- 4
- 3
- 4
- 528 m2
- 898.0 m2
Monthly Costs
Monthly Bond Repayment ZAR .
Calculated over years at % with no deposit. Change Assumptions
Affordability Calculator | Bond Costs Calculator | Bond Repayment Calculator | Apply for a BondBond Calculator

Disclaimer: The estimates contained on this webpage are provided for general information purposes and should be used as a guide only. While every effort is made to ensure the accuracy of the calculator, RE/MAX of Southern Africa cannot be held liable for any loss or damage arising directly or indirectly from the use of this calculator, including any incorrect information generated by this calculator, and/or arising pursuant to your reliance on such information.
Mun. Rates & Taxes: ZAR 2333.00
Property description
Spacious Family Home with Pool and Flatlet in Morganridge
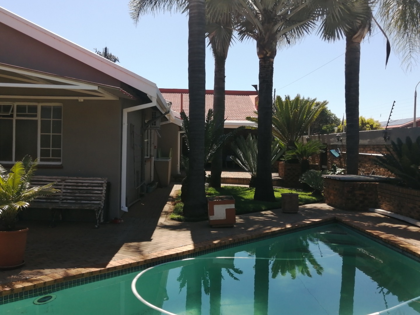
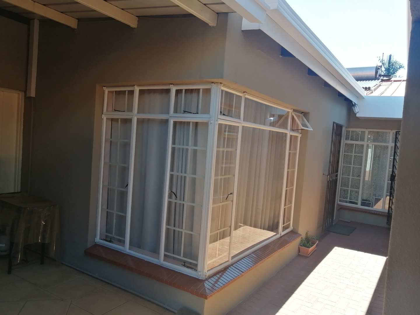
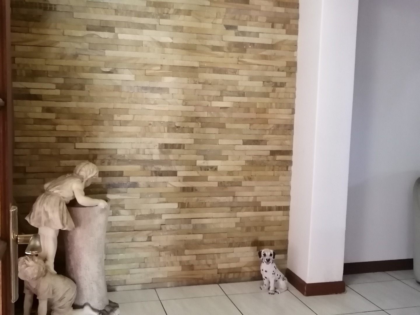
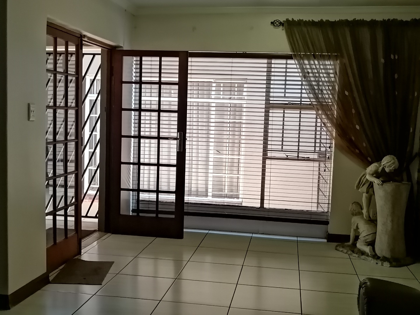
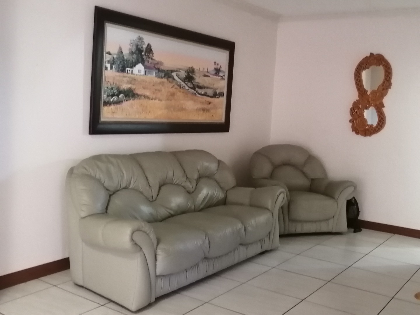
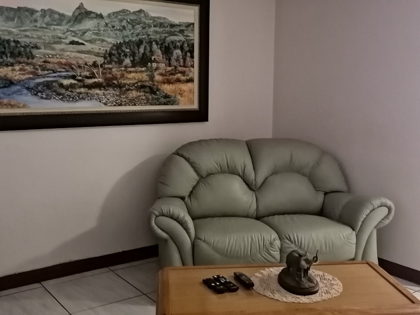
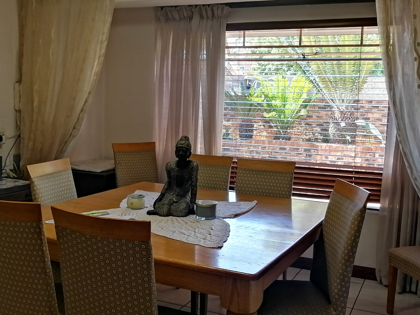
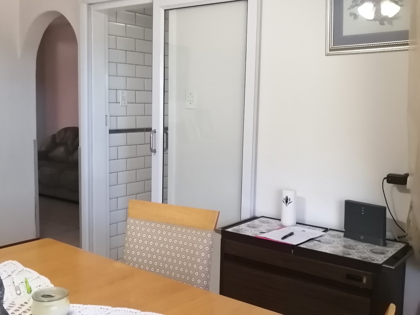
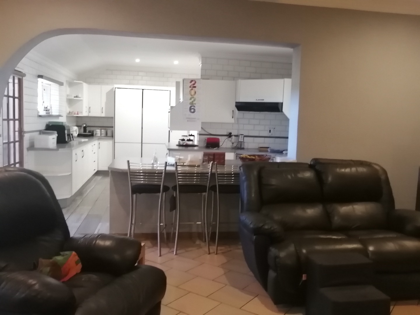
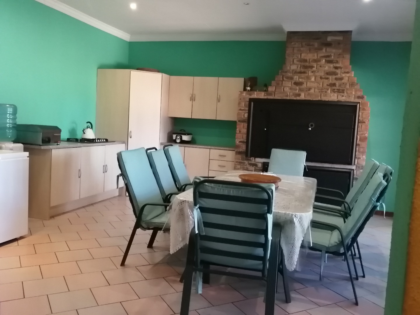
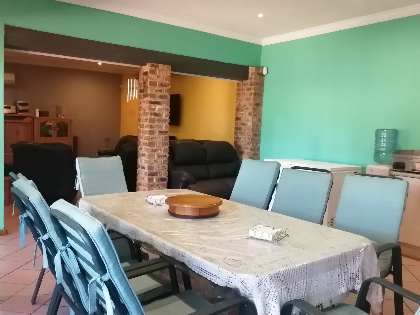
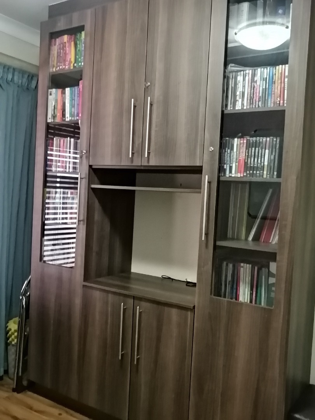
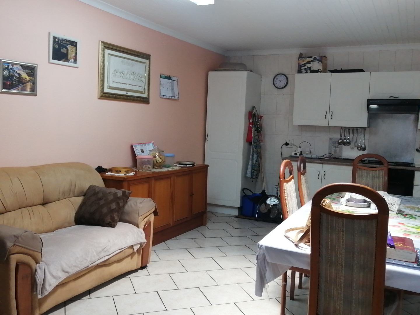
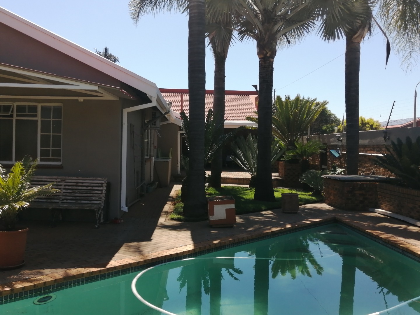
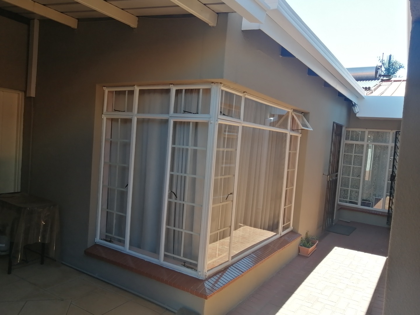
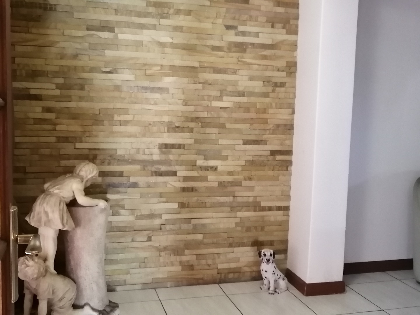
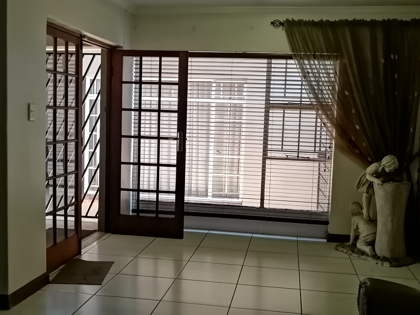
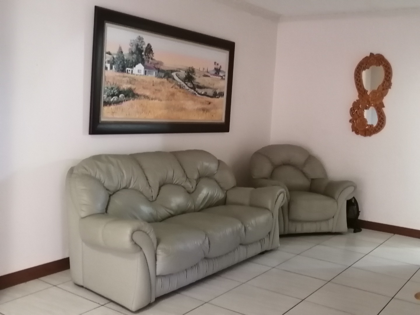
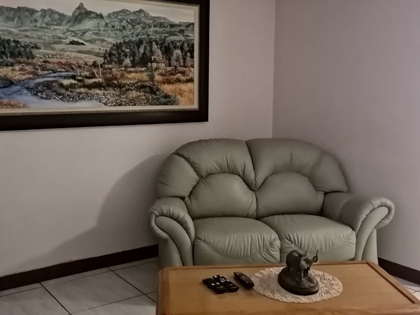
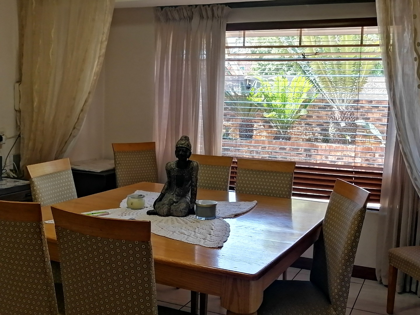
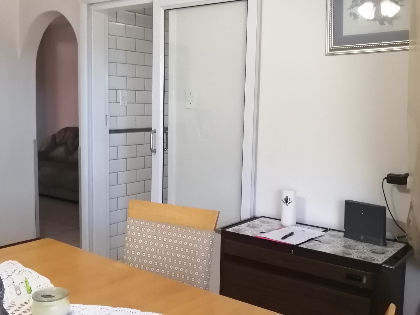
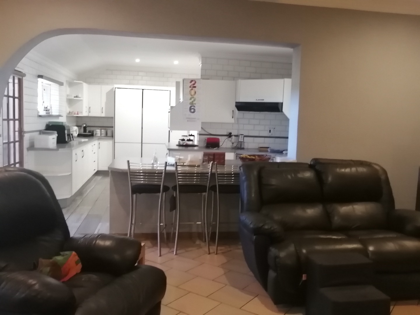
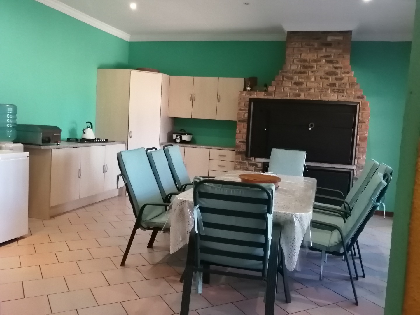
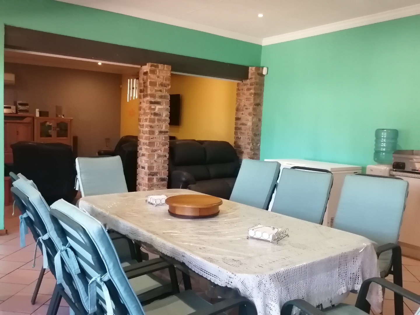
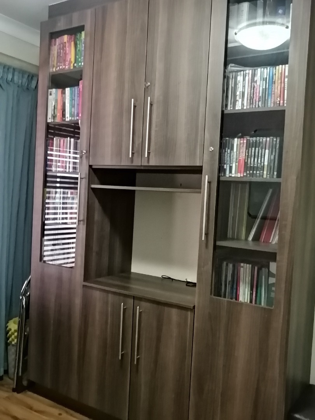
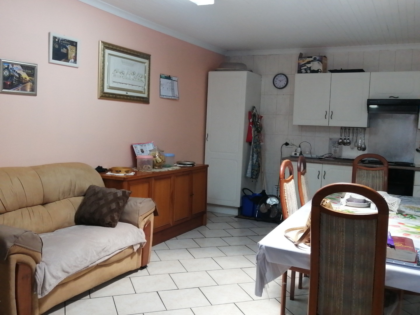
This freestanding family home in Morganridge, Boksburg, offers open plan living that suits busy households. The entrance hall leads to a formal lounge, a family room and a dining area. A generous entertainment room with a built-in braai opens onto the covered patio and pool area. Two lounges give the household plenty of space to relax and spread out. The layout makes it easy to host friends and family.
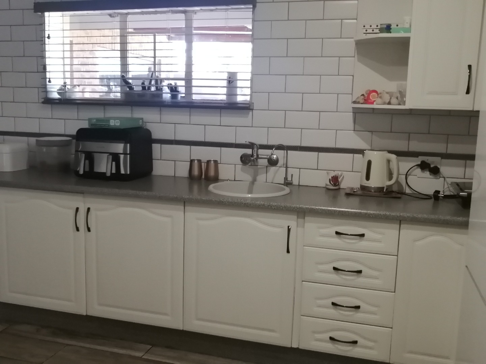
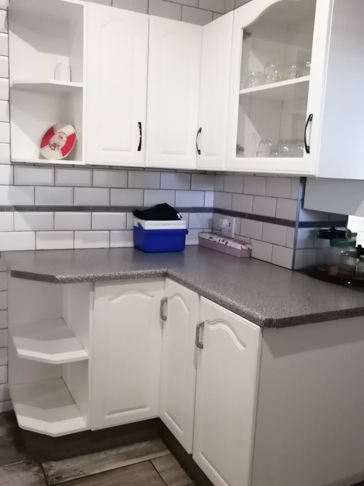
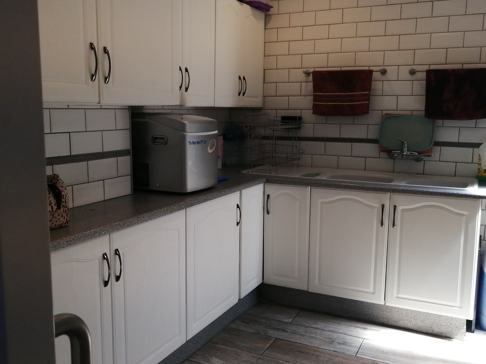
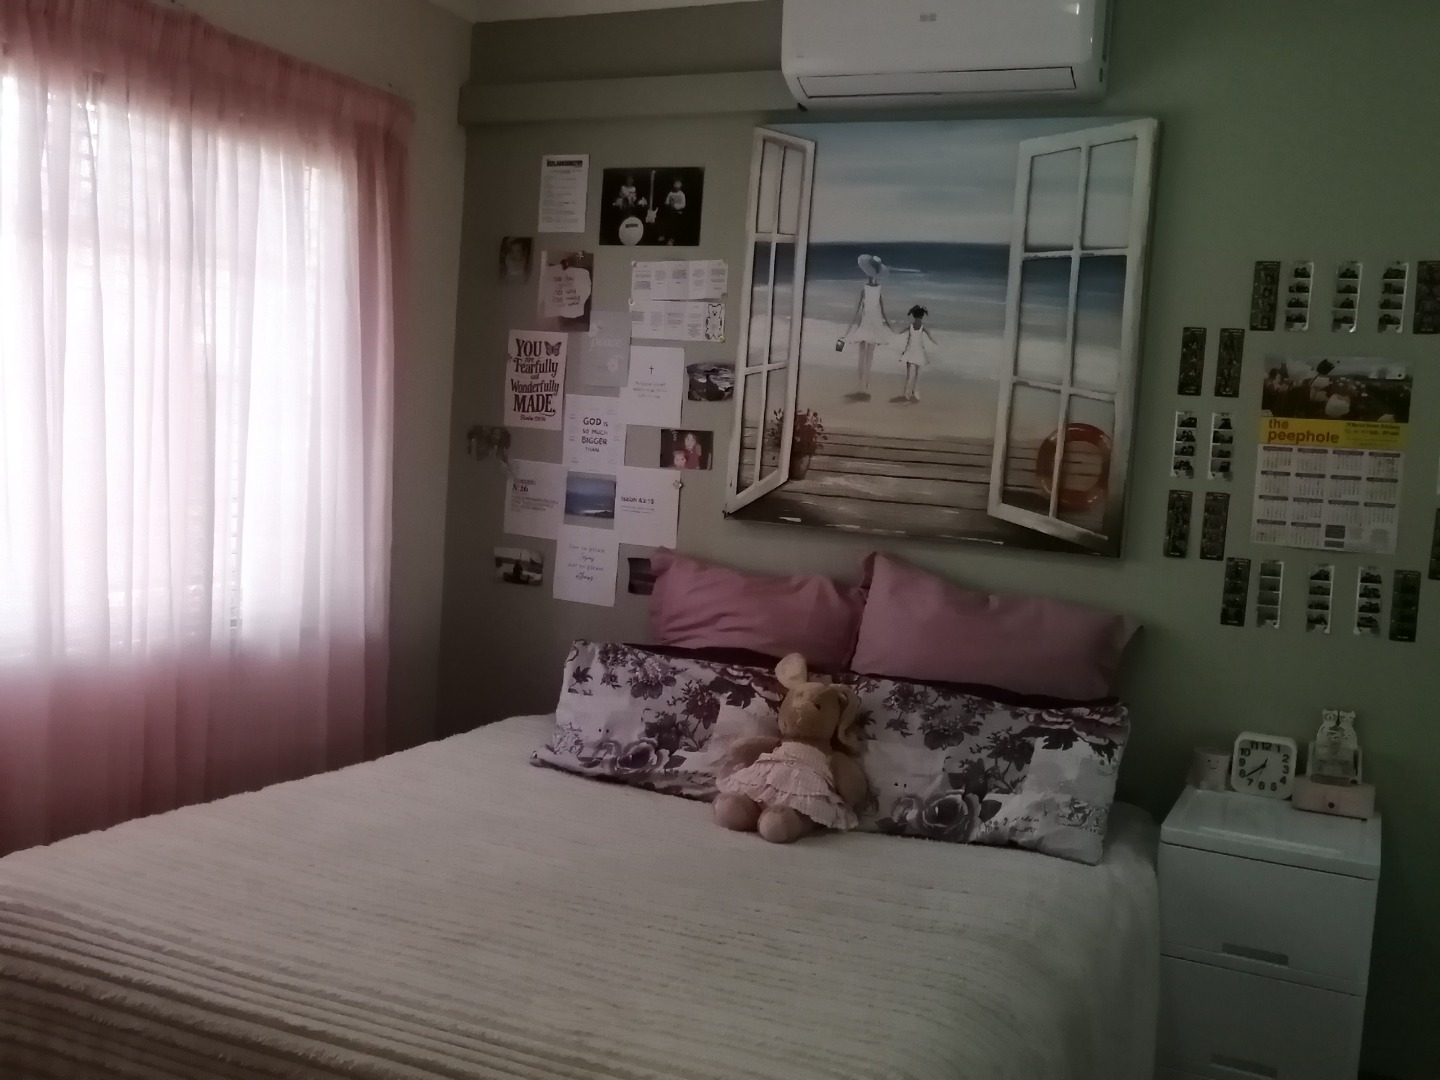
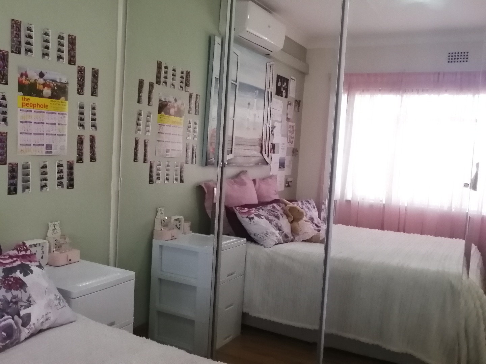
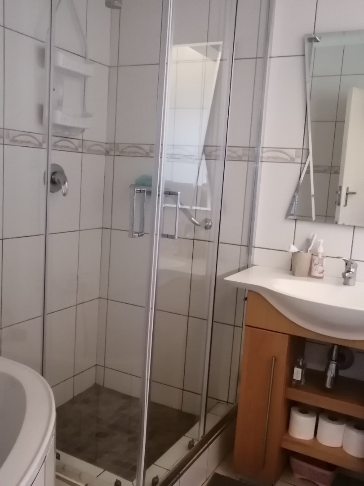
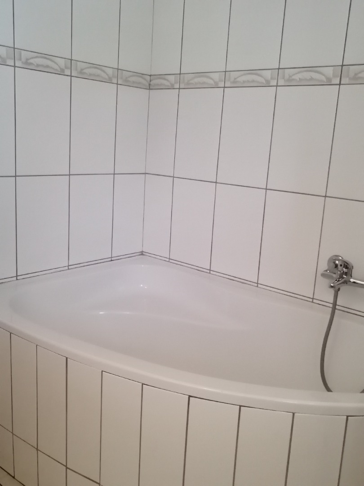
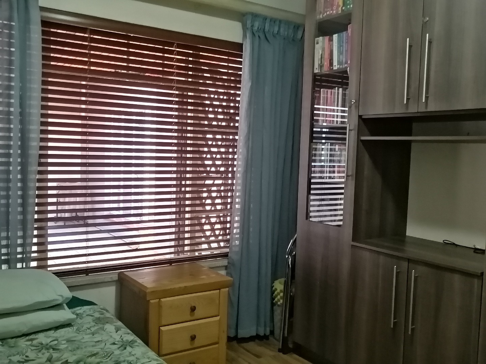
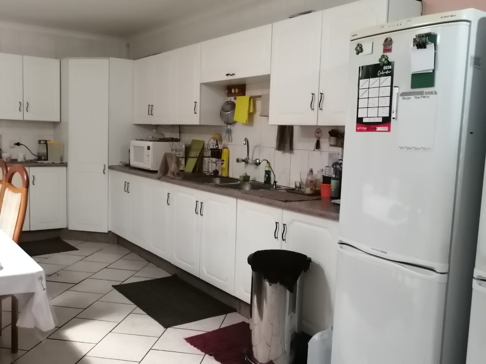
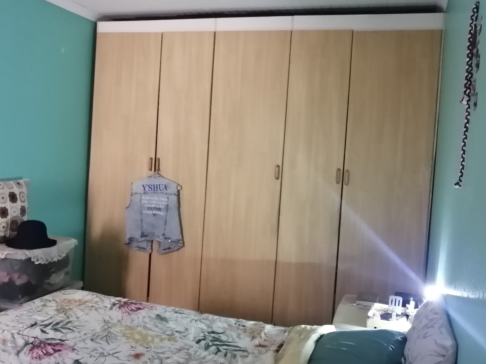
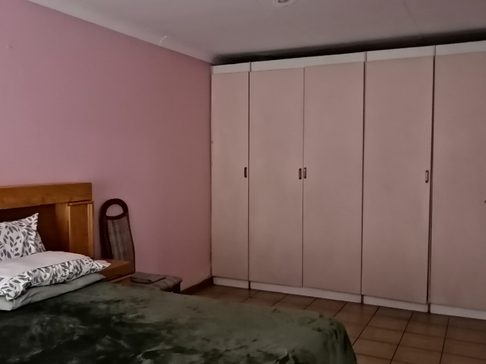
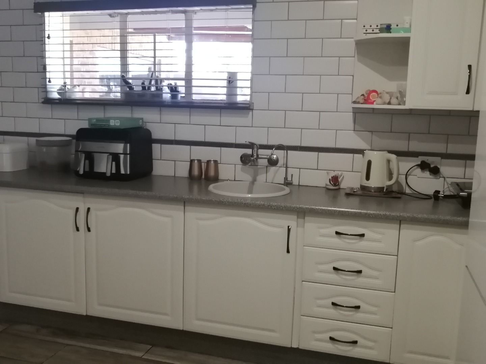
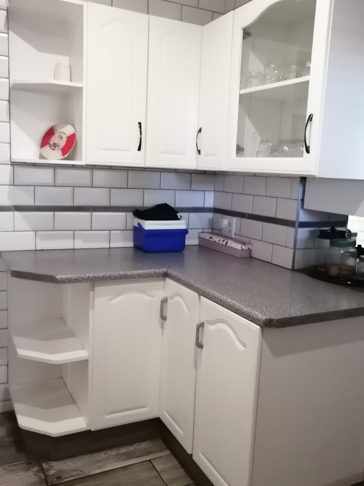
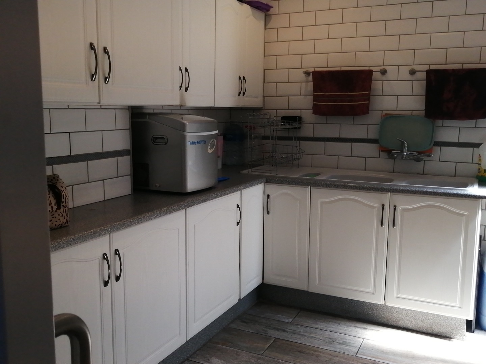
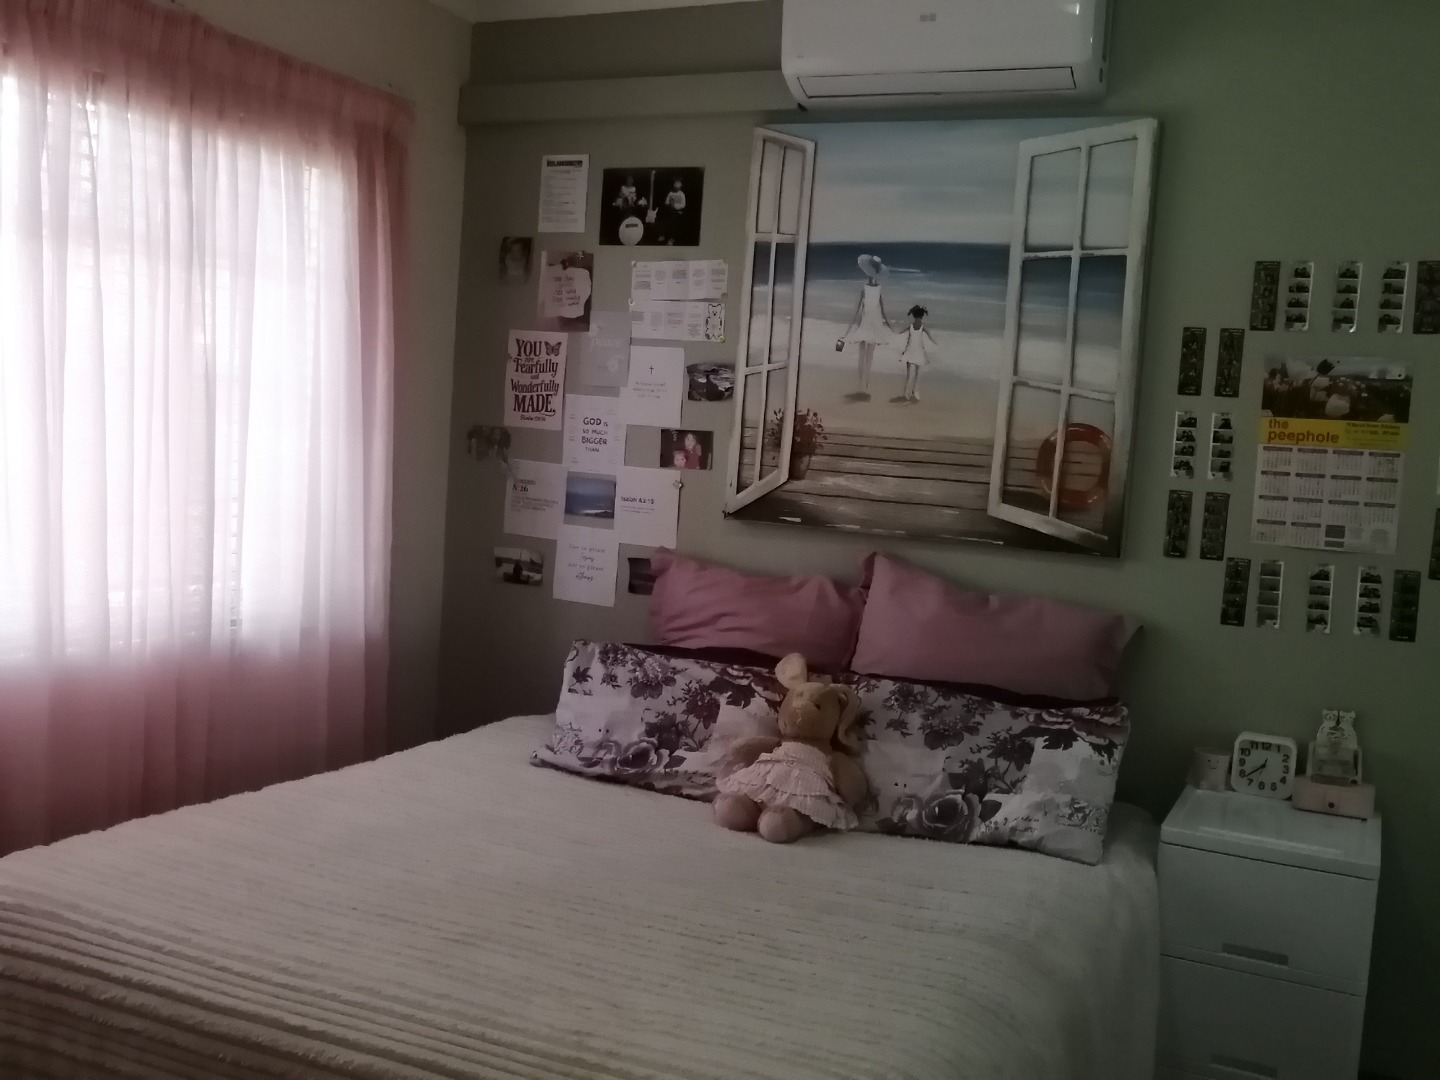
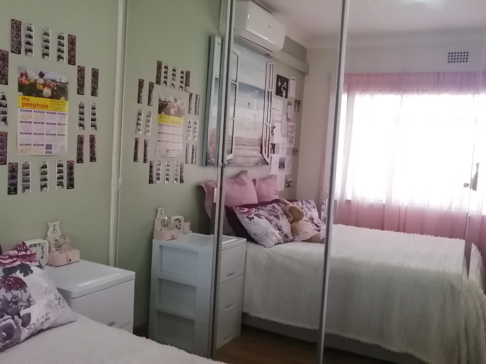
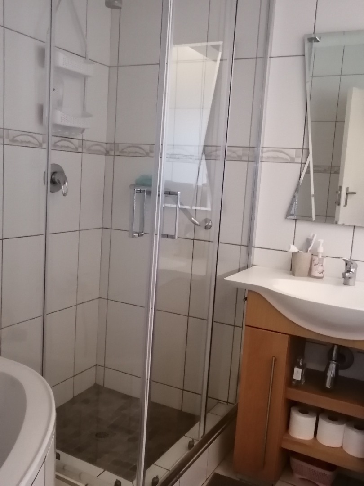
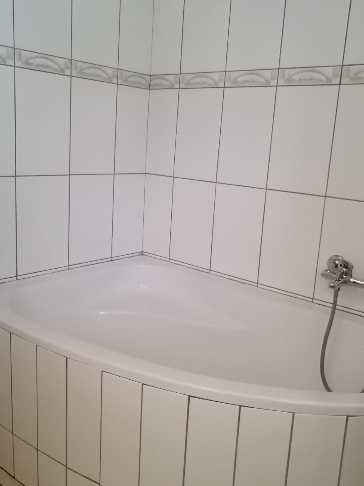
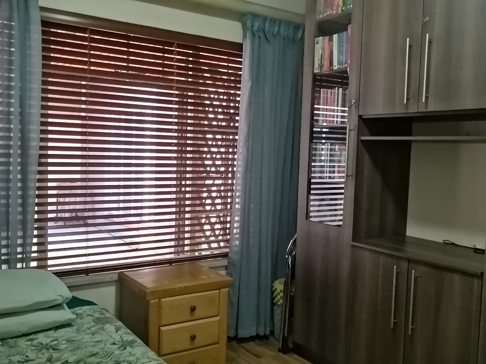
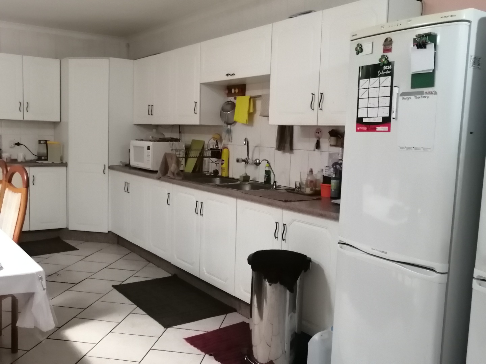
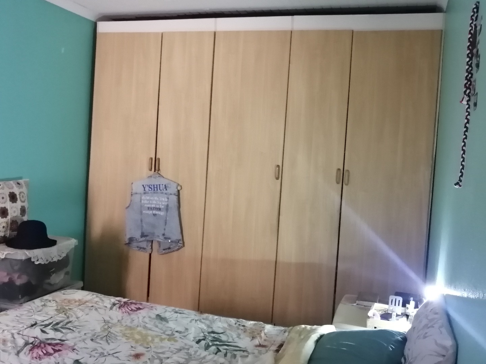
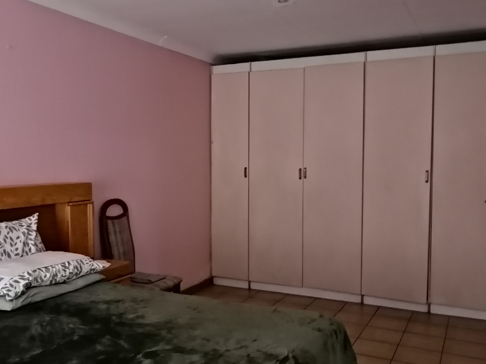
The kitchen is fitted with plenty of cupboards and a breakfast counter, with space for a double door fridge. A separate scullery, also fitted with cupboards, adds practical storage and keeps everyday cooking tidy. A separate laundry room completes the working side of the home. The house has four bedrooms and two full bathrooms, including a main en-suite. Each room offers comfortable, practical accommodation for the whole family.
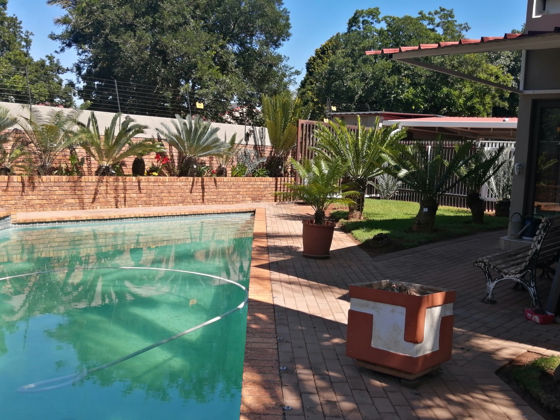
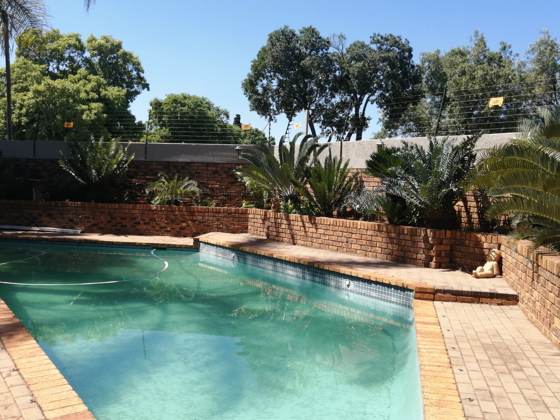
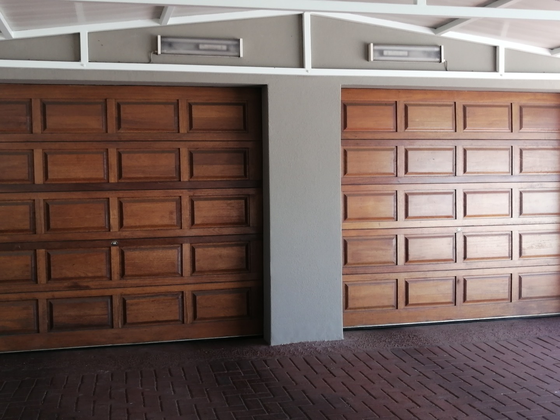
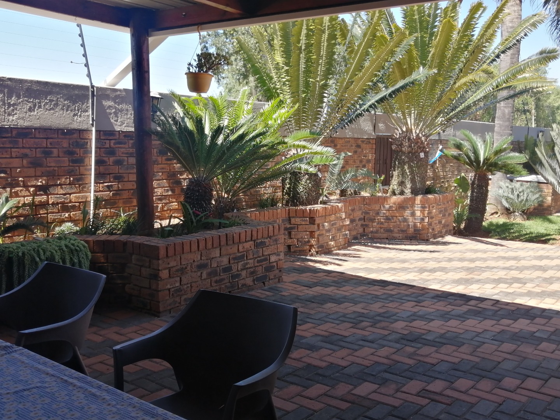
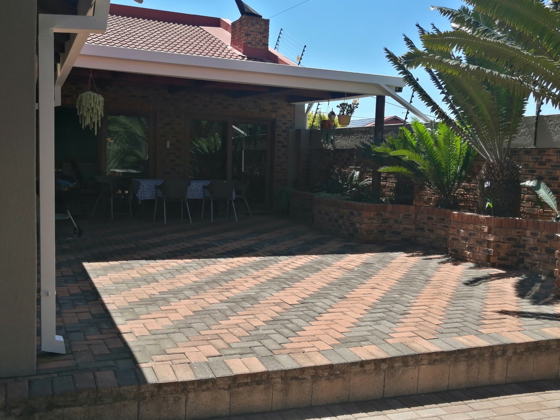
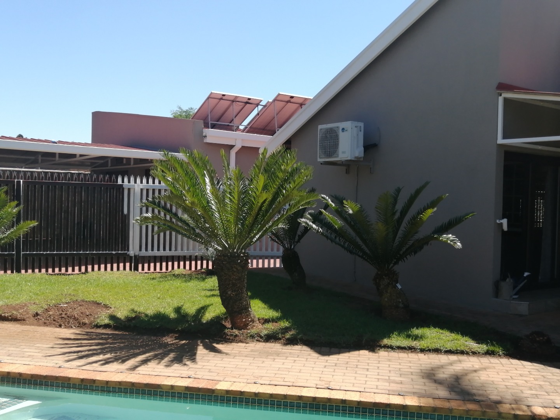
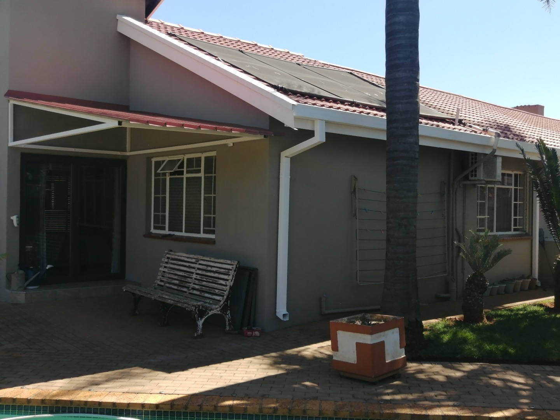
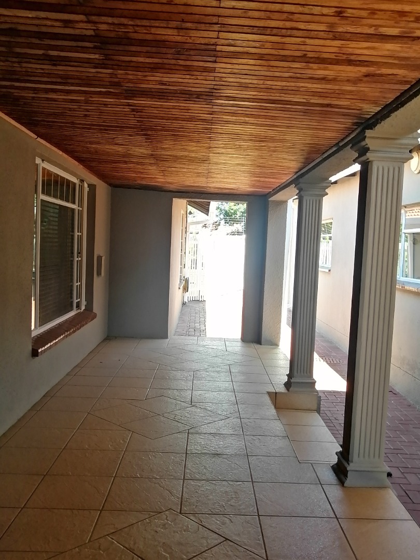
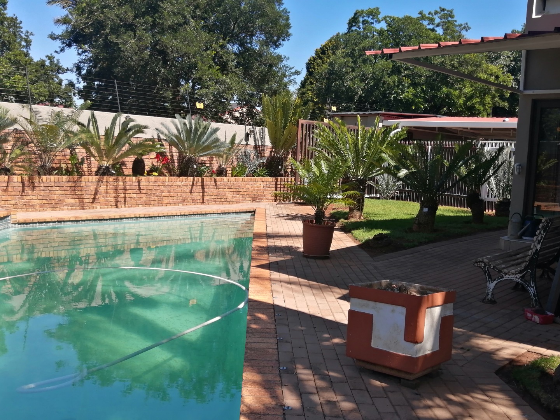
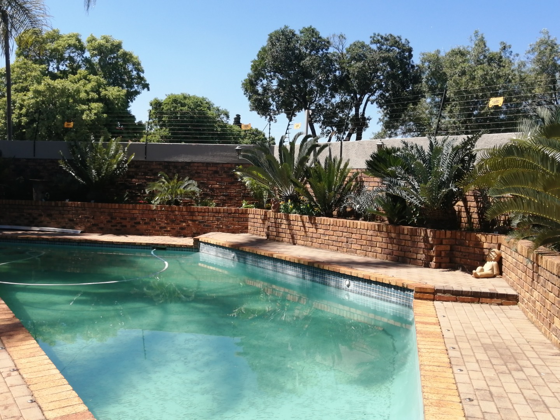
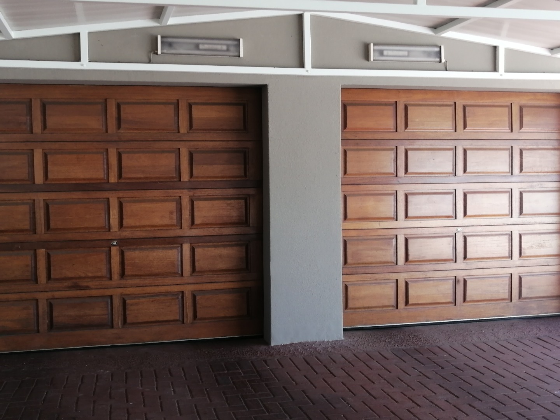
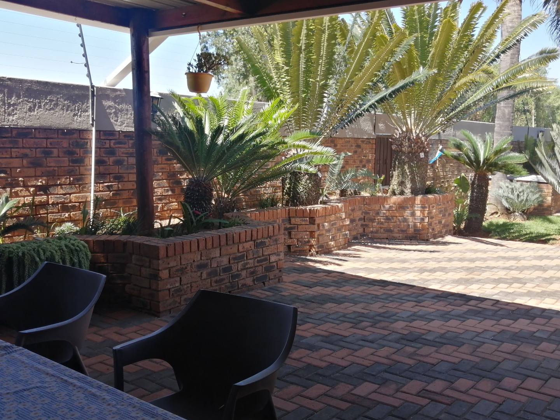
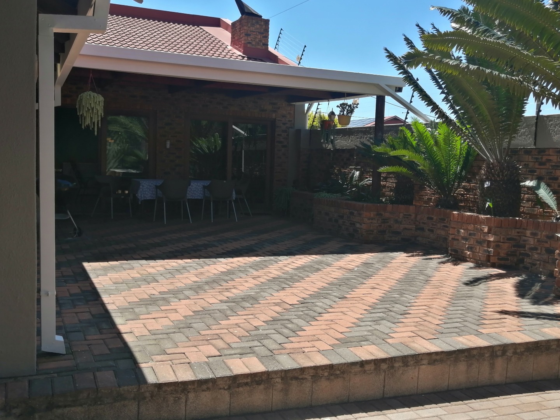
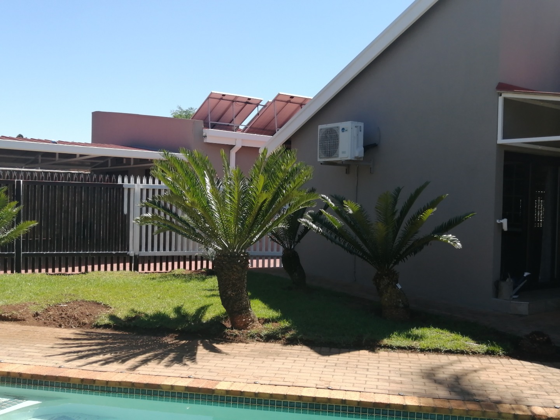
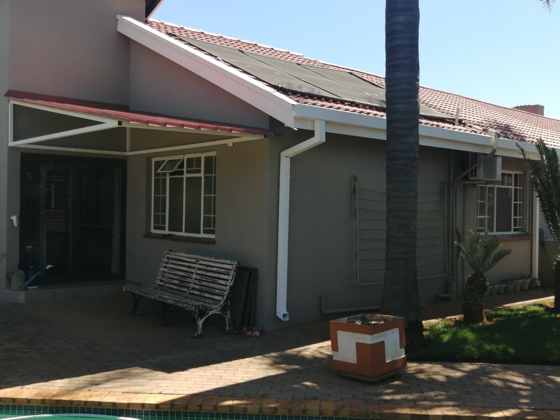
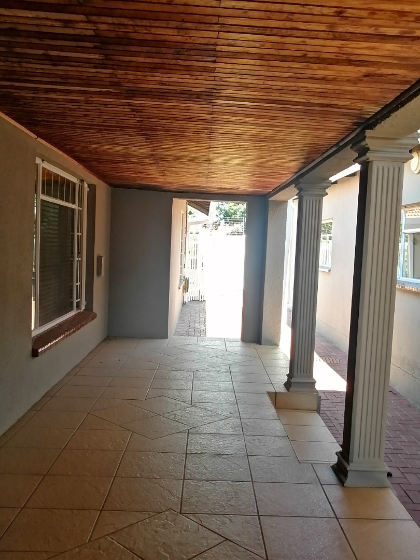
Outdoor living is a highlight, with a manicured arden, a patio and a pool. The built-in braai is ideal for weekend gatherings. Parking is well catered for, with a double tandem automated garage and a double carport. The property also includes a staff room and bathroom. A two-bedroom flatlet offers additional accommodation for guests, extended family or rental income. The whole property is totally walled with an electric fence and a security gate for added peace of mind.
Energy efficiency is built in, with sixteen solar panels, an inverter and two solar geysers. These features help reduce reliance on the grid and lower running costs. Pets are welcome, which suits families who keep animals. The driveway and paving make the home easy to access. The home is ready to move into, so you can settle in quickly and enjoy it from day one.
Key Features
Four bedrooms, two bathrooms
Covered patio and swimming pool
Built-in braai and entertainment room
Two-bedroom flatlet and a staff room
Double tandem automated garage and double carport
Sixteen solar panels and inverter
Two solar geysers and separate laundry
Totally walled with electric fencing
Contact me today to arrange a viewing.
Property Details
- 4 Bedrooms
- 3 Bathrooms
- 4 Garages
- 1 Ensuite
- 3 Lounges
- 1 Dining Area
Property Features
- Patio
- Pool
- Staff Quarters
- Laundry
- Pets Allowed
- Kitchen
- Built In Braai
- Entrance Hall
- Paving
- Garden
- Family TV Room
| Bedrooms | 4 |
| Bathrooms | 3 |
| Garages | 4 |
| Floor Area | 528 m2 |
| Erf Size | 898.0 m2 |