- 5
- 3
- 1 394.0 m2
Monthly Costs
Monthly Bond Repayment ZAR .
Calculated over years at % with no deposit. Change Assumptions
Affordability Calculator | Bond Costs Calculator | Bond Repayment Calculator | Apply for a BondBond Calculator

Disclaimer: The estimates contained on this webpage are provided for general information purposes and should be used as a guide only. While every effort is made to ensure the accuracy of the calculator, RE/MAX of Southern Africa cannot be held liable for any loss or damage arising directly or indirectly from the use of this calculator, including any incorrect information generated by this calculator, and/or arising pursuant to your reliance on such information.
Mun. Rates & Taxes: ZAR 2380.00
Property description
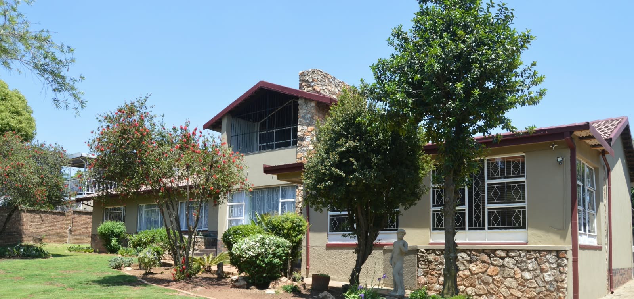
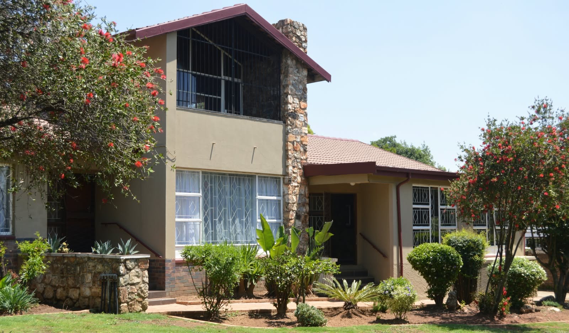
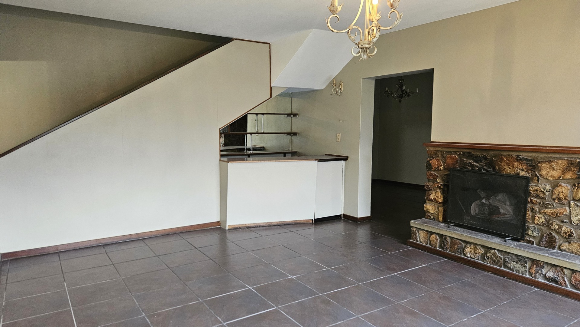
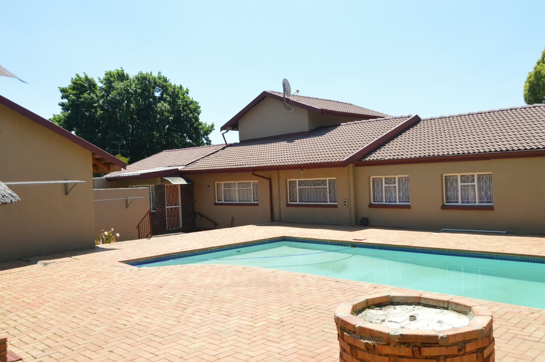
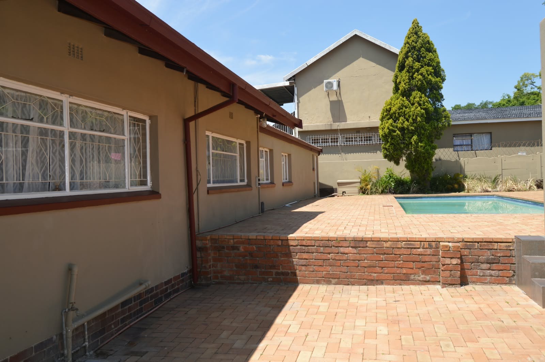
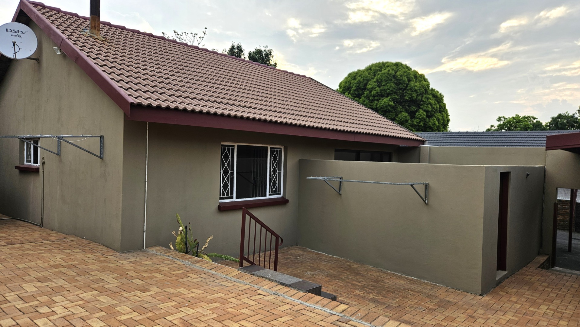
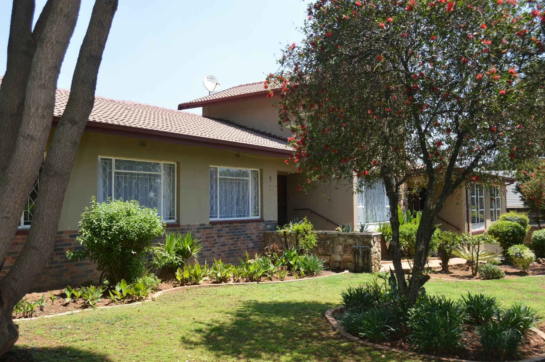
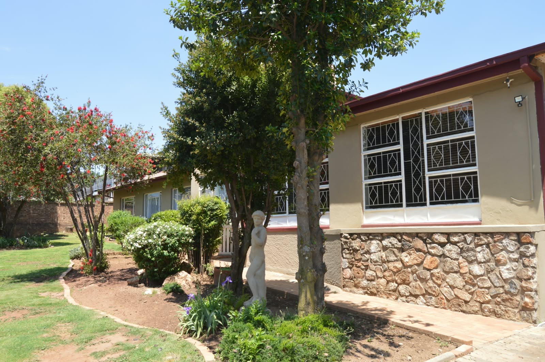
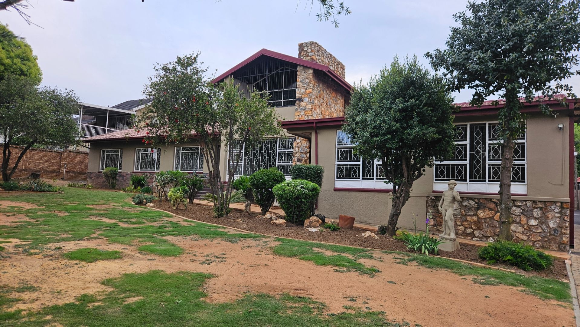
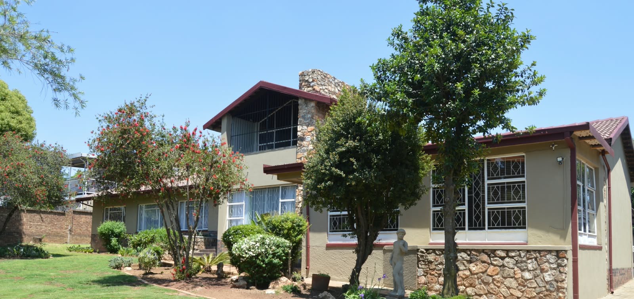
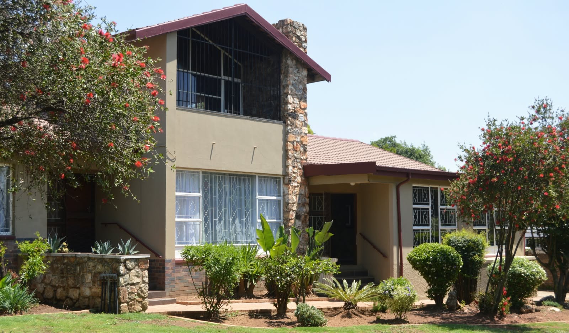
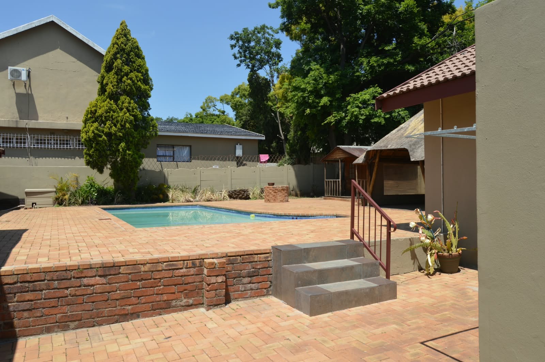
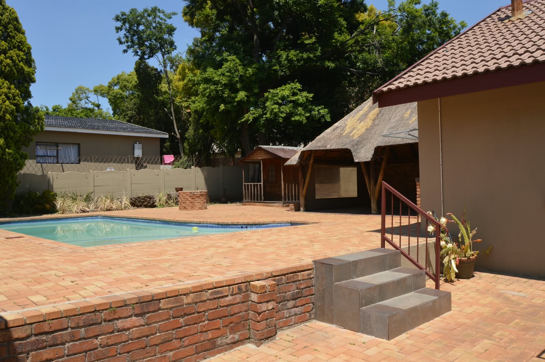
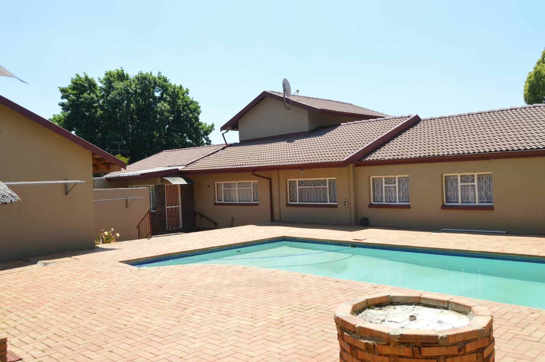
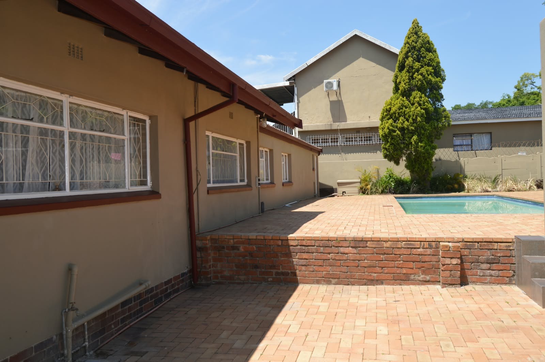
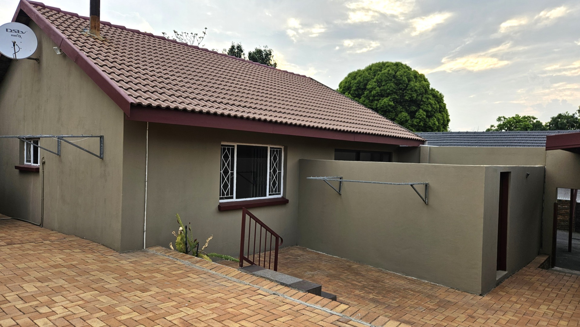
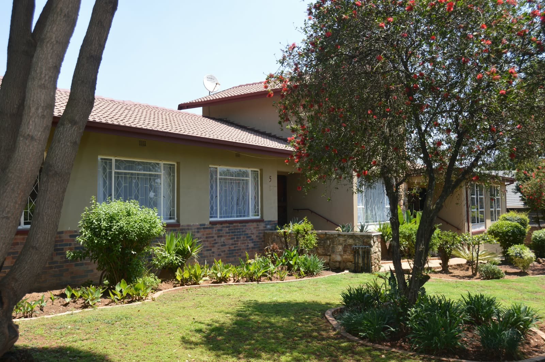
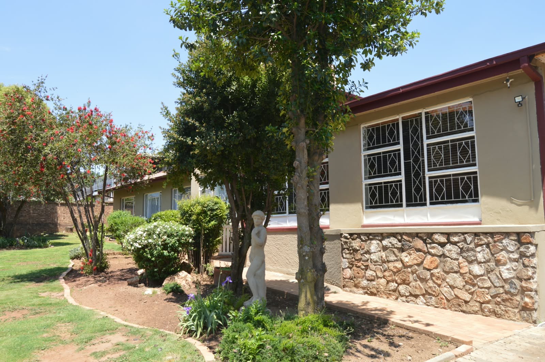
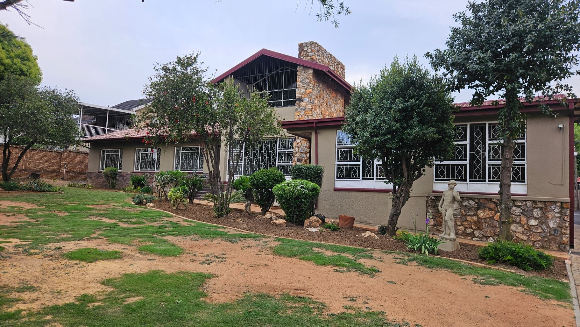
Well maintained, low maintenance family home situated in sought-after Libra Village, boasting a generous 1394sqm stand with a 4-bedroom main home plus the bonus of a fully equipped 1 bedroom flatlet.
Property Features**
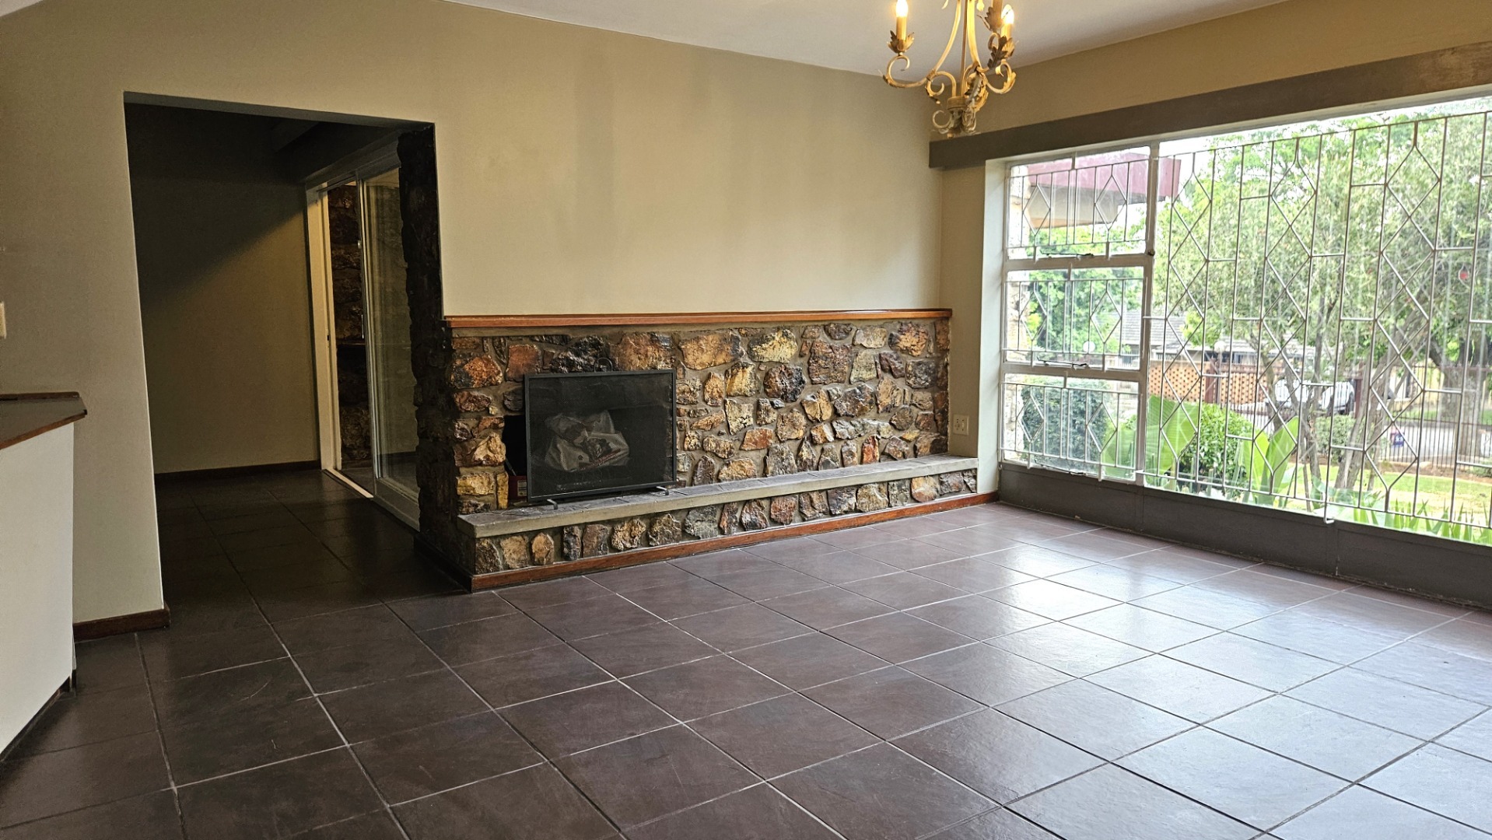
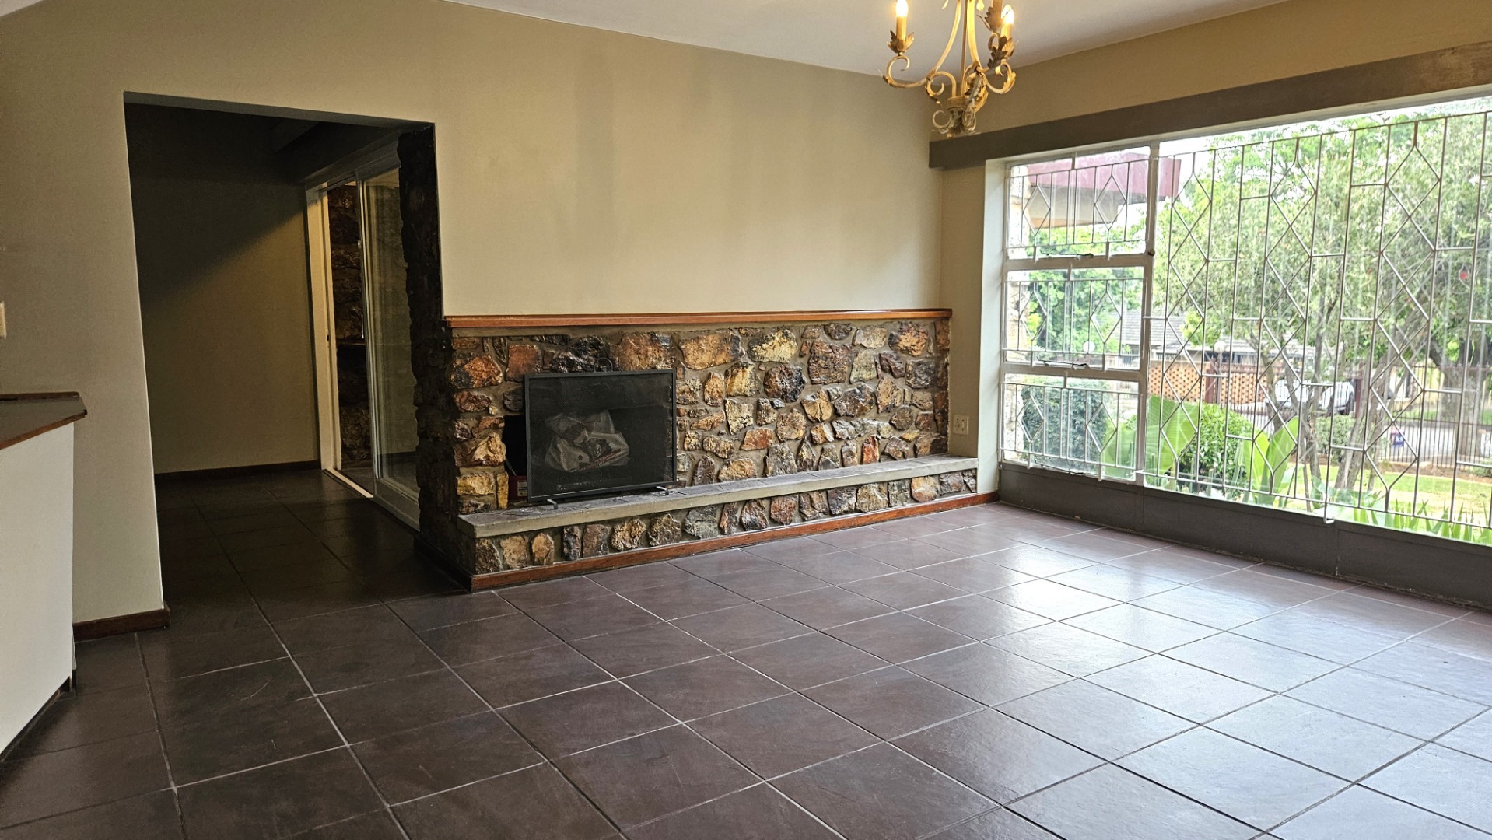
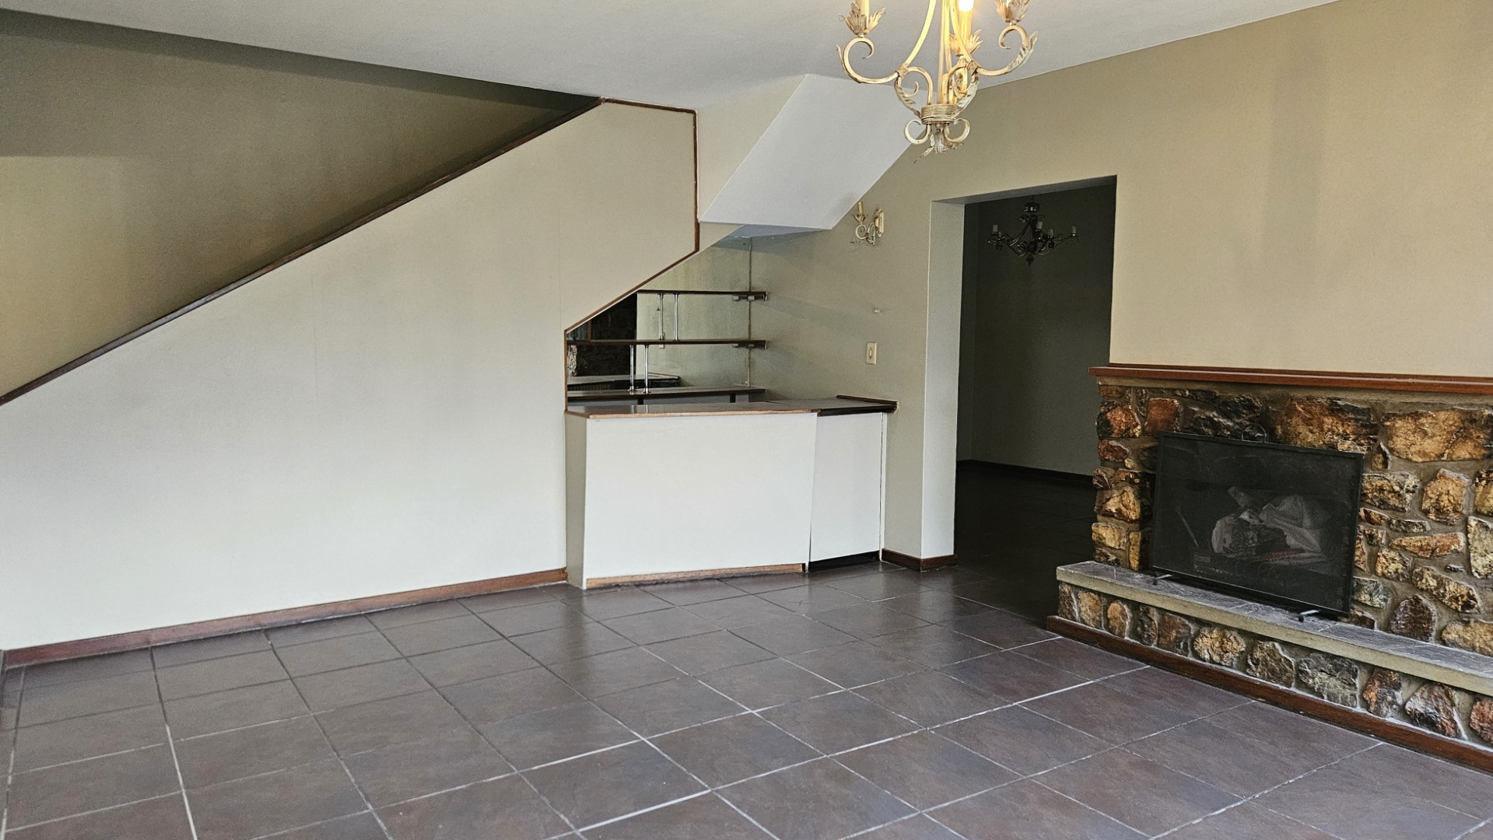
- Sunny tiled lounge with cosy fireplace
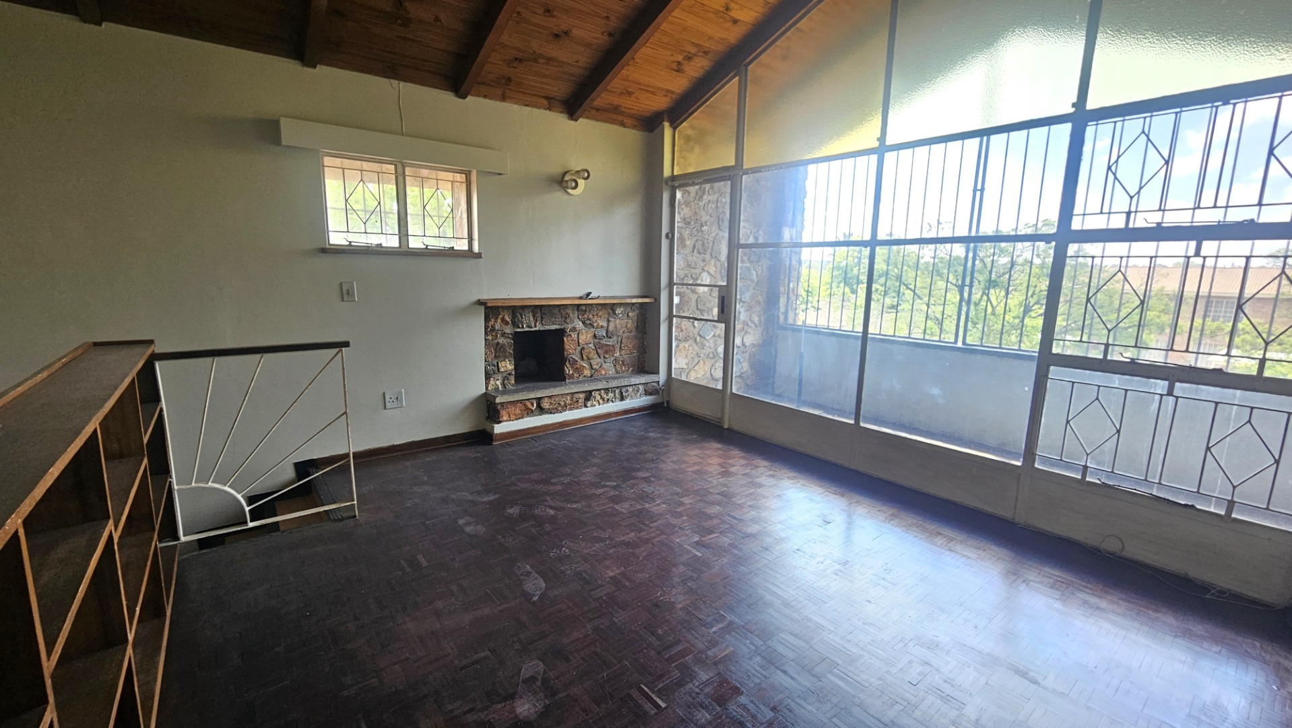
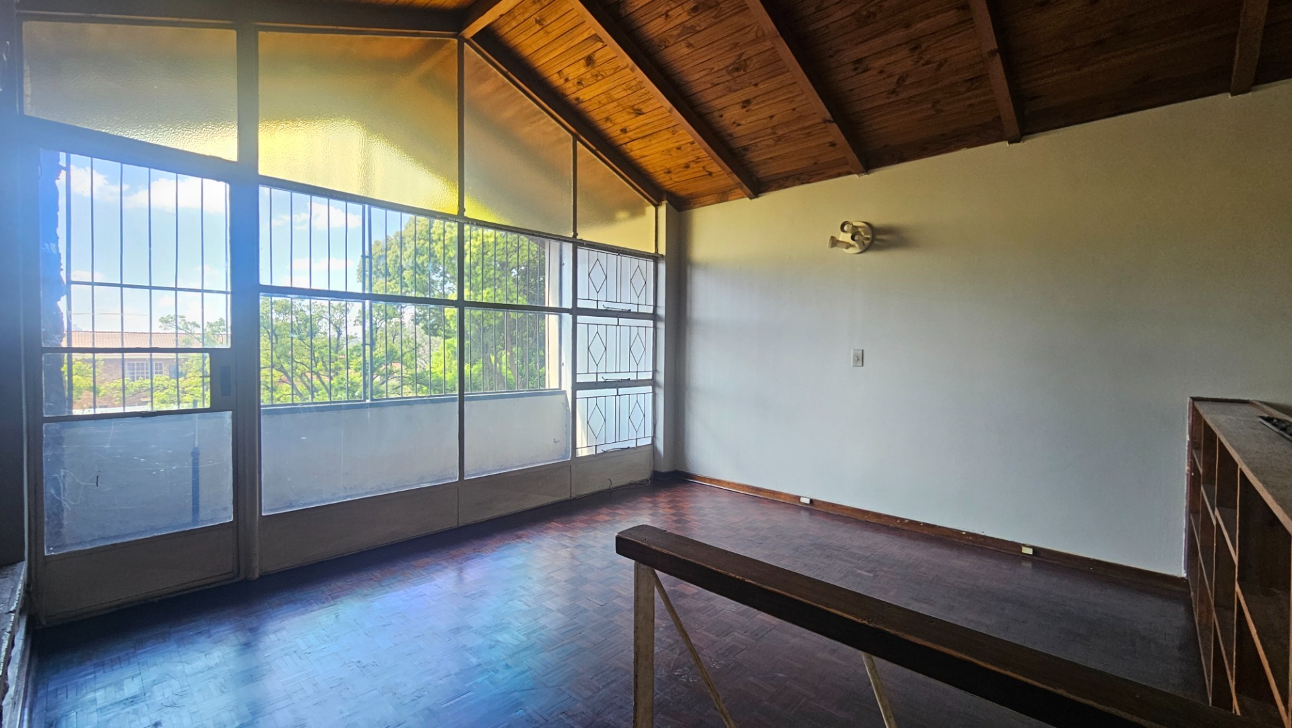
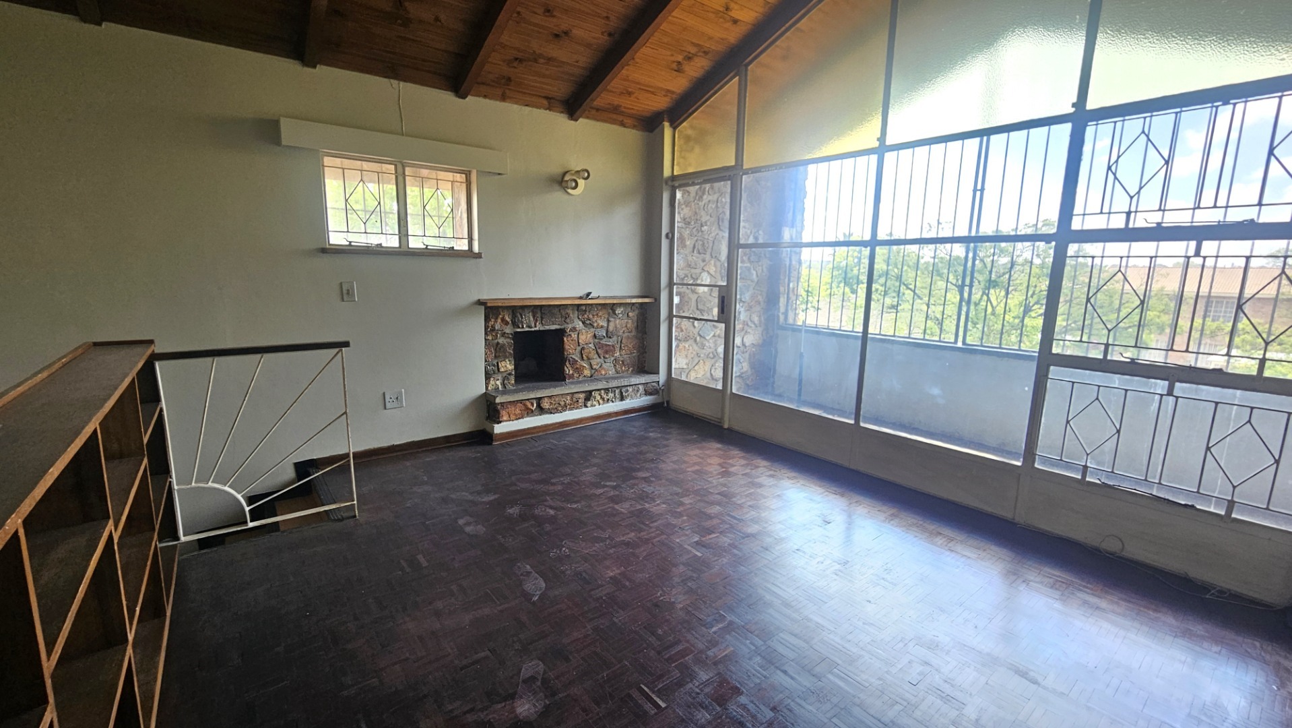
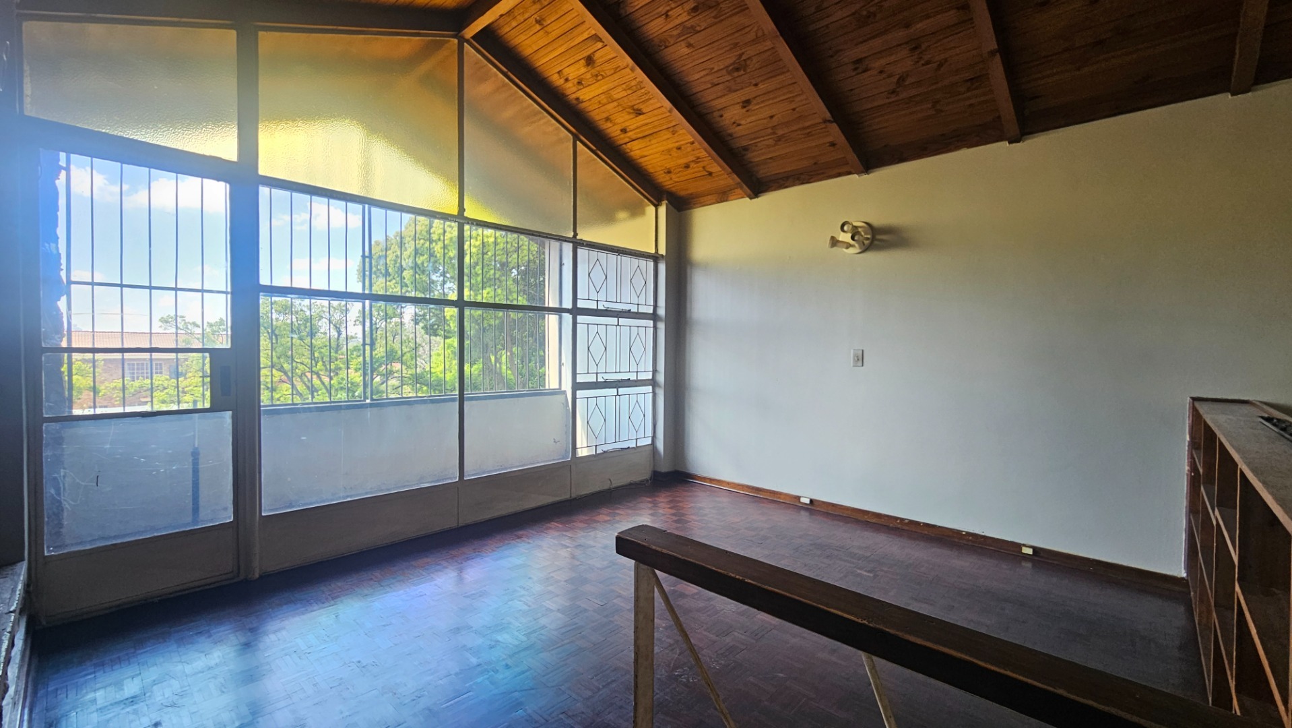
- Staircase leading to a large room with fireplace, small balcony and Parque floors - ideal as a study, children's play area, or additional family room
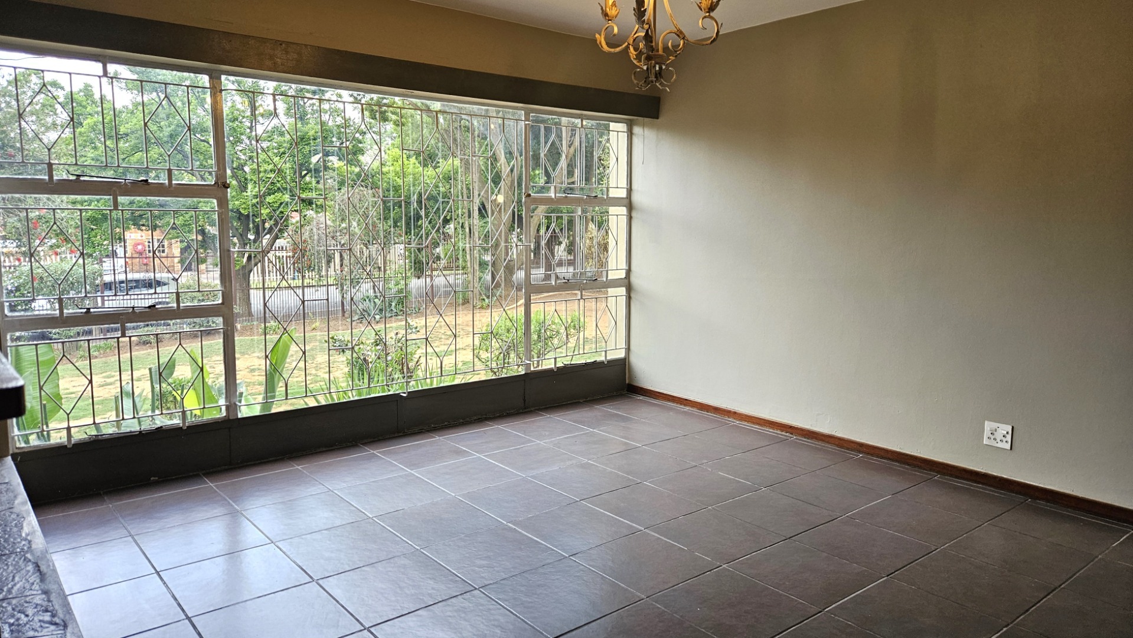
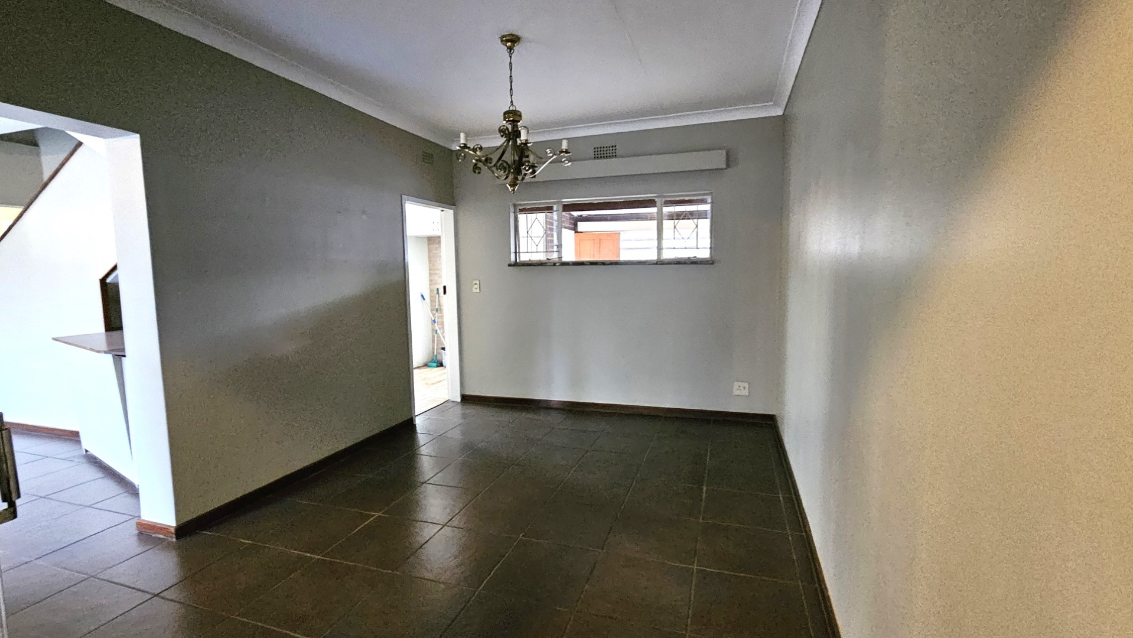
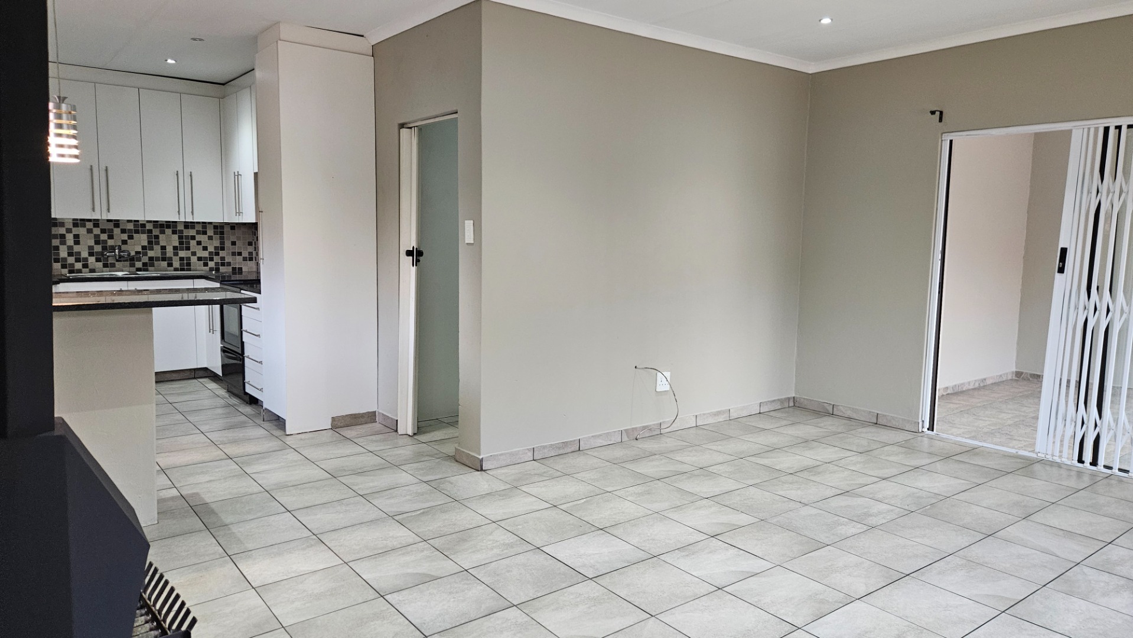
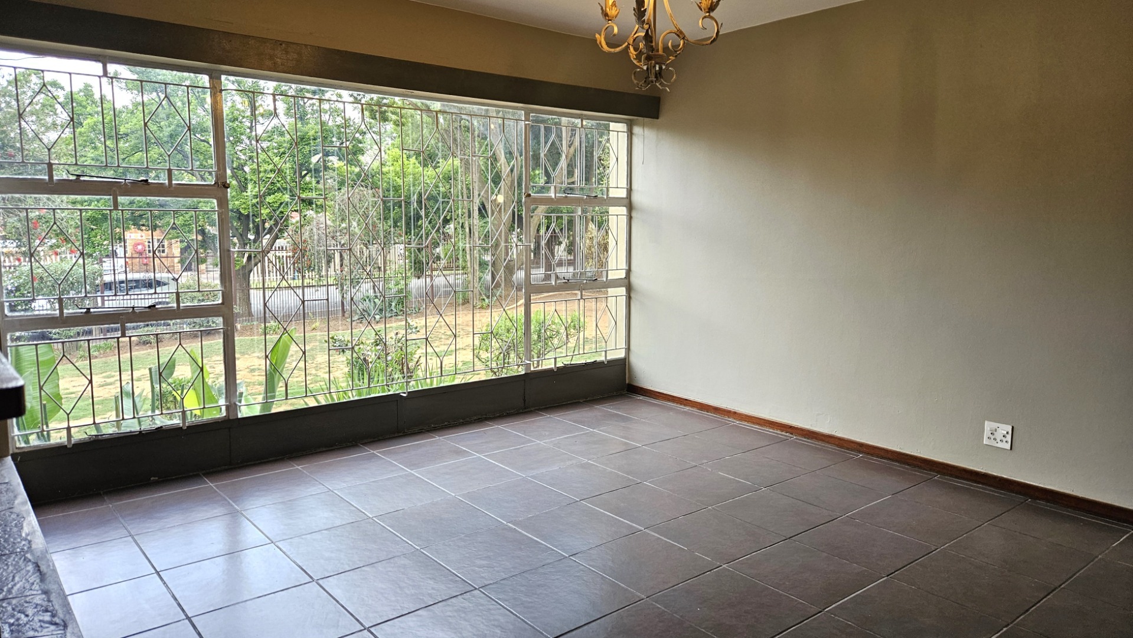
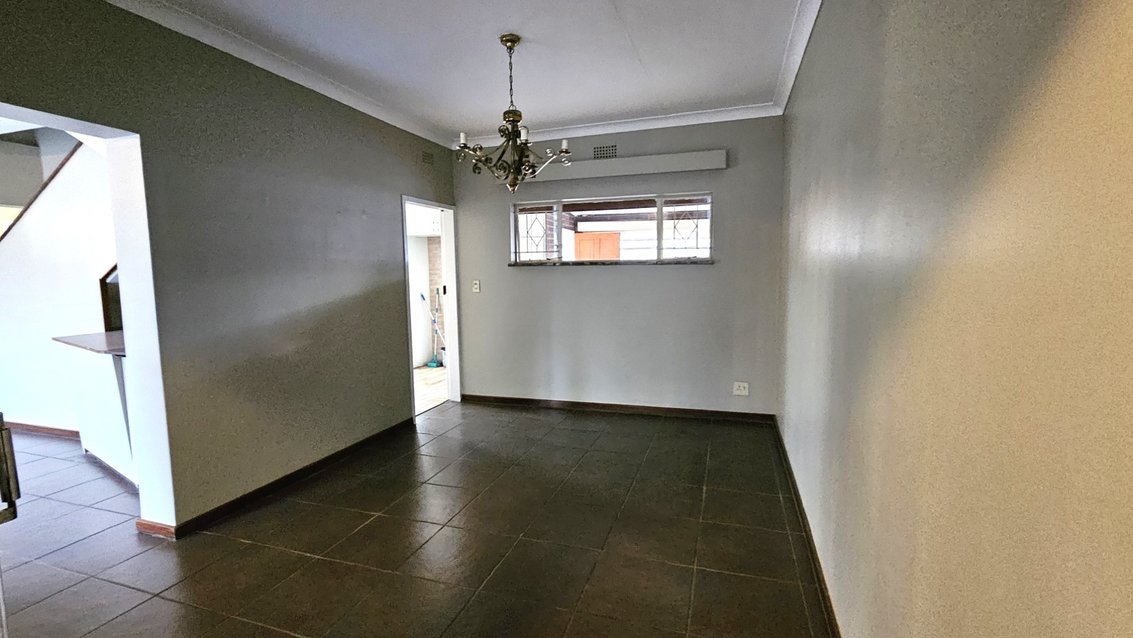
- Large tiled dining room
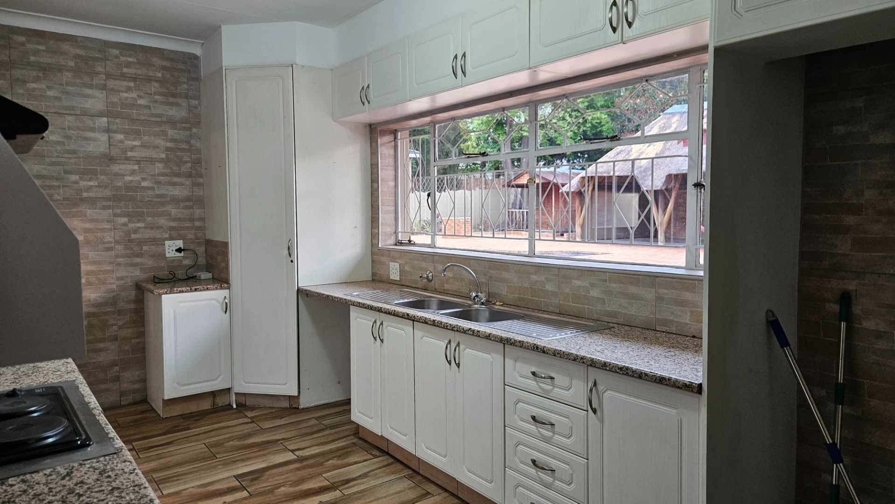
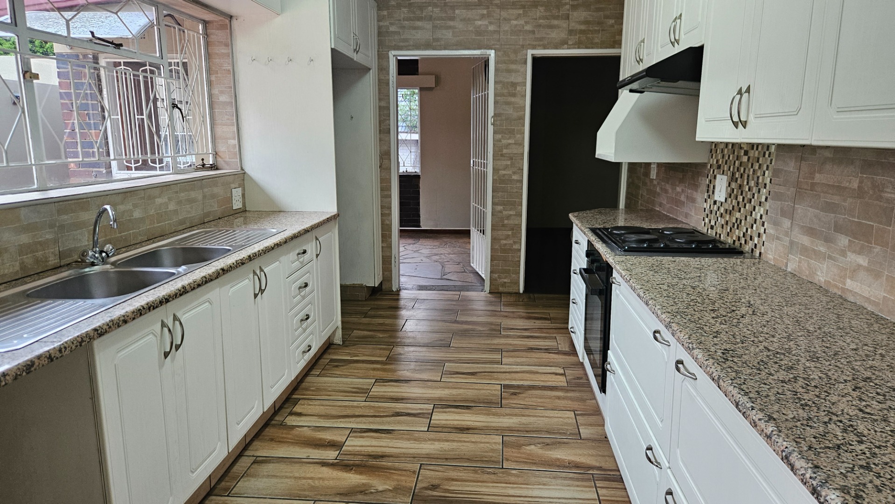
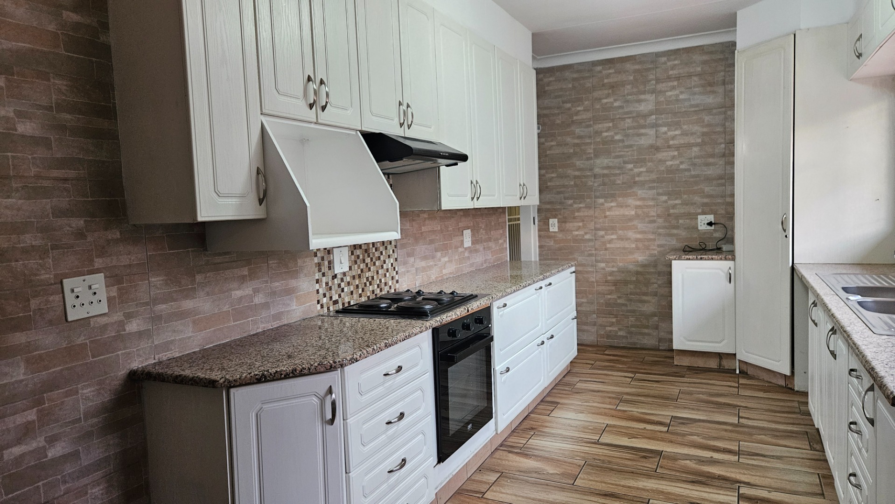
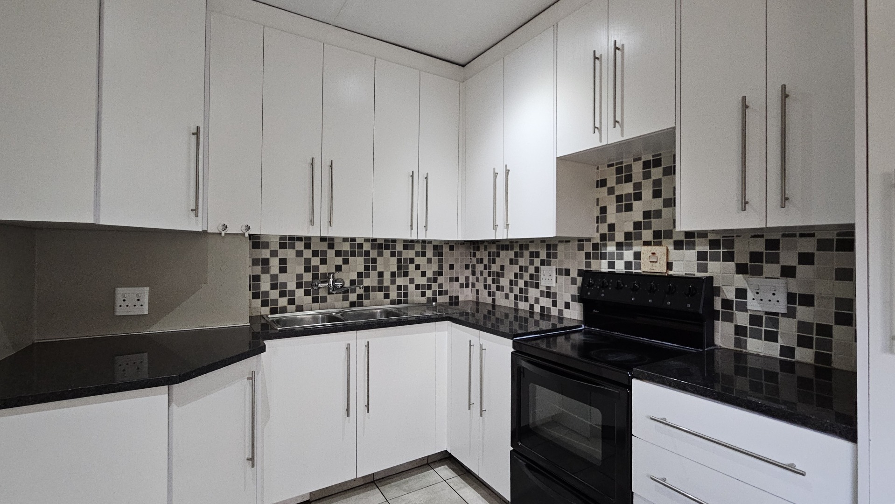
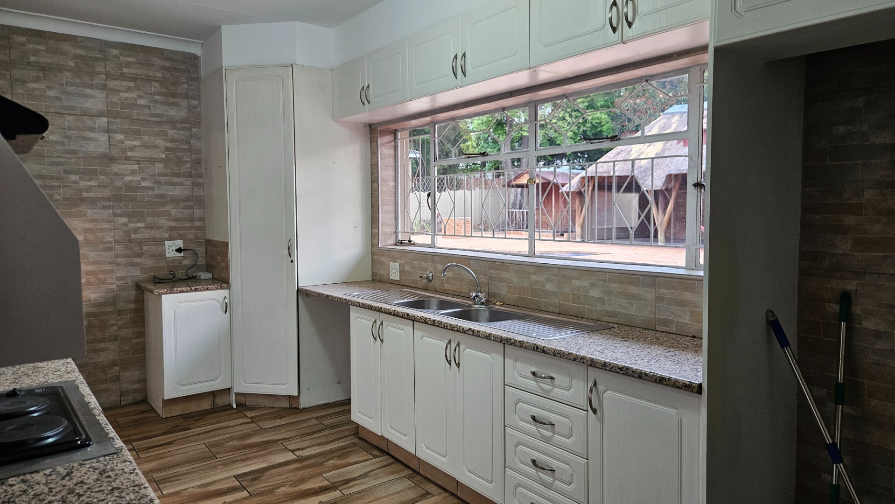
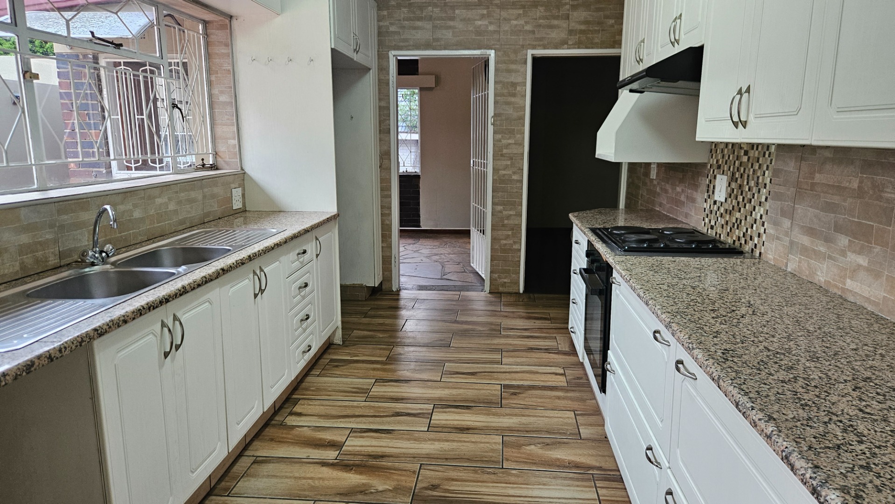
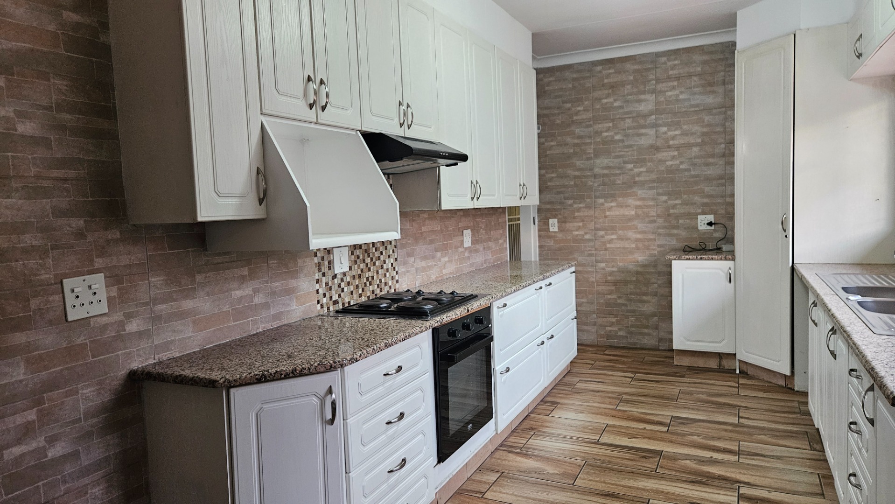
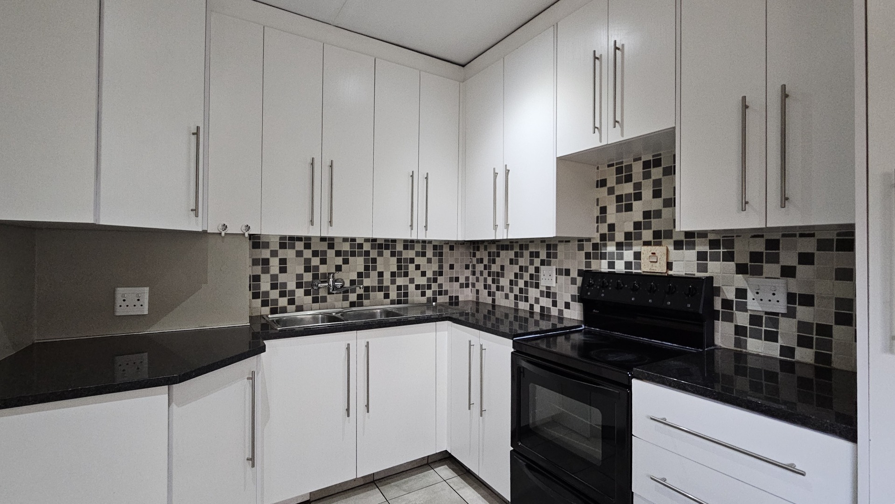
- Fully equipped kitchen with granite tops, hob, under counter oven, extractor fan, pantry cupboard and 1 plumbing point
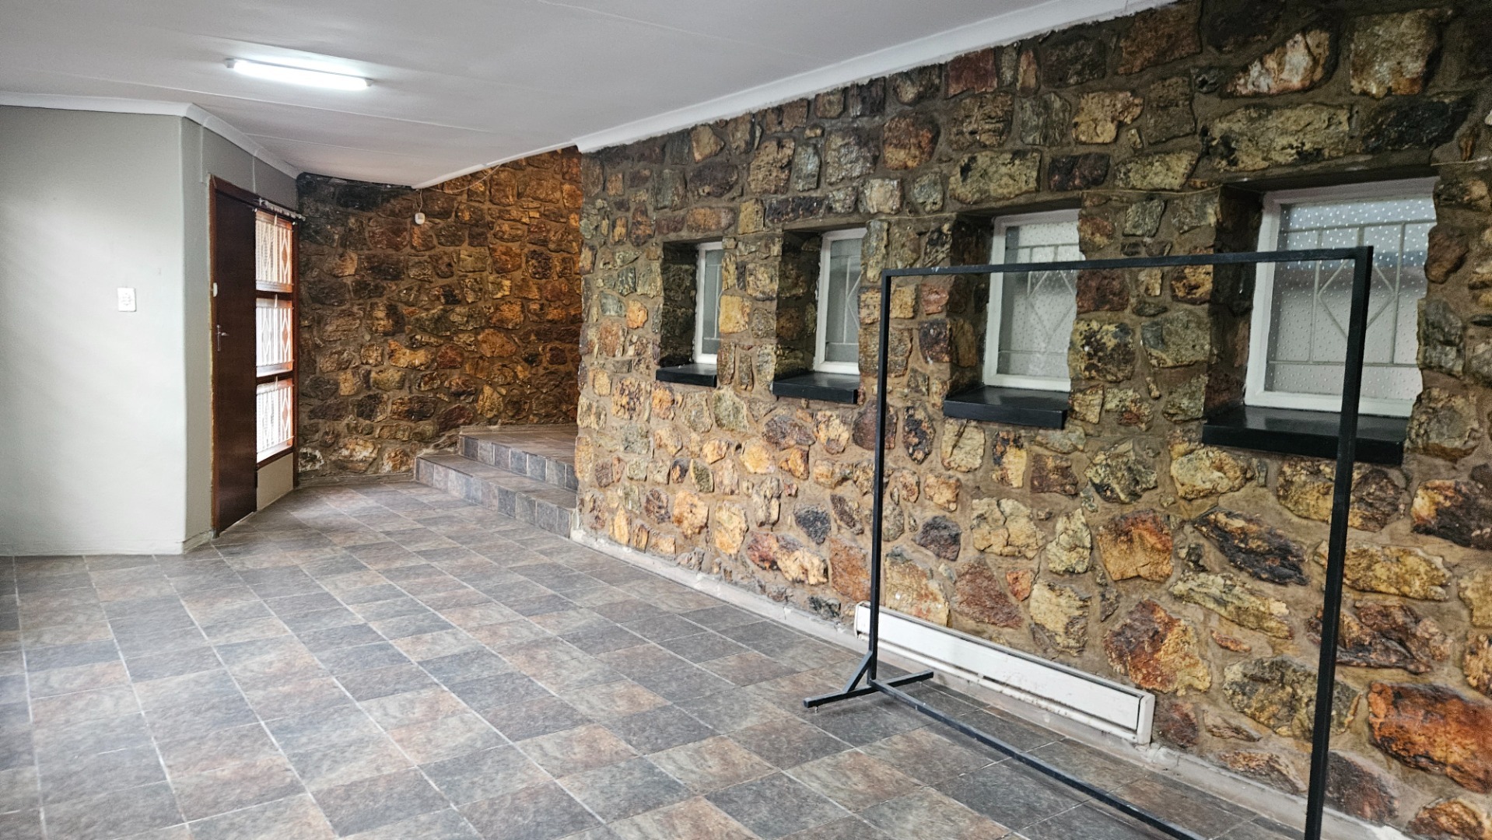
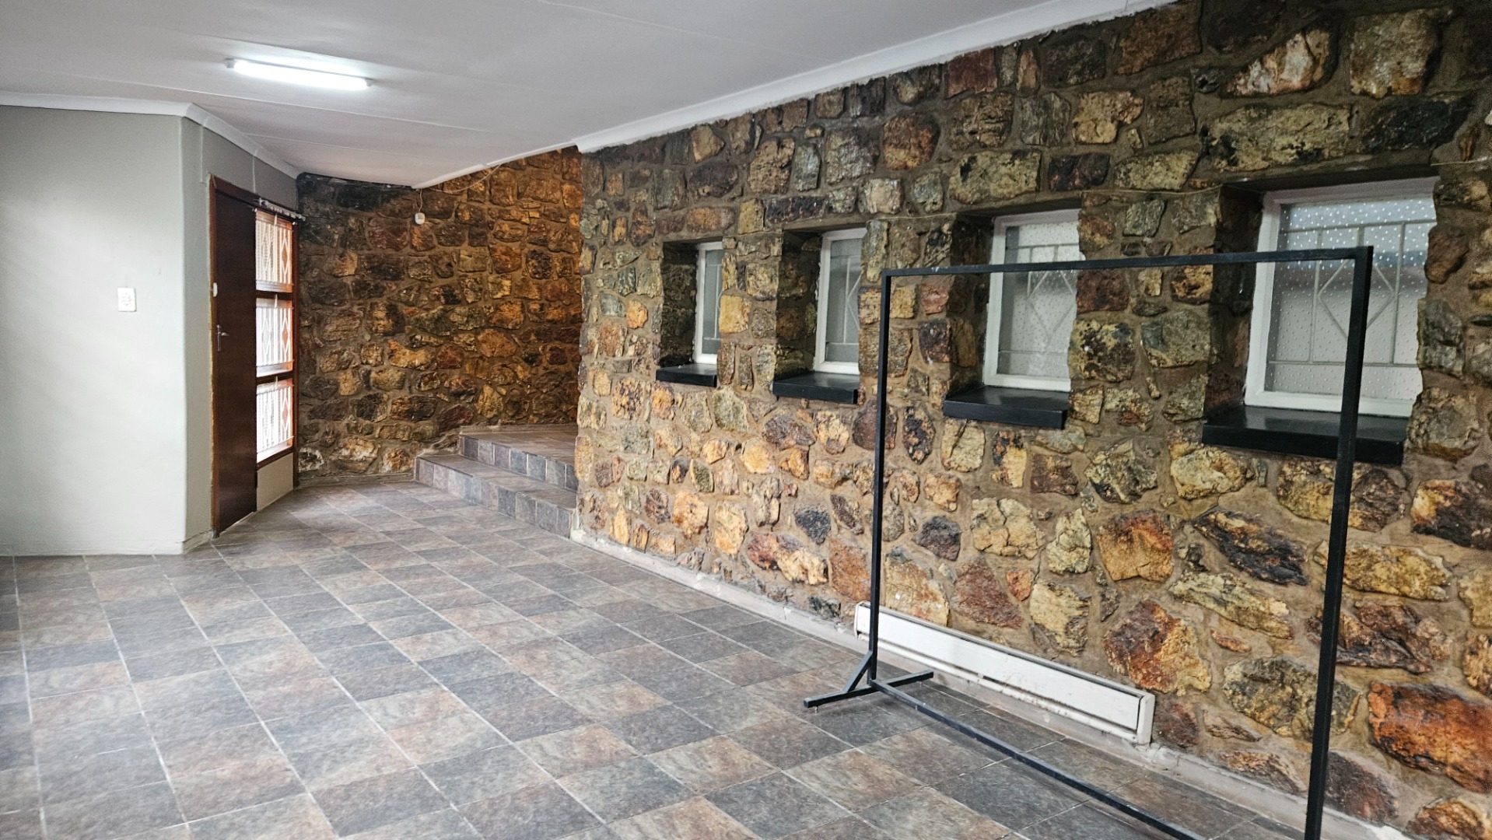
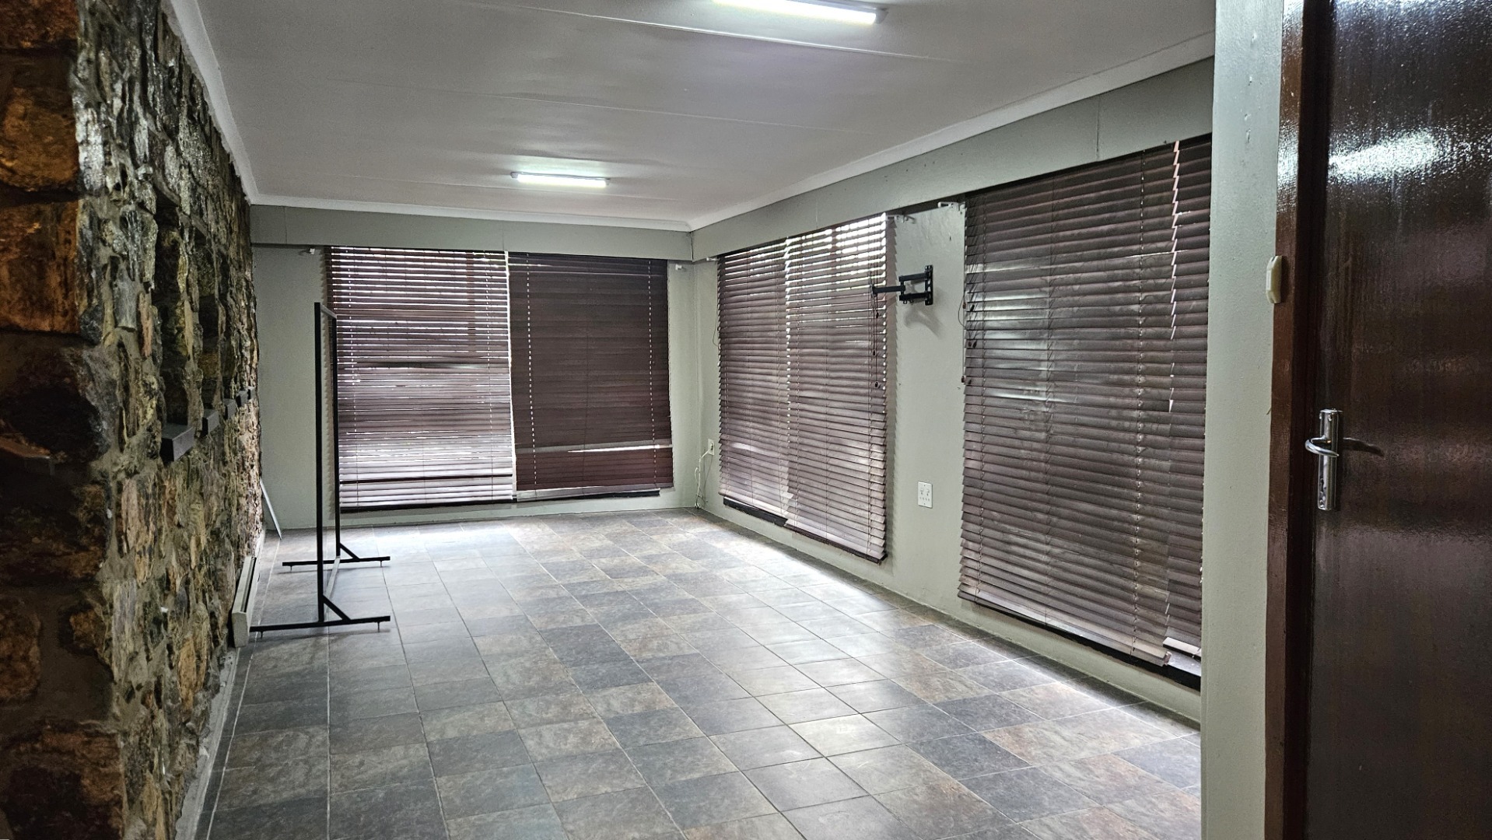
- Large sunken family room with tiled floors and a door to the front garden
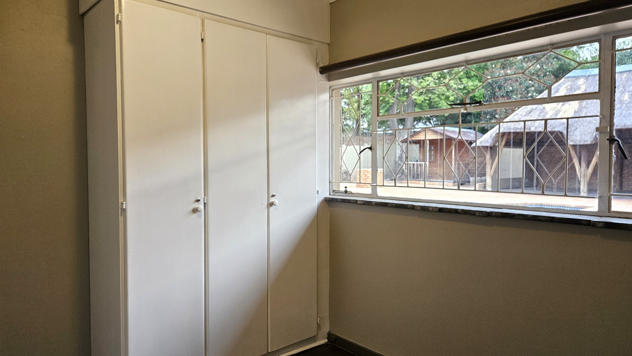
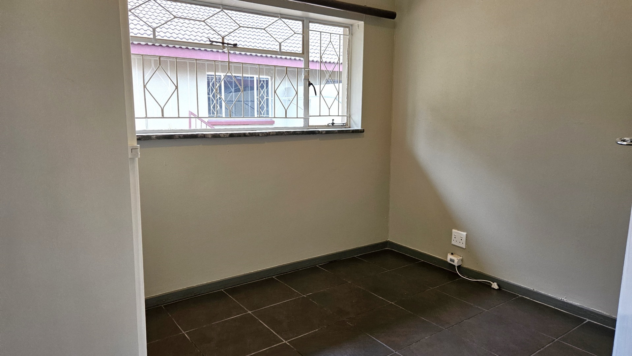
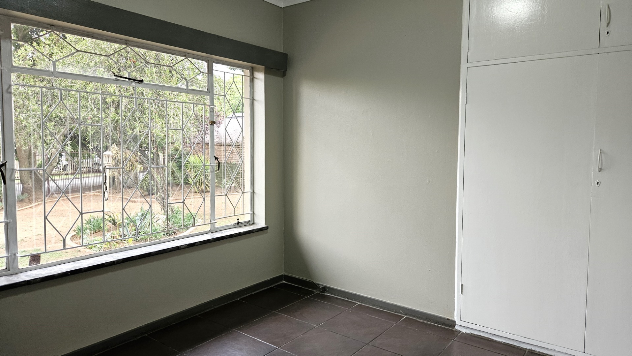
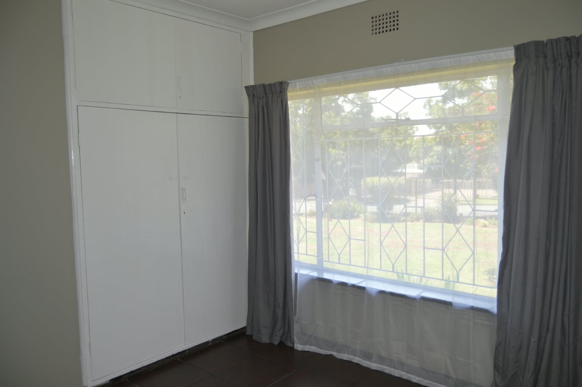
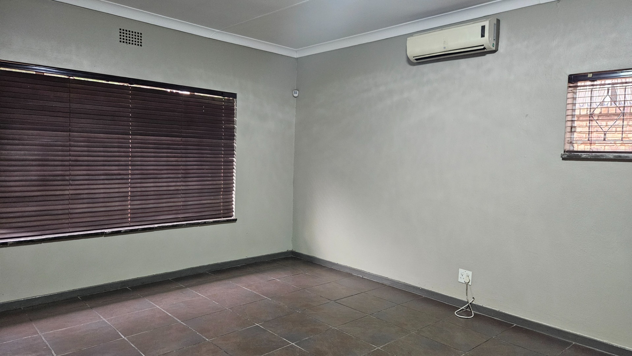
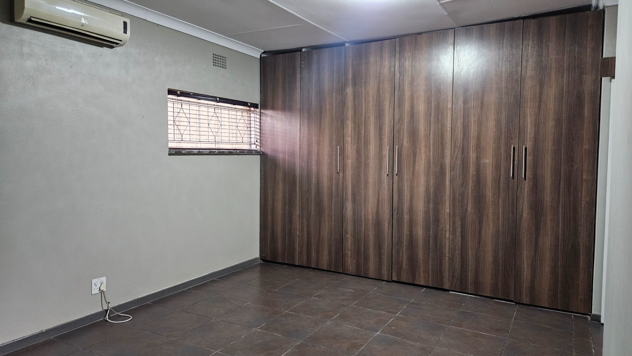
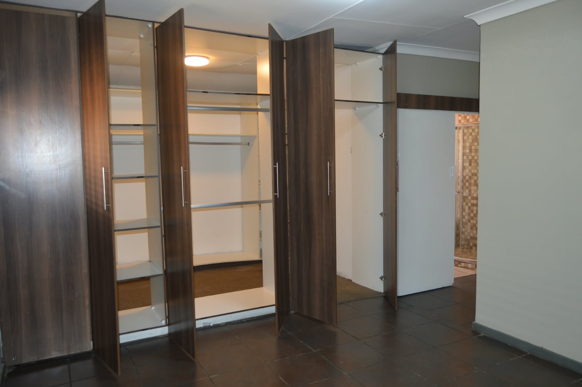
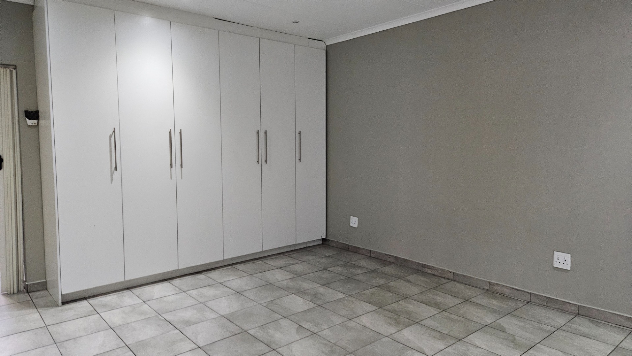
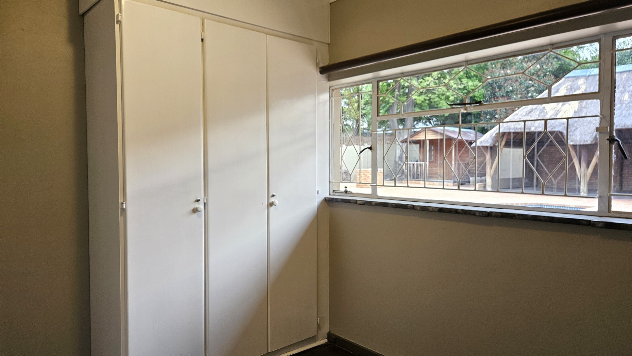
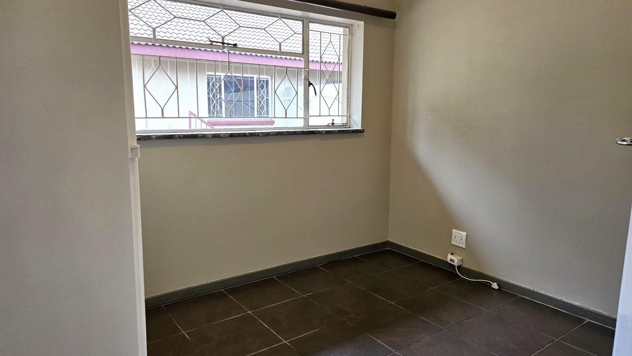
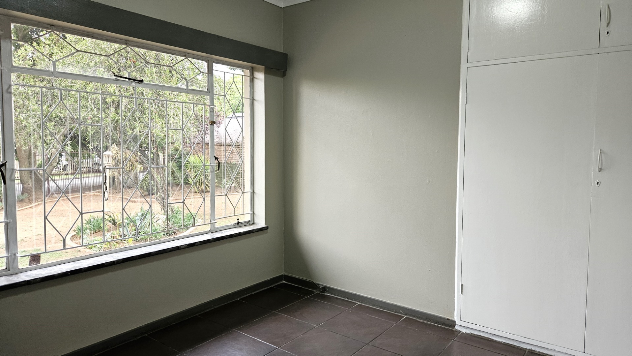
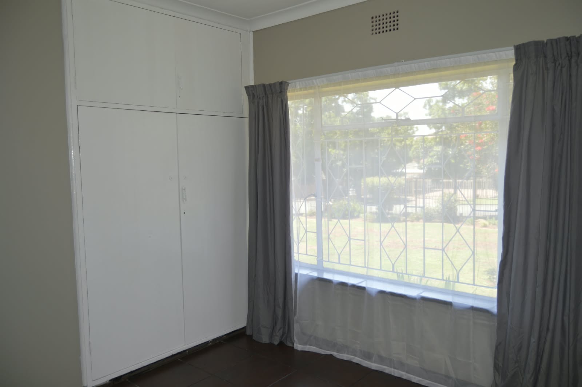
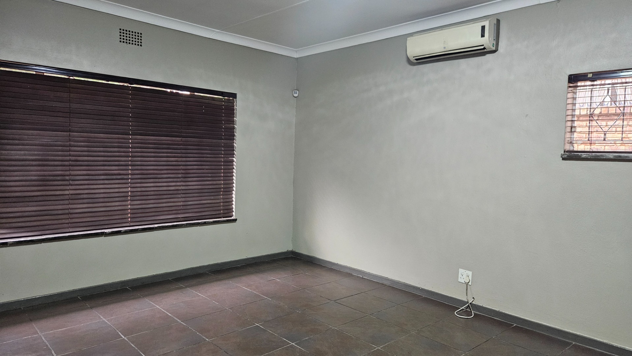
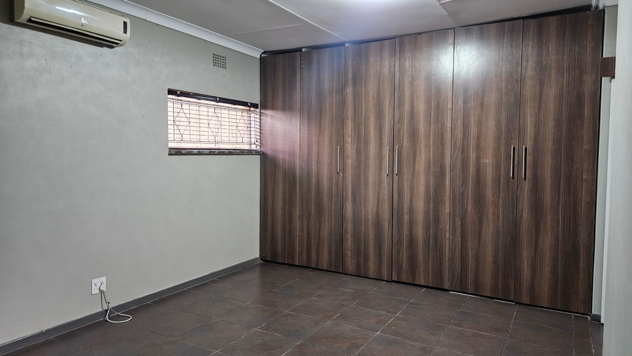
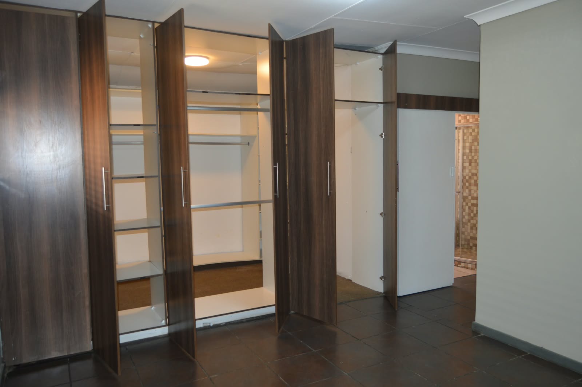
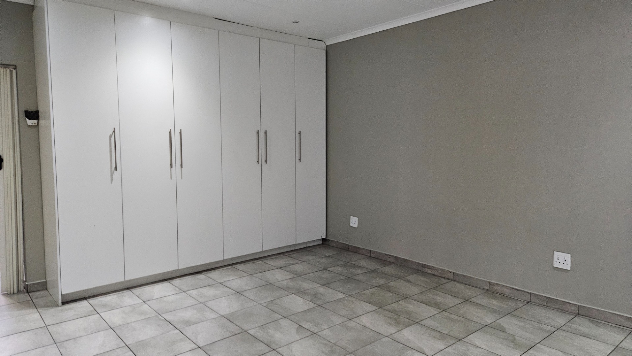
- 4 Tiled bedrooms with built-in cupboards
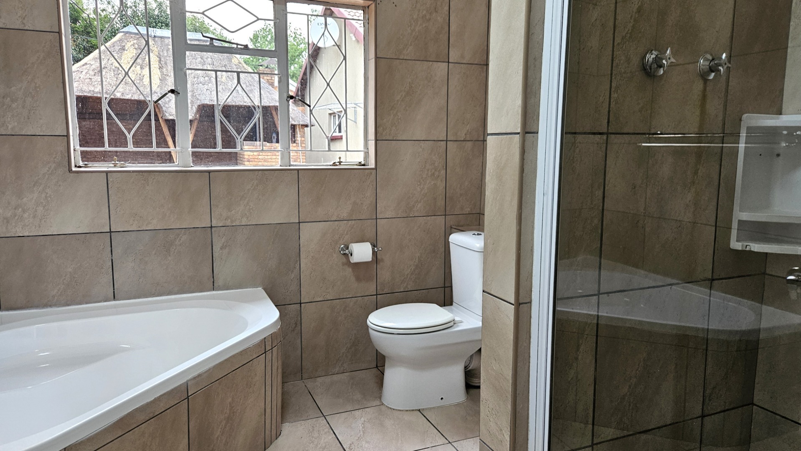
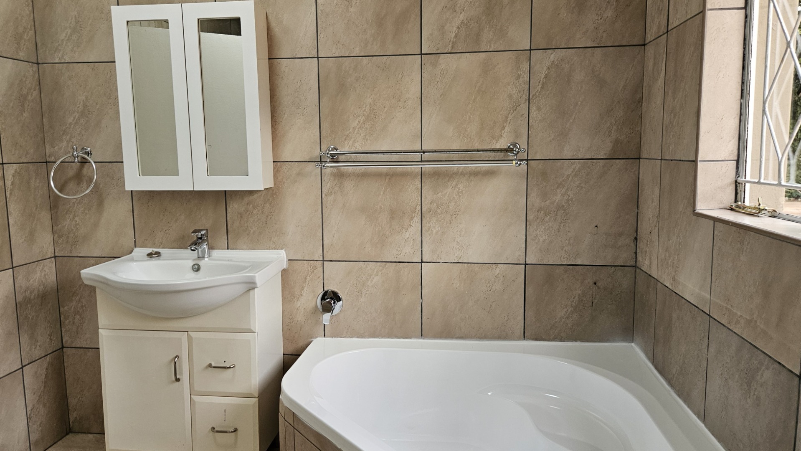
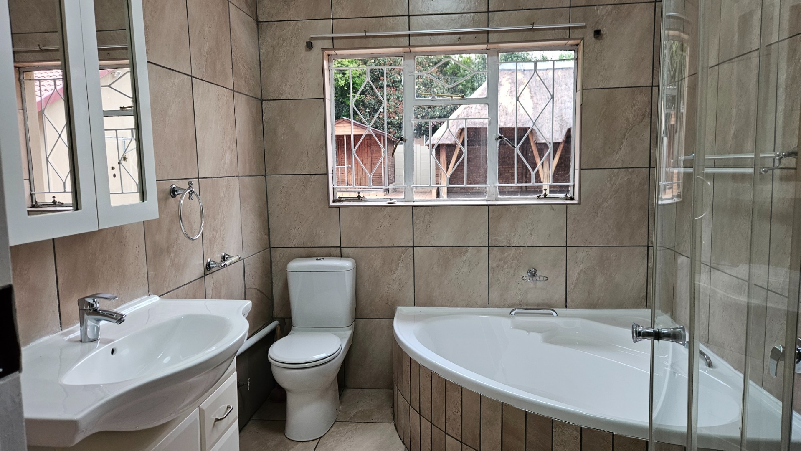
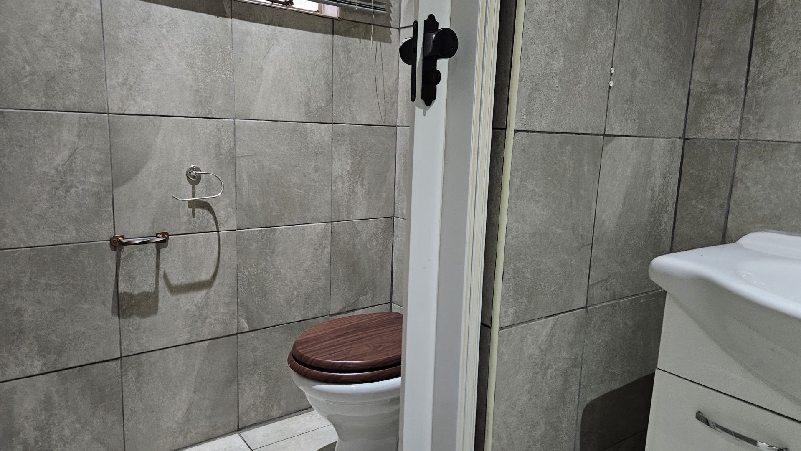
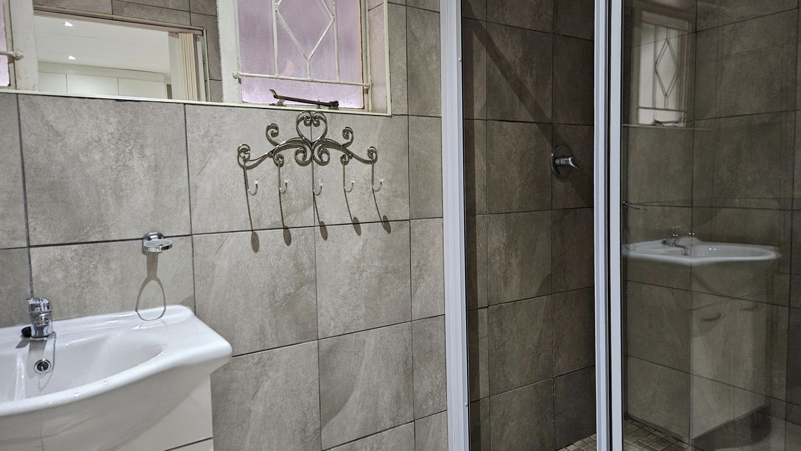
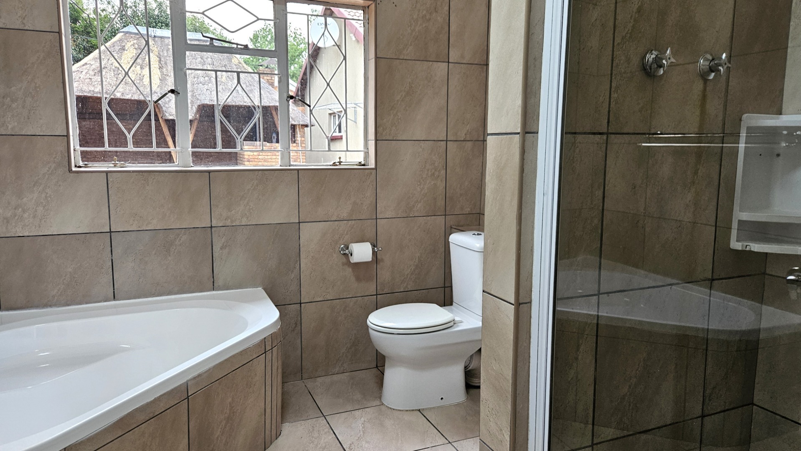
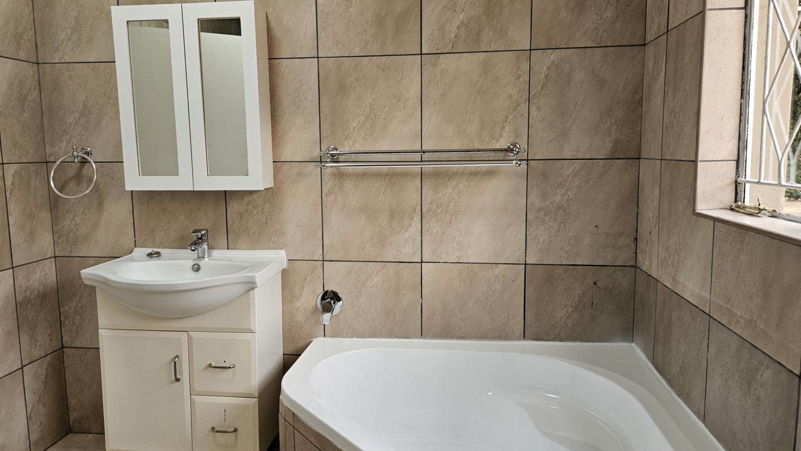
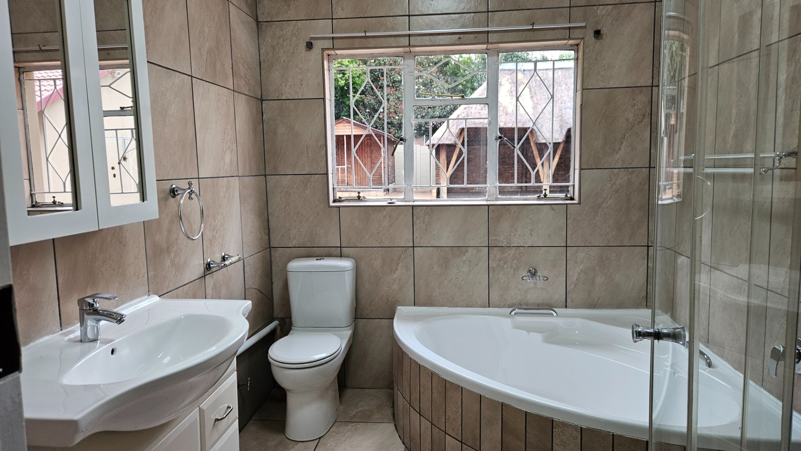
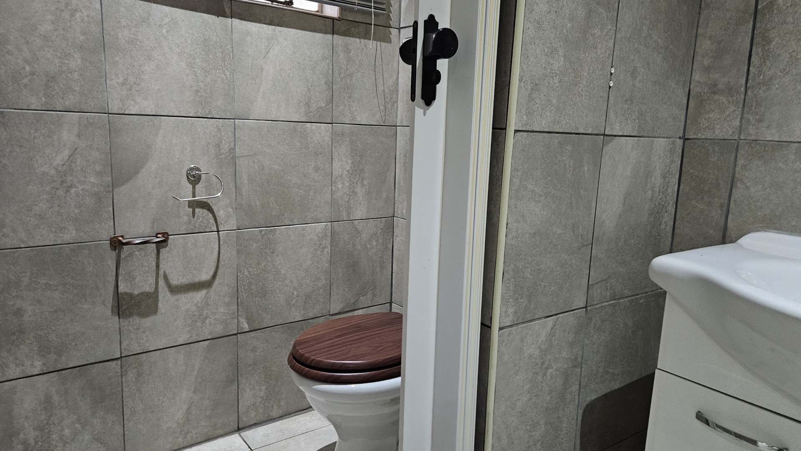
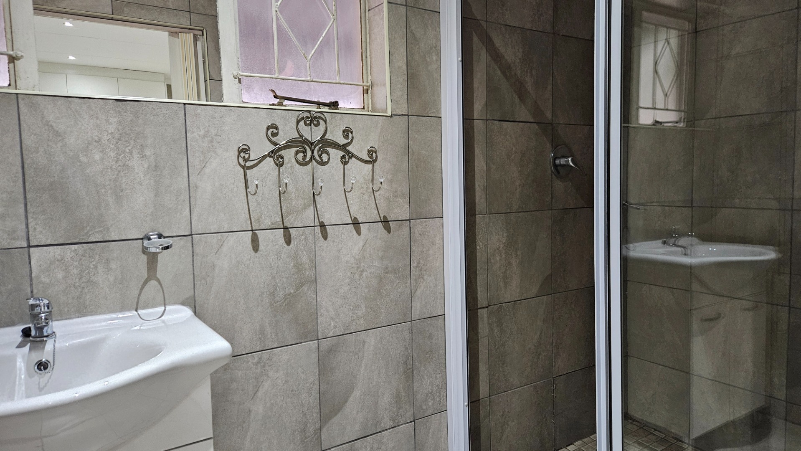
- 2 Renovated bathrooms with shower, bath, basin, vanity and toilet - main ensuite
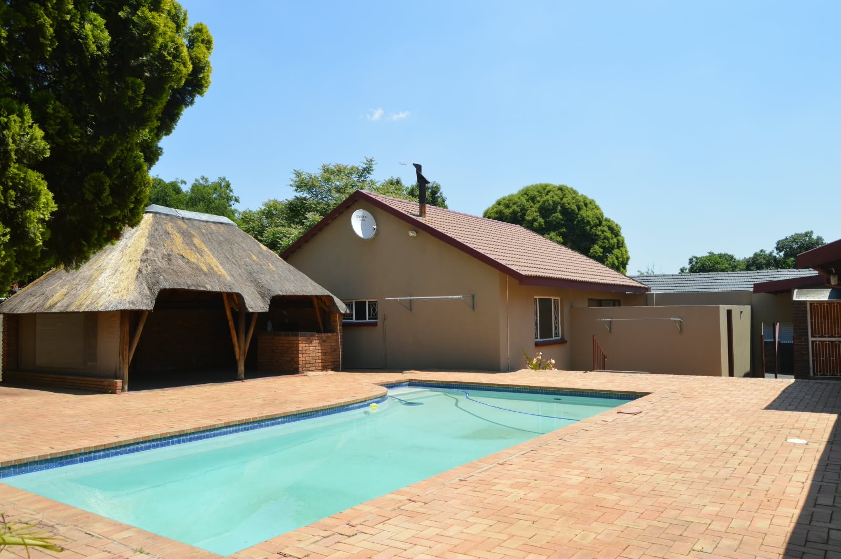
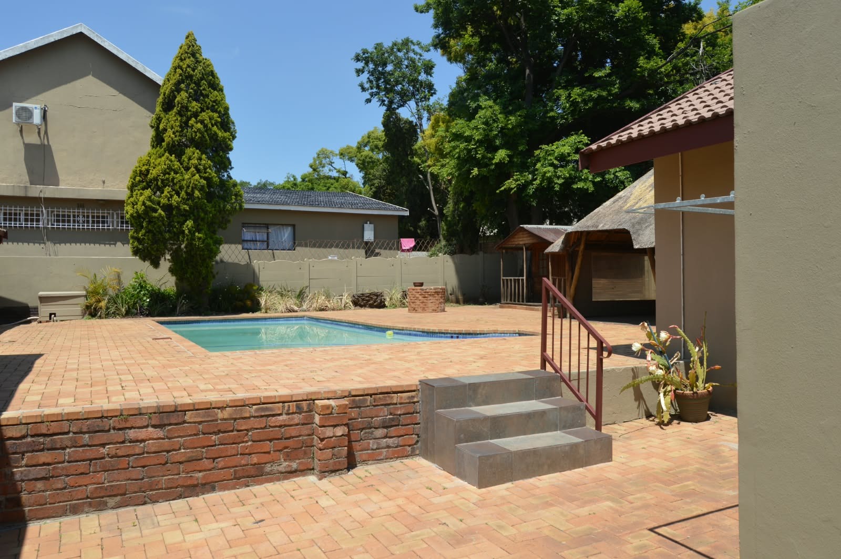
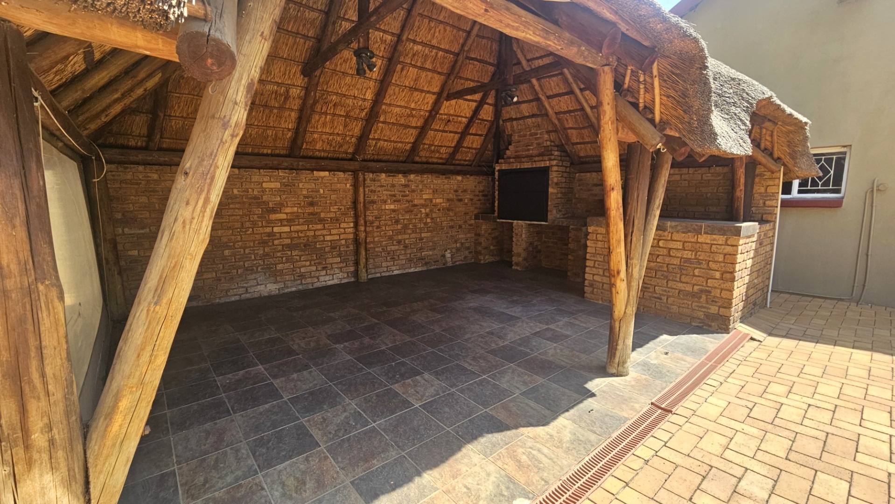
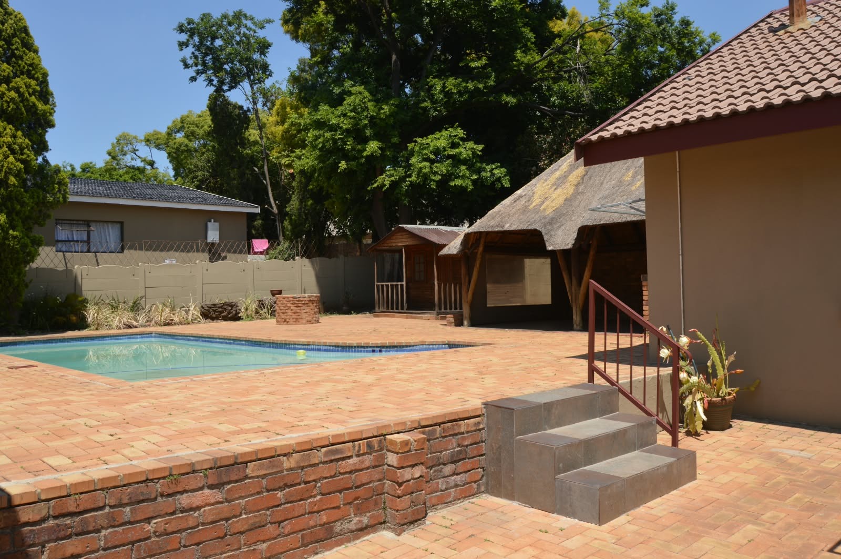
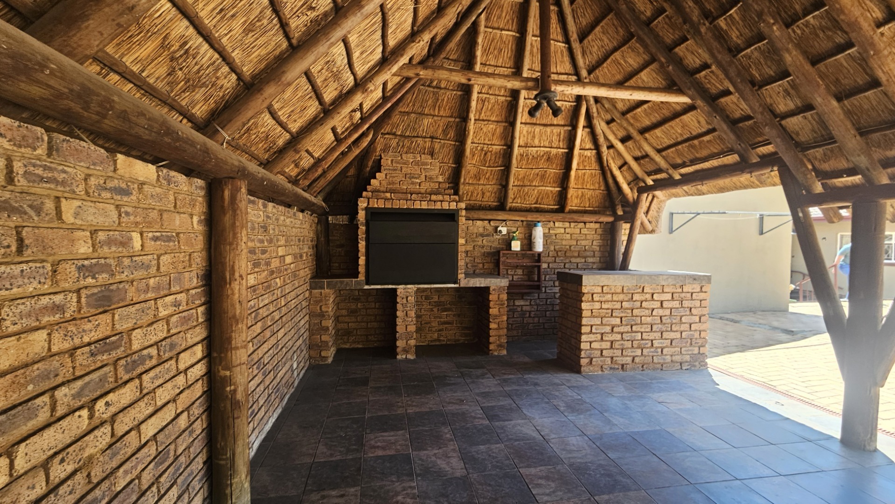
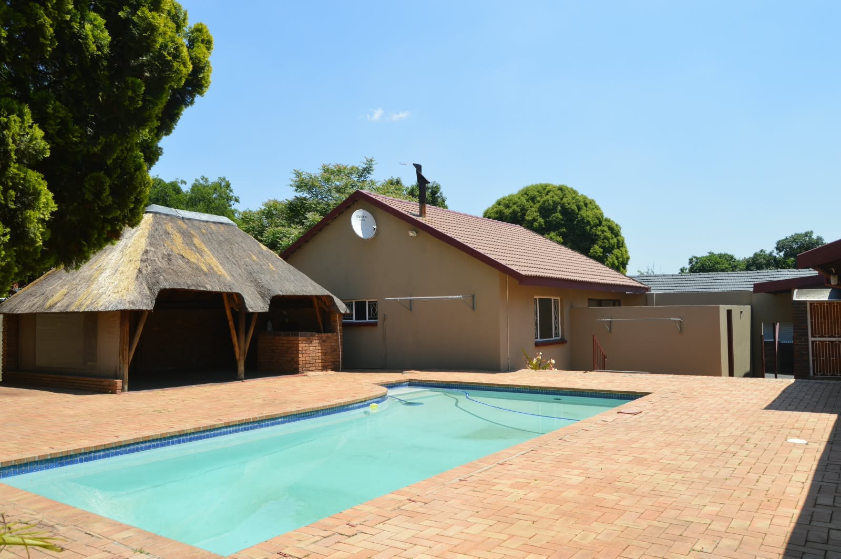
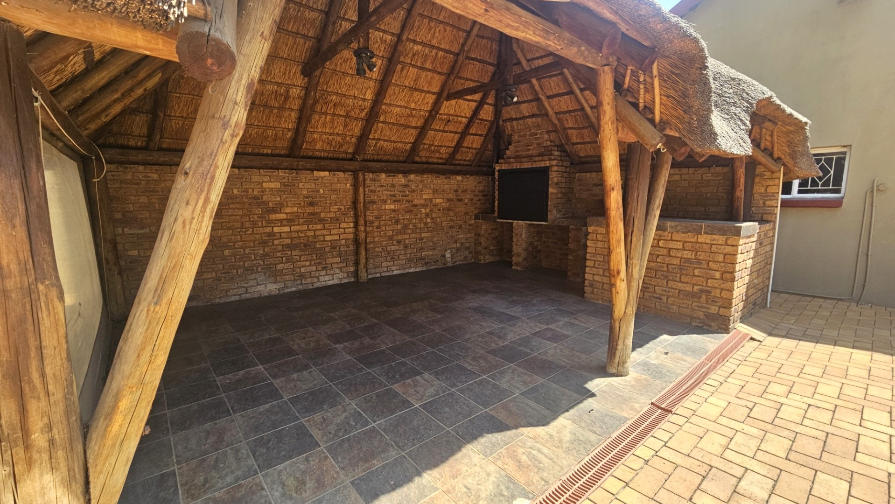
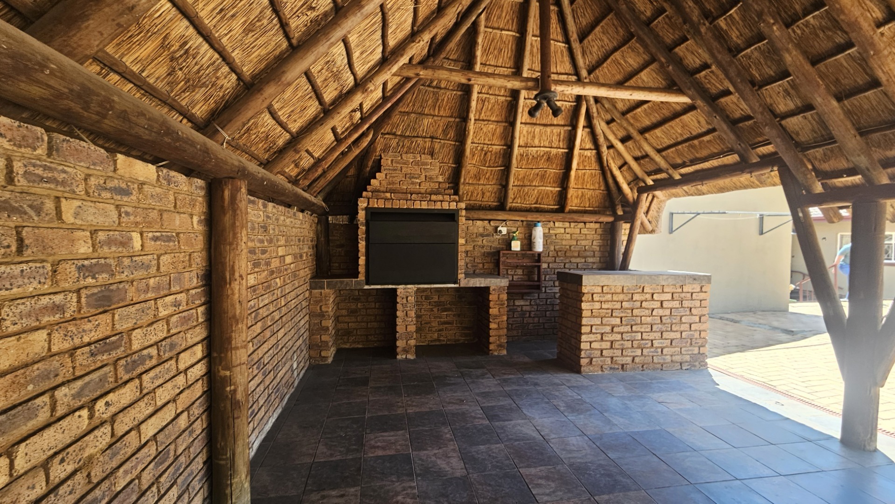
- Thatch lapa with built-in braai overlooking the swimming pool
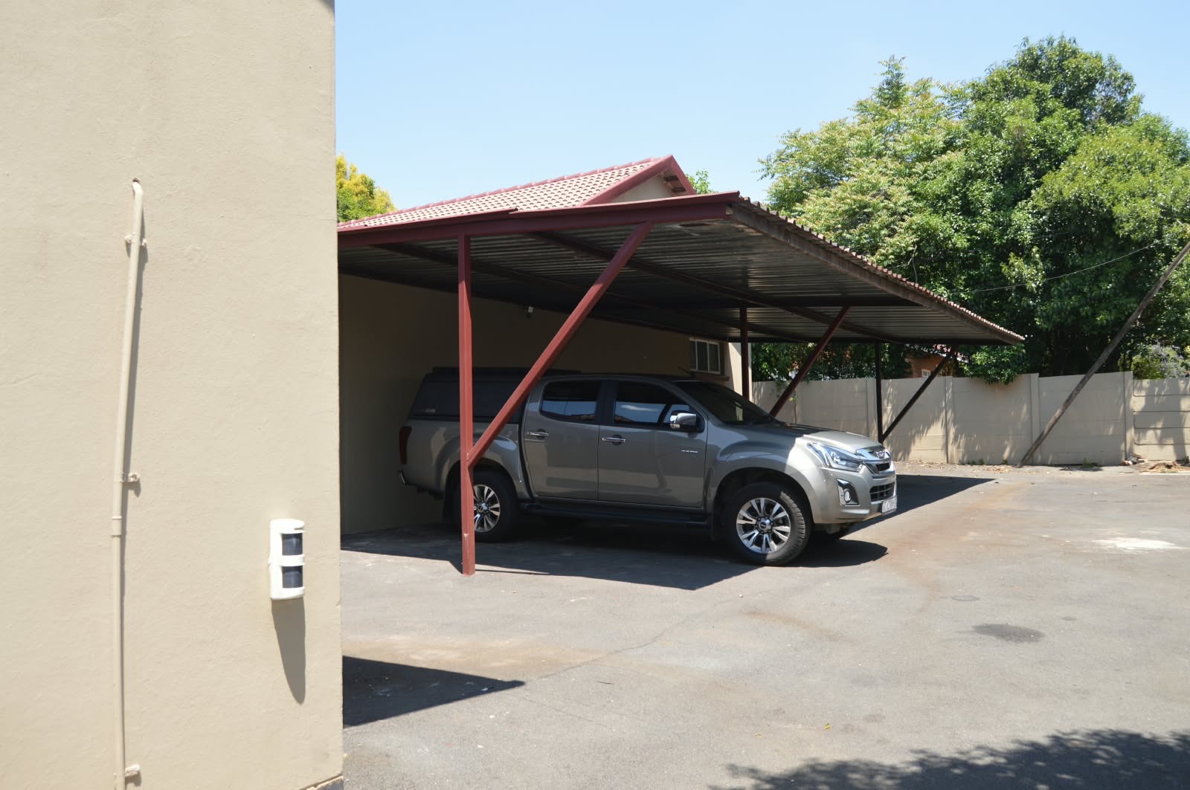
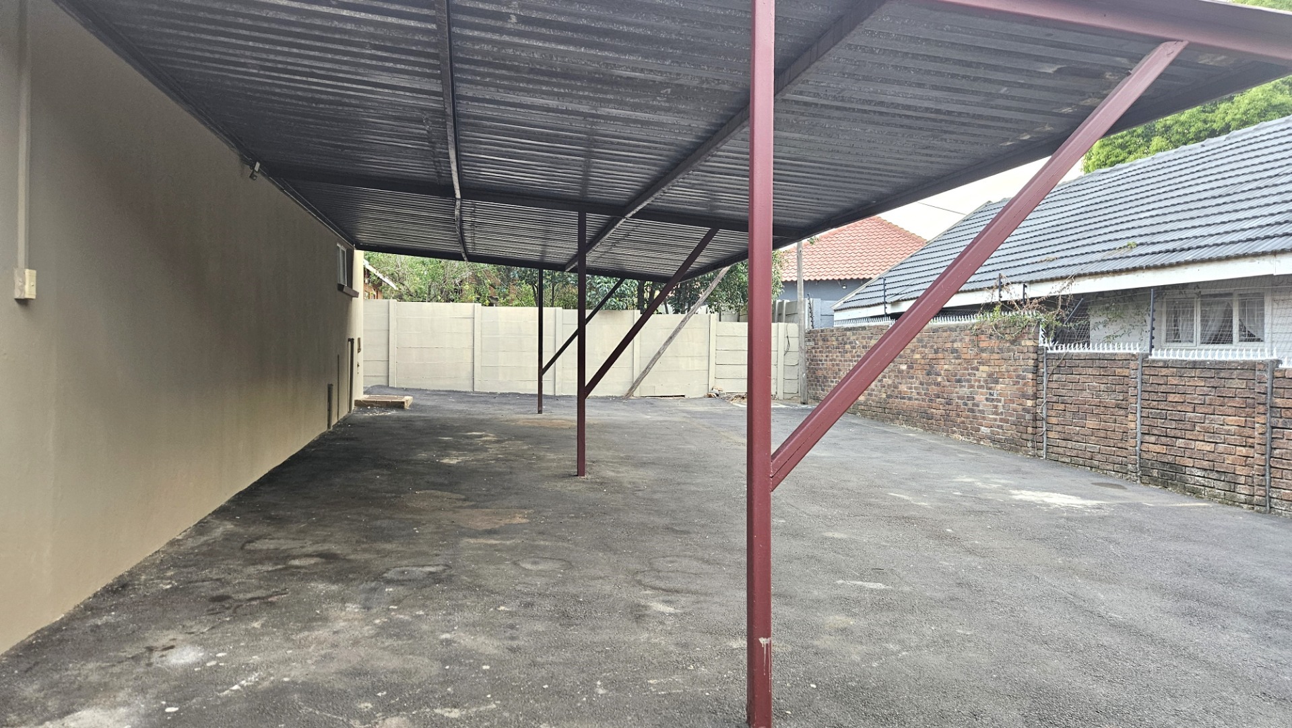
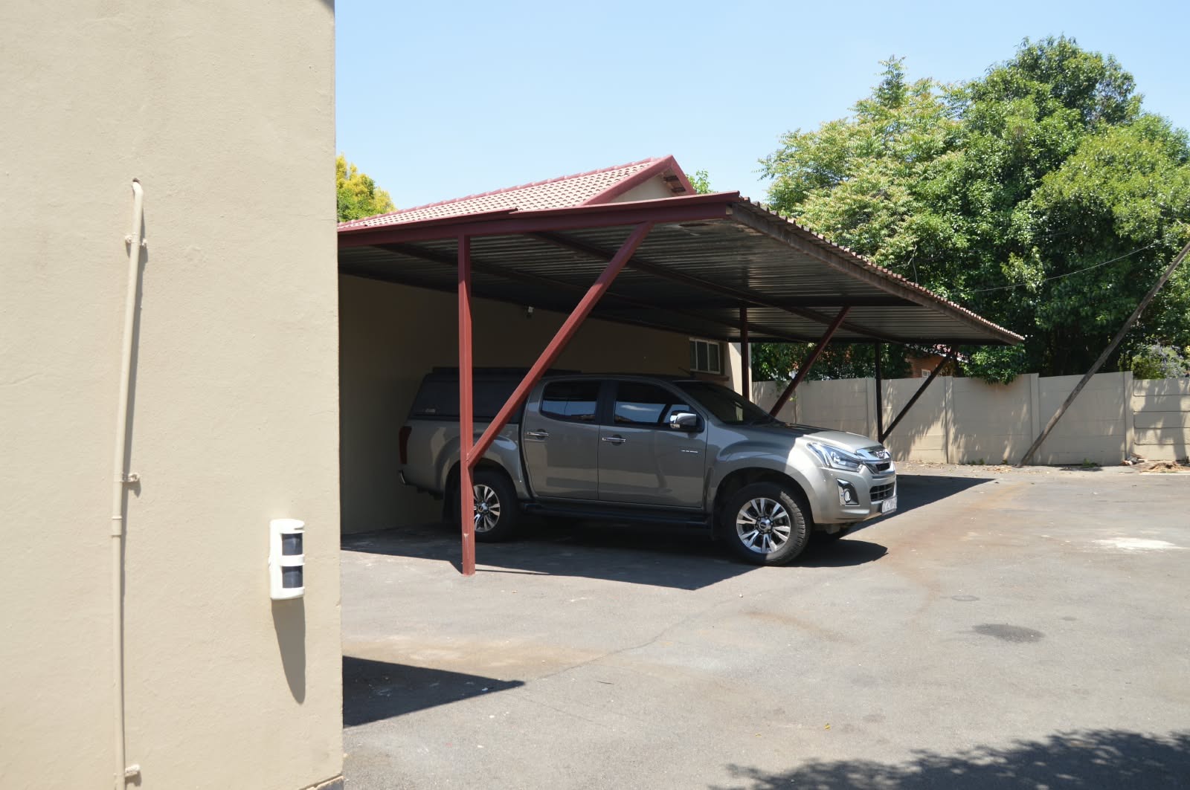
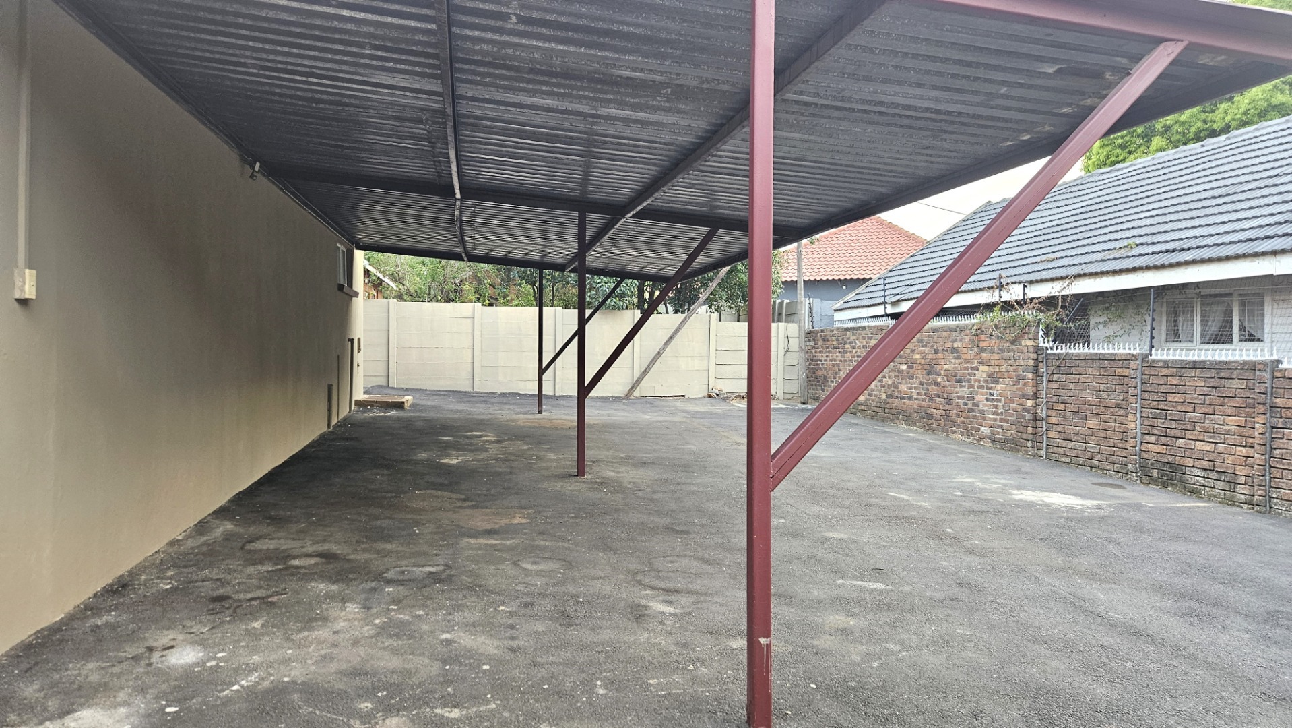
- Large carport for 6 vehicles
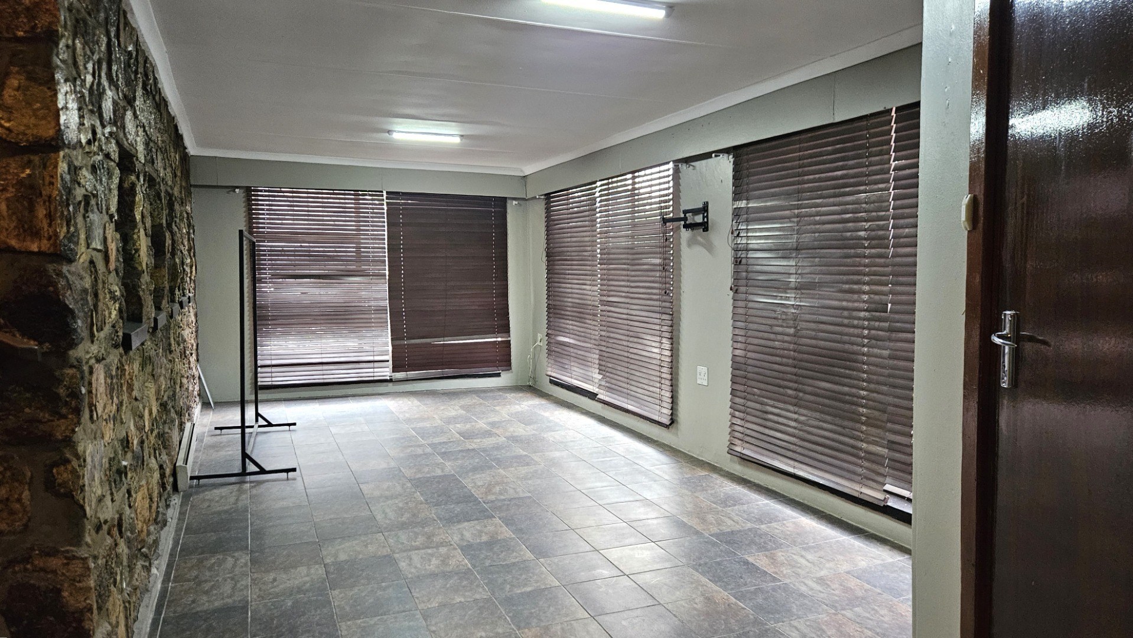
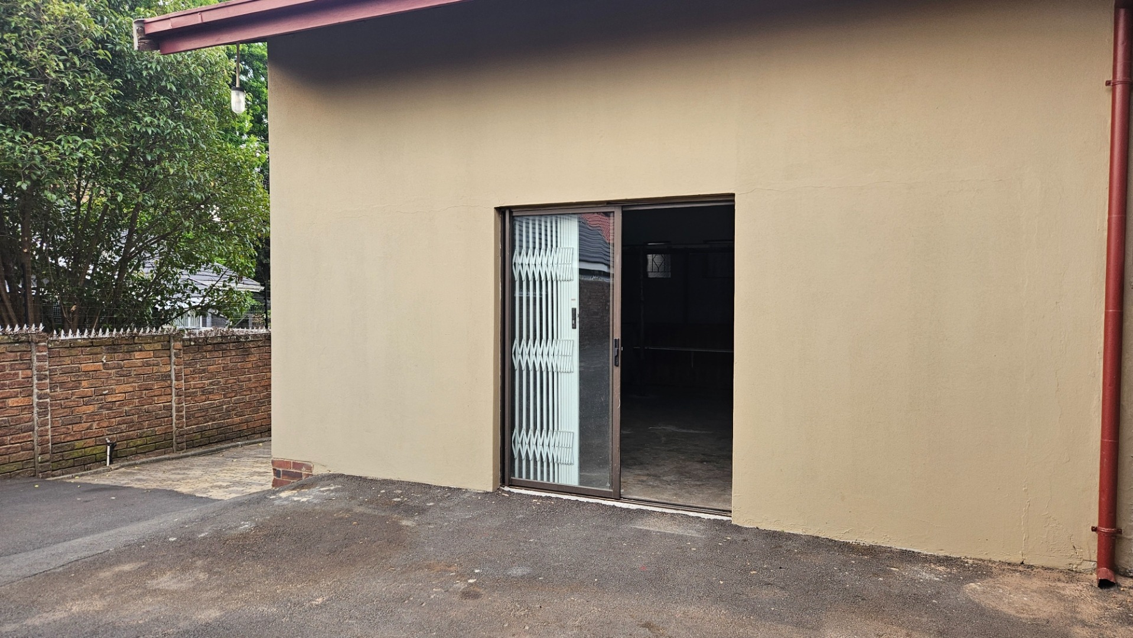
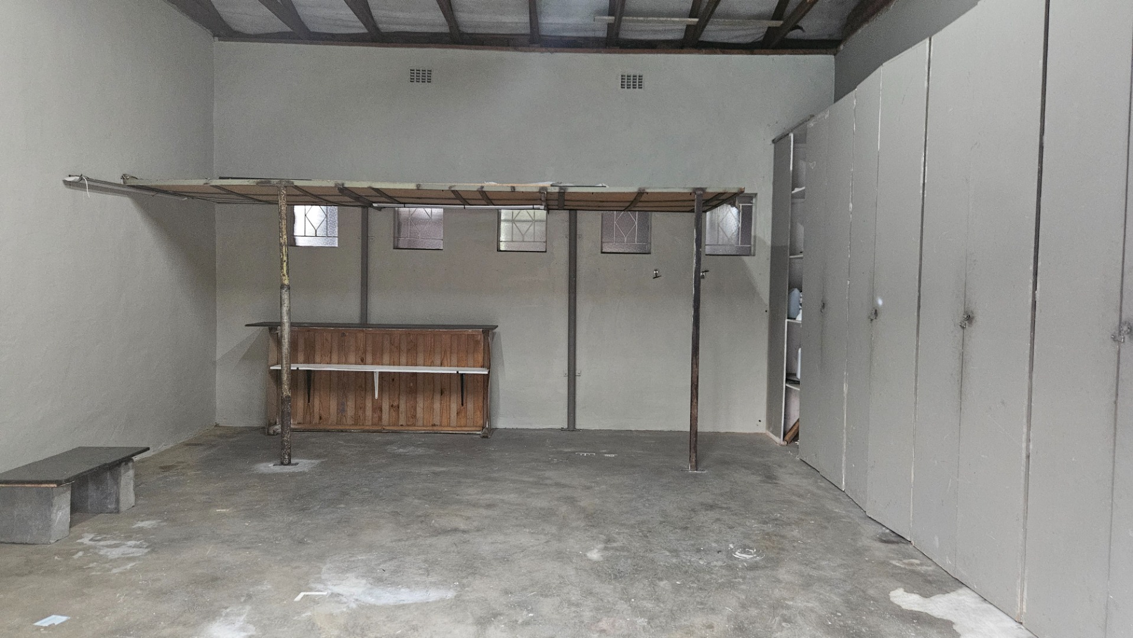
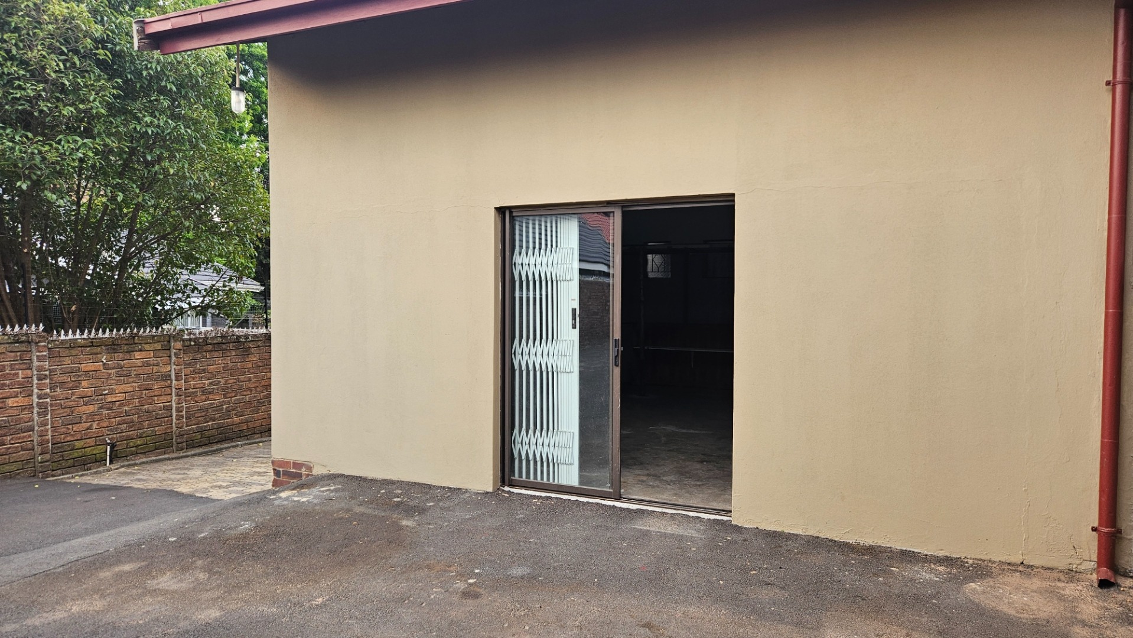
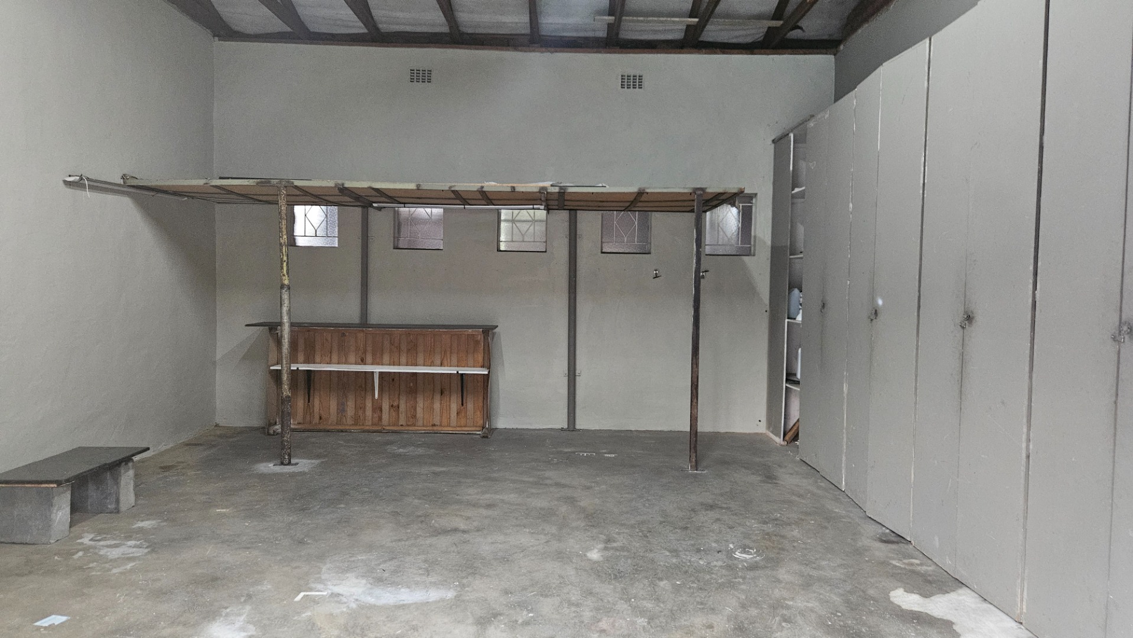
- Double garage converted into a large room - ideal as a separate office space, hobby room, workshop or convert it back into a garage
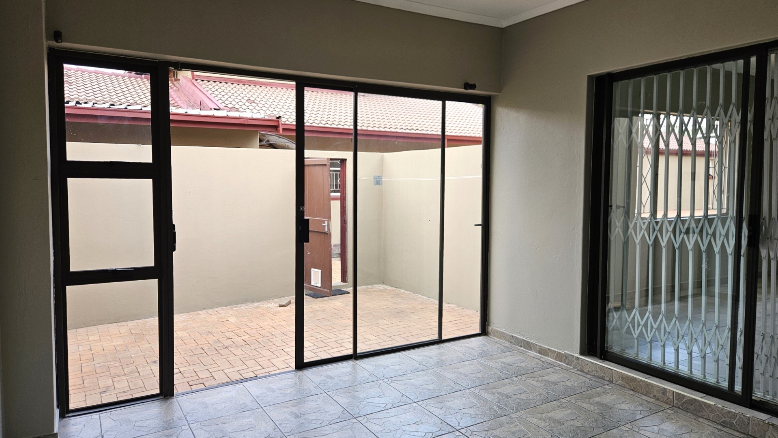
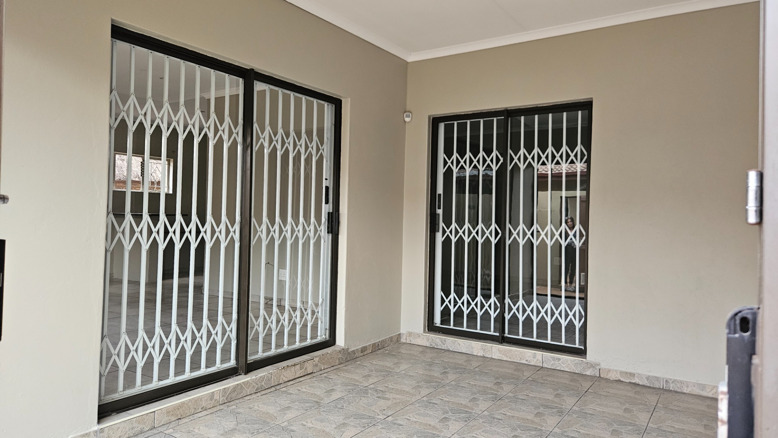
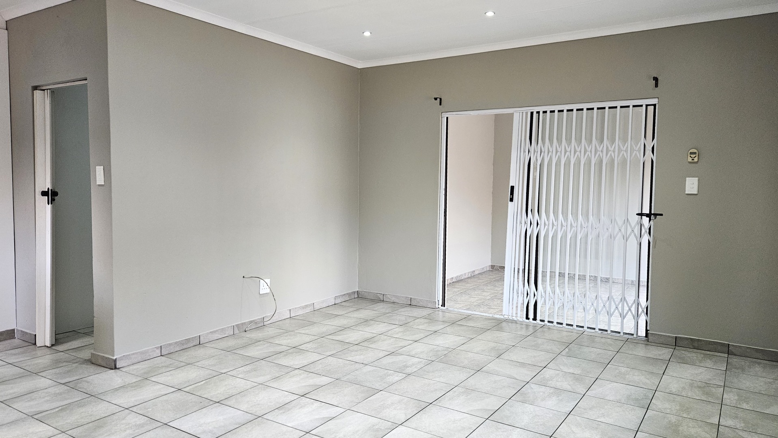
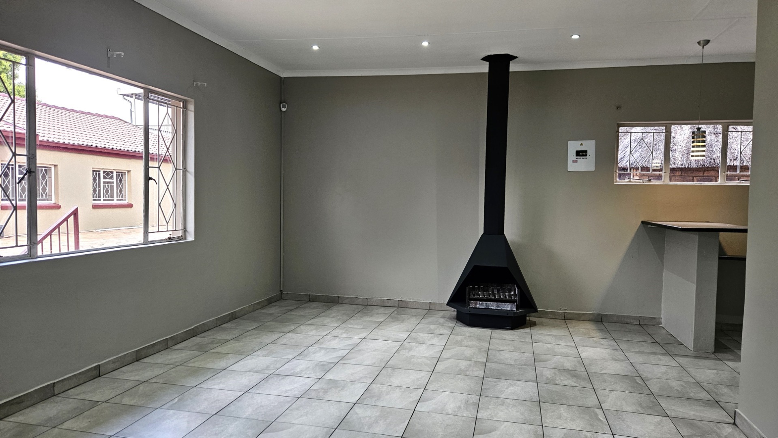
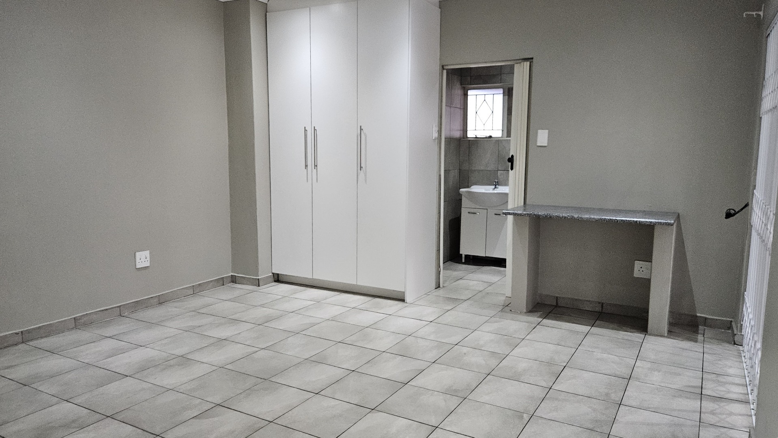
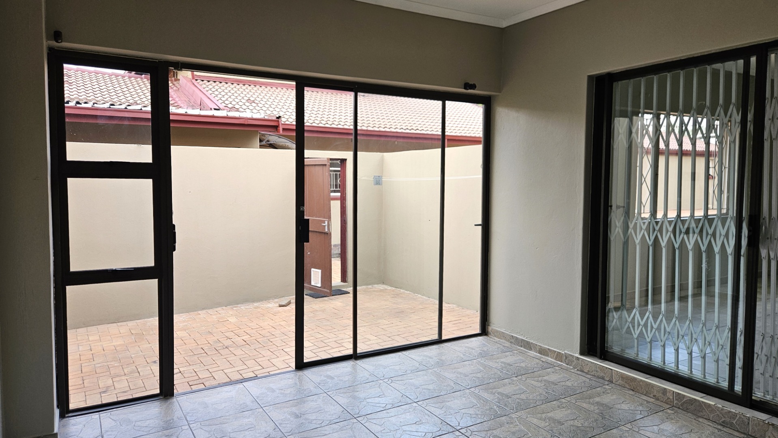
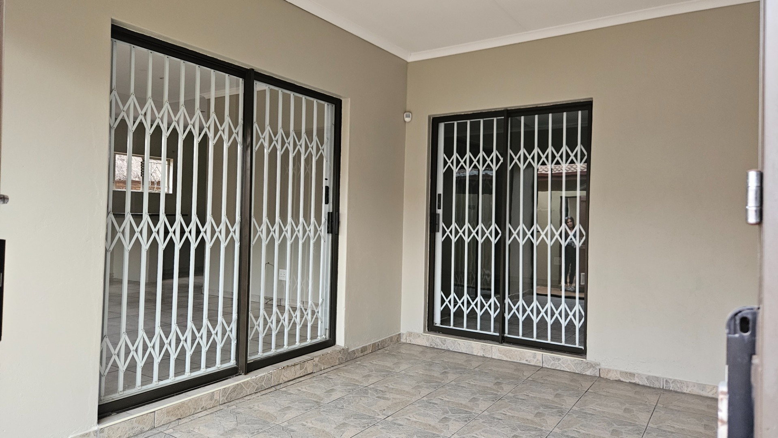
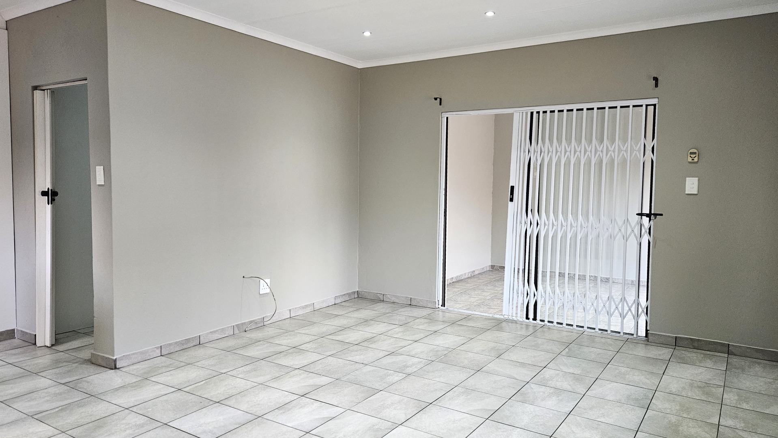
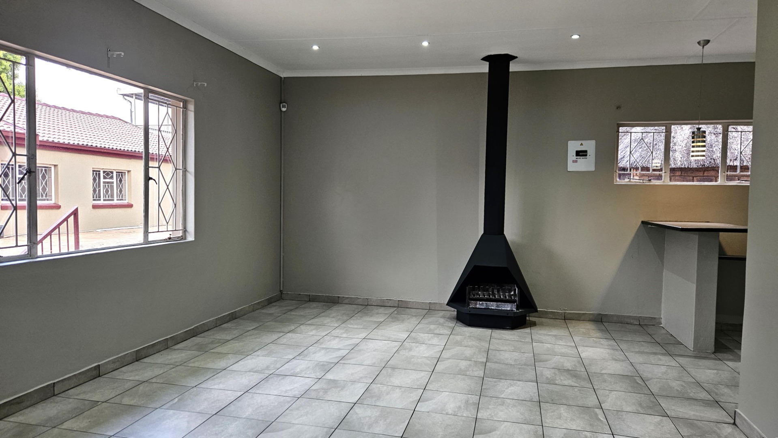
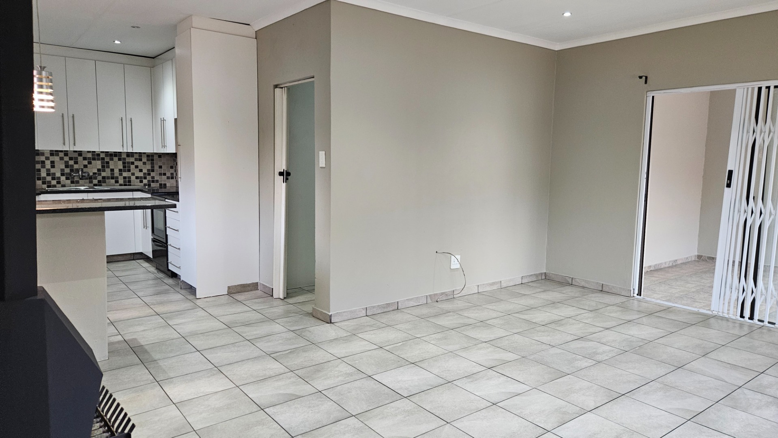
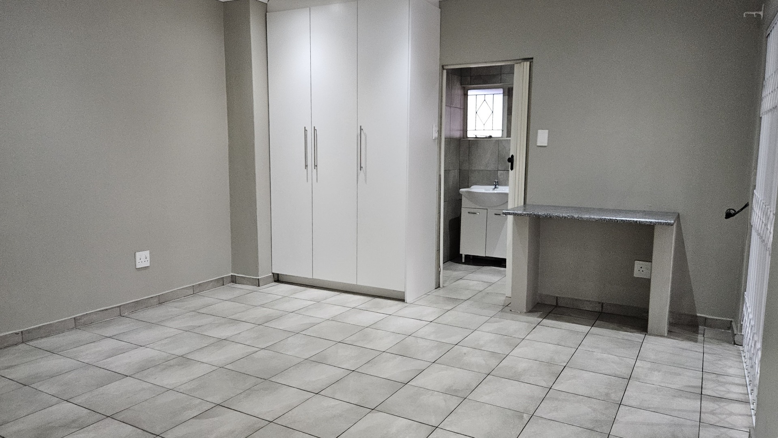
- FLATLET: Open plan lounge with Jetmaster fireplace and equipped kitchen with small breakfast nook, hob, under counter oven and extractor fan - 1 tiled bedroom with built-in cupboards and ensuite with shower, basin and toilet - private courtyard and enclosed patio
Ideal for extended family or those looking for rental income potential
Situated within an access-controlled village, close to schools, main roads, and all amenities.
Does this tick any of your Dream Home boxes?
Have a second look in person by arranging your viewing - contact Pam Swart today!
Property Details
- 5 Bedrooms
- 3 Bathrooms
- 1 Ensuite
- 1 Lounges
- 1 Dining Area
Property Features
- Study
- Balcony
- Pool
- Aircon
- Pets Allowed
- Access Gate
- Kitchen
- Lapa
- Built In Braai
- Fire Place
- Pantry
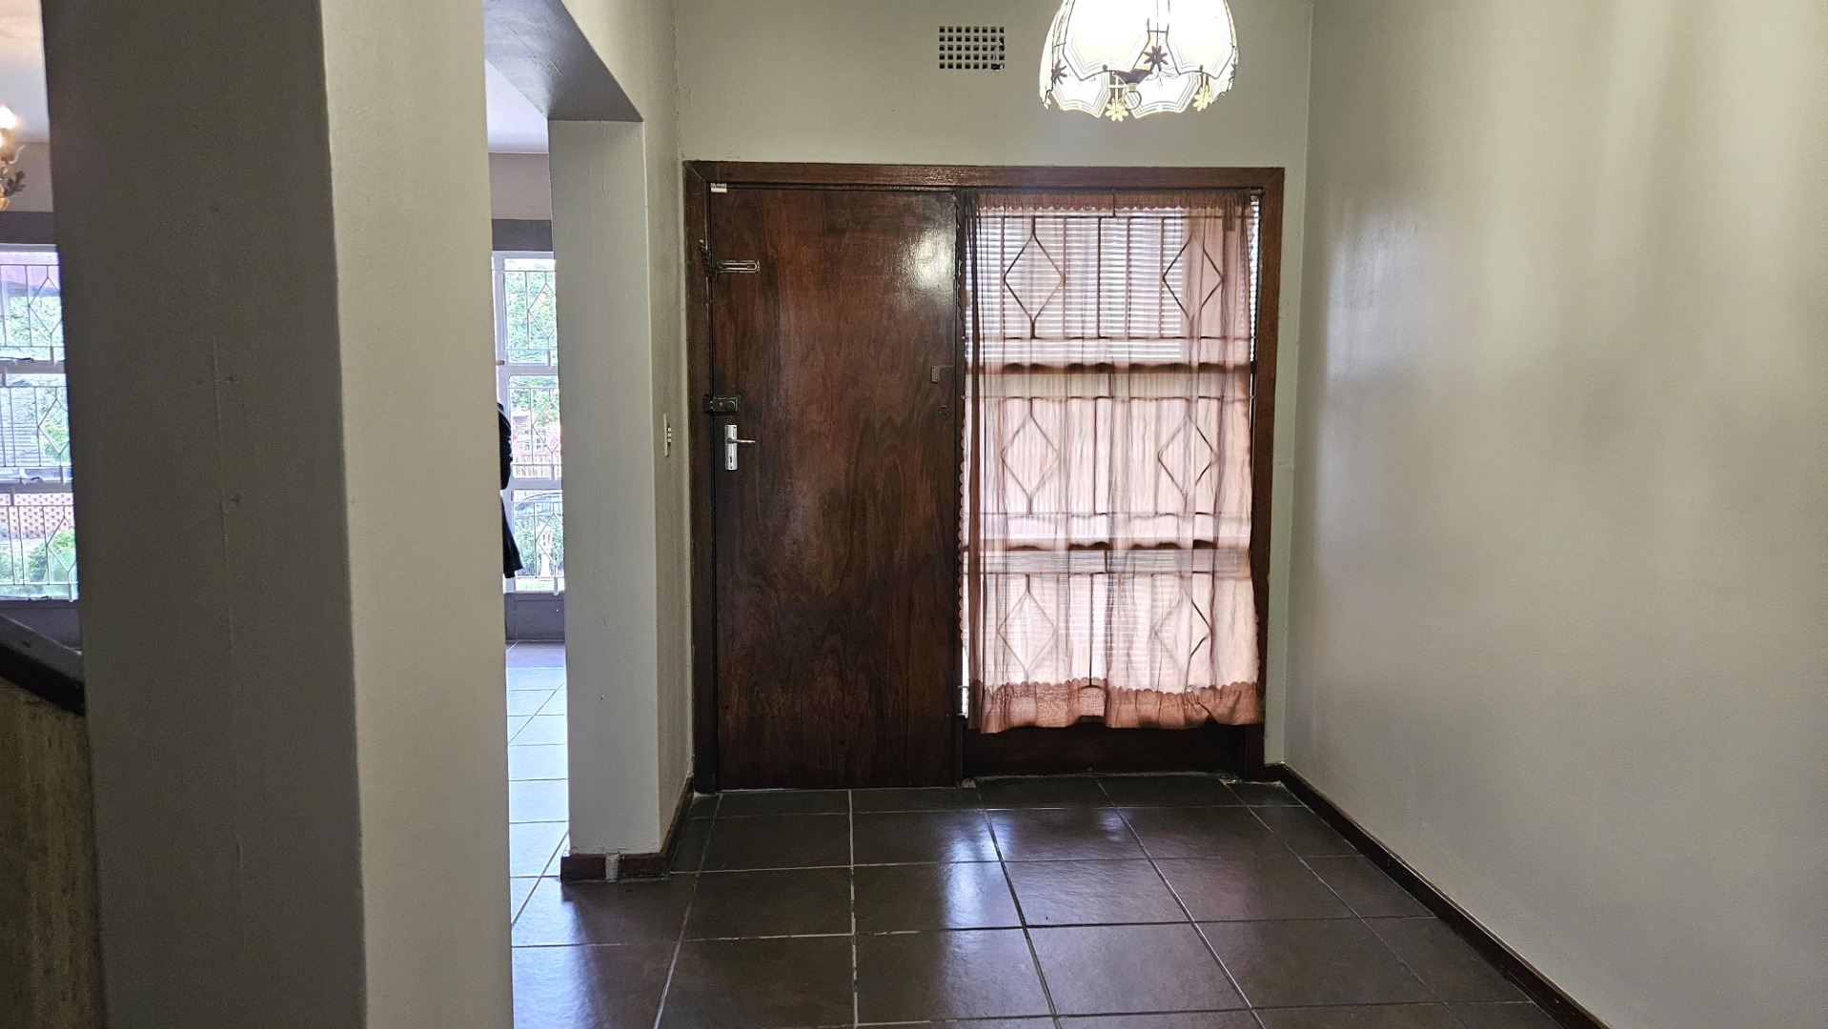
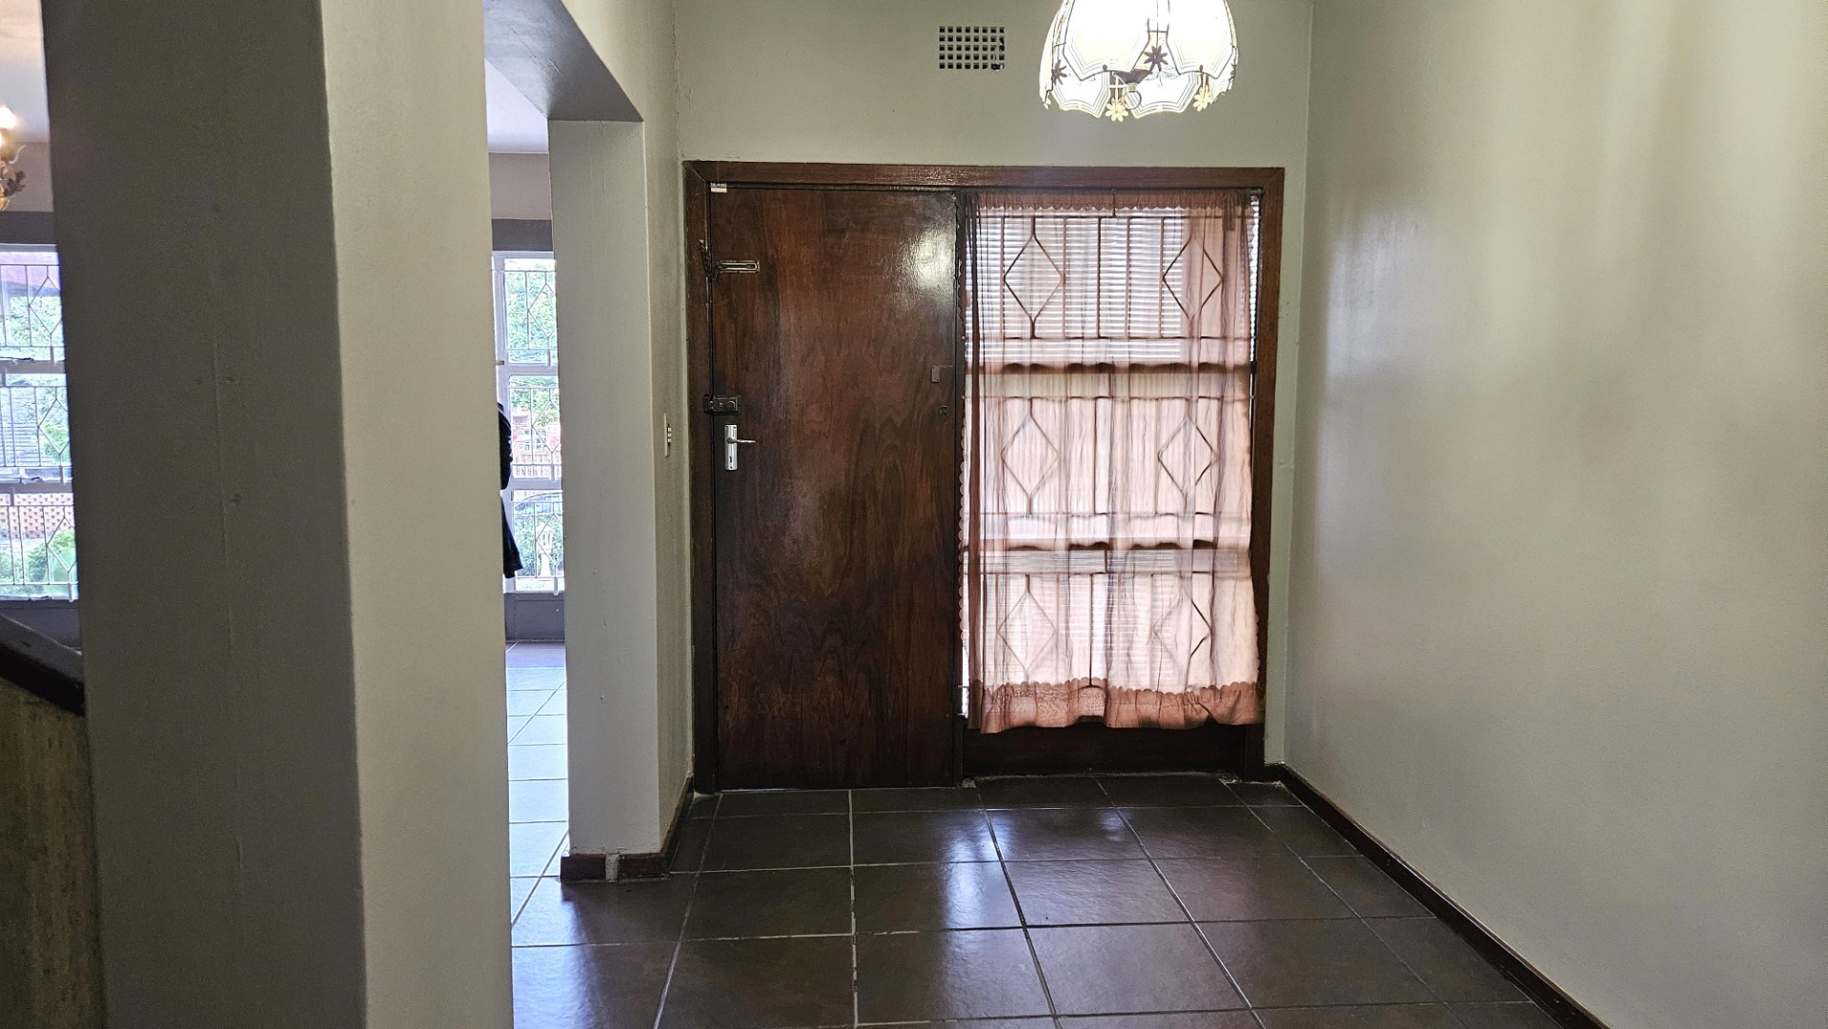
- Entrance Hall
- Paving
- Garden
- Family TV Room
| Bedrooms | 5 |
| Bathrooms | 3 |
| Erf Size | 1 394.0 m2 |
