- 3
- 5.5
- 4
- 503 m2
- 1 912.0 m2
Monthly Costs
Monthly Bond Repayment ZAR .
Calculated over years at % with no deposit. Change Assumptions
Affordability Calculator | Bond Costs Calculator | Bond Repayment Calculator | Apply for a BondBond Calculator

Disclaimer: The estimates contained on this webpage are provided for general information purposes and should be used as a guide only. While every effort is made to ensure the accuracy of the calculator, RE/MAX of Southern Africa cannot be held liable for any loss or damage arising directly or indirectly from the use of this calculator, including any incorrect information generated by this calculator, and/or arising pursuant to your reliance on such information.
Mun. Rates & Taxes: ZAR 3281.00
Monthly Levy: ZAR 800.00
Property description
Expansive Libradene Residence with Exceptional Development Potential
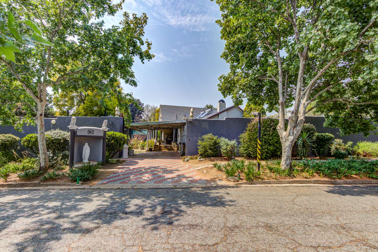
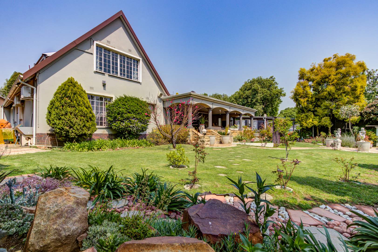
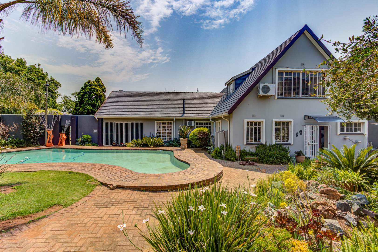
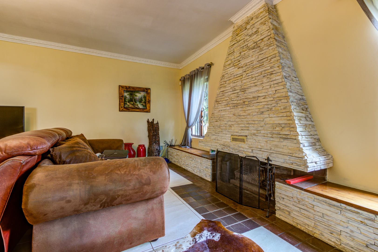
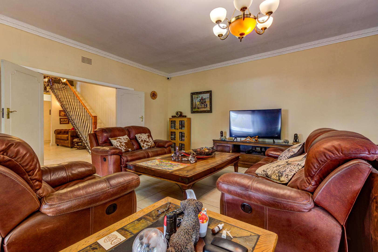
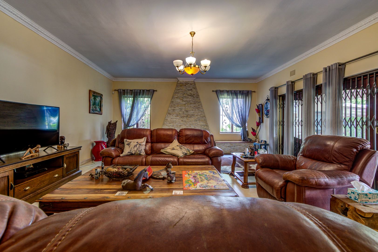
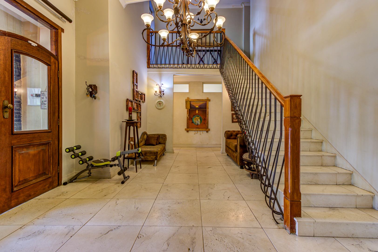
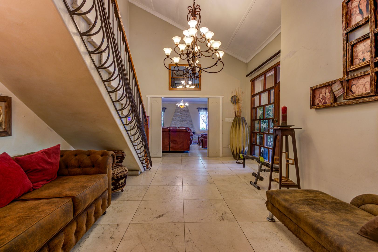
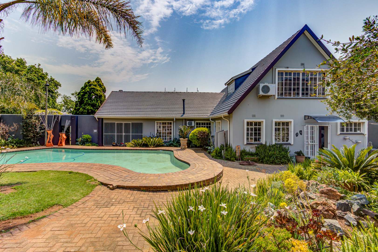
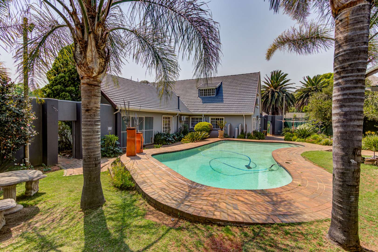
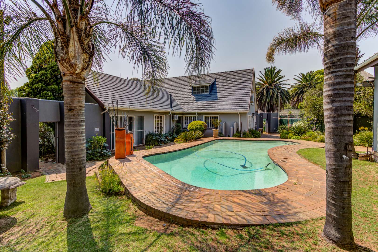
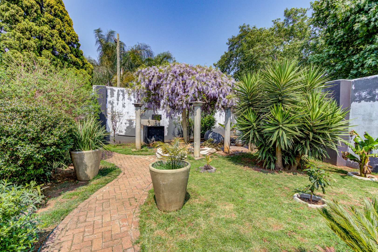
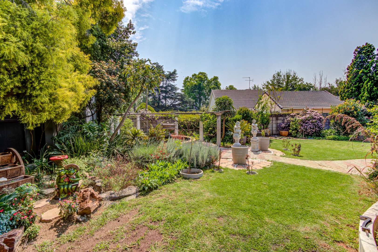
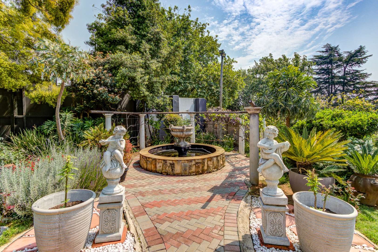
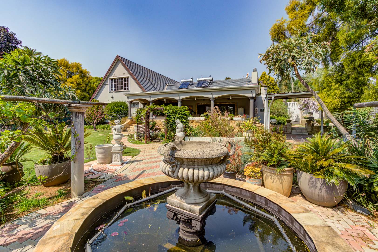
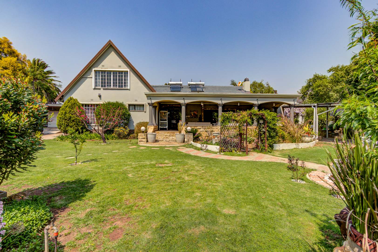
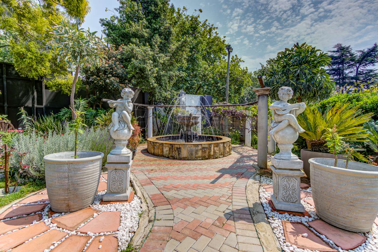
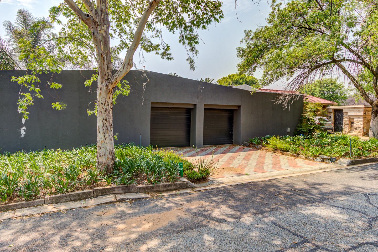
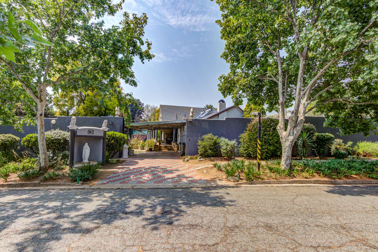
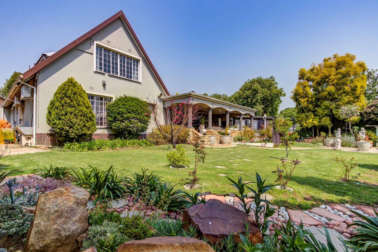
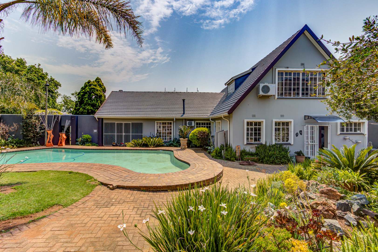
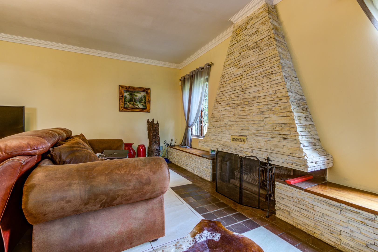
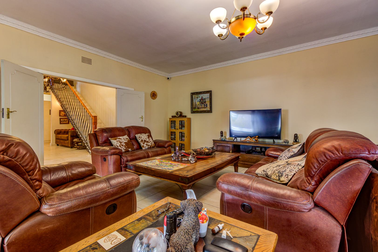
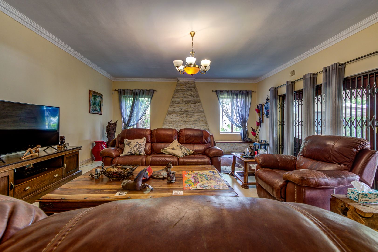
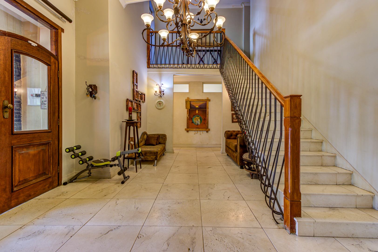
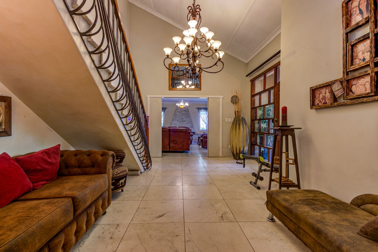
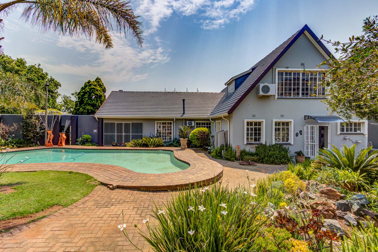
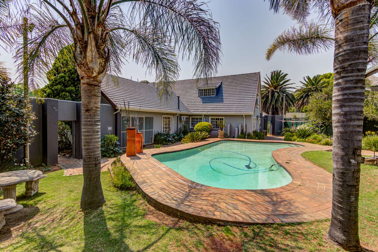
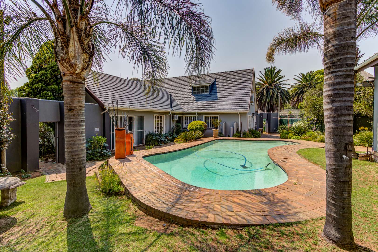
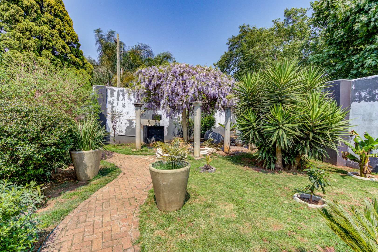
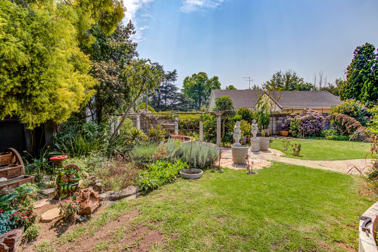
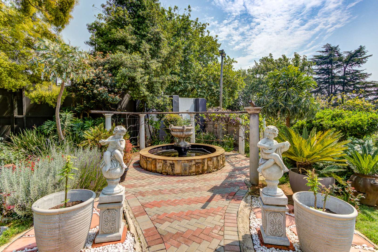
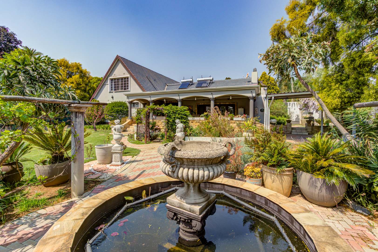
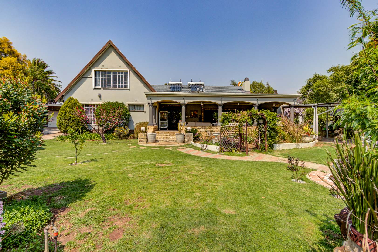
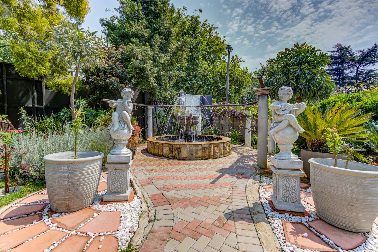
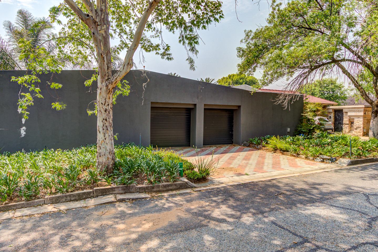
This substantial property in a secure gated community offers impressive scale and versatility. Set on a generous 1912 sqm corner stand, the home presents multiple income-generating opportunities alongside comfortable family living. The property features stunning gardens, a private swimming pool, and a borehole system, creating an attractive outdoor environment.
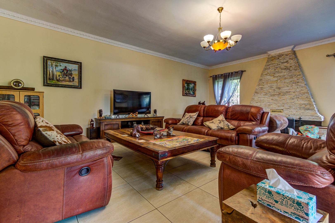
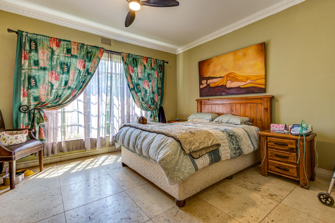
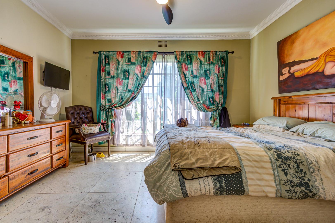
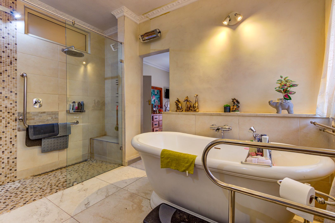
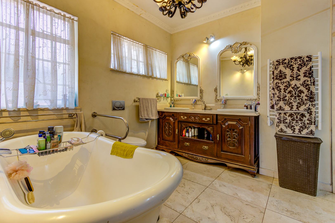
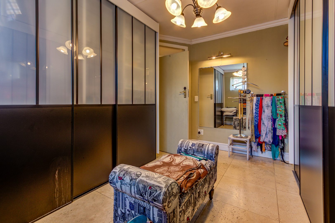
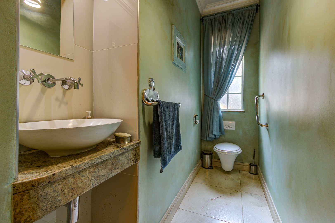
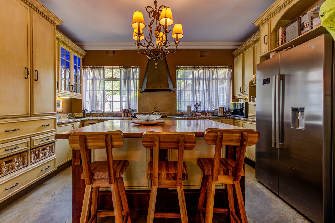
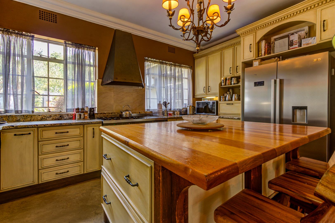
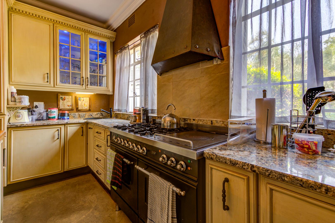
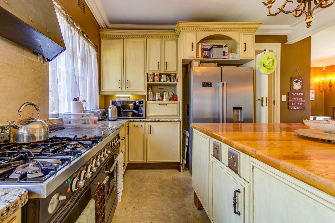
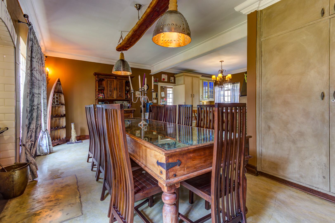
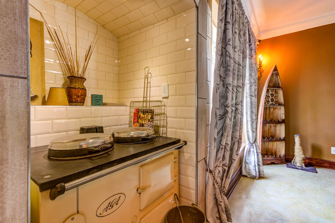
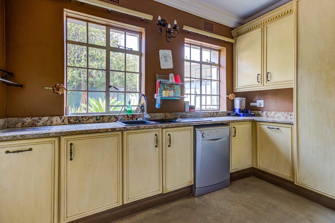
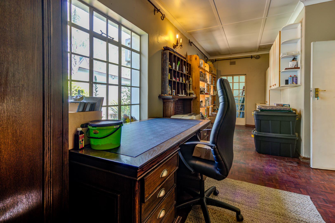
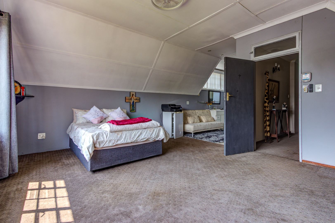
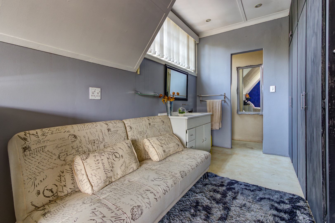
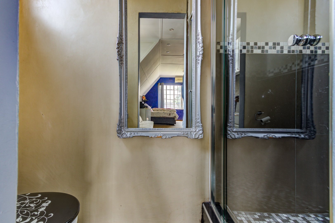
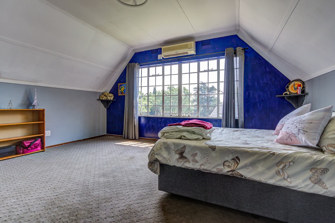
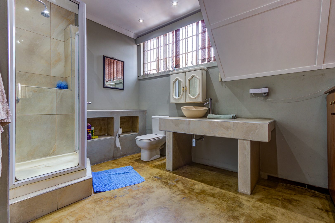
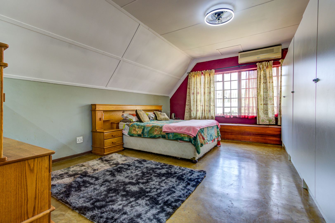
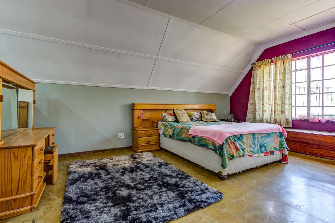
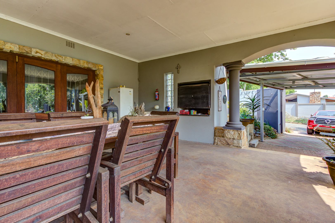
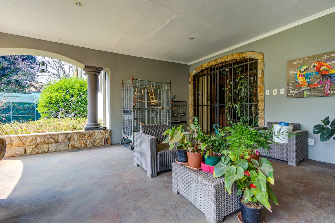
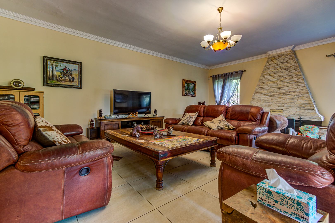
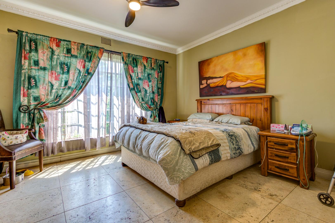
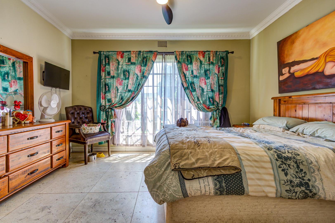
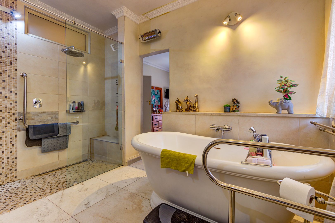
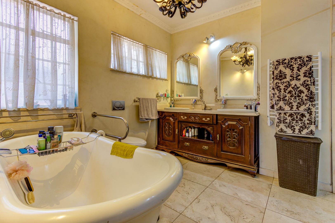
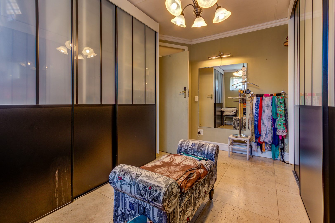
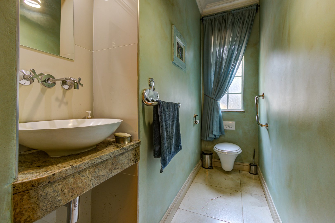
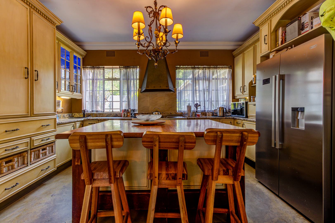
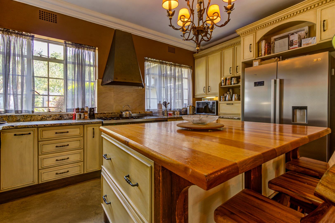
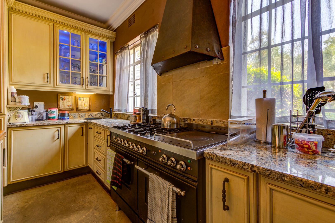
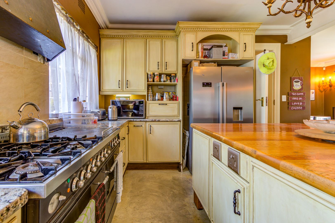
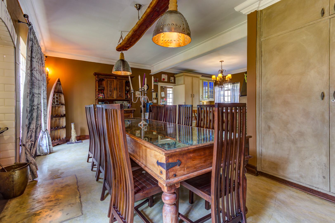
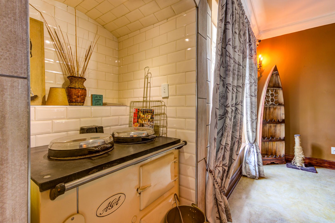
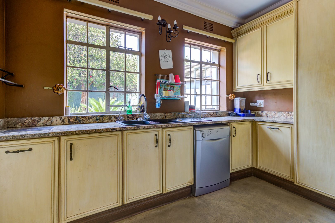
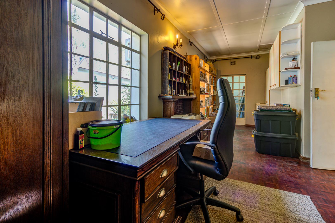
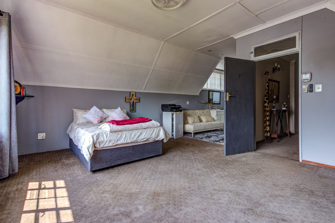
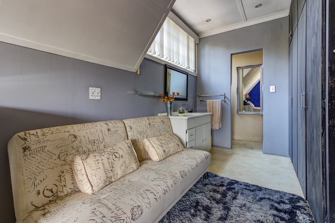
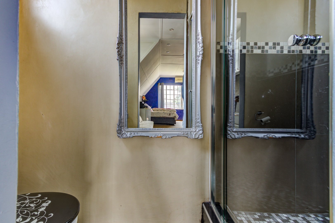
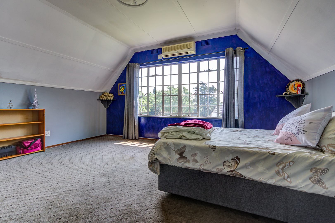
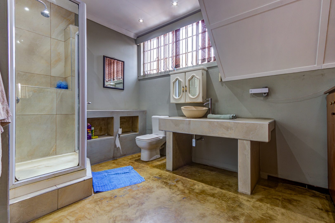
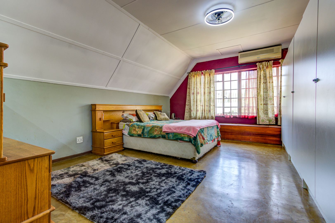
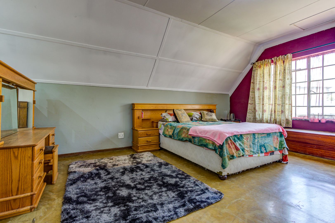
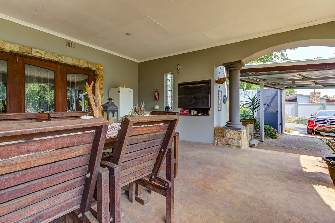
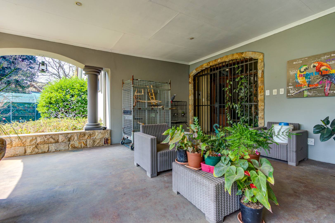
The main residence showcases thoughtful design with a large open-plan lounge accessed via wooden stacker doors, leading to a spacious patio with built-in braai. The kitchen features a centre island, wooden units, marble-effect tops, and dual cooking options including a gas stove and electric oven. A separate scullery with double sink and dedicated laundry room with toilet and basin provide practical functionality. The main bedroom includes a walk-in closet and luxurious en-suite with bath, double shower, and double basin. Two additional bedrooms upstairs each feature en-suites. A study room offers flexibility for entertainment or professional use with pool access.
Key Features
3 bedrooms with 5.5 bathrooms including 3 en-suites
4 garages and 2 parking spaces
Private swimming pool and patio with built-in braai
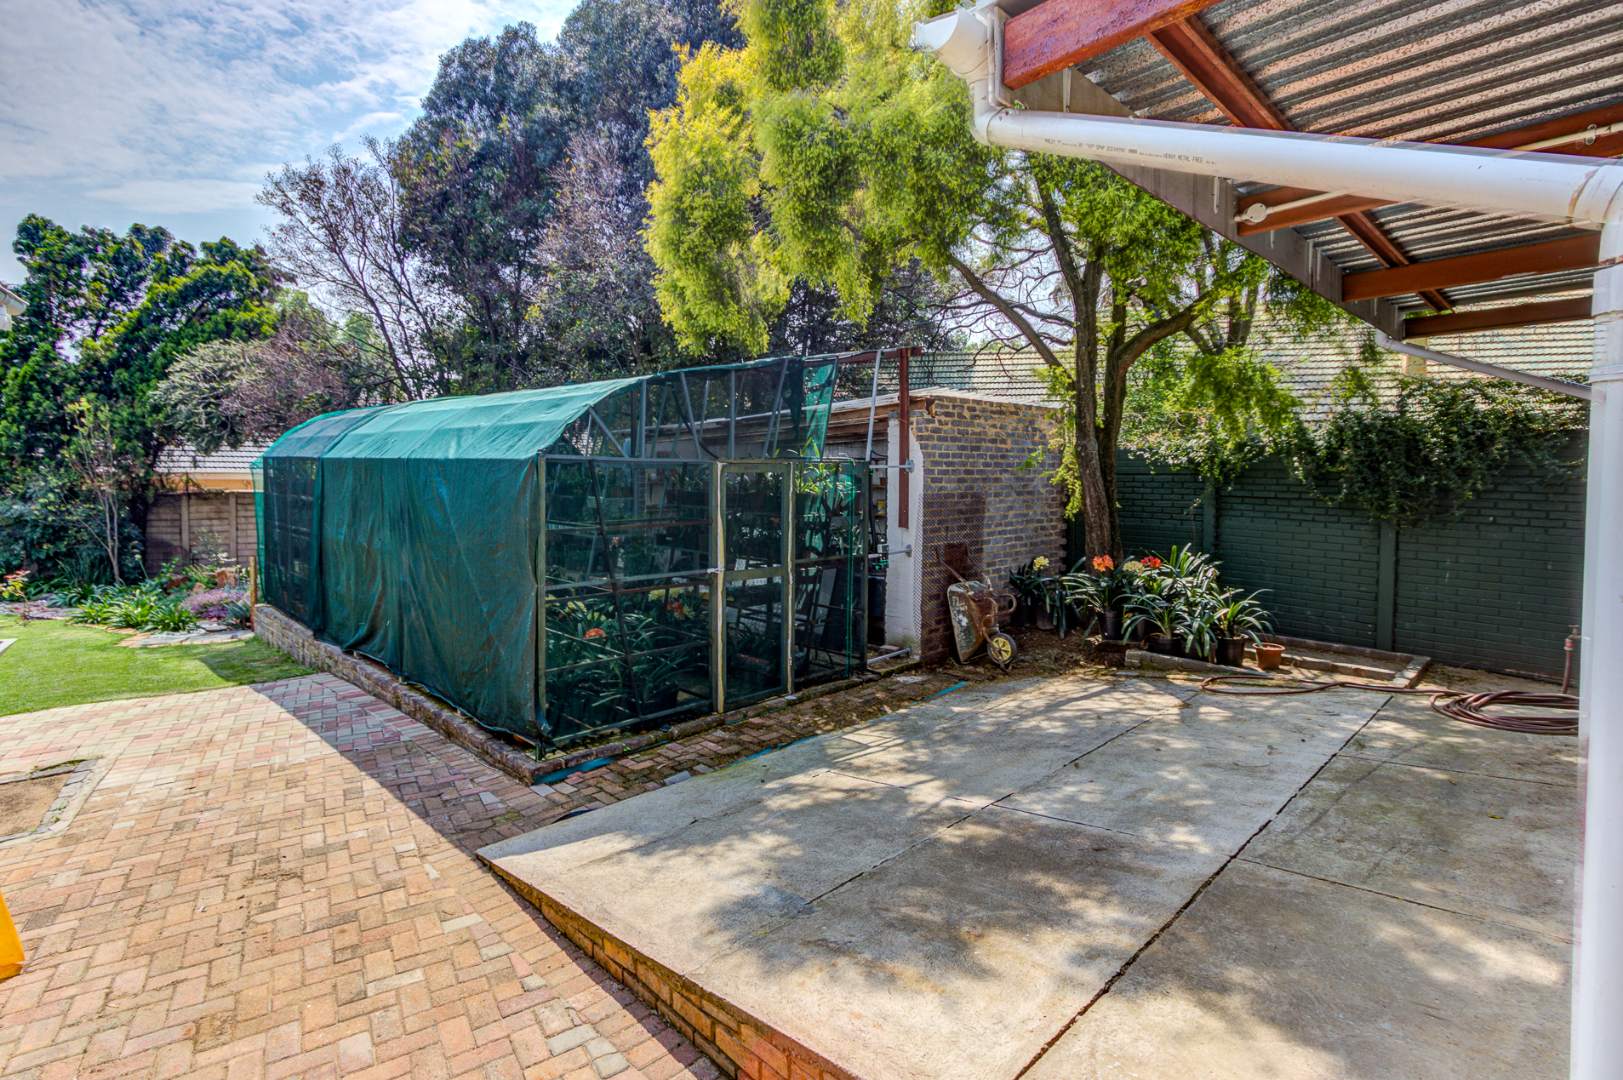
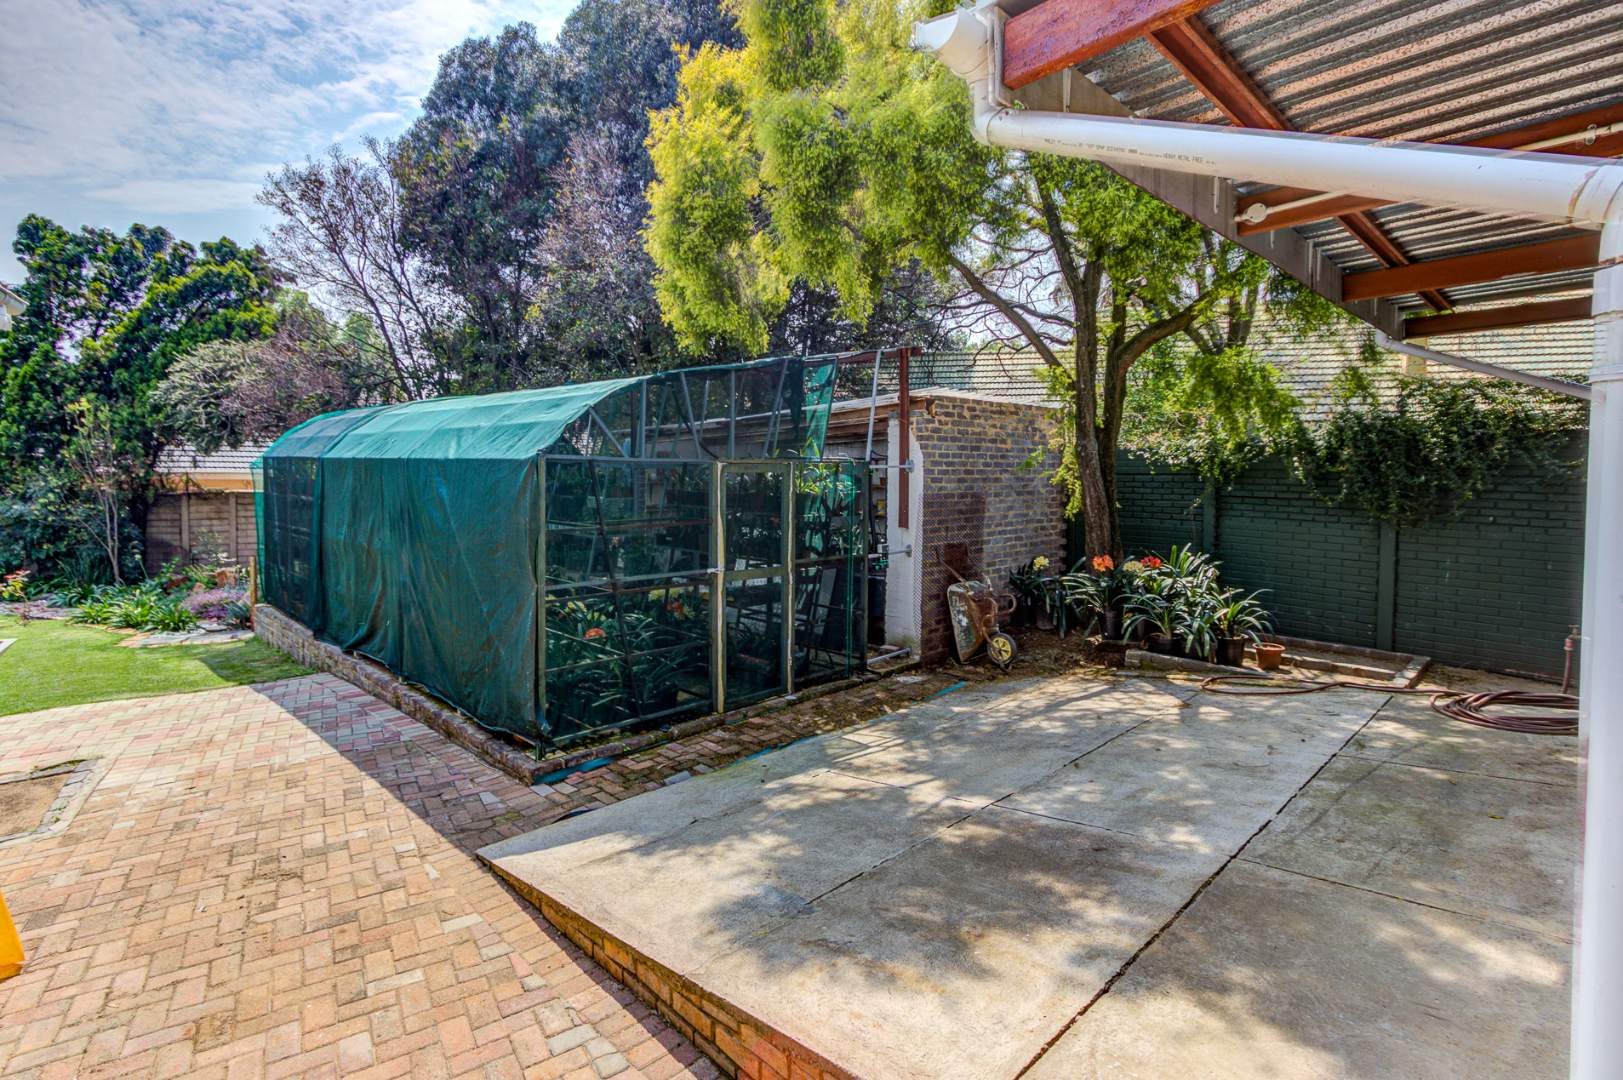
Flatlet conversion potential in double garage and separate corner room
Borehole, 2 solar geysers, and 2 water tanks
24-hour security and gated community access
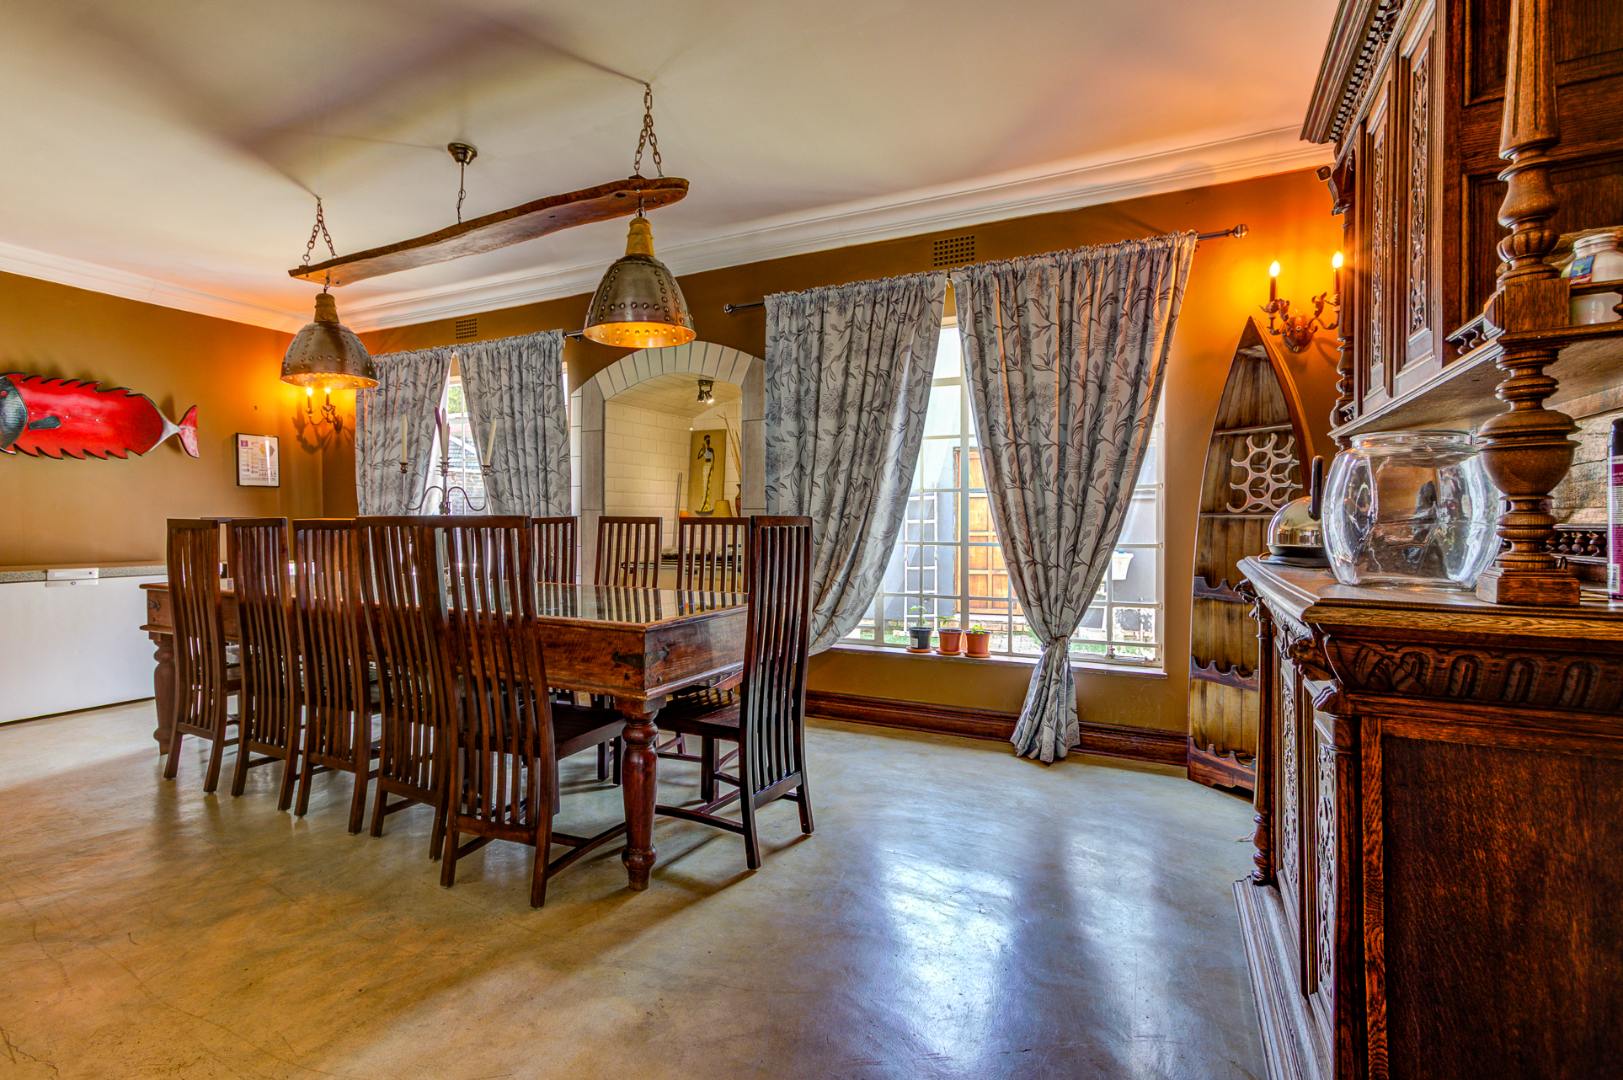
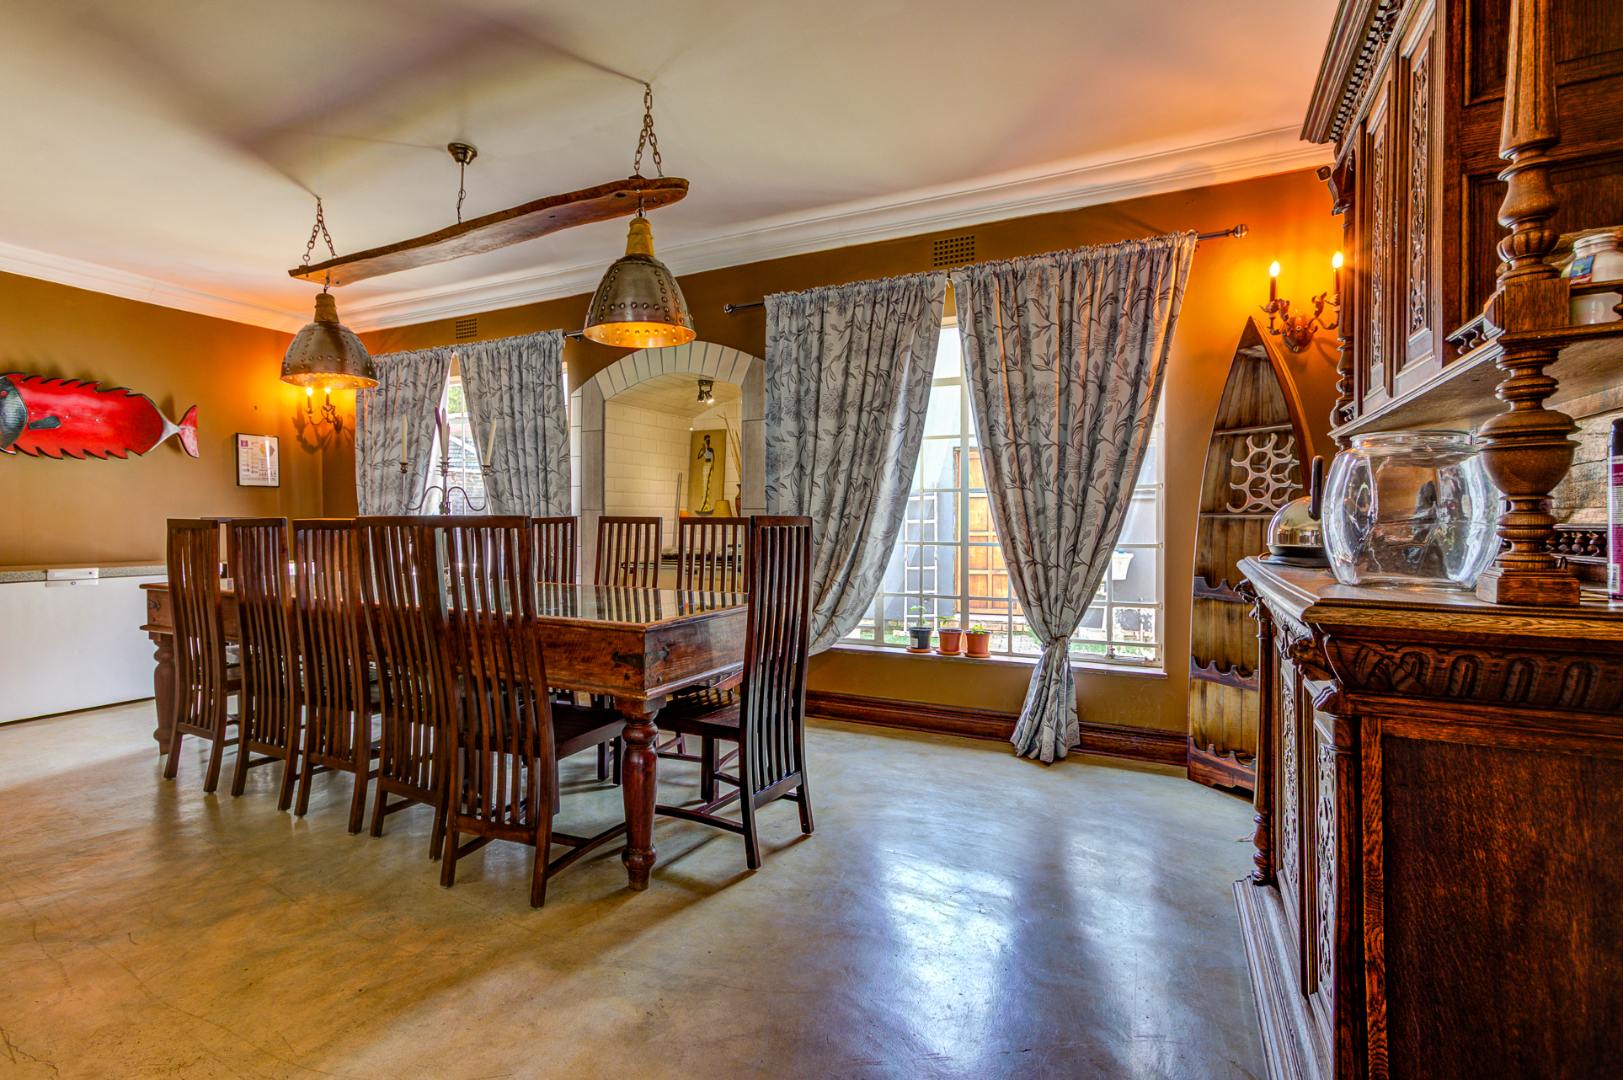
Underfloor heating in main bedroom and dining room
This property combines established family comfort with significant development potential. The dual flatlet conversion opportunities and spacious layout make it ideal for investors or growing families. Contact us to arrange a viewing and experience the full scope of this exceptional offering.
Property Details
- 3 Bedrooms
- 5.5 Bathrooms
- 4 Garages
- 3 Ensuite
- 1 Lounges
- 1 Dining Area
Property Features
- Study
- Patio
- Pool
- Laundry
- Storage
- Pets Allowed
- Security Post
- Access Gate
- Kitchen
- Guest Toilet
- Paving
- Garden
| Bedrooms | 3 |
| Bathrooms | 5.5 |
| Garages | 4 |
| Floor Area | 503 m2 |
| Erf Size | 1 912.0 m2 |
Contact the Agent

Maryke Vermeulen
Full Status Property Practitioner