- 3
- 2
- 2
- 1 118.0 m2
Monthly Costs
Monthly Bond Repayment ZAR .
Calculated over years at % with no deposit. Change Assumptions
Affordability Calculator | Bond Costs Calculator | Bond Repayment Calculator | Apply for a BondBond Calculator

Disclaimer: The estimates contained on this webpage are provided for general information purposes and should be used as a guide only. While every effort is made to ensure the accuracy of the calculator, RE/MAX of Southern Africa cannot be held liable for any loss or damage arising directly or indirectly from the use of this calculator, including any incorrect information generated by this calculator, and/or arising pursuant to your reliance on such information.
Mun. Rates & Taxes: ZAR 1221.00
Property description
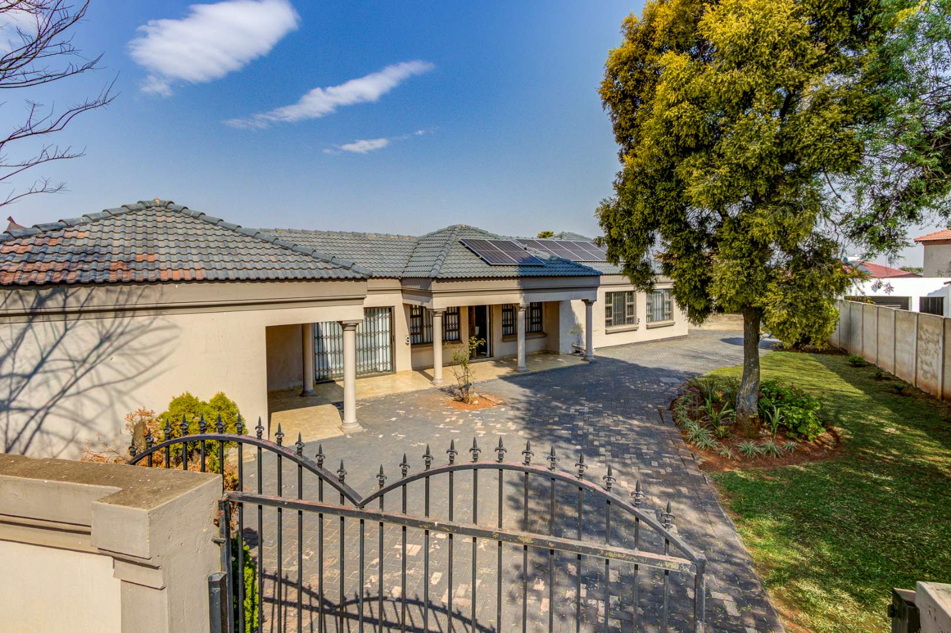
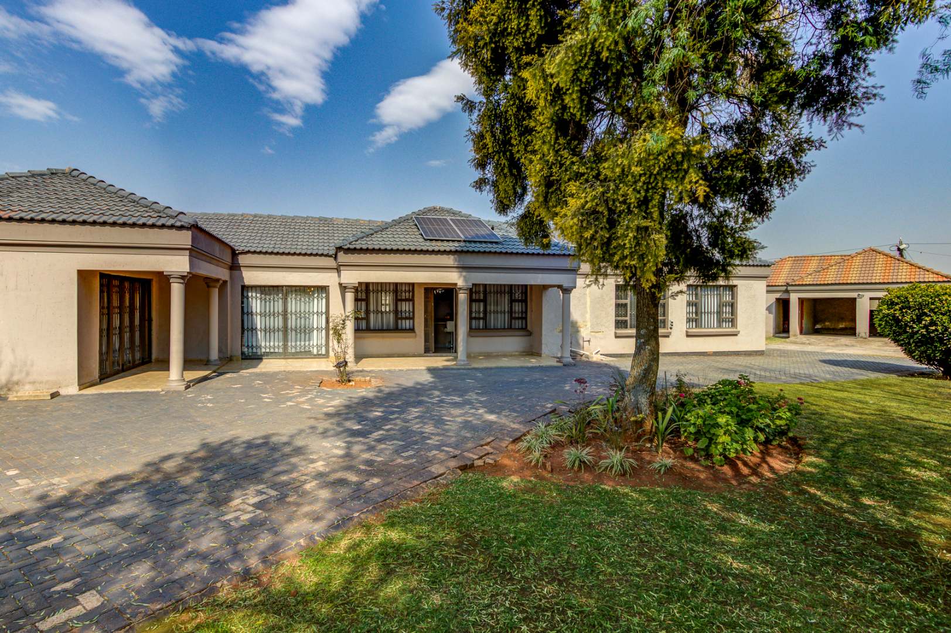
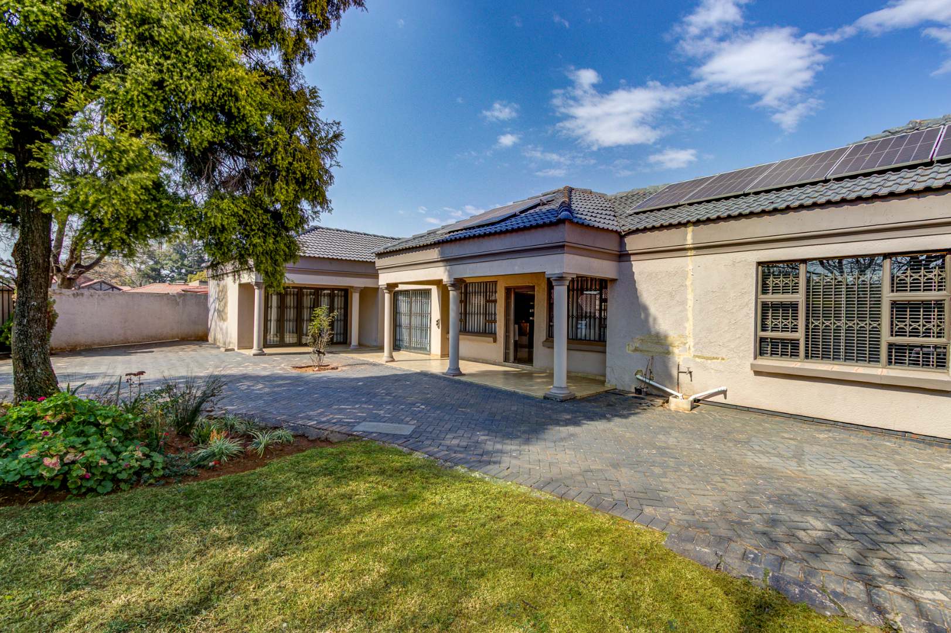
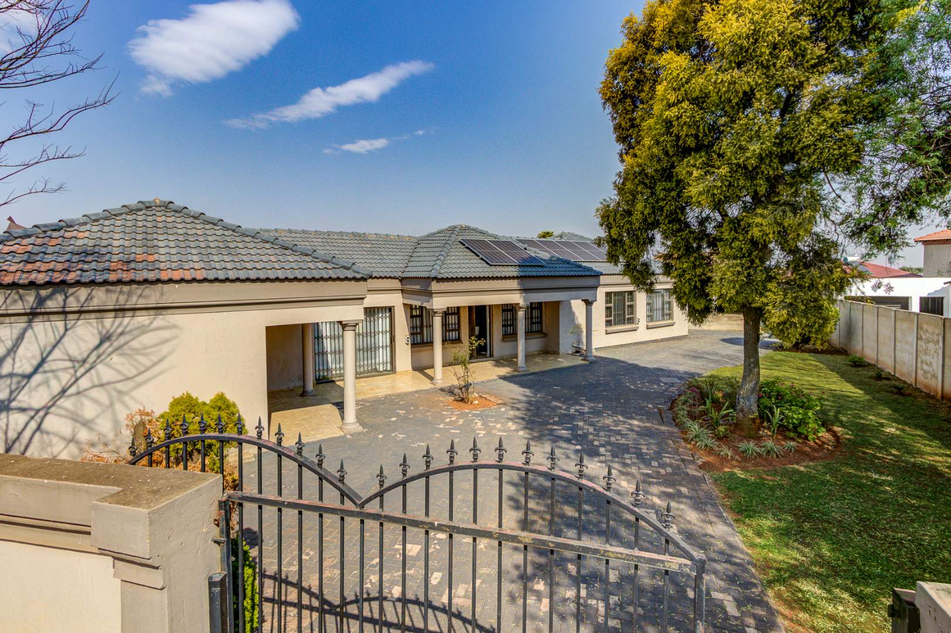
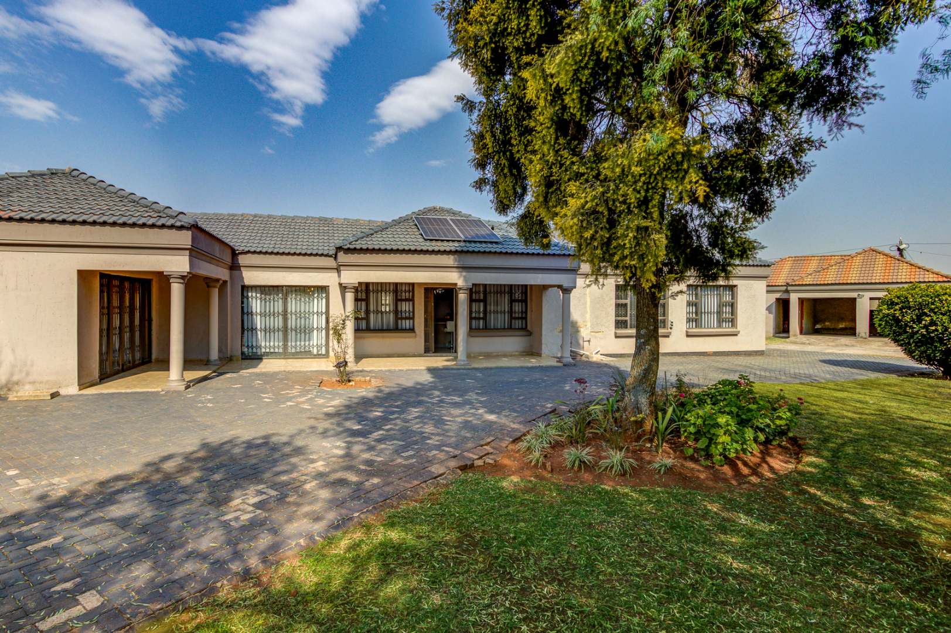
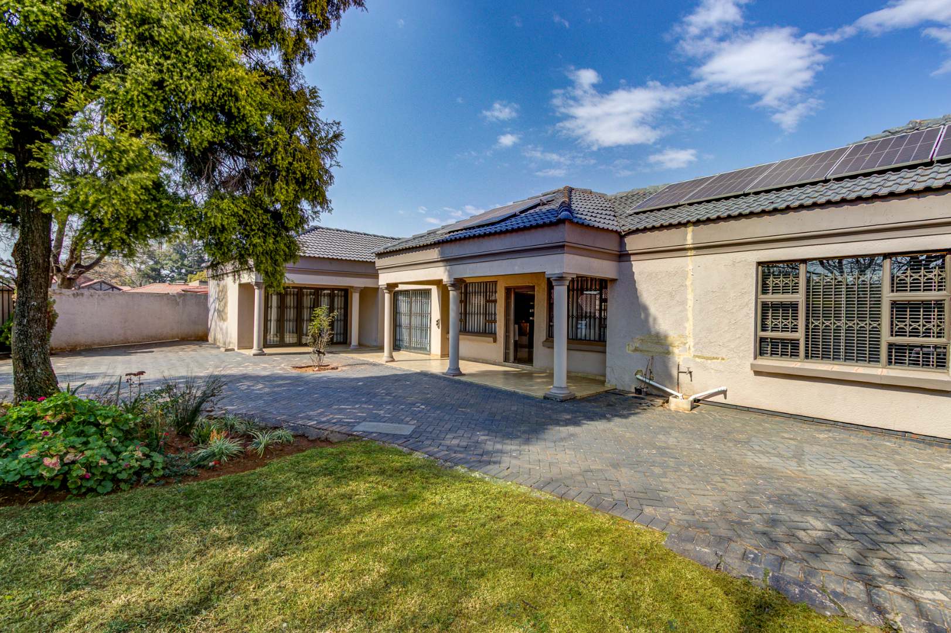
Modern Family Living with Solar Power on a Spacious 1,118m² Stand
If you've been searching for a home that offers modern comfort, generous living spaces, and endless potential, this beautiful family home in Dawn Park is one you simply have to see.
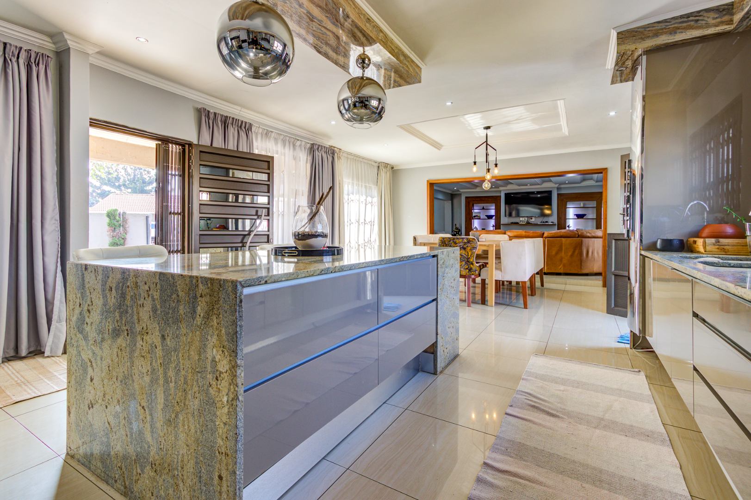
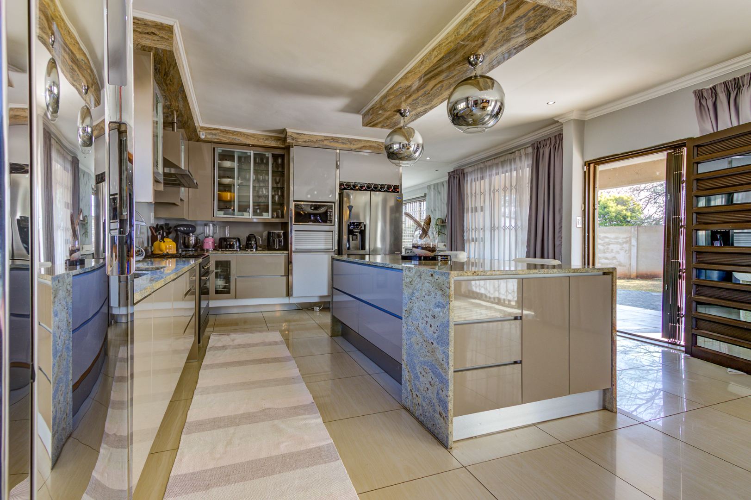
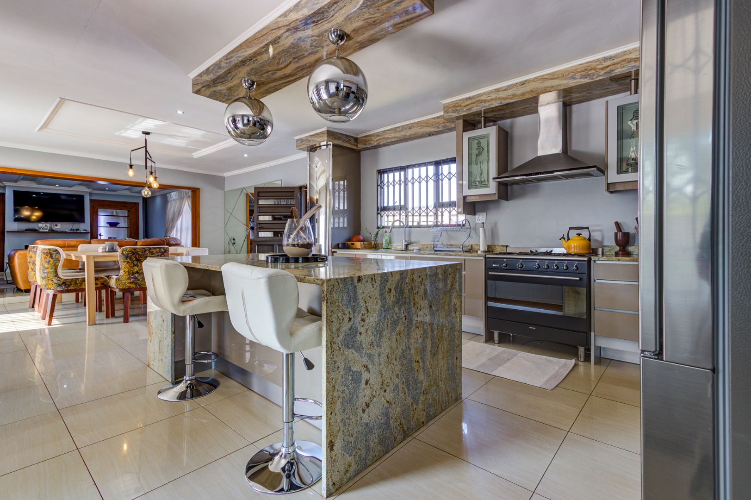
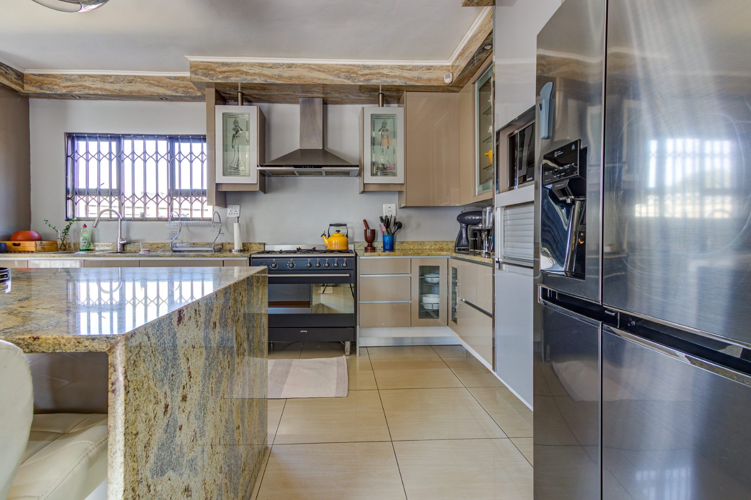
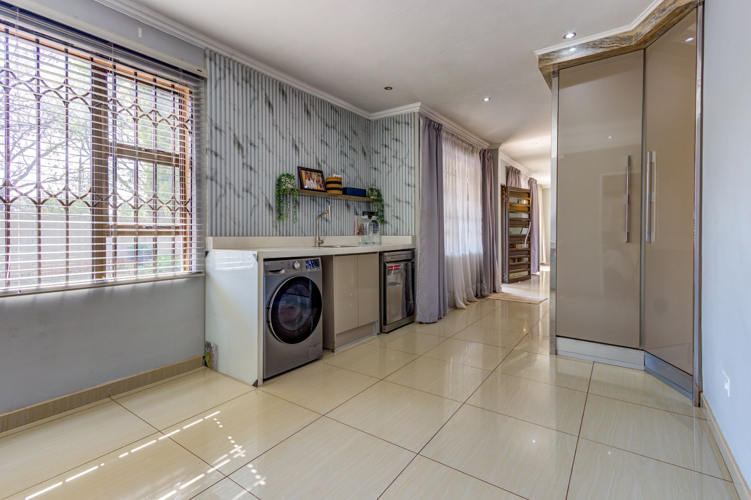
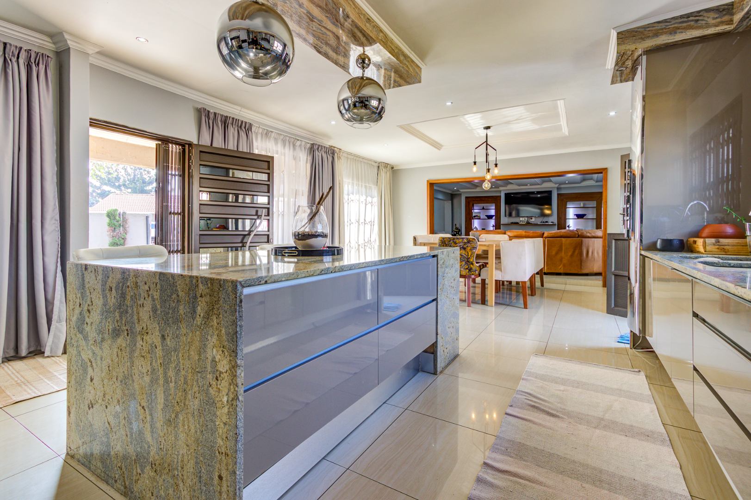
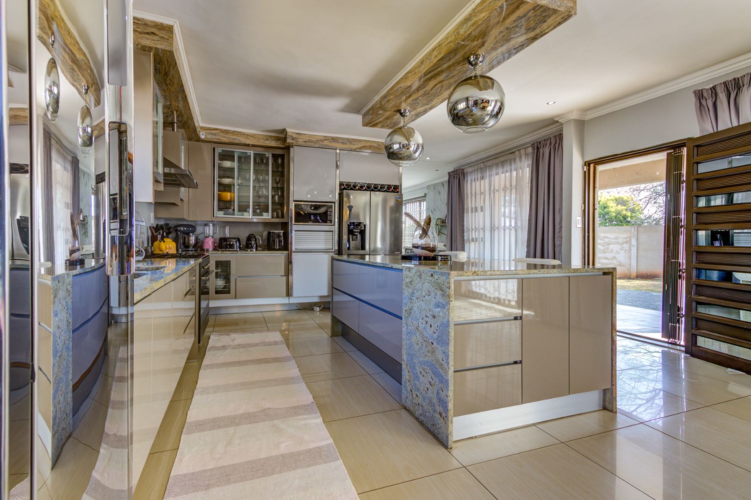
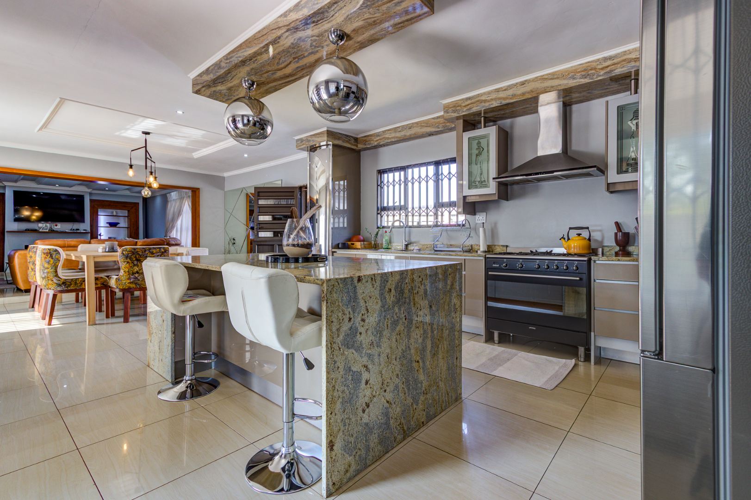
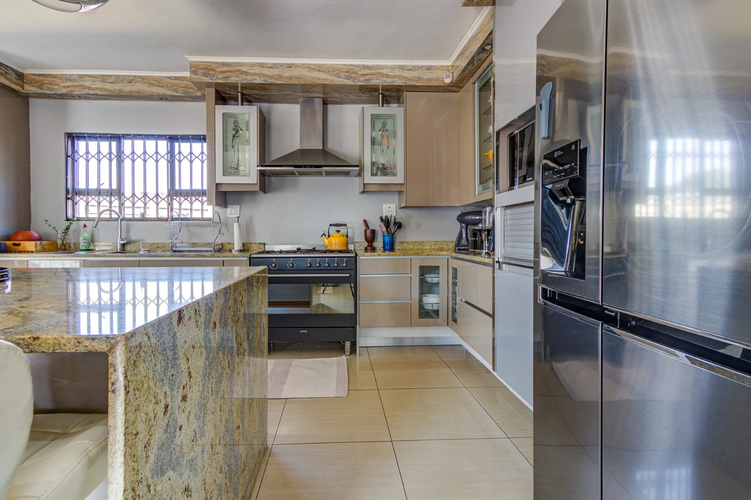
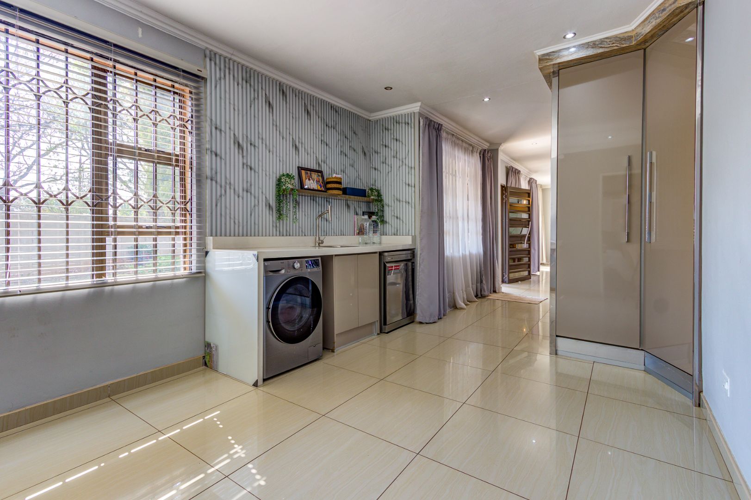
Designed with family living in mind, the heart of the home is the stunning open-plan kitchen. Beautifully finished with sleek grey cabinetry, granite countertops, a centre island, and a gas stove, it's the perfect space for preparing meals while staying connected with family and friends. A separate laundry and dedicated scullery add even more practicality to this well-designed home.
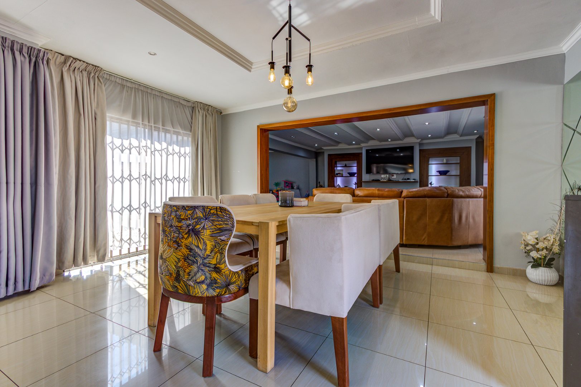
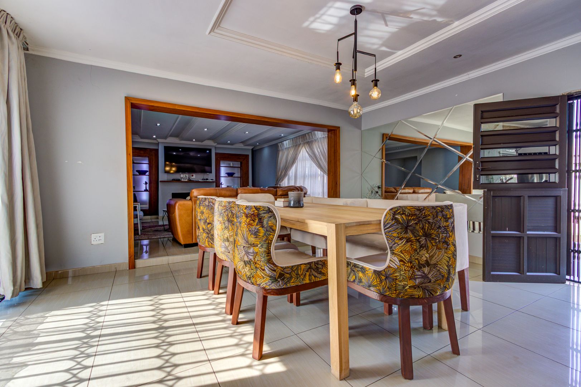
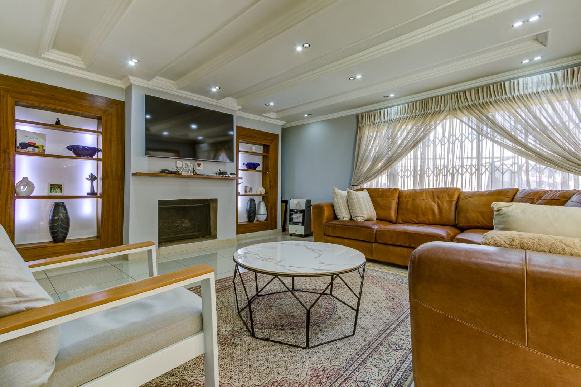
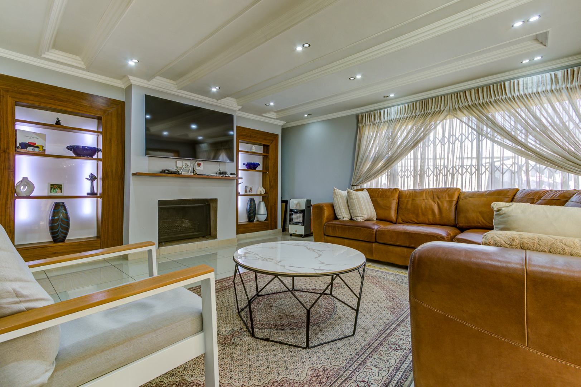
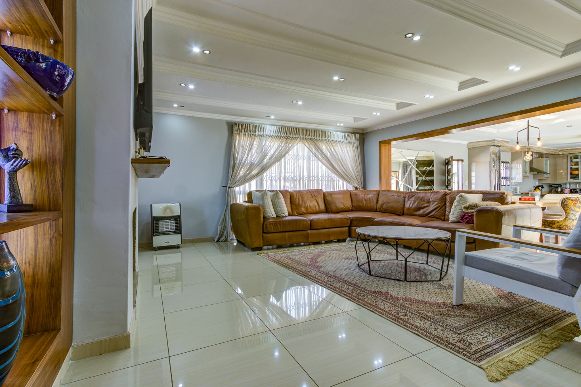
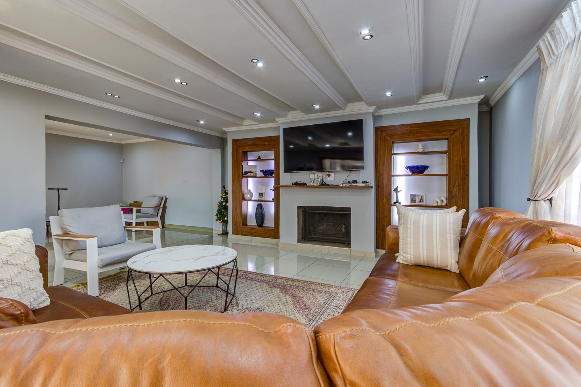
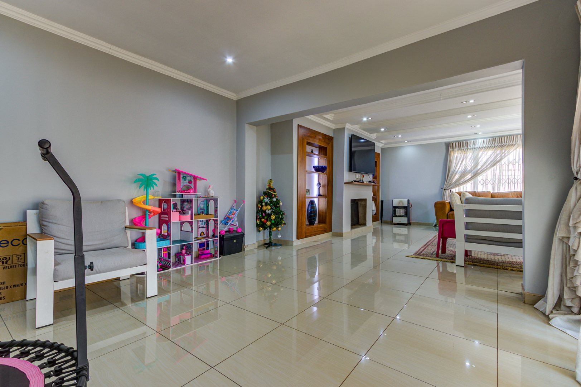
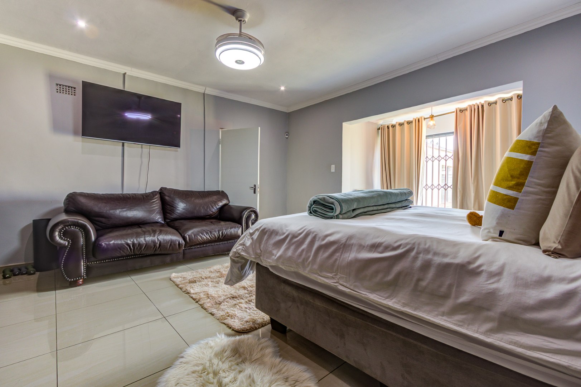
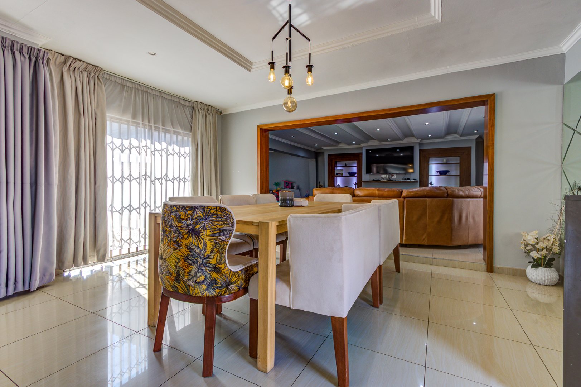
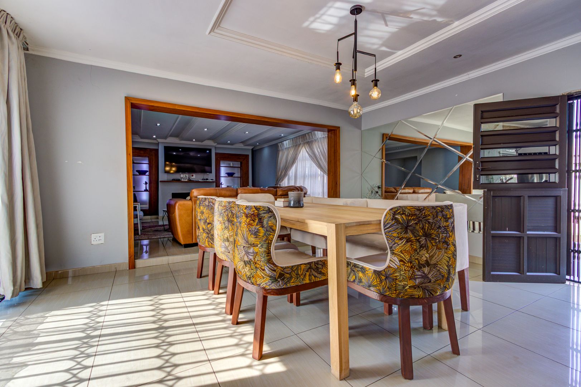
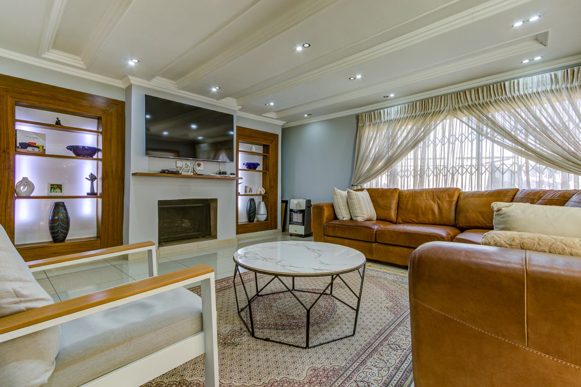
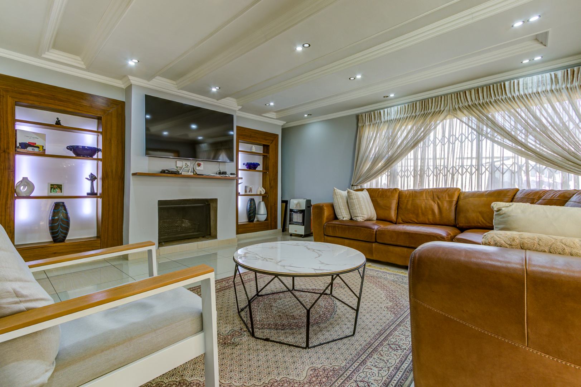
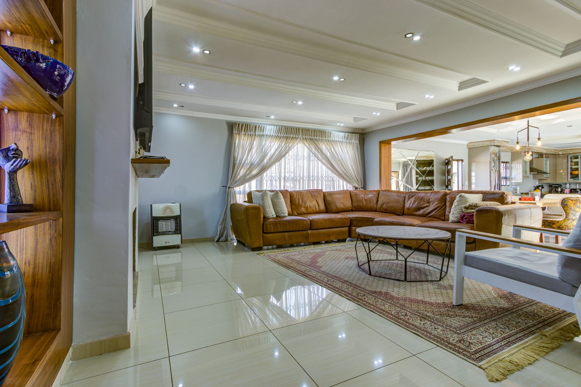
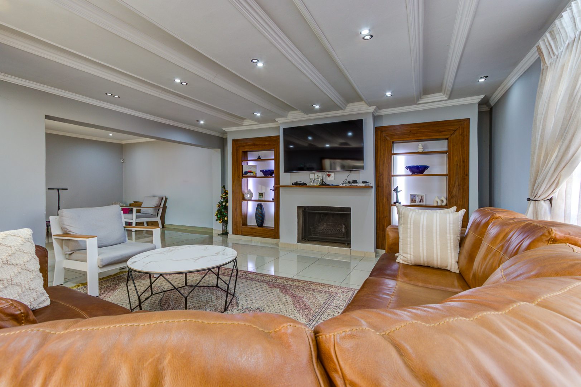
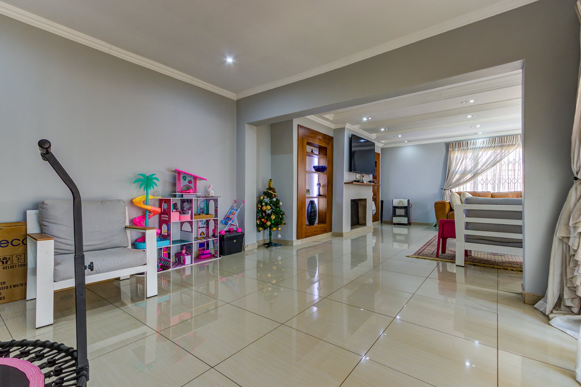
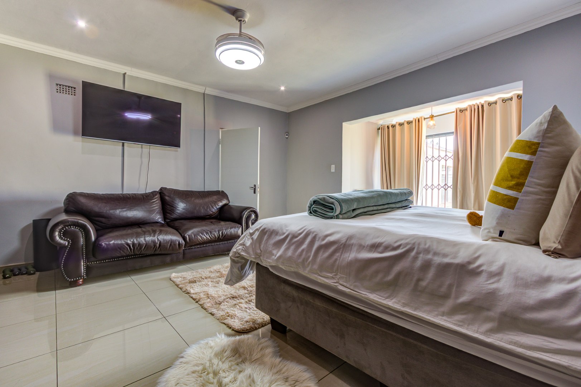
The kitchen flows effortlessly into the spacious dining room and welcoming lounge, complete with stylish built-in cabinetry and a cosy fireplace-creating the perfect setting for family gatherings during every season. A second open-plan living area extends the living space even further and offers incredible versatility. Whether you need a formal lounge, children's playroom, home gym, or entertainment area, this space can easily adapt to your family's needs.
Elegant porcelain tiles flow throughout the home, adding a touch of sophistication while ensuring easy, low-maintenance living.
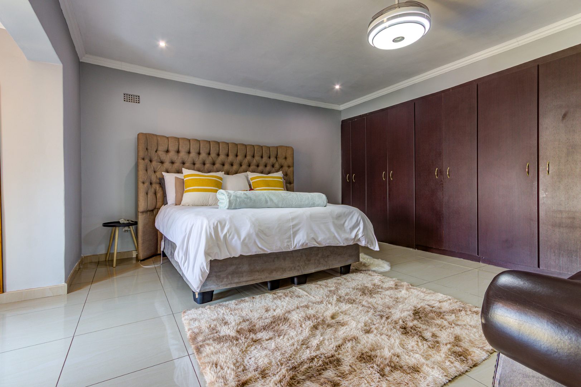
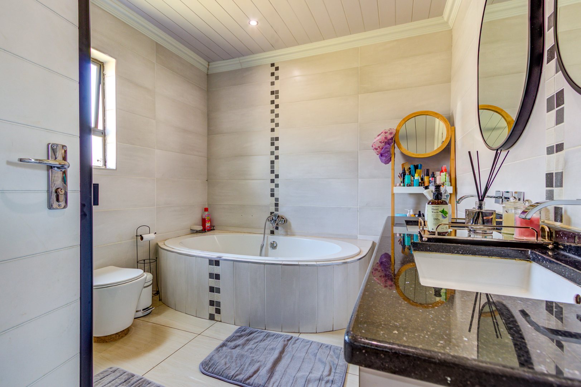
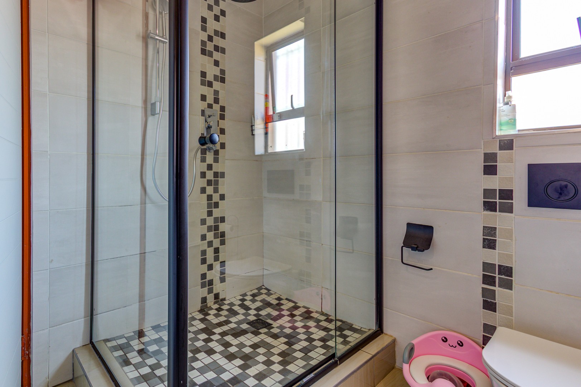
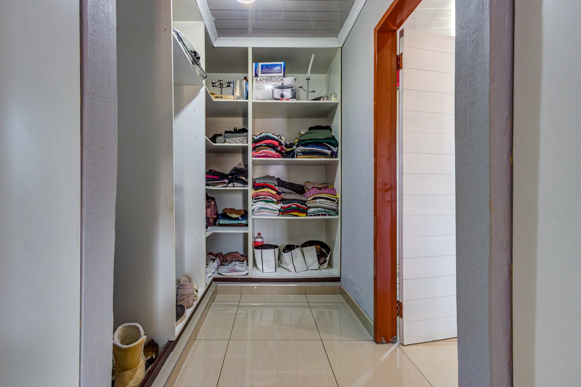
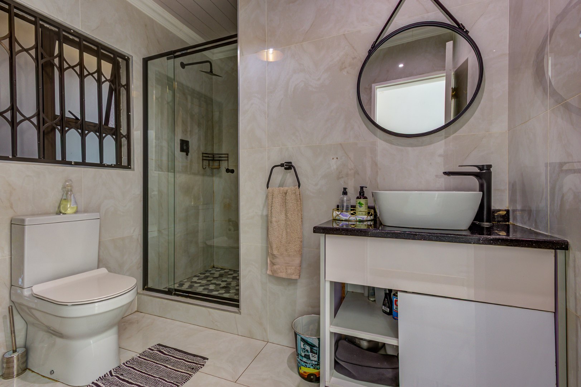
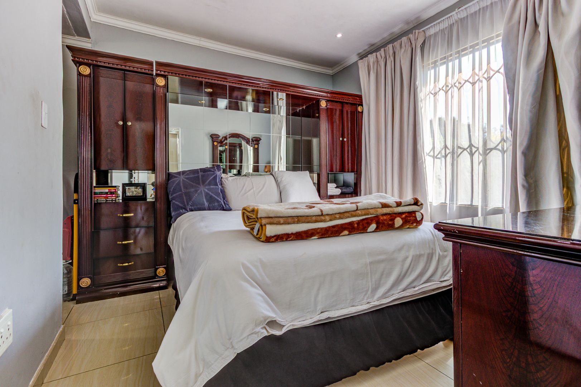
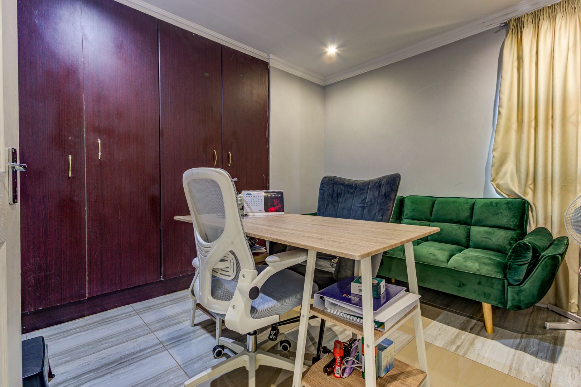
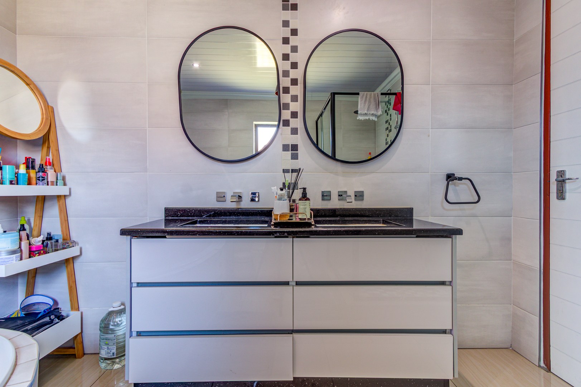
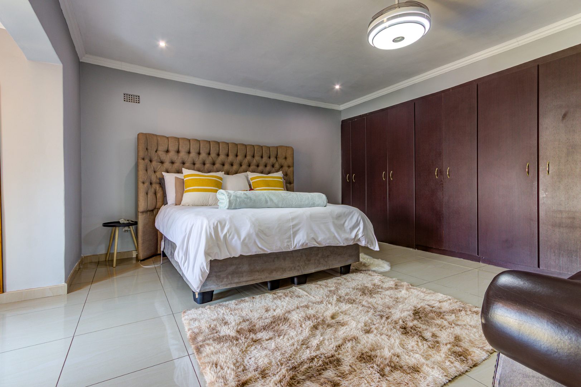
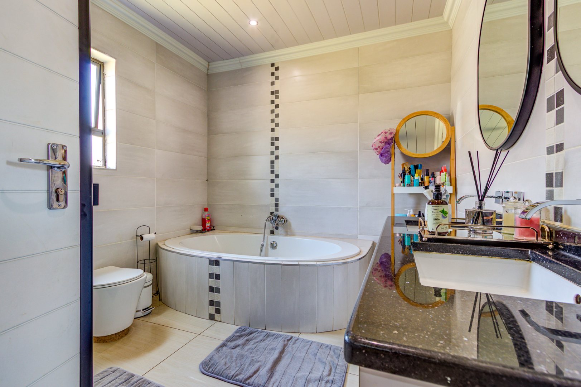
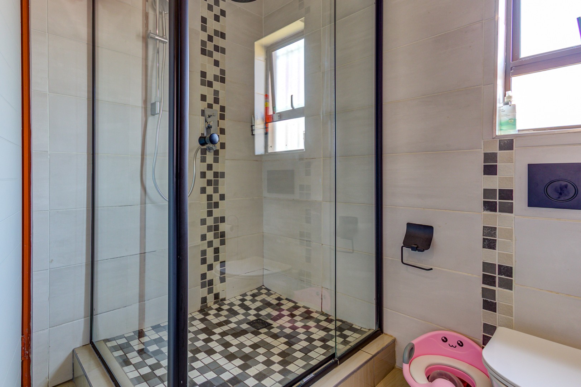
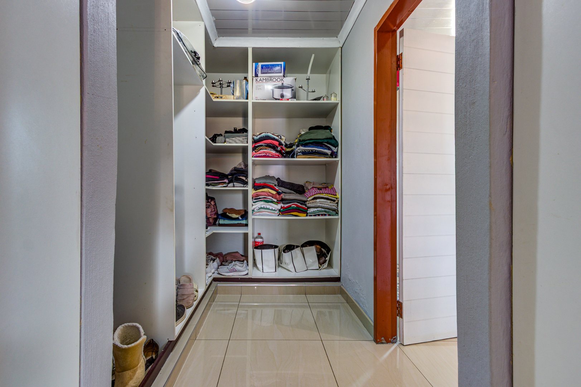
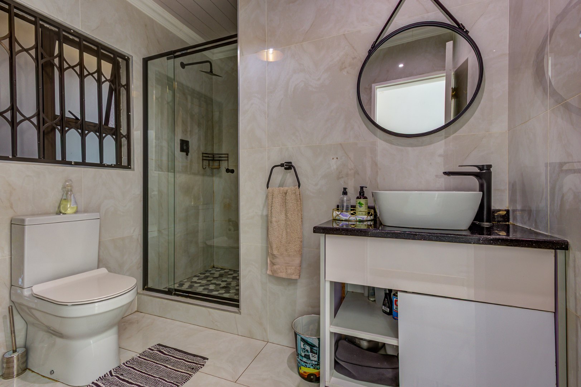
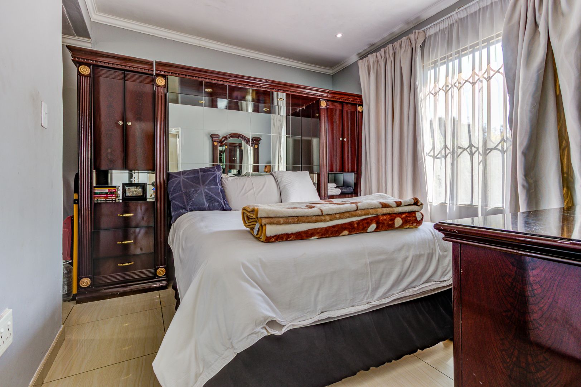
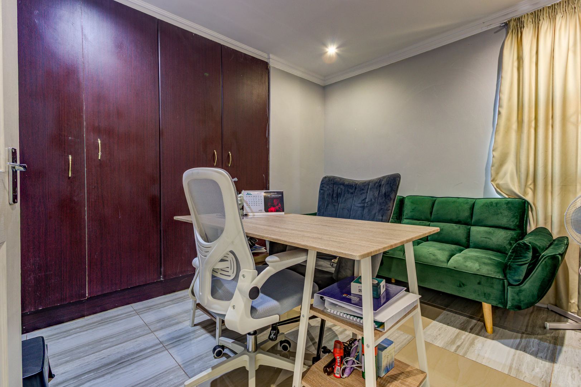
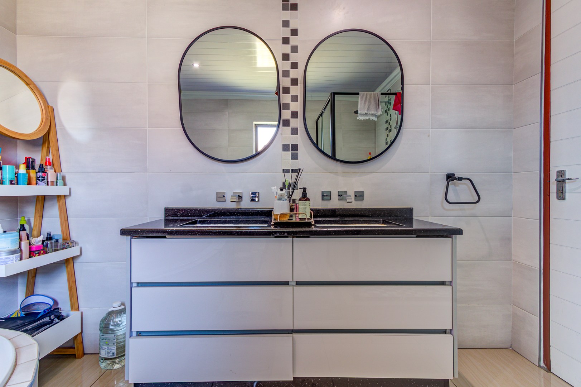
Offering three generously sized bedrooms, everyone has room to relax. The luxurious main suite is a true retreat, featuring a walk-in closet and a beautifully appointed en-suite bathroom, while a second modern bathroom comfortably serves the rest of the family.
Outside, you'll find double garages, an unfinished outside room that could easily be completed as domestic quarters, a hobby room or additional storage. The sizable garden is a blank canvas, ready for you to create your dream outdoor oasis-whether that's a sparkling pool, landscaped gardens, an entertainment area, or plenty of space for children and pets to enjoy.
Adding even more value is the solar power system, providing energy-efficient living and greater peace of mind.
This is a home where modern style, generous space, and future potential come together beautifully. Conveniently located close to schools, shopping centres, and major routes, it offers everything a growing family could need.
Don't miss this fantastic opportunity-come and experience everything this beautiful family home has to offer.
Property Details
- 3 Bedrooms
- 2 Bathrooms
- 2 Garages
- 2 Lounges
- 1 Dining Area
Property Features
- Paving
- Garden
| Bedrooms | 3 |
| Bathrooms | 2 |
| Garages | 2 |
| Erf Size | 1 118.0 m2 |
Contact the Agent

Kathy Thomas
Full Status Property Practitioner