- 3
- 1
- 226 m2
- 743.0 m2
Monthly Costs
Monthly Bond Repayment ZAR .
Calculated over years at % with no deposit. Change Assumptions
Affordability Calculator | Bond Costs Calculator | Bond Repayment Calculator | Apply for a BondBond Calculator

Disclaimer: The estimates contained on this webpage are provided for general information purposes and should be used as a guide only. While every effort is made to ensure the accuracy of the calculator, RE/MAX of Southern Africa cannot be held liable for any loss or damage arising directly or indirectly from the use of this calculator, including any incorrect information generated by this calculator, and/or arising pursuant to your reliance on such information.
Mun. Rates & Taxes: ZAR 2000.00
Property description
GREAT RENTAL INCOME
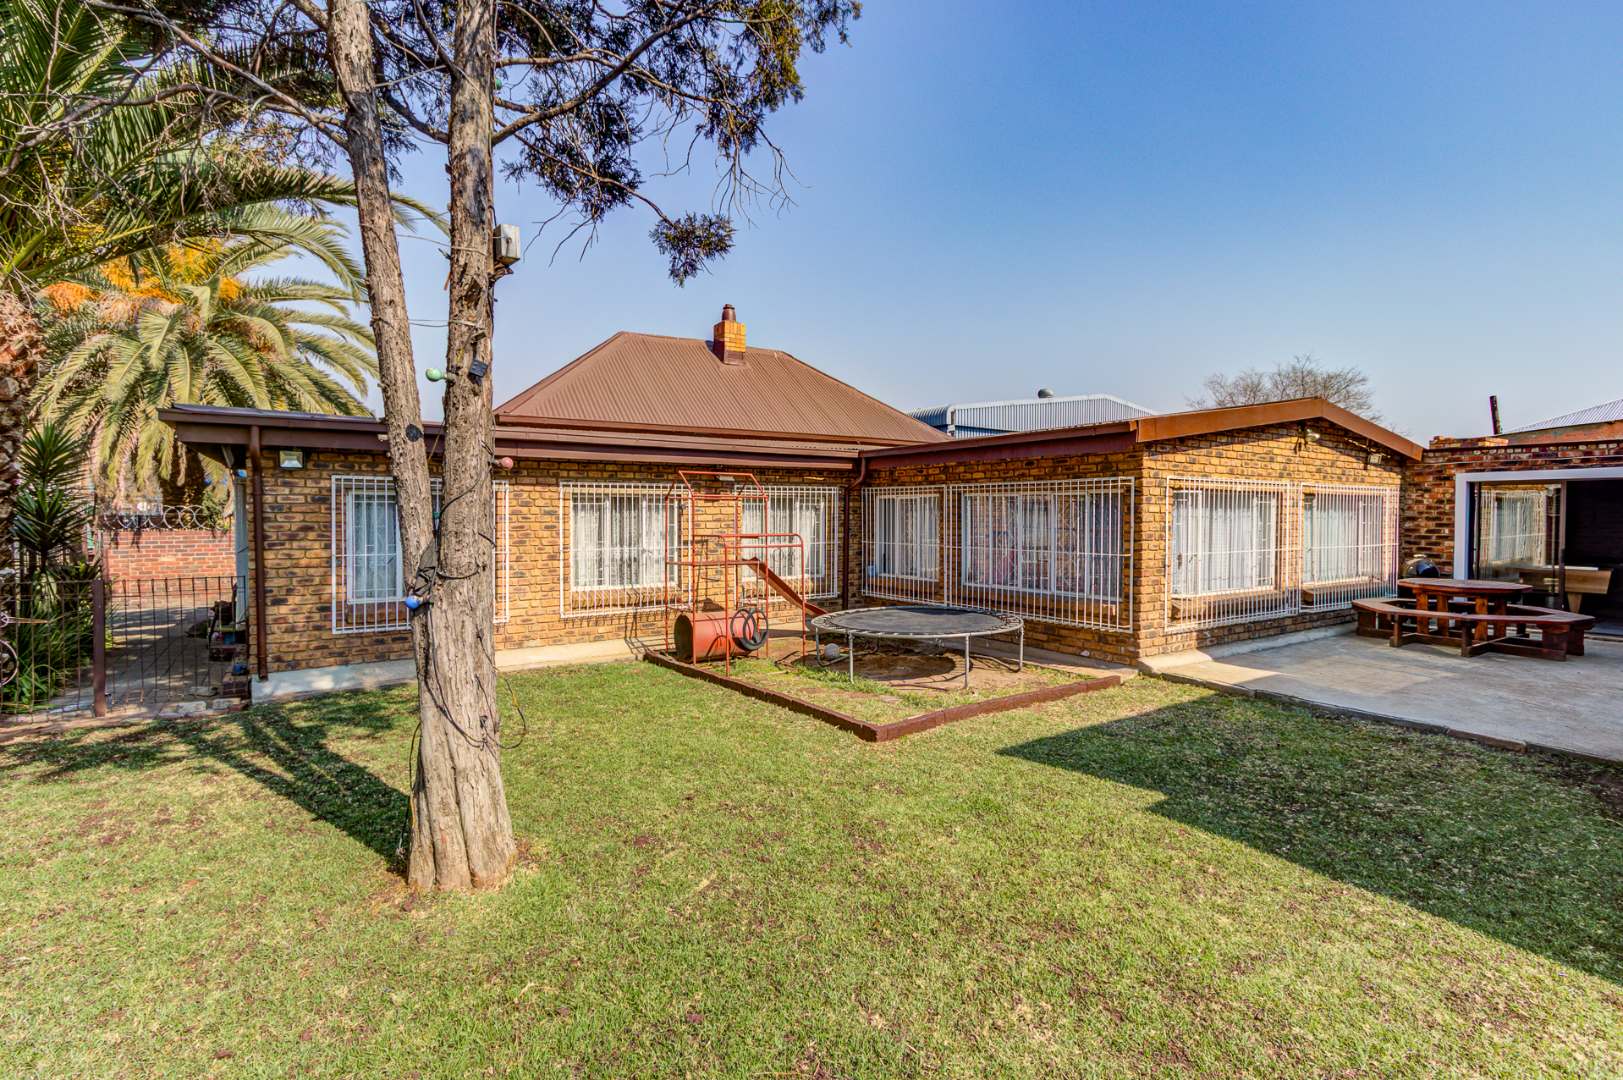
2 HOUSES 1 PROPERTY
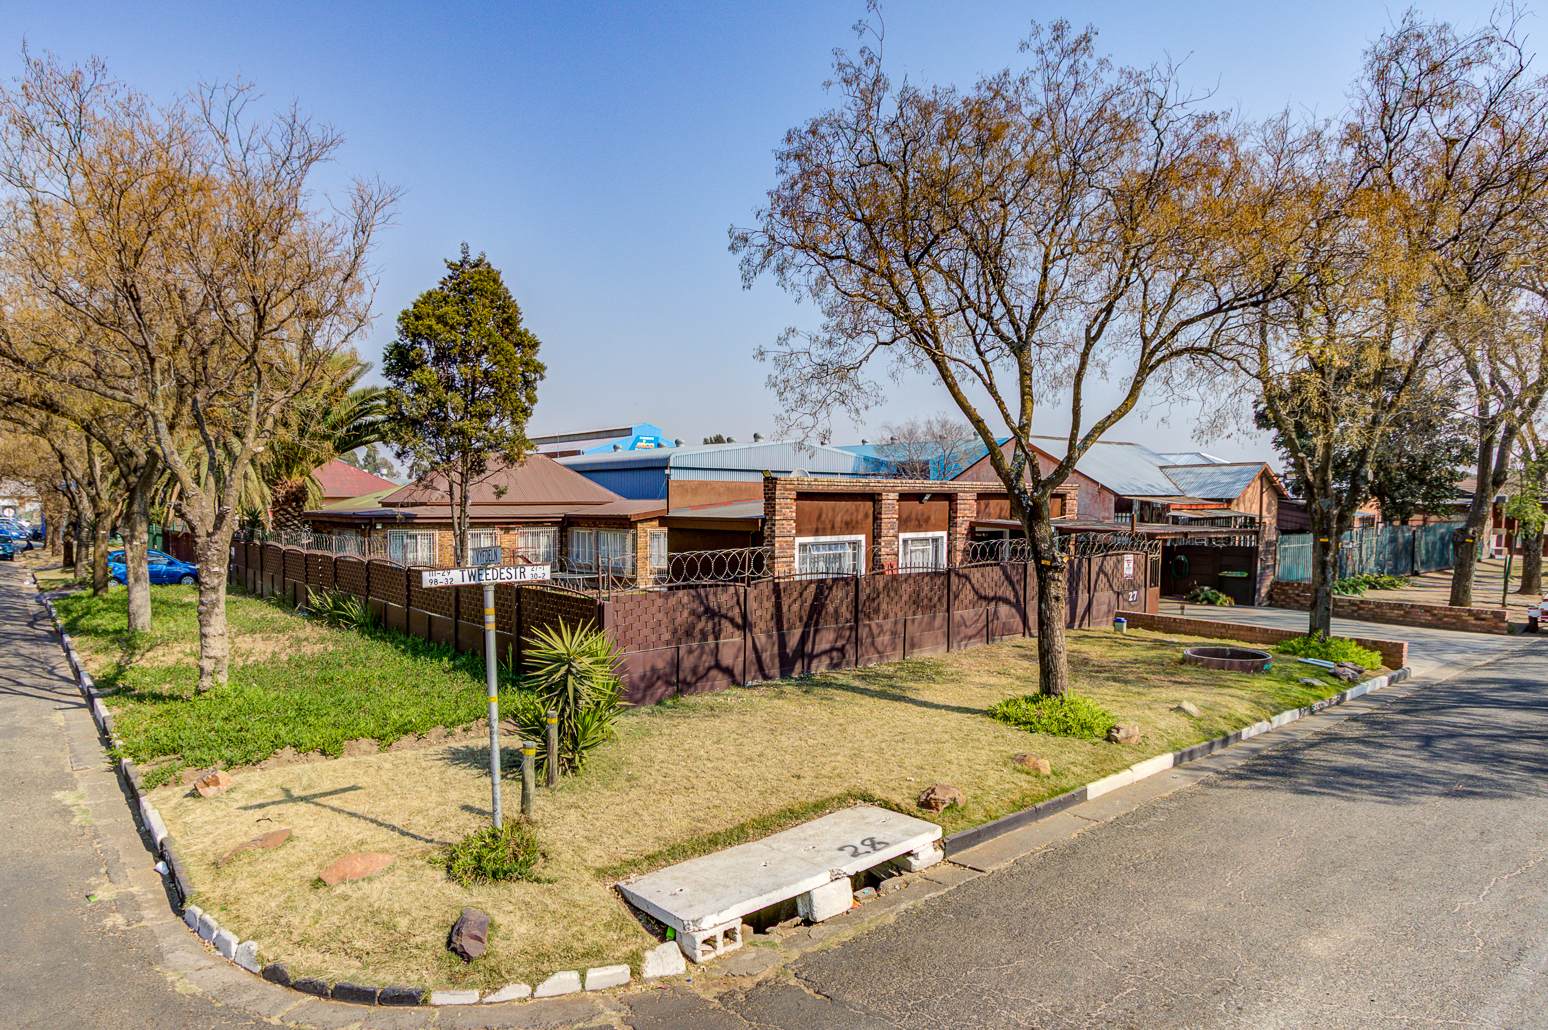
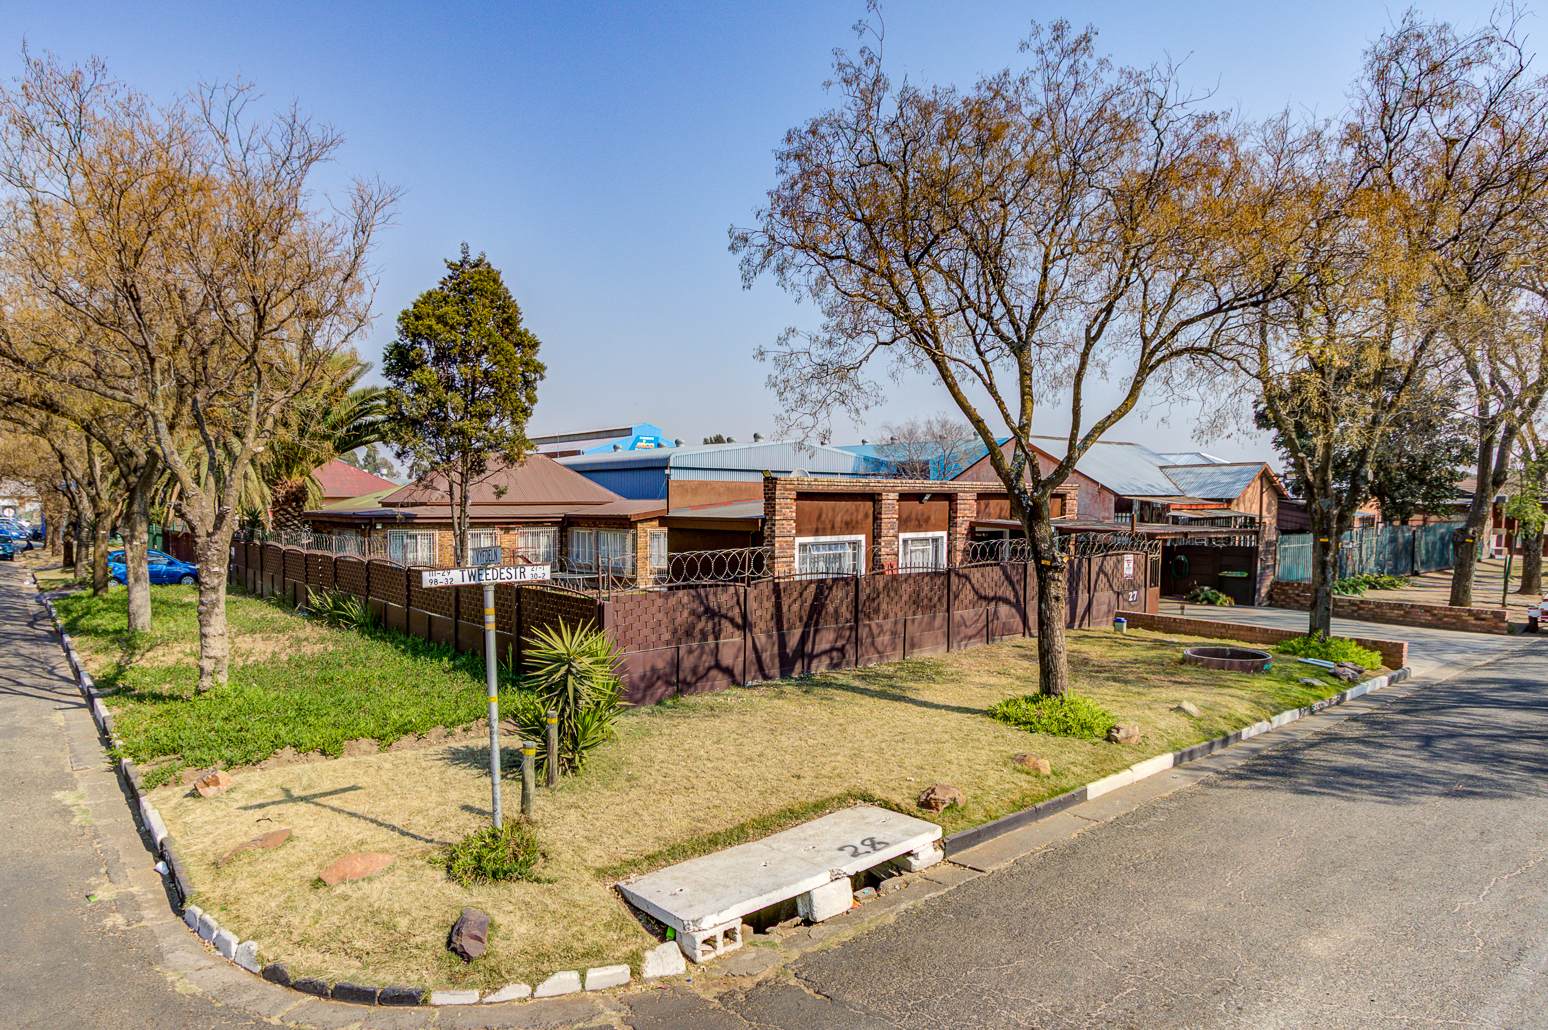
Elegant Dual-Living Residence on a Prime Corner Stand in Boksburg North
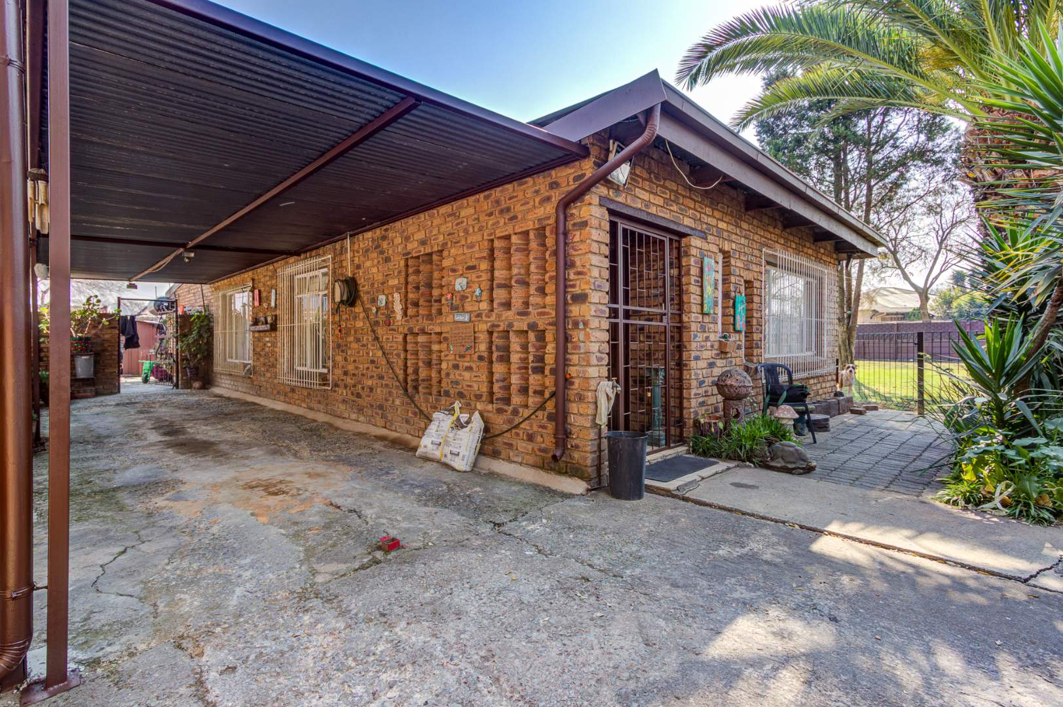
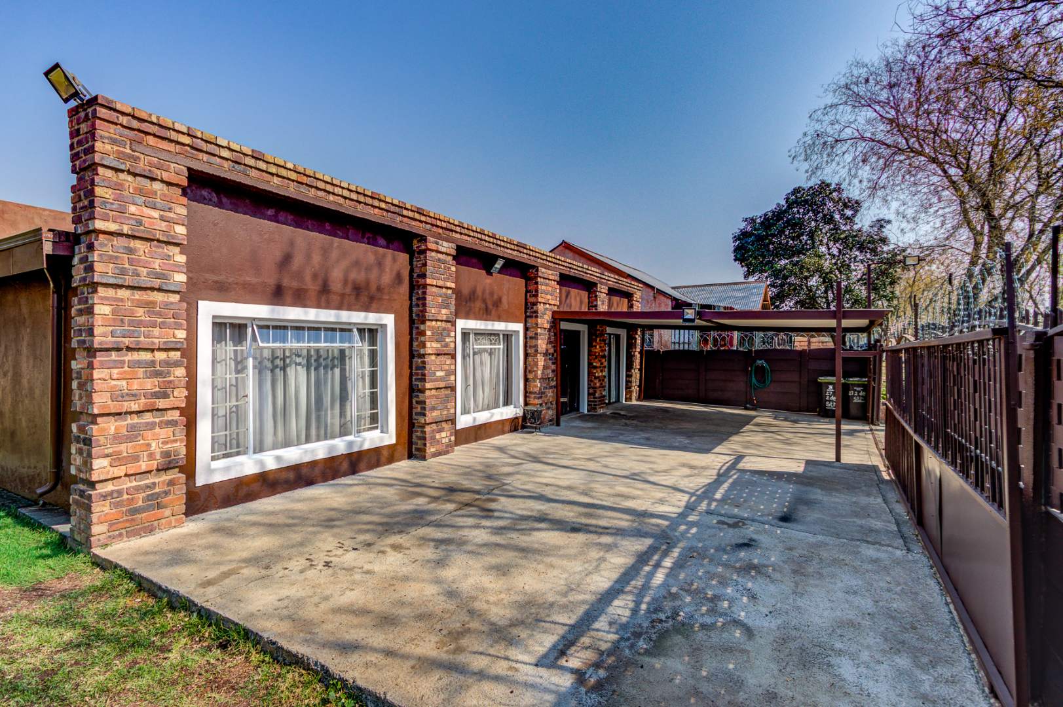
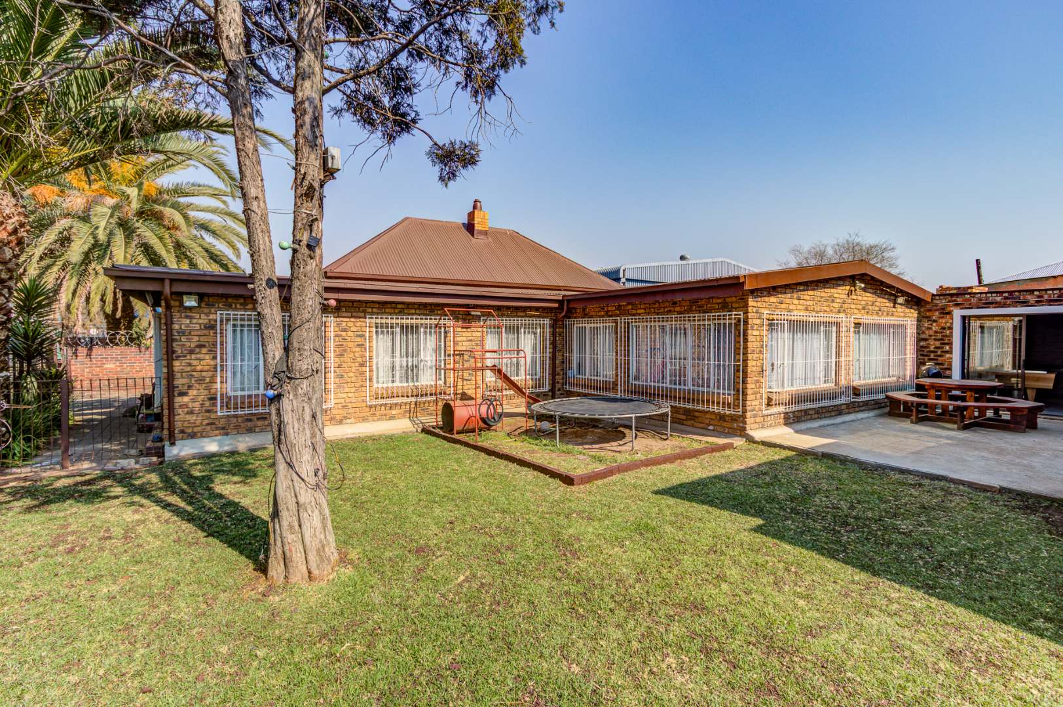
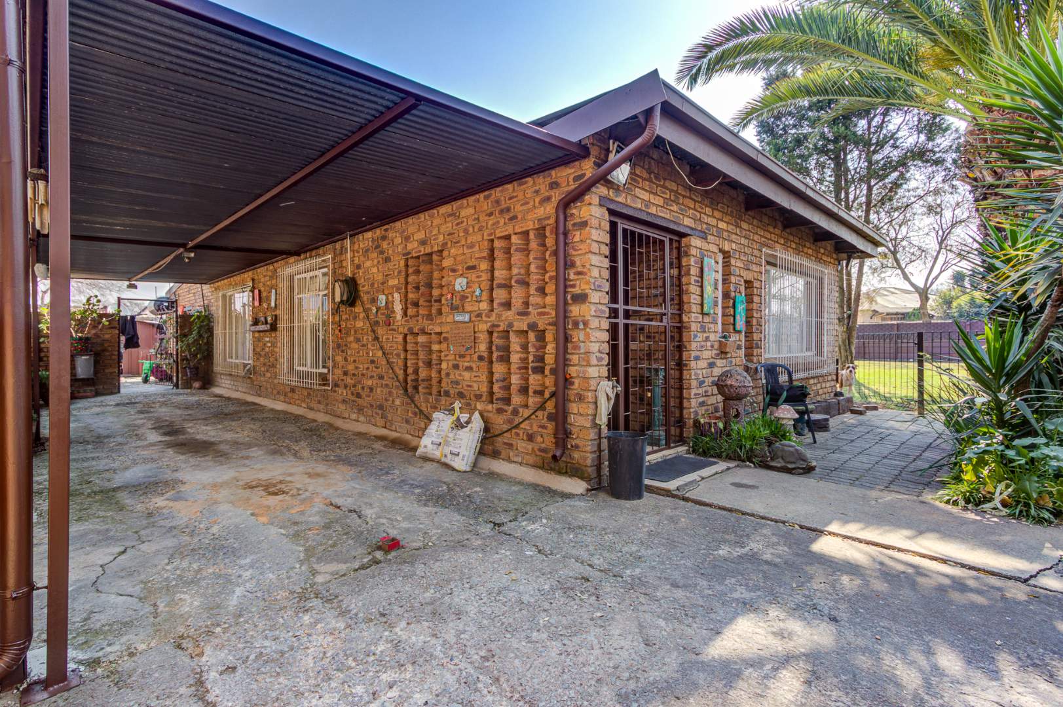
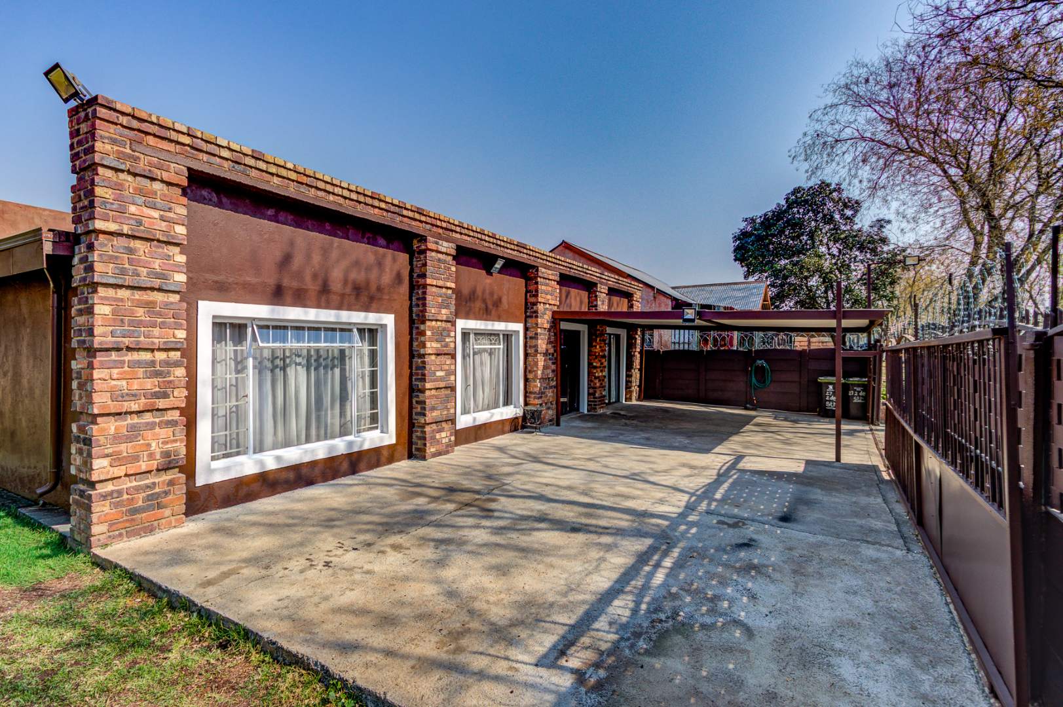
Discover an exceptional property that perfectly blends luxury, versatility, and investment potential. This unique dual-living residence is positioned on a generous 743 square metre corner stand with two separate entrances, making it ideal for discerning buyers seeking multi-generational living or investors looking to maximise rental income. The property offers expansive outdoor areas perfect for entertaining, with a shared backyard between the main residence and flatlet that can easily be enclosed to create two completely private living spaces.
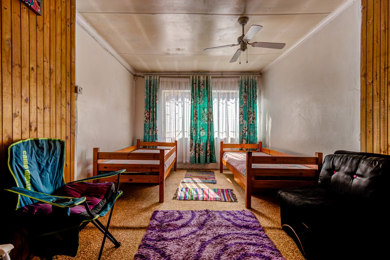
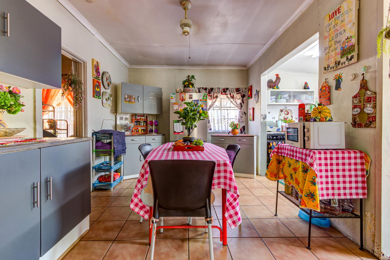
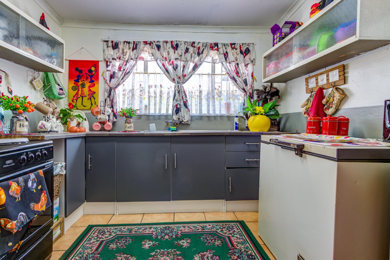
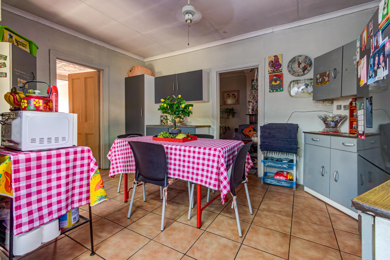
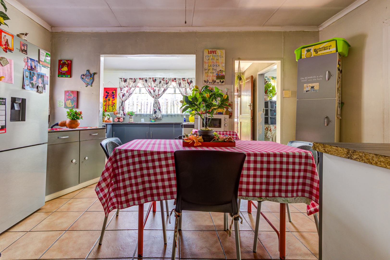
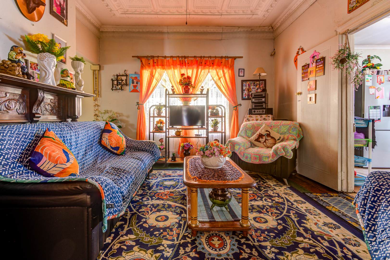
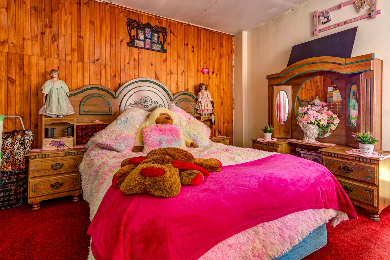
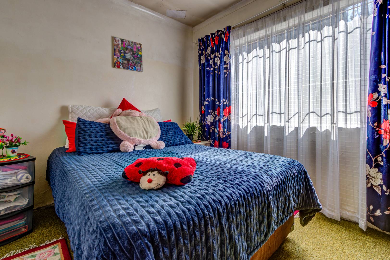
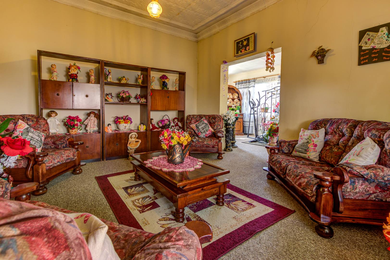
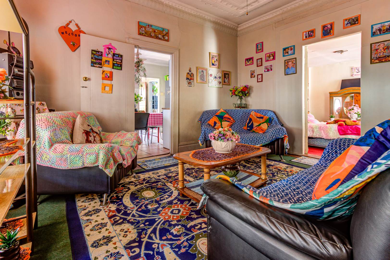
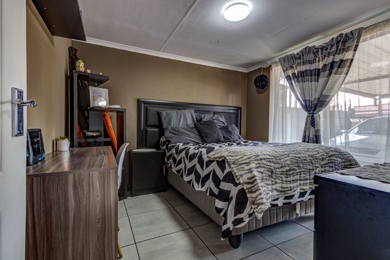
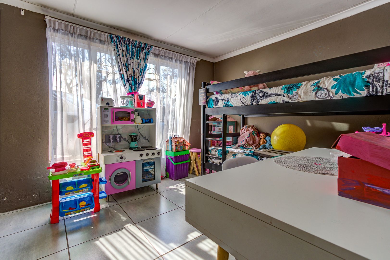
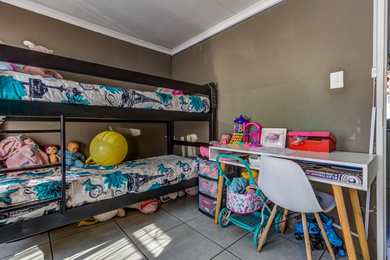
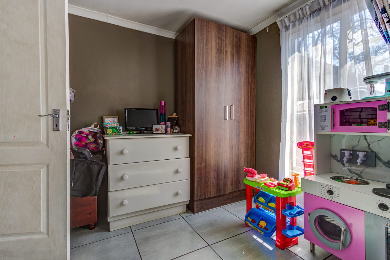
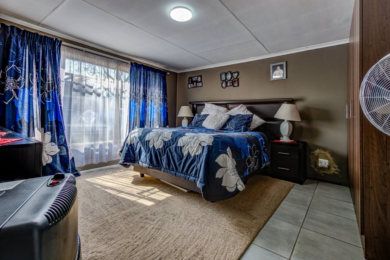
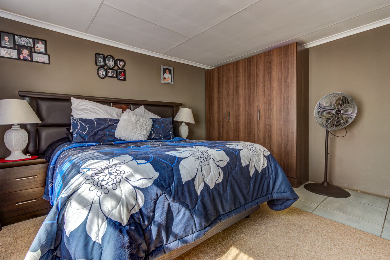
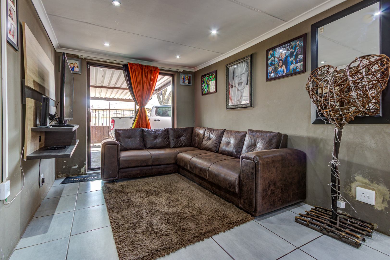
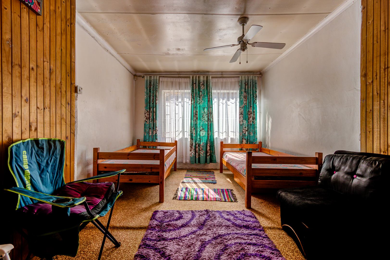
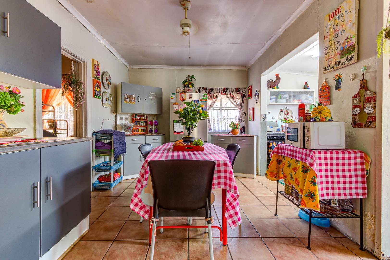
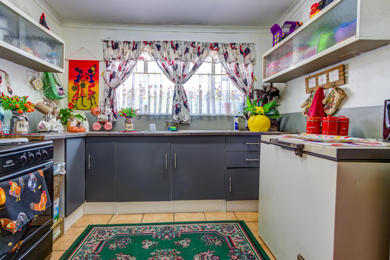
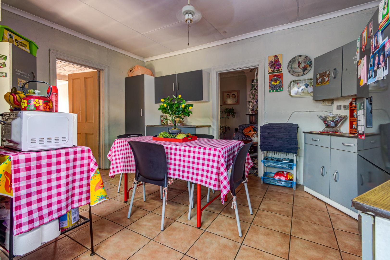
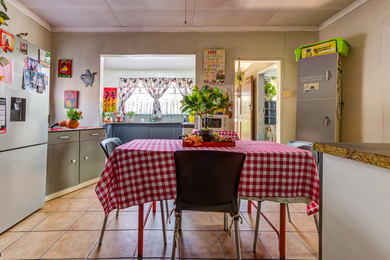
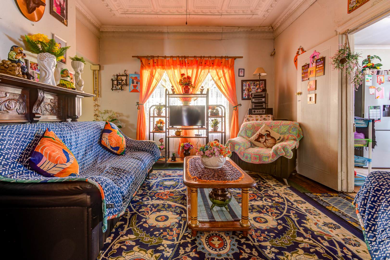
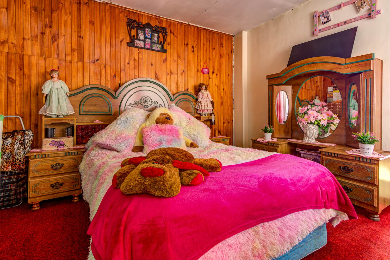
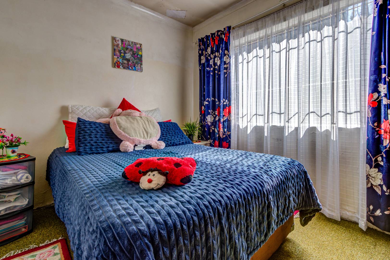
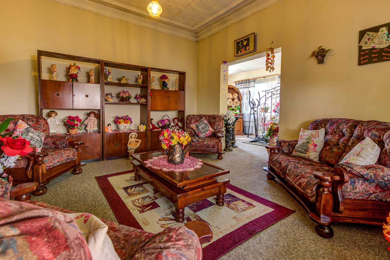
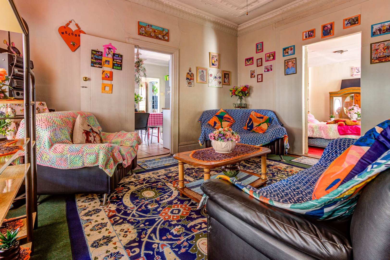
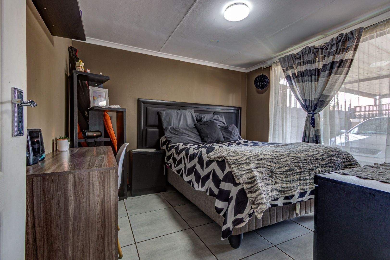
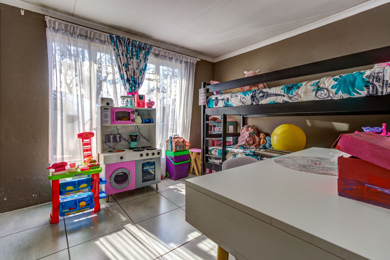
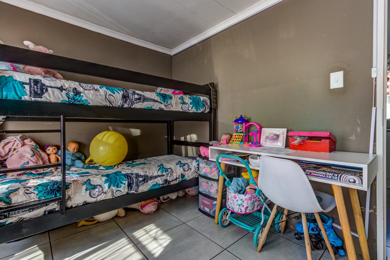
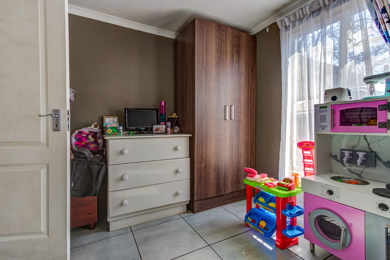
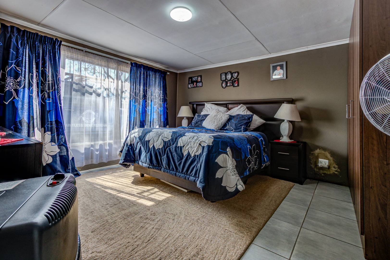
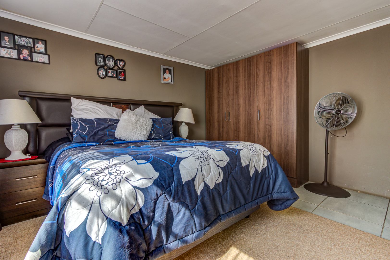
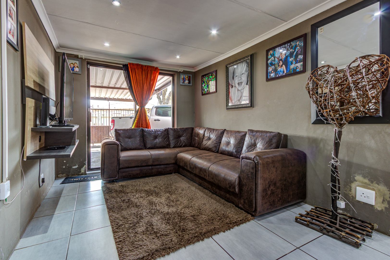
The main residence welcomes you through an elegant reception area and features two spacious living areas designed for comfortable family living and entertaining. The well-equipped kitchen is complemented by an extended laundry and utility area, providing practical functionality for daily living. Three generously sized bedrooms offer flexibility for family needs, with a versatile third room ideal as a home office, study, or additional bedroom. A private side courtyard with a dedicated washing area adds convenience and privacy to the outdoor spaces.
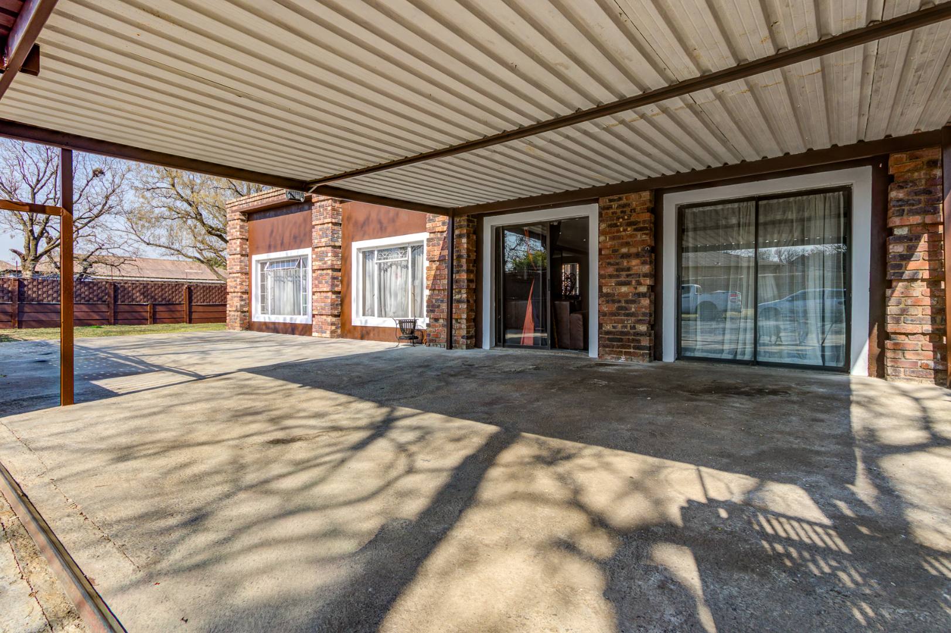
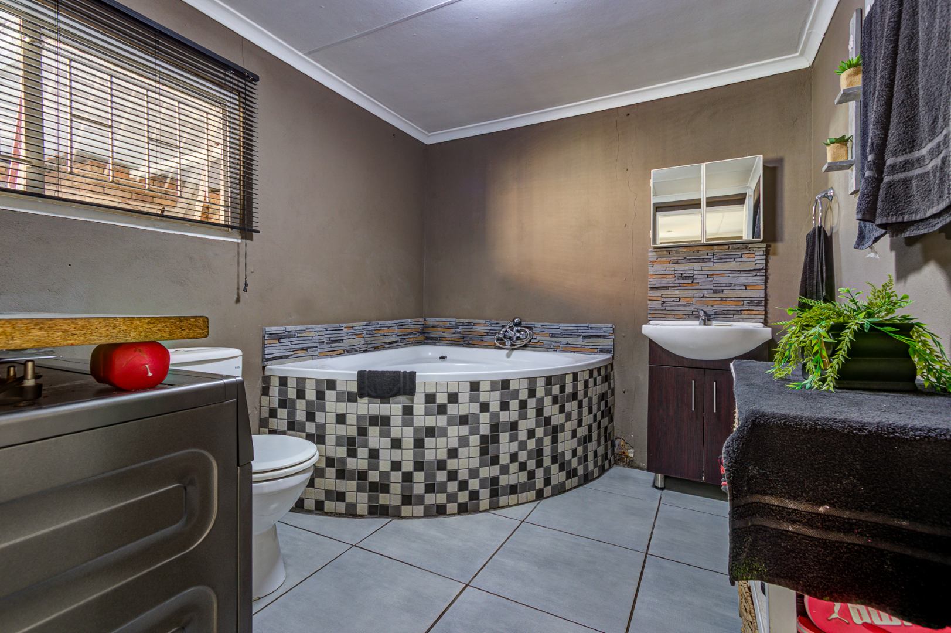
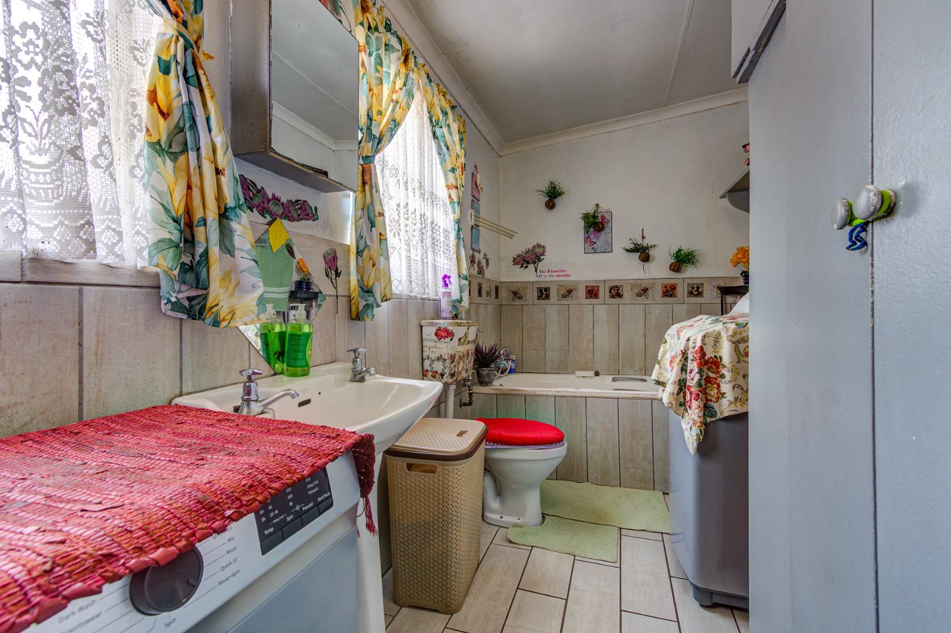
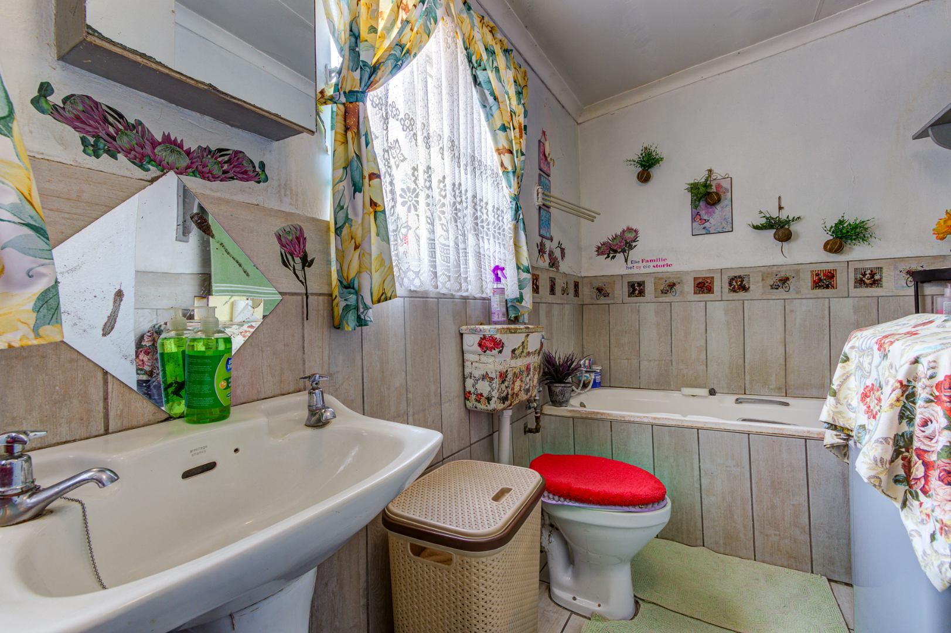
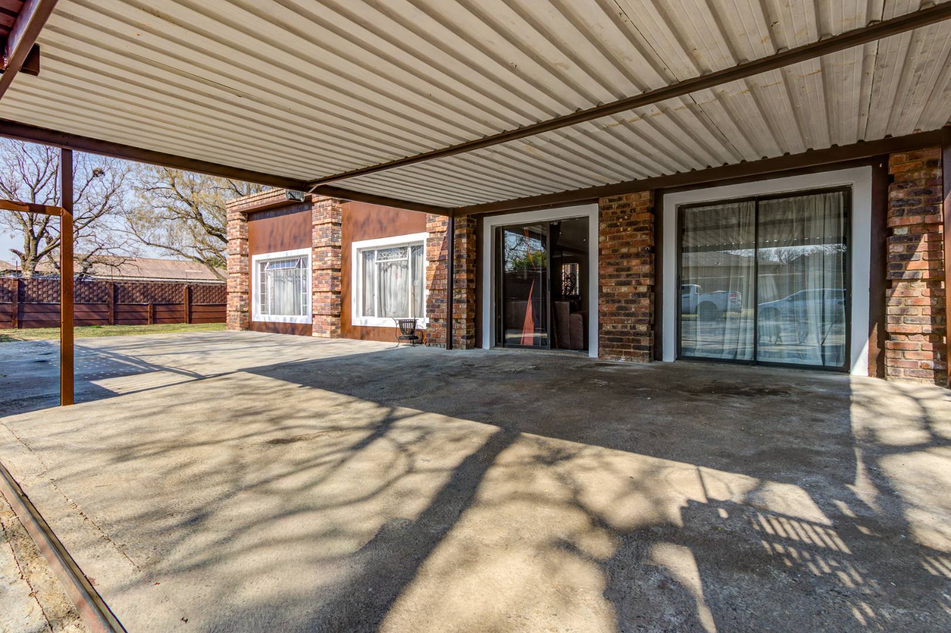
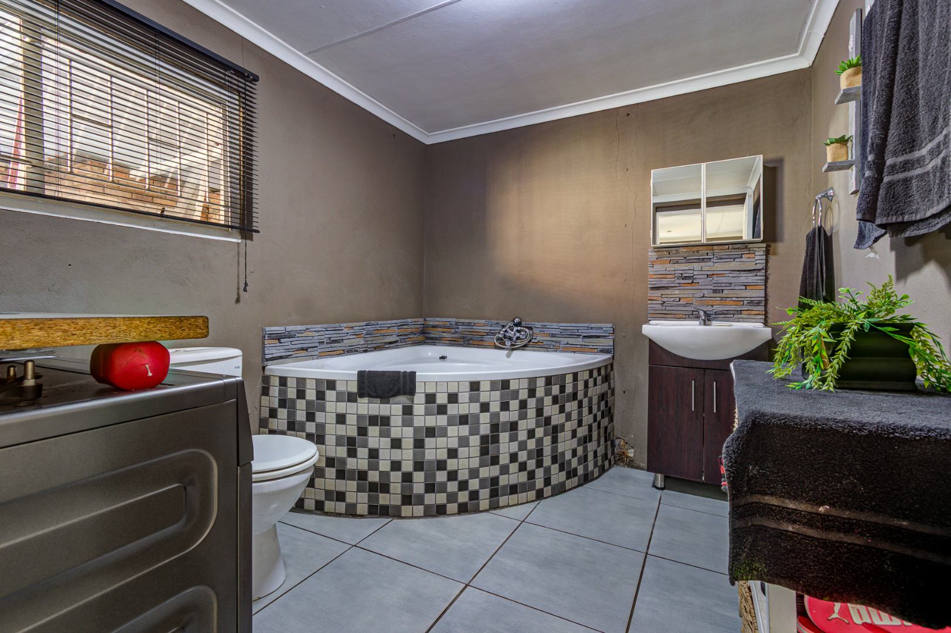
The independent flatlet component provides a contemporary three-bedroom residence with a modern bathroom and well-appointed kitchen. The bright and inviting open-plan living area features sliding doors that open onto both the front and back gardens, creating seamless indoor-outdoor flow. An impressive entertainment area features a built-in braai and guest toilet, with sliding doors providing direct access to the gardens. A private side patio connects to the main garden, offering additional outdoor entertaining space.
Key Features
Dual-living configuration with main residence and independent flatlet
Three bedrooms in main residence plus three bedrooms in flatlet
Two spacious living areas in main residence
Two lounges providing flexible entertaining options
Dining room and well-equipped kitchen
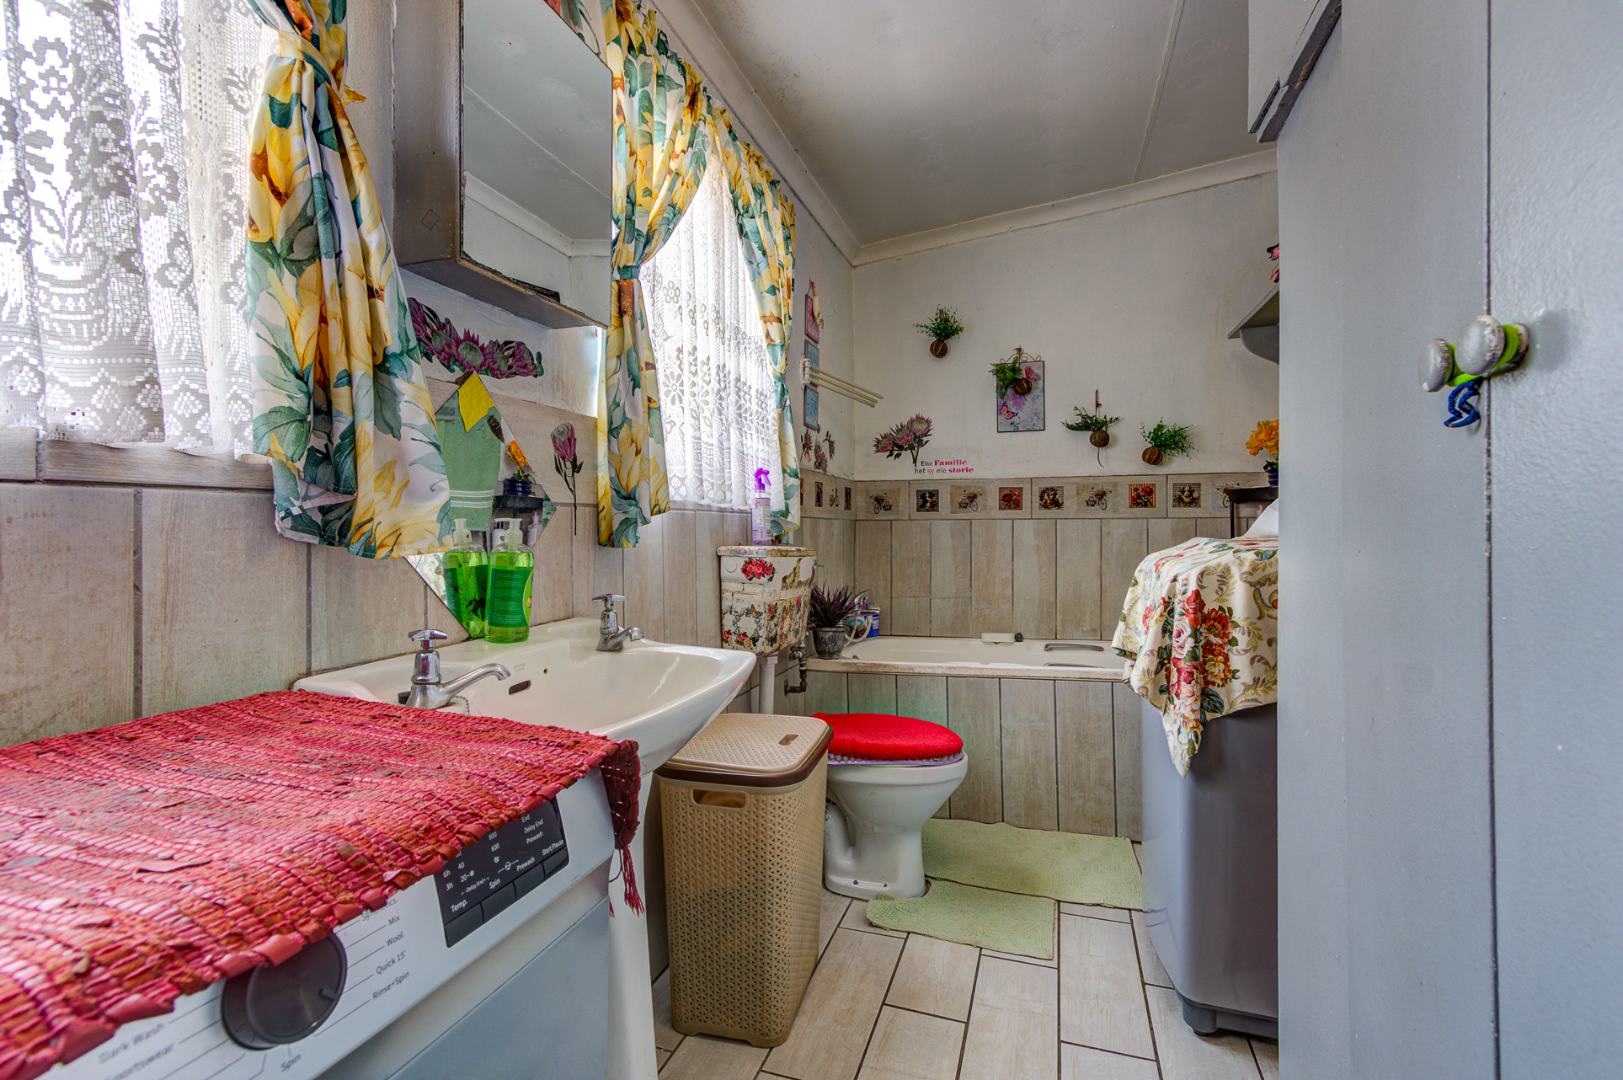
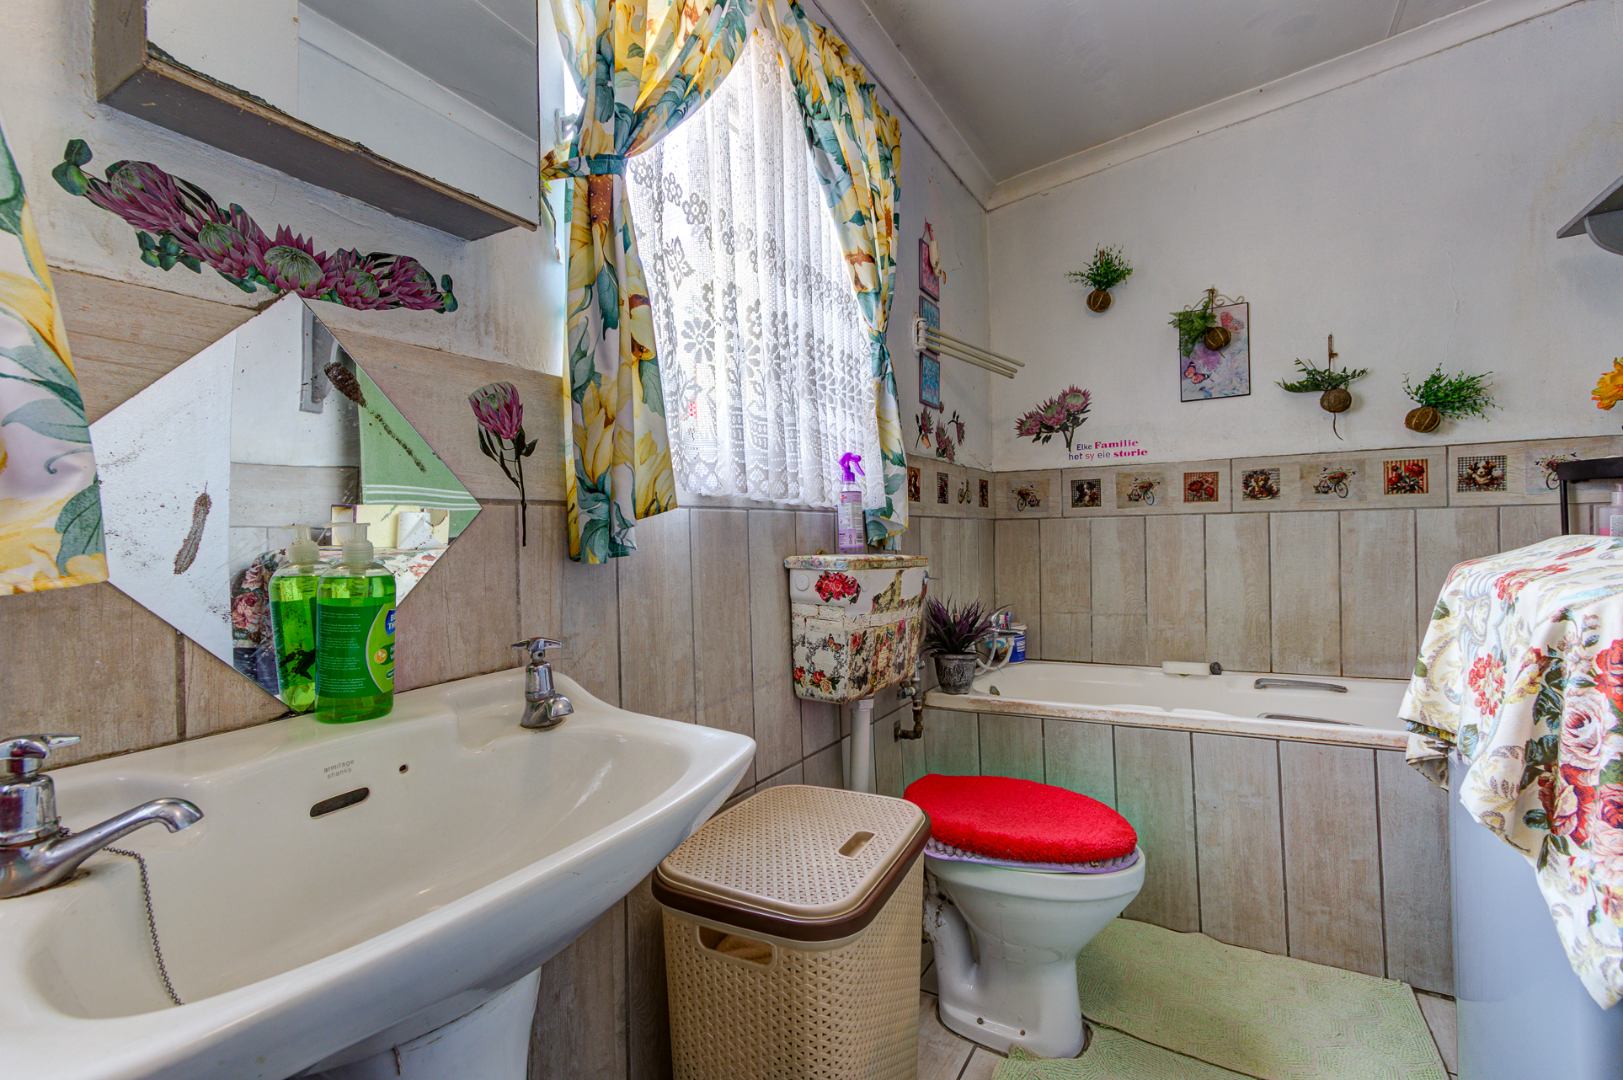
Guest toilet and additional bathroom facilities
Three parking spaces for convenient vehicle storage
743 square metre corner stand with dual entrances
Built-in braai for outdoor entertaining
Paved outdoor areas
Pet-friendly property
Flexible layout suitable for multi-generational living or rental investment
The property benefits from its established Boksburg North location, offering convenient access to local amenities, schools, and transport links. Whether you're searching for a sophisticated family home with additional accommodation or a premium investment opportunity with excellent rental potential, this exceptional property offers endless possibilities. The dual-living configuration provides flexibility to suit various lifestyle needs, from accommodating extended family members to generating rental income from the independent flatlet. The comprehensive living facilities, including multiple entertaining spaces and practical utility areas, ensure comfortable daily living for all occupants. Contact us today to arrange your exclusive private viewing and experience the perfect combination of comfort, convenience, and investment value.
Property Details
- 3 Bedrooms
- 1 Bathrooms
- 2 Lounges
- 1 Dining Area
Property Features
- Pets Allowed
- Access Gate
- Kitchen
- Pantry
- Guest Toilet
- Entrance Hall
- Paving
- SECOND HOUSE
| Bedrooms | 3 |
| Bathrooms | 1 |
| Floor Area | 226 m2 |
| Erf Size | 743.0 m2 |
Contact the Agent

Emilia Nel
Full Status Property Practitioner