- 3
- 2
- 22 m2
- 564.0 m2
Monthly Costs
Monthly Bond Repayment ZAR .
Calculated over years at % with no deposit. Change Assumptions
Affordability Calculator | Bond Costs Calculator | Bond Repayment Calculator | Apply for a BondBond Calculator

Disclaimer: The estimates contained on this webpage are provided for general information purposes and should be used as a guide only. While every effort is made to ensure the accuracy of the calculator, RE/MAX of Southern Africa cannot be held liable for any loss or damage arising directly or indirectly from the use of this calculator, including any incorrect information generated by this calculator, and/or arising pursuant to your reliance on such information.
Mun. Rates & Taxes: ZAR 952.00
Property description
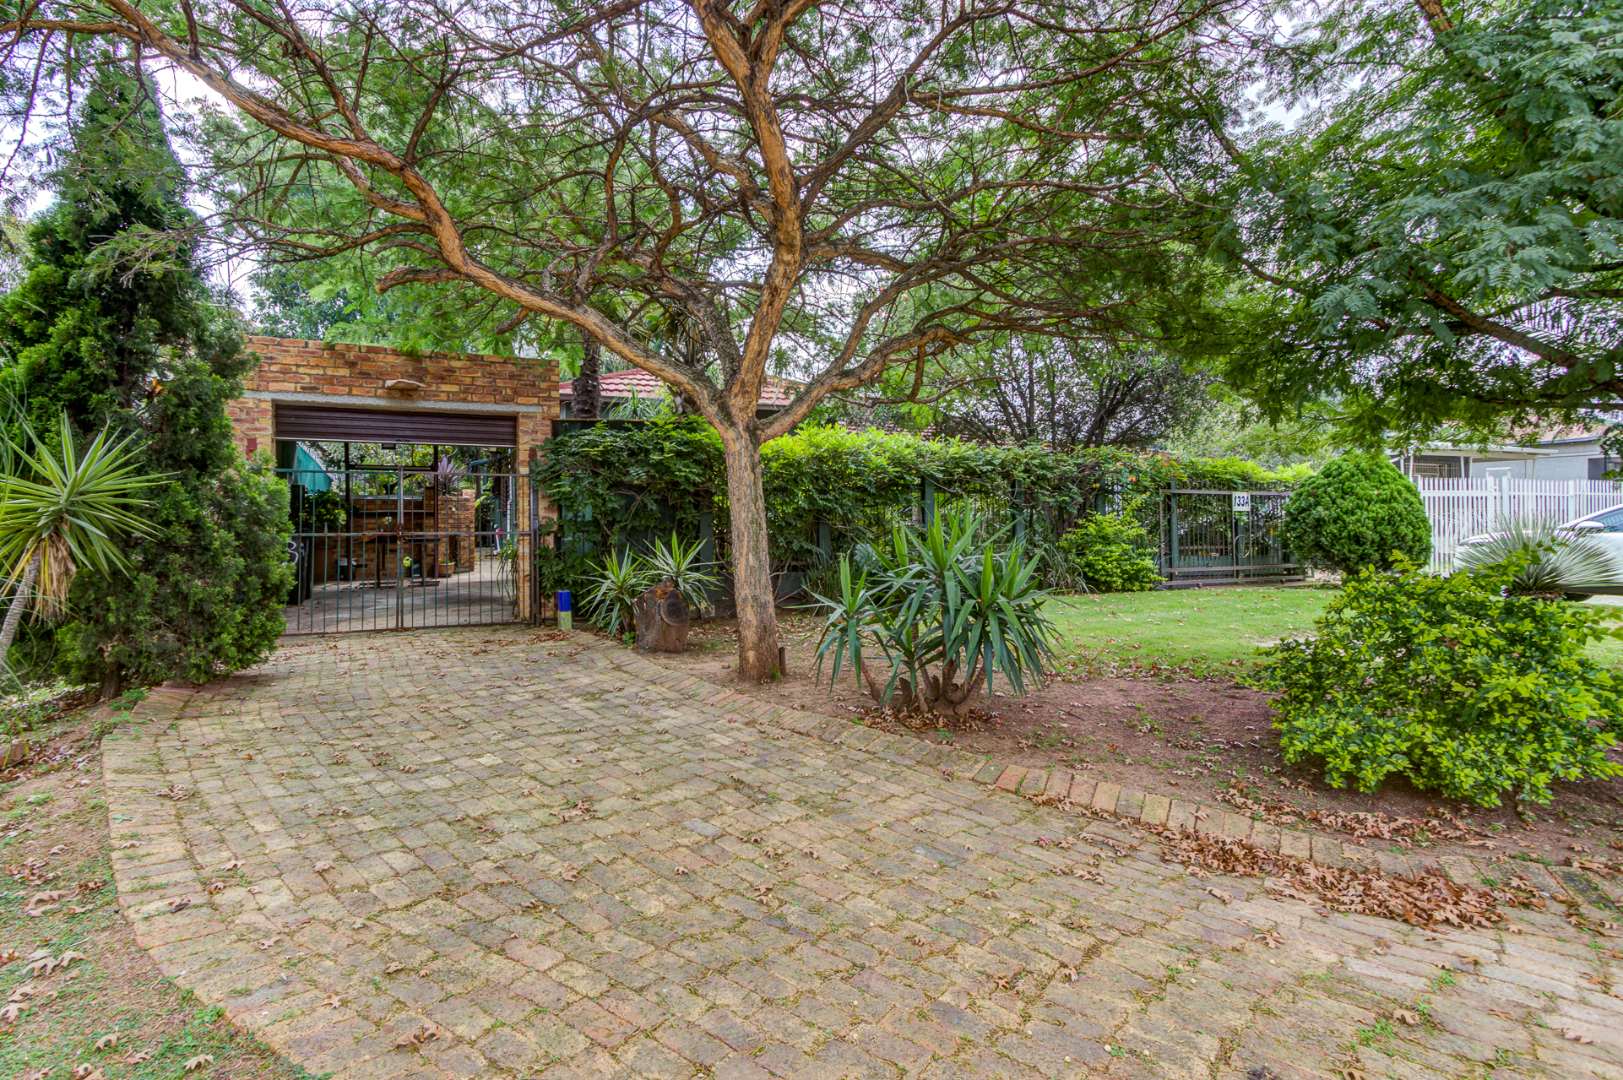
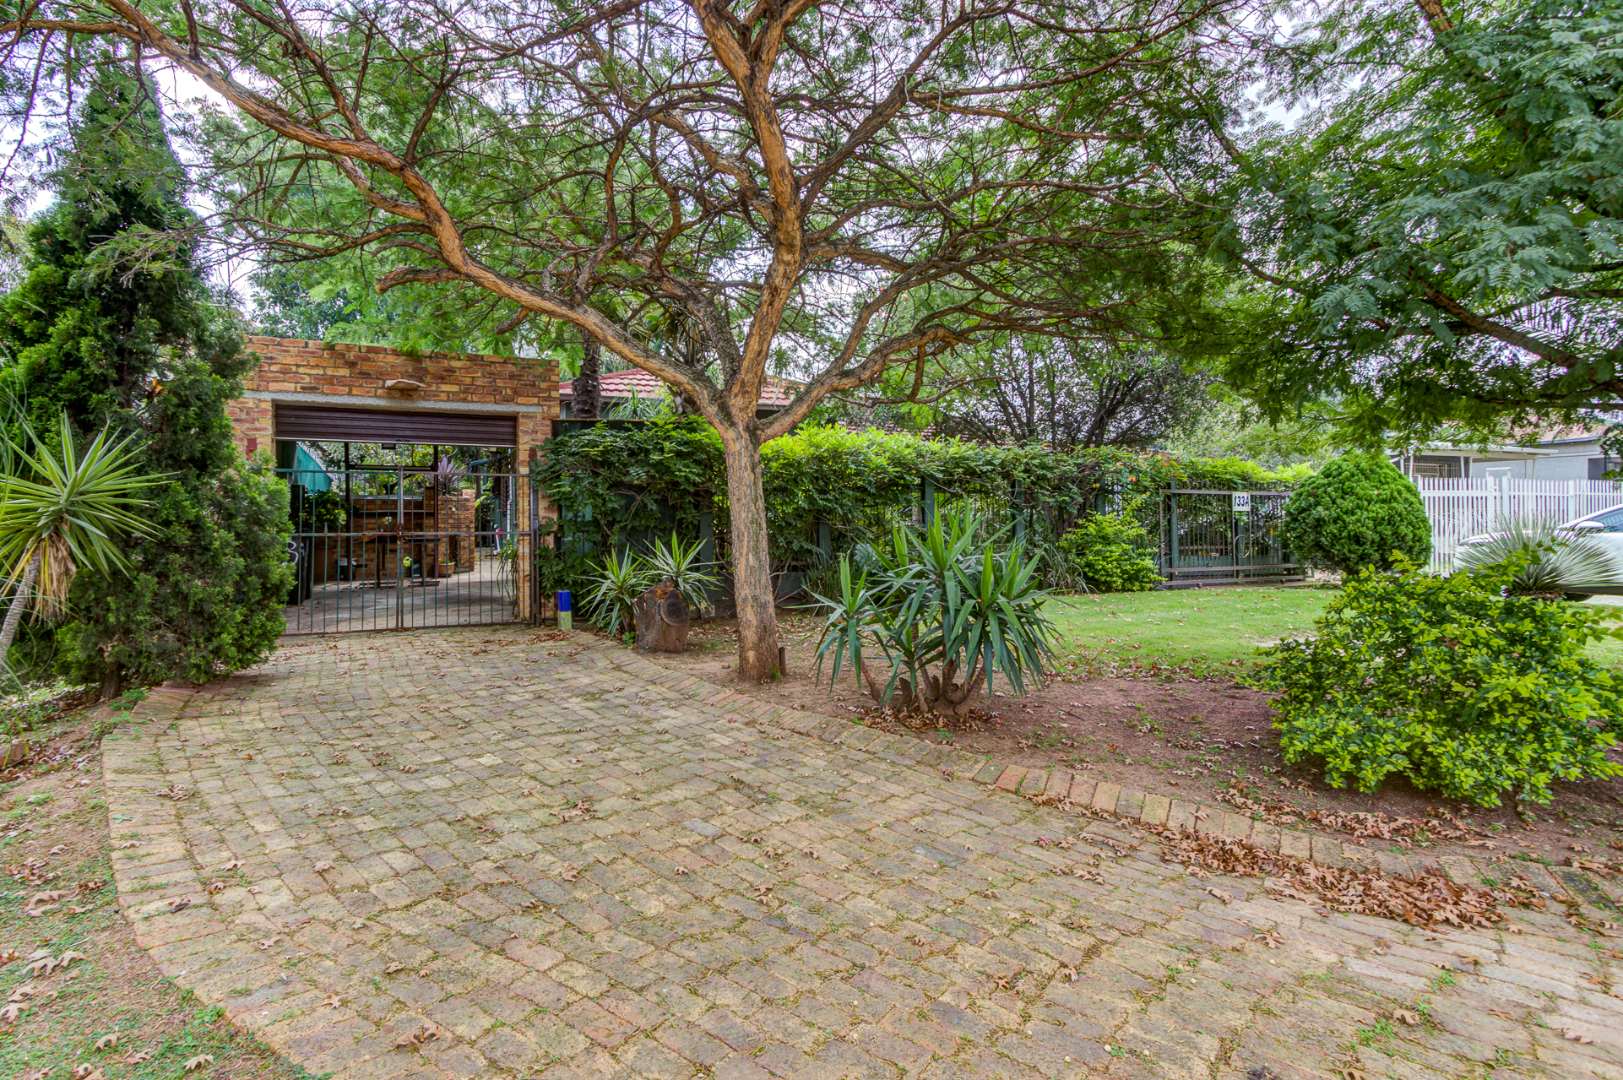
Historic Boksburg Home with Flatlet and Entertainment
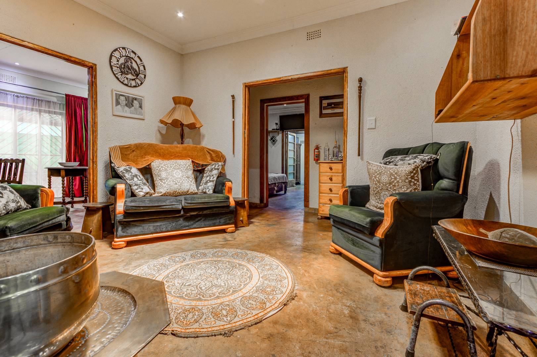
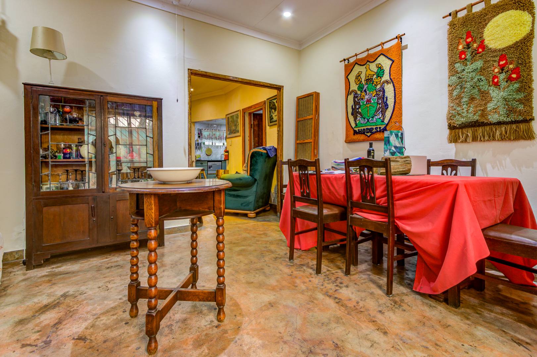
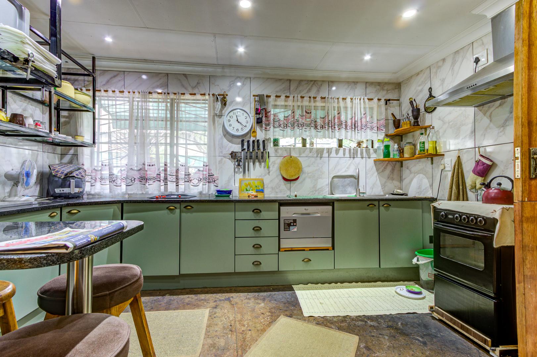
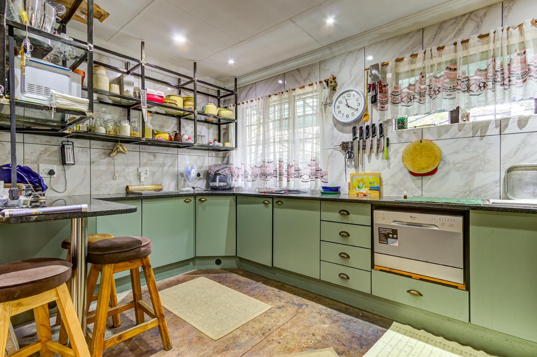
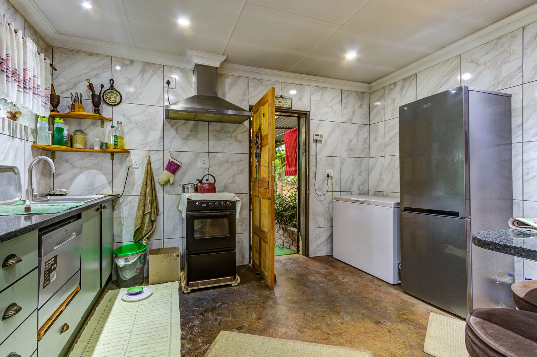
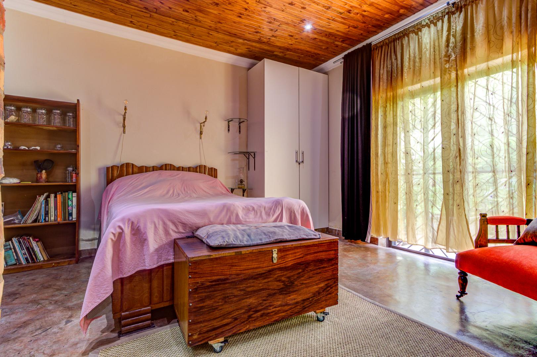
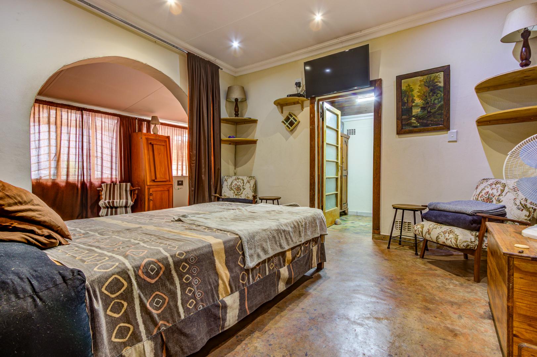
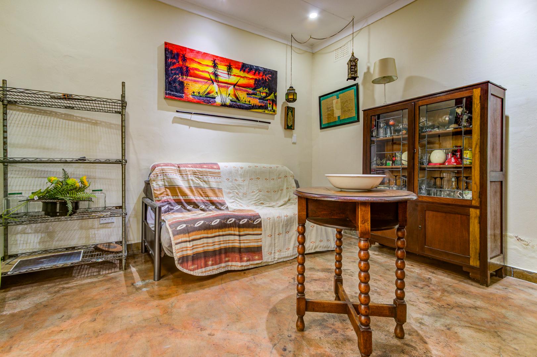
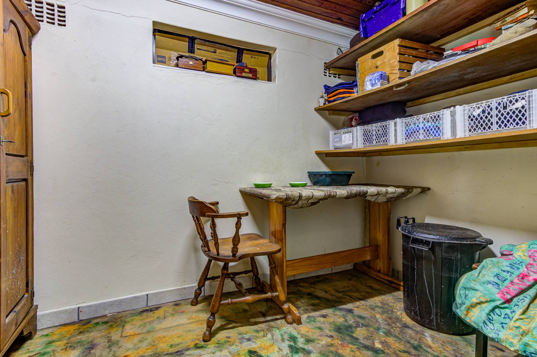
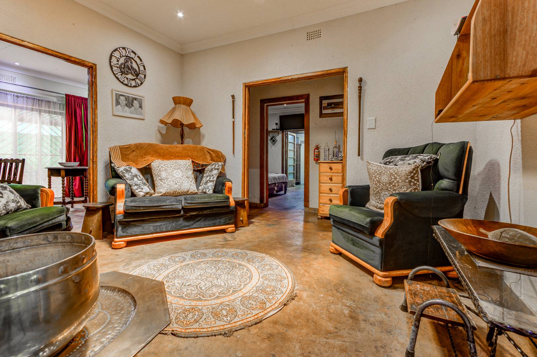
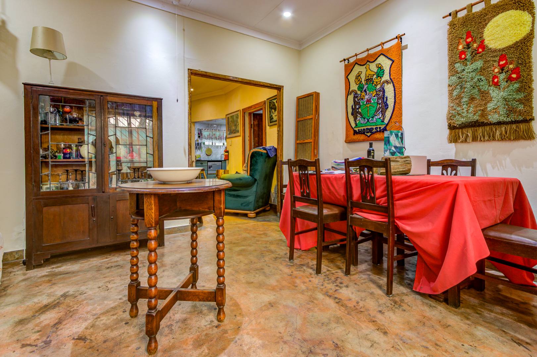
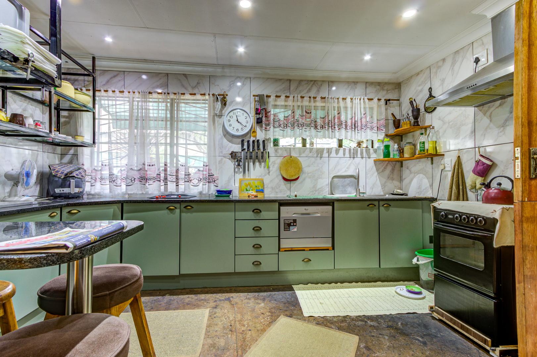
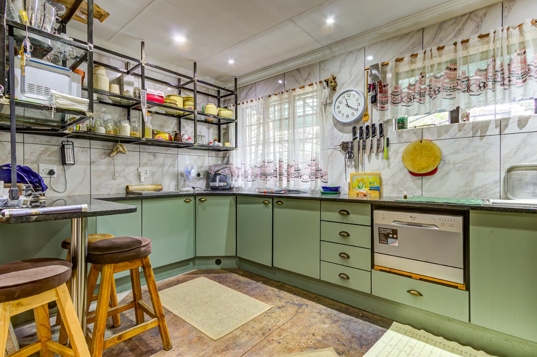
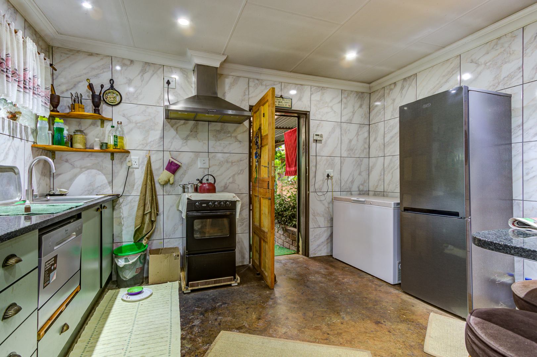
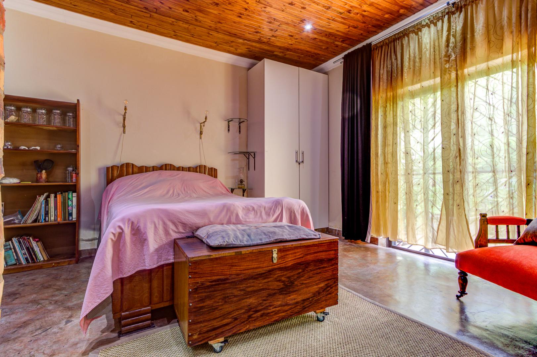
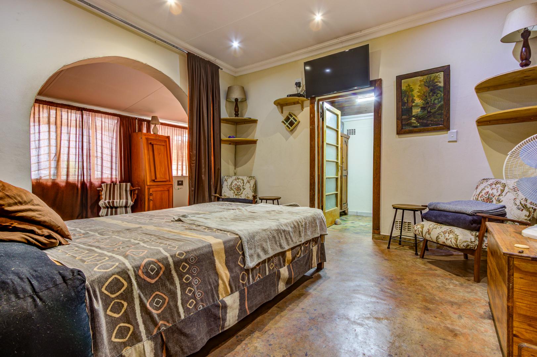
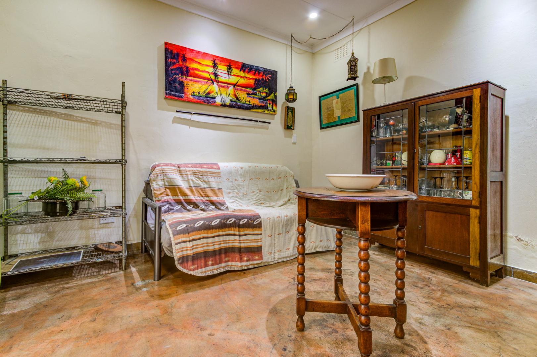
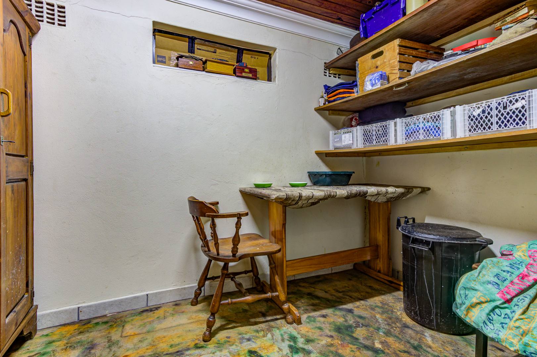
This characterful 3-bedroom house in Boksburg Central combines period charm with practical family living. The open-plan lounge and separate TV lounge provide flexible entertaining spaces, while the kitchen features wooden cabinetry and granite countertops with a dedicated pantry. Polished concrete flooring flows throughout the main living areas, creating a cohesive and easy-to-maintain interior.
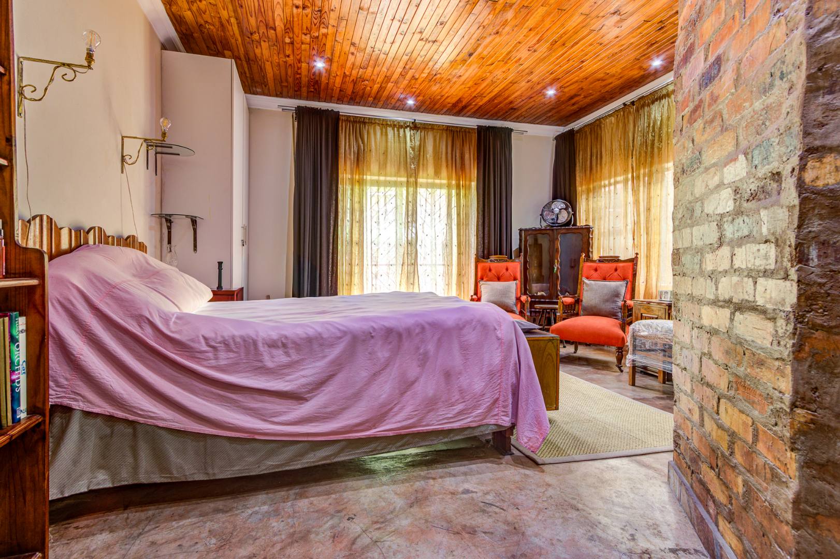

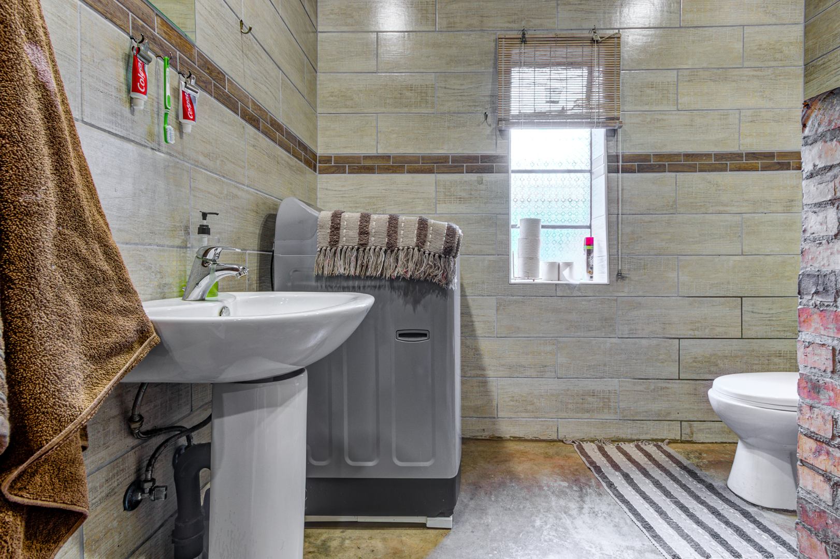
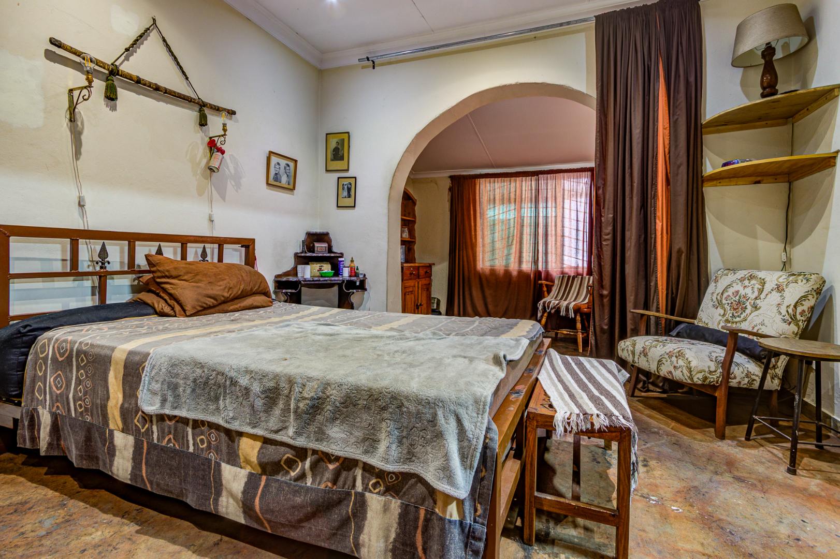

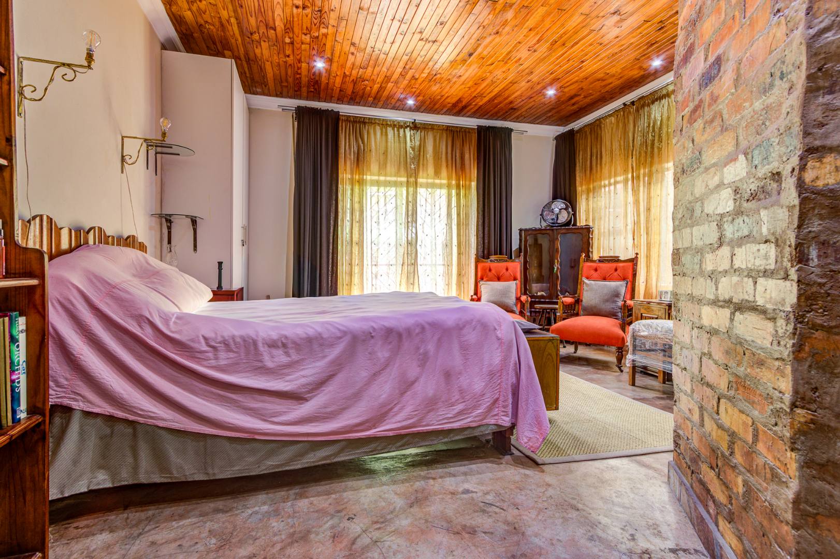
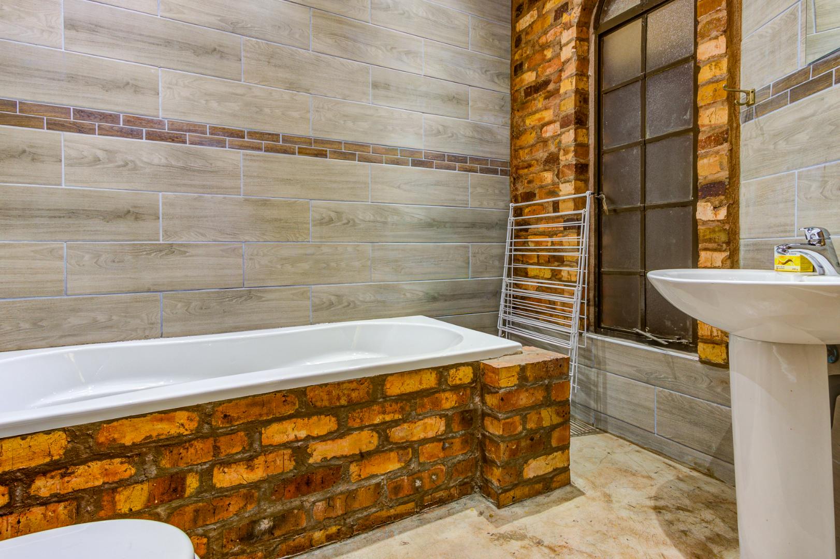
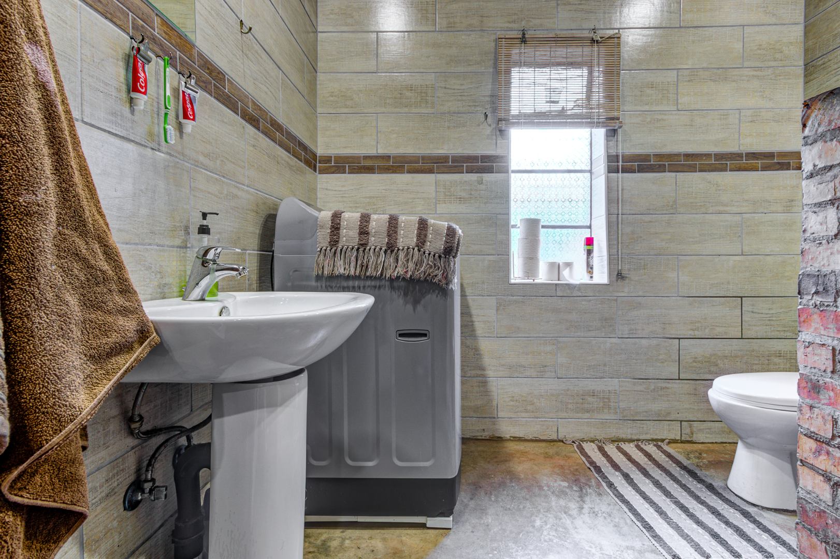
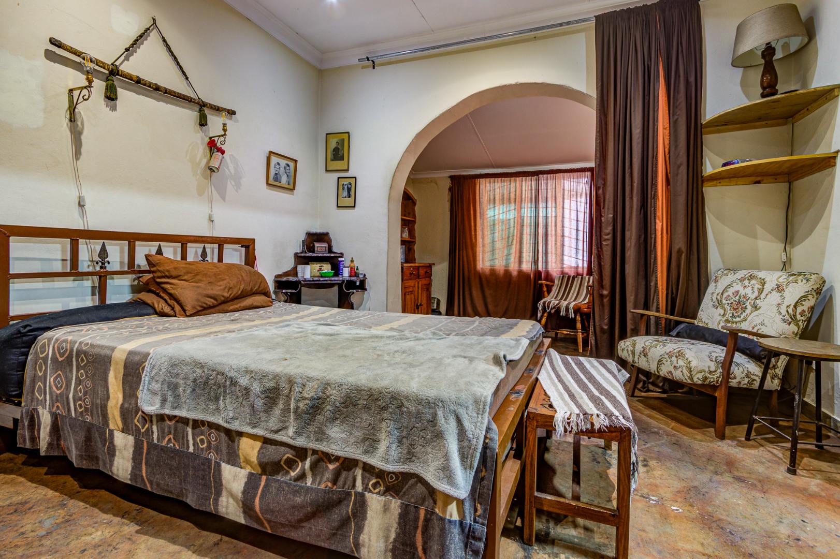
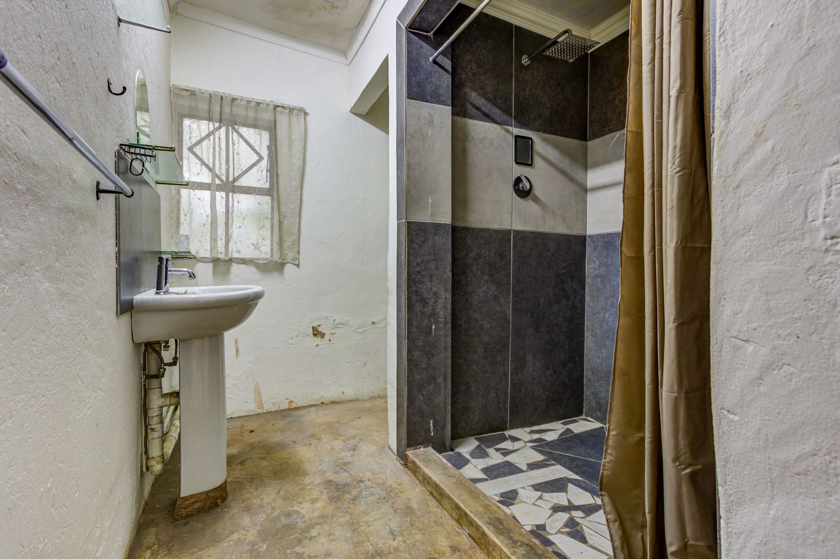
Three generous bedrooms offer comfortable accommodation, with the second bedroom featuring a pyjama lounge for added versatility. The main bedroom includes an ensuite bathroom with bath, toilet and basin. Two additional bathrooms serve the remaining bedrooms, each with shower, toilet and basin. All bedrooms benefit from natural light and practical storage solutions.


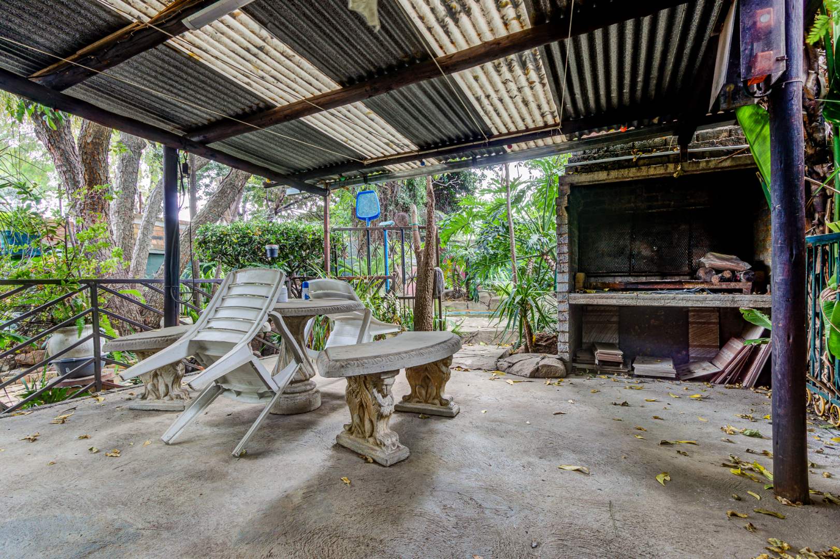
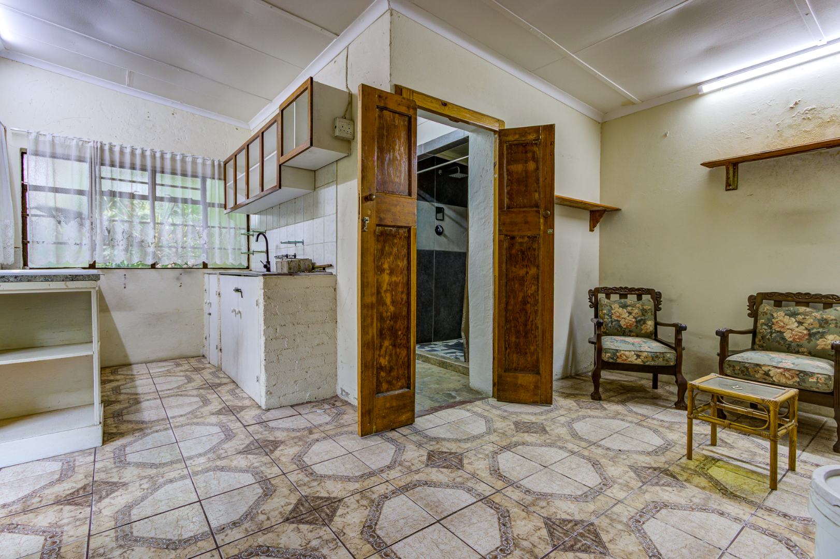
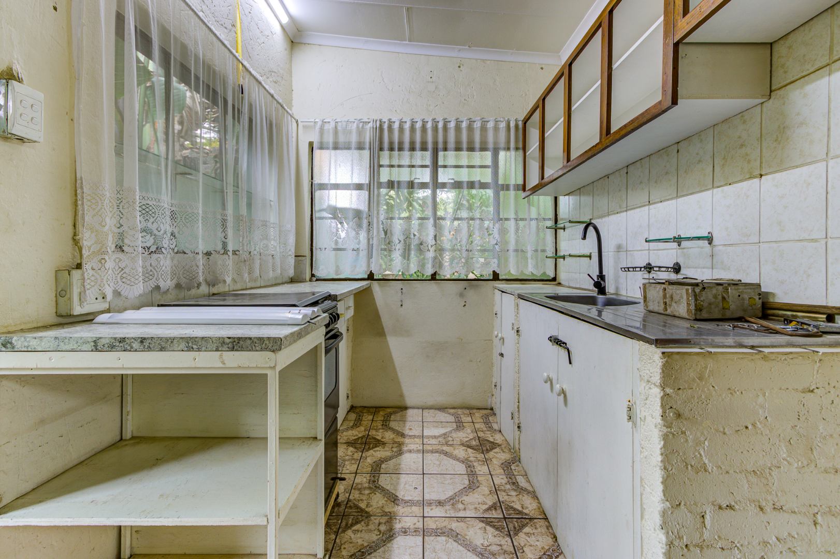
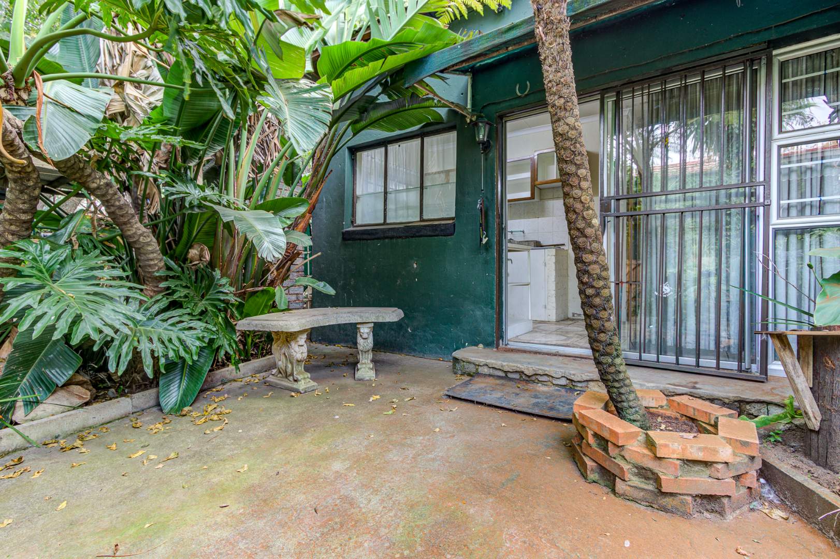
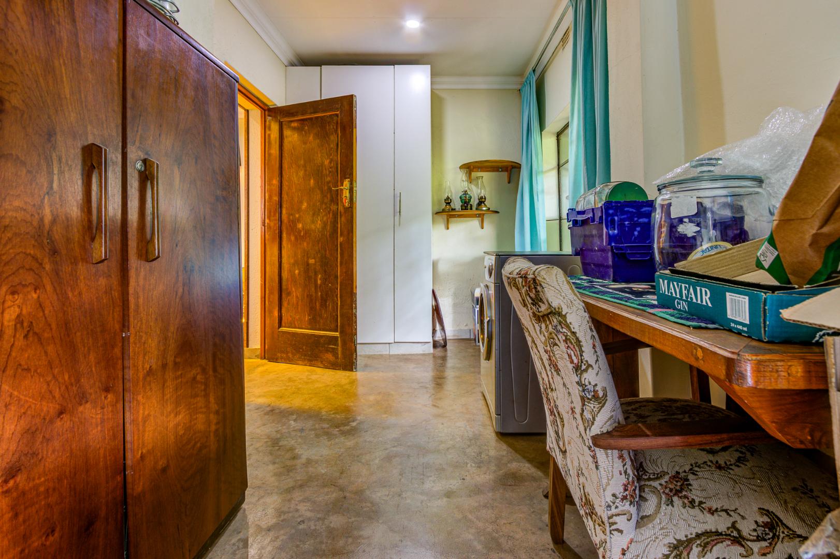
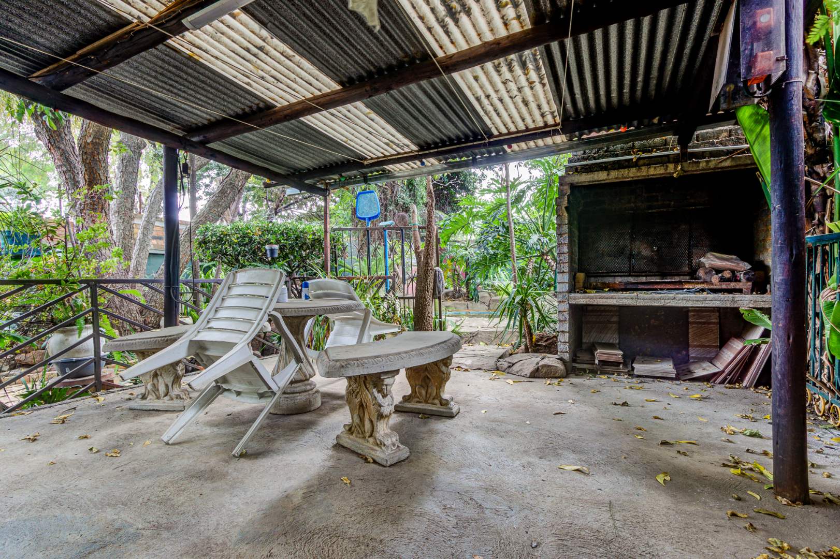
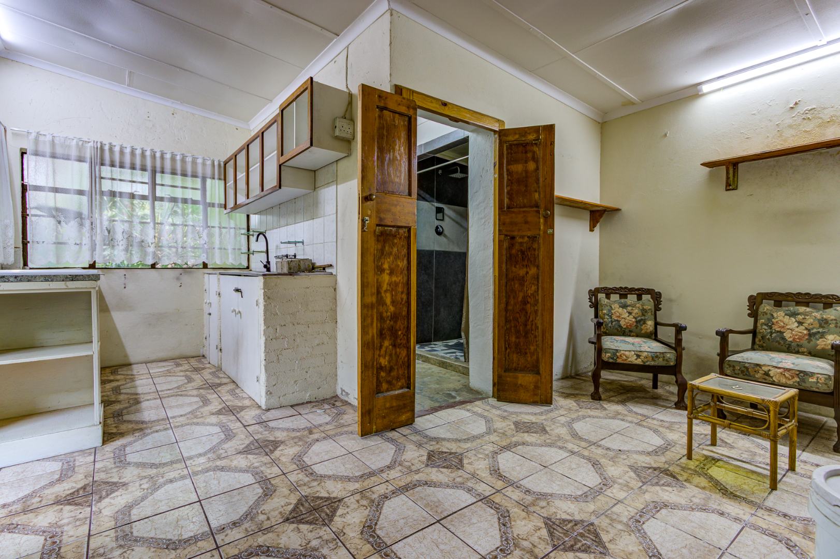
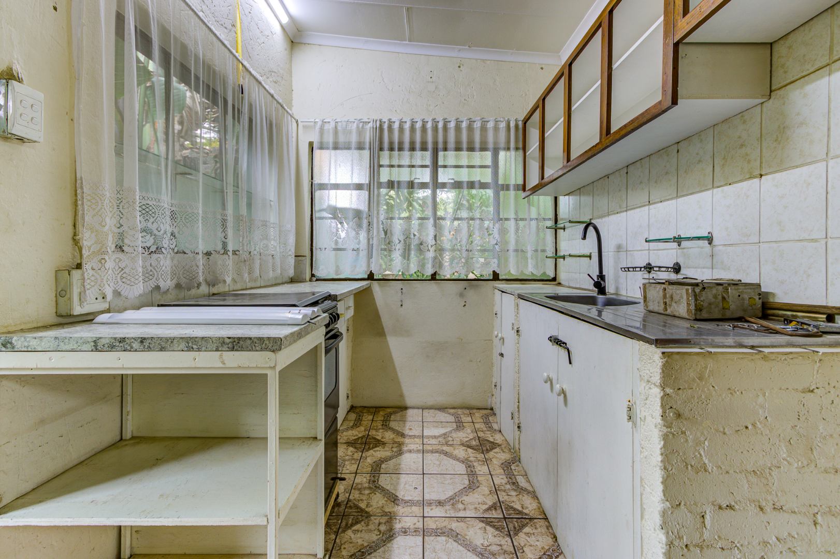
The property excels in outdoor living and entertainment. A braai area and jacuzzi create an inviting leisure space, while the established garden provides privacy and greenery. Five covered carports offer secure parking for multiple vehicles. A separate flatlet with open-plan lounge, kitchen and bedroom with built-in cupboards adds rental income potential or guest accommodation flexibility.
Key Features
3 bedrooms, 2 bathrooms plus ensuite
Open-plan lounge and TV lounge
Granite-topped kitchen with pantry
Braai area, jacuzzi and garden
5 carports and separate flatlet
Contact us today to arrange a viewing.
Property Details
- 3 Bedrooms
- 2 Bathrooms
- 1 Ensuite
- 2 Lounges
Property Features
- Wheelchair Friendly
- Pets Allowed
- Kitchen
- Pantry
- Garden
- Family TV Room
| Bedrooms | 3 |
| Bathrooms | 2 |
| Floor Area | 22 m2 |
| Erf Size | 564.0 m2 |
Contact the Agent

Maryke Vermeulen
Full Status Property Practitioner