- 4
- 2
- 2
- 236 m2
- 532.0 m2
Monthly Costs
Monthly Bond Repayment ZAR .
Calculated over years at % with no deposit. Change Assumptions
Affordability Calculator | Bond Costs Calculator | Bond Repayment Calculator | Apply for a BondBond Calculator

Disclaimer: The estimates contained on this webpage are provided for general information purposes and should be used as a guide only. While every effort is made to ensure the accuracy of the calculator, RE/MAX of Southern Africa cannot be held liable for any loss or damage arising directly or indirectly from the use of this calculator, including any incorrect information generated by this calculator, and/or arising pursuant to your reliance on such information.
Mun. Rates & Taxes: ZAR 2015.00
Monthly Levy: ZAR 500.00
Property description
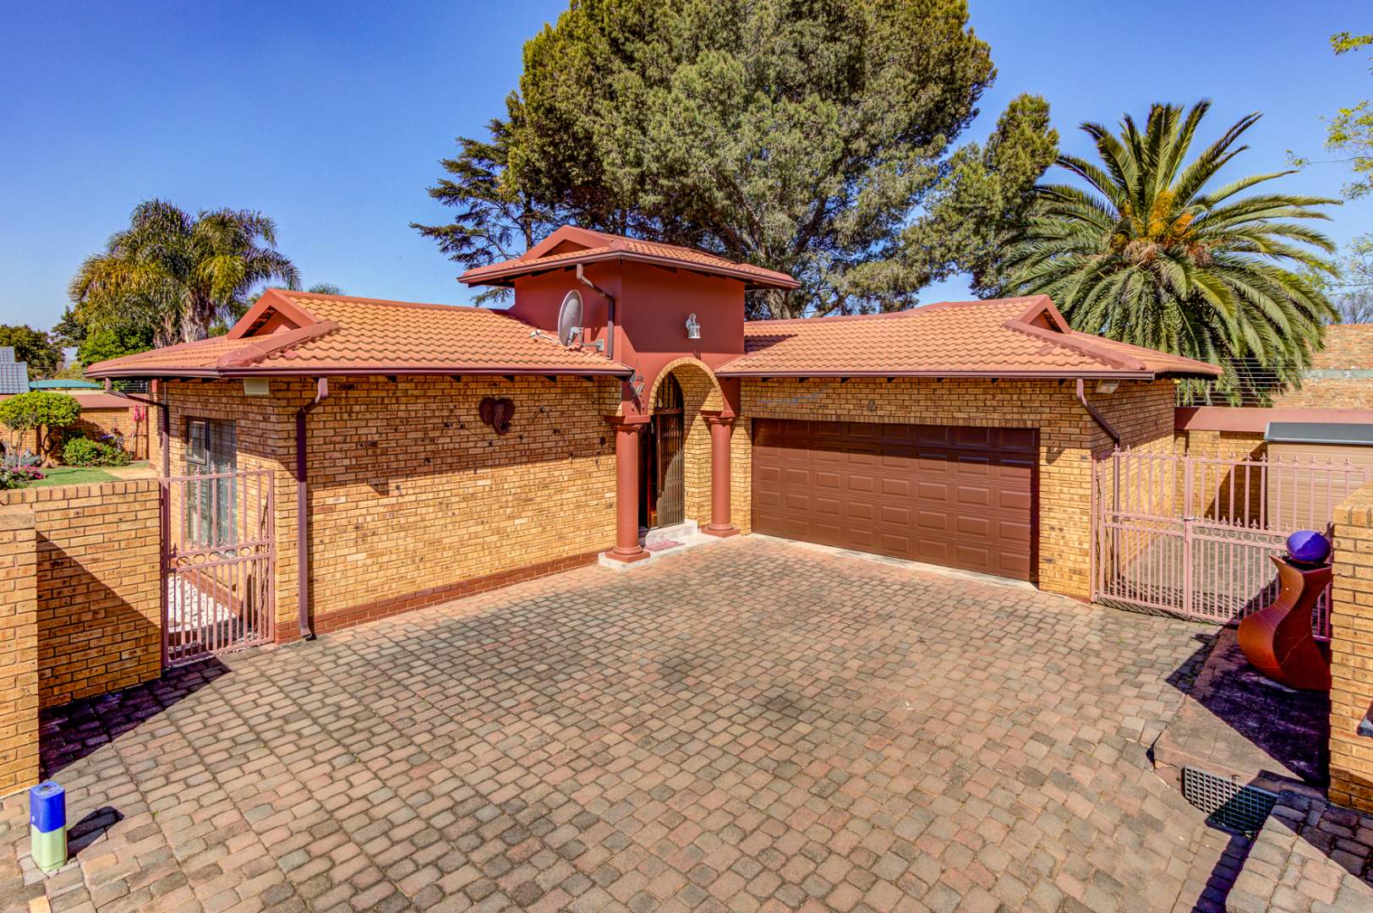
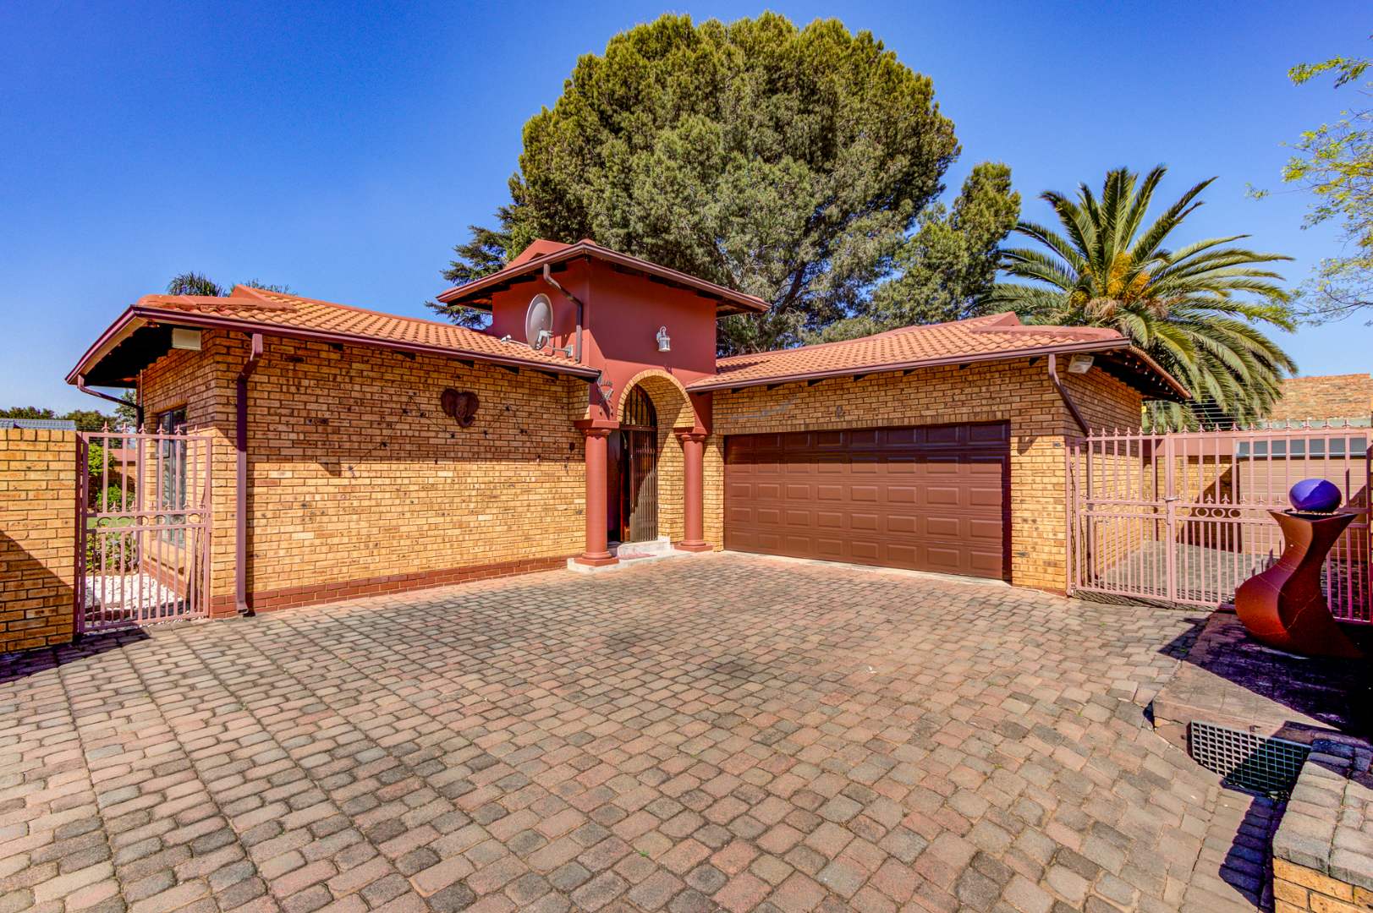
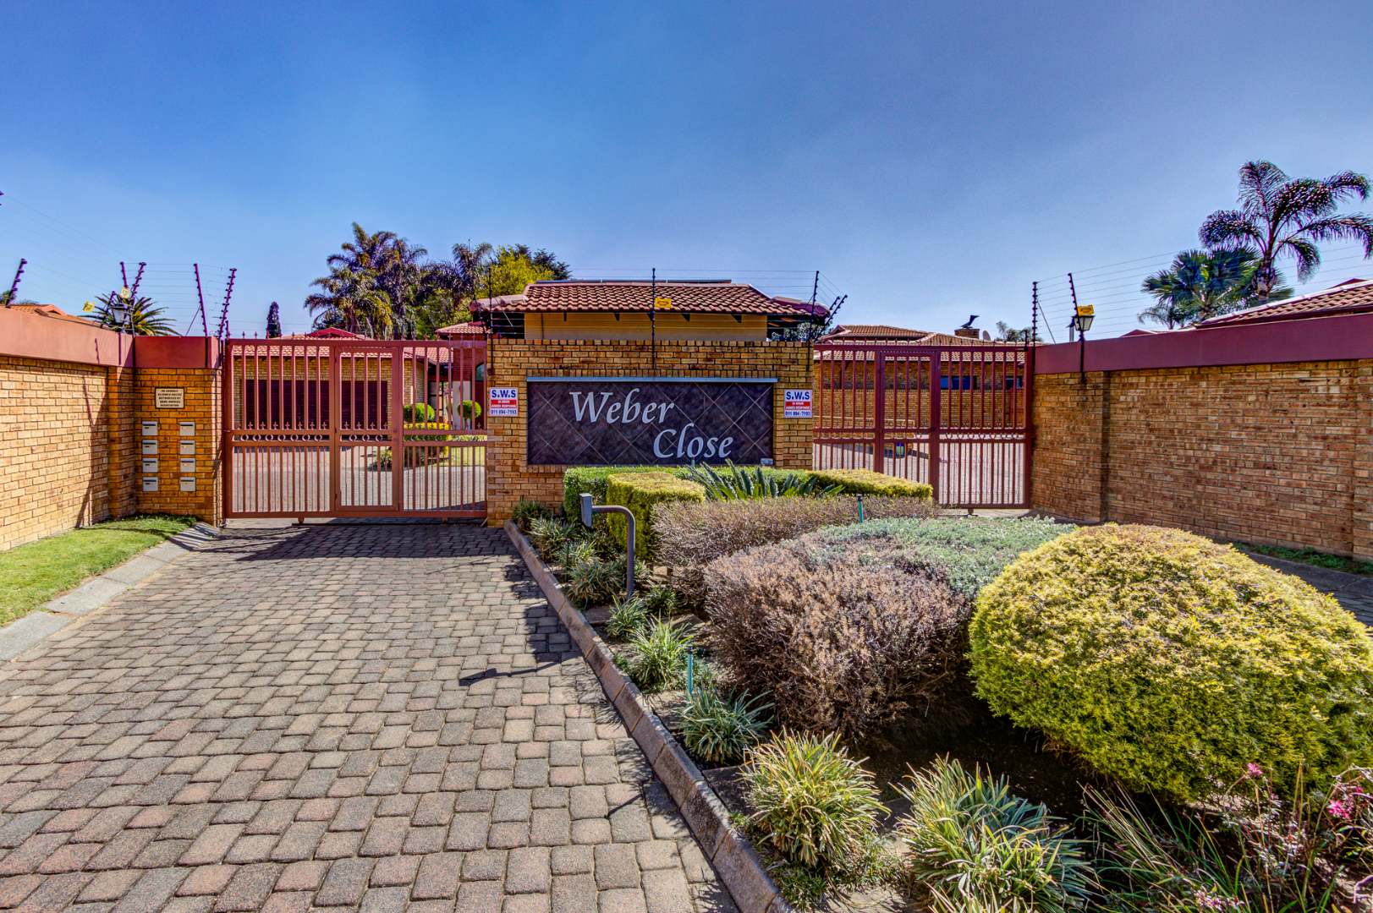

You have just found a fantastic opportunity to own a beautiful, well maintained family home, situated within a secure sought-after complex in Beyers Park. Don't miss out!
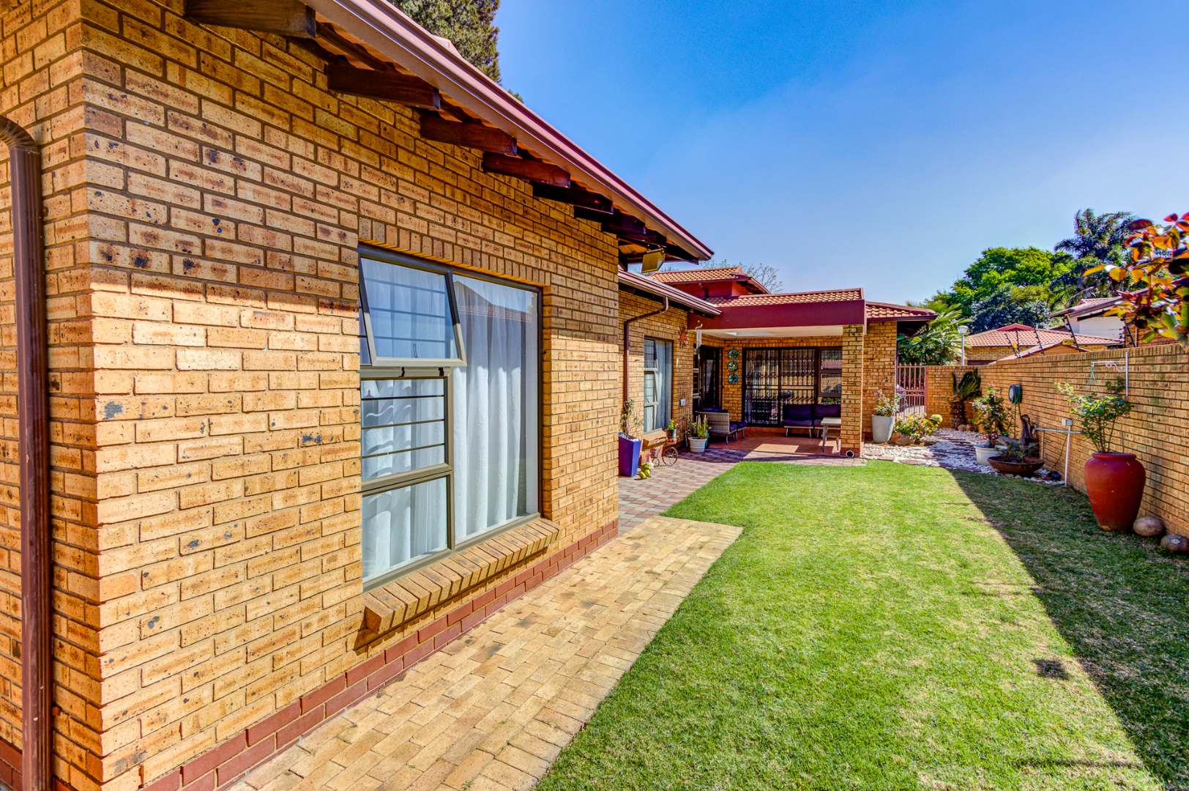
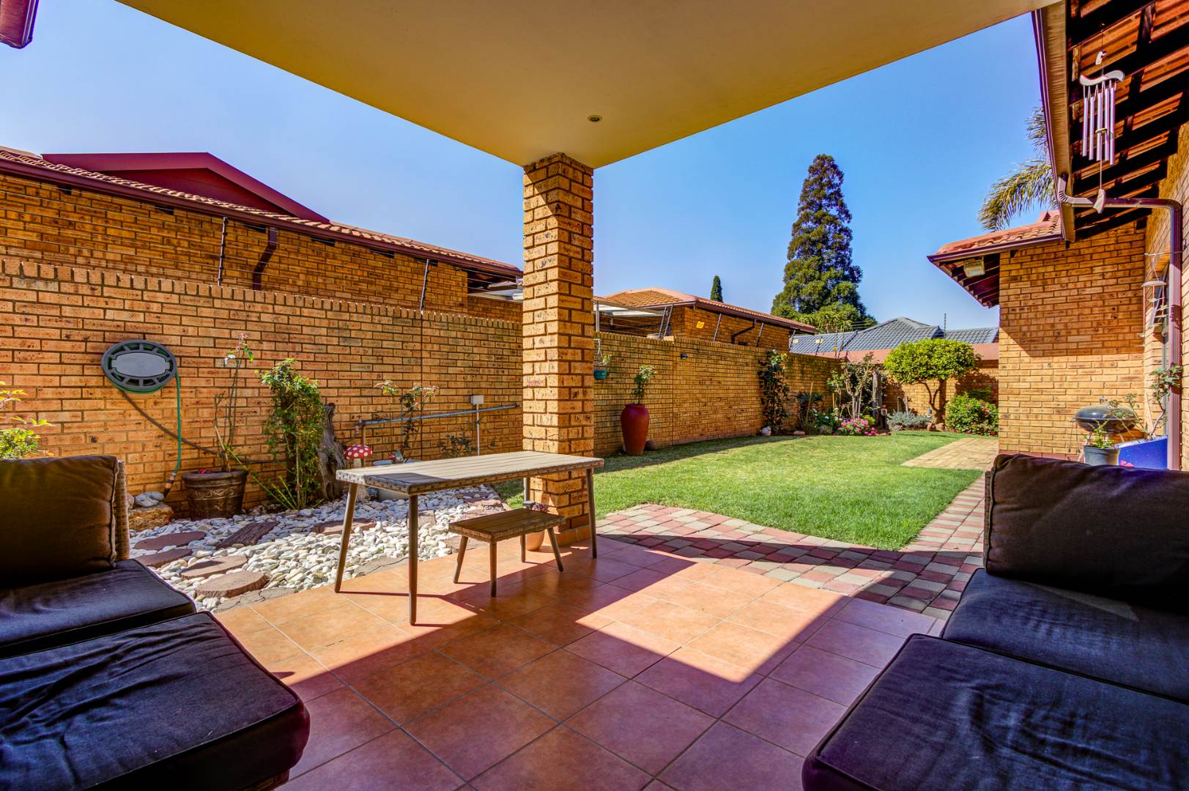
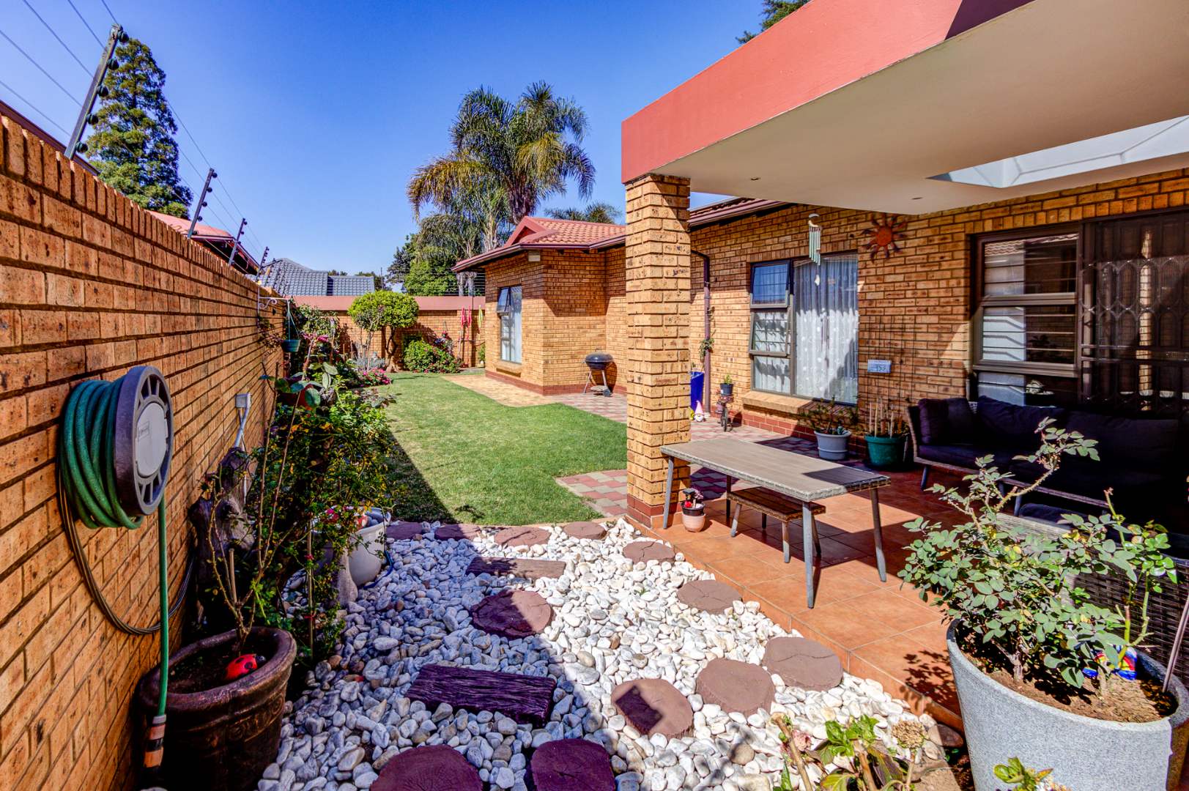
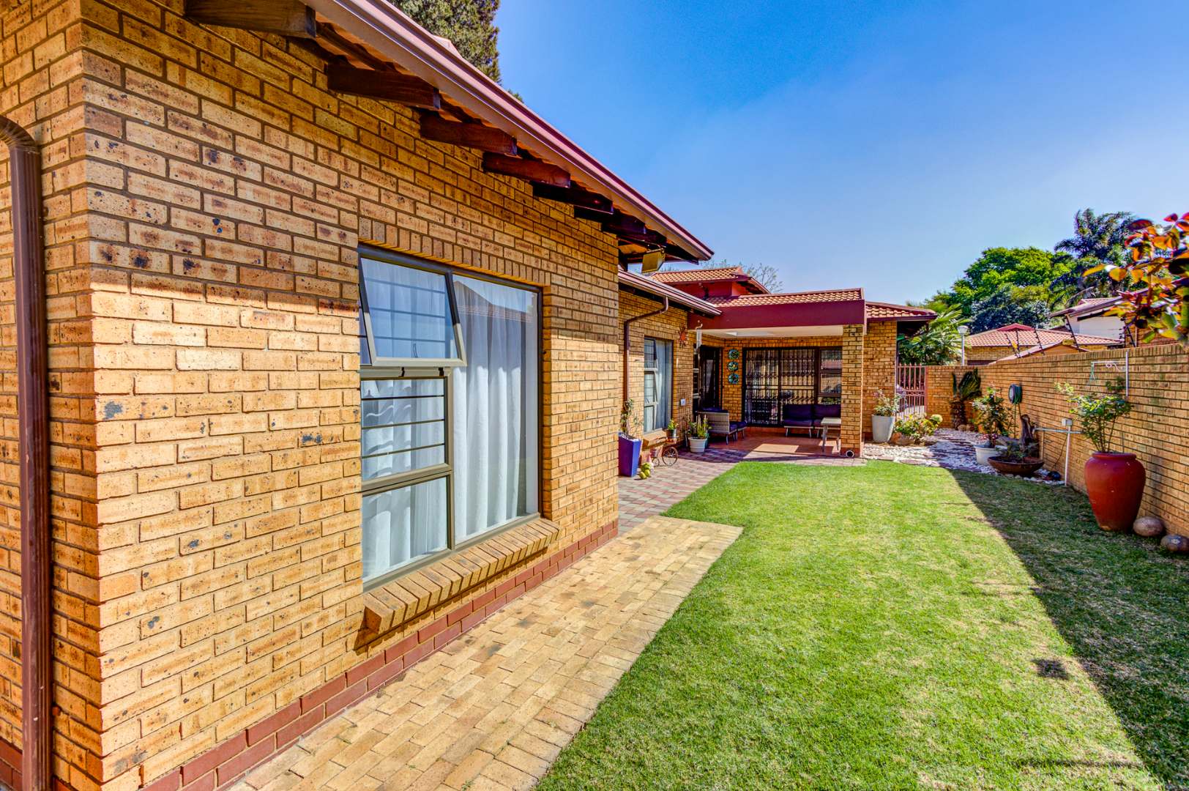
Situated on a 532sqm stand, the property flaunts 4 spacious bedrooms, generous living and entertainment areas, modern finishes, solar system and approved plans for a pool.
Let's get into detail:
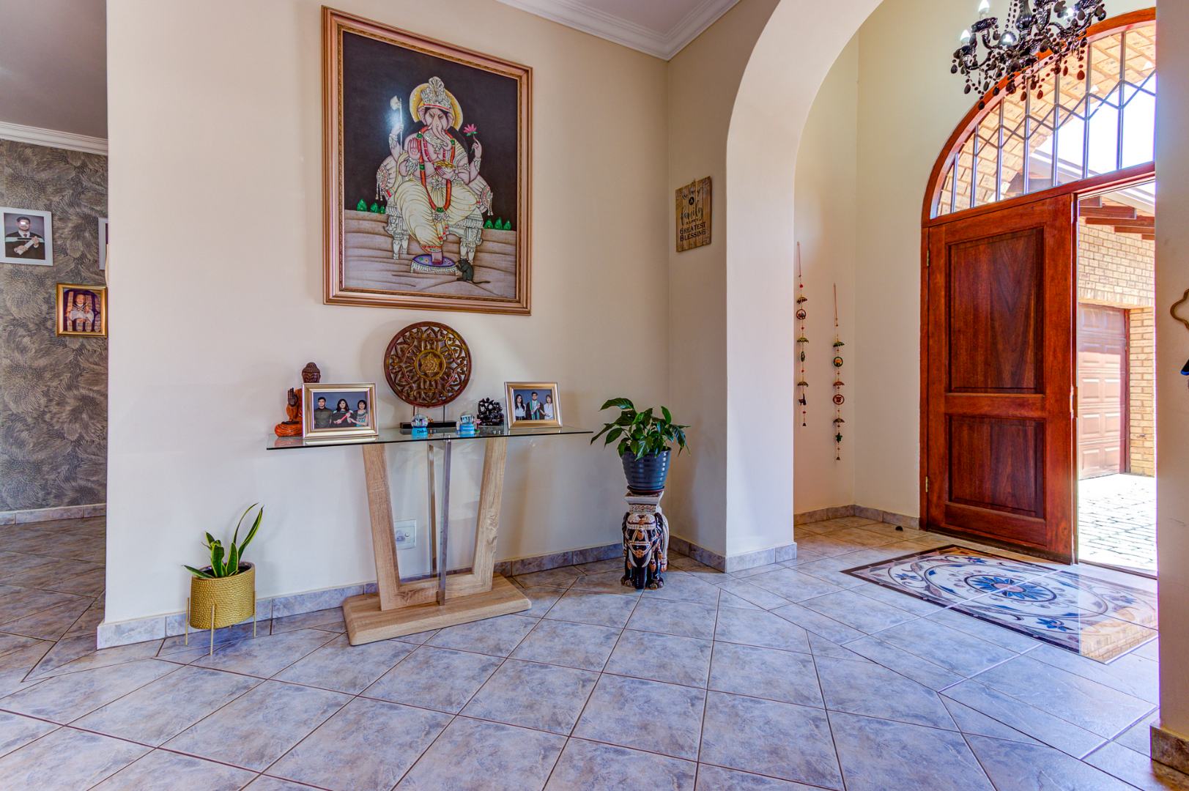
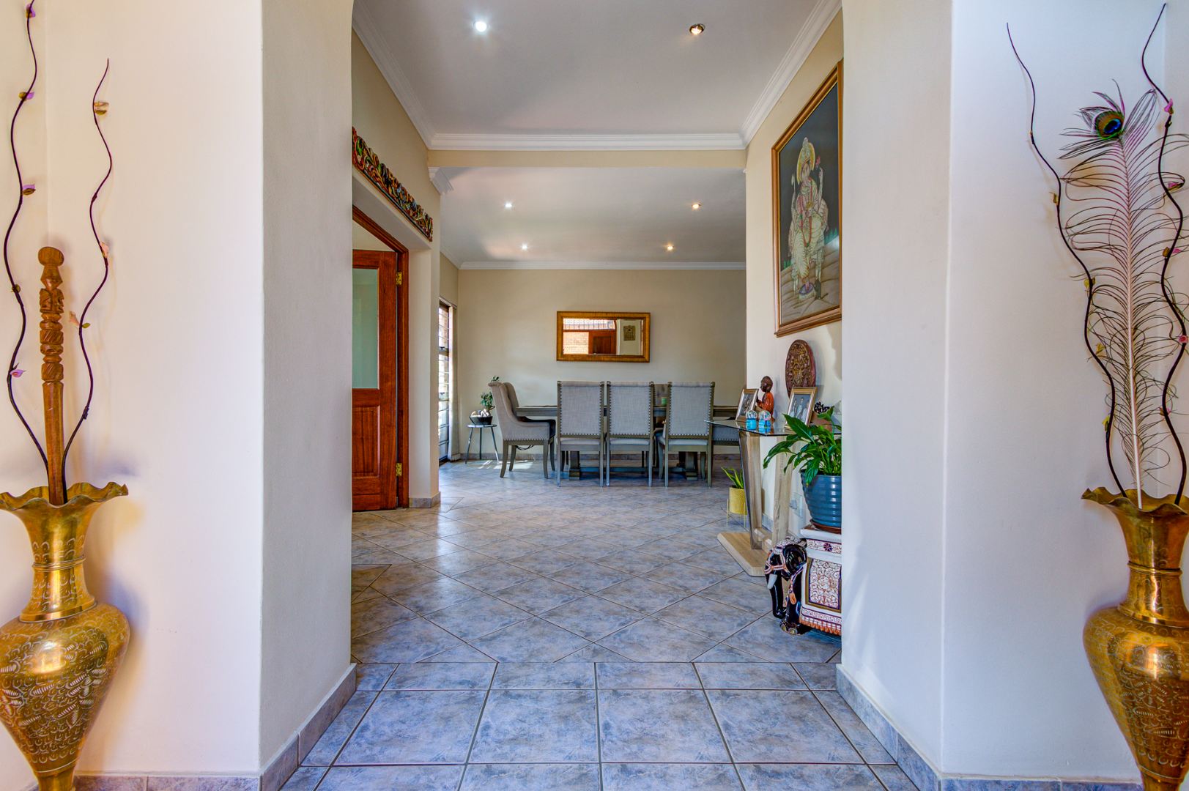
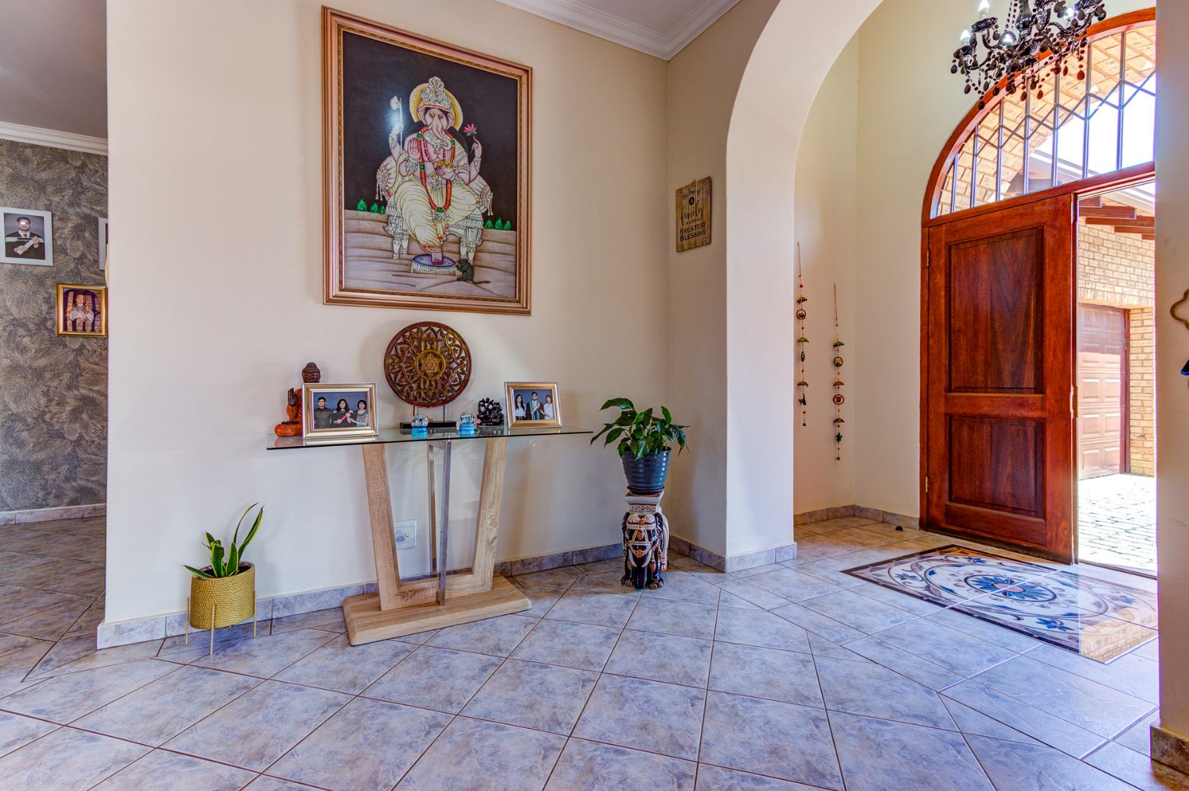
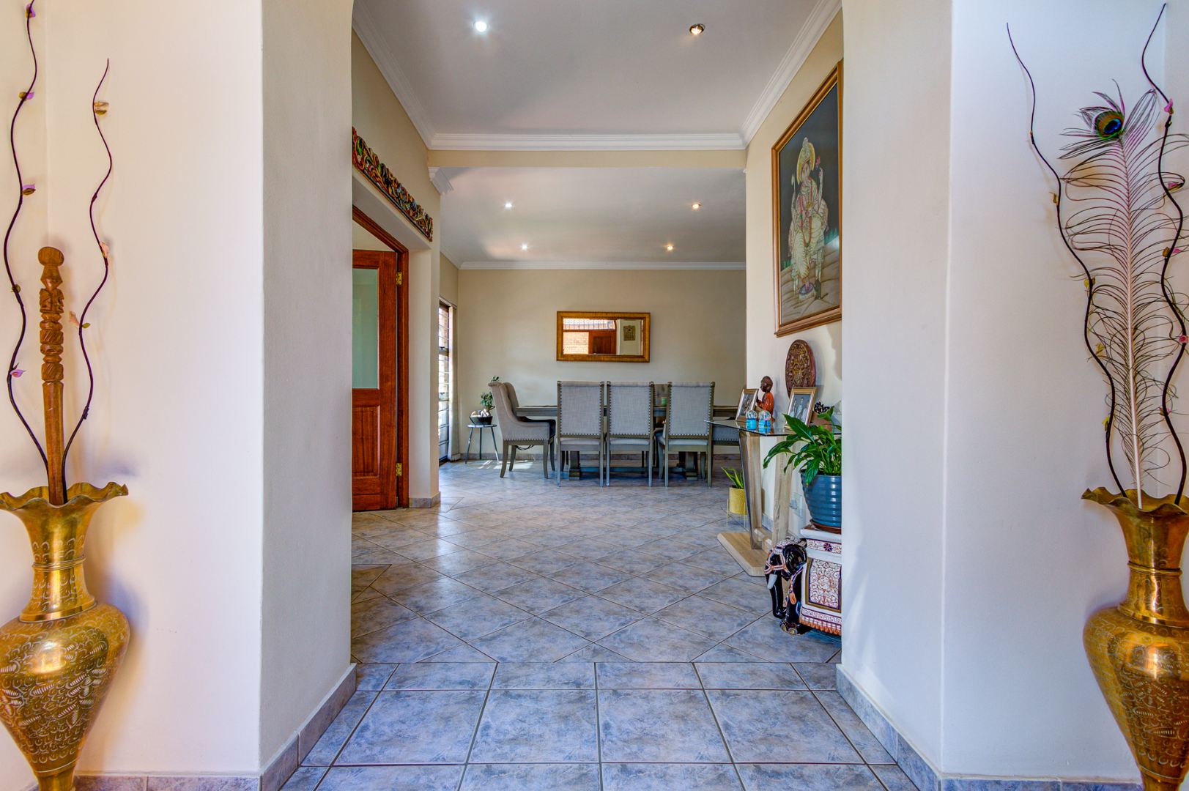
• Spacious entrance hall with higher-than-average ceiling
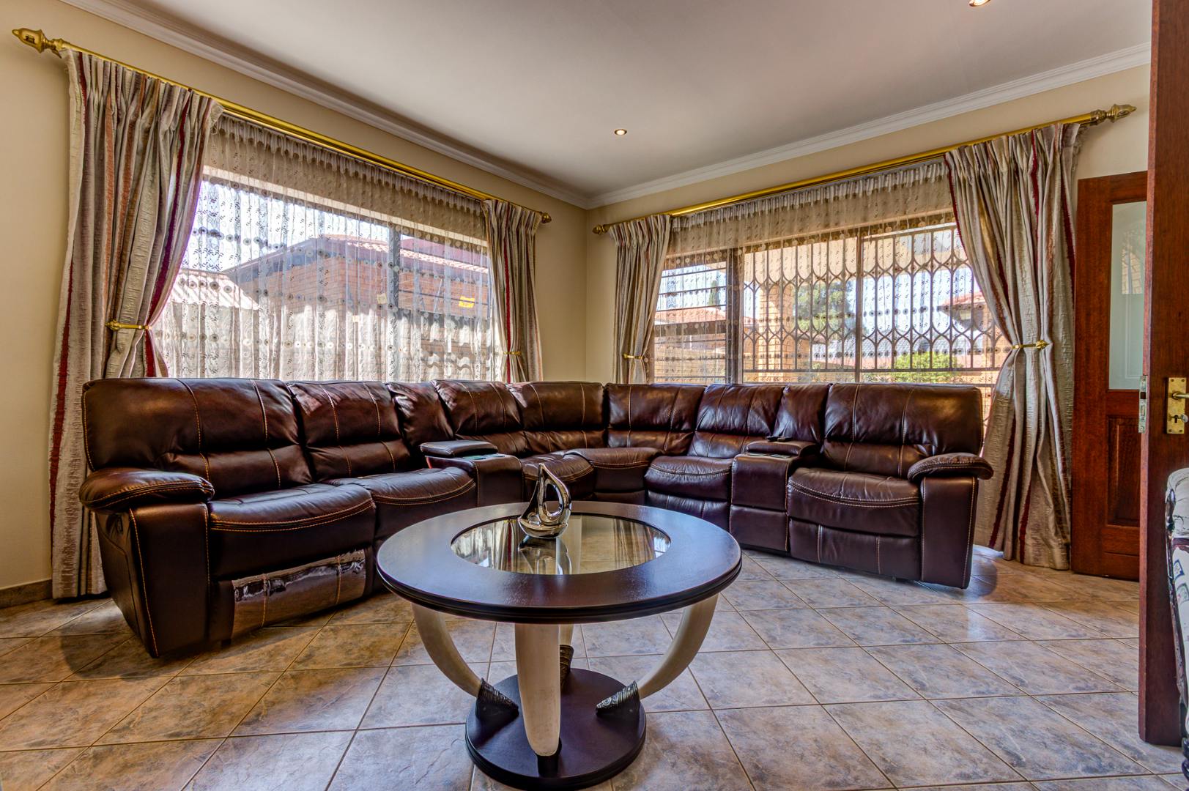
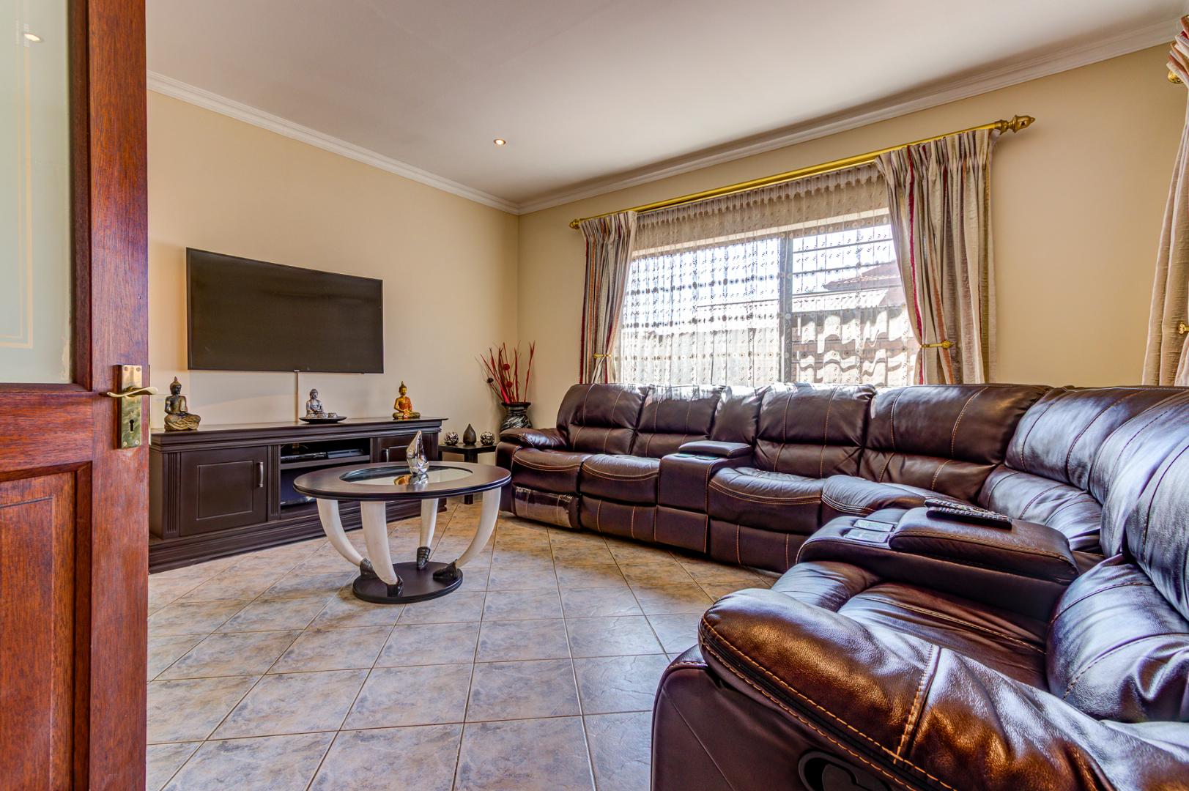
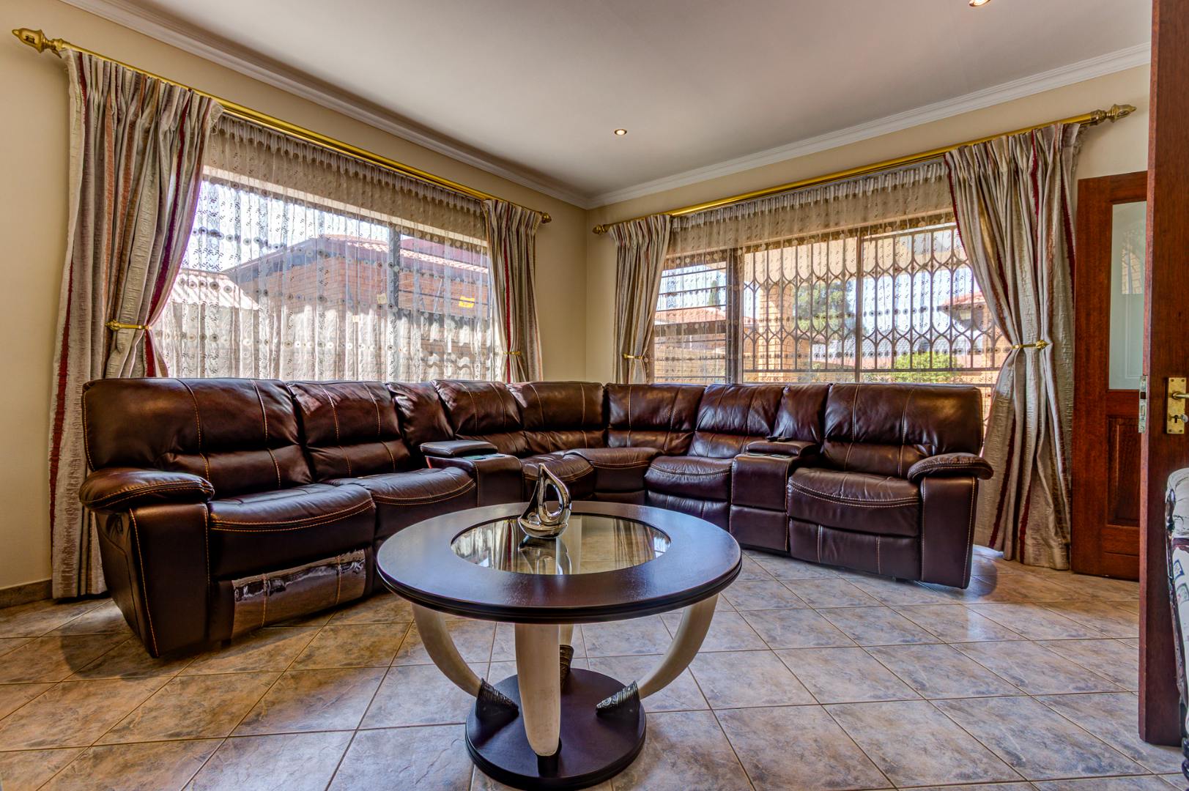
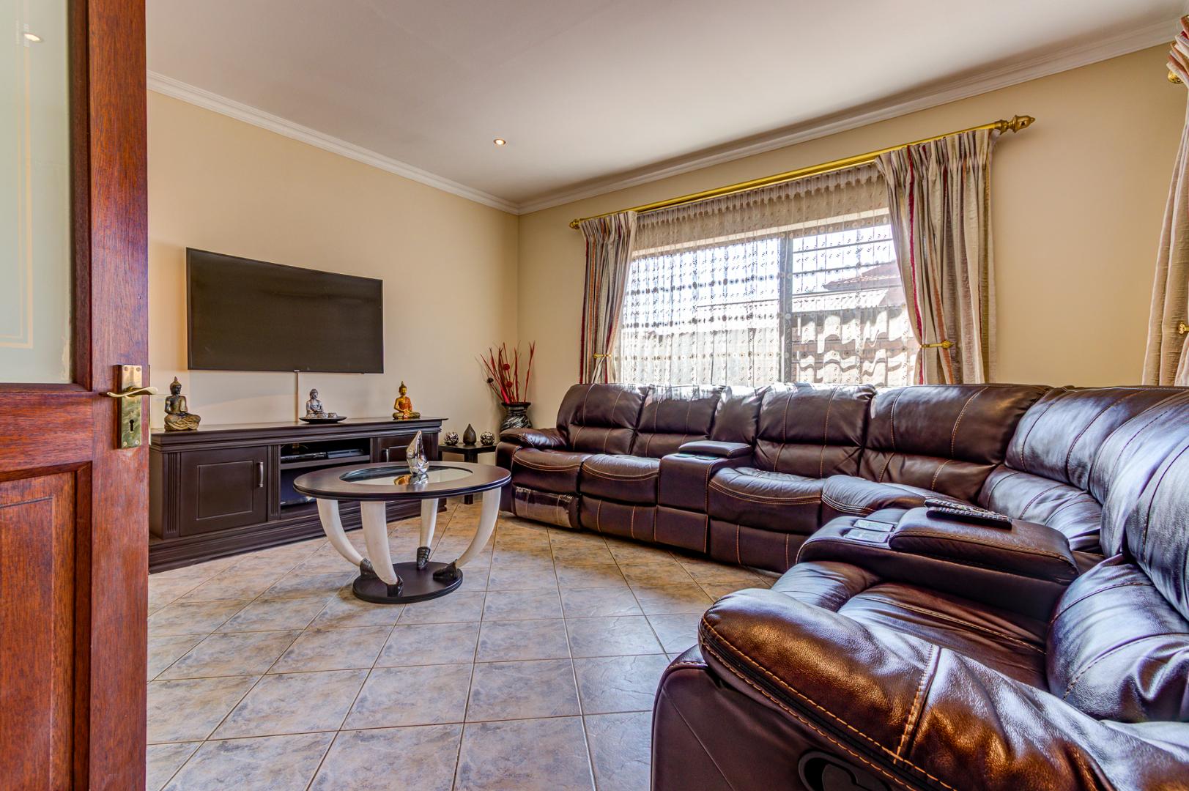
• Large tiled living room with sliding door to the covered patio
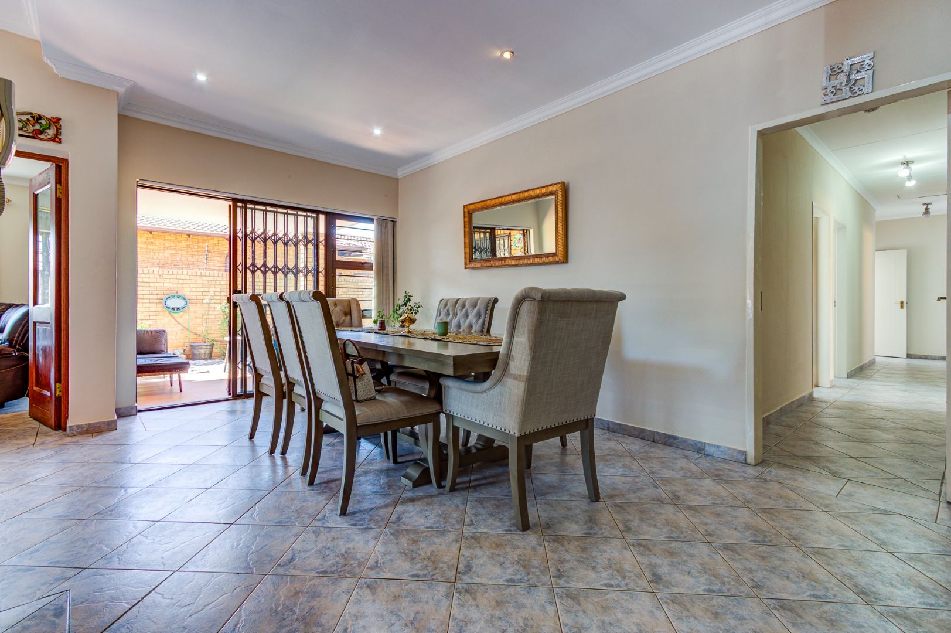
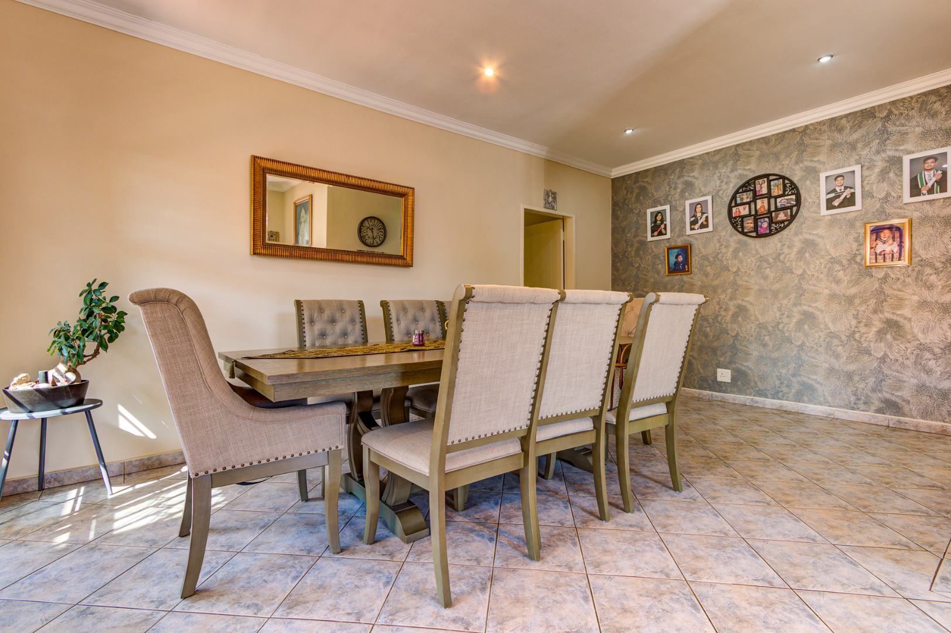
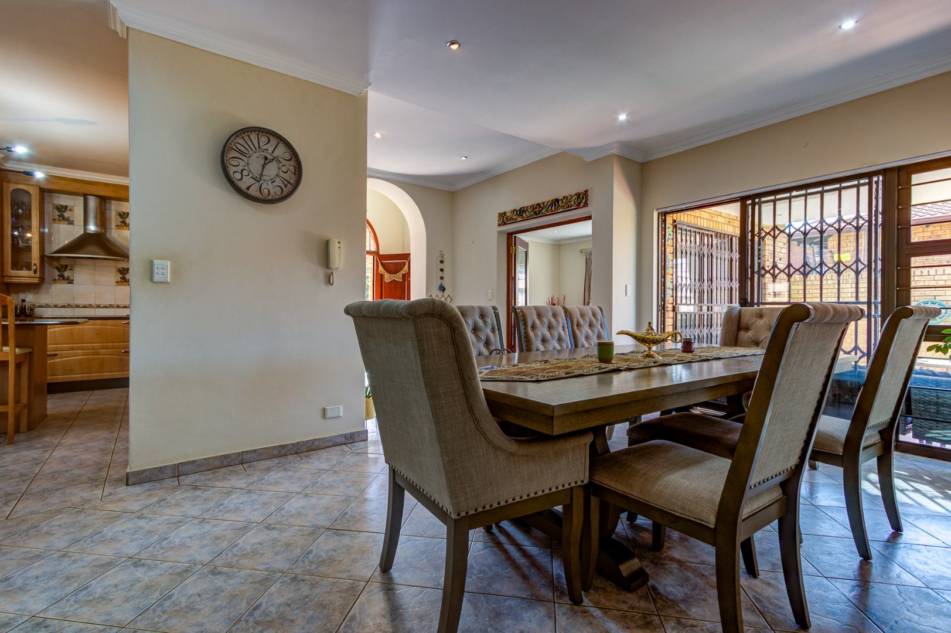
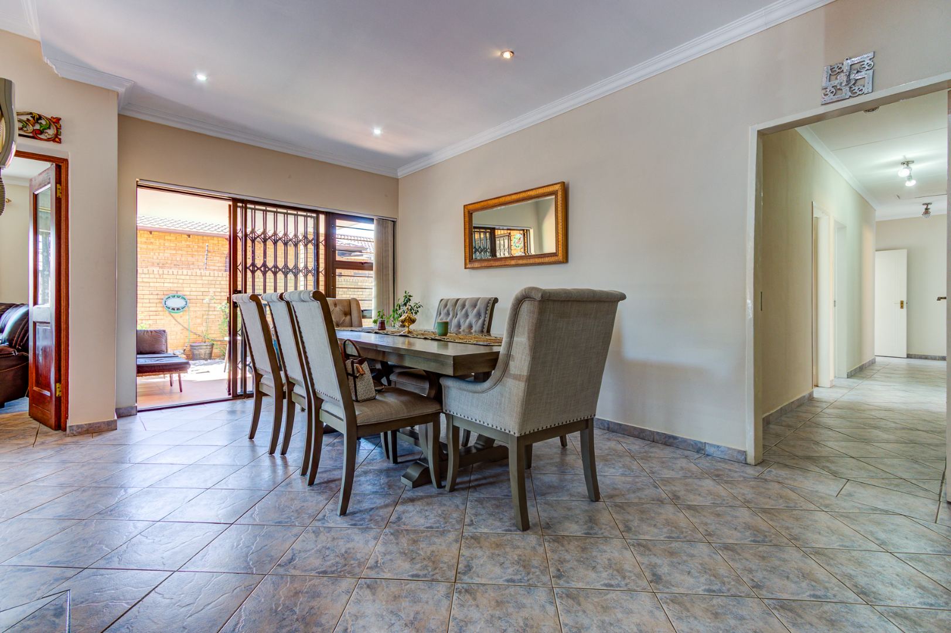
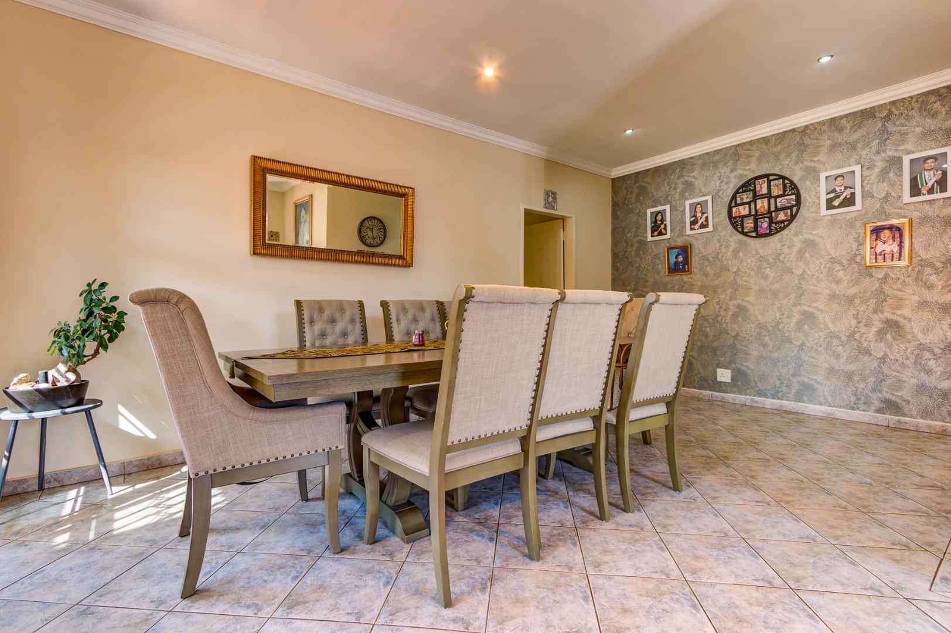
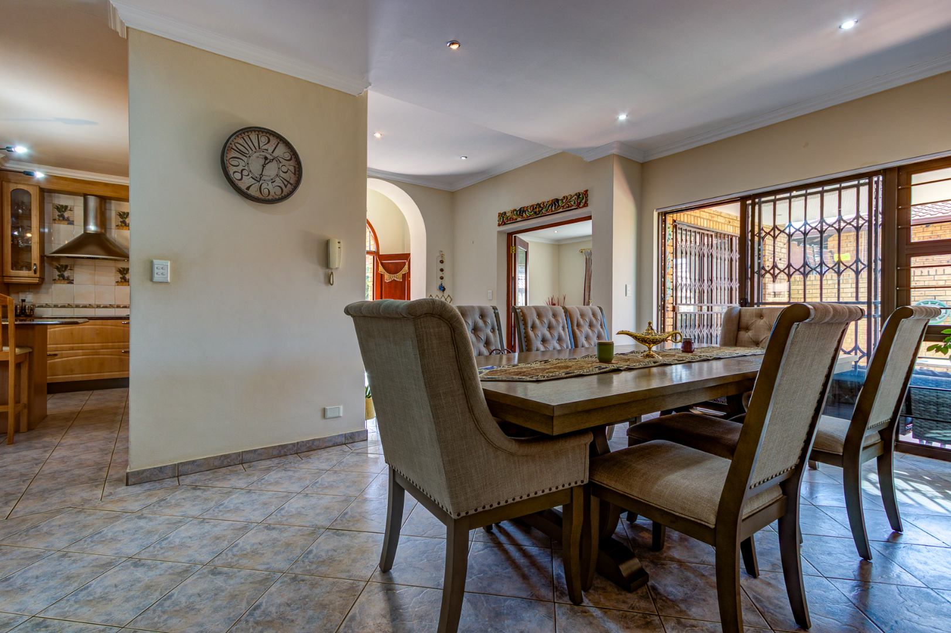
• Light and airy open plan dining room with tiled floors leading seamlessly through to the private patio
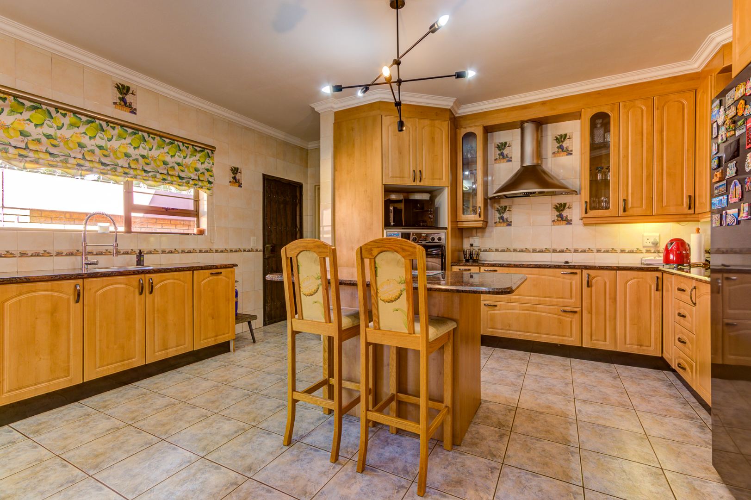
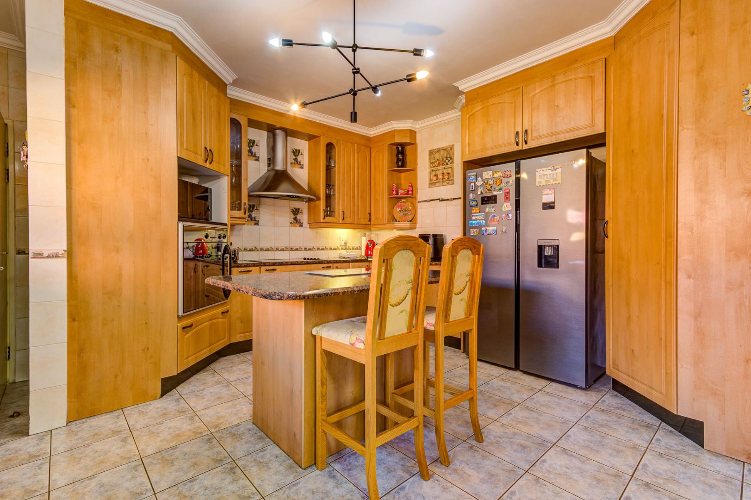
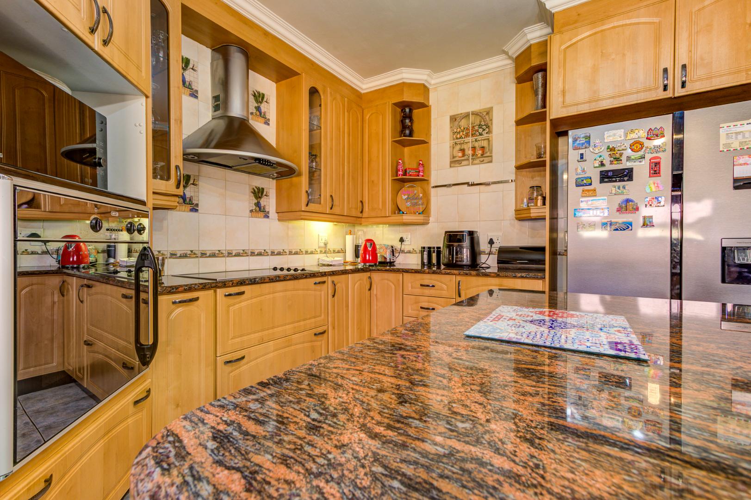
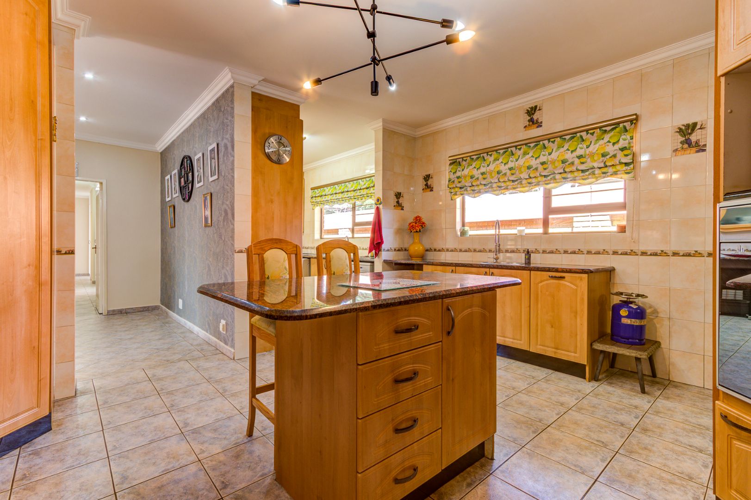
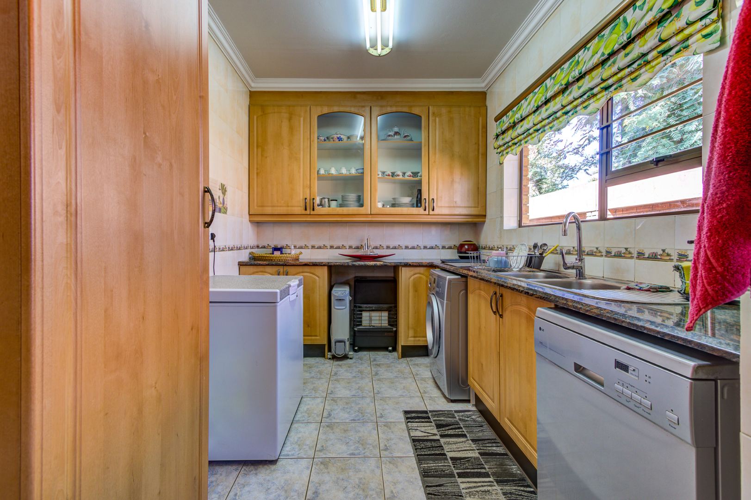
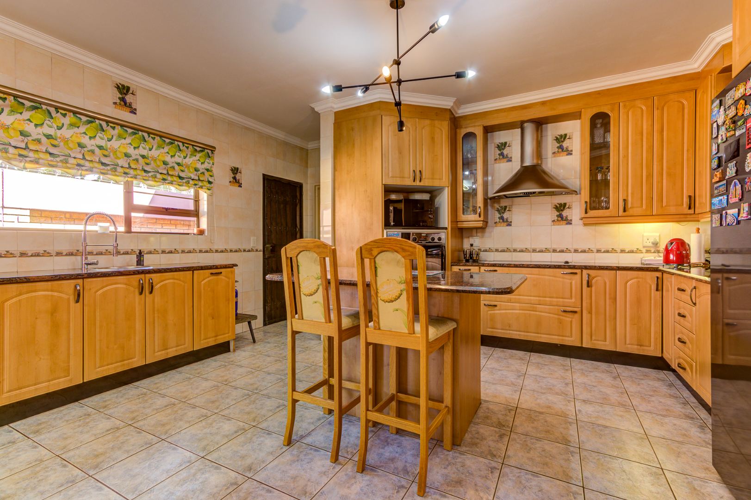
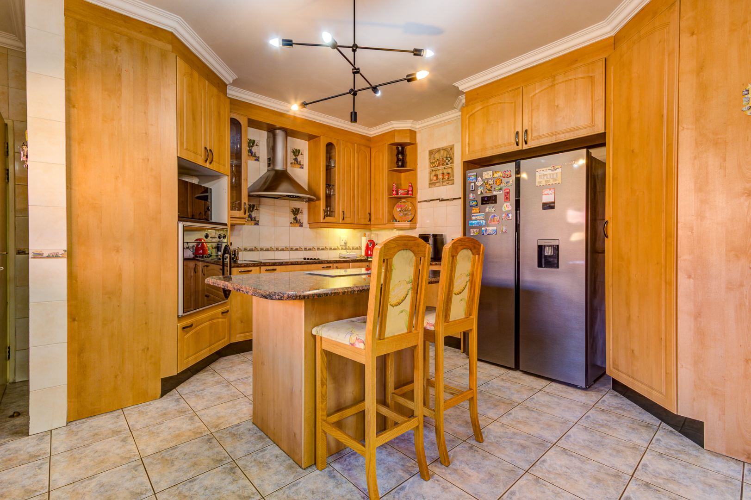
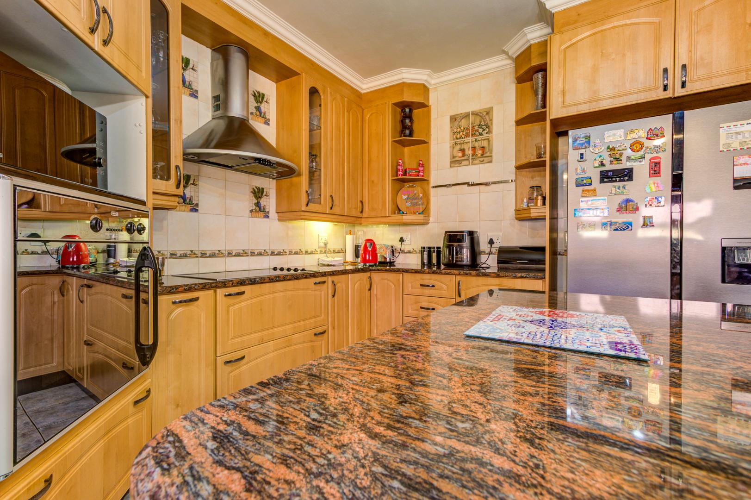
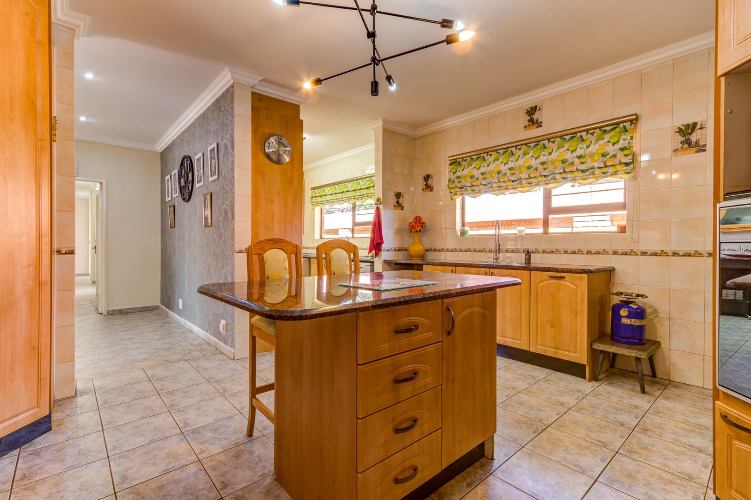
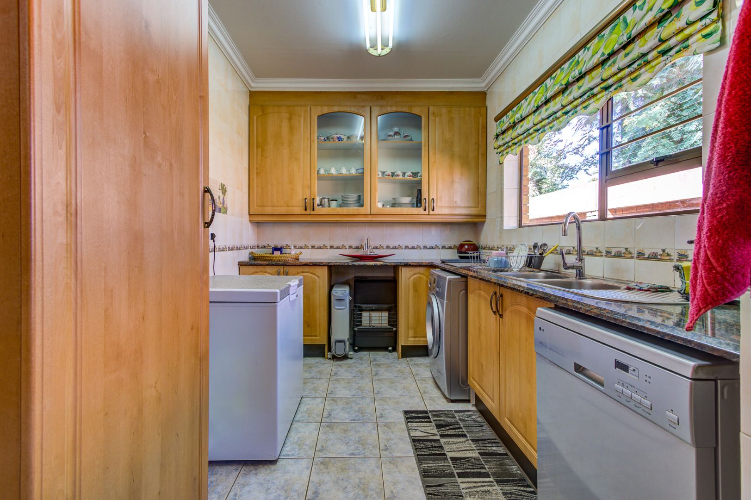
• Modern kitchen with granite tops, centre island nook, eye level oven, hob, extractor, ample cupboard space and separate scullery with 3 plumbing points
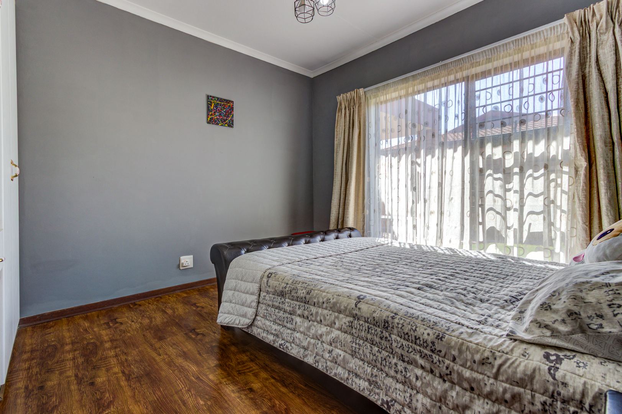
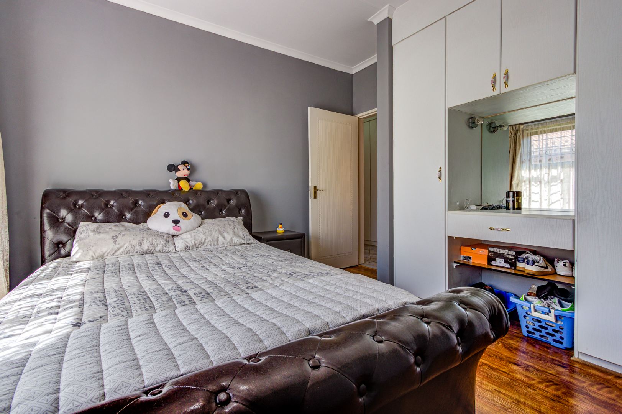
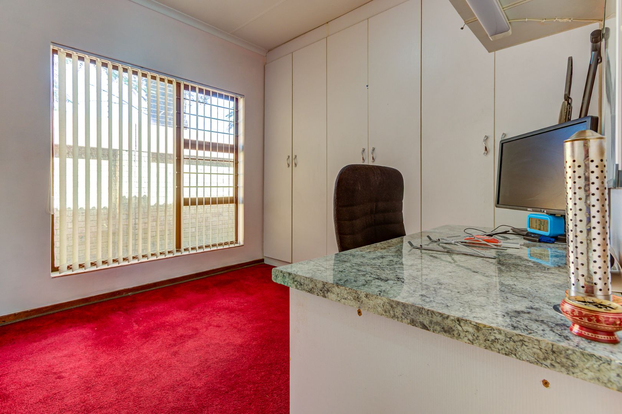
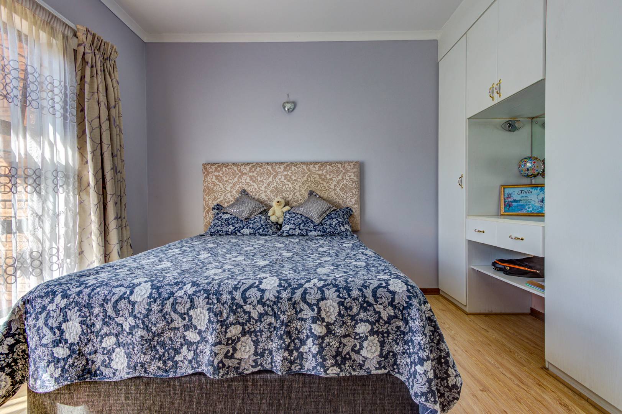
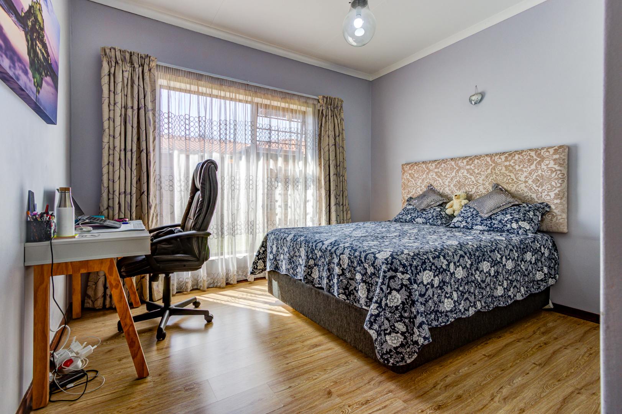
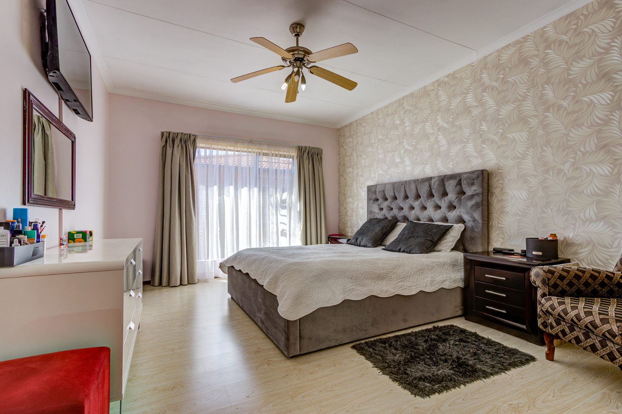
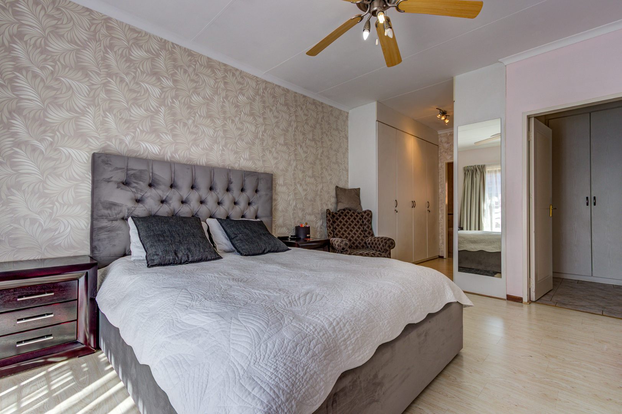
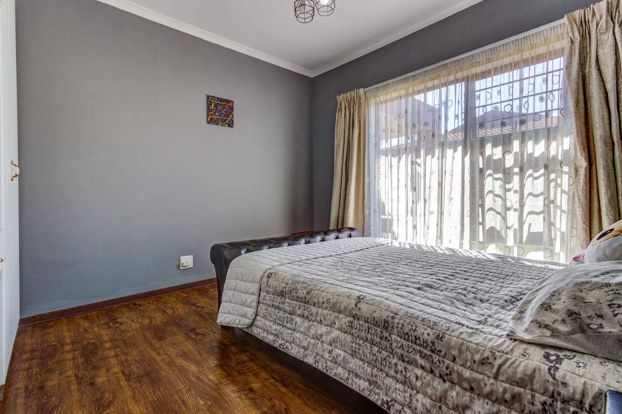
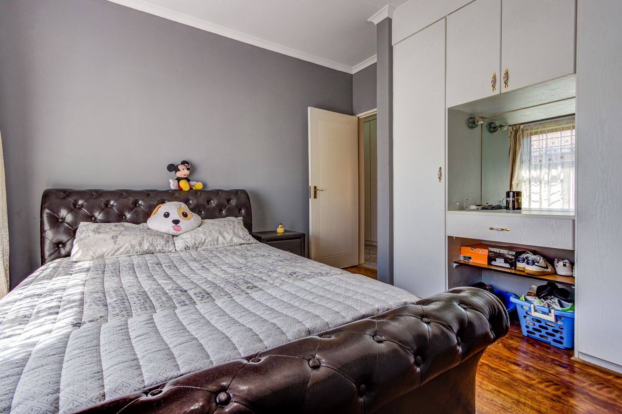
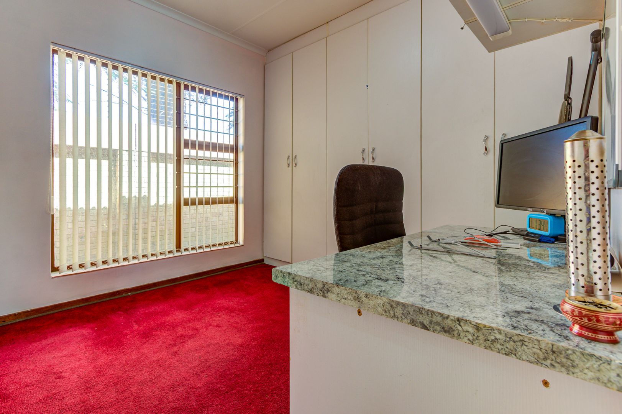
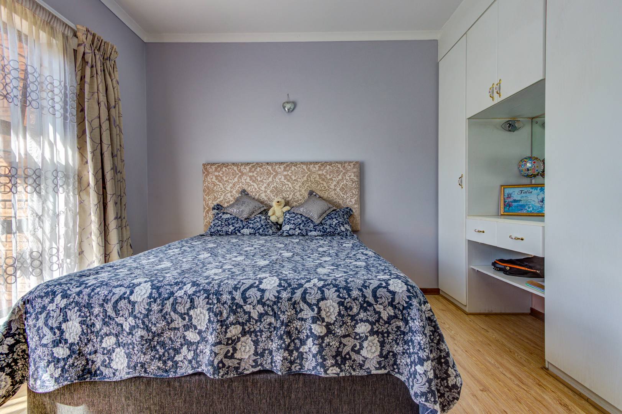
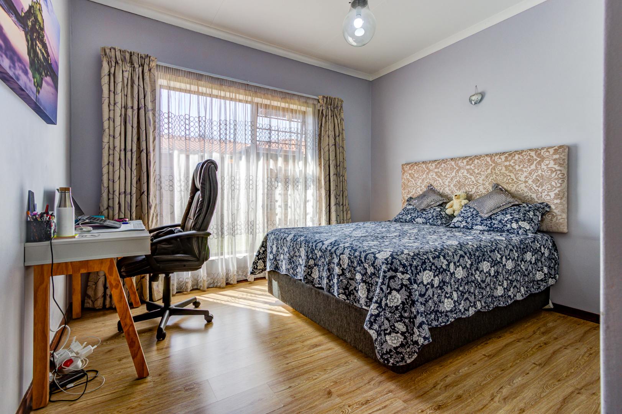
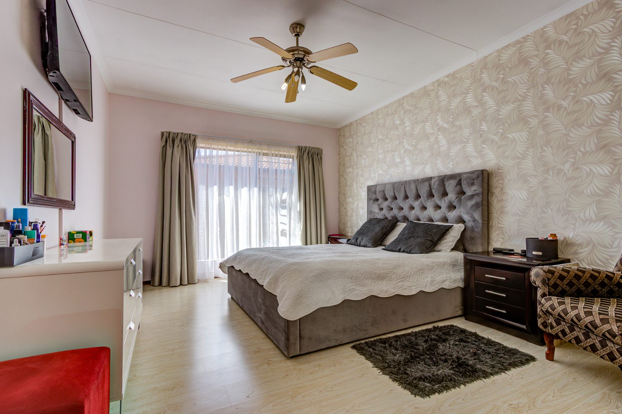
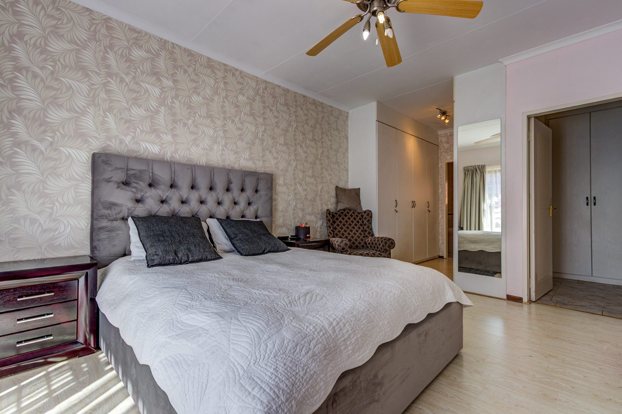
• 4 Bedrooms with built-in cupboards and laminate flooring. Main bedroom boasts walk-in cupboards and ceiling fan. Fourth bedroom has carpeted floors (currently used as a study)
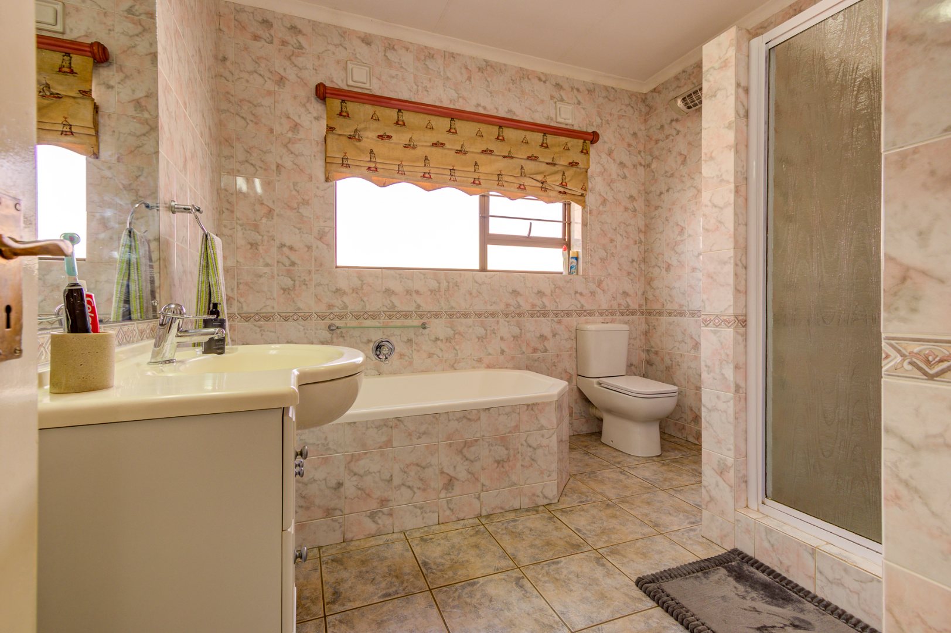
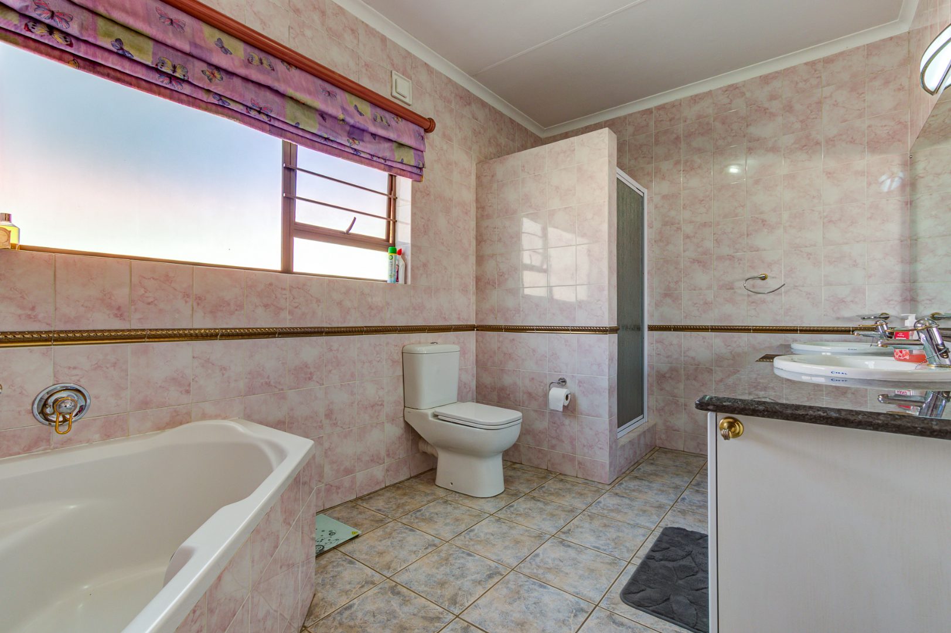
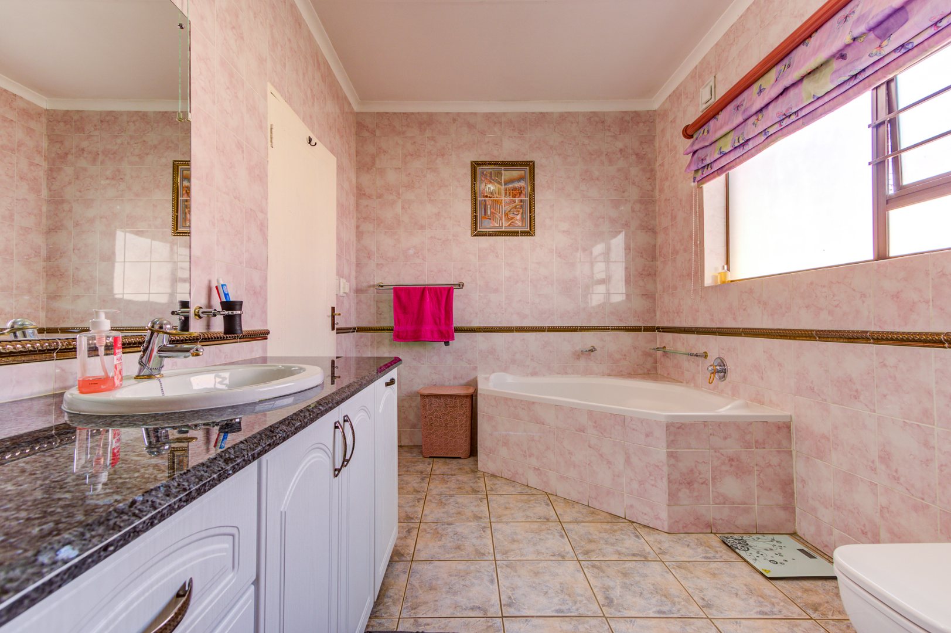
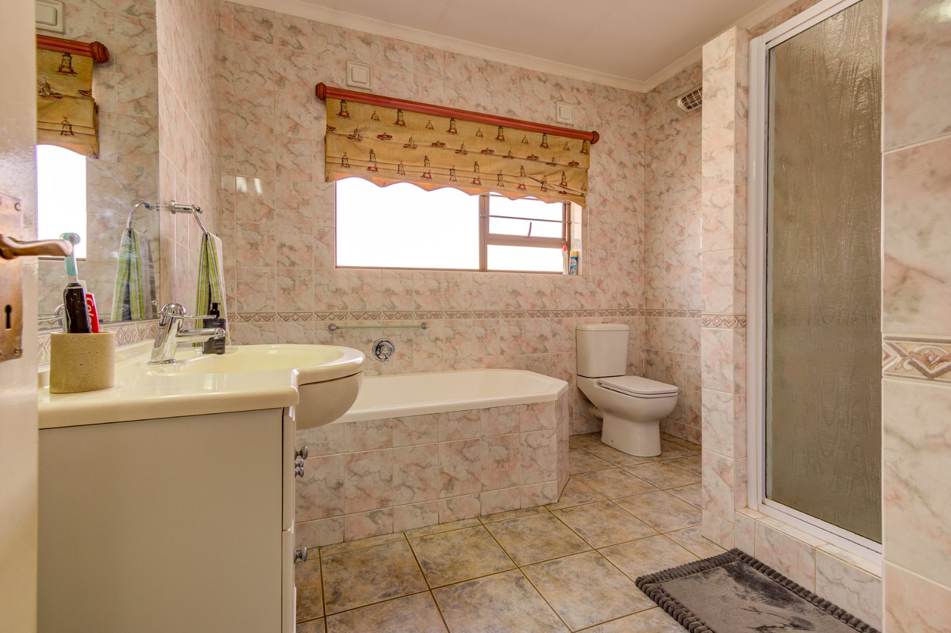
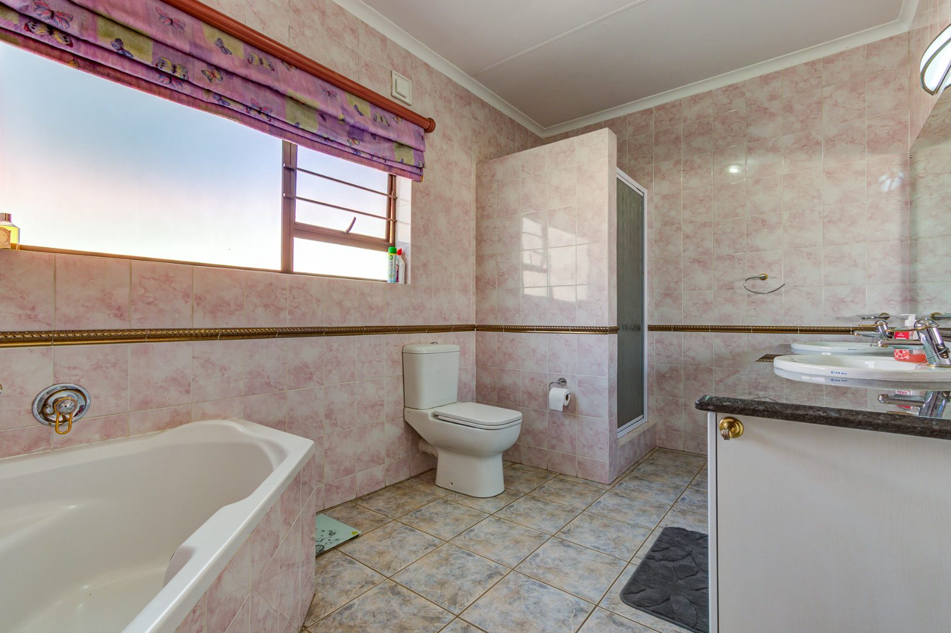
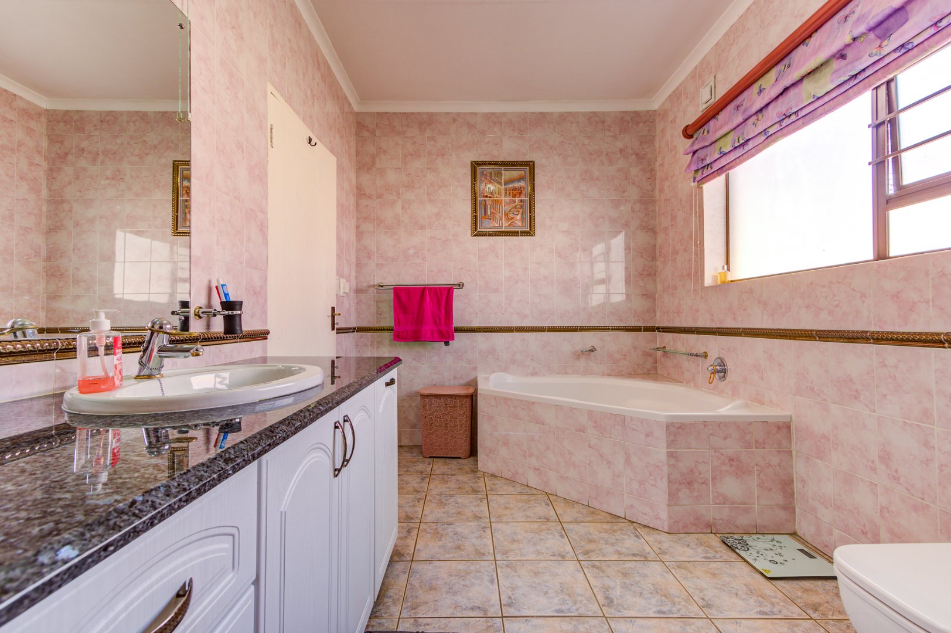
• 2 Full bathrooms (main ensuite). Both are fully tiled with bath, shower, basin, vanity and toilet
Additional features:
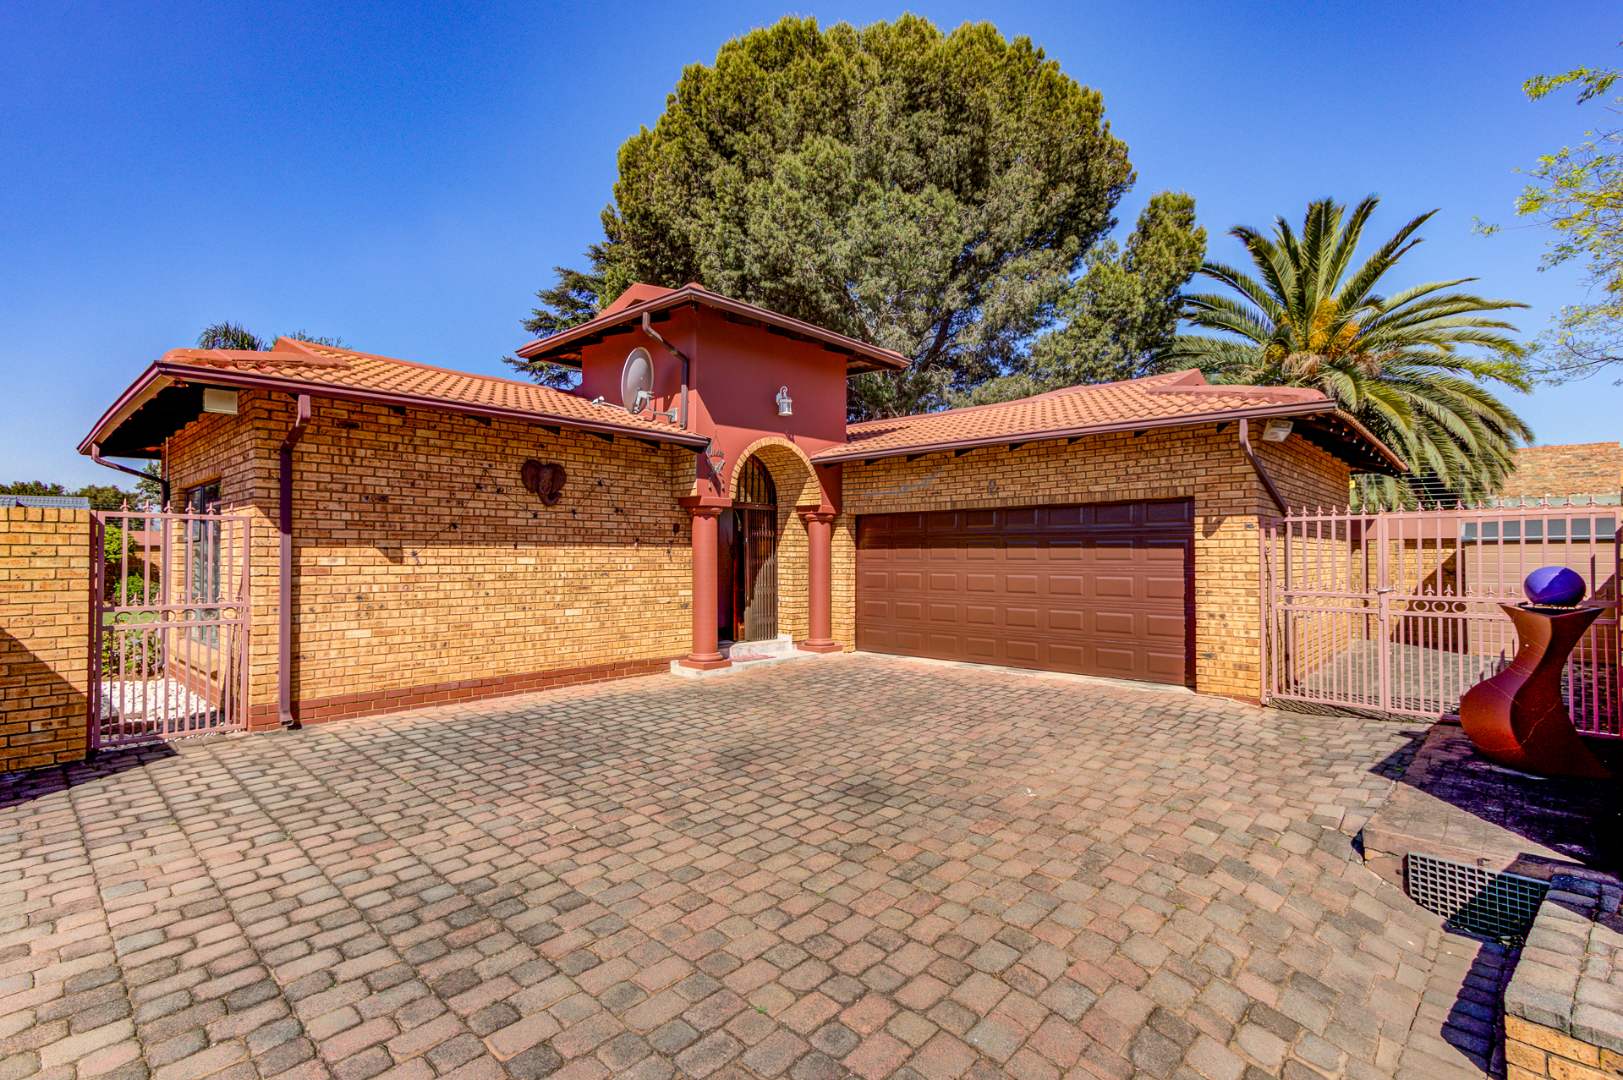
• Double automated garage with built-in cupboards and tiled floors
• Secure driveway parking for 2 vehicles
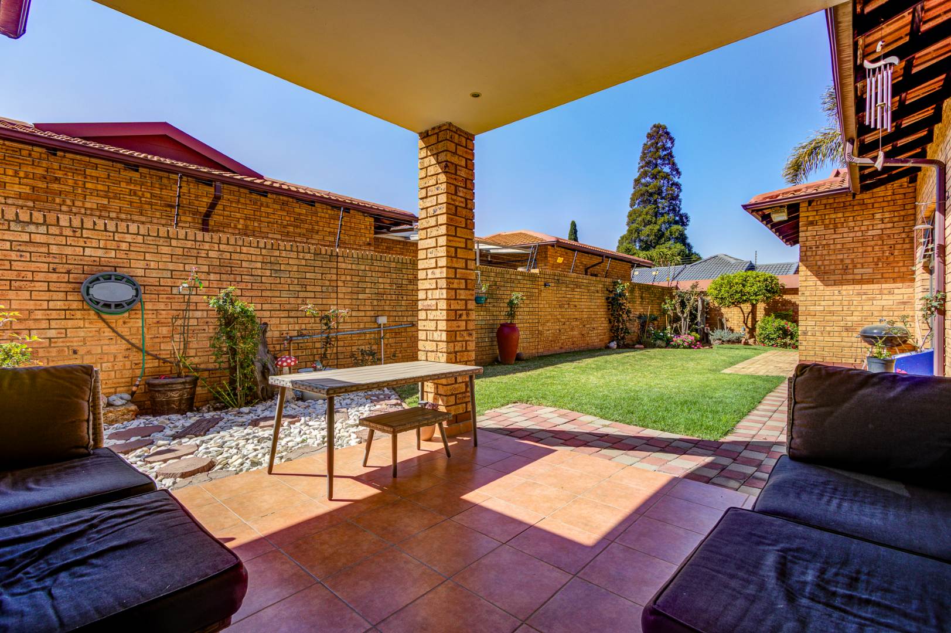
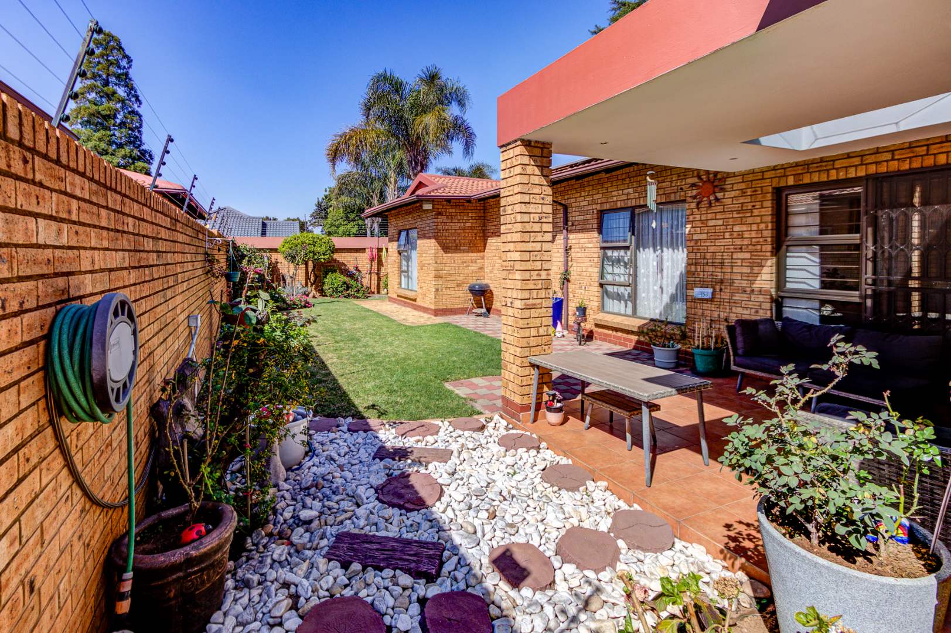
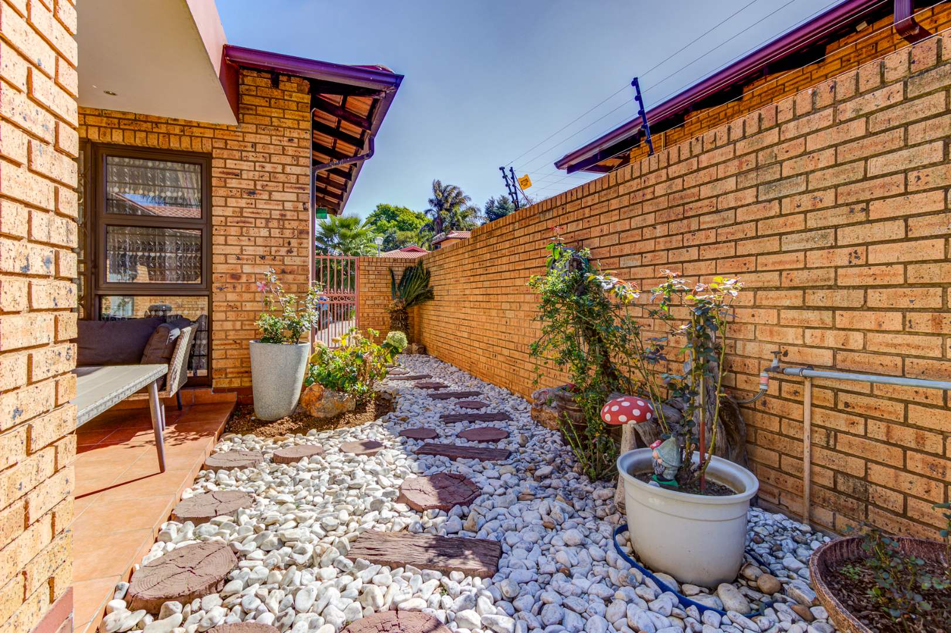
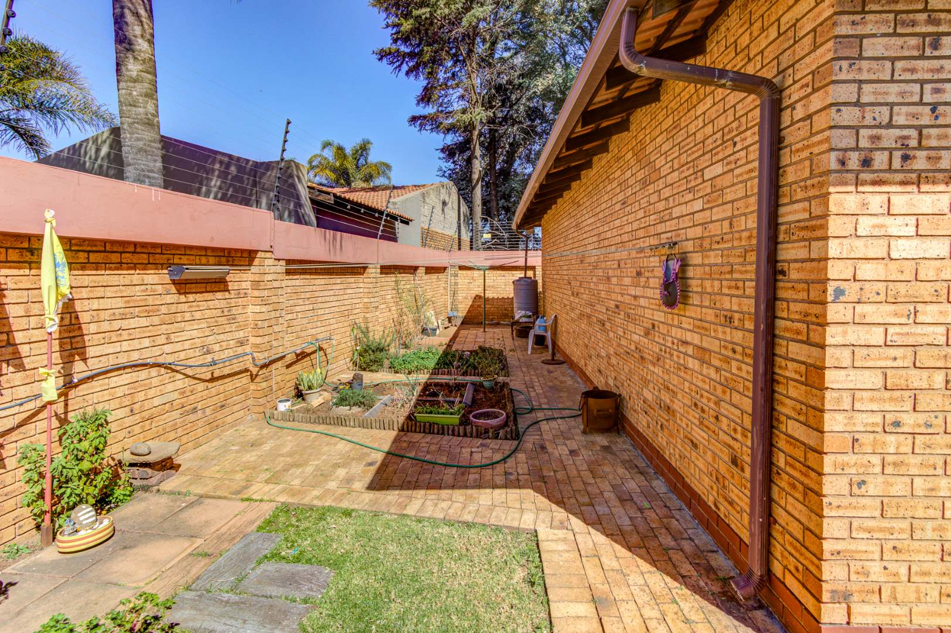
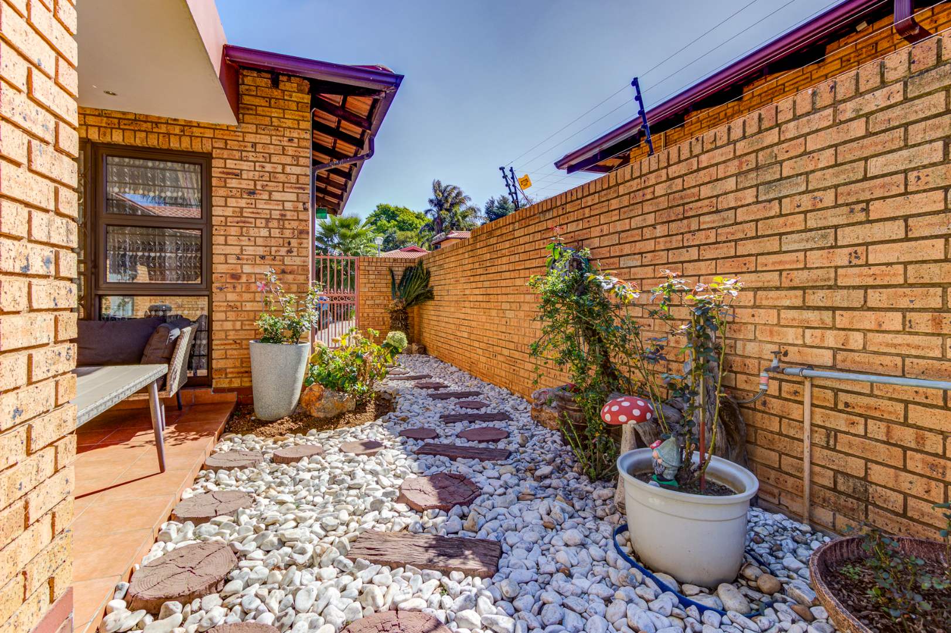
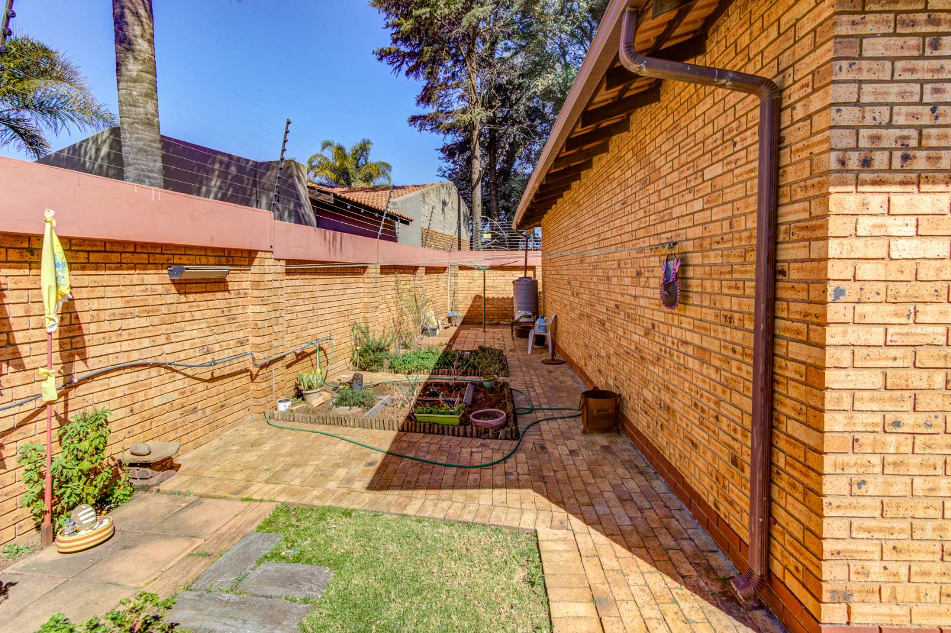
• Covered patio overlooking the private, established garden
• 150L Jojo tank (rainwater only)
• Solar system with 14x panels, 2x 12kw batteries and inverter
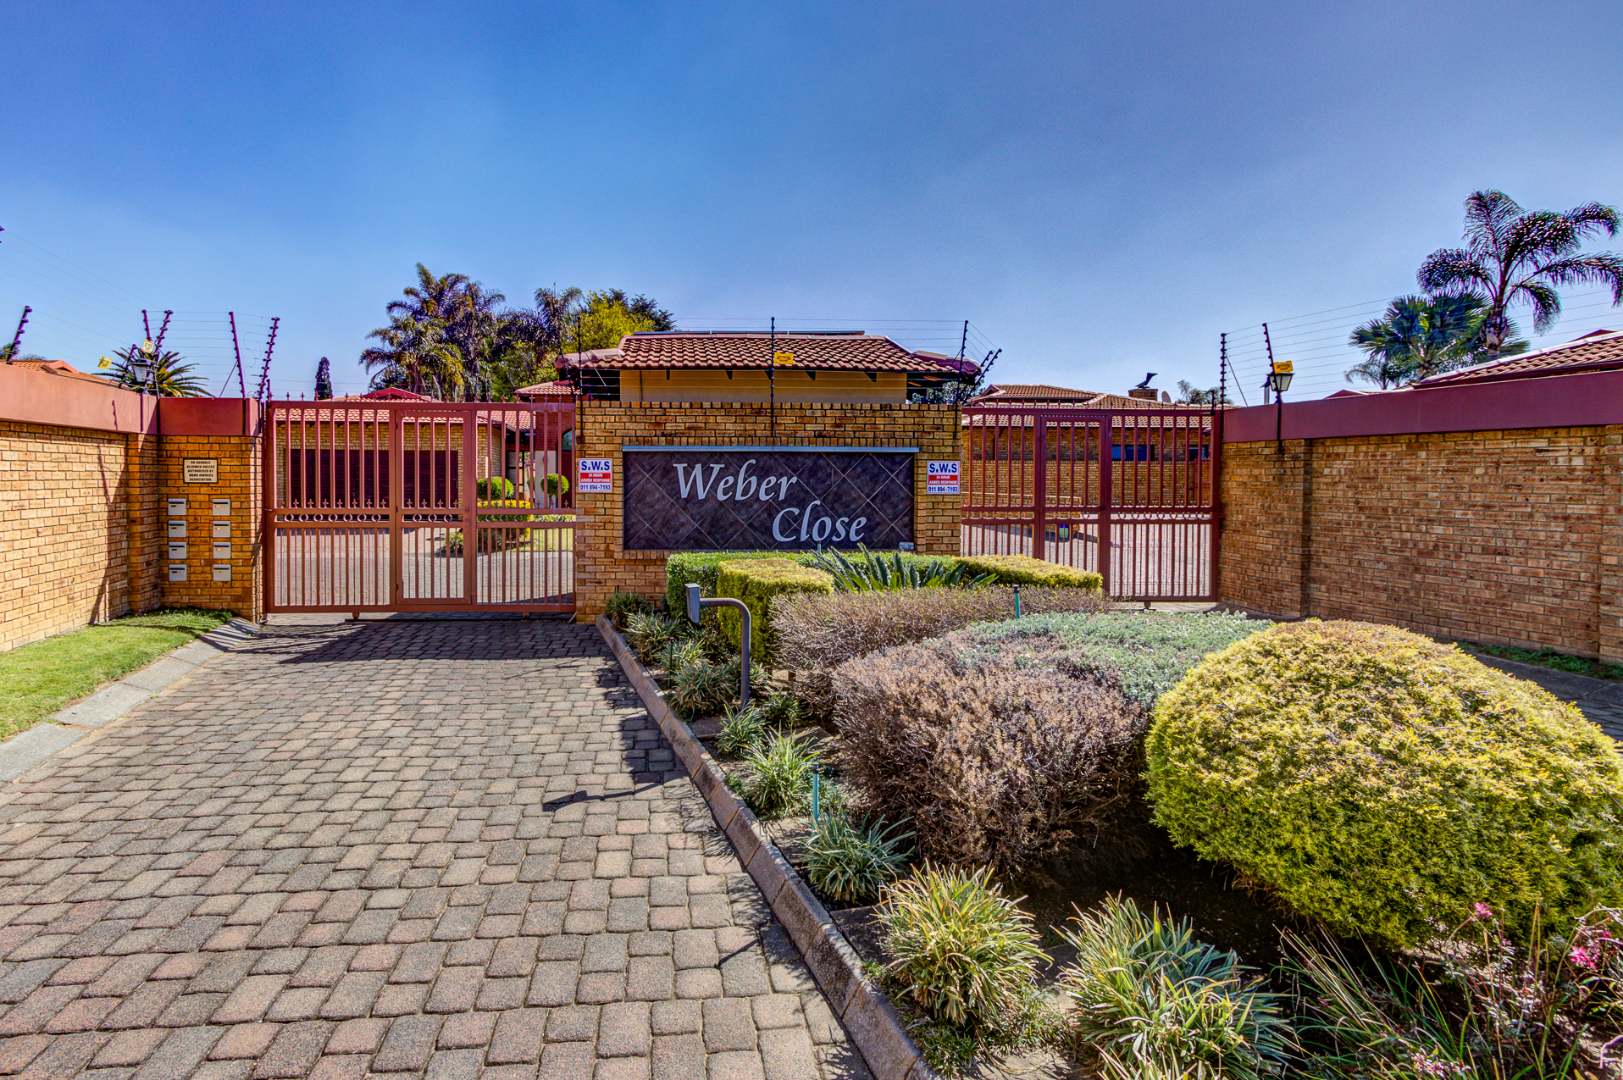
• Access controlled complex
The complex is a small, gated community with only 8 Cluster homes.
Close to schools, shopping centres, restaurants, main roads and all amenities.
Don't just dream about your perfect home, let's explore it together.
Contact Pam today to arrange your exclusive viewing.
Property Details
- 4 Bedrooms
- 2 Bathrooms
- 2 Garages
- 1 Ensuite
- 1 Lounges
- 1 Dining Area
Property Features
- Patio
- Pets Allowed
- Access Gate
- Kitchen
- Entrance Hall
- Garden
- Entrance Hall
- Lounge
- Dining Room
- Kitchen
- Bedrooms
- Bathrooms
- Garage
- Parking
- Security
- Special Features
| Bedrooms | 4 |
| Bathrooms | 2 |
| Garages | 2 |
| Floor Area | 236 m2 |
| Erf Size | 532.0 m2 |
