- 3
- 2
- 2
- 236 m2
- 398.0 m2
Monthly Costs
Monthly Bond Repayment ZAR .
Calculated over years at % with no deposit. Change Assumptions
Affordability Calculator | Bond Costs Calculator | Bond Repayment Calculator | Apply for a BondBond Calculator

Disclaimer: The estimates contained on this webpage are provided for general information purposes and should be used as a guide only. While every effort is made to ensure the accuracy of the calculator, RE/MAX of Southern Africa cannot be held liable for any loss or damage arising directly or indirectly from the use of this calculator, including any incorrect information generated by this calculator, and/or arising pursuant to your reliance on such information.
Mun. Rates & Taxes: ZAR 2256.00
Monthly Levy: ZAR 400.00
Property description
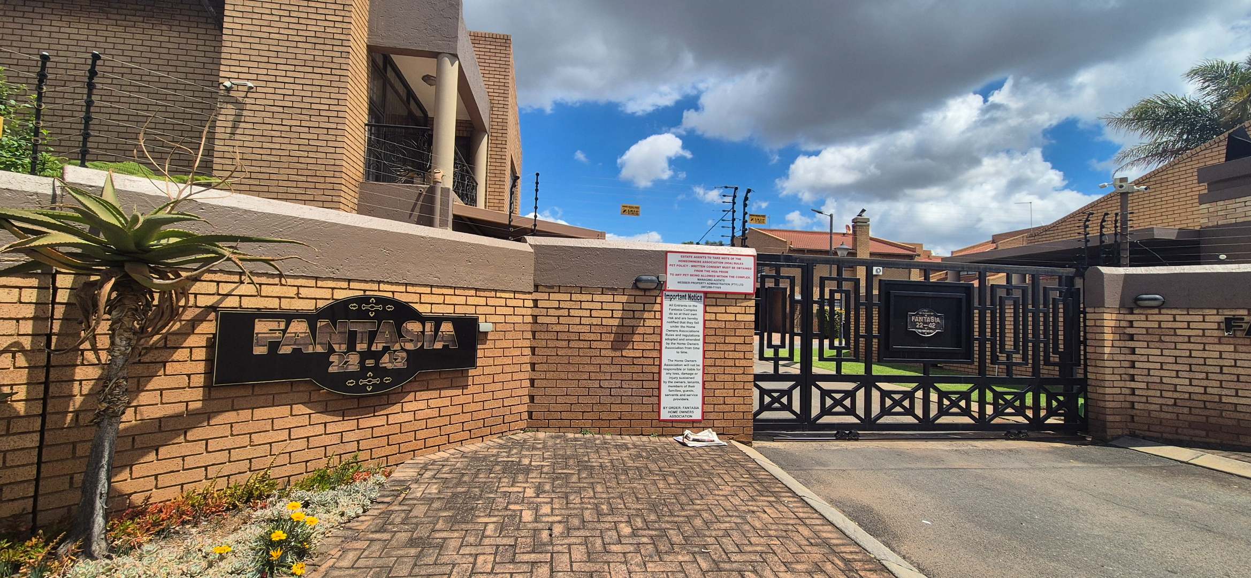
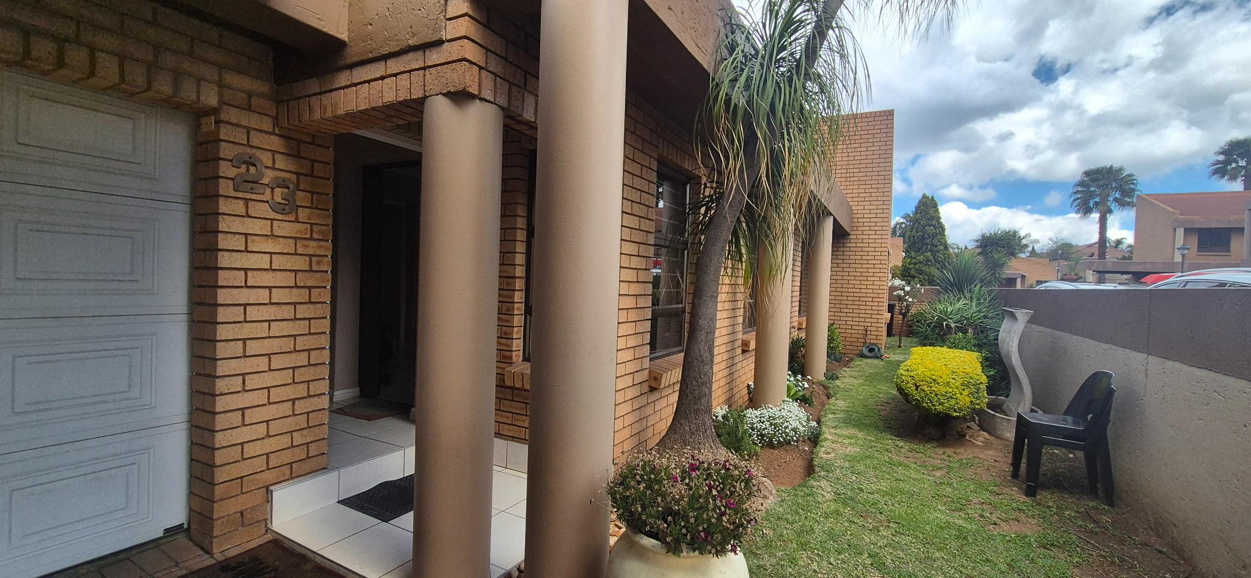
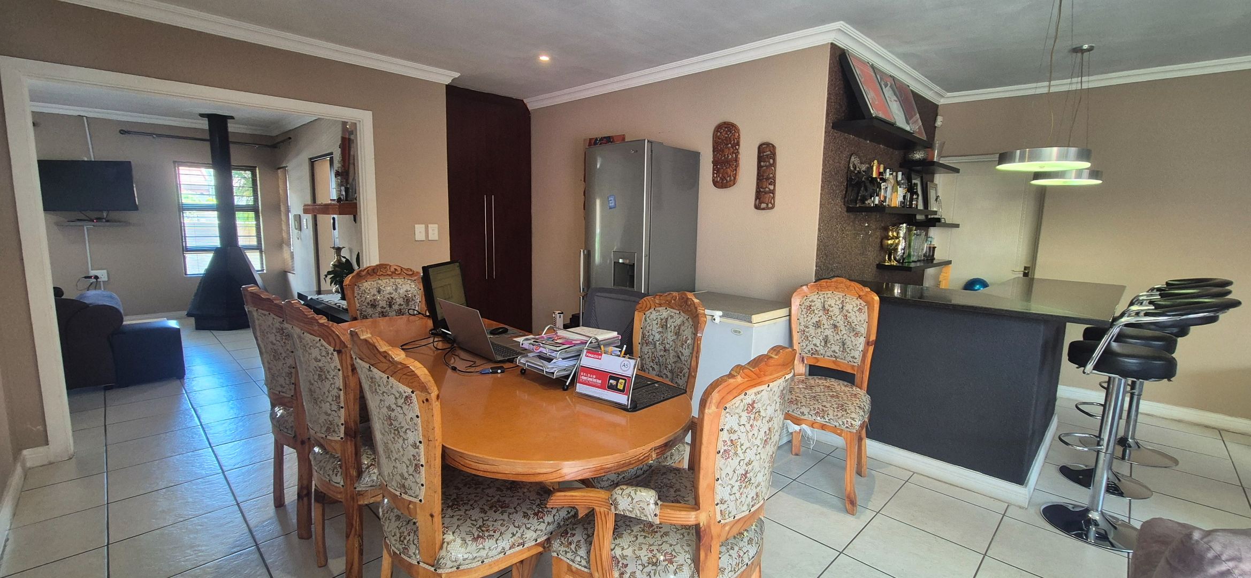
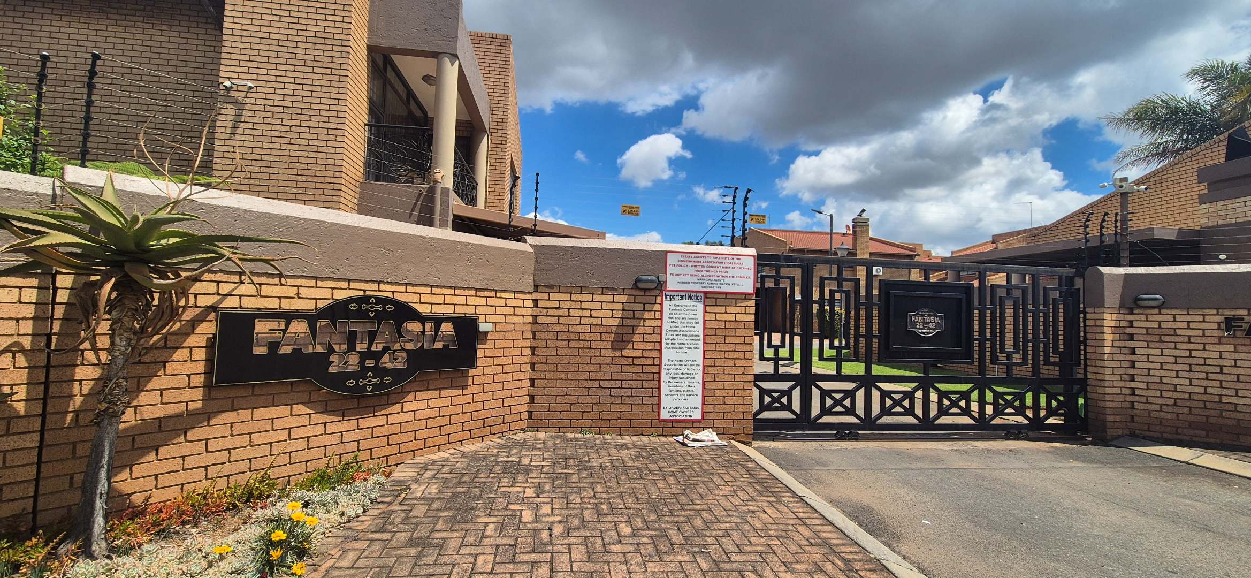
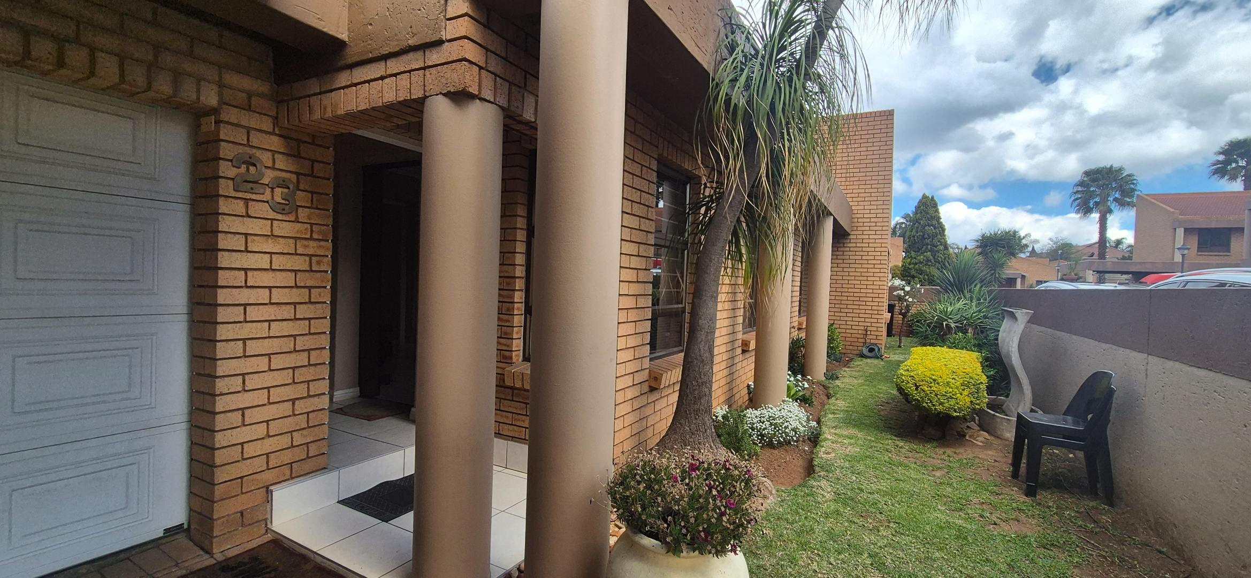
Looking for a comfortable family home in a secure Bartlett estate? This charming cluster offers practical living, great entertainment
space and plenty of useful extras.
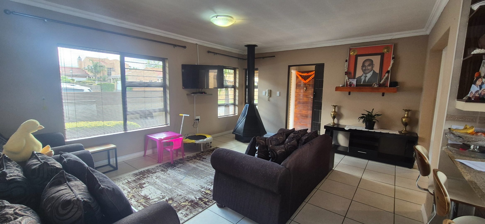
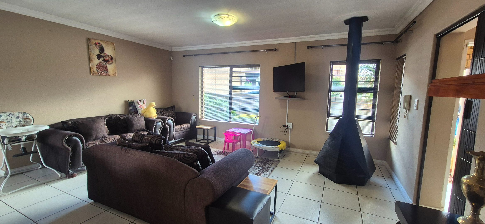
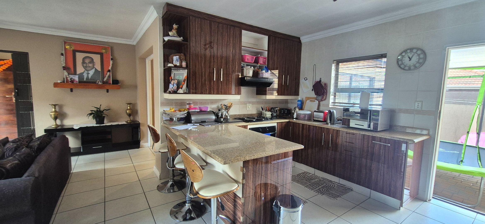
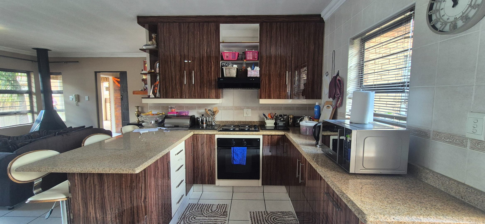
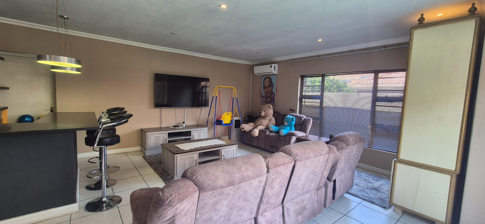
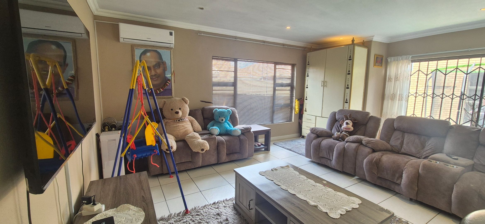
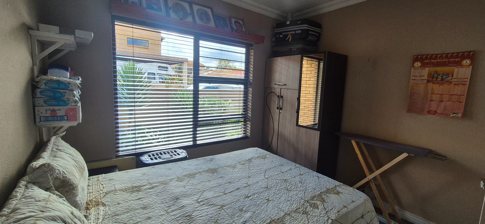
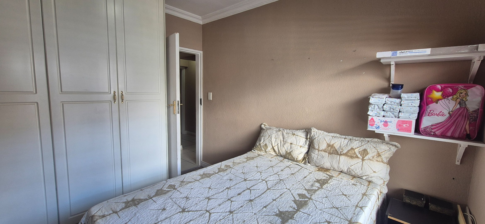
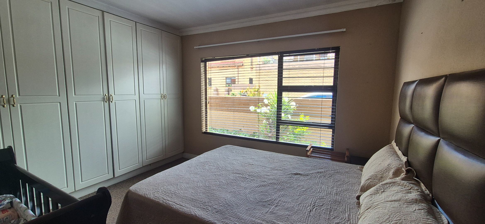
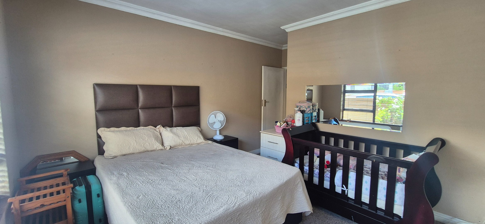
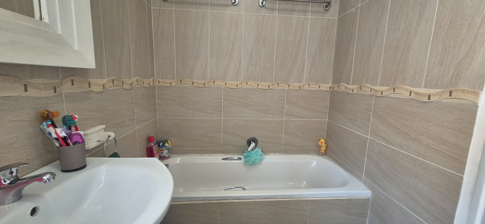
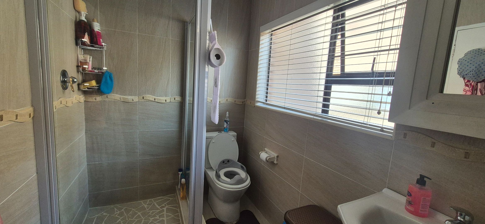
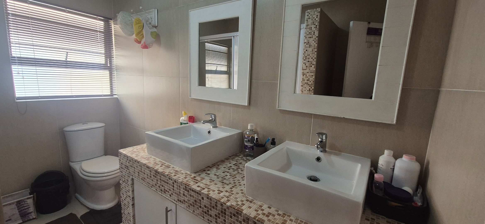
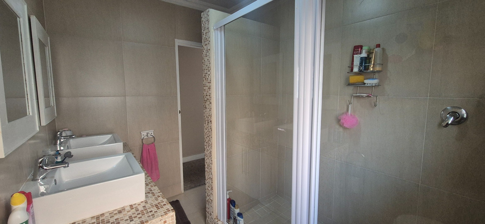
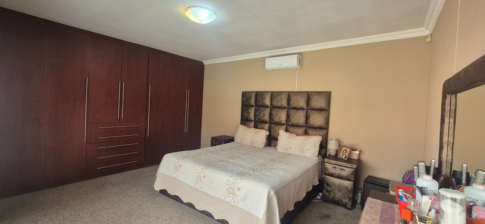
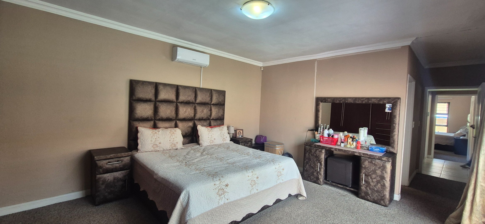
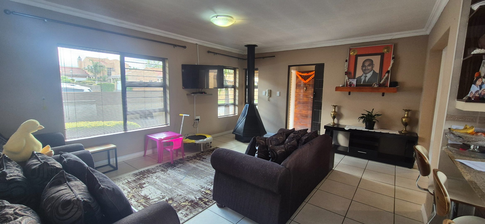
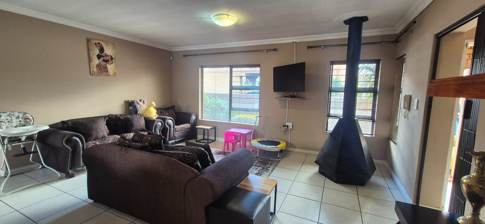
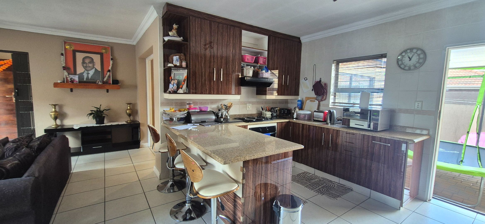
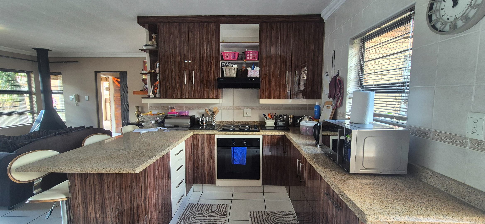
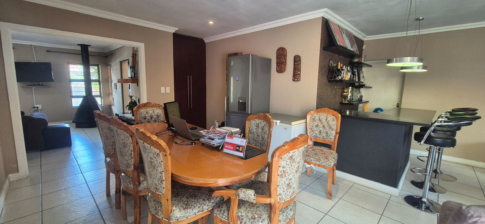
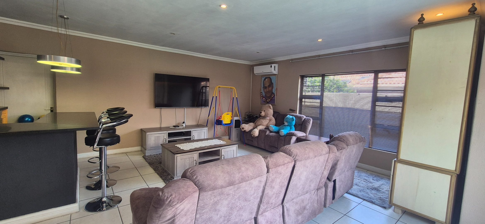
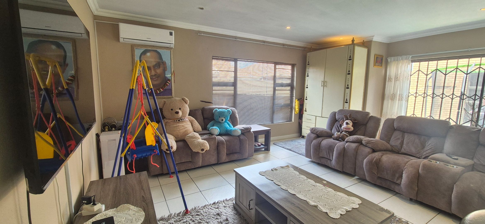
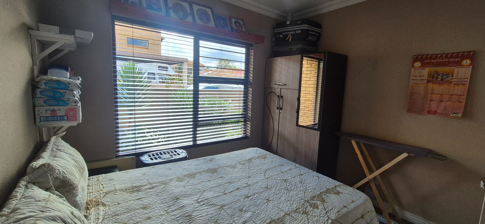
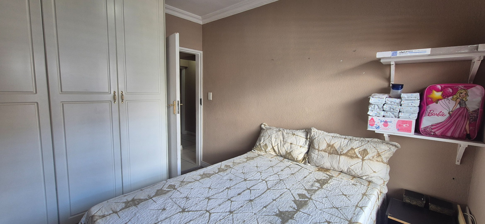
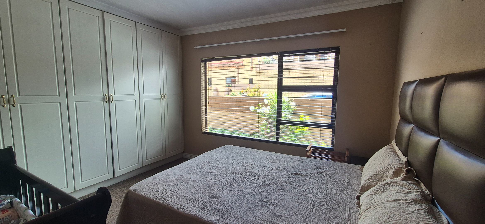
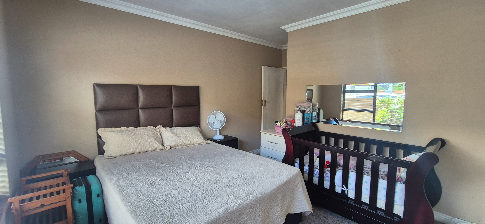
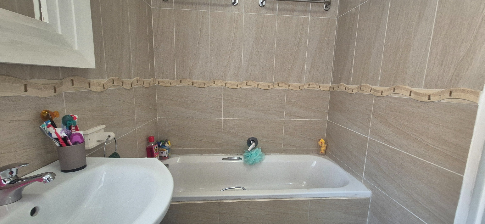
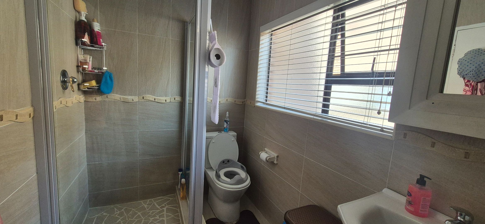
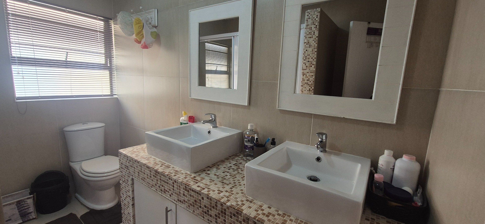
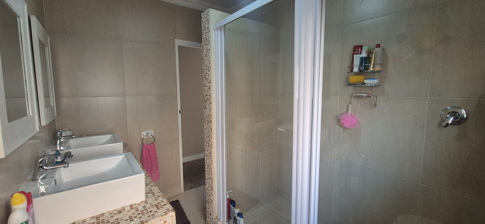
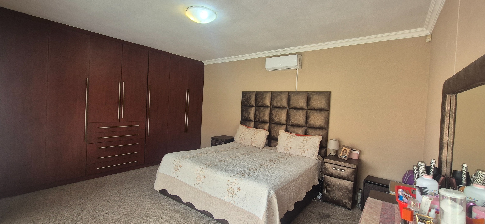
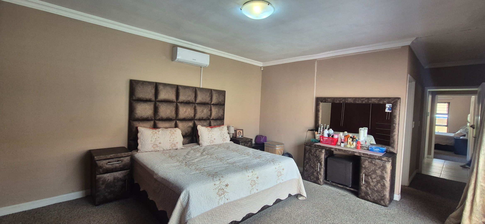
The home features 3 bedrooms and 2 bathrooms, with the main bedroom offering an en-suite. The open-plan living area flows into the
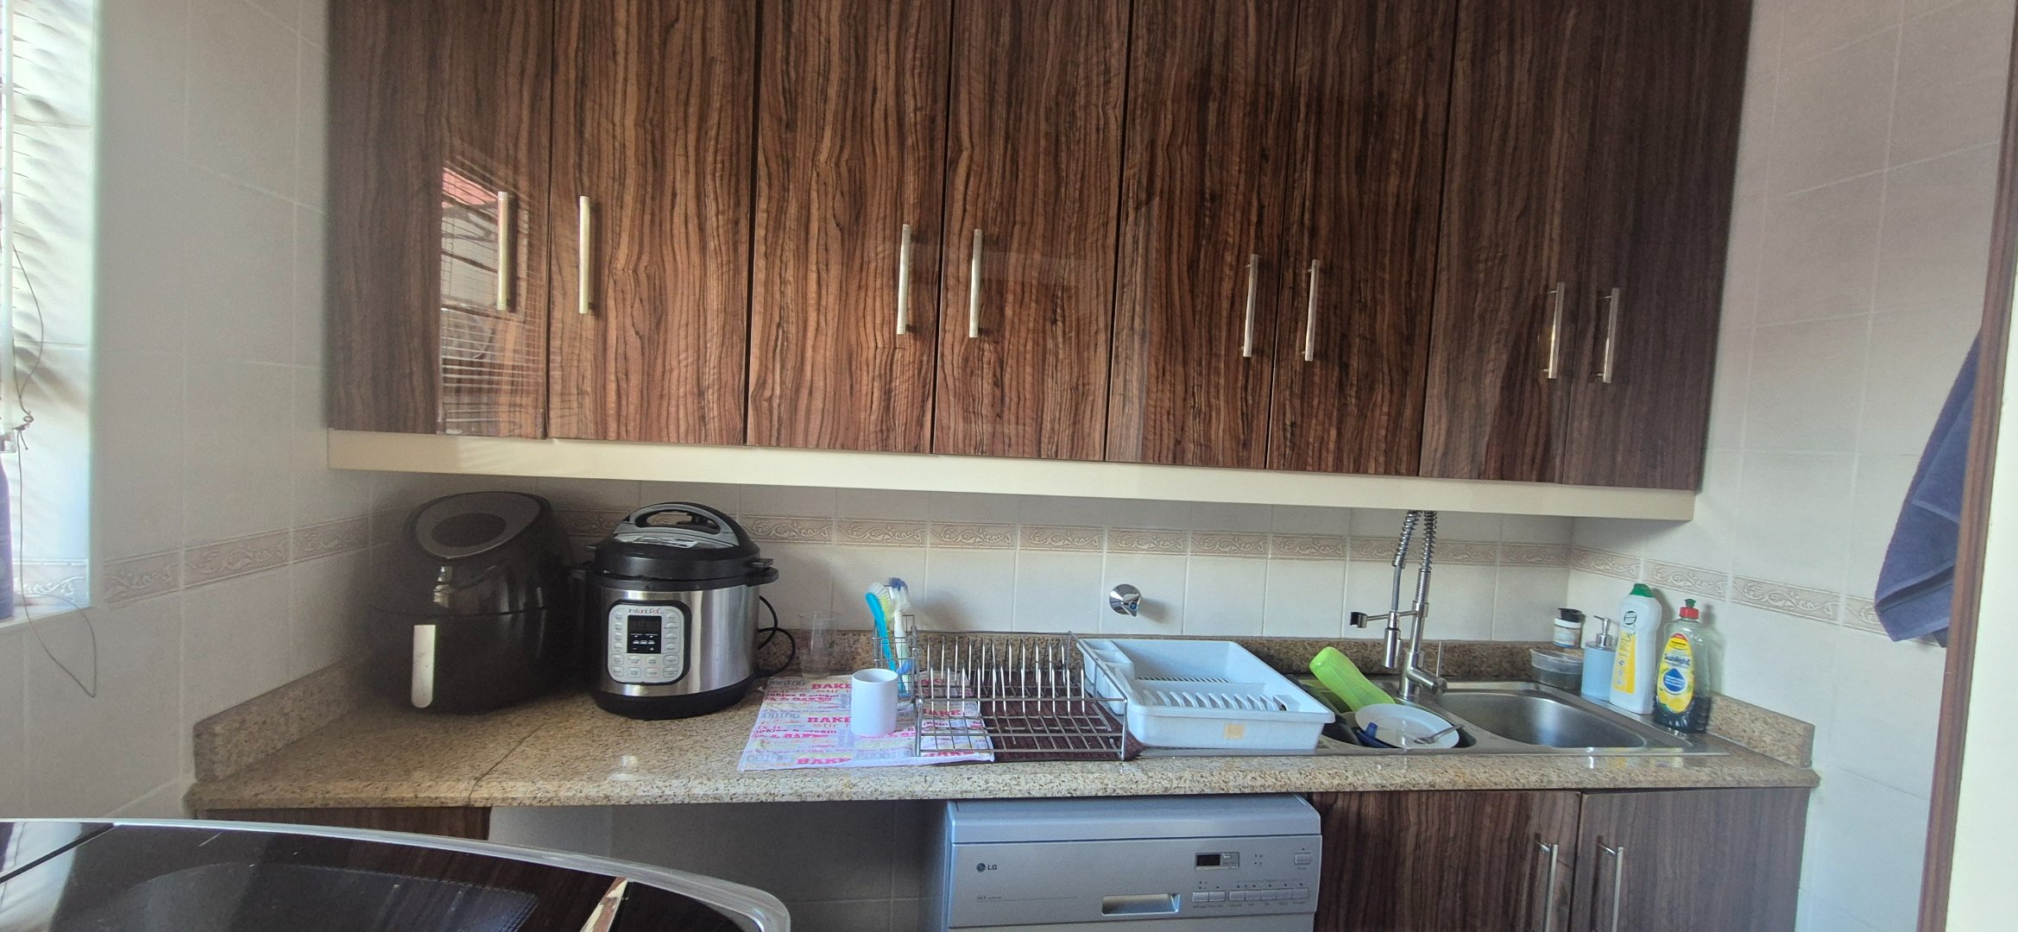
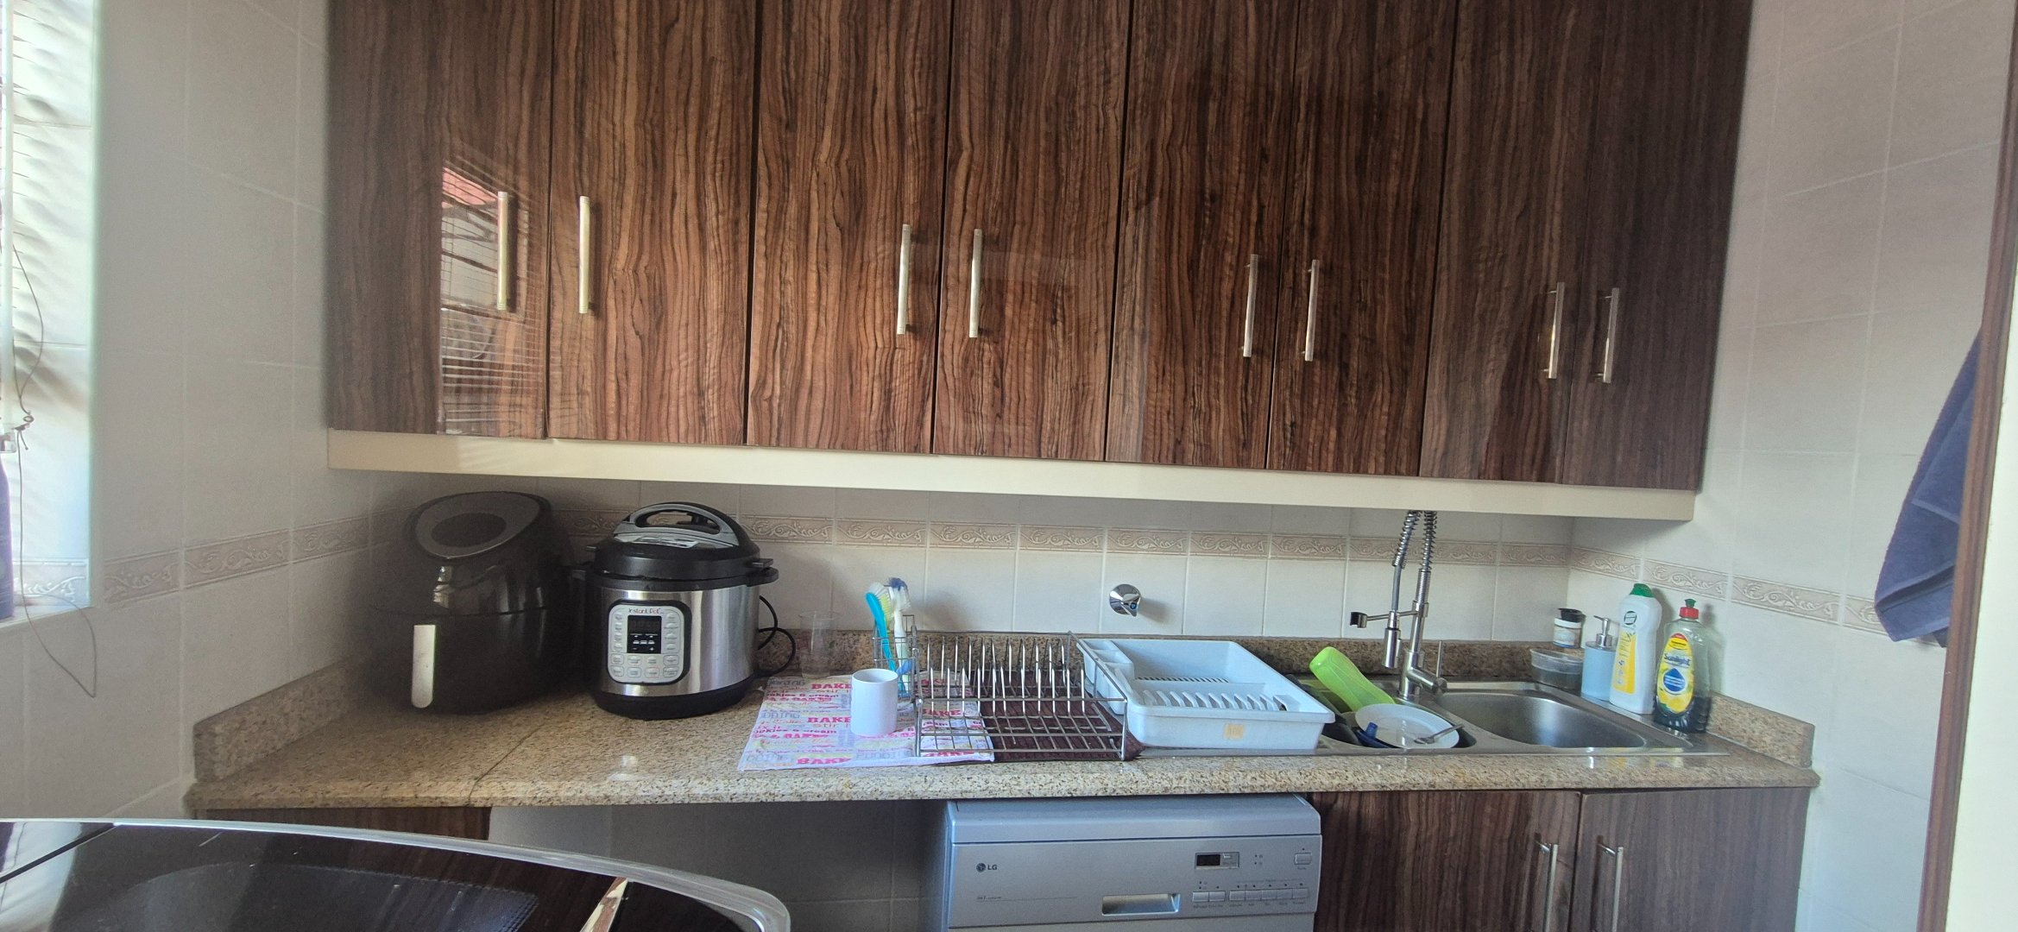
kitchen, which has granite countertops and a separate scullery.
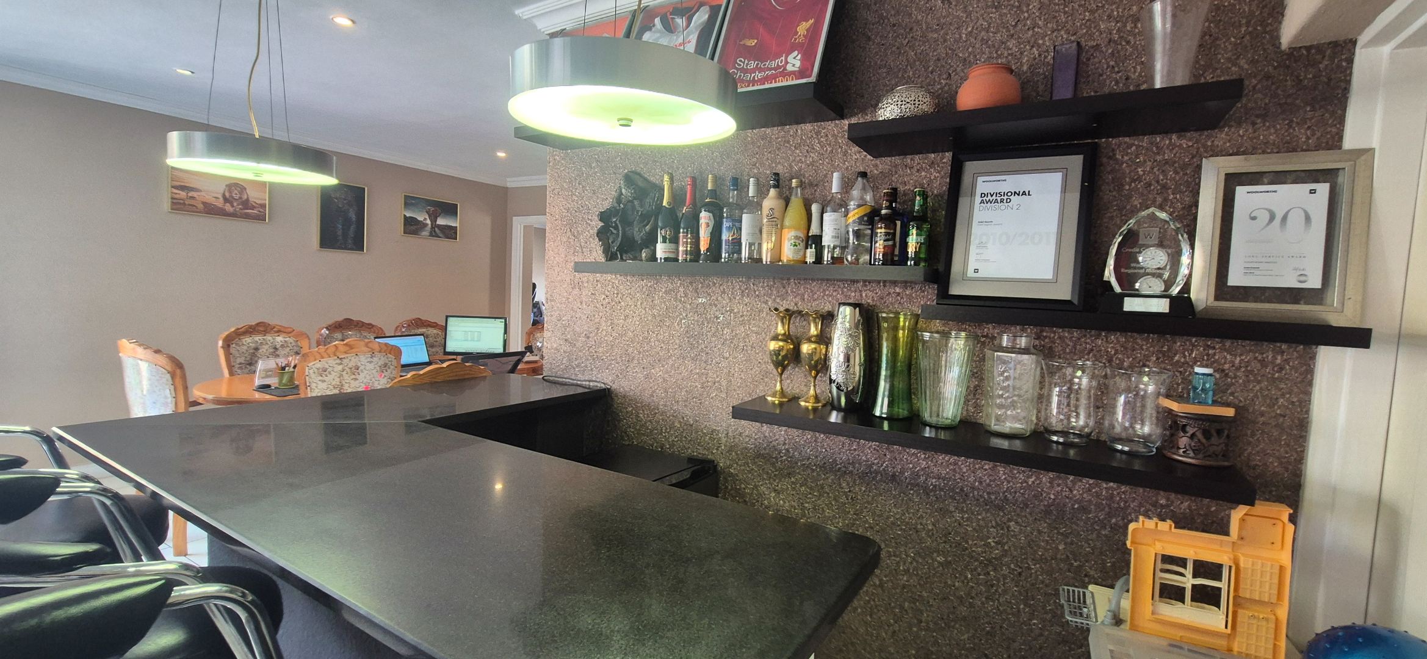
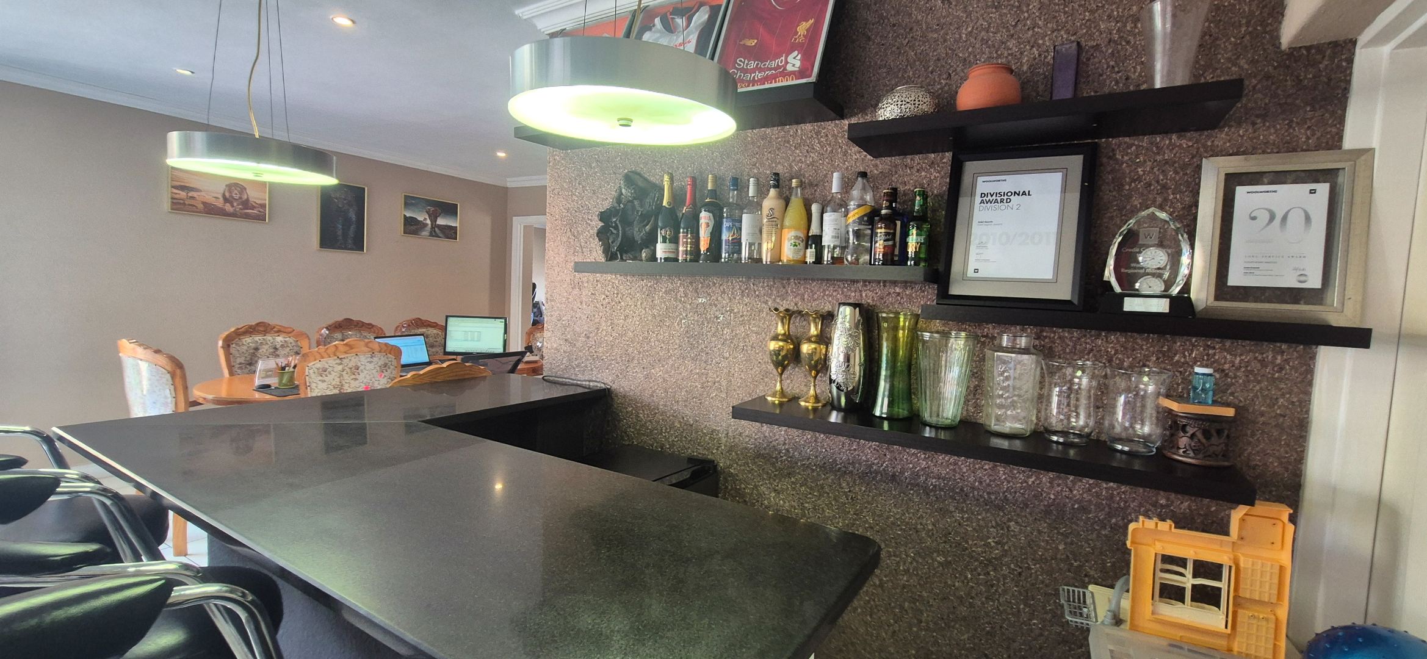
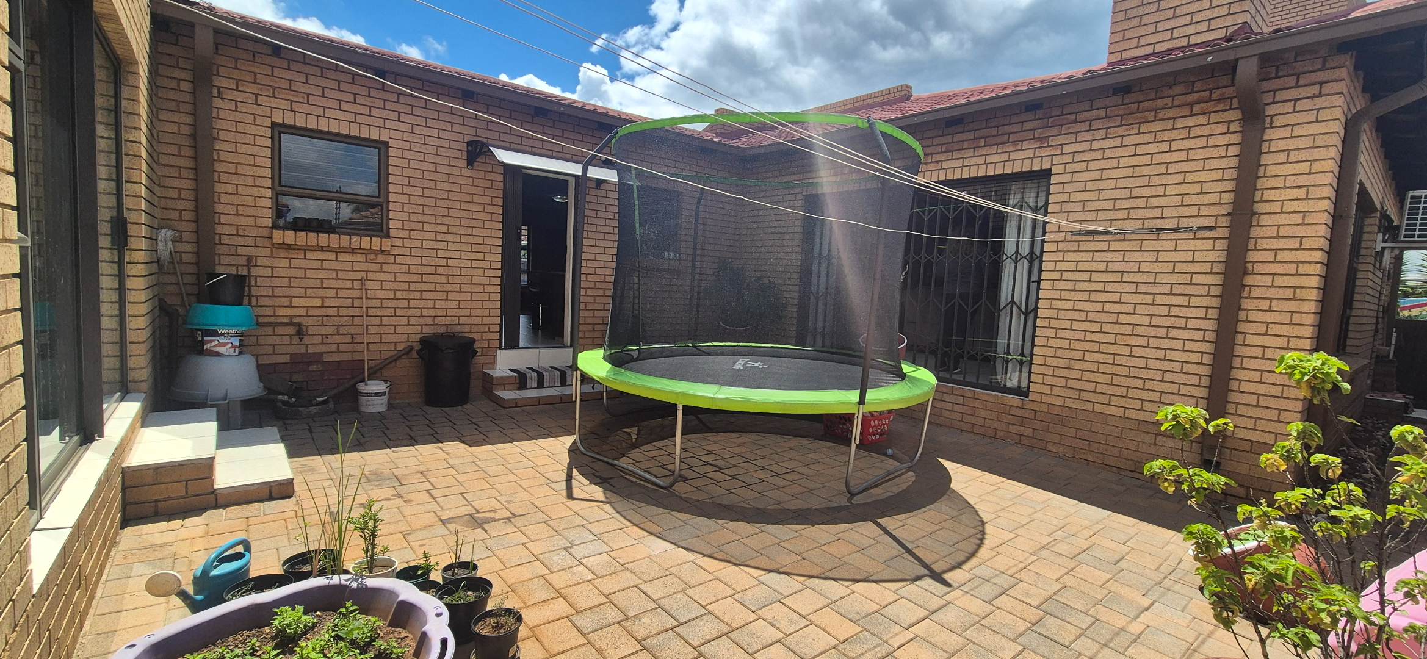
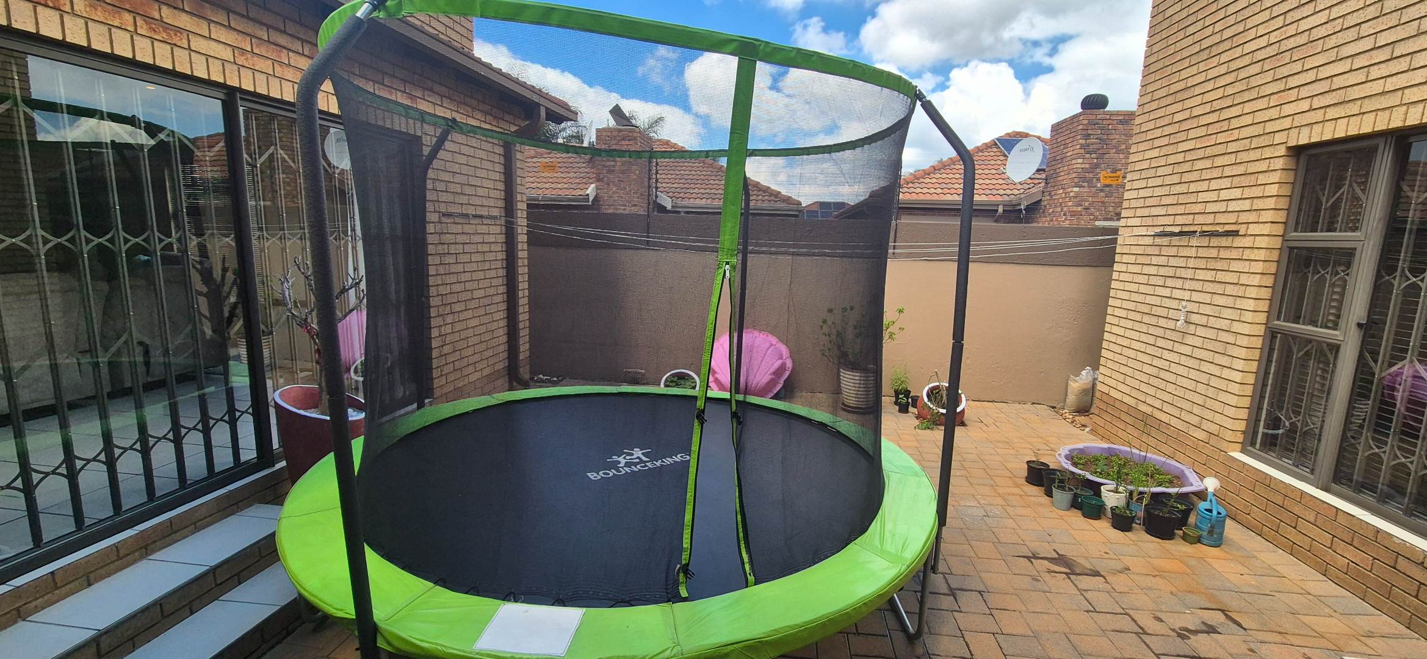
The entertainment area includes a fitted bar and built-in braai, making it an ideal space for relaxed family gatherings. A staff room
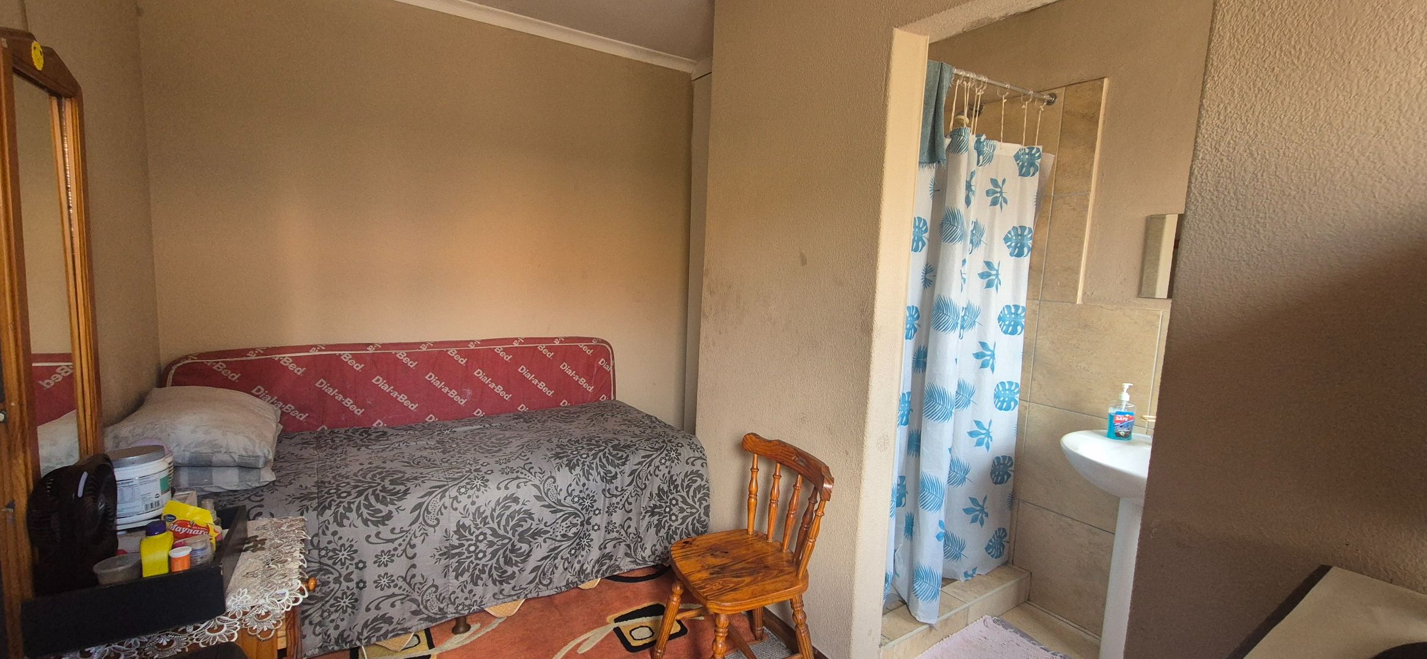
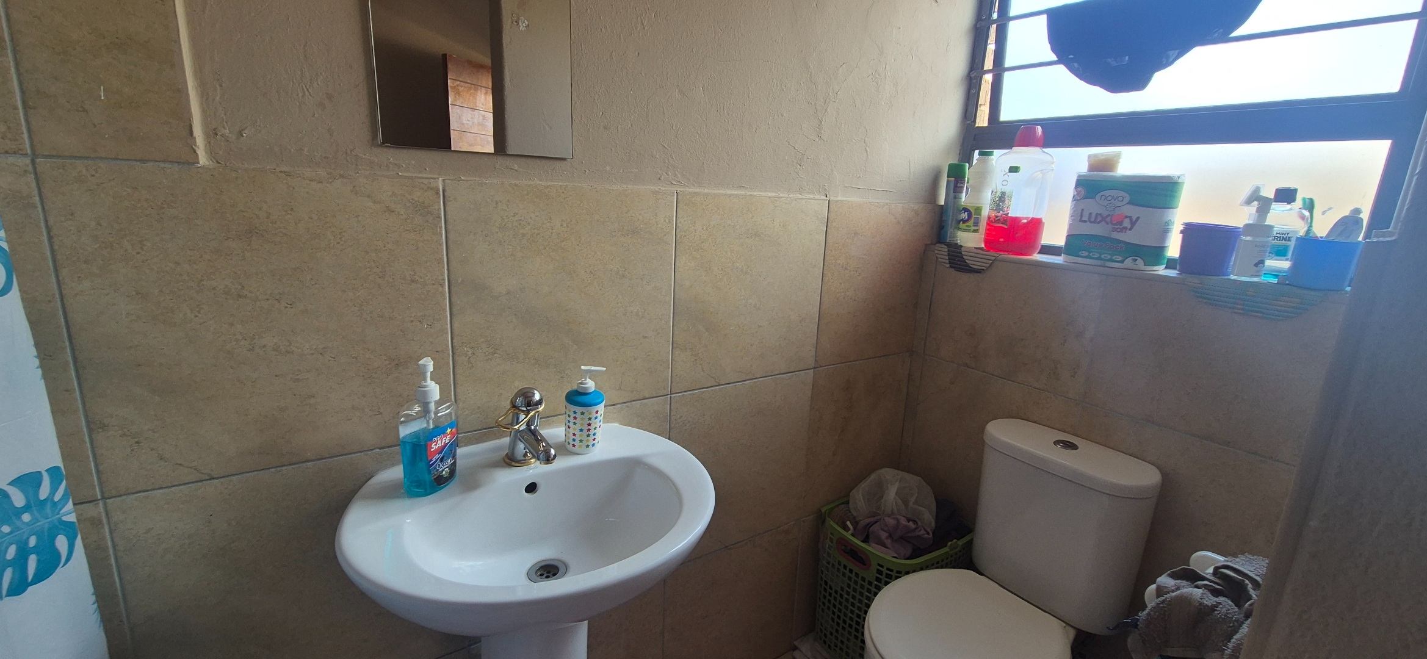
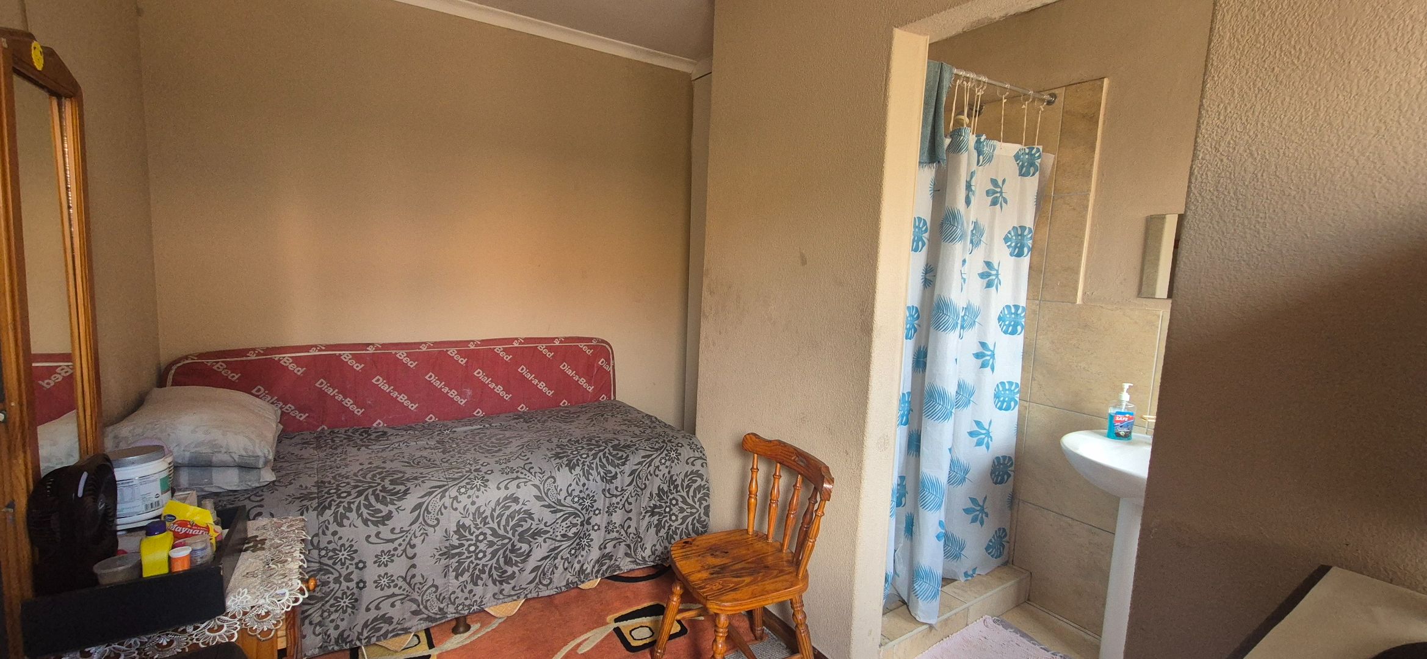
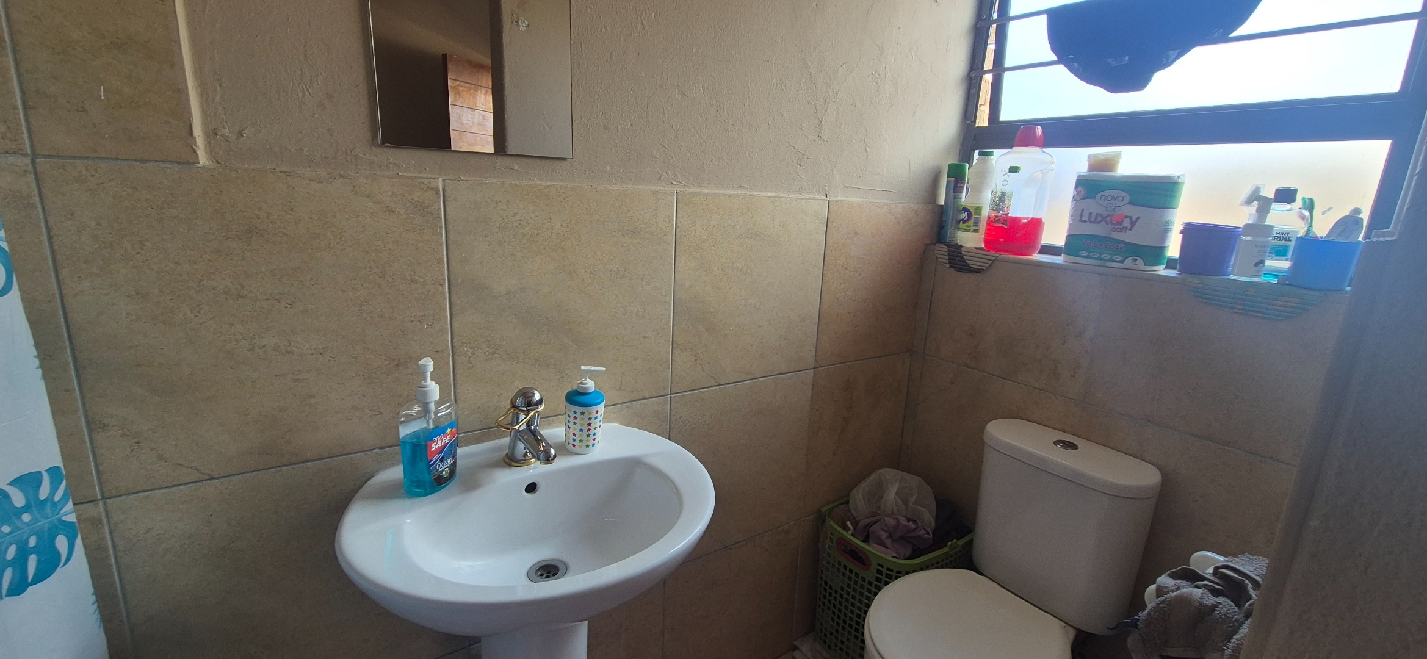
with its own bathroom adds additional flexibility for guests, a home office or domestic accommodation.
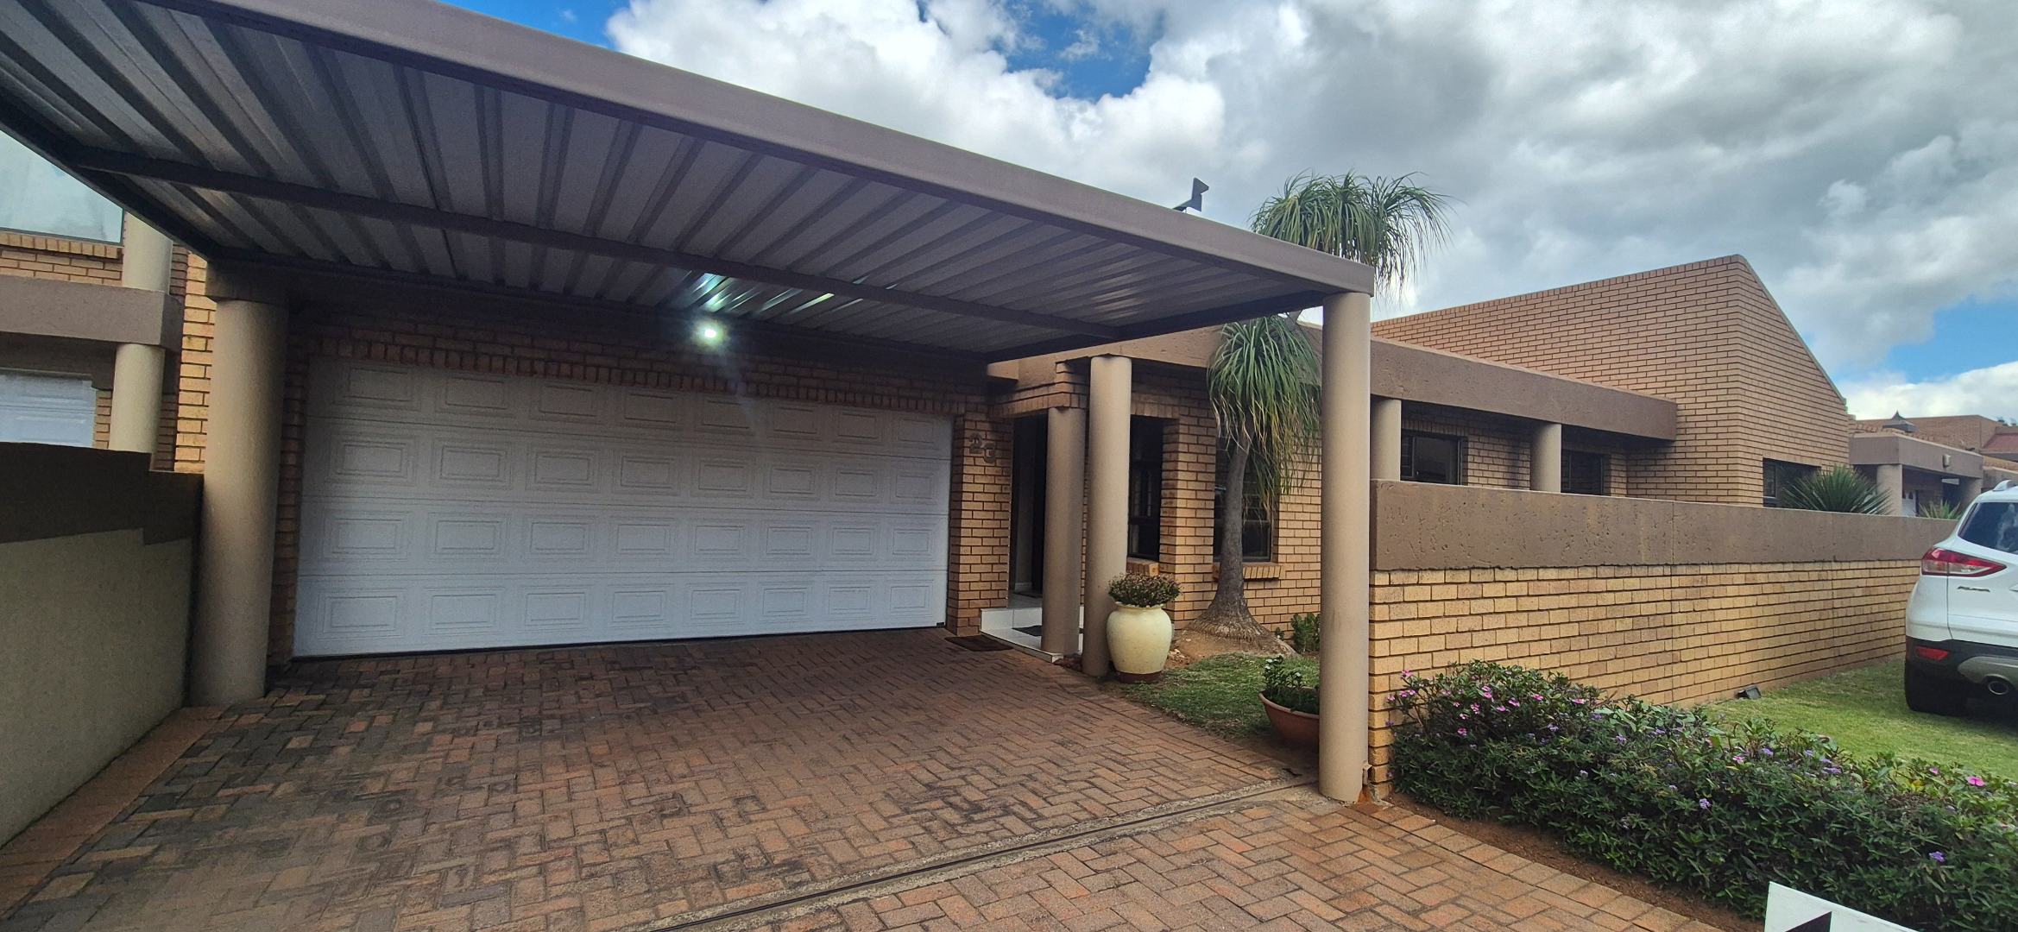
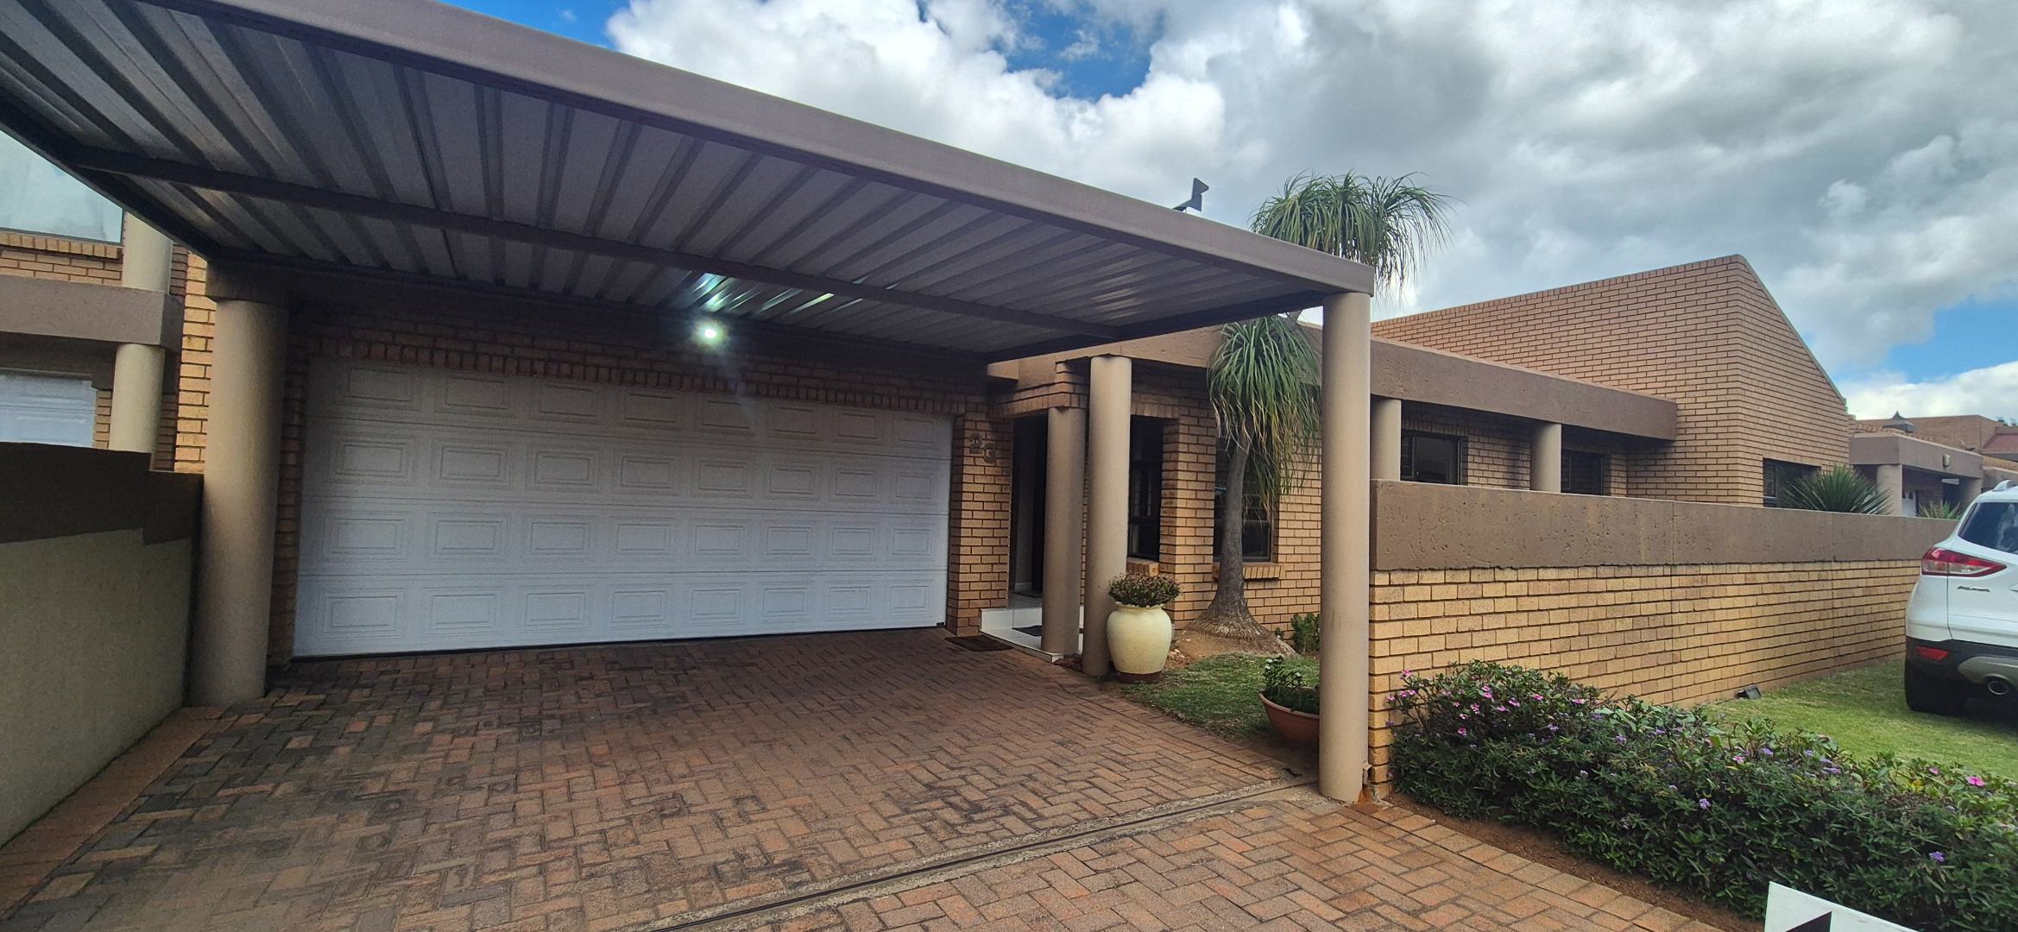
The property also offers a double automated garage and double carport, along with a solar backup system with 8 panels, two air
conditioners, fitted blinds, a Jetmaster fireplace and prepaid electricity.
Pets may be considered with estate approval.
Conveniently located close to Elridge Corner Shopping Centre, schools and major routes, this home offers comfortable living in a
secure setting.
Extras: Solar backup | 8 Solar Panels | 2 Aircons | Jetmaster Fireplace | Fitted Bar | Built-in Braai | Granite Kitchen | Staff
Room & Bathroom | Double Garage | Double Carport | Prepaid Electricity
Contact Cassandra at REMAX Dazzle to arrange your viewing.
Property Details
- 3 Bedrooms
- 2 Bathrooms
- 2 Garages
- 1 Ensuite
- 1 Lounges
- 1 Dining Area
Property Features
- Staff Quarters
- Aircon
- Pets Allowed
- Access Gate
- Fire Place
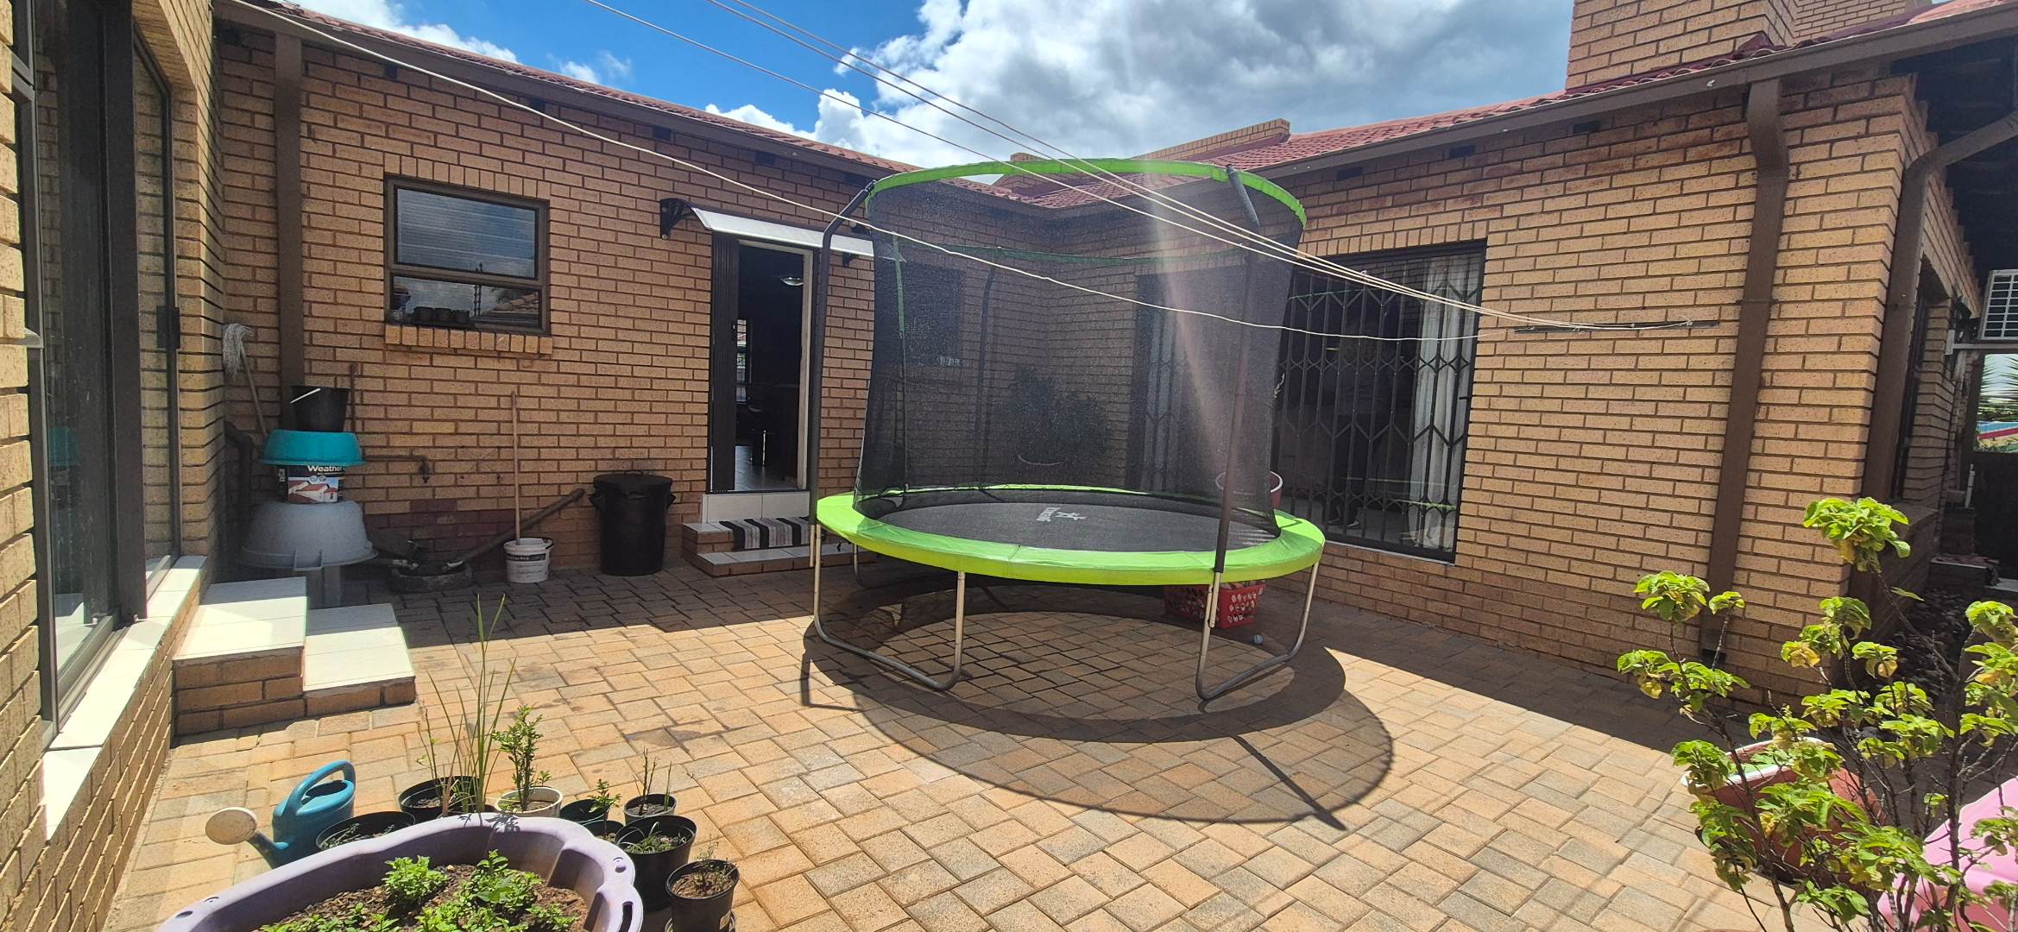
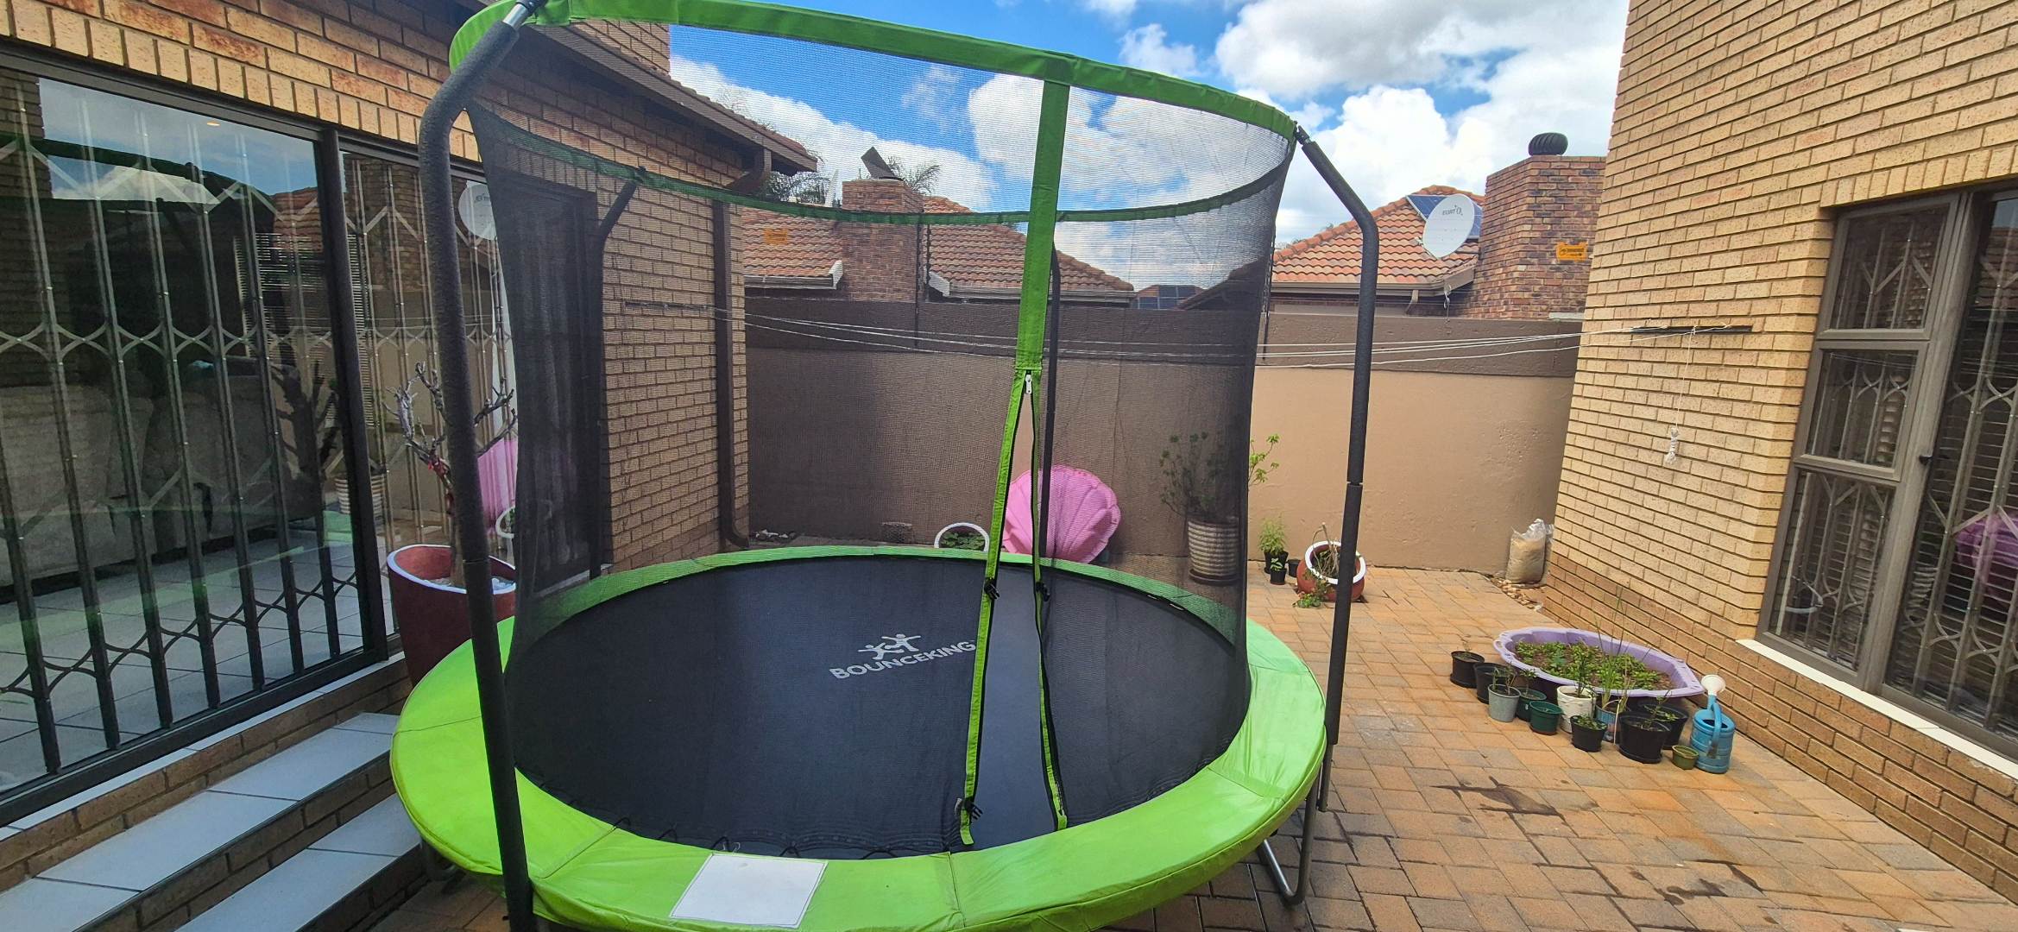
- Garden
| Bedrooms | 3 |
| Bathrooms | 2 |
| Garages | 2 |
| Floor Area | 236 m2 |
| Erf Size | 398.0 m2 |
Contact the Agent

Cassandra Liebenberg
Full Status Property Practitioner