- 2
- 1
- 1
- 85 m2
Monthly Costs
Monthly Bond Repayment ZAR .
Calculated over years at % with no deposit. Change Assumptions
Affordability Calculator | Bond Costs Calculator | Bond Repayment Calculator | Apply for a BondBond Calculator

Disclaimer: The estimates contained on this webpage are provided for general information purposes and should be used as a guide only. While every effort is made to ensure the accuracy of the calculator, RE/MAX of Southern Africa cannot be held liable for any loss or damage arising directly or indirectly from the use of this calculator, including any incorrect information generated by this calculator, and/or arising pursuant to your reliance on such information.
Mun. Rates & Taxes: ZAR 796.00
Monthly Levy: ZAR 1481.00
Property description
Spacious Townhouse With Garden and Electric Fencing in Bartletts
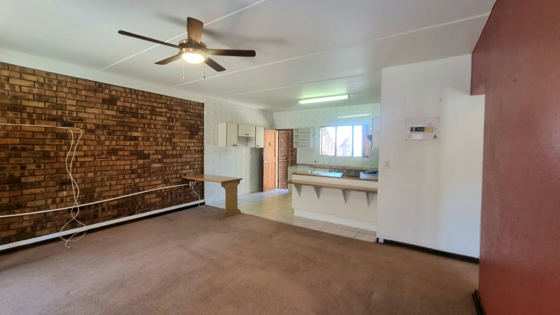
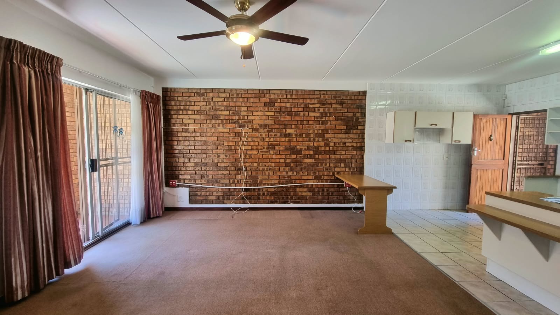
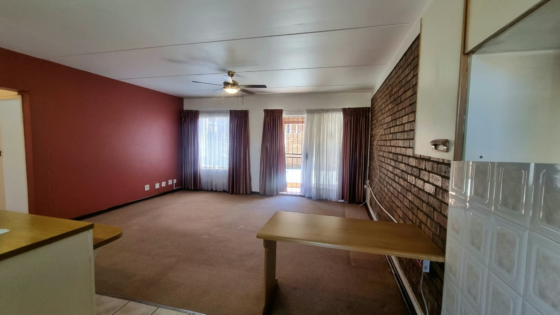
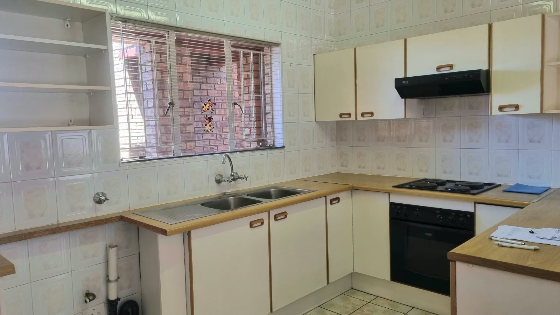
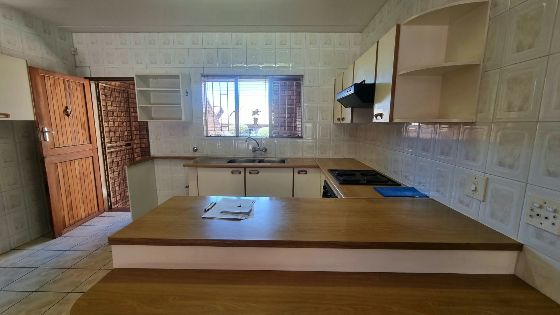
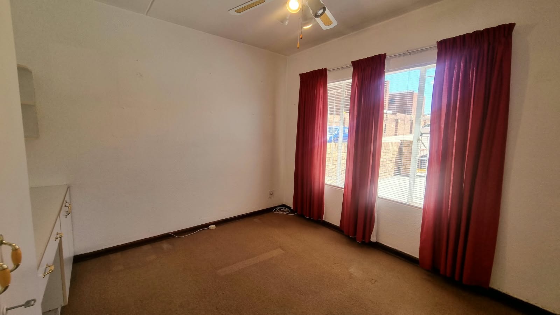
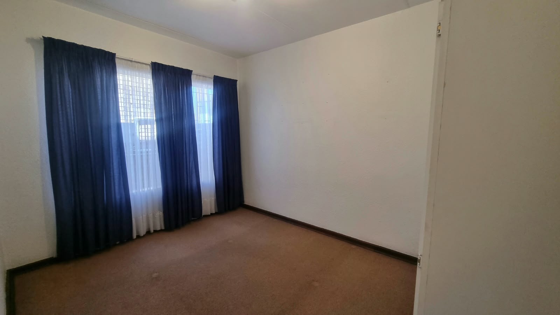
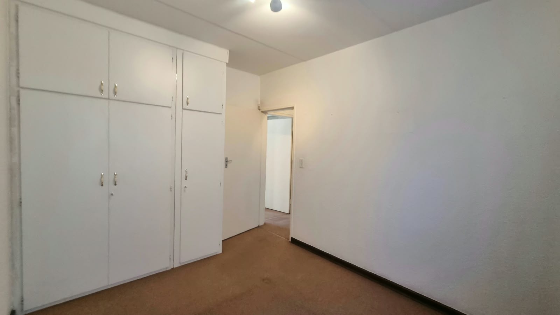
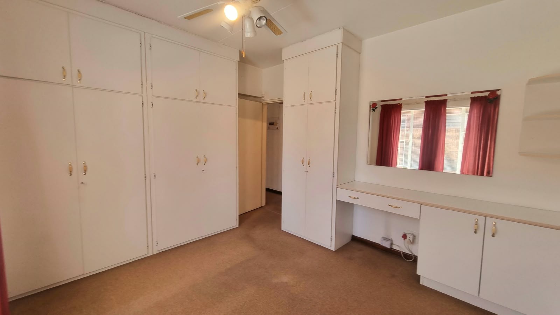
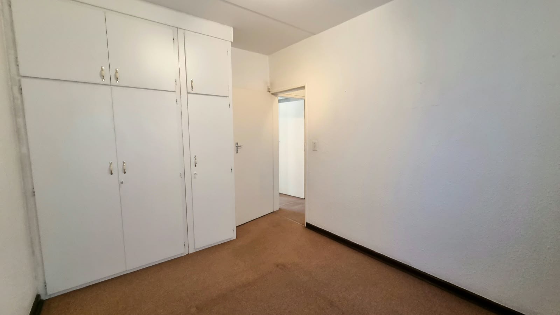
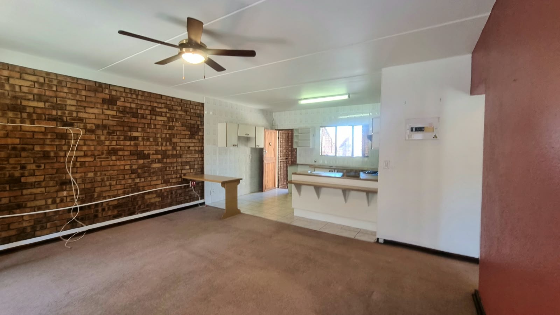
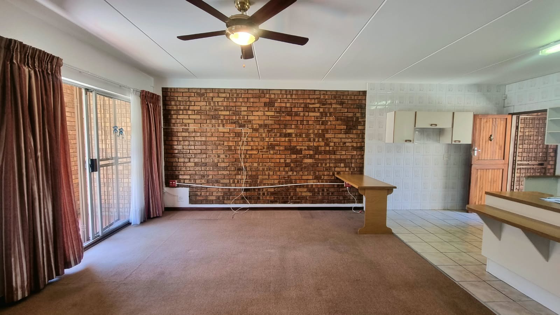
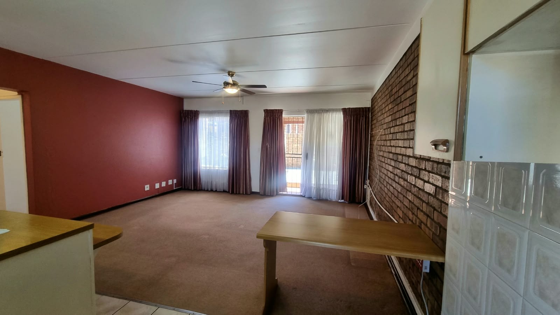
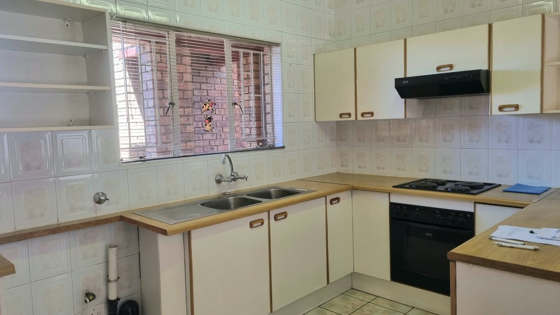
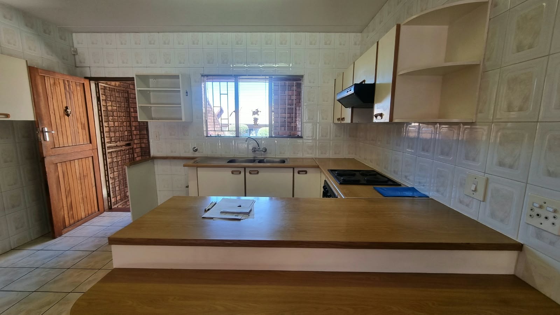
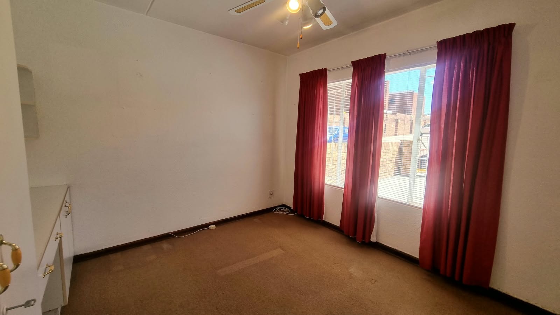
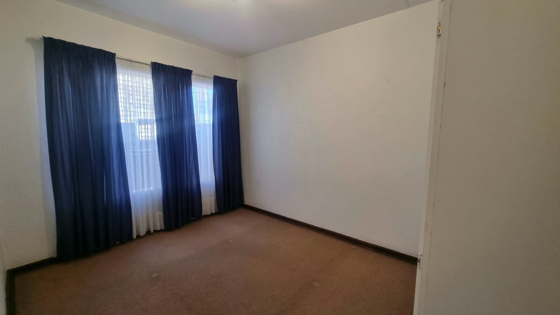
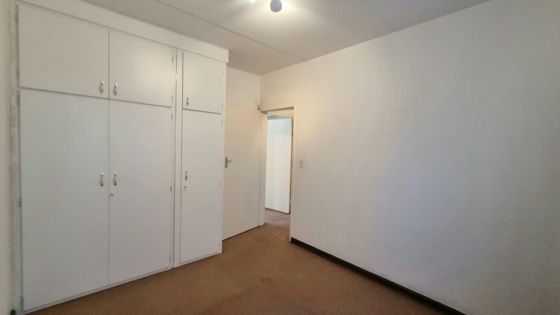
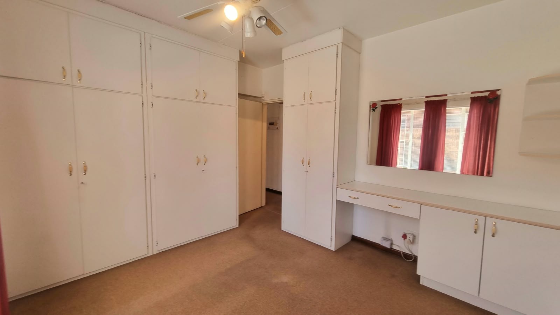
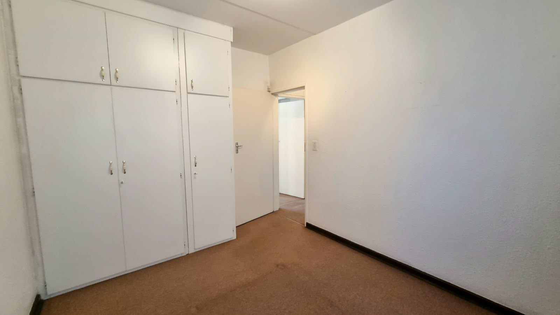
This townhouse in Bartletts, Boksburg, offers 2 bedrooms and 1 bathroom across 85 sqm of living space. The open-plan lounge and dining area flows into a fitted kitchen with tiled walls and generous counter space. Neutral carpeting and ceiling fans run through the main living areas, giving the home a comfortable, practical feel. The main bedroom includes built-in cupboards and a dressing area, while the second bedroom is well suited to a child, guest or home office.
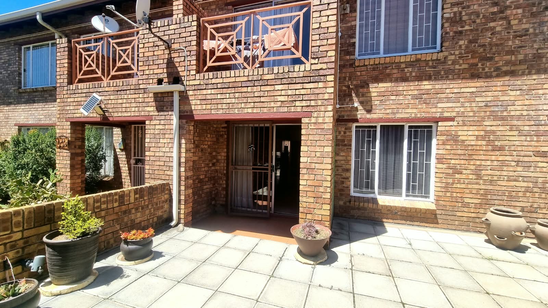
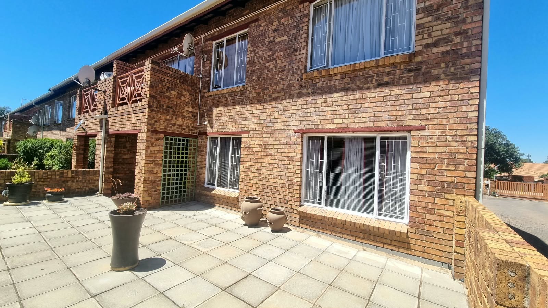
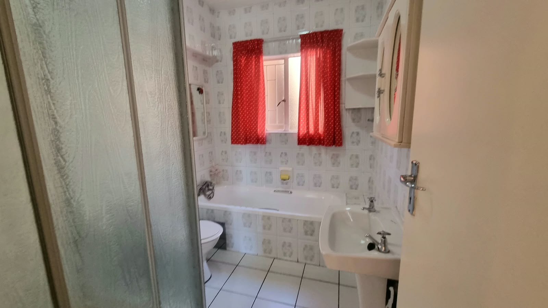
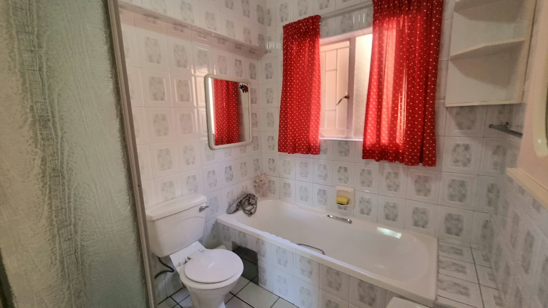
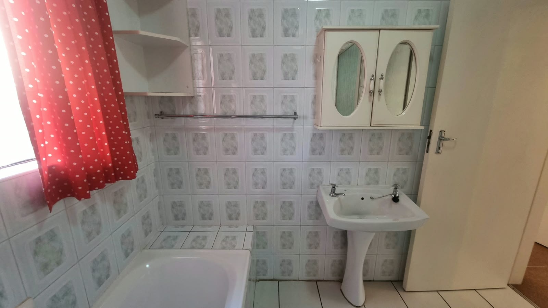
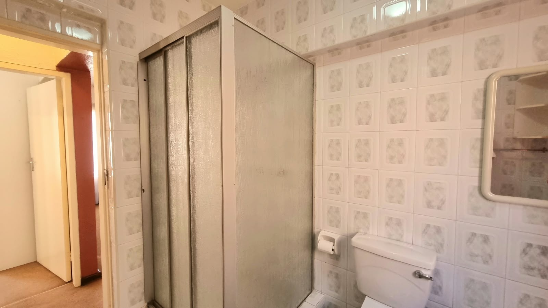
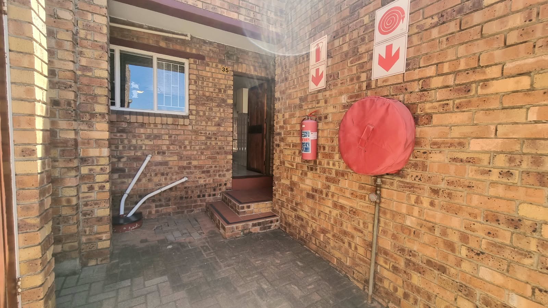
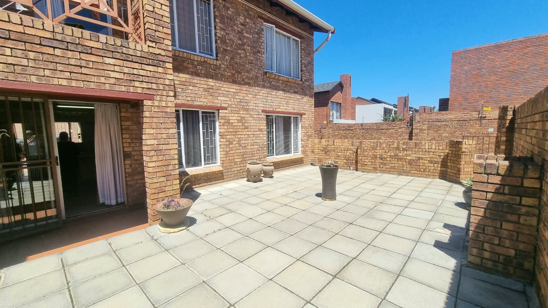
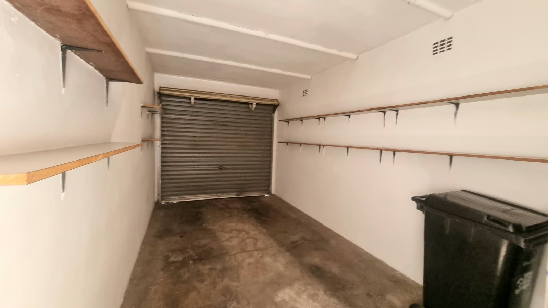
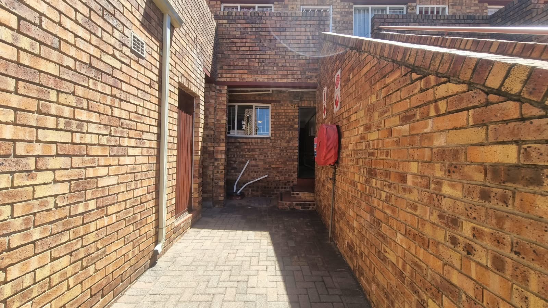
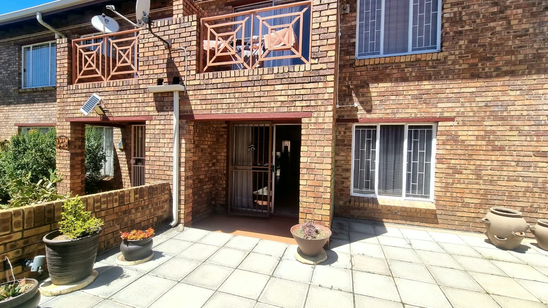
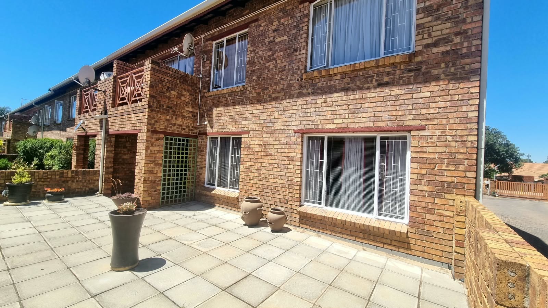
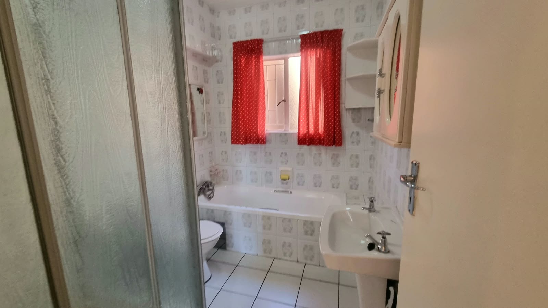
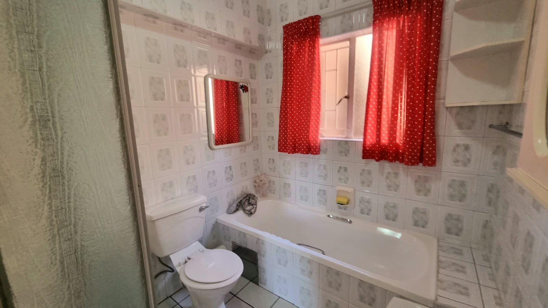
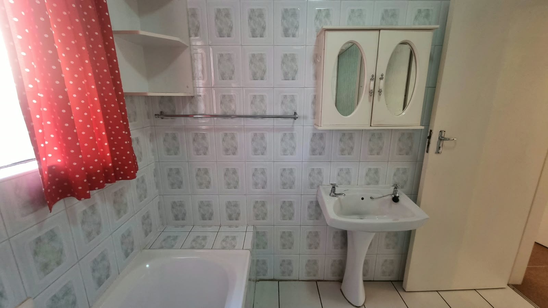
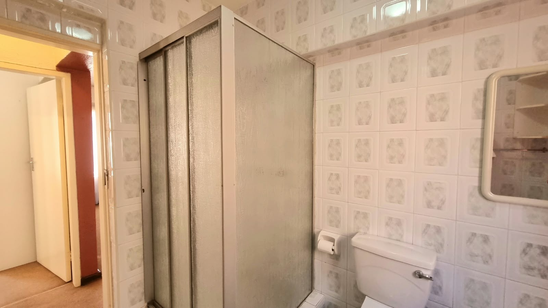
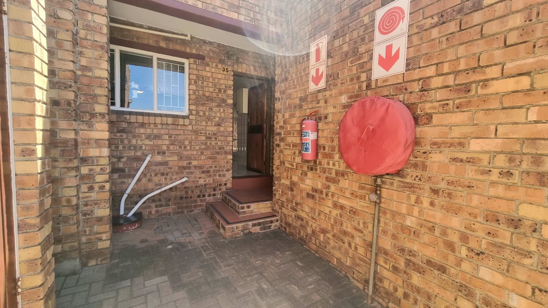
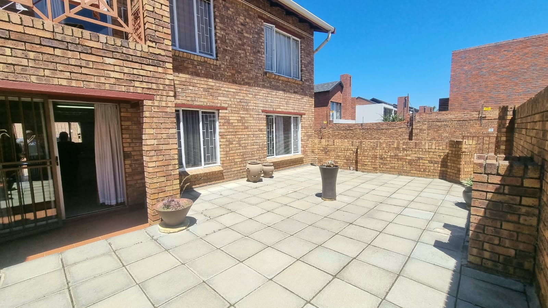
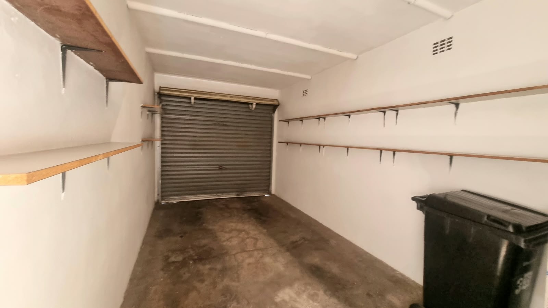
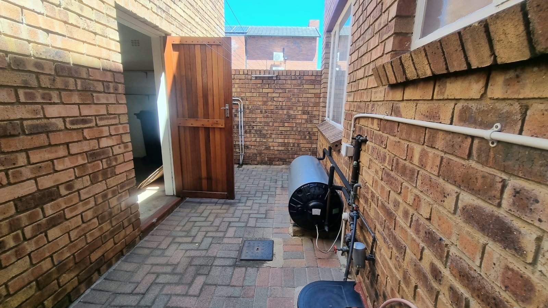
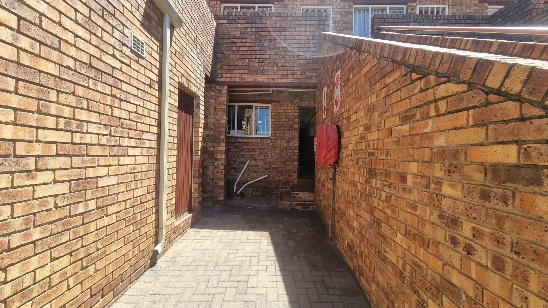
Outside, a paved patio runs along the front of the unit and provides an easy space for outdoor seating and potted plants. The property includes a garden and a single garage, and one additional parking bay. The bathroom has a bath, separate shower and wall-mounted vanity with mirror. Convenient features such as fibre connectivity and an access gate add everyday value for buyers and tenants alike.
The property sits within a quiet residential setting in Bartletts, Boksburg, and is well placed for those who want easy access to local conveniences and main routes. Its manageable size and practical layout make it a sensible choice for first-time buyers, small households and investors. The home is ready for a new owner to personalise with their own finishes and decor.
Key Features
Two bedrooms, one bathroom
Open-plan lounge and dining area
Fitted kitchen with tiled walls
Garden, paved patio and garage
Electric fencing and access gate
Contact us today to arrange a viewing.
Property Details
- 2 Bedrooms
- 1 Bathrooms
- 1 Garages
- 1 Lounges
- 1 Dining Area
Property Features
- Access Gate
- Paving
- Garden
| Bedrooms | 2 |
| Bathrooms | 1 |
| Garages | 1 |
| Floor Area | 85 m2 |