- 4
- 4
- 3
- 372 m2
- 1 023.0 m2
Monthly Costs
Monthly Bond Repayment ZAR .
Calculated over years at % with no deposit. Change Assumptions
Affordability Calculator | Bond Costs Calculator | Bond Repayment Calculator | Apply for a BondBond Calculator

Disclaimer: The estimates contained on this webpage are provided for general information purposes and should be used as a guide only. While every effort is made to ensure the accuracy of the calculator, RE/MAX of Southern Africa cannot be held liable for any loss or damage arising directly or indirectly from the use of this calculator, including any incorrect information generated by this calculator, and/or arising pursuant to your reliance on such information.
Mun. Rates & Taxes: ZAR 1996.00
Property description
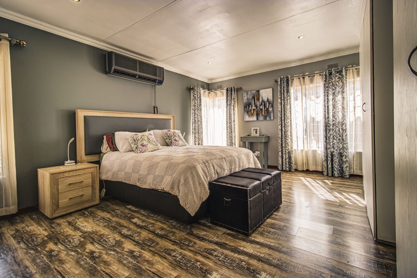
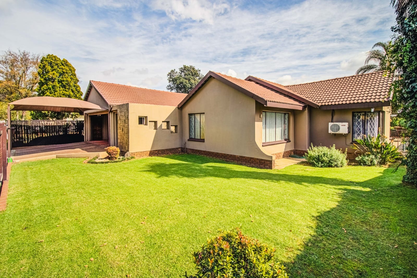
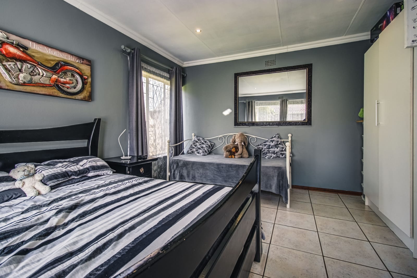
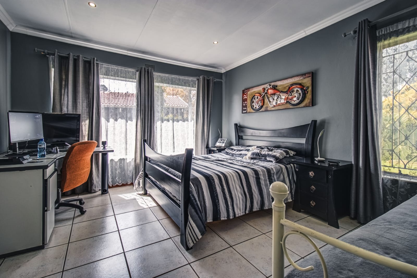
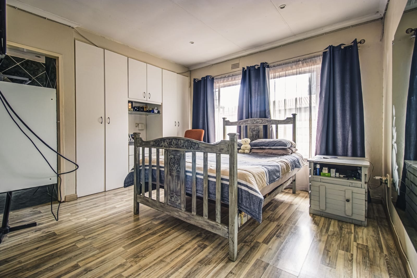
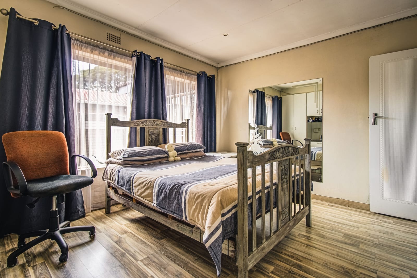
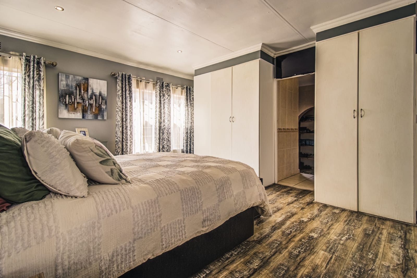
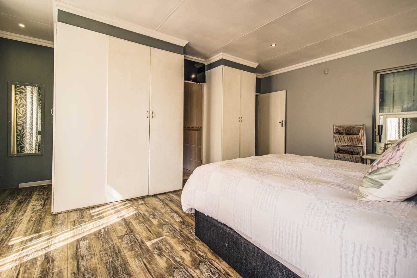
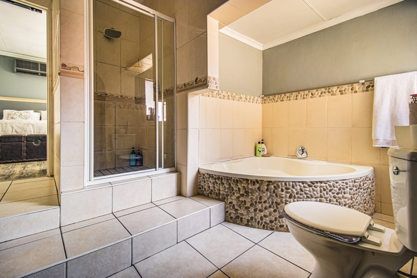
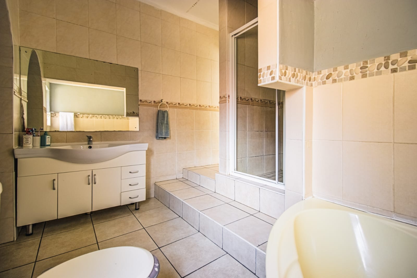
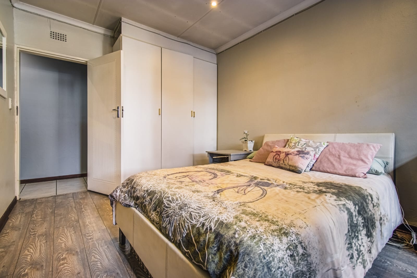
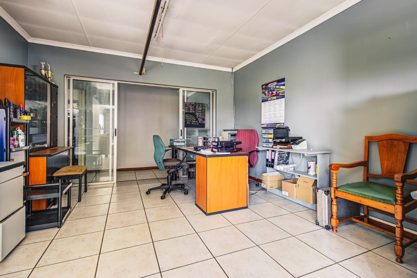
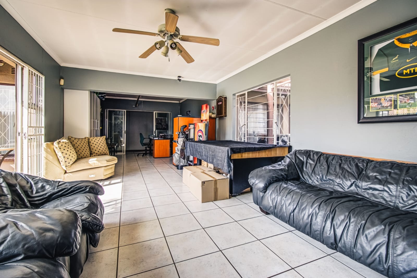
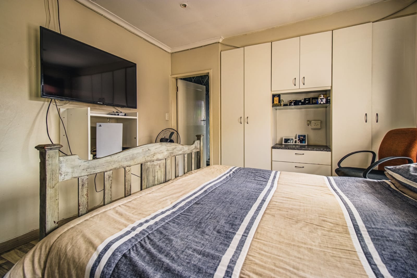
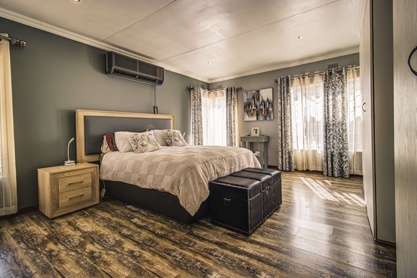
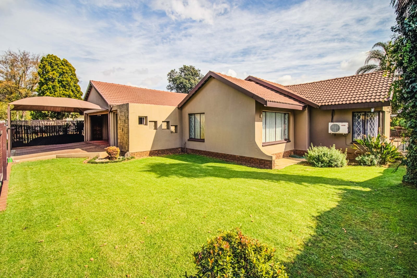
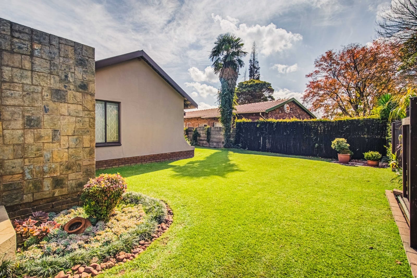
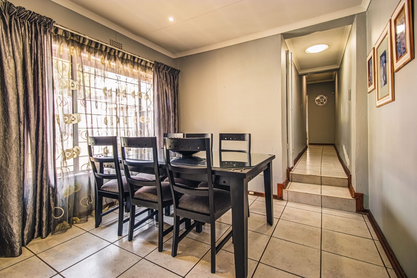
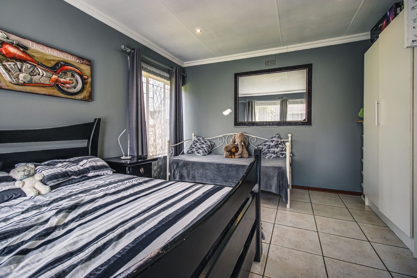
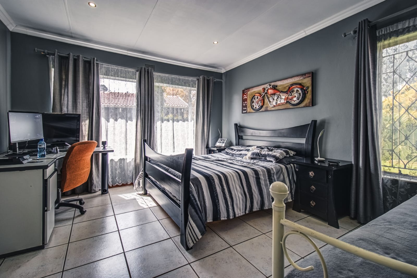
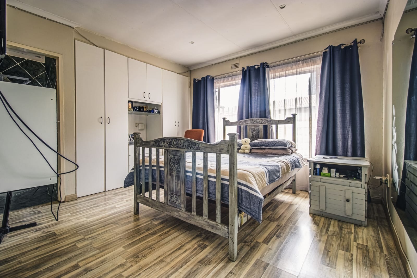
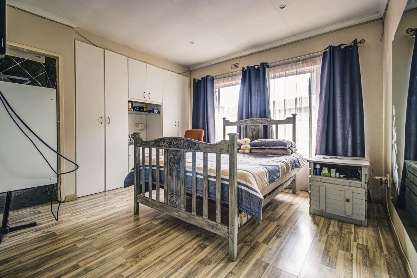
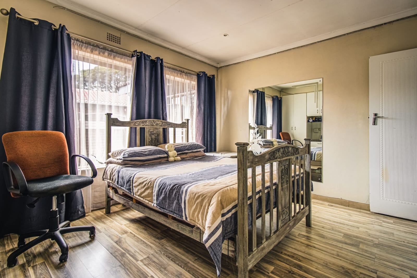
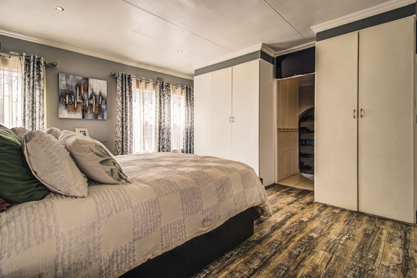
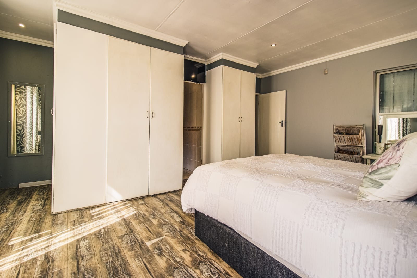
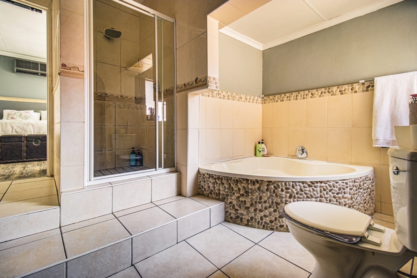
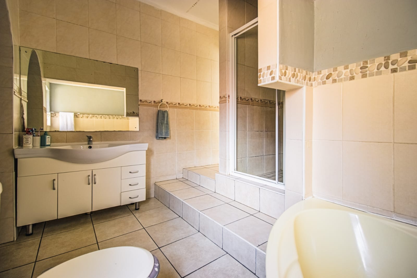
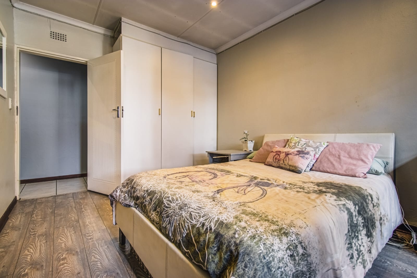
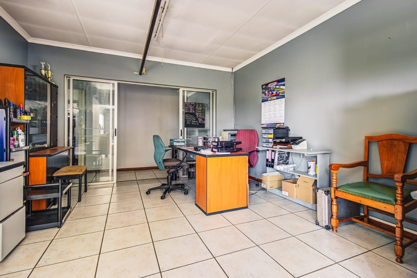
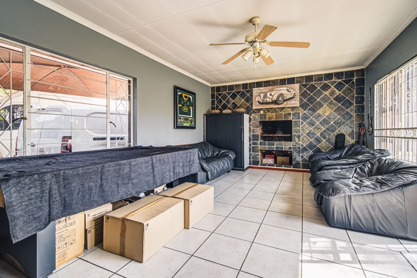
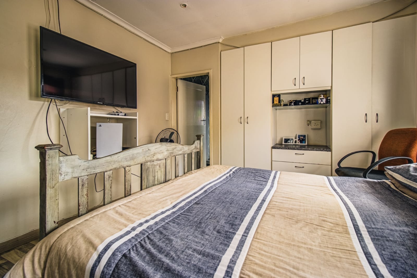
Ready to move in and create lasting memories, this beautifully maintained family home offers the perfect blend of comfort, space and entertainment features. The home boasts four spacious bedrooms with laminated flooring and built-in cupboards. The main bedroom has sliding doors opening to a study/home office. The main bedroom also features extra cupboard space, a walk-in closet, a full en-suite bathroom with bath, shower, toilet and basin,
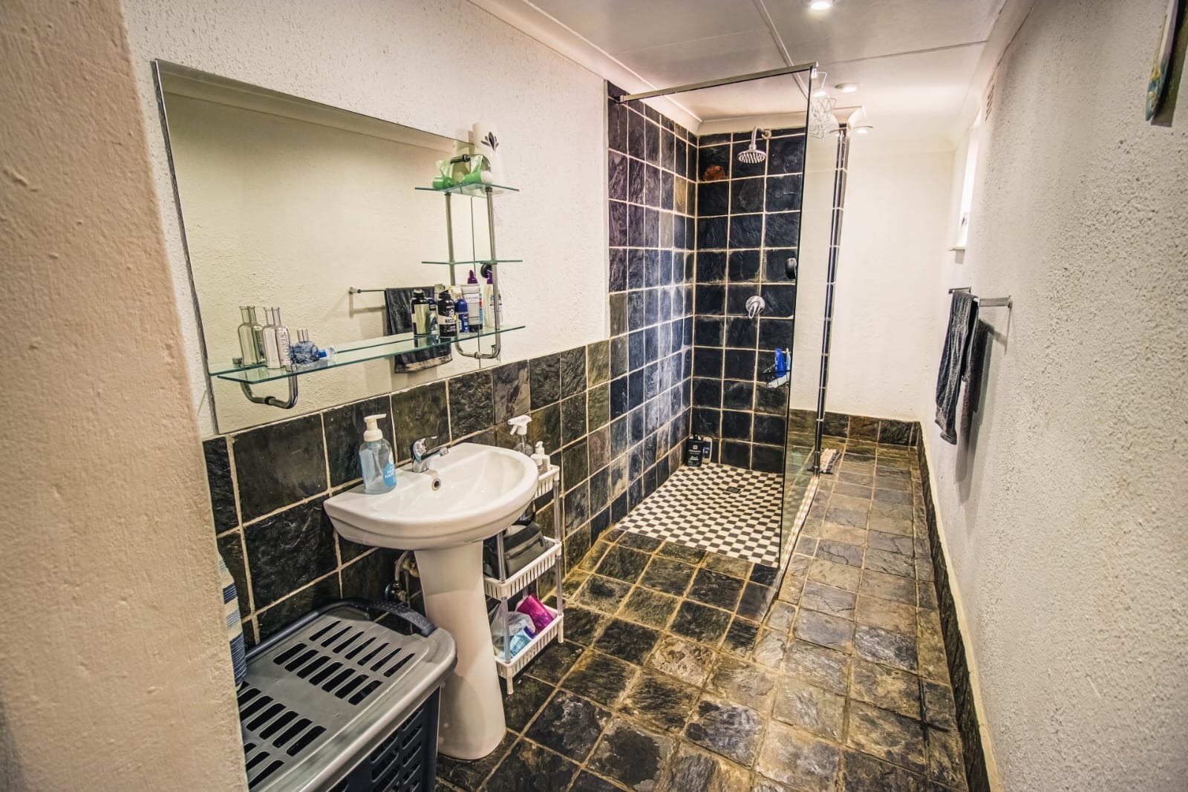
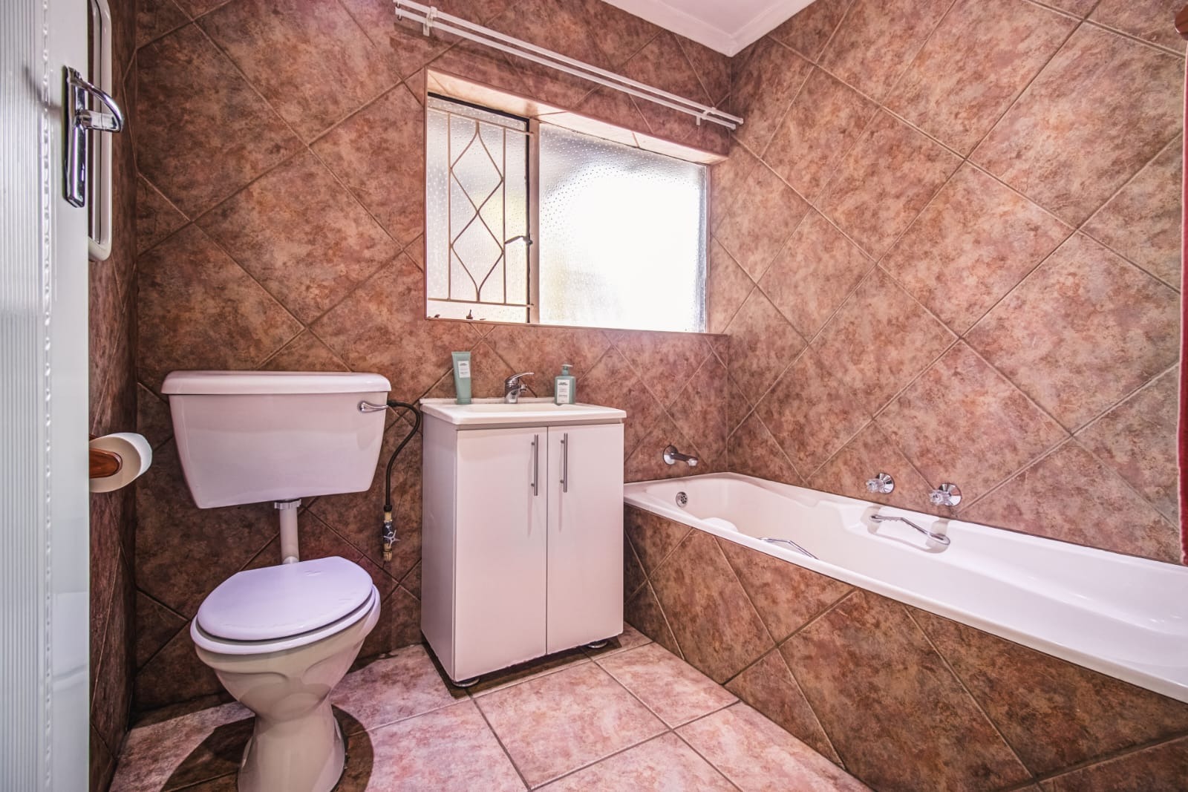
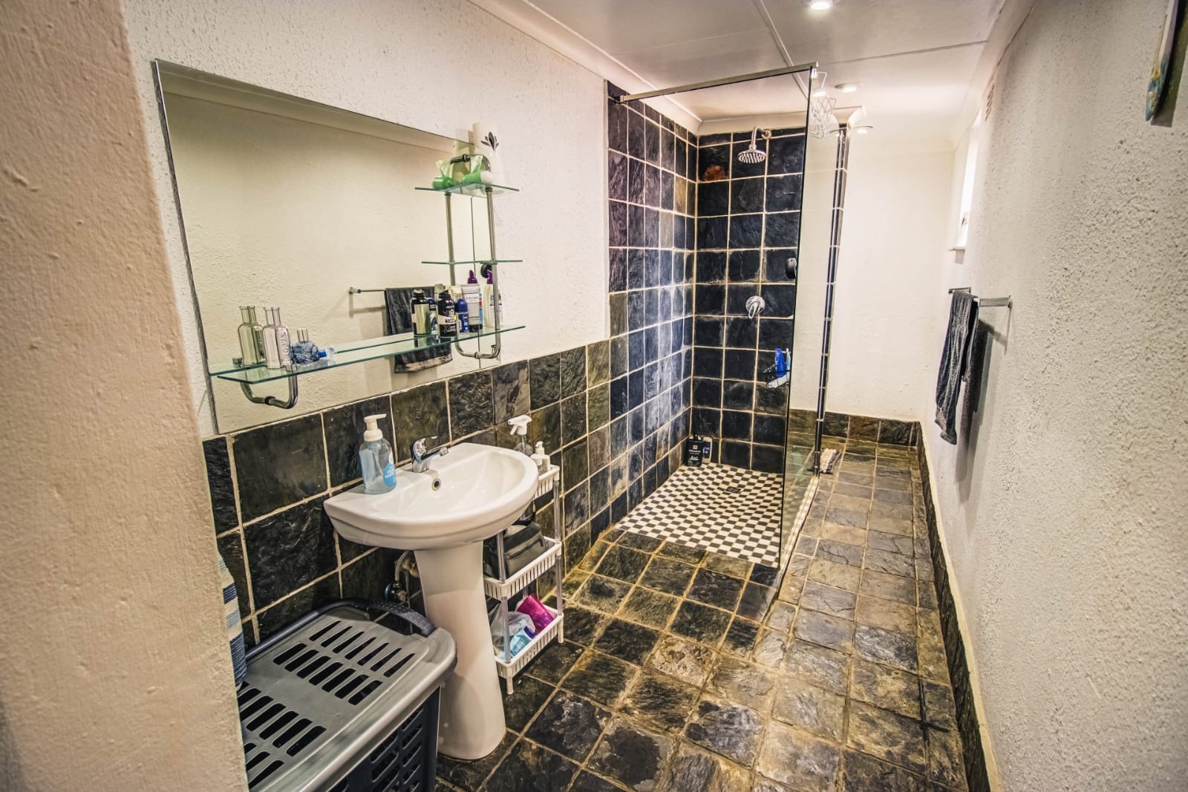
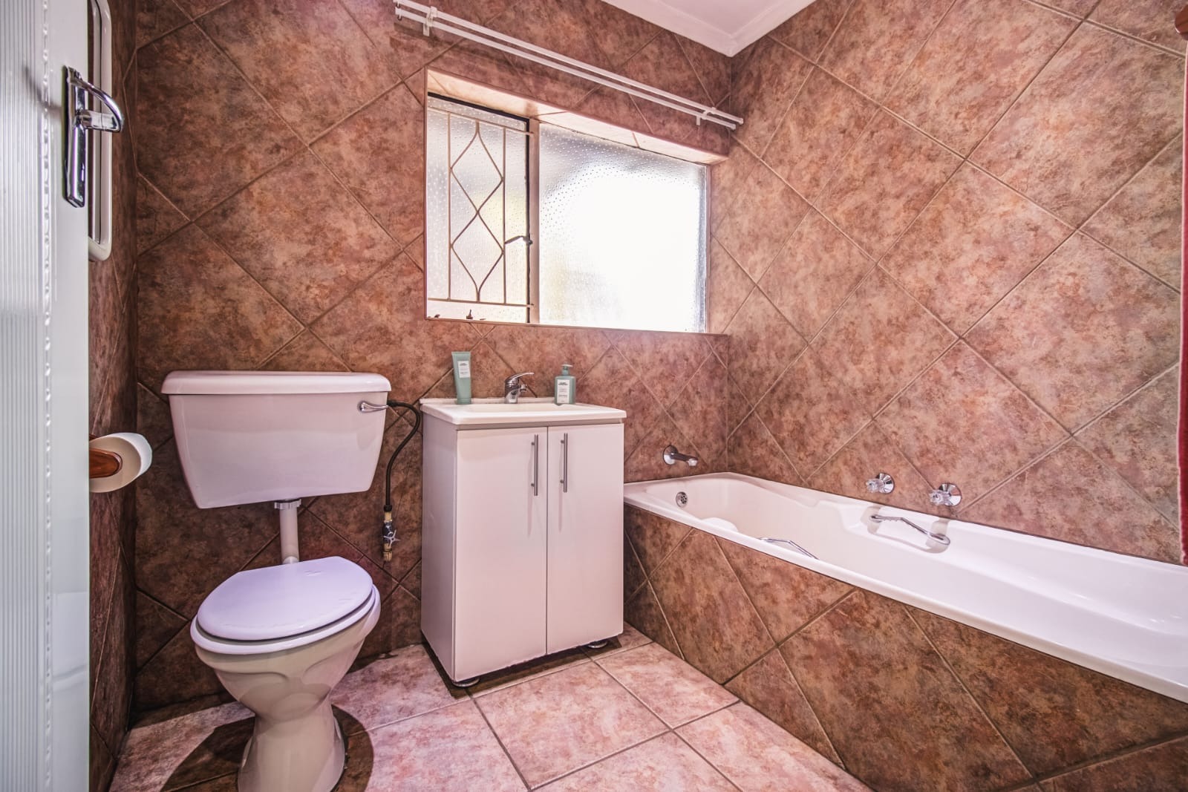
There are four bathrooms in total, including two en-suite bathrooms with showers, toilets and basins.
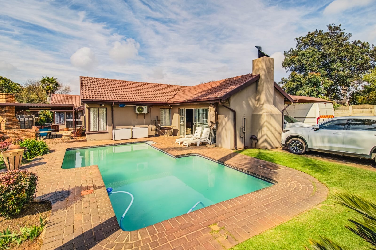
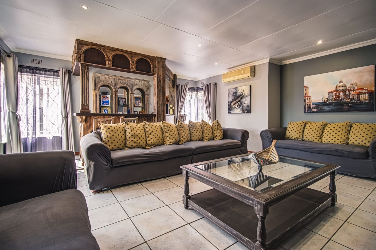
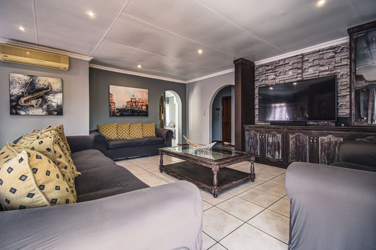
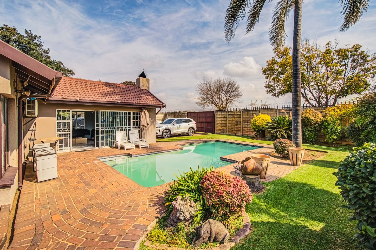
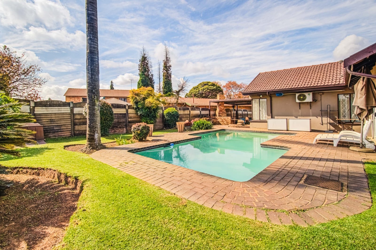
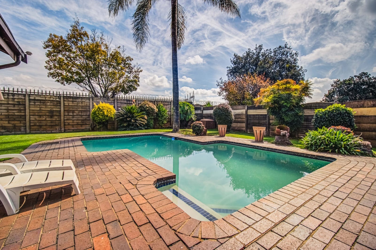
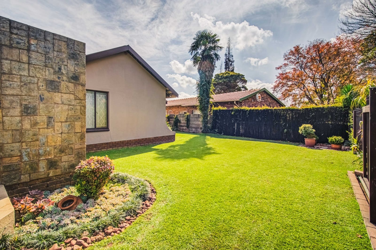
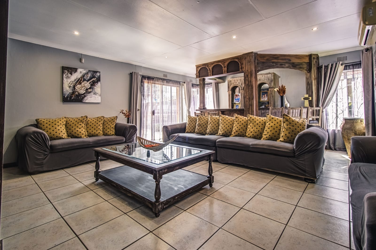
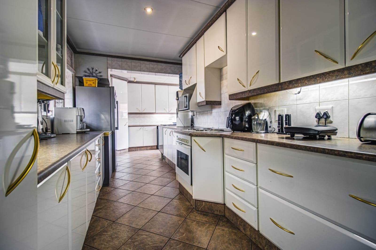
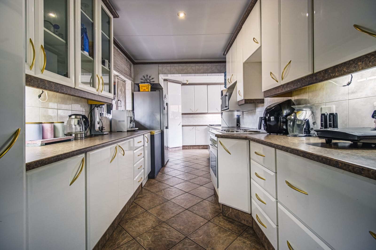
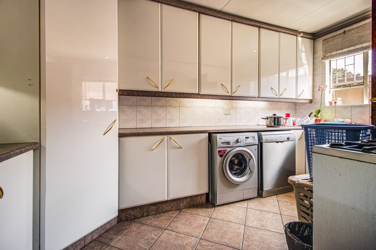
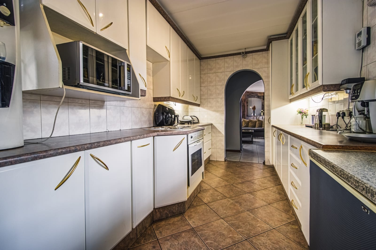
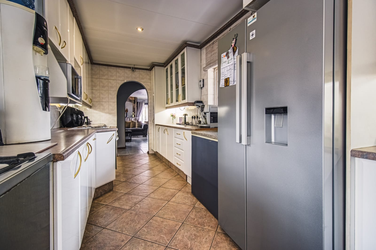
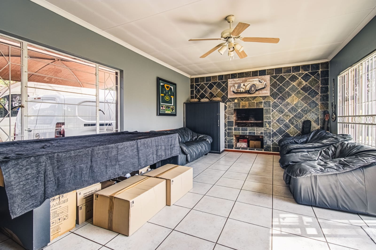
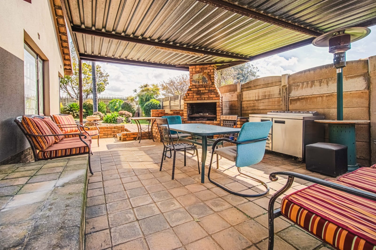
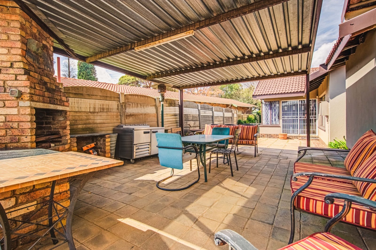
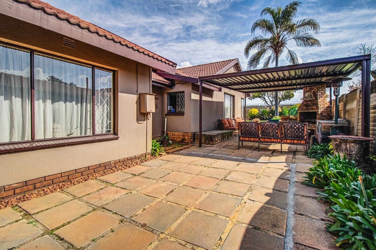
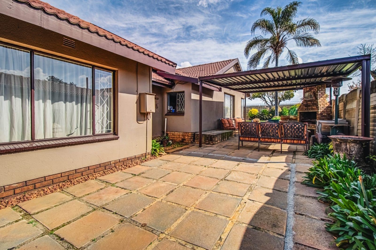
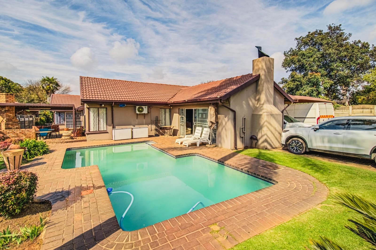
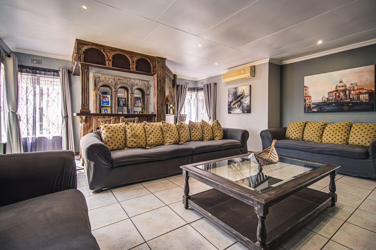
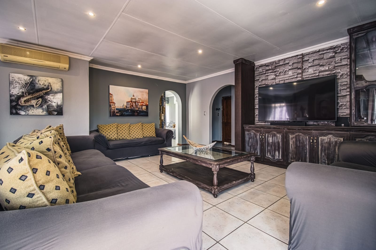
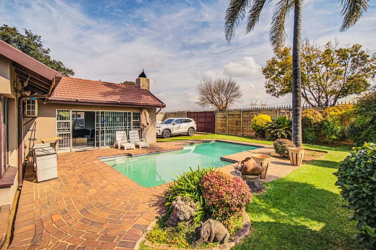
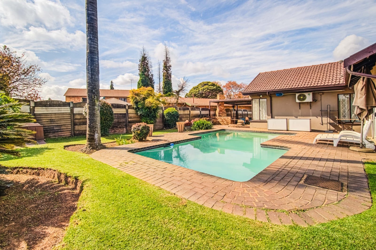
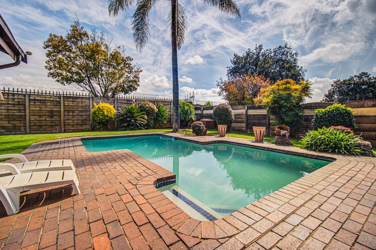
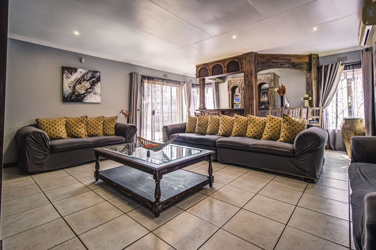
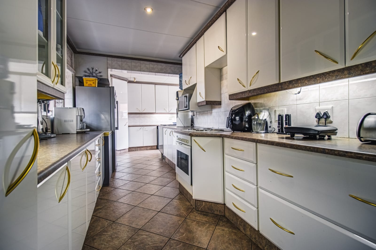
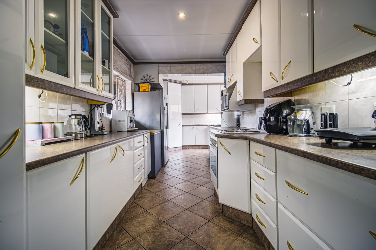
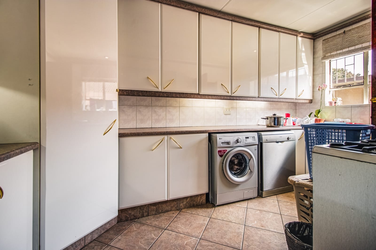
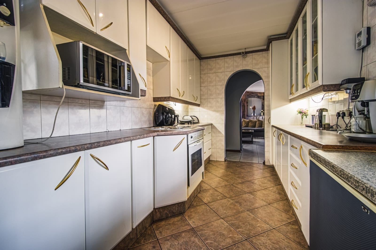
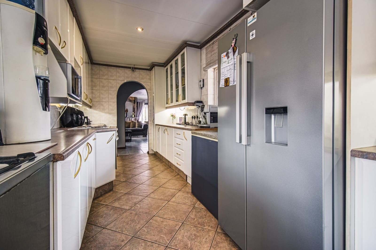
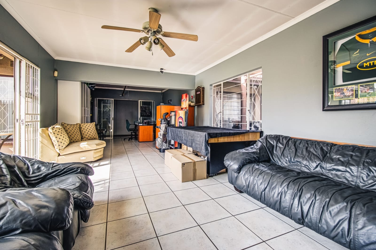
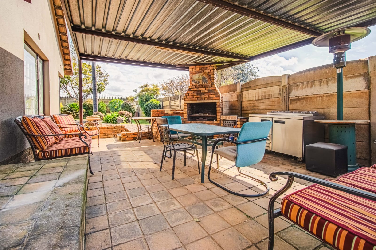
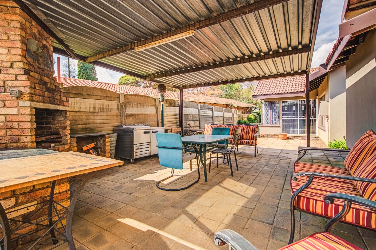
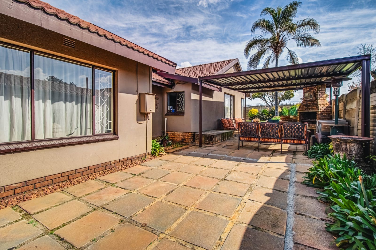
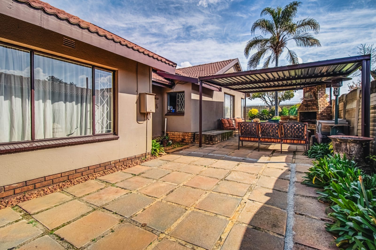
The well-appointed kitchen offers ample cupboard space. Comfortable lounge with air conditioning with a charming indoor wooden bar leading to a covered outdoor braai area with a built-in braai following an entrance to a sparkling swimming pool and beautifully established garden.
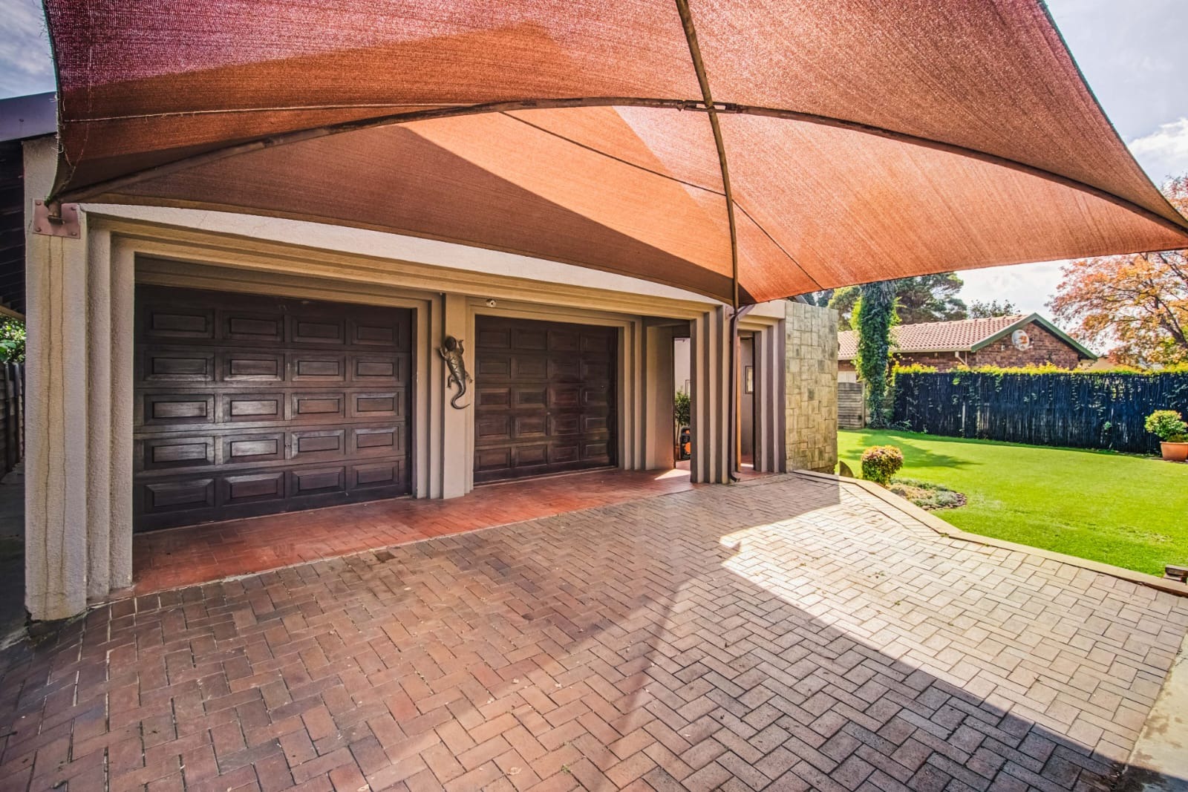
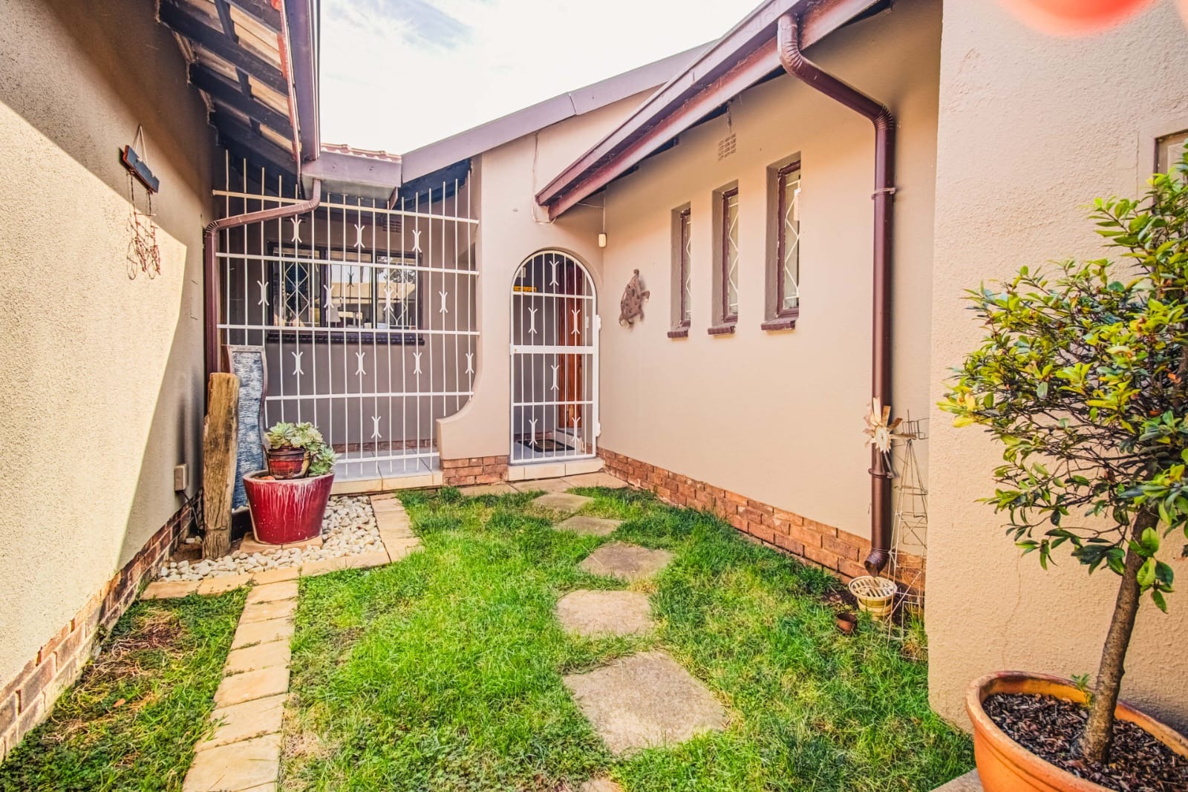
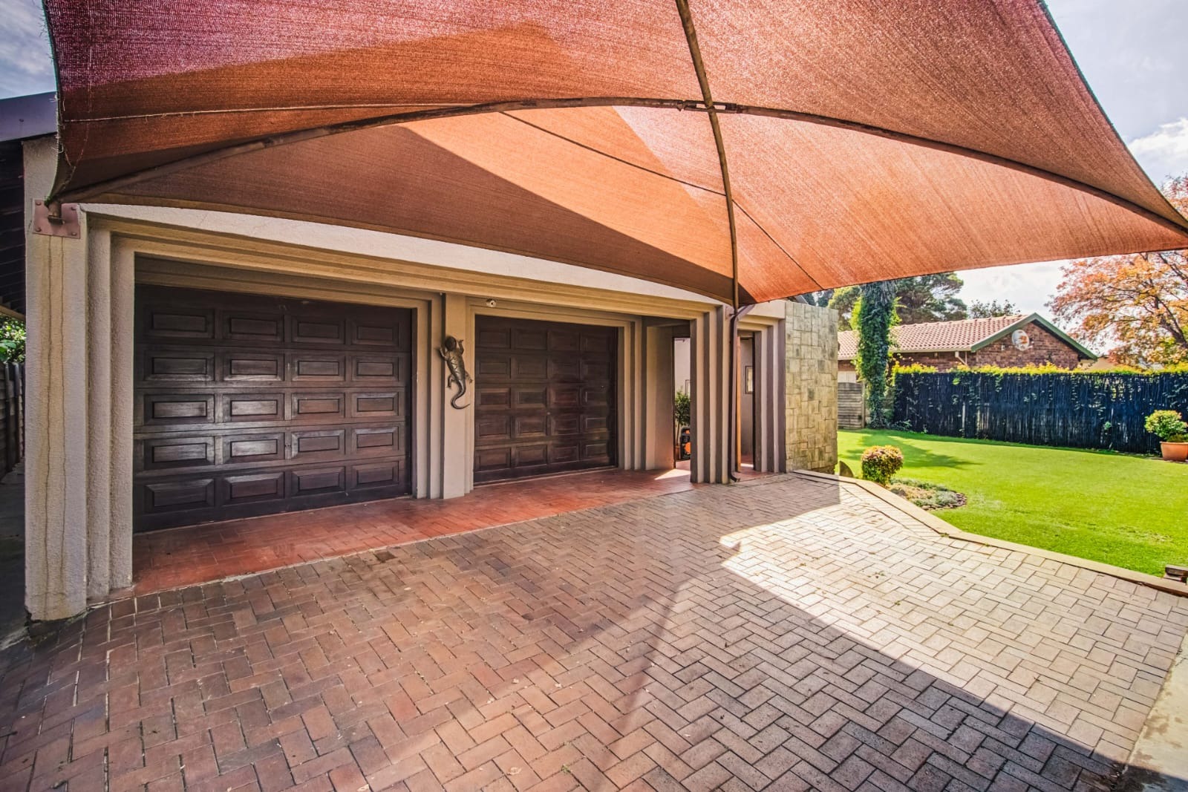
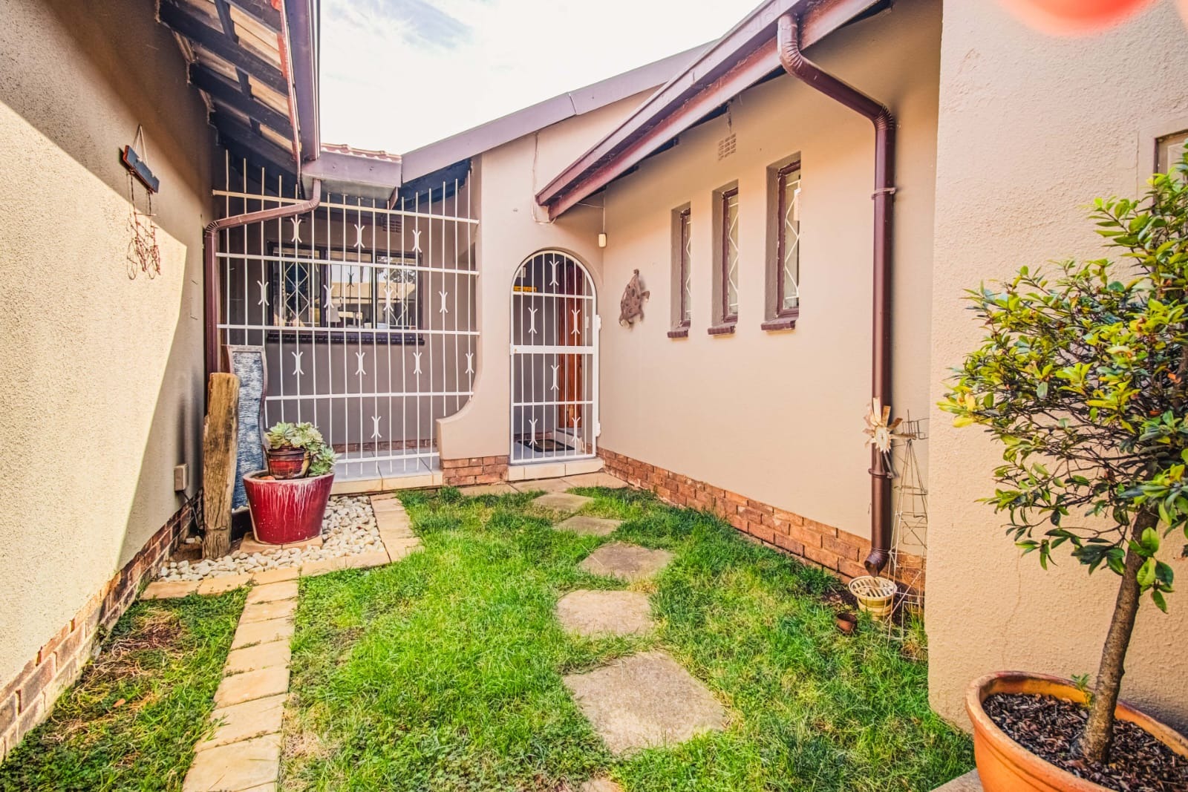
Additional features include a borehole for garden irrigation, alarm system, burglar bars, automated gates and garage doors, and extensive parking for multiple vehicles, including three garages-double garage at the front where there is space for three cars and two under roof, at the back of the house a single garage with two carports and loads of parking space with separate rear access from Brentwood Park Road. Don't miss out on this lovely home!
Property Details
- 4 Bedrooms
- 4 Bathrooms
- 3 Garages
- 2 Ensuite
- 1 Lounges
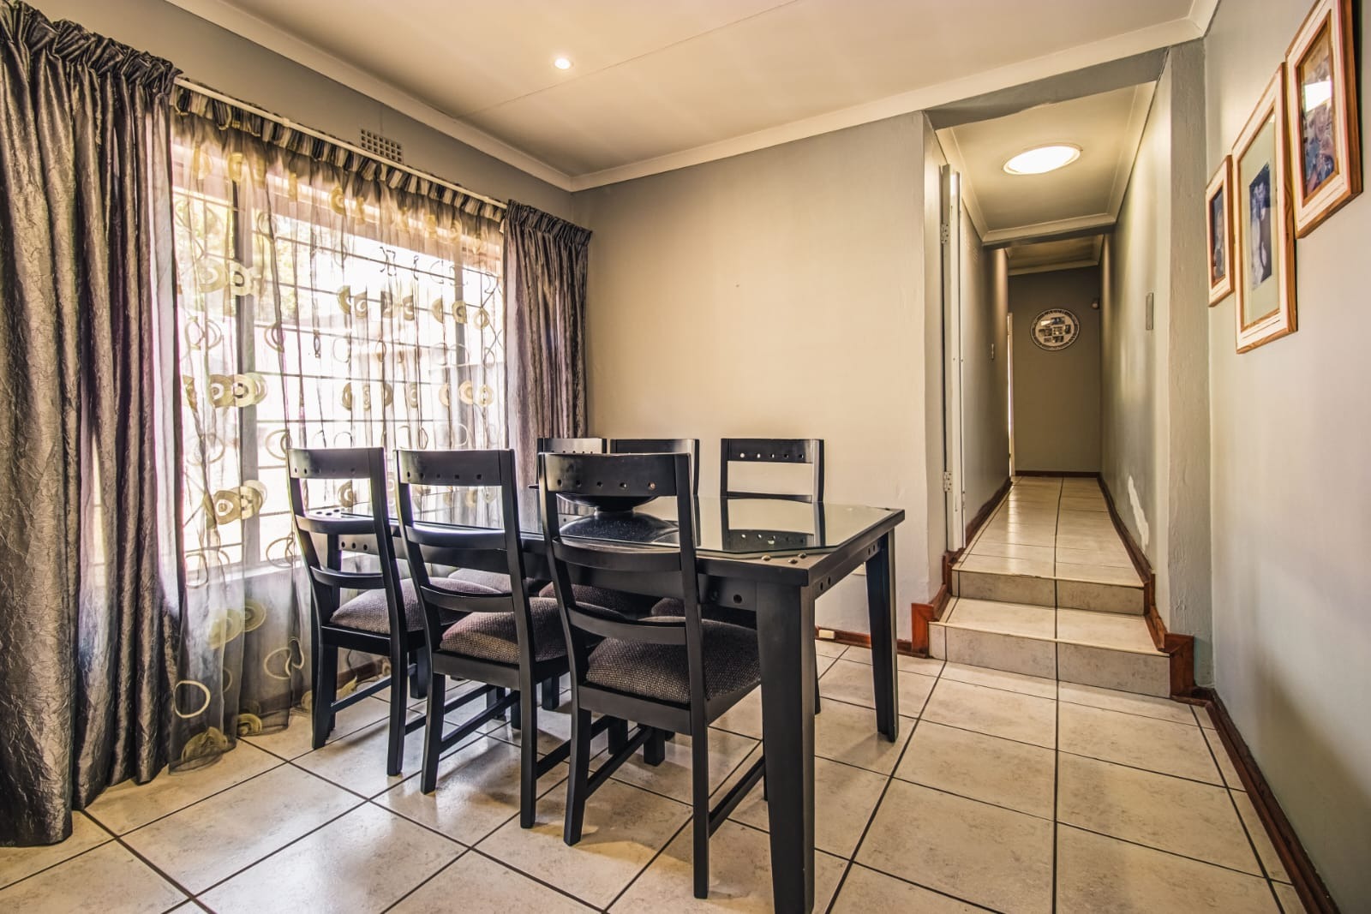
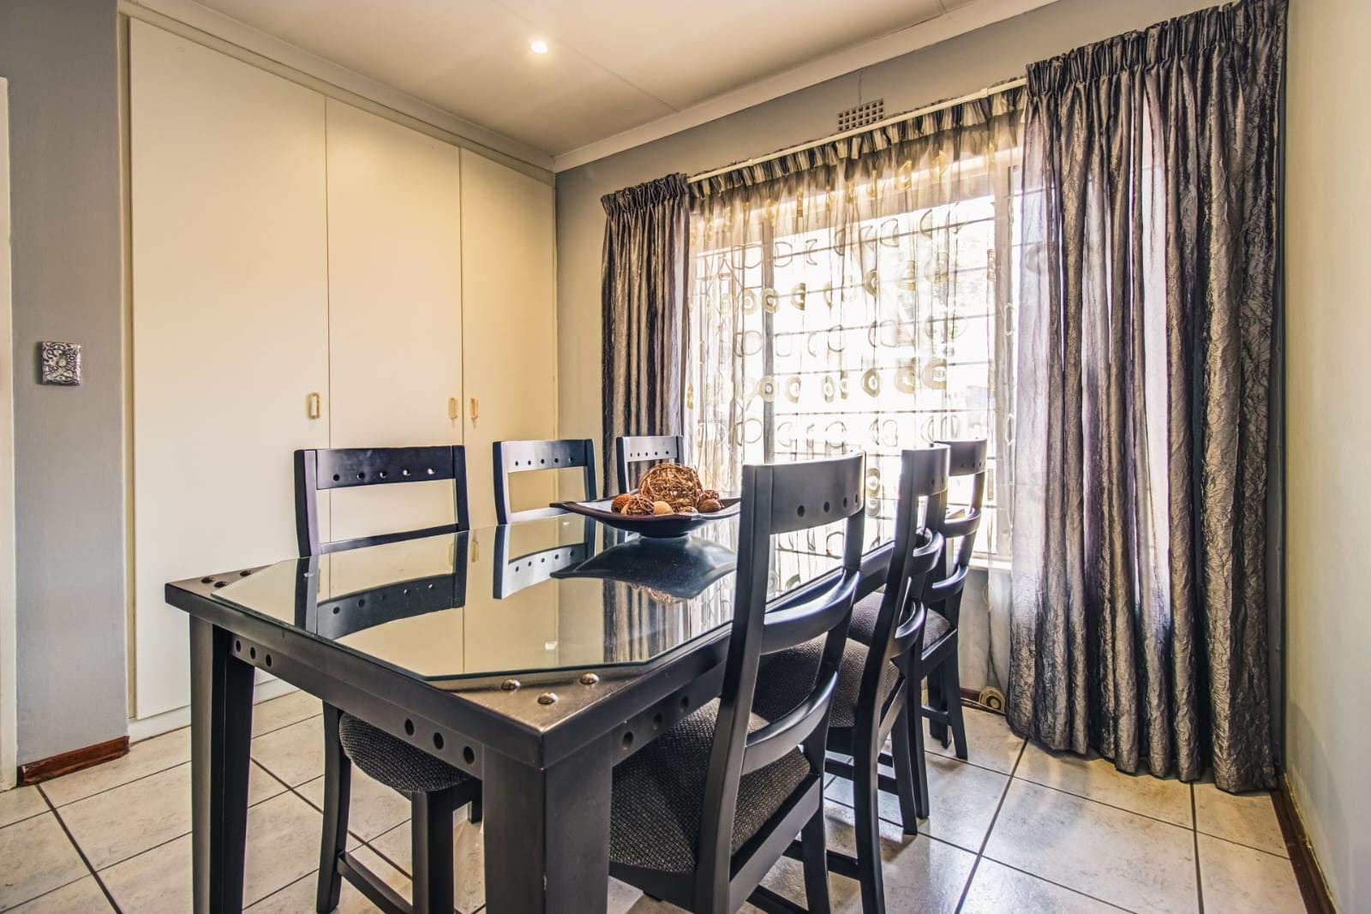
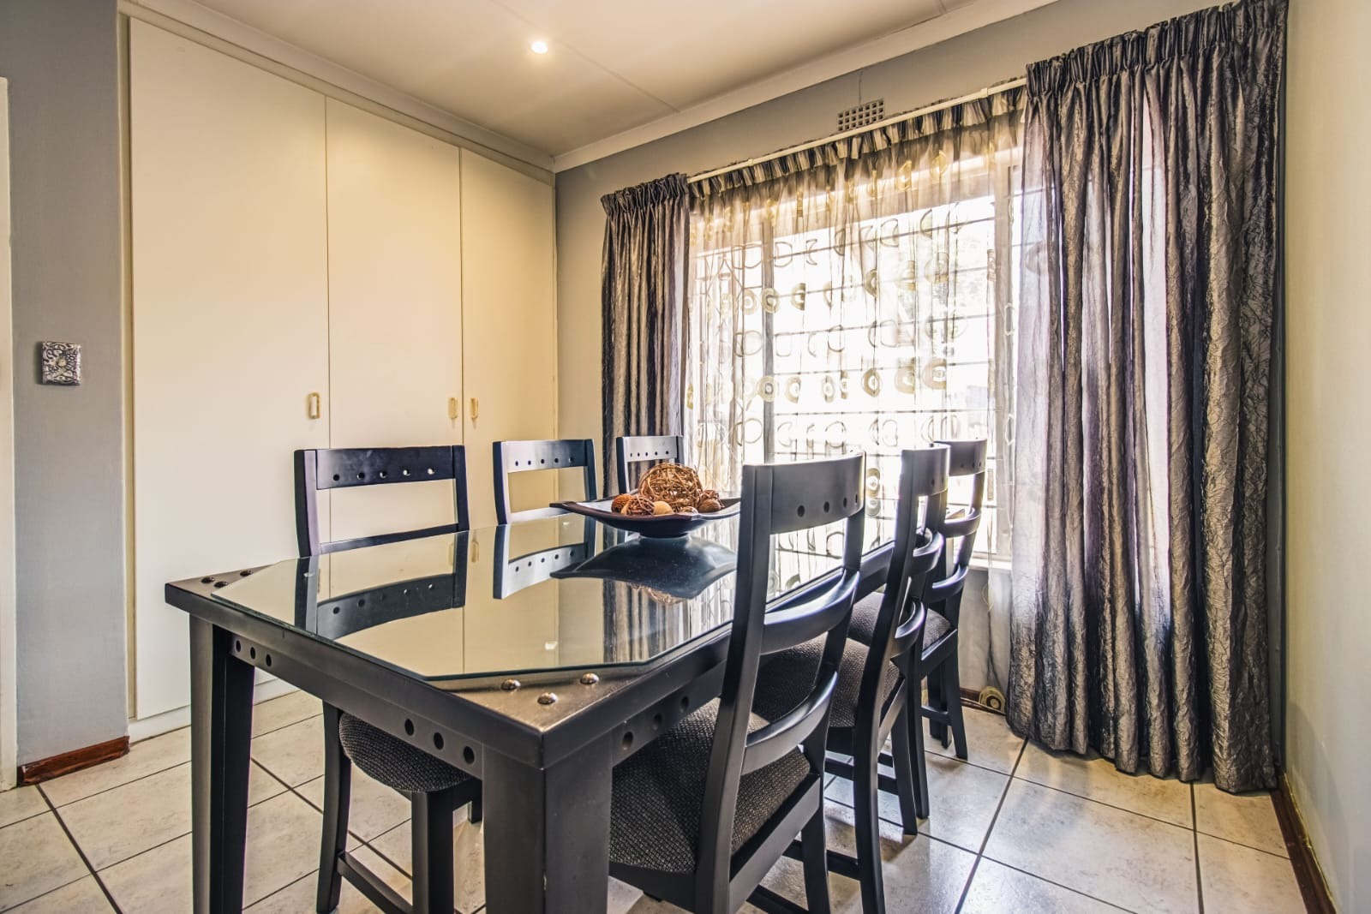
- 1 Dining Area
Property Features
- Pool
- Aircon
- Pets Allowed
- Garden
Video
| Bedrooms | 4 |
| Bathrooms | 4 |
| Garages | 3 |
| Floor Area | 372 m2 |
| Erf Size | 1 023.0 m2 |
Contact the Agent

Gretchen Pypers
Full Status Property Practitioner