- 6
- 3.5
- 10
- 711 m2
- 1 920.0 m2
Monthly Costs
Monthly Bond Repayment ZAR .
Calculated over years at % with no deposit. Change Assumptions
Affordability Calculator | Bond Costs Calculator | Bond Repayment Calculator | Apply for a BondBond Calculator

Disclaimer: The estimates contained on this webpage are provided for general information purposes and should be used as a guide only. While every effort is made to ensure the accuracy of the calculator, RE/MAX of Southern Africa cannot be held liable for any loss or damage arising directly or indirectly from the use of this calculator, including any incorrect information generated by this calculator, and/or arising pursuant to your reliance on such information.
Mun. Rates & Taxes: ZAR 2801.00
Monthly Levy: ZAR 0.00
Special Levies: ZAR 0.00
Property description
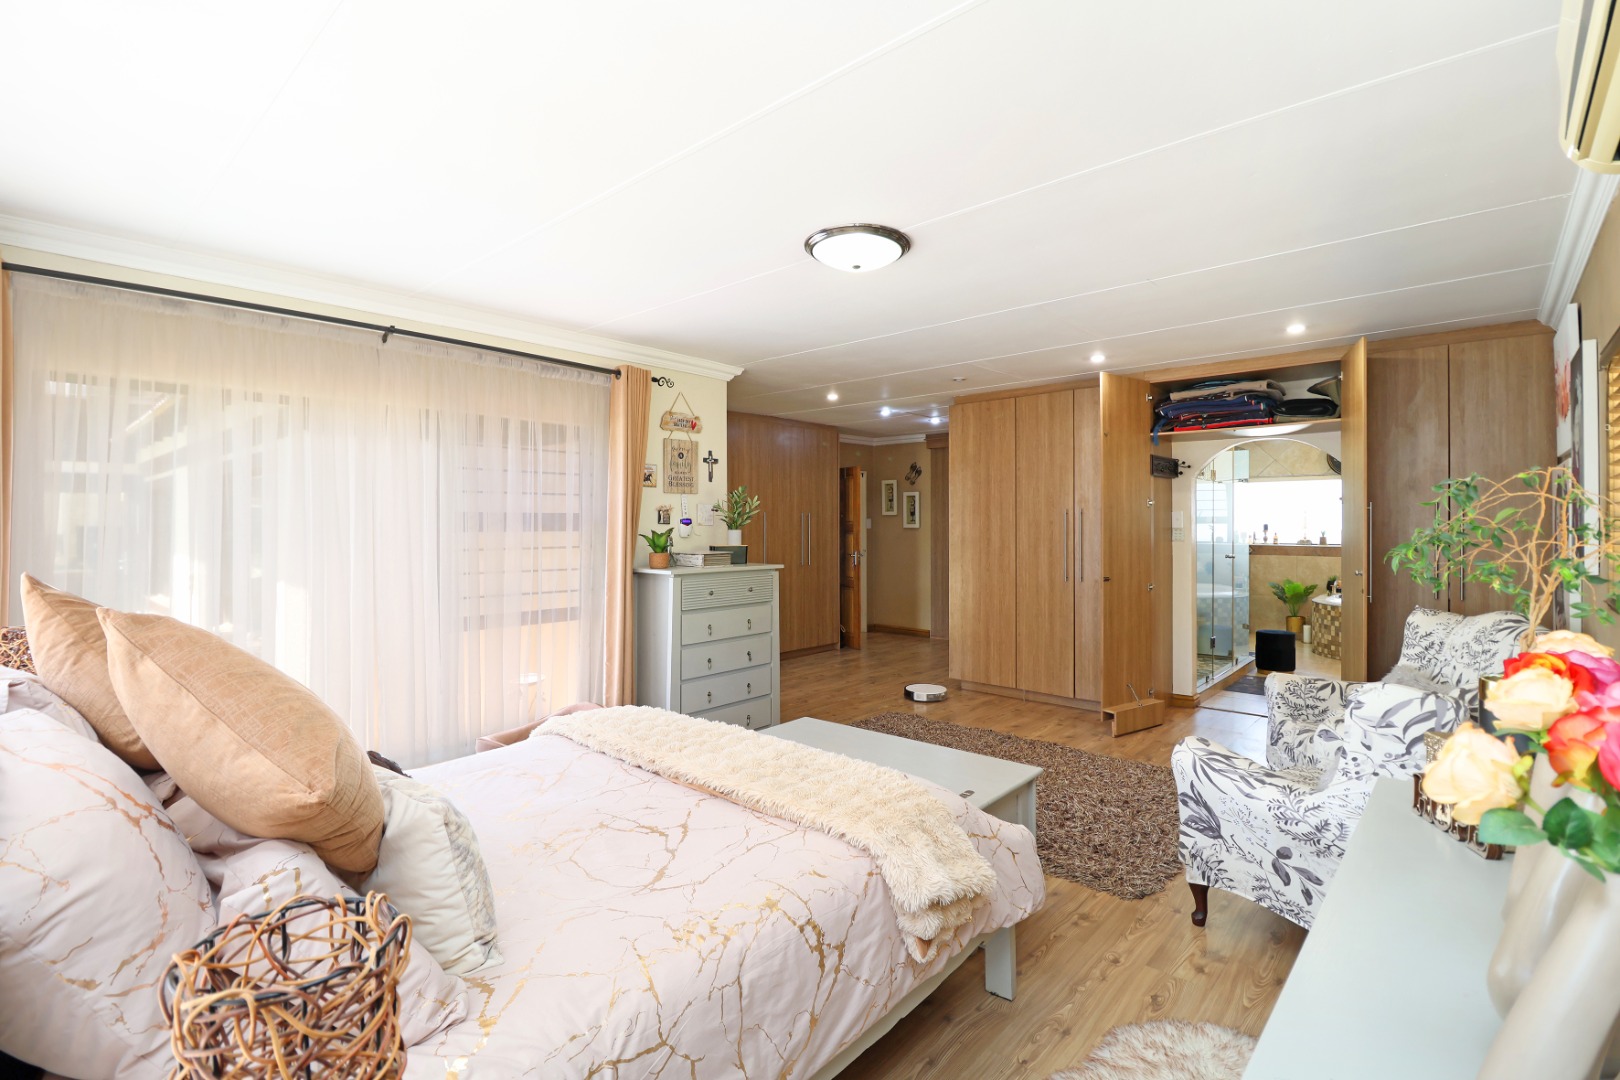
Spacious Family Home with TWO Income-Generating Units
A home that offers space, lifestyle AND an income!
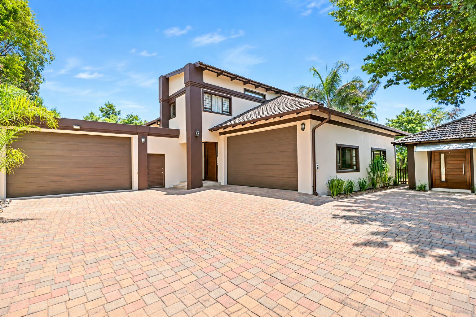
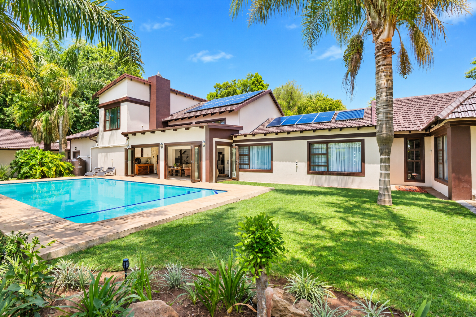
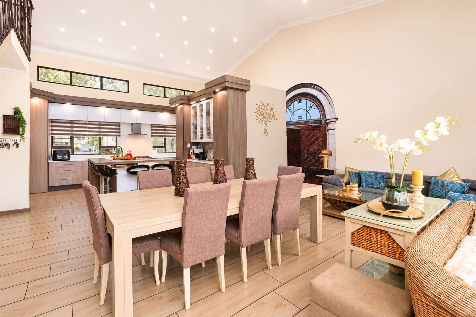
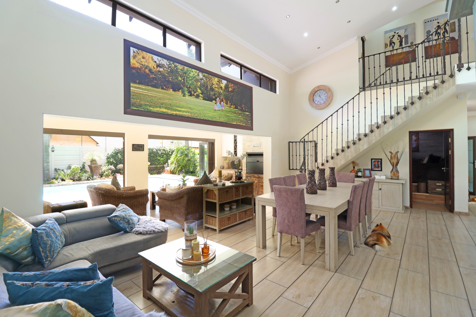
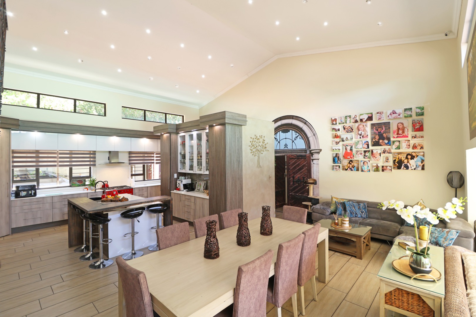
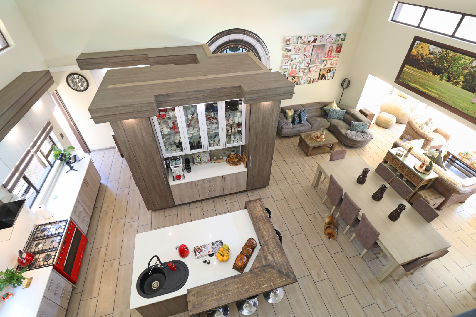
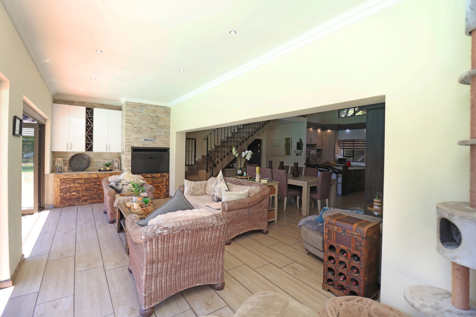
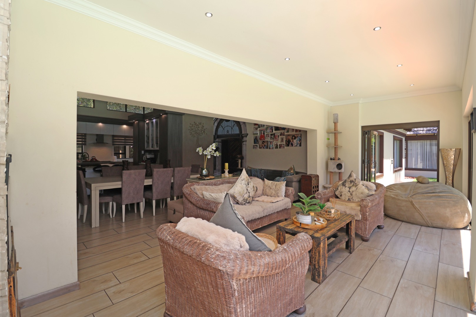
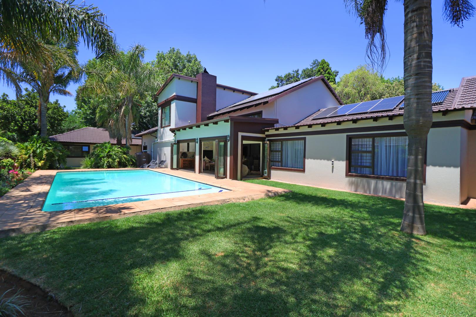
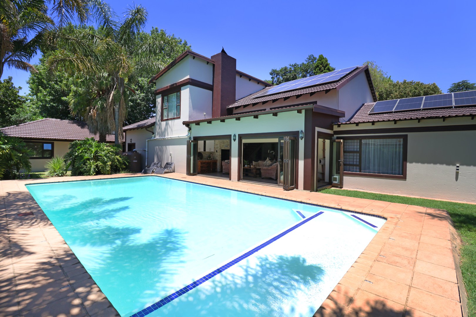
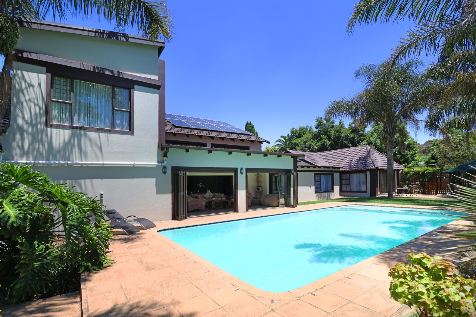
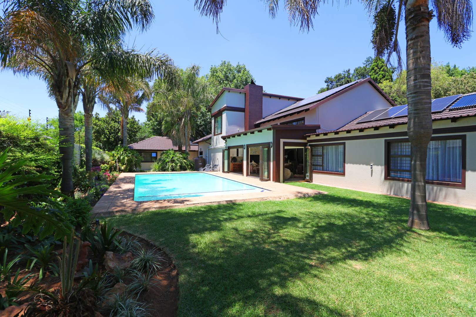
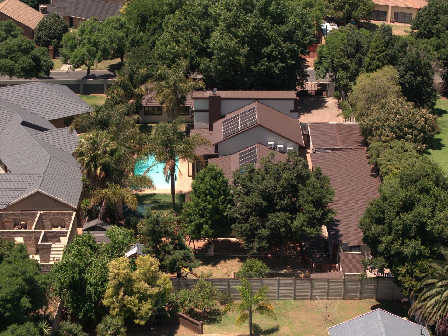
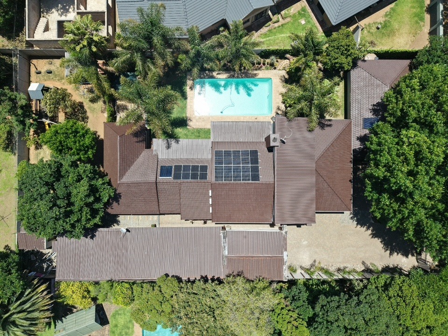
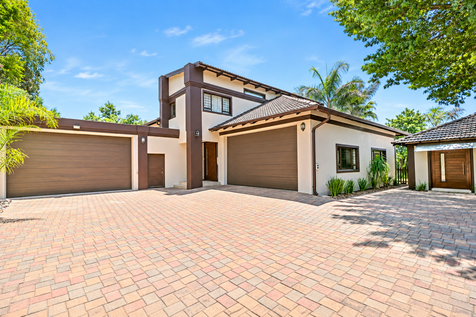
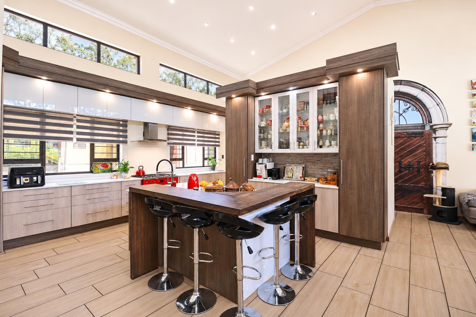
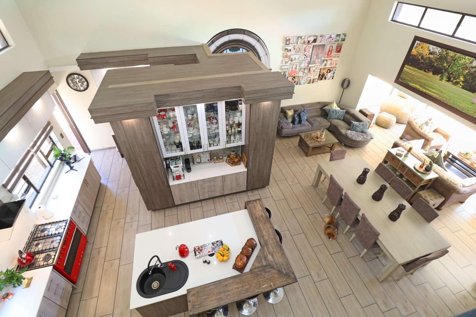
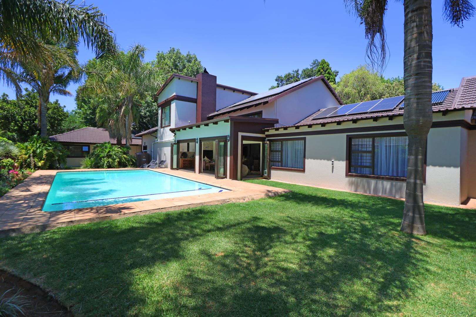
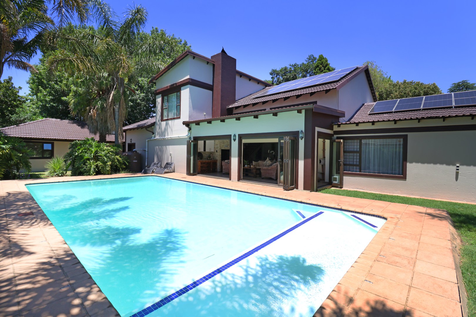
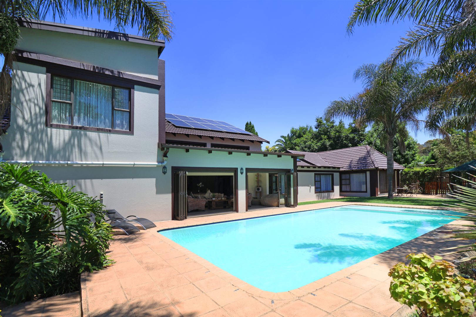
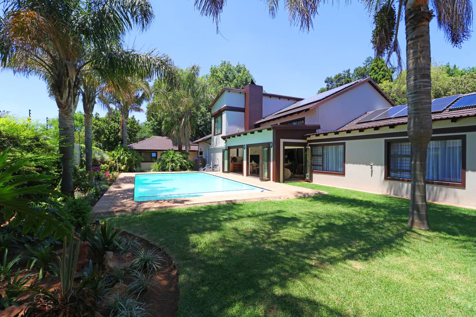
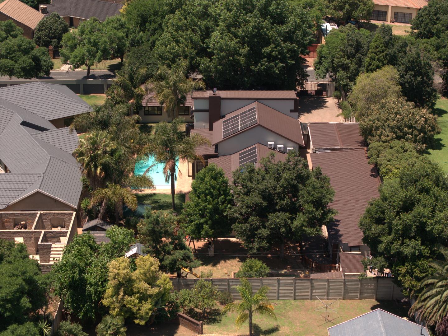
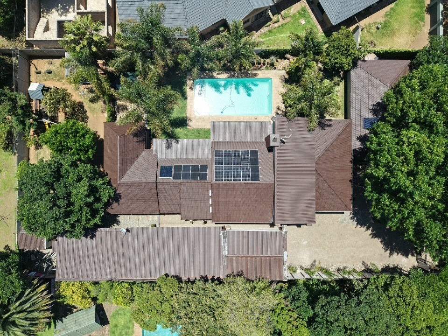
Set on a generous 1,920m² erf with 711m² under roof, this impressive double-storey home is designed for family living and effortless entertaining.
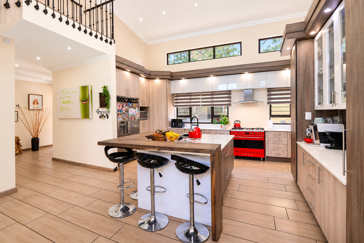
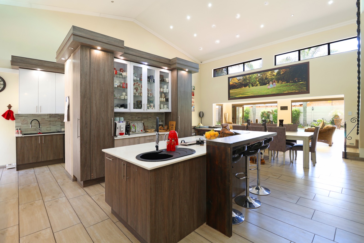
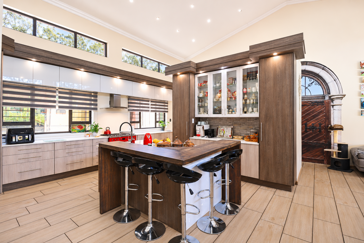
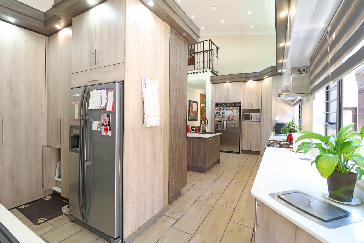
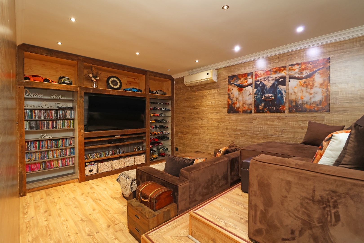
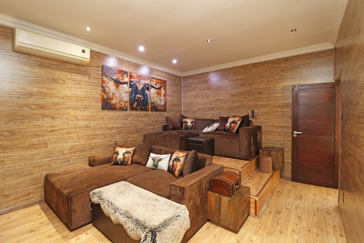
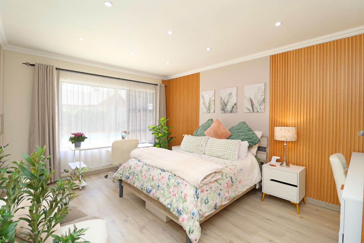
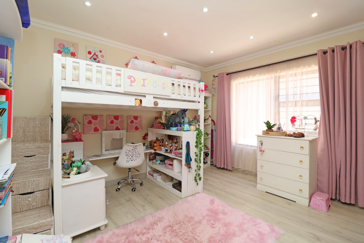
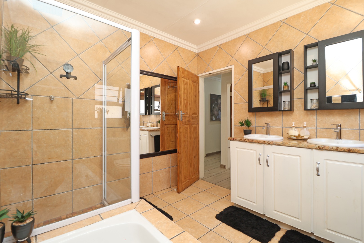
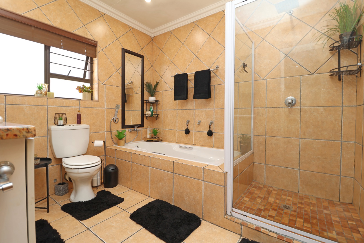
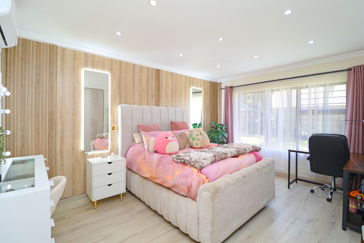
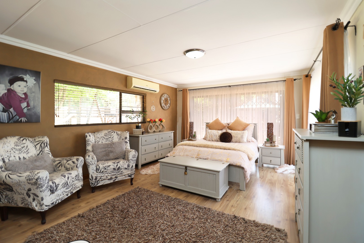
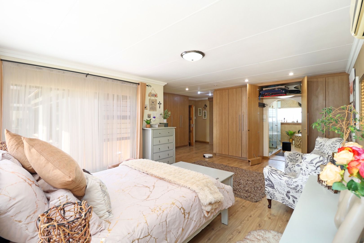
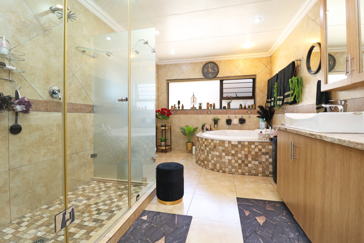
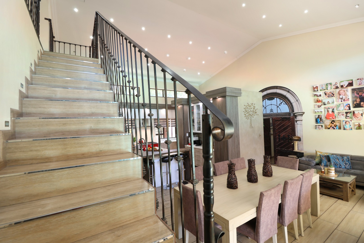
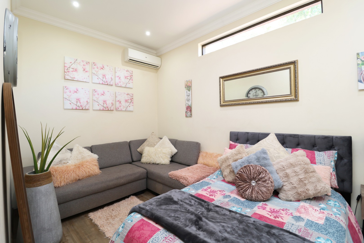
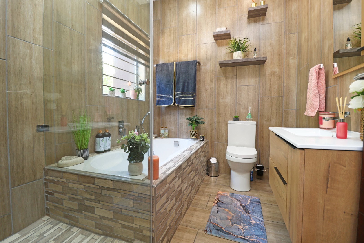
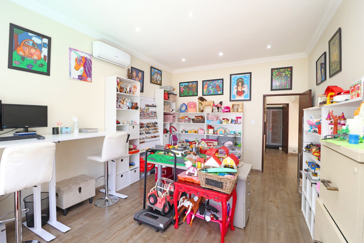
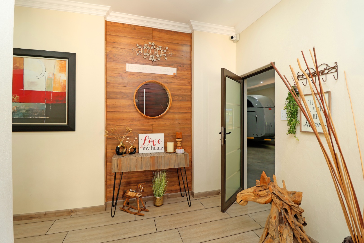
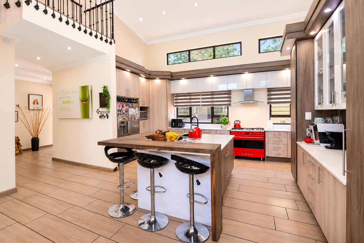
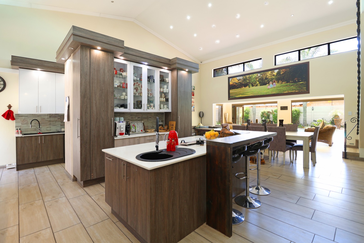
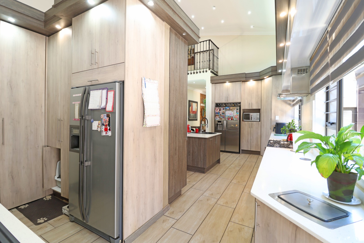
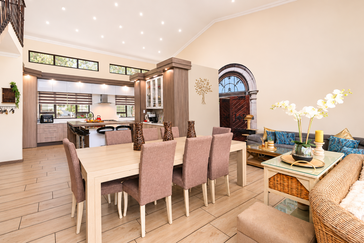
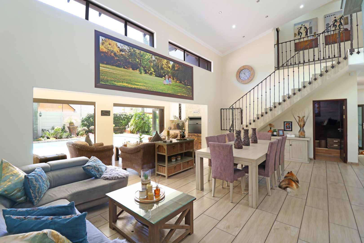
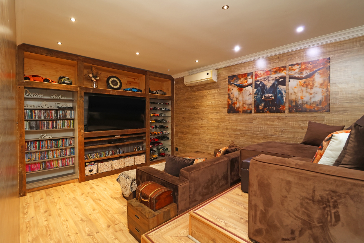
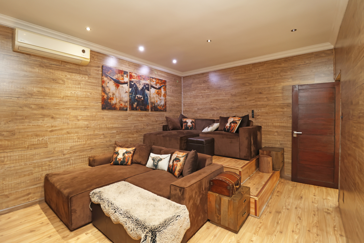
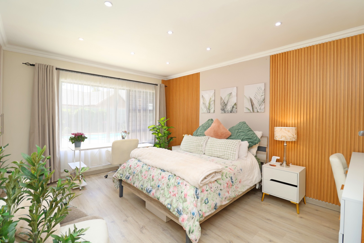
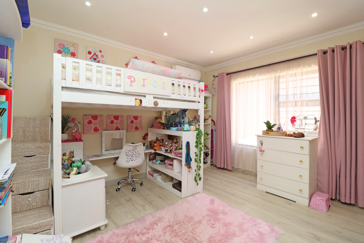
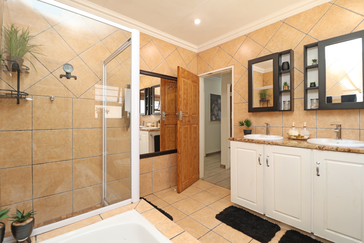
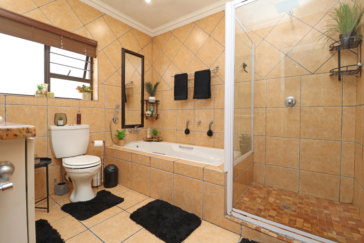
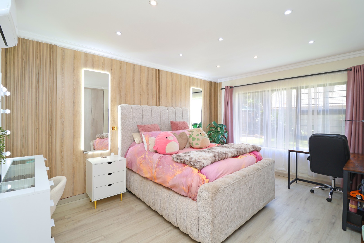
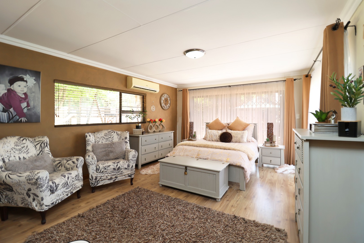
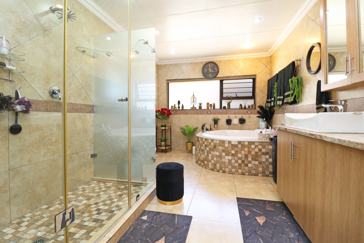
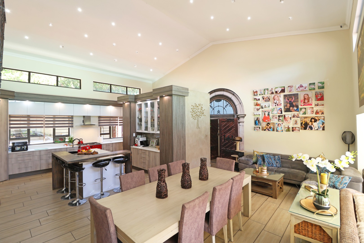
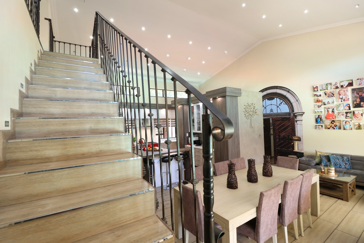
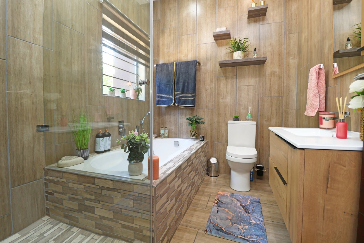
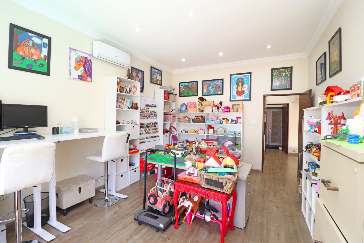
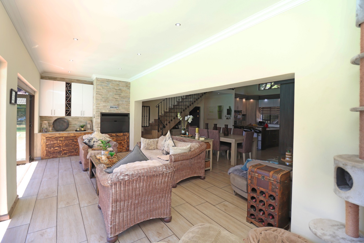
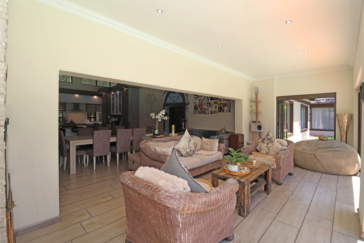
Step inside and discover soaring ceilings, beautiful natural light, two spacious lounges, a stunning kitchen with a statement red Smeg cooker, six bedrooms and 3.5 bathrooms, including two en-suites.
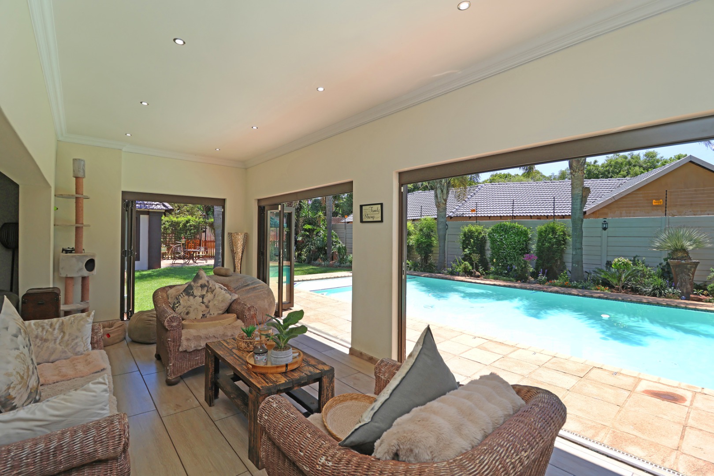
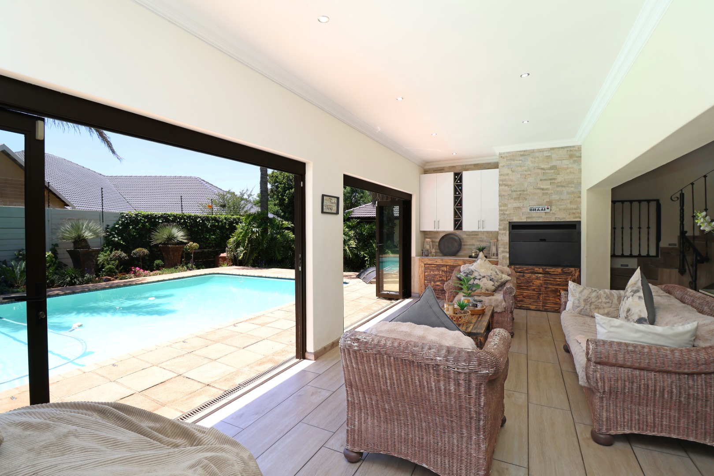
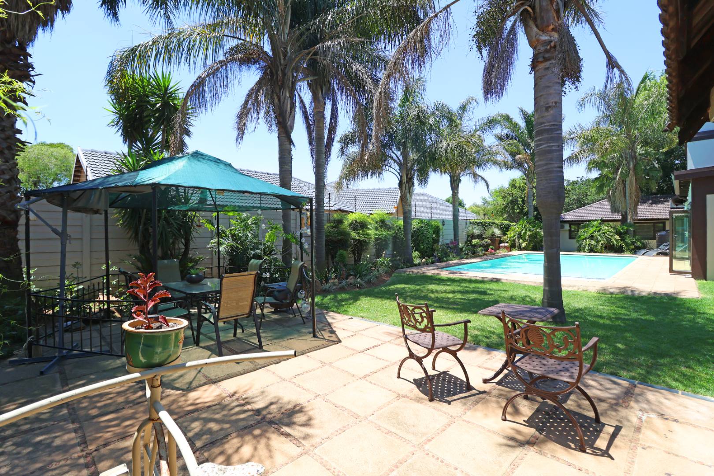
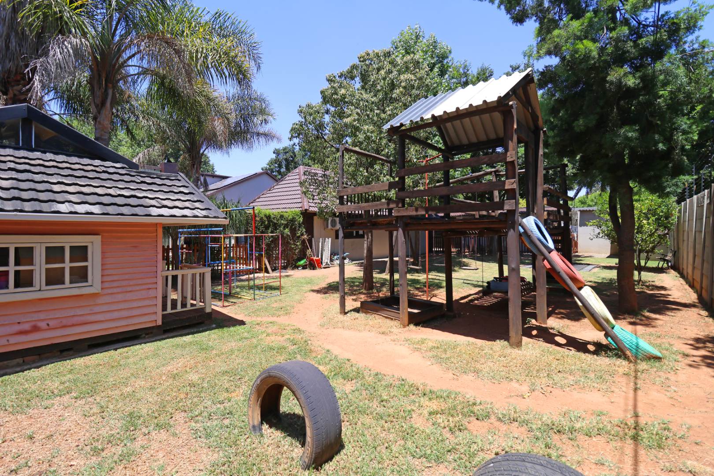
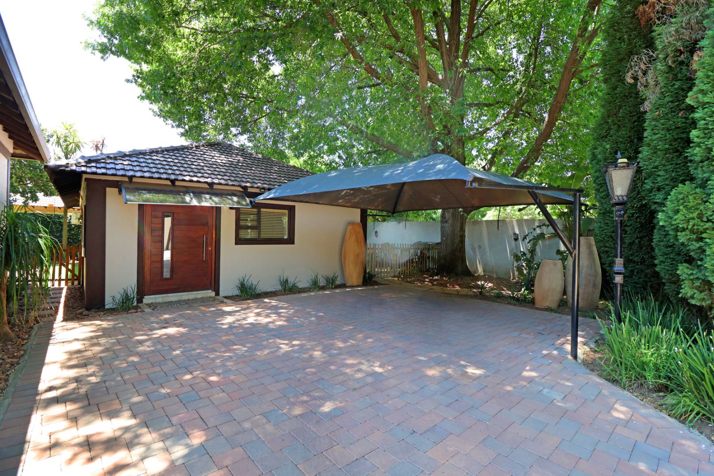
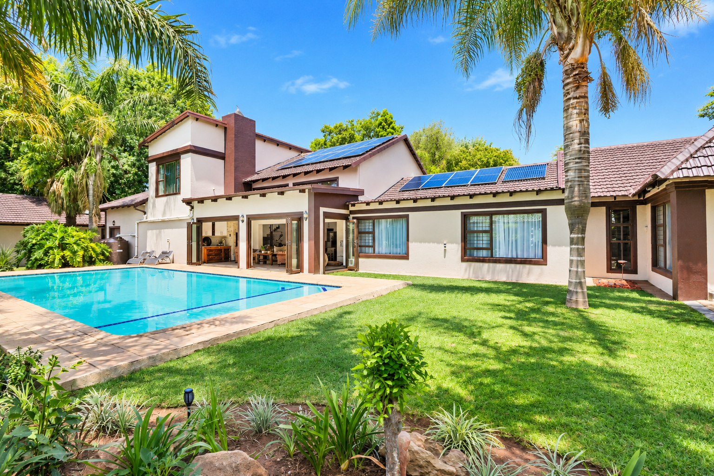
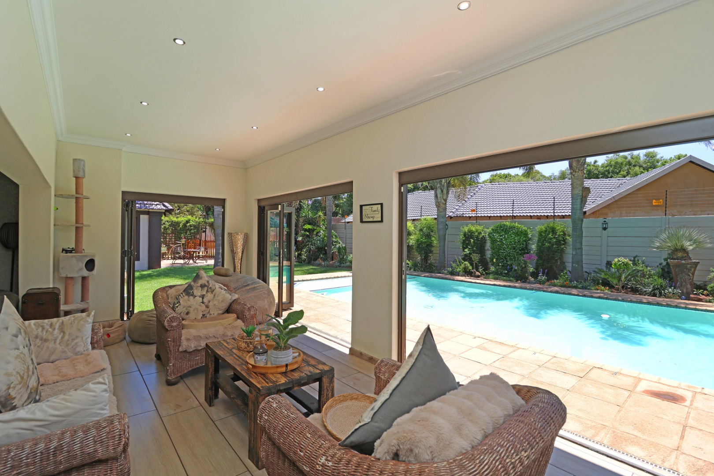
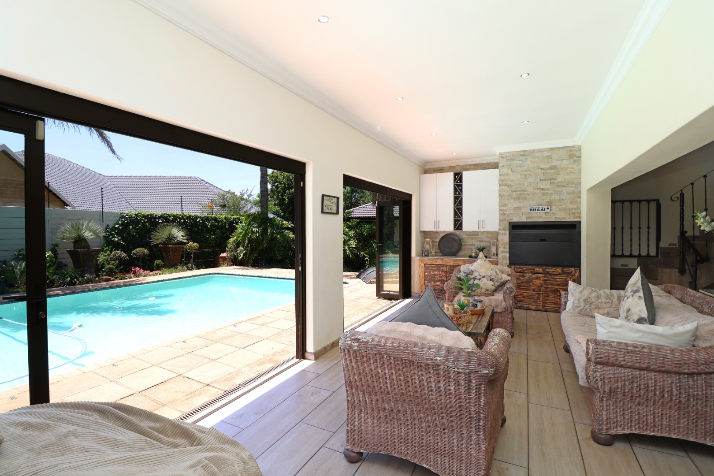
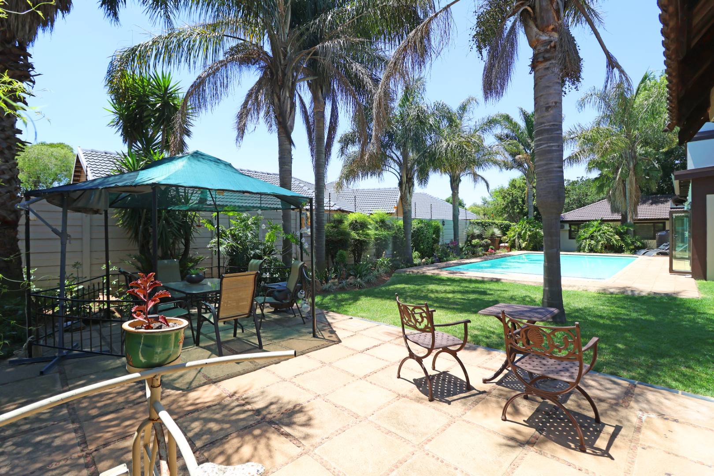
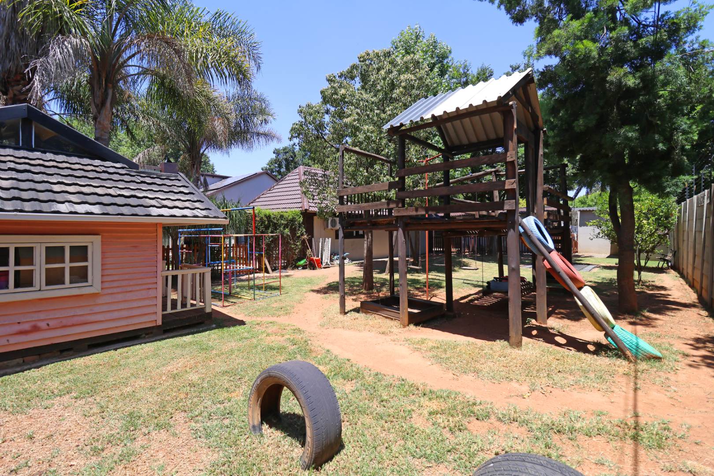
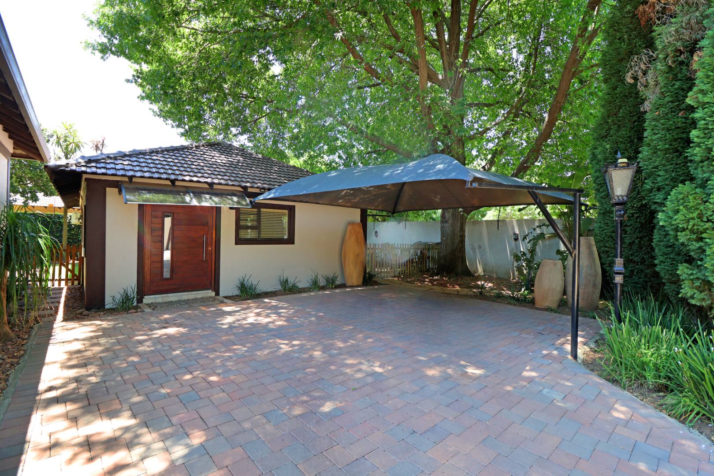
Outside, enjoy a sparkling swimming pool, covered entertainment patio, established gardens and parking for up to 10 vehicles.
The BIG Bonus - Two Income-Generating Units!
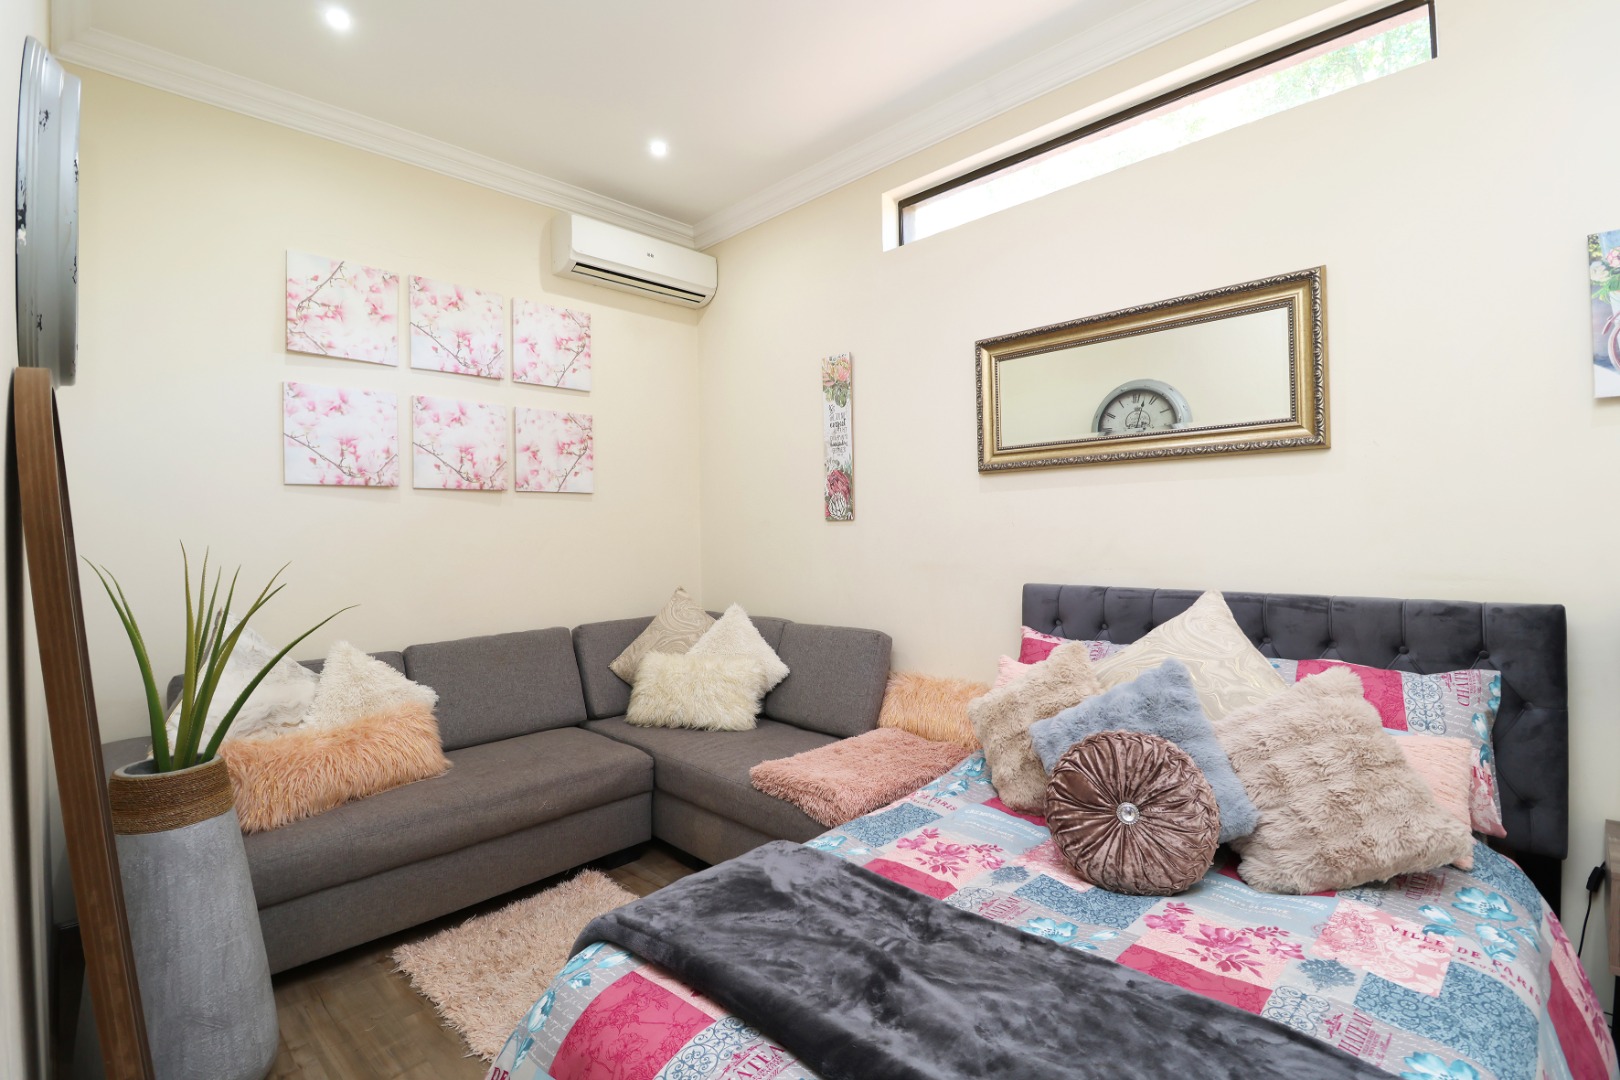
- 1-bedroom, 1-bathroom unit
- 2-bedroom, 1-bathroom unit
Both are currently generating rental income! Perfect for helping towards your bond or accommodating extended family.
Highlights
6 bedrooms | 3.5 bathrooms
Spacious open-plan living
Swimming pool and entertainment area
Two income-generating units
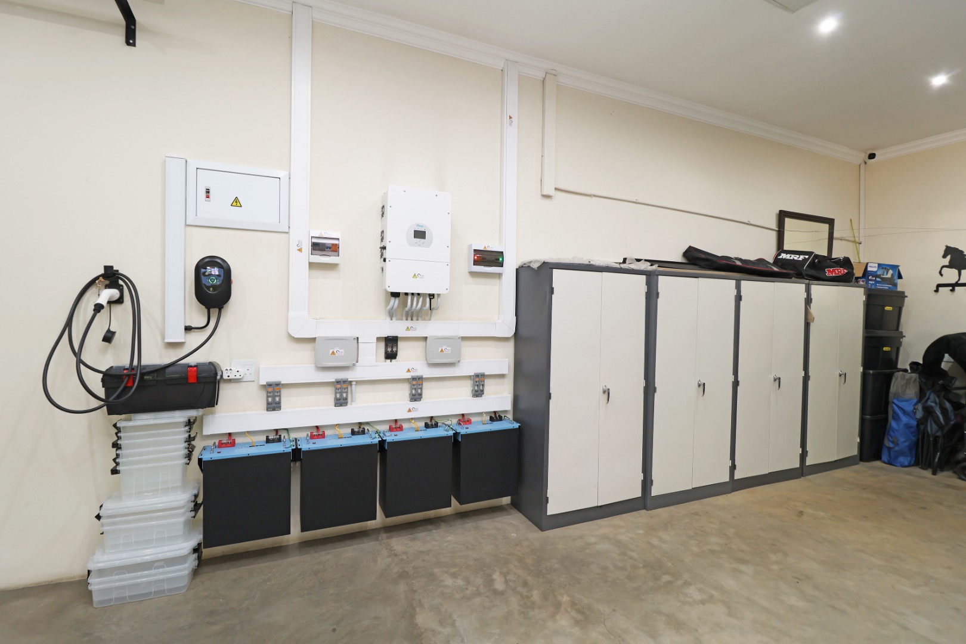
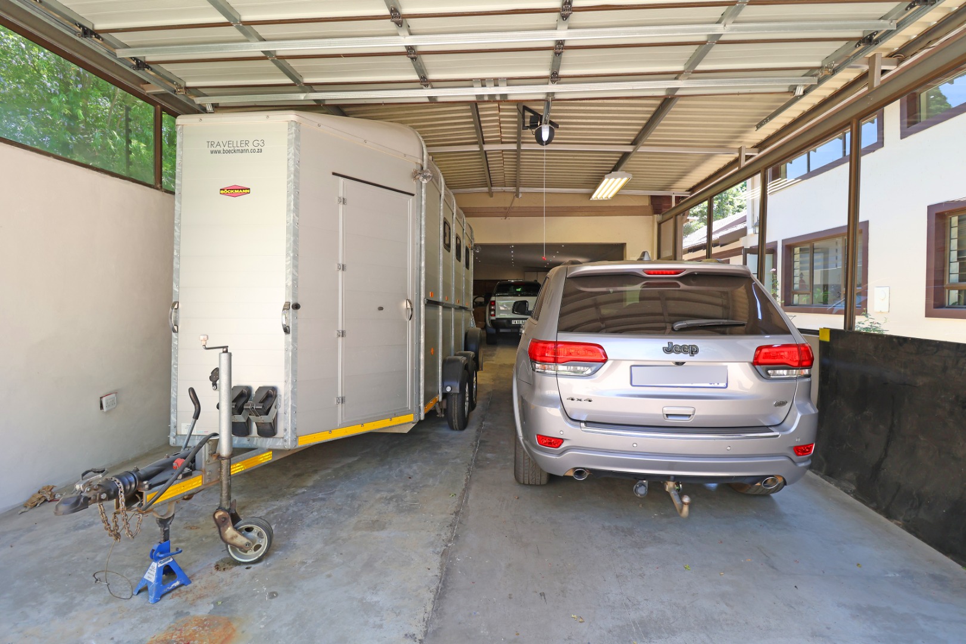
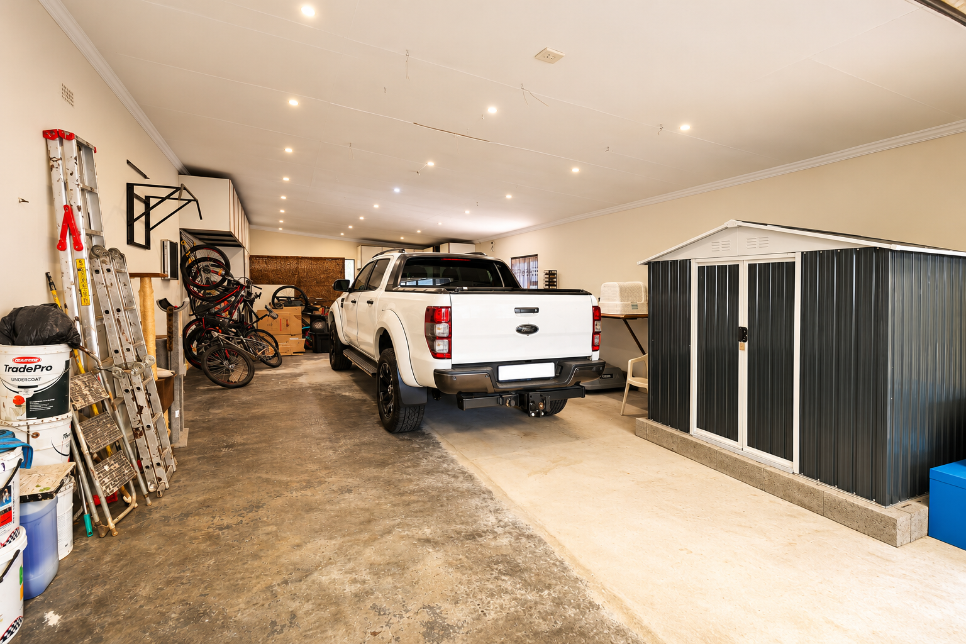
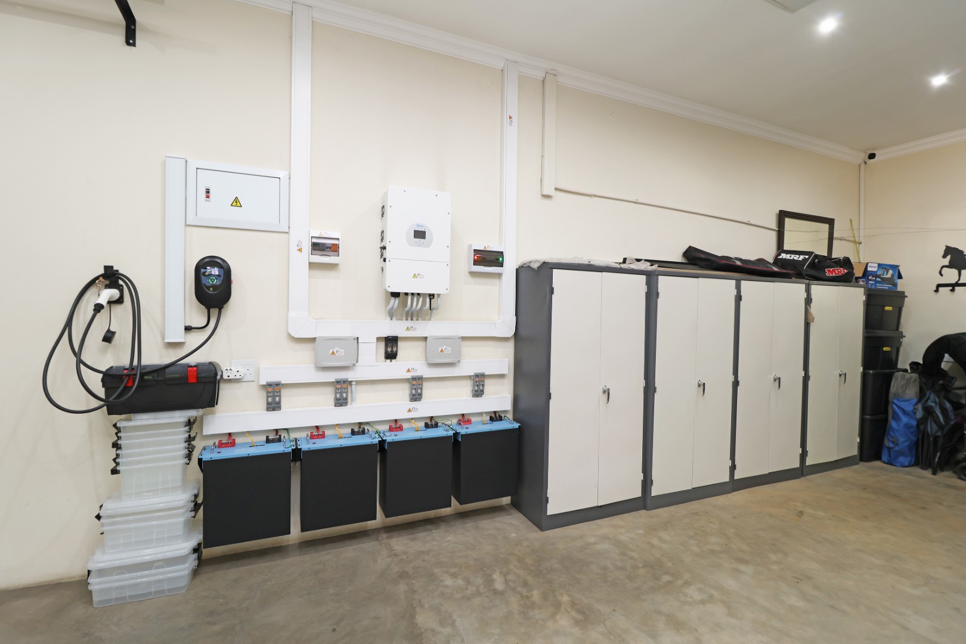
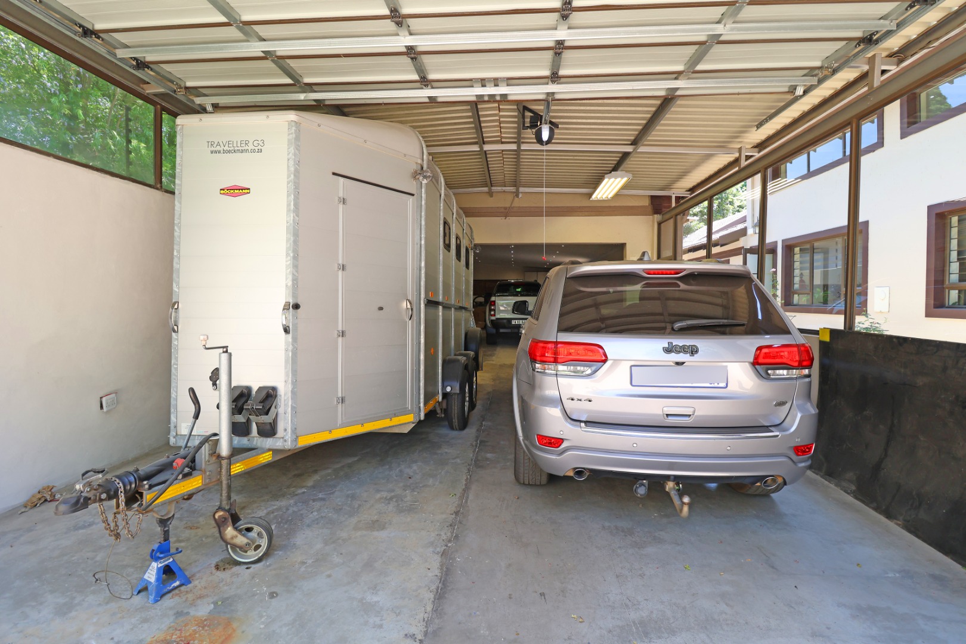
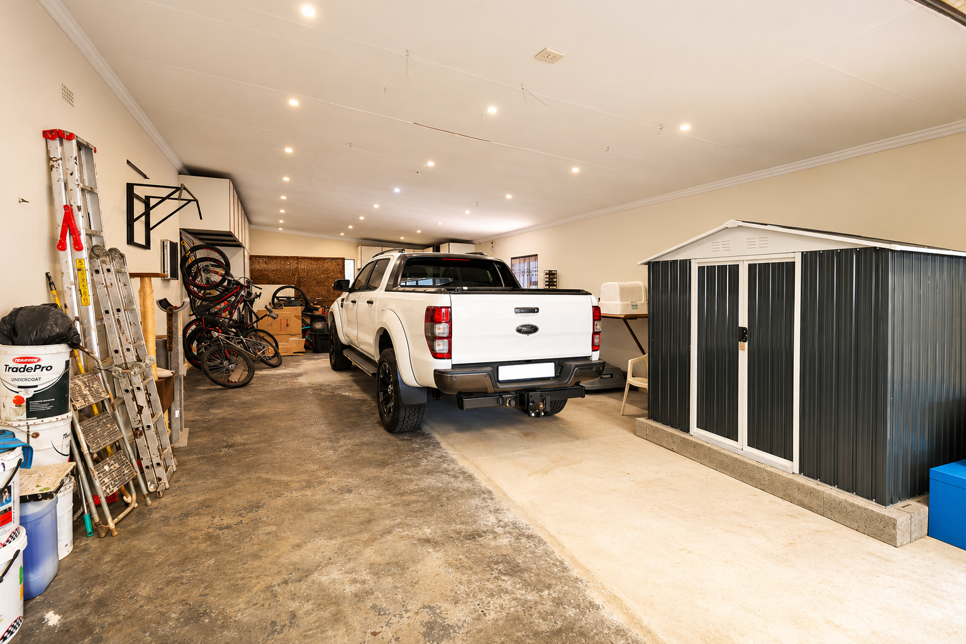
High clearance garages parking 10 cars comfortably and ample parking
Prime location
Seeing Is Believing!
The photos simply don't do this property justice! The space, character and sheer potential need to be experienced in person.
This isn't just a home you scroll past - it's one you need to walk through!
Book your private viewing today. You won't want to miss this one!
Property Details
- 6 Bedrooms
- 3.5 Bathrooms
- 10 Garages
- 2 Ensuite
- 2 Lounges
- 1 Dining Area
Property Features
- Study
- Patio
- Pool
- Staff Quarters
- Laundry
- Storage
- Pets Allowed
- Kitchen
- Built In Braai
- Pantry
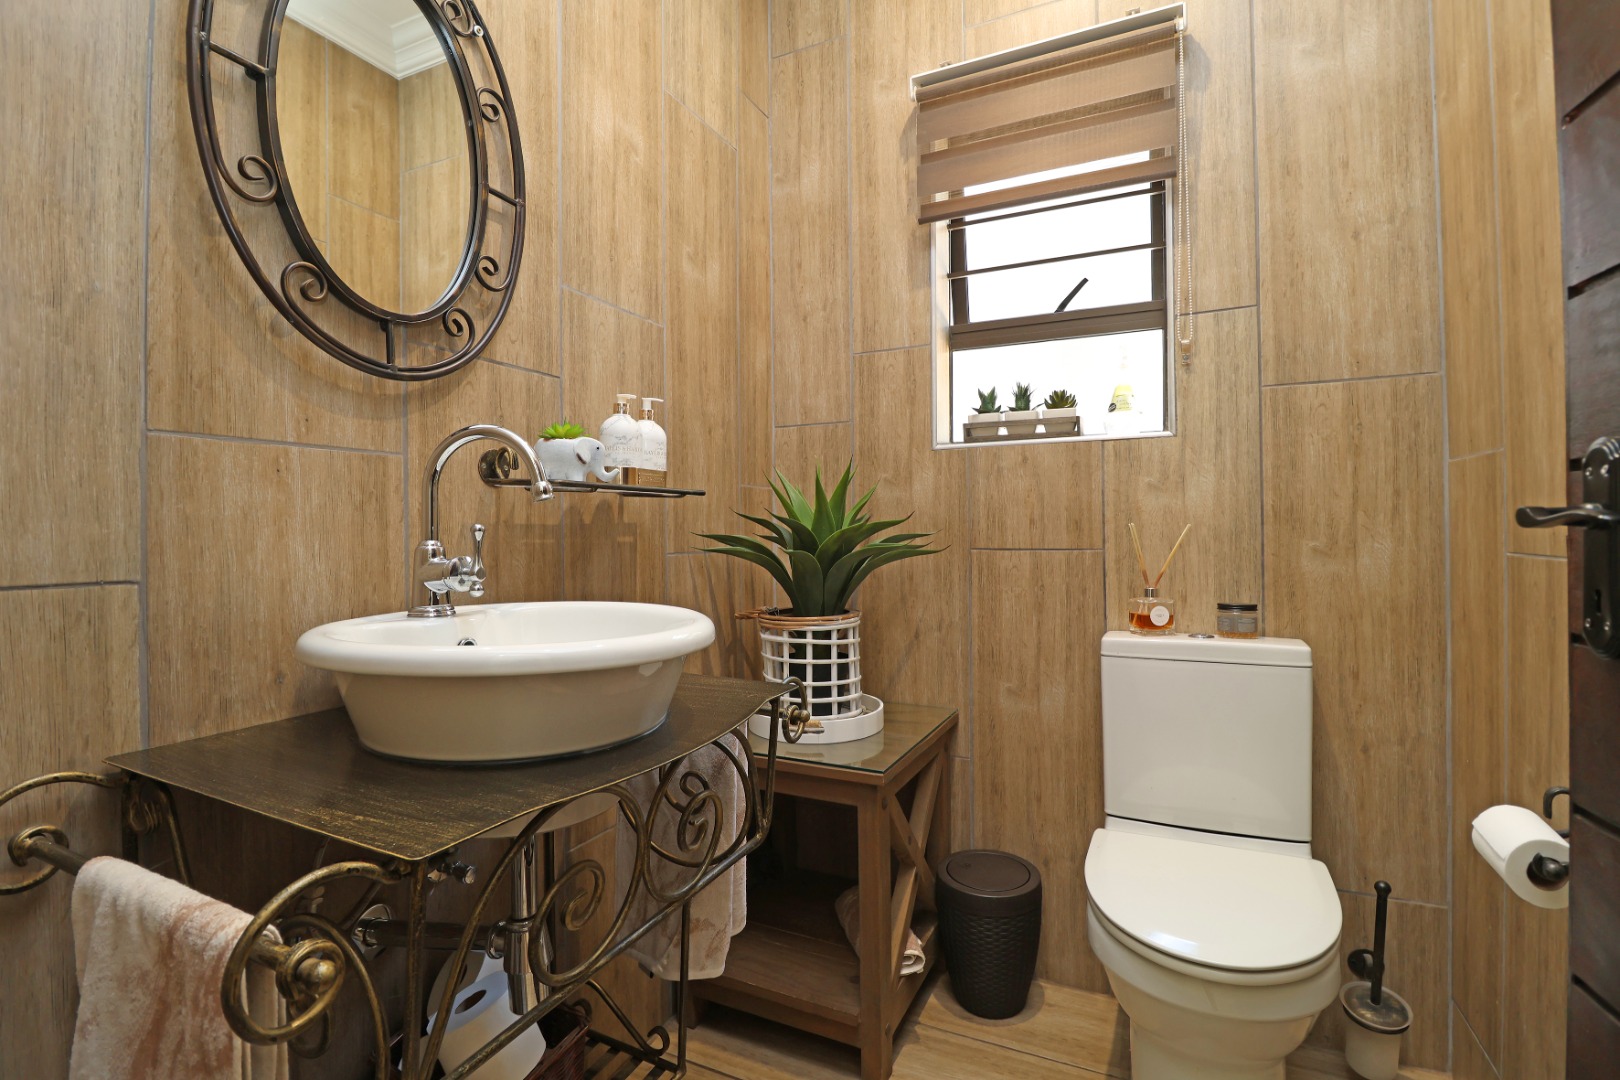
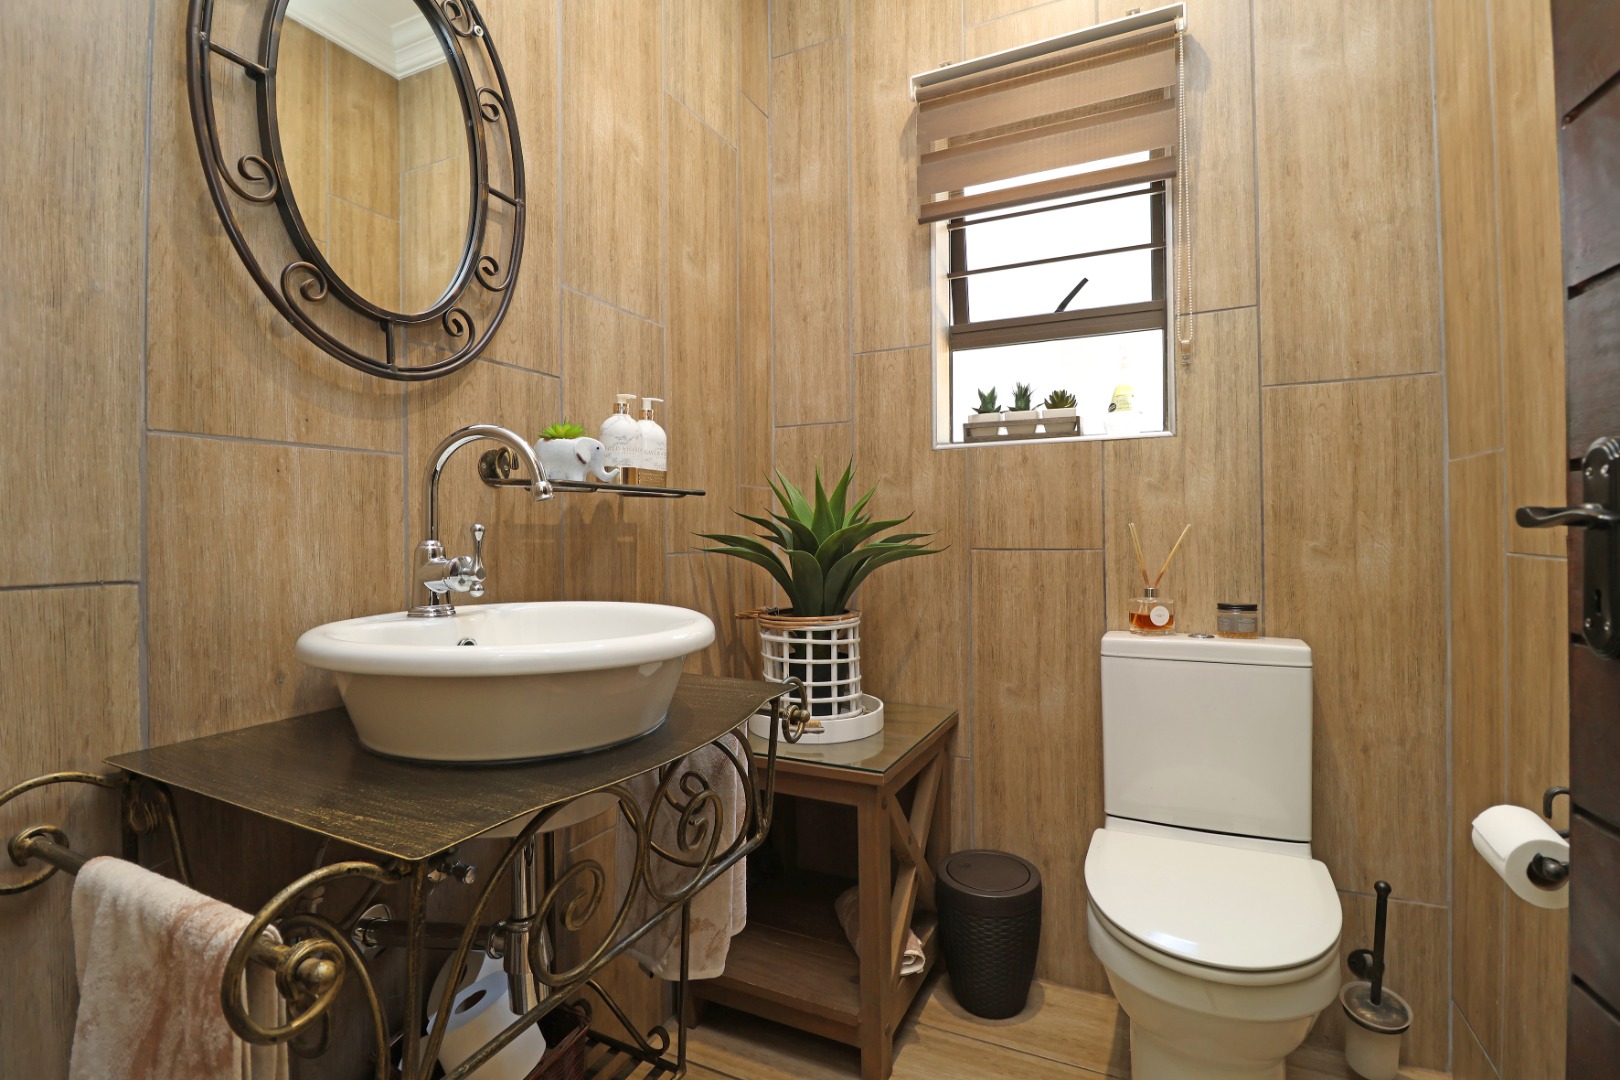
- Guest Toilet
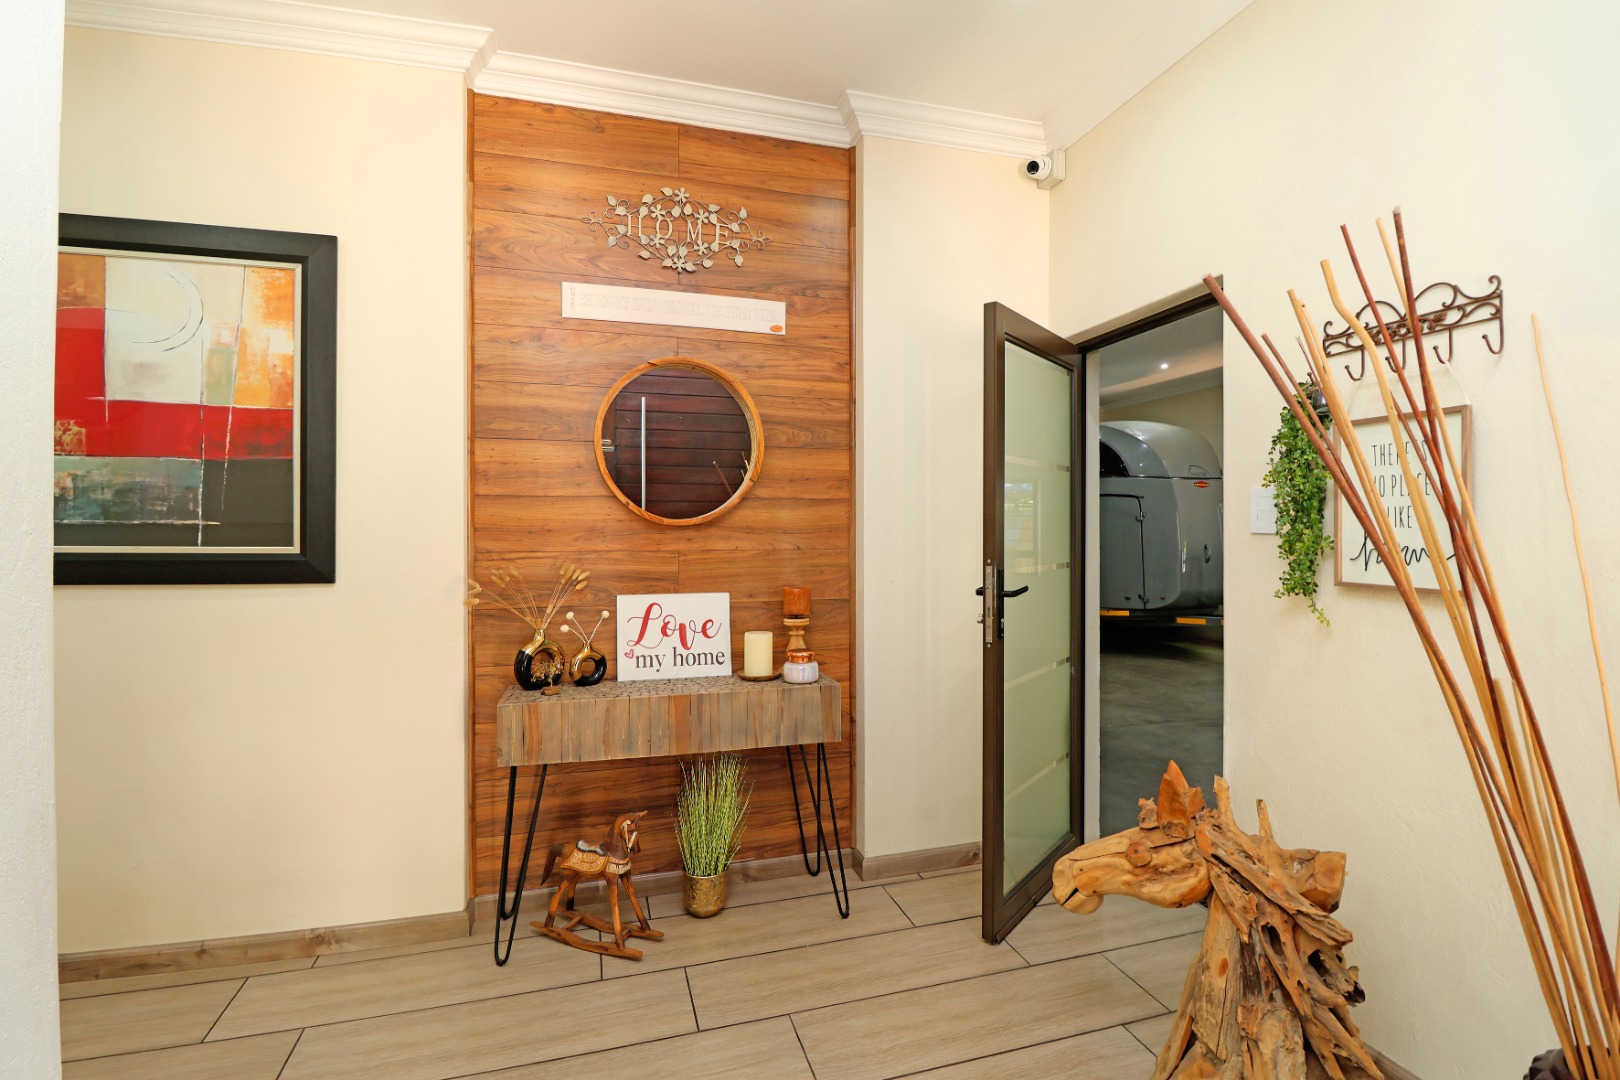
- Entrance Hall
- Garden
- Intercom
- Family TV Room
Video
| Bedrooms | 6 |
| Bathrooms | 3.5 |
| Garages | 10 |
| Floor Area | 711 m2 |
| Erf Size | 1 920.0 m2 |
Contact the Agent


Helen Ryle
Full Status Property Practitioner