- 5
- 3
- 2
- 428 m2
- 3 652.0 m2
Monthly Costs
Monthly Bond Repayment ZAR .
Calculated over years at % with no deposit. Change Assumptions
Affordability Calculator | Bond Costs Calculator | Bond Repayment Calculator | Apply for a BondBond Calculator

Disclaimer: The estimates contained on this webpage are provided for general information purposes and should be used as a guide only. While every effort is made to ensure the accuracy of the calculator, RE/MAX of Southern Africa cannot be held liable for any loss or damage arising directly or indirectly from the use of this calculator, including any incorrect information generated by this calculator, and/or arising pursuant to your reliance on such information.
Mun. Rates & Taxes: ZAR 3200.00
Property description
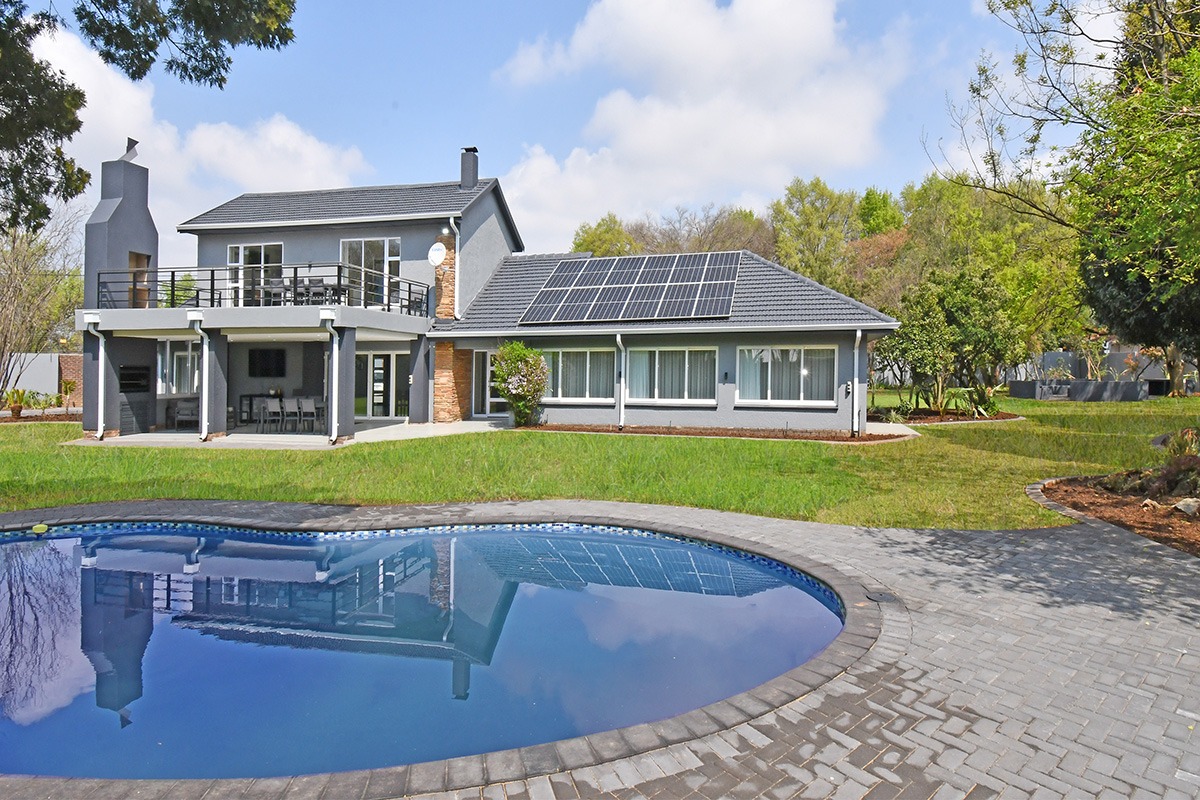
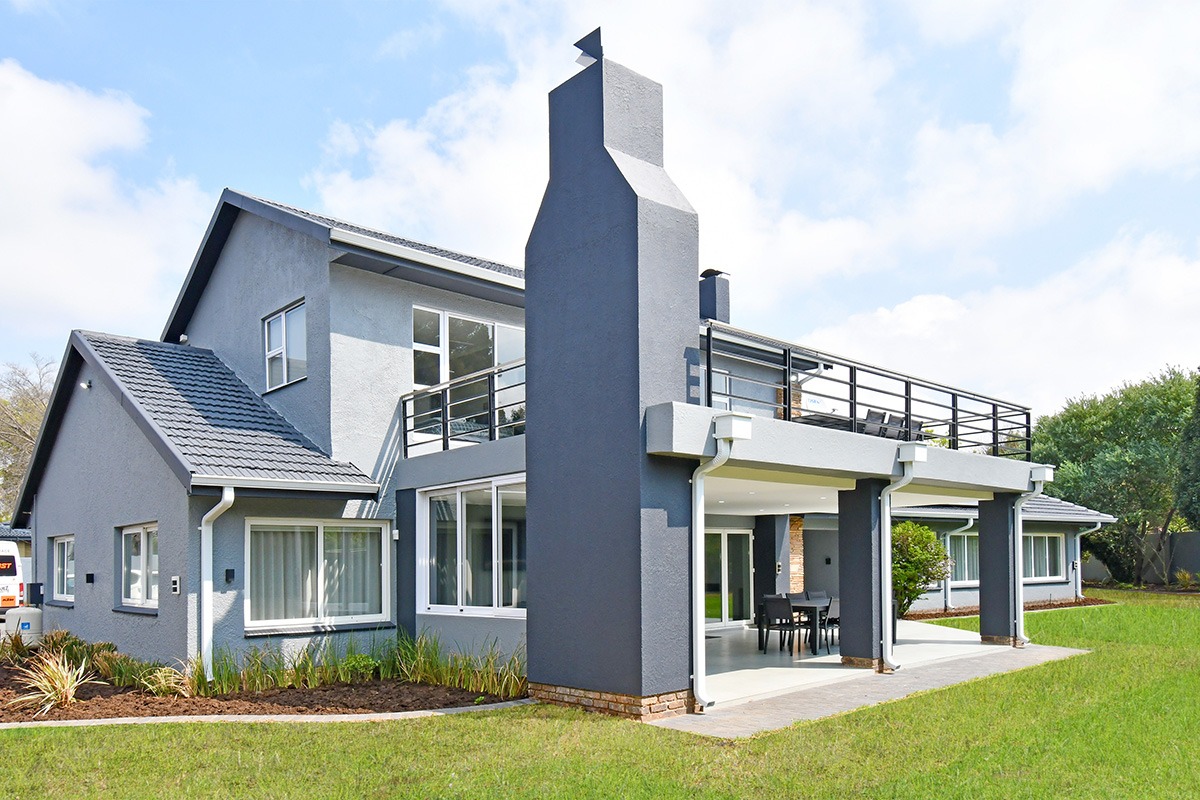
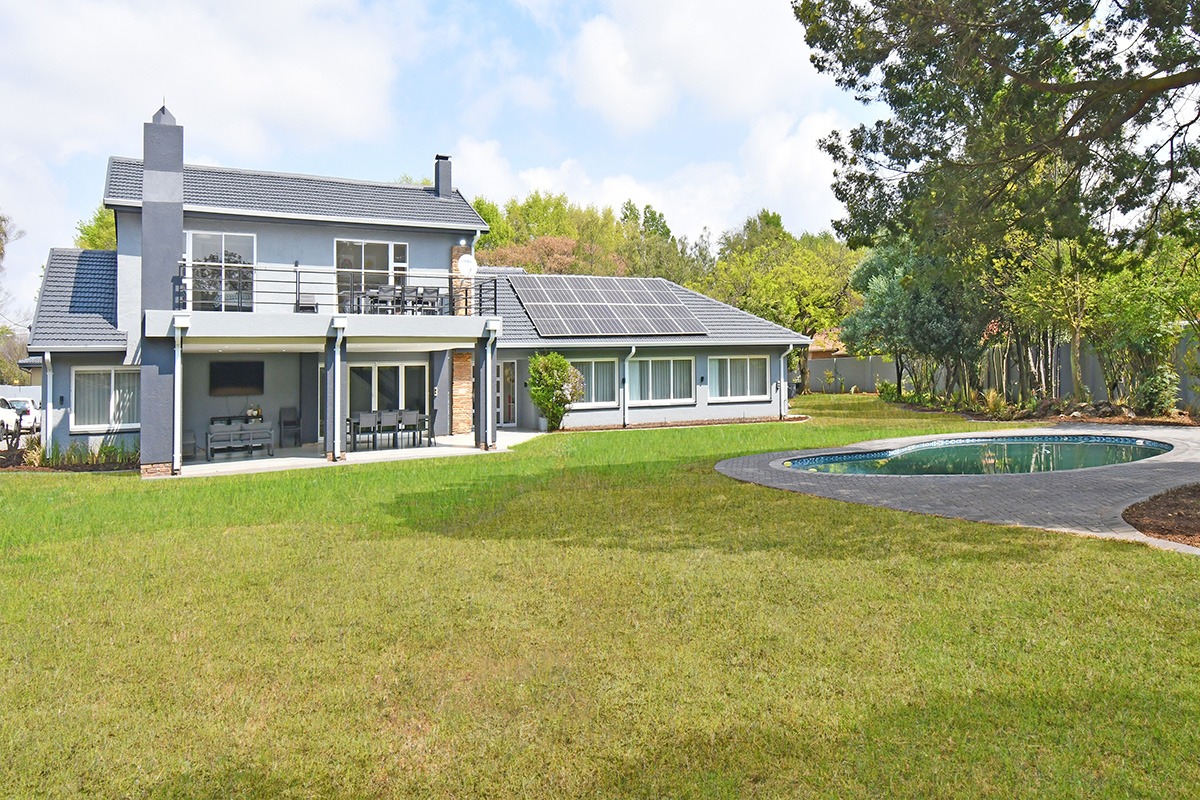
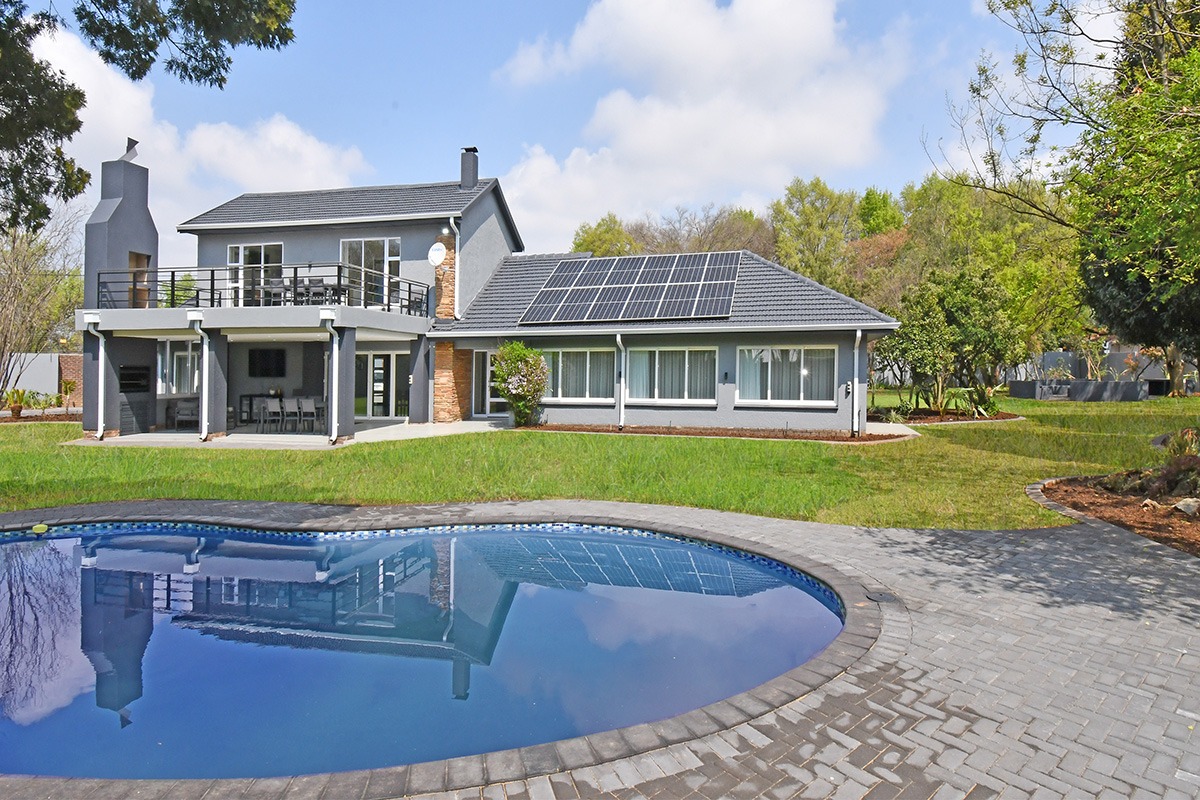
Live off grid in this stunning newly renovated spacious five-bedroom family home with pool in a sort enclosed area in Rynfield
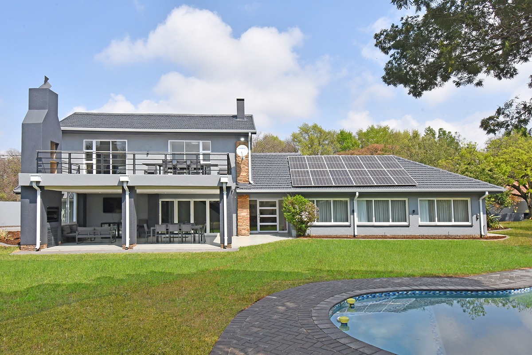
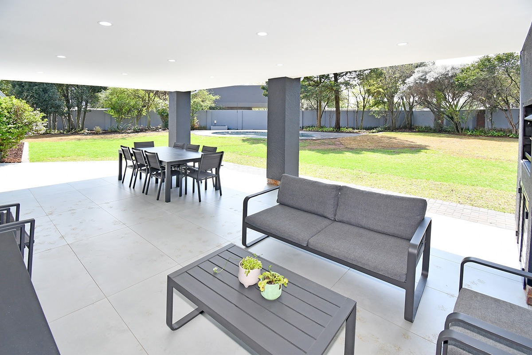
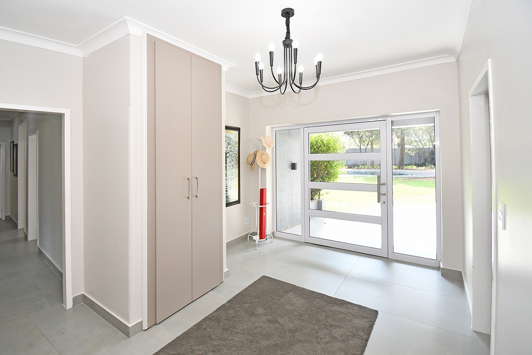
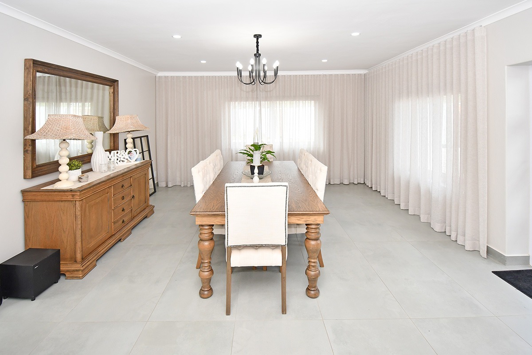
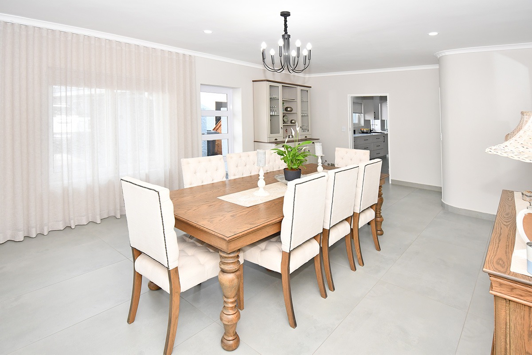
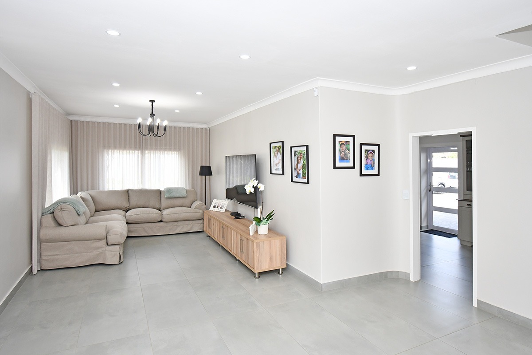
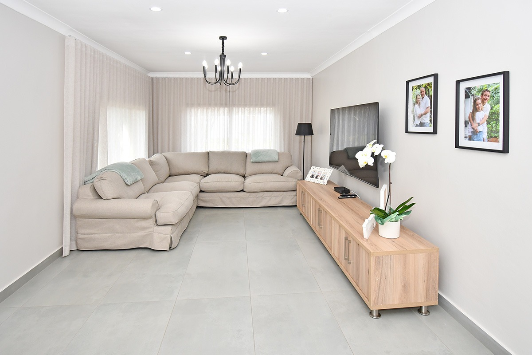
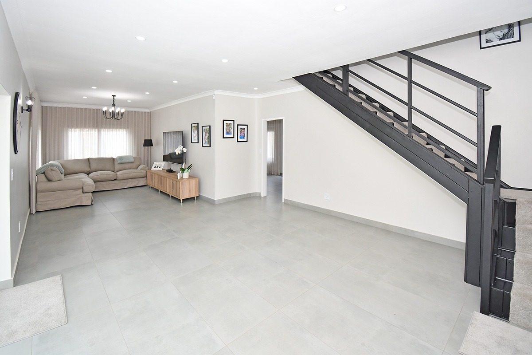
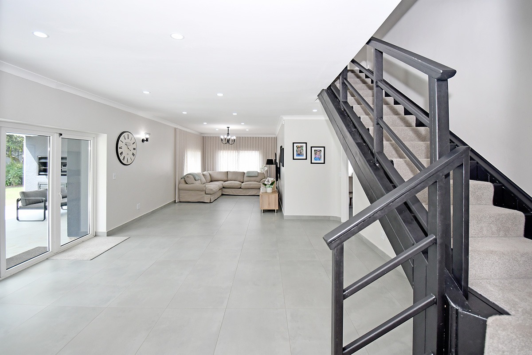
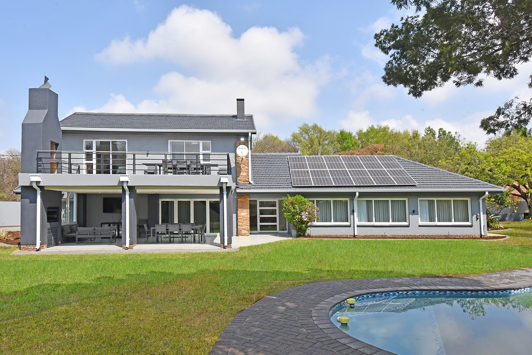
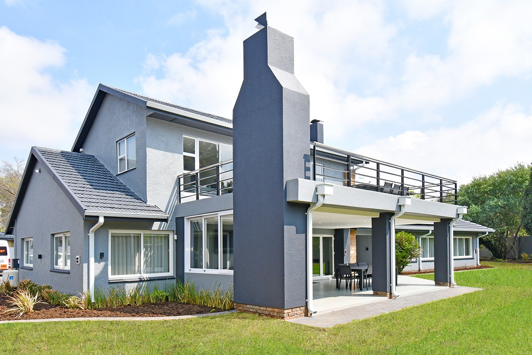
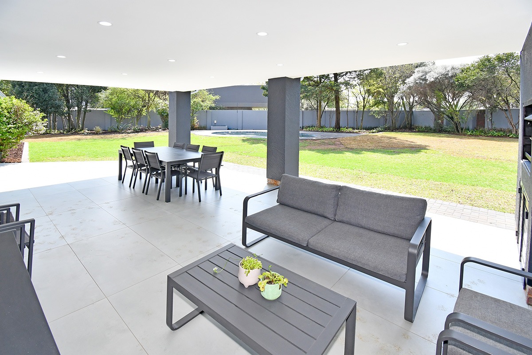
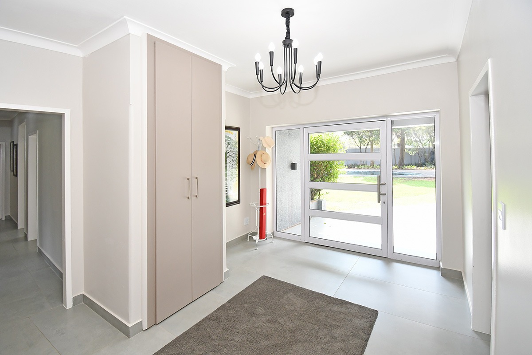
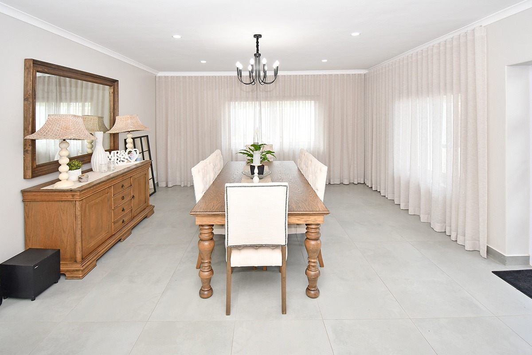
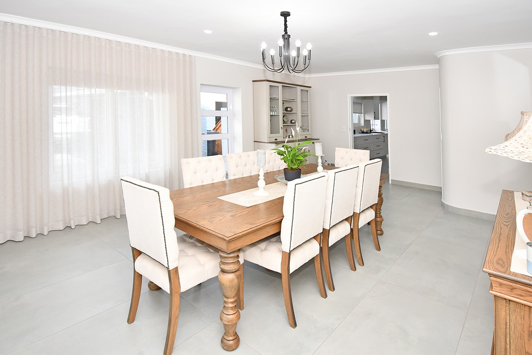
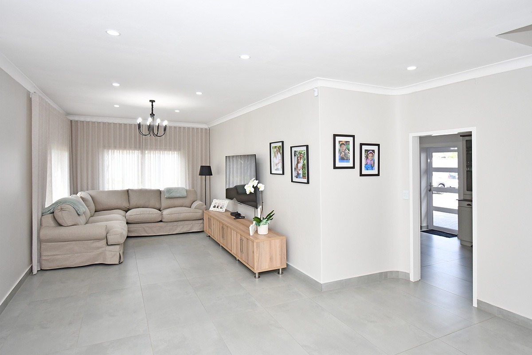
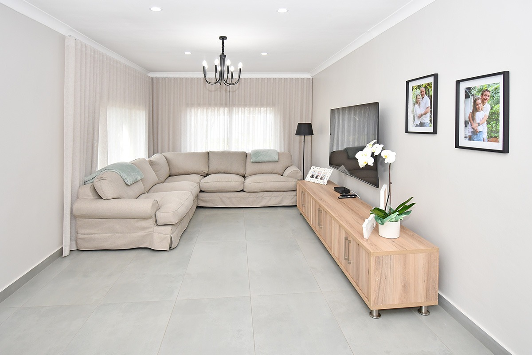
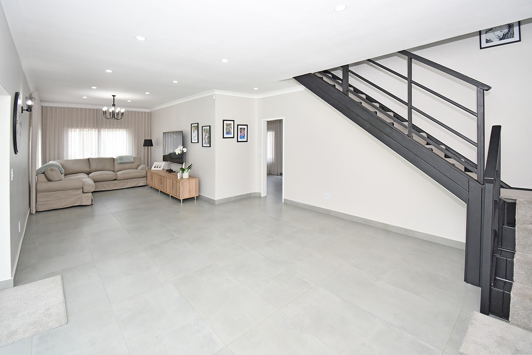
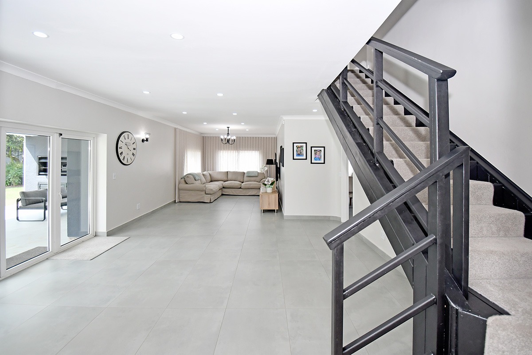
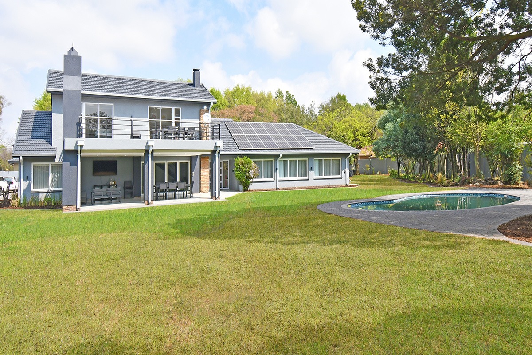
This five-bedroom house sits on a generous subdivisable 3652 sqm erf in Rynfield. This modernised double-storey home offers approximately 428 sqm of clean lines with tiled floors run through the living areas, and a bright entrance hall sets a welcoming tone as you enter the living space across well-proportioned rooms. A bright, open-plan styled area flows out to the covered patio overlooking the sparkling blue pool, making everyday living easy. Large imported windows with double glazing bring natural light into the lounge and dining areas.
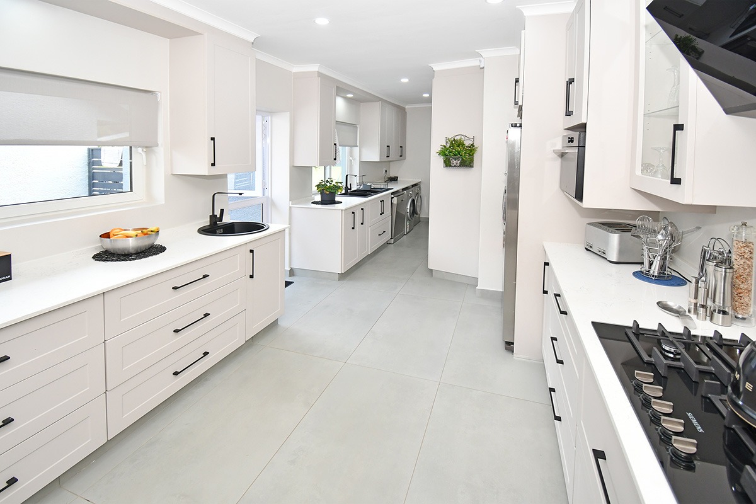
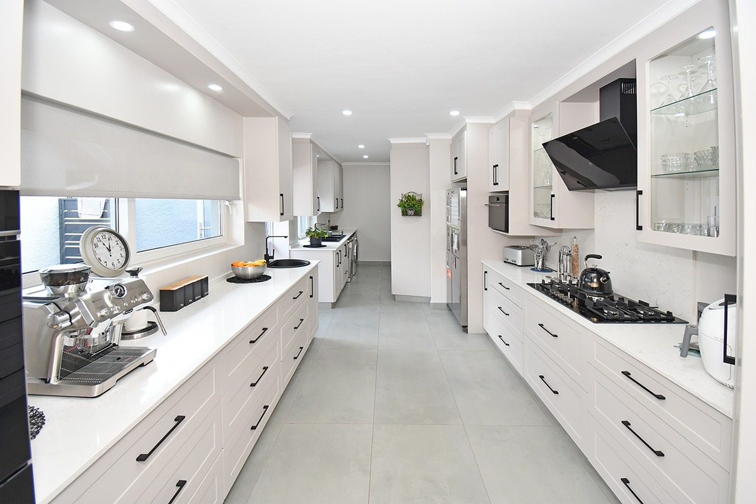
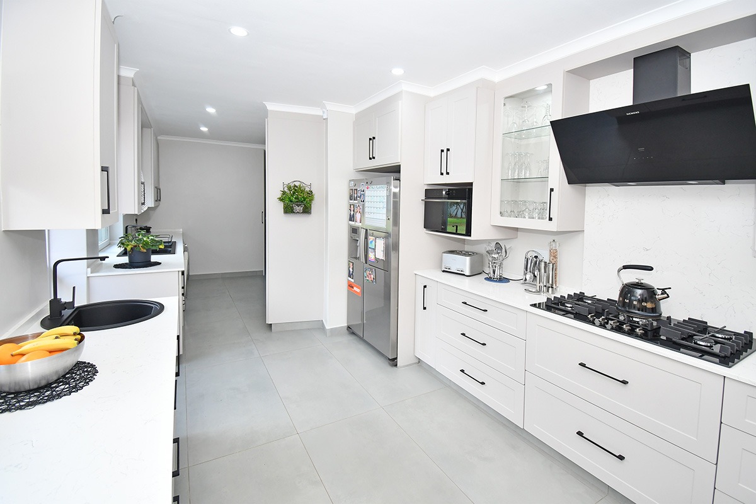
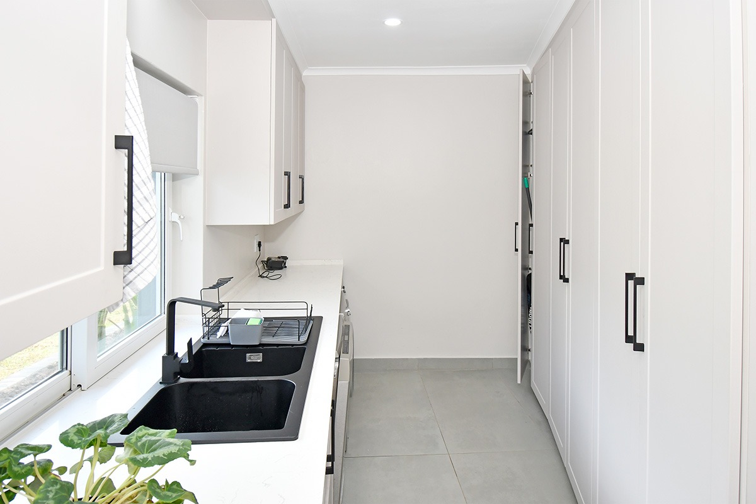
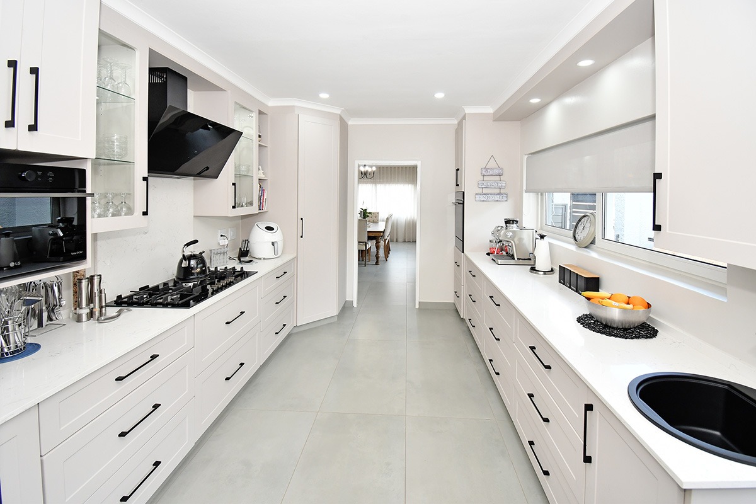
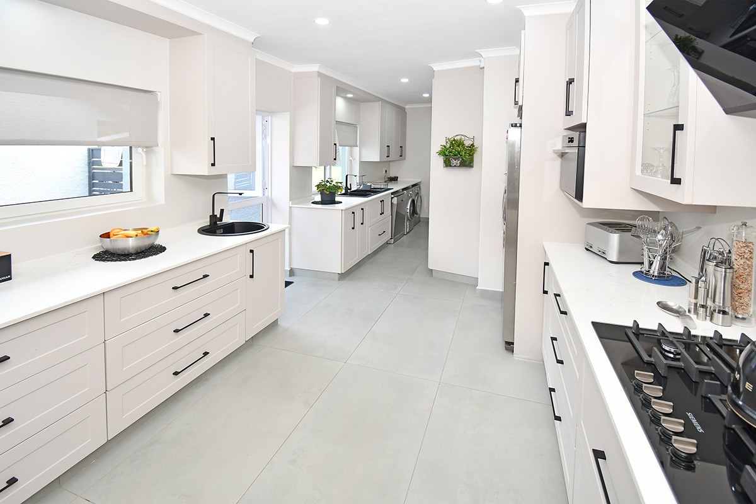
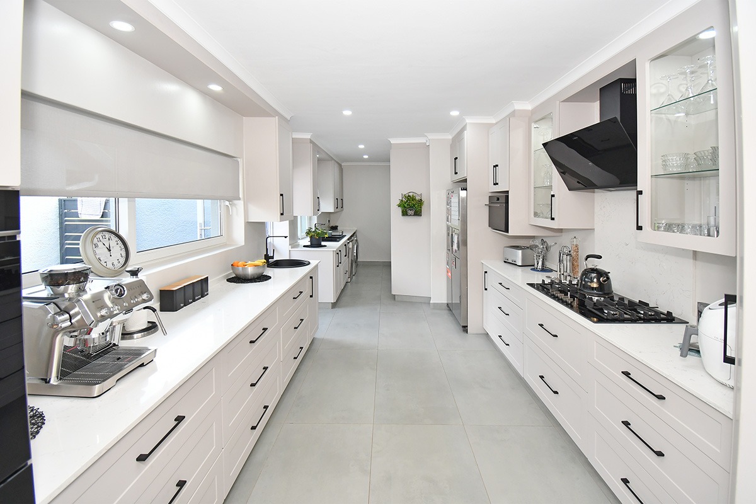
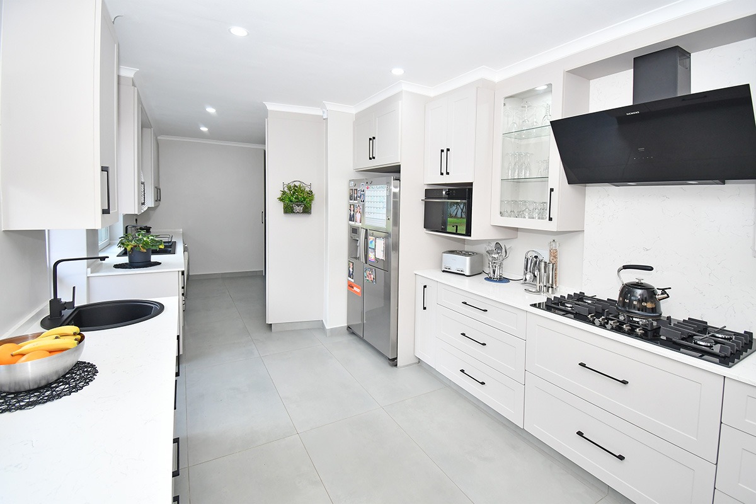
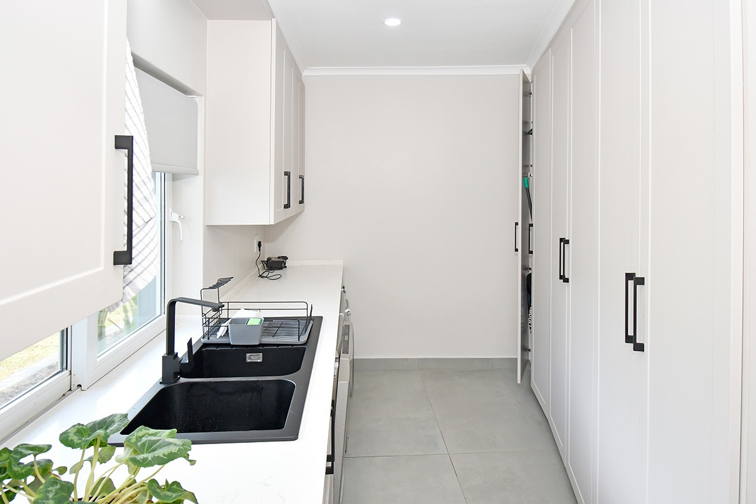
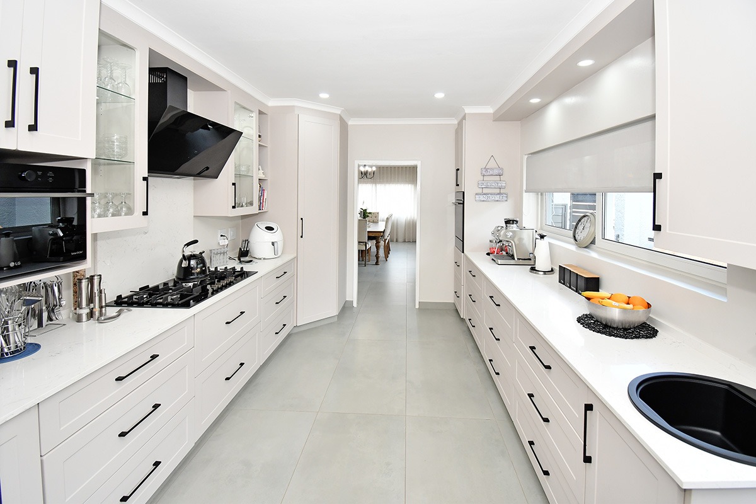
The brand new kitchen is fitted with crisp white cabinetry, black hardware and a built-in gas hob, with a generous run of countertops for family cooking. A practical sullery room with ample pantry cupboard space.
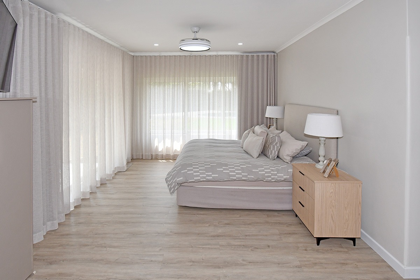
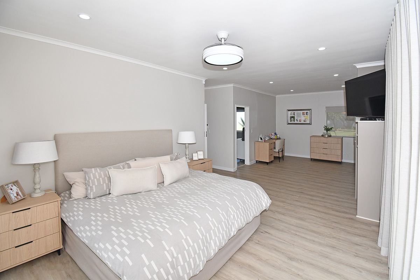
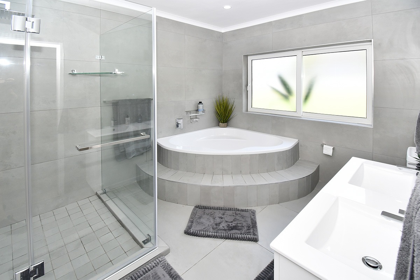
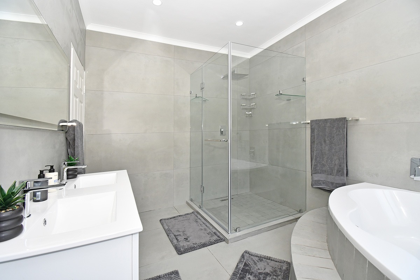
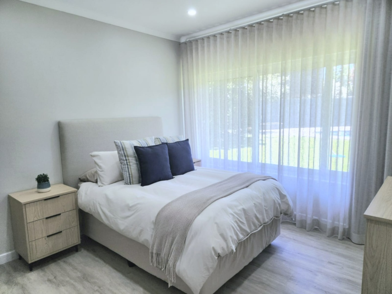
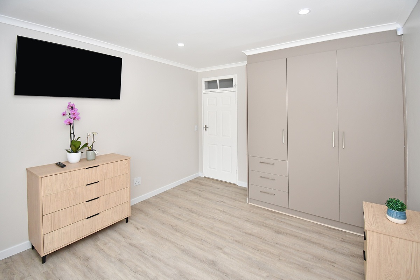
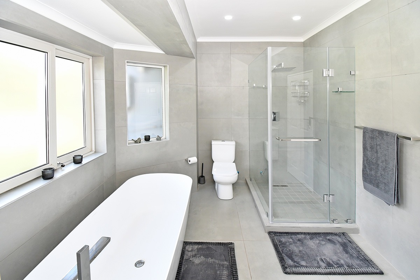
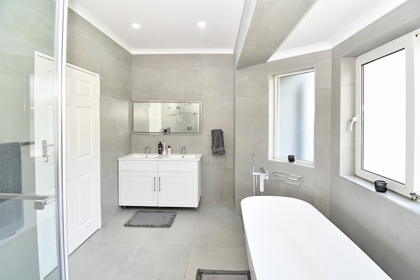
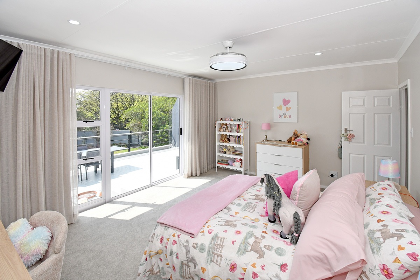
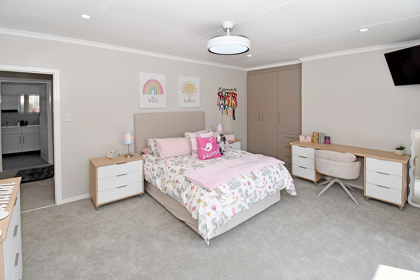
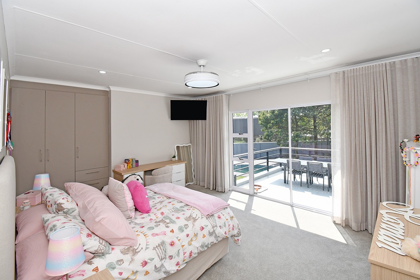
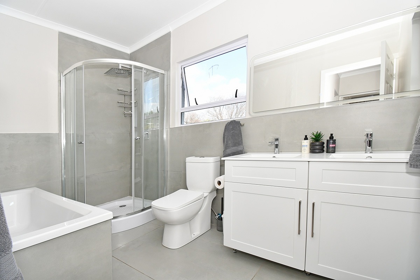
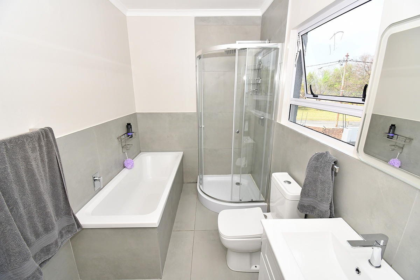
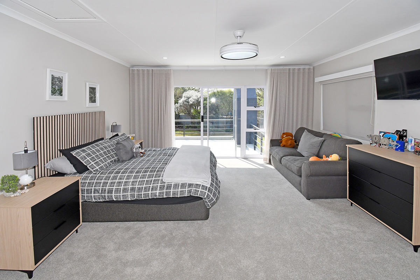
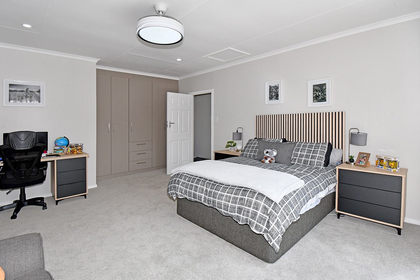
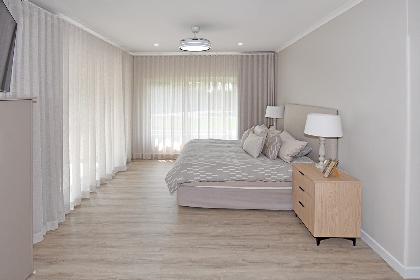
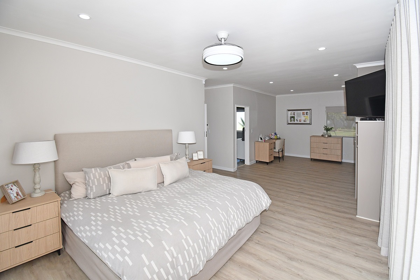
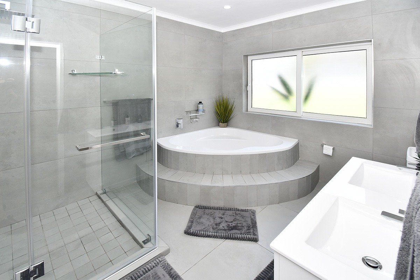
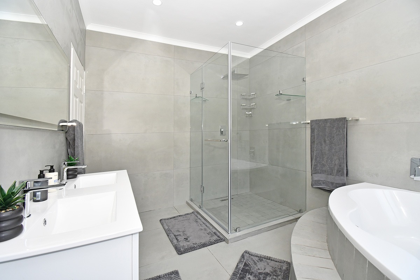
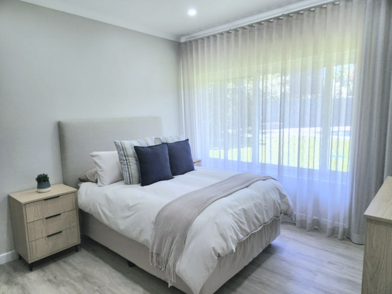
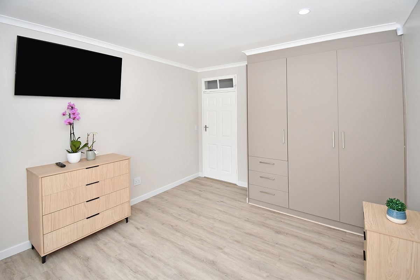
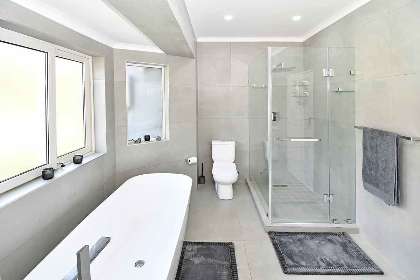
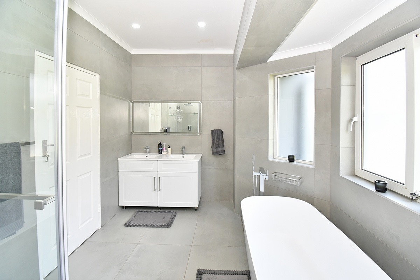
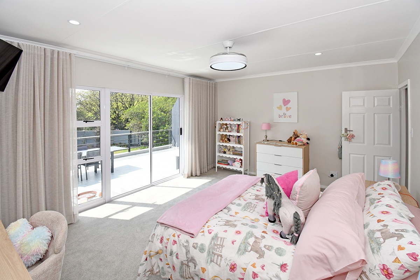
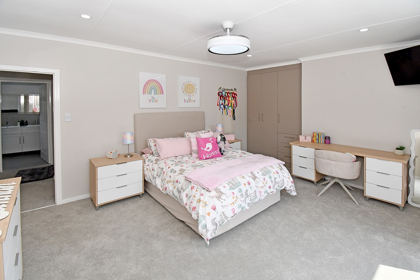
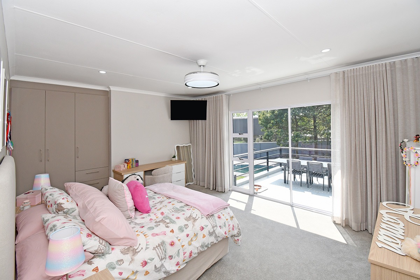
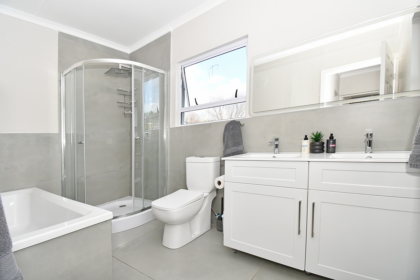
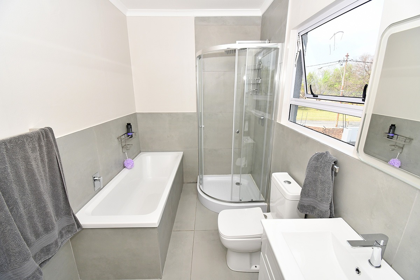
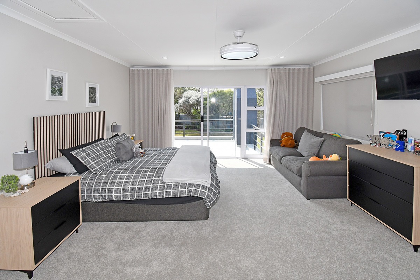
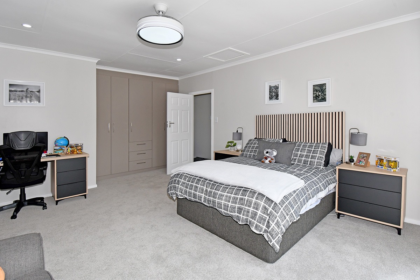
With five large bedrooms and three bathrooms, including an en-suite, there is plenty of room for your large family.
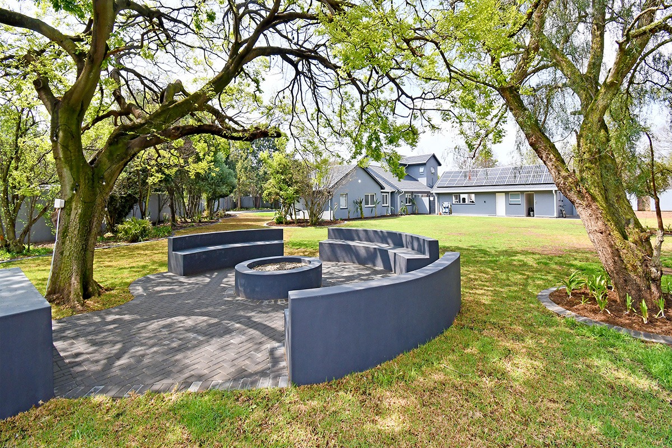
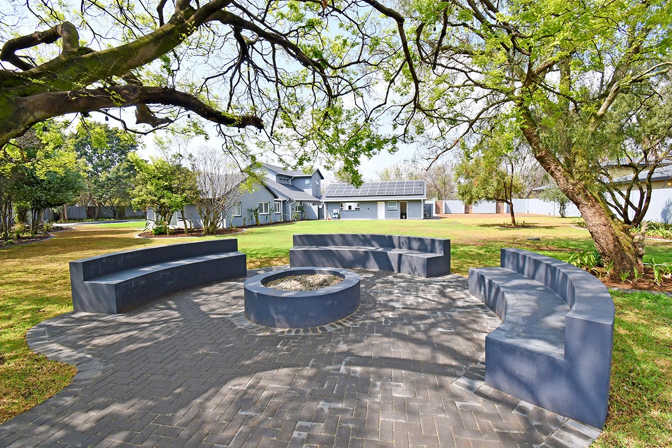
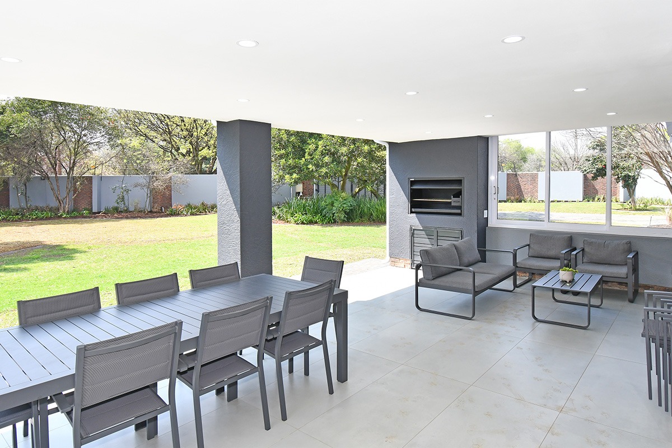
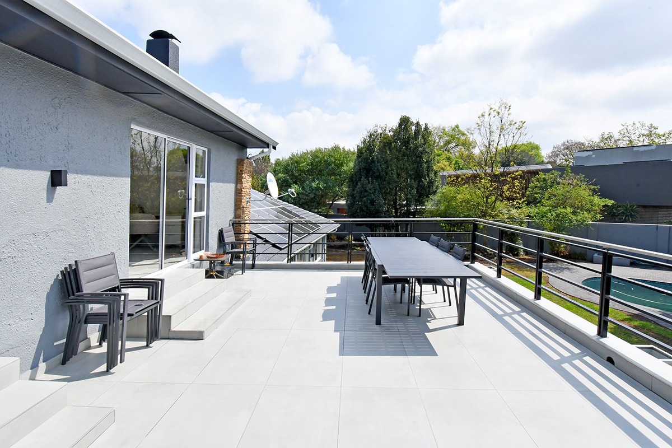
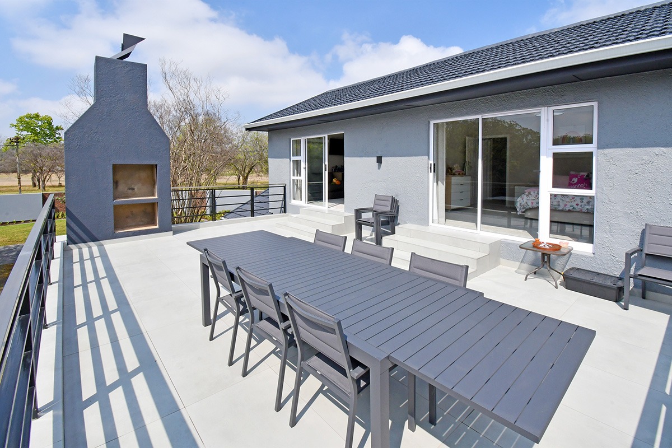
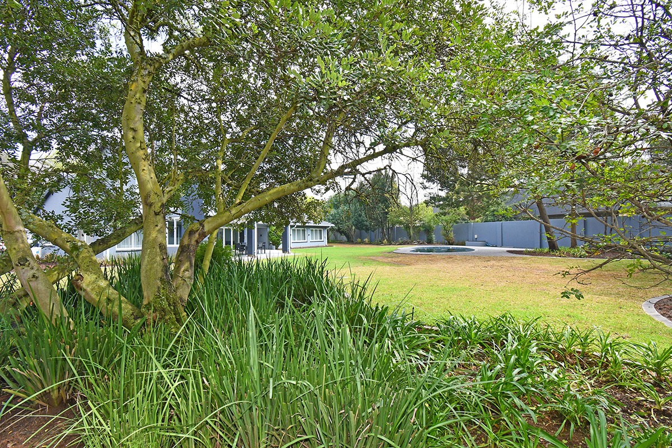
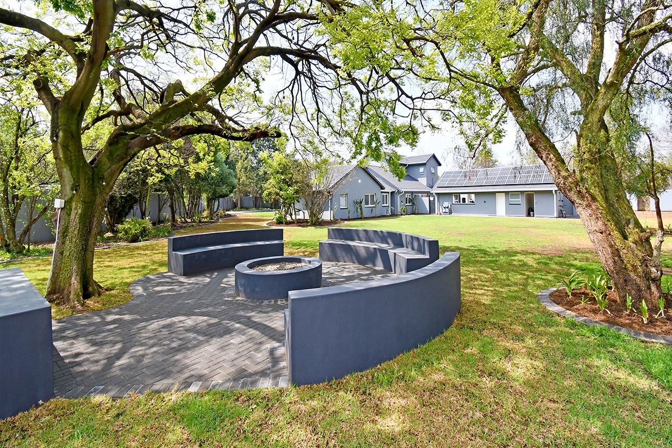
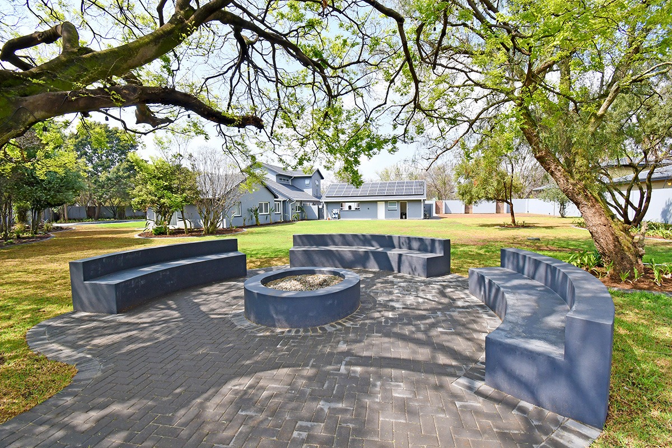
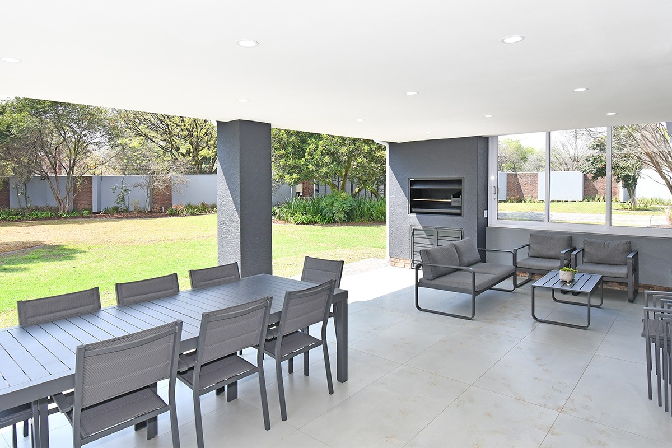
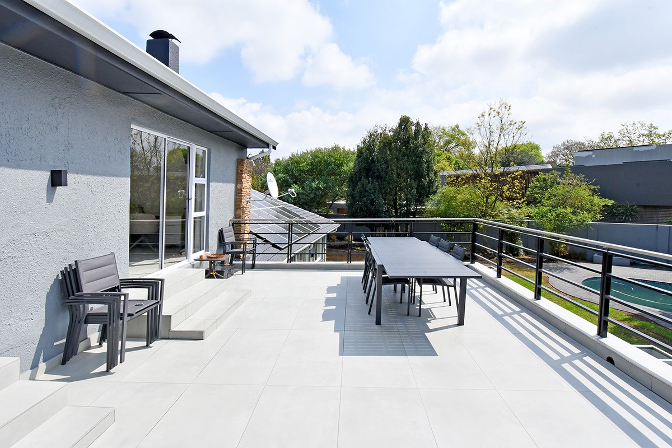
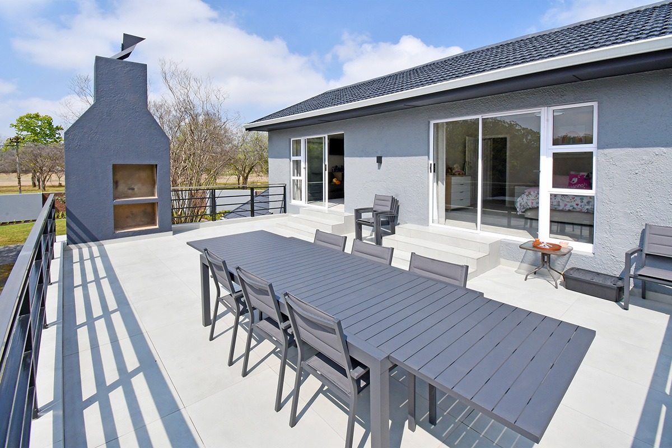
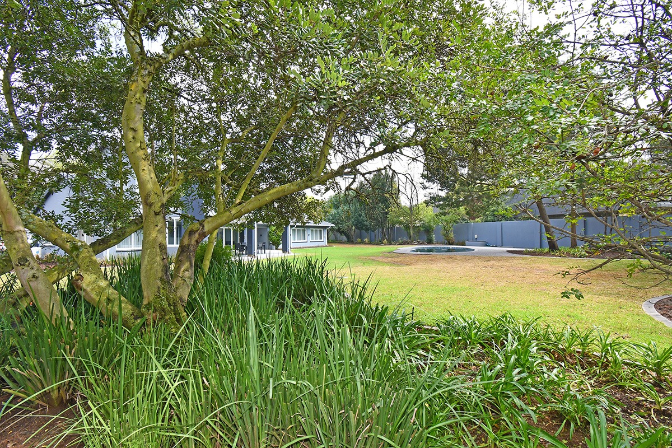
Outdoors is where it is at with this enormous newly landscaped garden, with kikuyu grass freshly layed for the summer season and manicured flower beds featuring easy to maintain flowering shrubs and ornimental grasses. The entertainer in you will have choices with the built-in braai beneath the covered patio. A landscaped fire pit area with curved seating creates a lovely spot for evening gatherings. Or the summer balcony for sundowners.
Safety is supreme in this enclosed estate and the home is fully walled with electric fencing.
A healthy borehole with the most pristine groundwater flow directly into the house and through the irrigation system to support the garden. A rather impressive 3 phase 12kW inverter with 32 solar panels and 10kwh lithium battery capacity mean that your are virtual independant of municipal infrastructure. There is also fibre connectivity to add to its practicality.
Its like living in your own oasis away from the rest of the world, a slice of heaven with the convienience of being close to popular schools for primary and high school, easy access to major routes and surrounded by some of Benoni's best coffee shops, resturants and sporting facilities. A stones throw from Benoni Country Club and padel courts. What more could you ask for.
Key Features
Five bedrooms, three bathrooms
Swimming pool and covered patio
Built-in braai and fire pit area
Solar panels and battery inverter
Double garage and five parking bays
Work room space with outside loo
With all that is going for this property we are seeking serious buyers who are serious about the benefits.
Contact us today to arrange a viewing.
Property Details
- 5 Bedrooms
- 3 Bathrooms
- 2 Garages
- 1 Ensuite
- 1 Lounges
- 1 Dining Area
Property Features
- Balcony
- Patio
- Pool
- Laundry
- Pets Allowed
- Alarm
- Kitchen
- Built In Braai
- Pantry
- Entrance Hall
- Irrigation System
- Paving
- Garden
| Bedrooms | 5 |
| Bathrooms | 3 |
| Garages | 2 |
| Floor Area | 428 m2 |
| Erf Size | 3 652.0 m2 |
