
















- 4
- 4
- 2
- 206 m2
- 257.0 m2
Monthly Costs
Monthly Bond Repayment ZAR .
Calculated over years at % with no deposit. Change Assumptions
Affordability Calculator | Bond Costs Calculator | Bond Repayment Calculator | Apply for a BondBond Calculator

Disclaimer: The estimates contained on this webpage are provided for general information purposes and should be used as a guide only. While every effort is made to ensure the accuracy of the calculator, RE/MAX of Southern Africa cannot be held liable for any loss or damage arising directly or indirectly from the use of this calculator, including any incorrect information generated by this calculator, and/or arising pursuant to your reliance on such information.
Mun. Rates & Taxes: ZAR 1750000.00
Monthly Levy: ZAR 1650.00
Property description
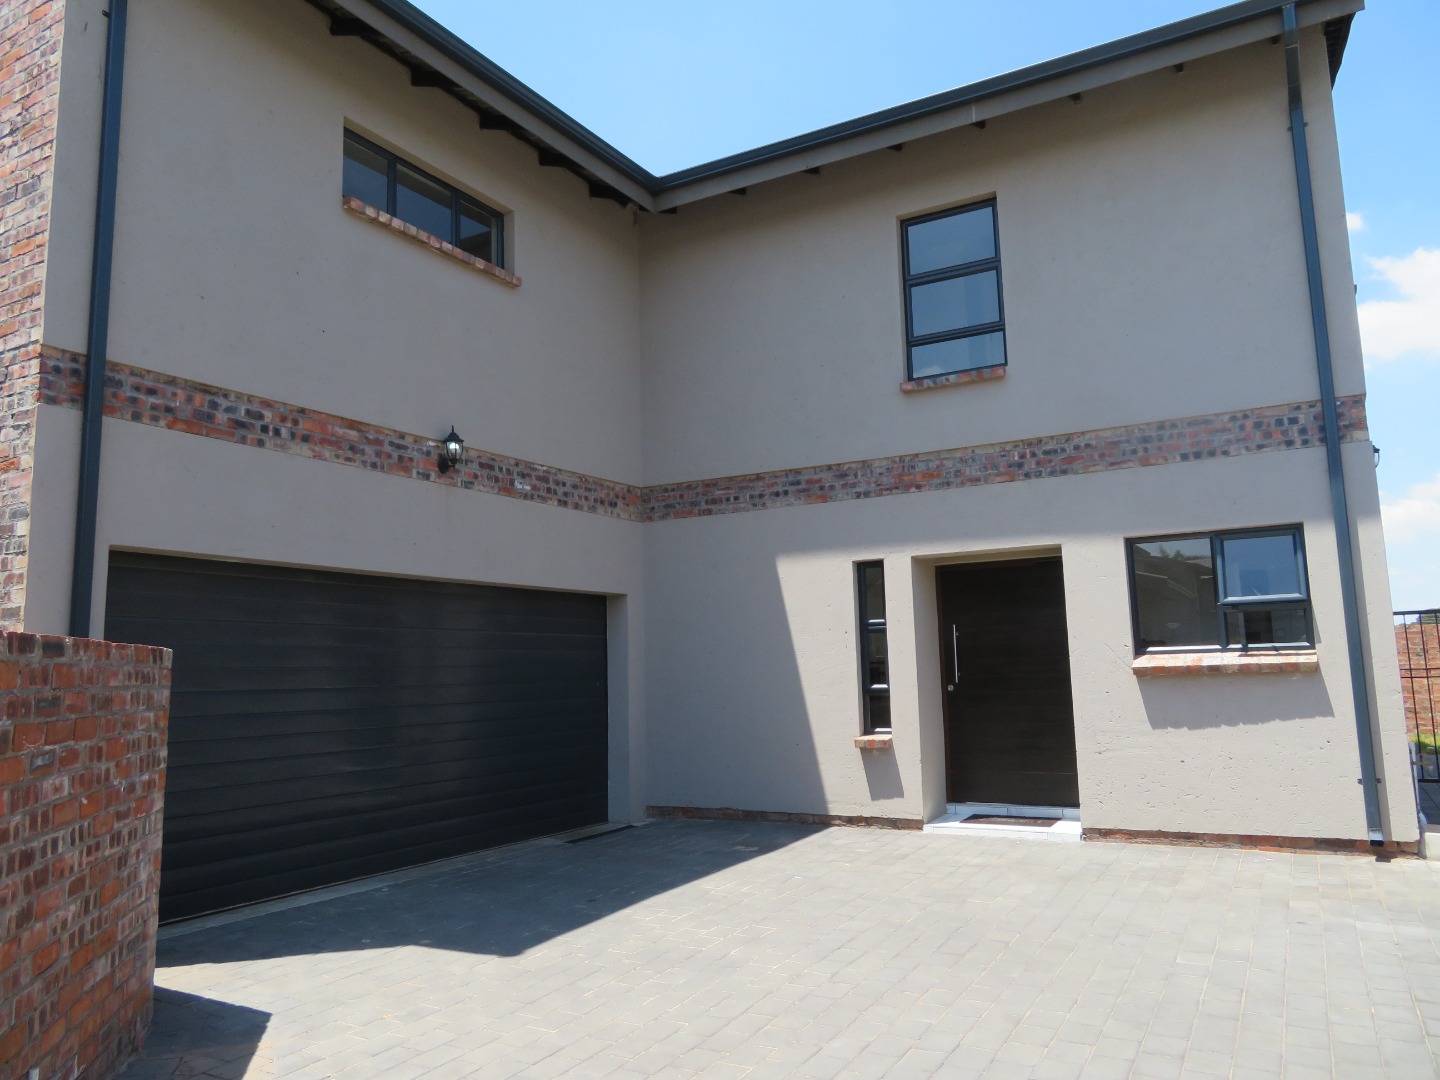
Stylish Modern Home in St Pauls Estate with Pool and Double Garages
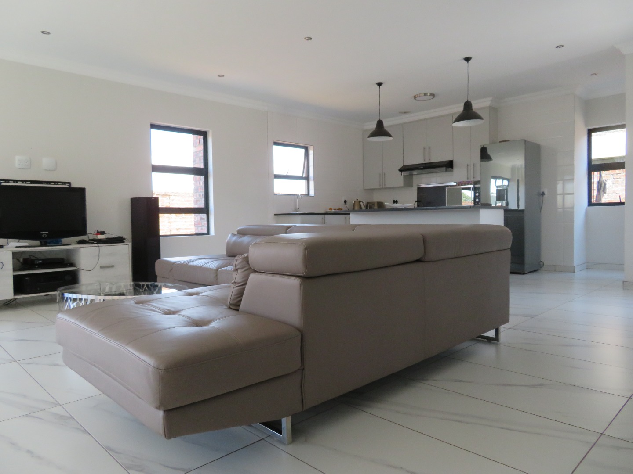
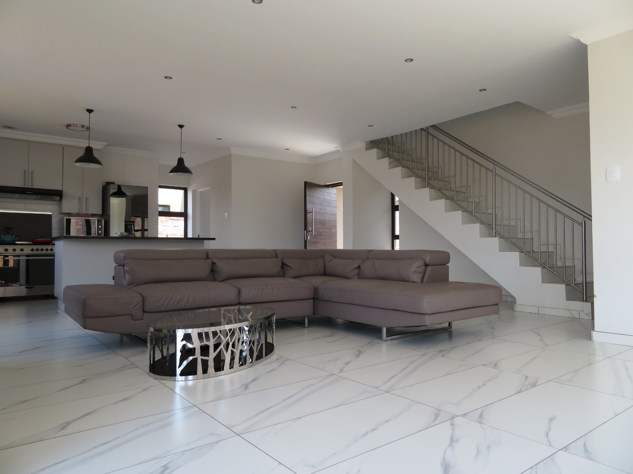
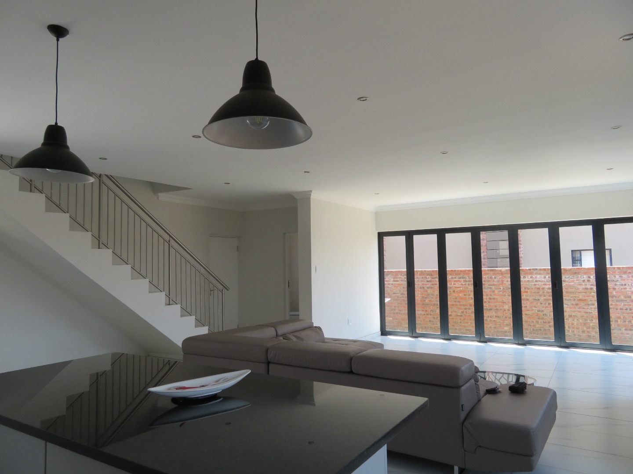
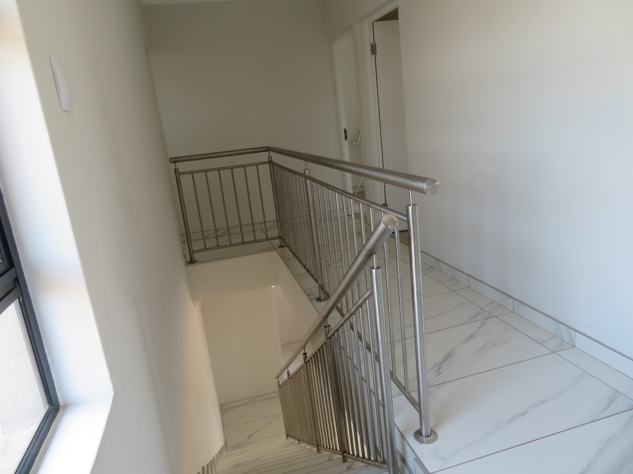
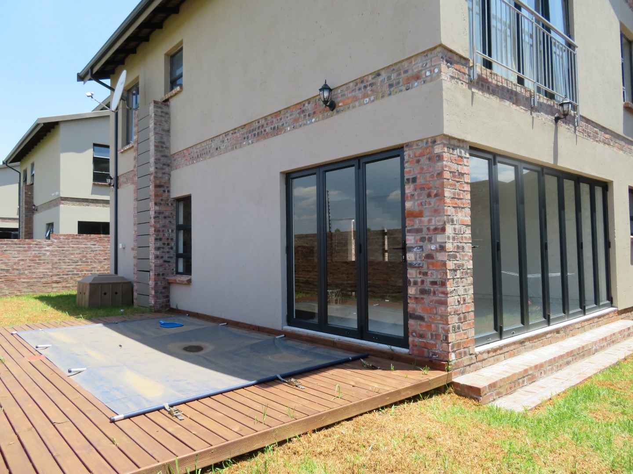
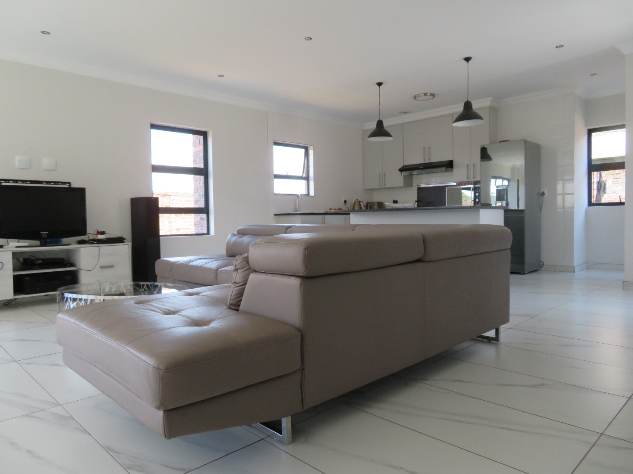
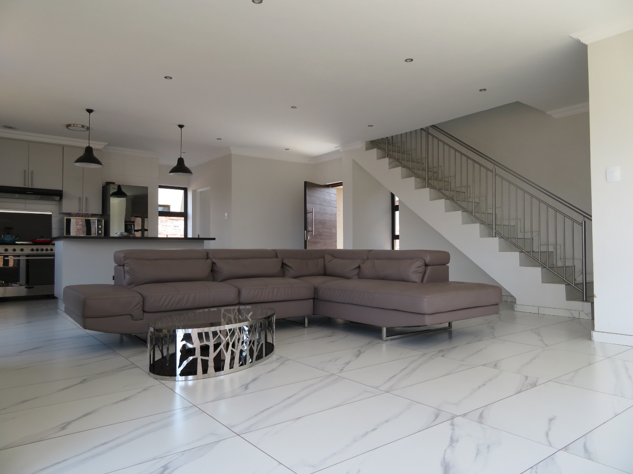
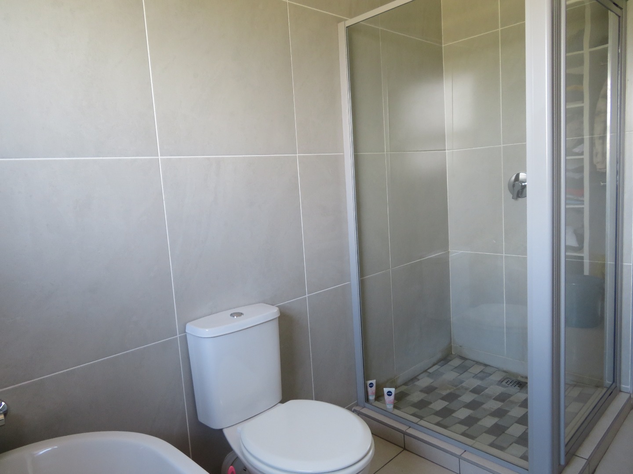
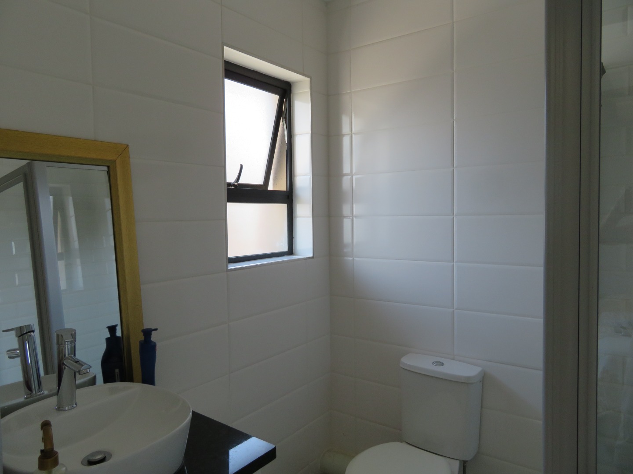
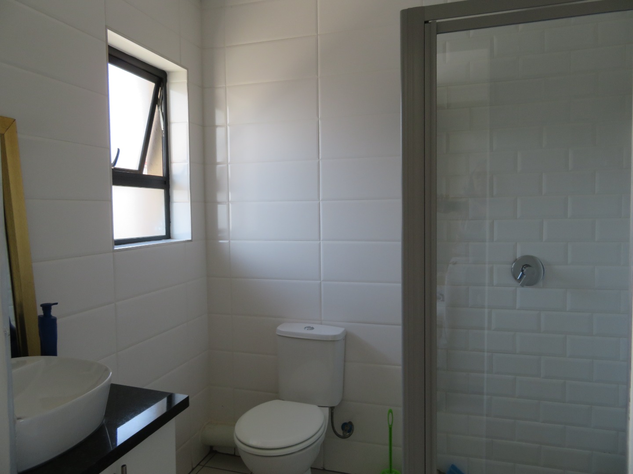
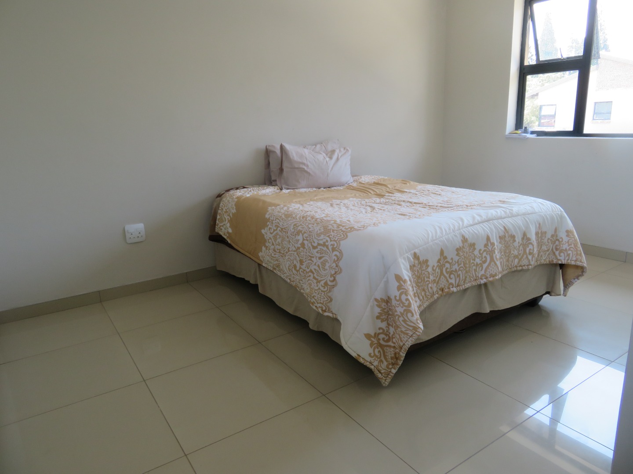
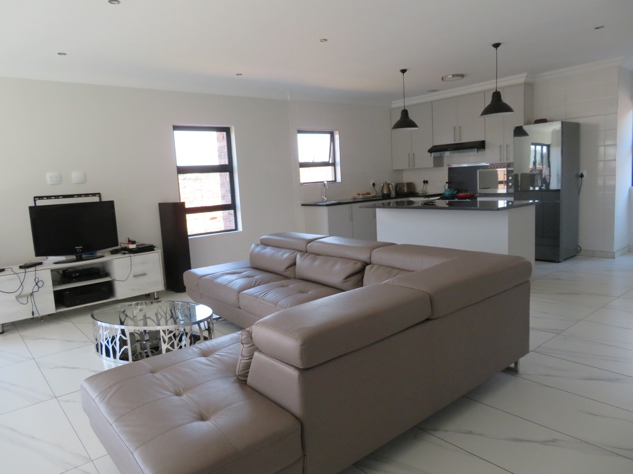
This newly built four-bedroom residence offers contemporary living in the prestigious St Pauls estate, positioned opposite St Dunstans College. The property combines modern design with practical family living, featuring high-quality finishes throughout including porcelain tiles on floors and walls.
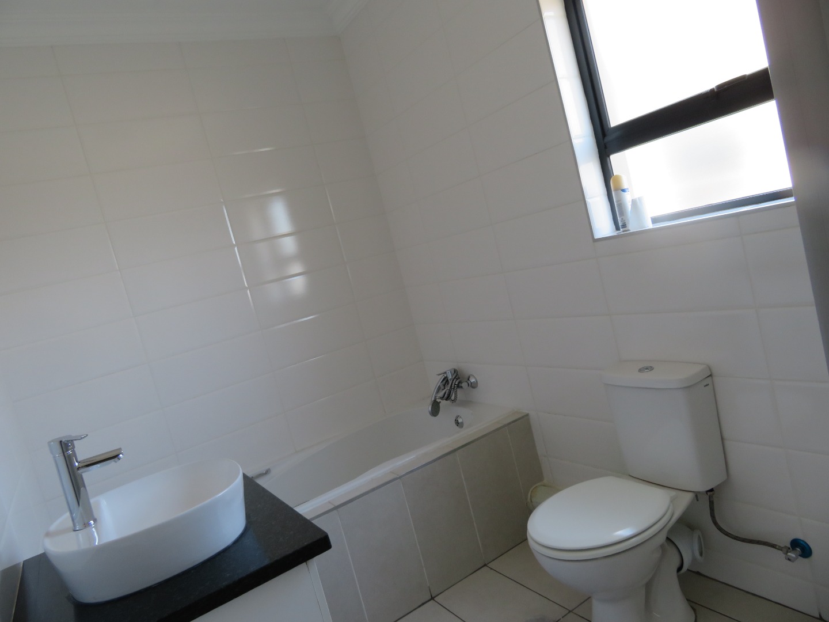
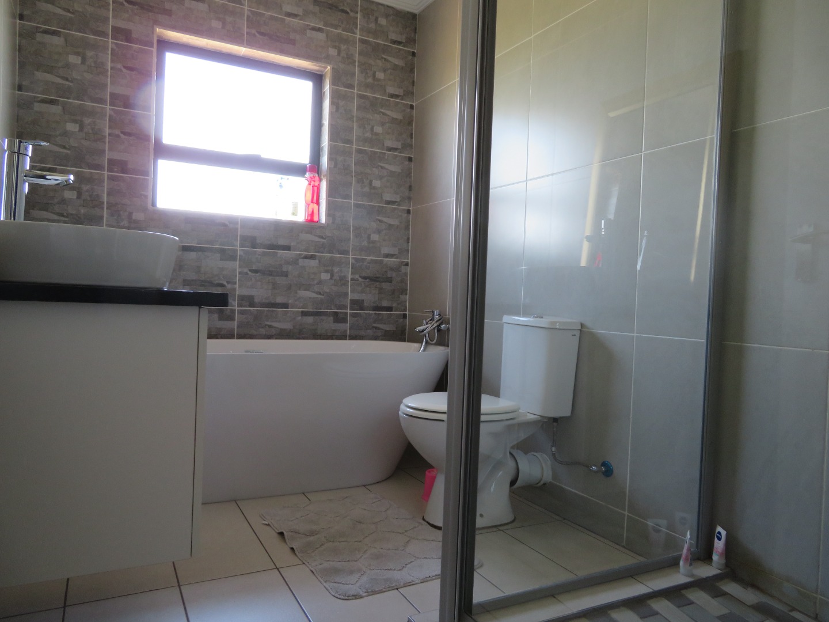
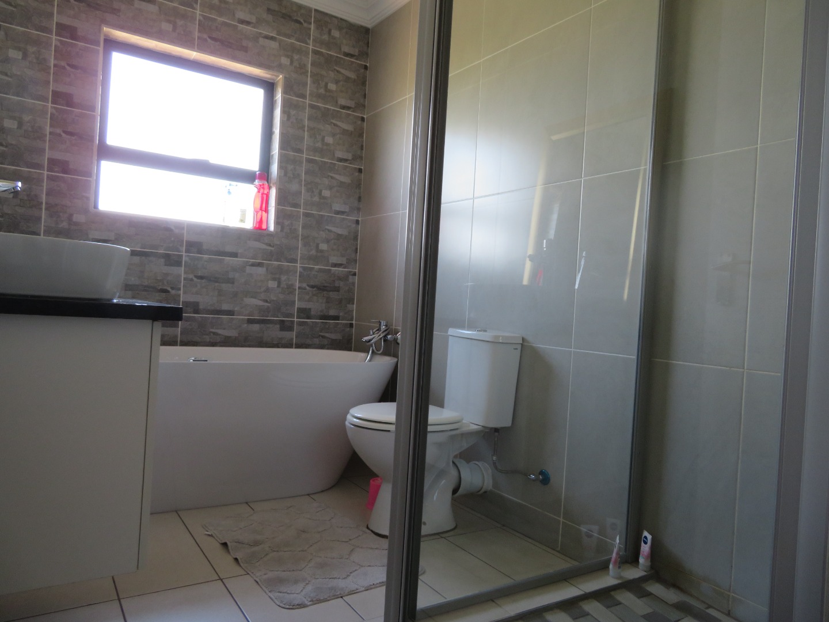
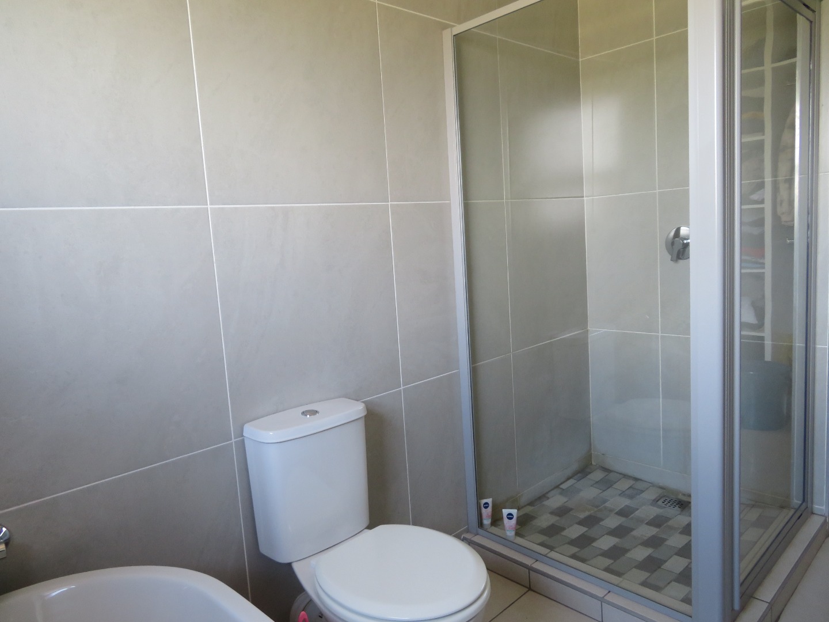
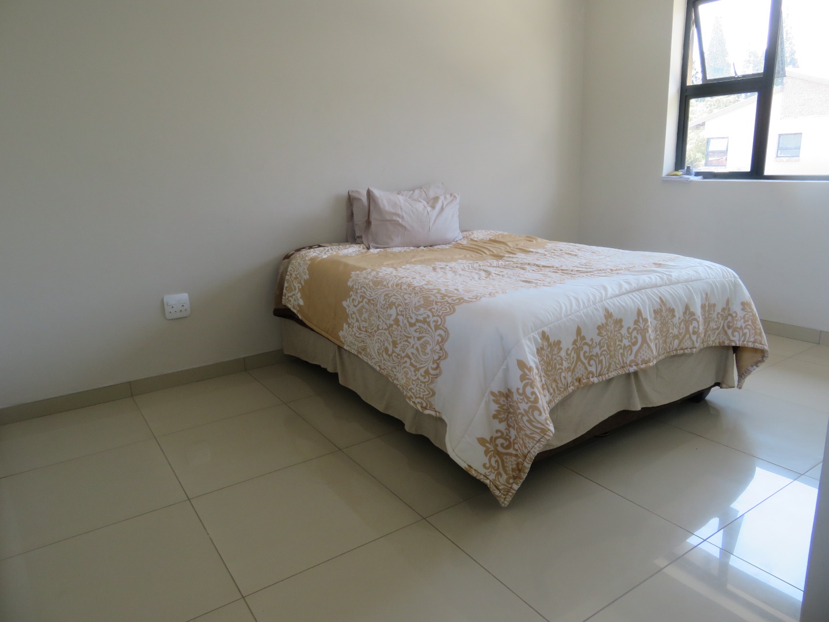
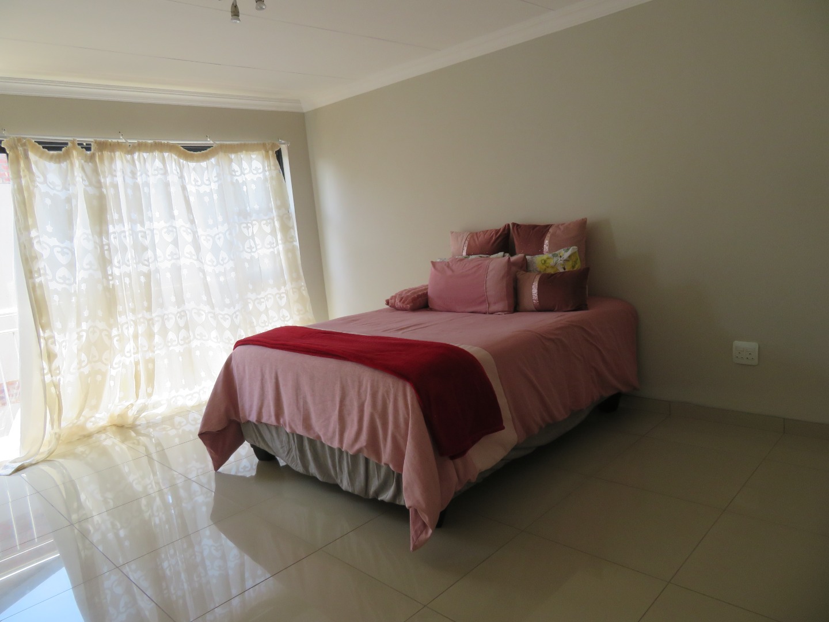
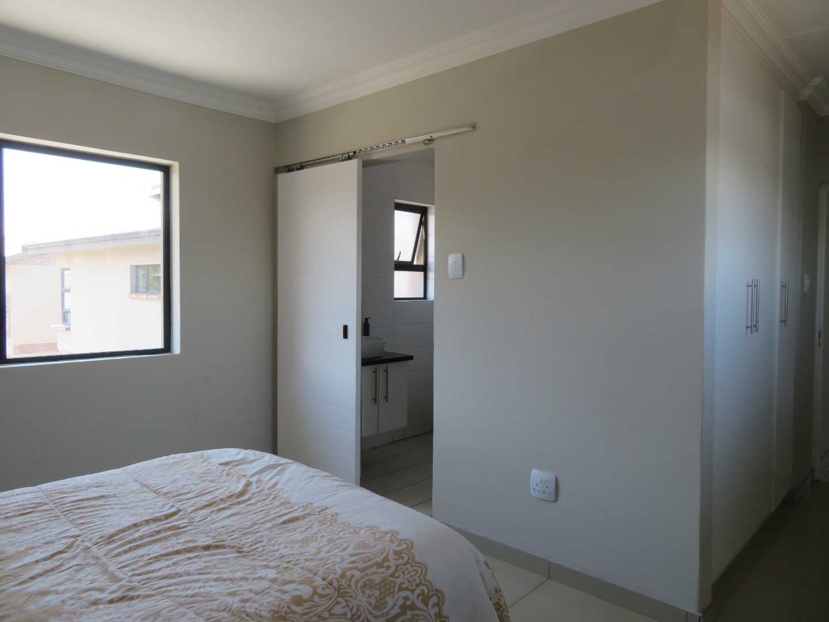
All four bedrooms are located upstairs, with four bathrooms providing excellent convenience. Two bedrooms feature en-suite bathrooms, whilst the master bathroom includes both a shower and freestanding bath. The second en-suite offers a bath and shower combination, and a guest bathroom is positioned downstairs. A solar geyser provides energy-efficient hot water throughout the home.
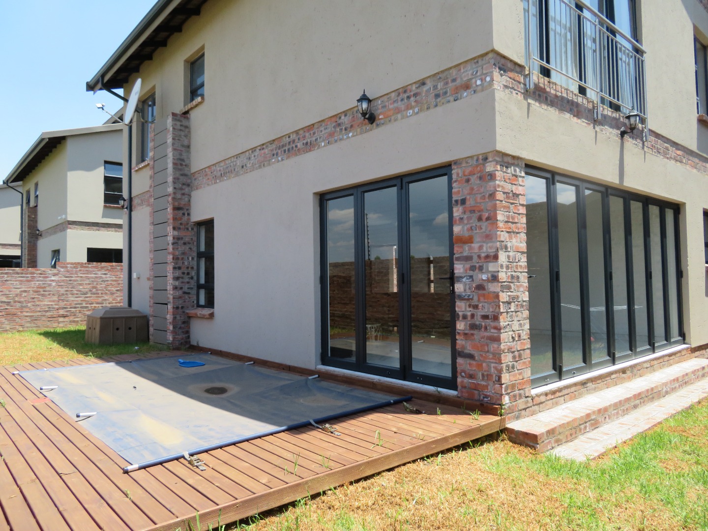
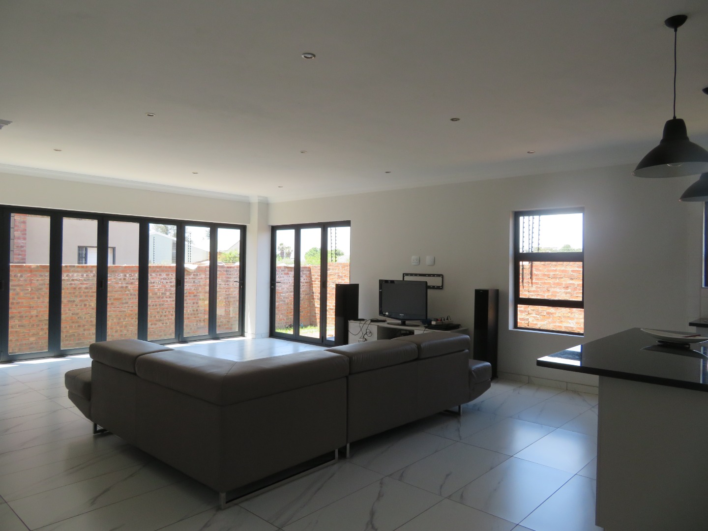
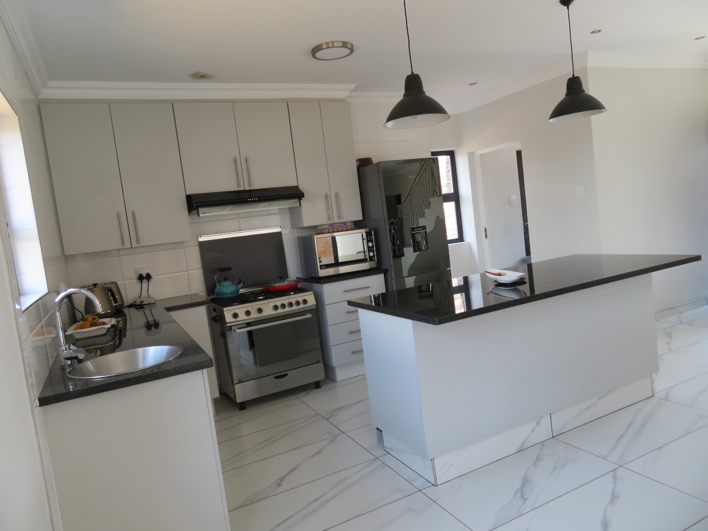
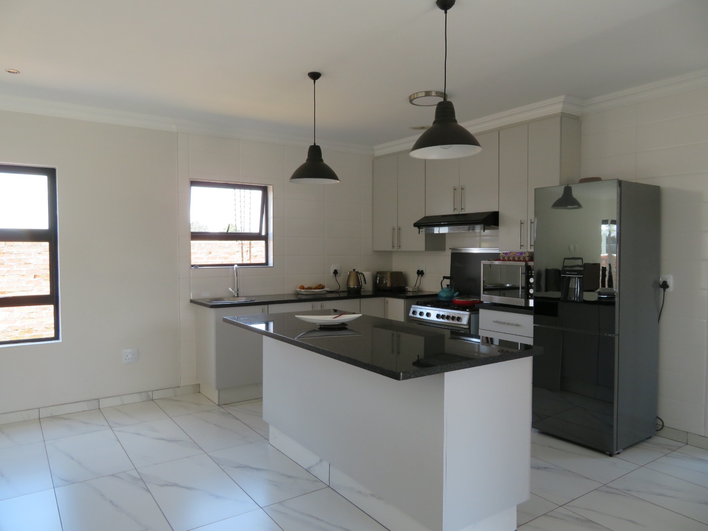
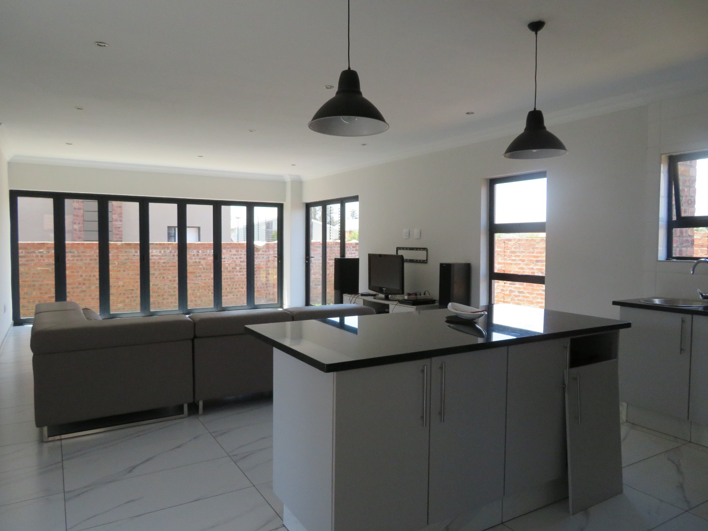
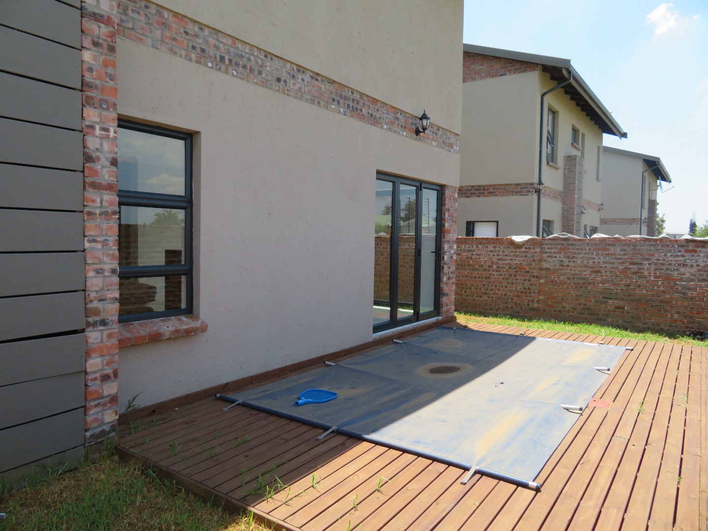
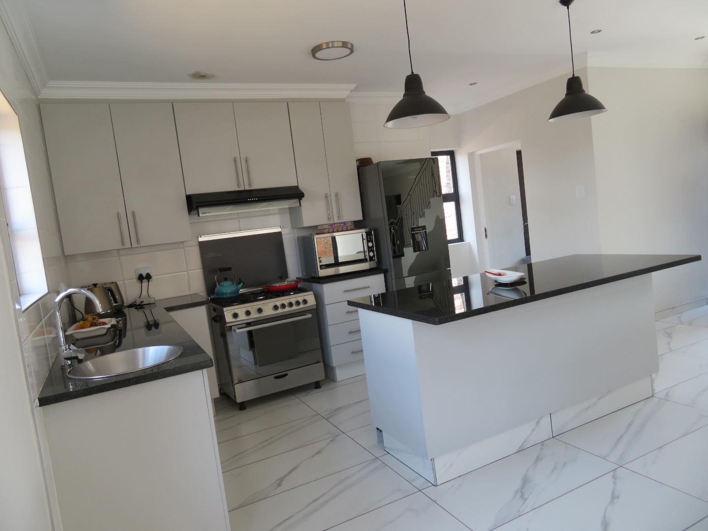
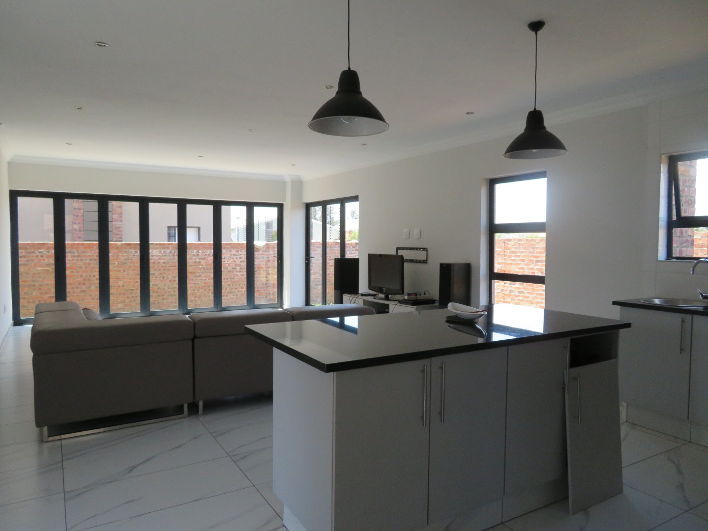
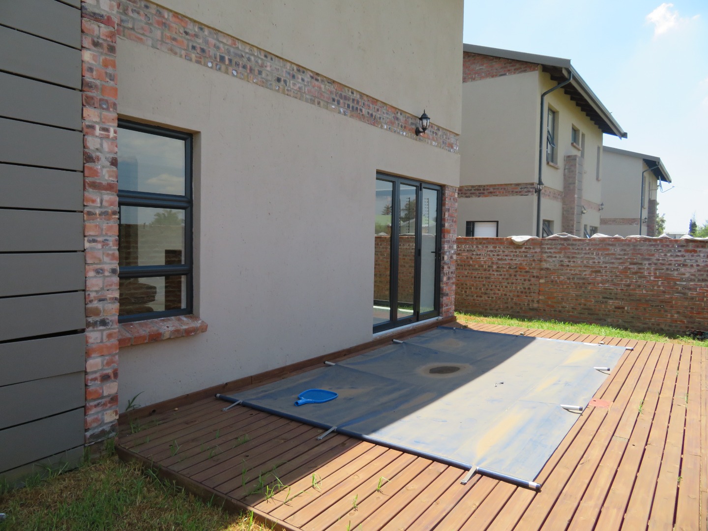
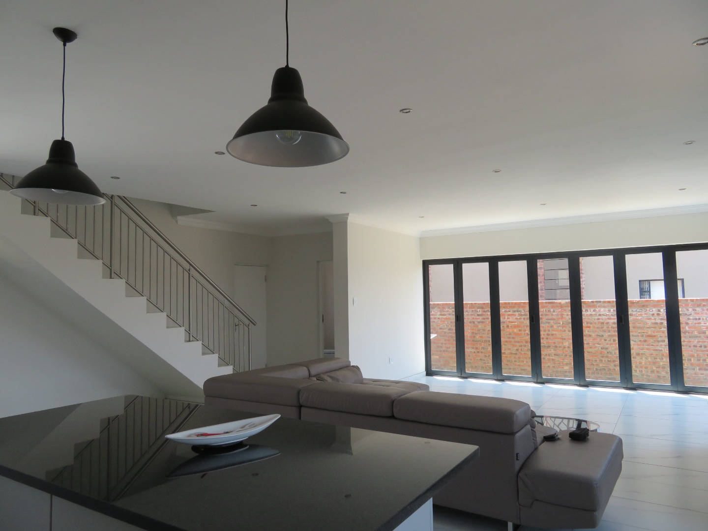
The open-plan living area features stacking doors that open onto a private garden with swimming pool, creating an ideal entertaining space. The kitchen is well-appointed with a 900cm gas hob, electric oven, prep bowl, central island, and separate scullery with space for two appliances-perfect for the discerning cook. Direct access from the double garages provides convenient entry to the home.
Key Features
Four bedrooms with two en-suite bathrooms
Four bathrooms plus guest toilet
Double garages with driveway parking for four vehicles
Private garden with swimming pool and deck
Separate scullery with appliance space
Solar geyser for energy efficiency
Fibre connectivity available
Pet-friendly property
Estate water storage facilities
This exceptional home represents an outstanding opportunity in a prime location. Contact us to arrange your viewing today.
Property Details
- 4 Bedrooms
- 4 Bathrooms
- 2 Garages
- 2 Ensuite
- 1 Lounges
- 1 Dining Area
Property Features
- Balcony
- Pool
- Deck
- Laundry
- Pets Allowed
- Kitchen
- Guest Toilet
| Bedrooms | 4 |
| Bathrooms | 4 |
| Garages | 2 |
| Floor Area | 206 m2 |
| Erf Size | 257.0 m2 |
