- 3
- 2
- 2
- 139 m2
- 261.0 m2
Monthly Costs
Monthly Bond Repayment ZAR .
Calculated over years at % with no deposit. Change Assumptions
Affordability Calculator | Bond Costs Calculator | Bond Repayment Calculator | Apply for a BondBond Calculator

Disclaimer: The estimates contained on this webpage are provided for general information purposes and should be used as a guide only. While every effort is made to ensure the accuracy of the calculator, RE/MAX of Southern Africa cannot be held liable for any loss or damage arising directly or indirectly from the use of this calculator, including any incorrect information generated by this calculator, and/or arising pursuant to your reliance on such information.
Mun. Rates & Taxes: ZAR 2200.00
Monthly Levy: ZAR 1700.00
Property description
Distinguished Modern Simplex in Prestigious Rynfield Complex
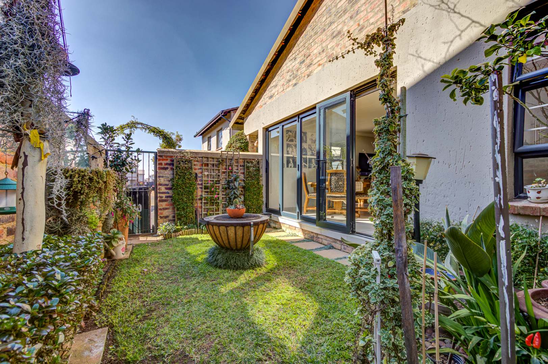
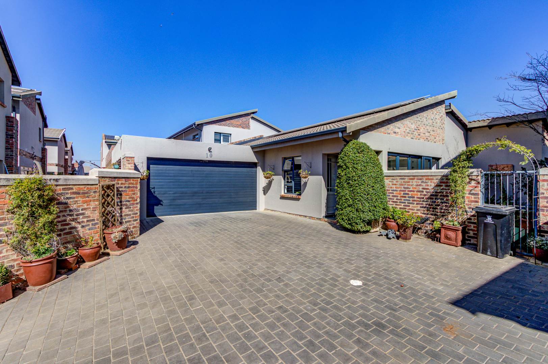
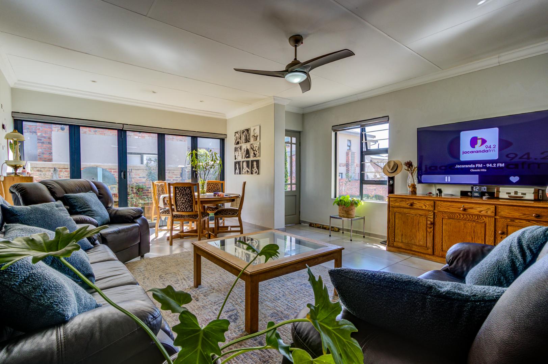
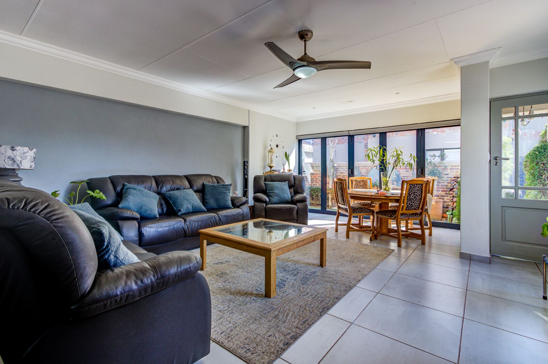
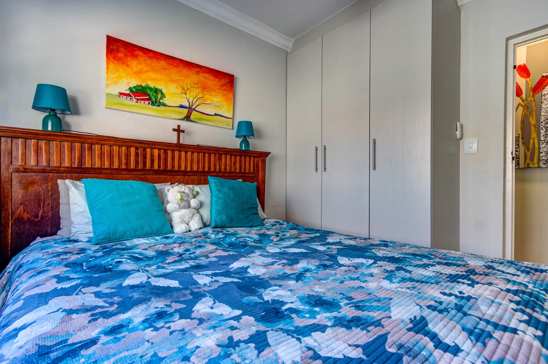
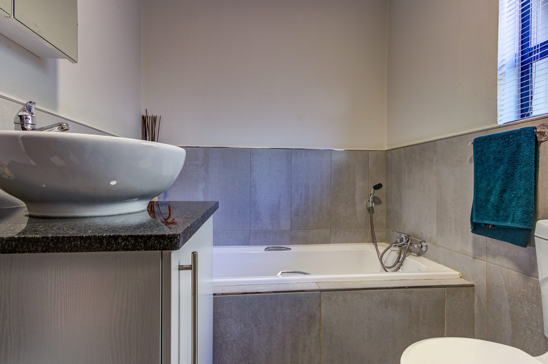
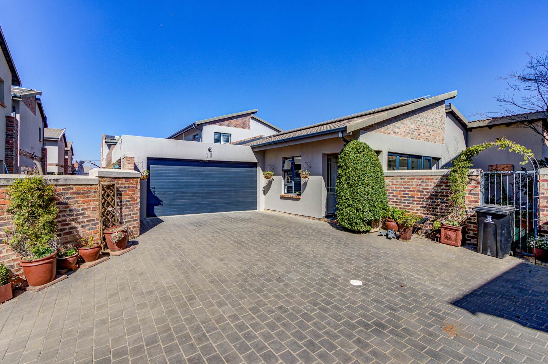
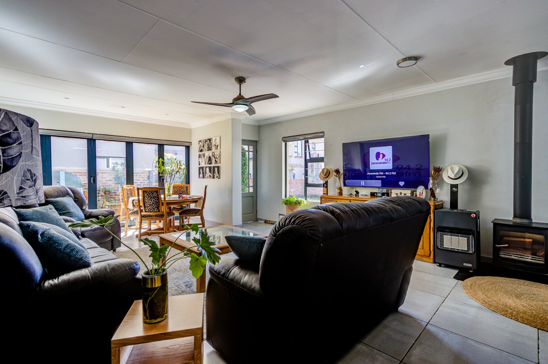
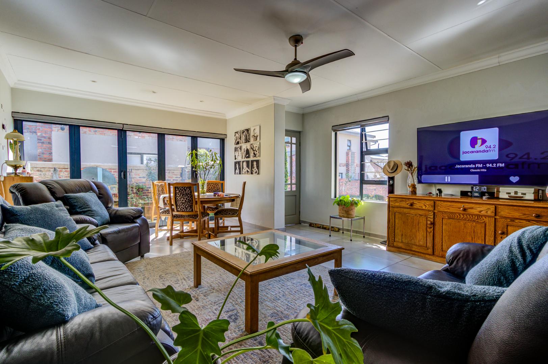
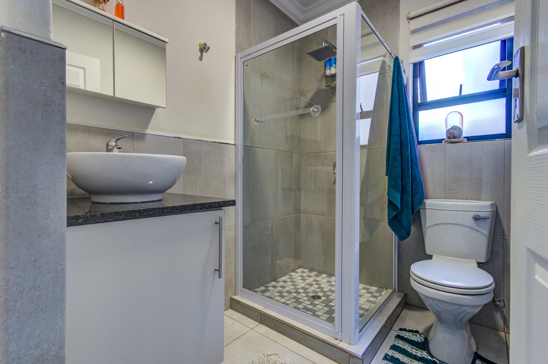
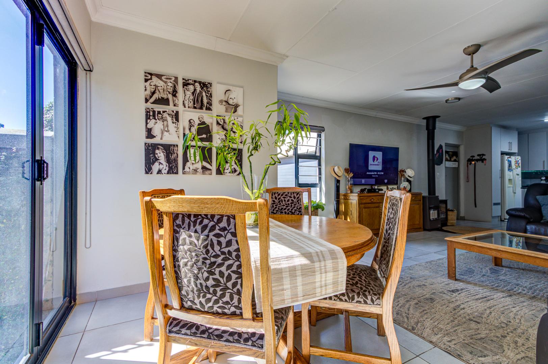
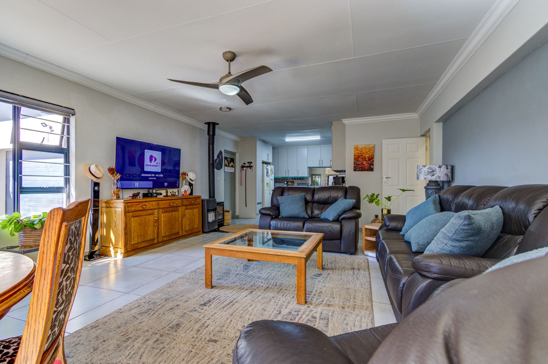
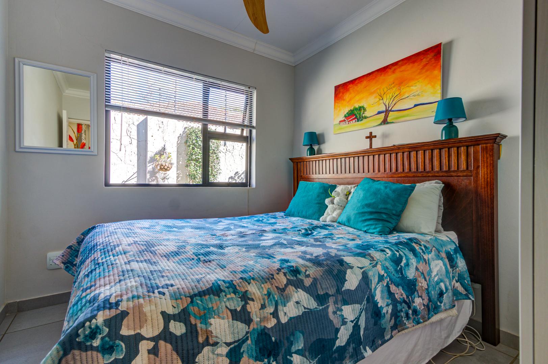
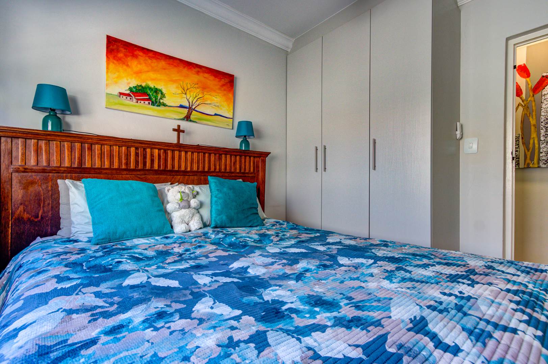
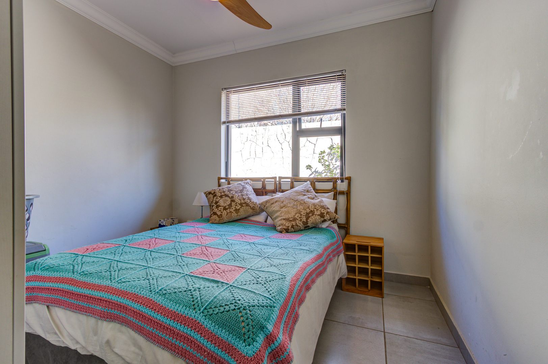
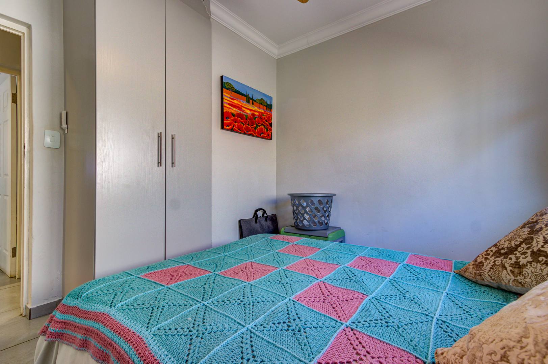
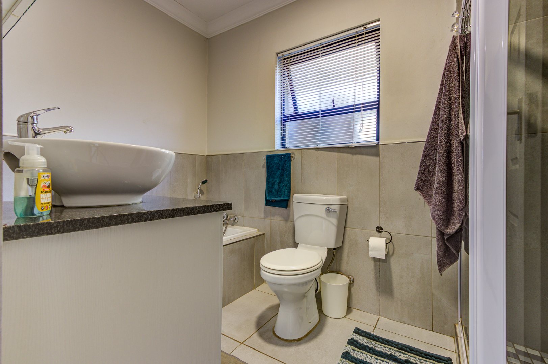
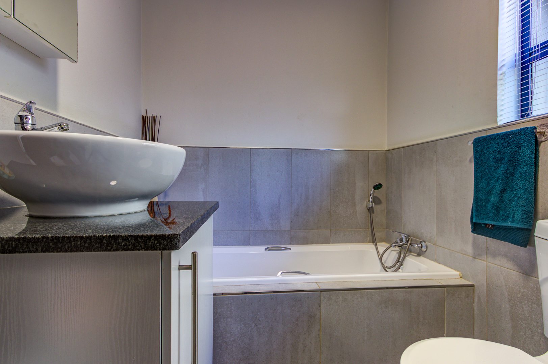
This exceptionally appointed three-bedroom, two-bathroom simplex represents a sophisticated residential offering within the esteemed St Paul's Complex, positioned in prime Rynfield opposite St Dunstan's College. The property exemplifies contemporary architectural design combined with practical family living, comprising 139 square metres of meticulously planned interior space situated upon a 261 square metre erf. Unit has an inverter system whilst the complex has on site water storage.
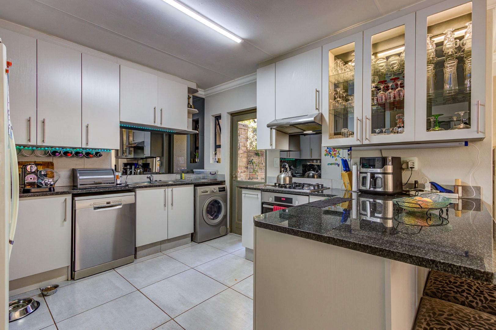
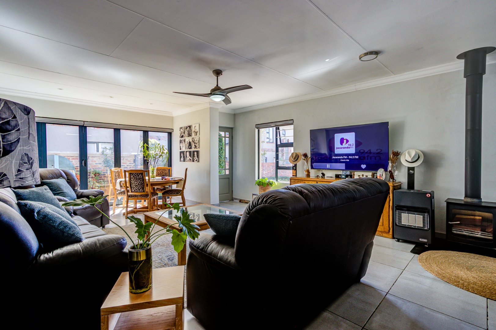
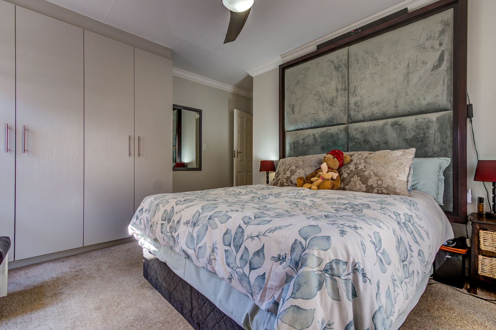
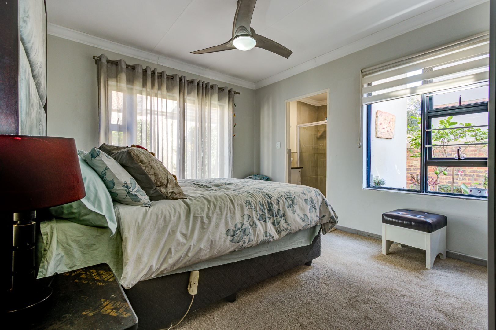
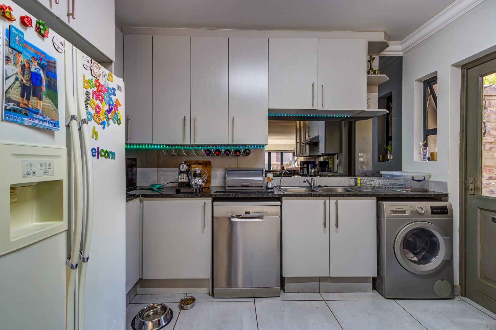
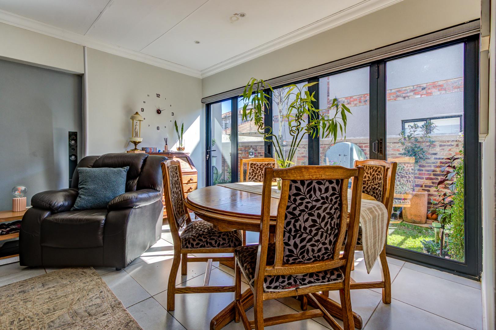
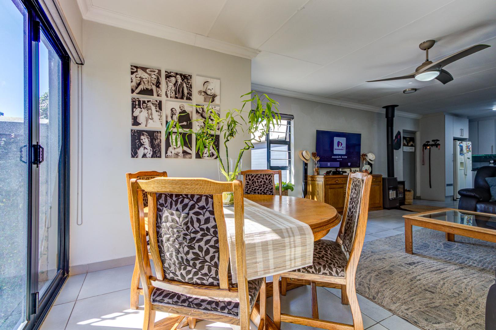
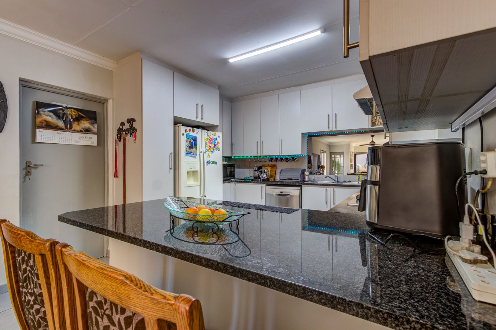
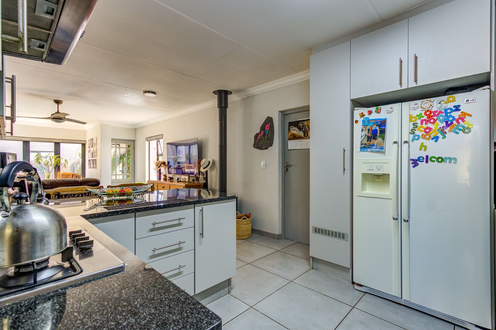
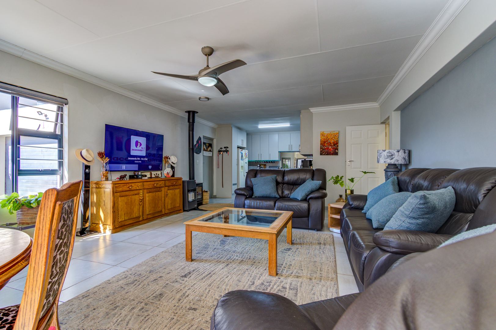
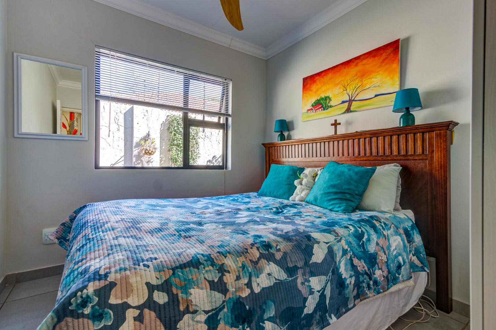
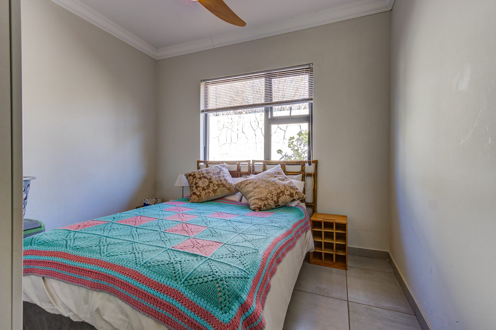
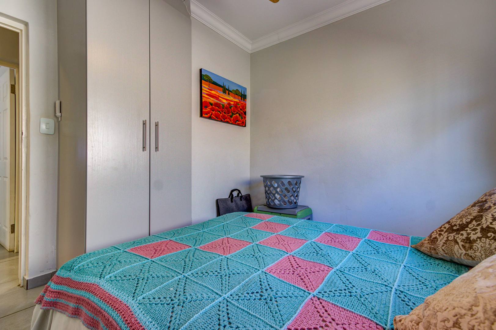
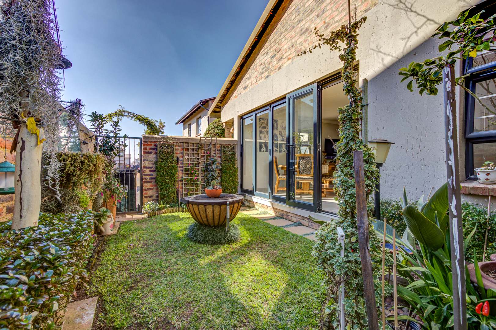
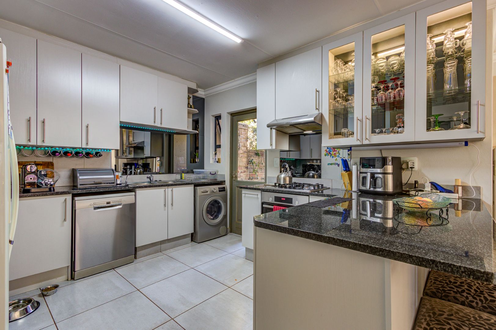
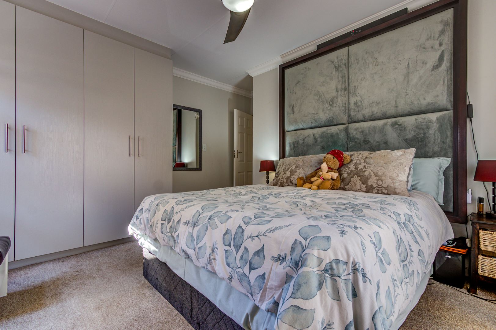
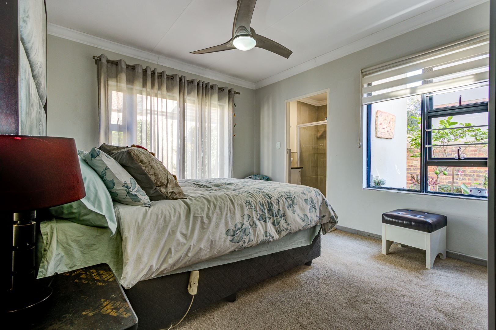
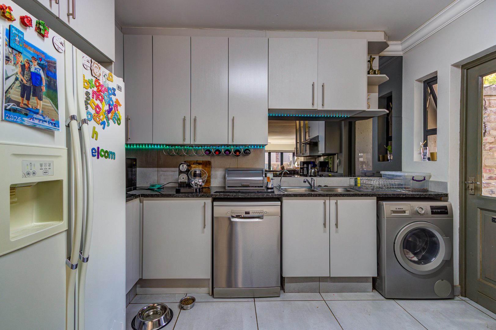
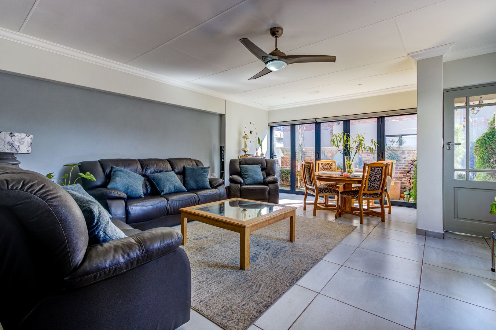
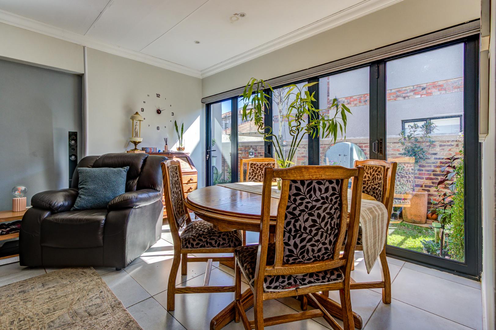
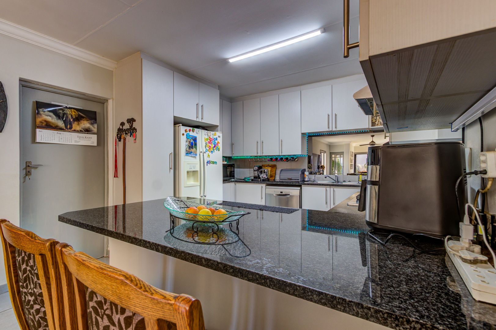
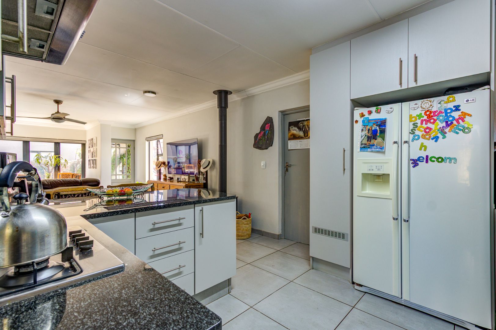
The residence features a modern kitchen appointed with a gas hob and granite countertops, facilitating both culinary excellence and entertaining capability. The principal living area comprises a lounge configuration complemented by three well-proportioned bedrooms, including an ensuite facility. Sliding doors throughout facilitate seamless transitions between interior and exterior spaces, stacker doors open up to a stunning private garden sanctuary provides an inviting outdoor retreat for leisure and recreation.
Key Features
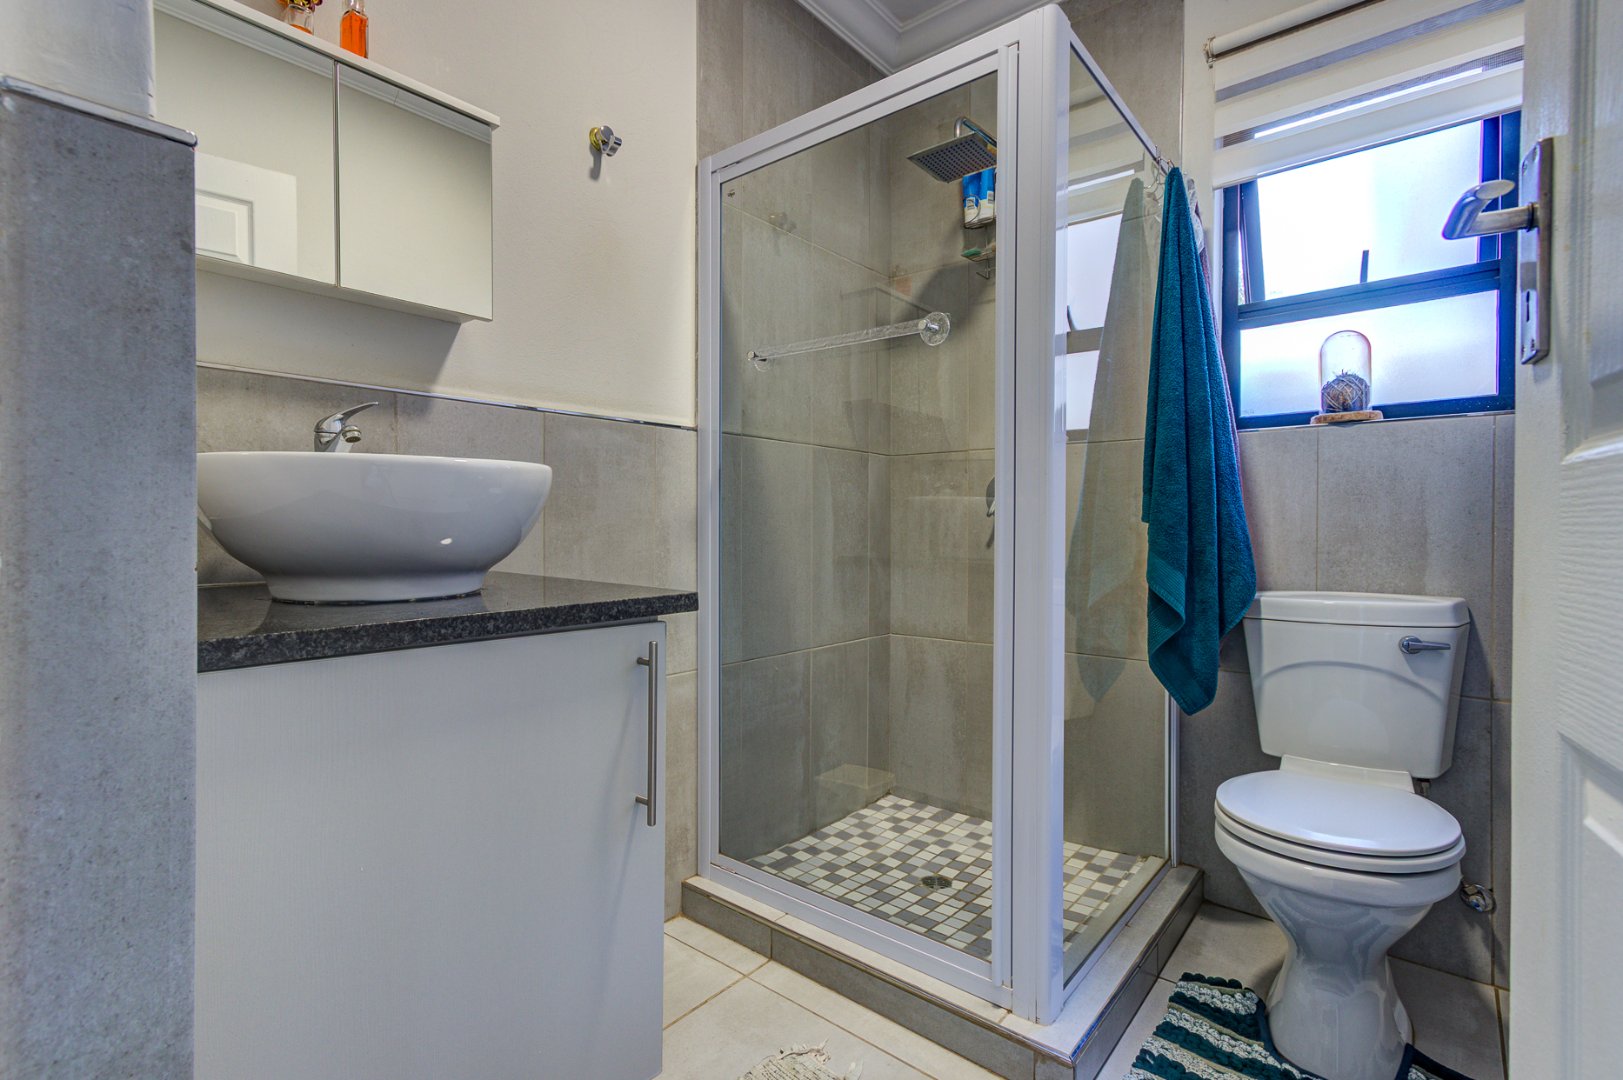
Three bedrooms with ensuite bathroom
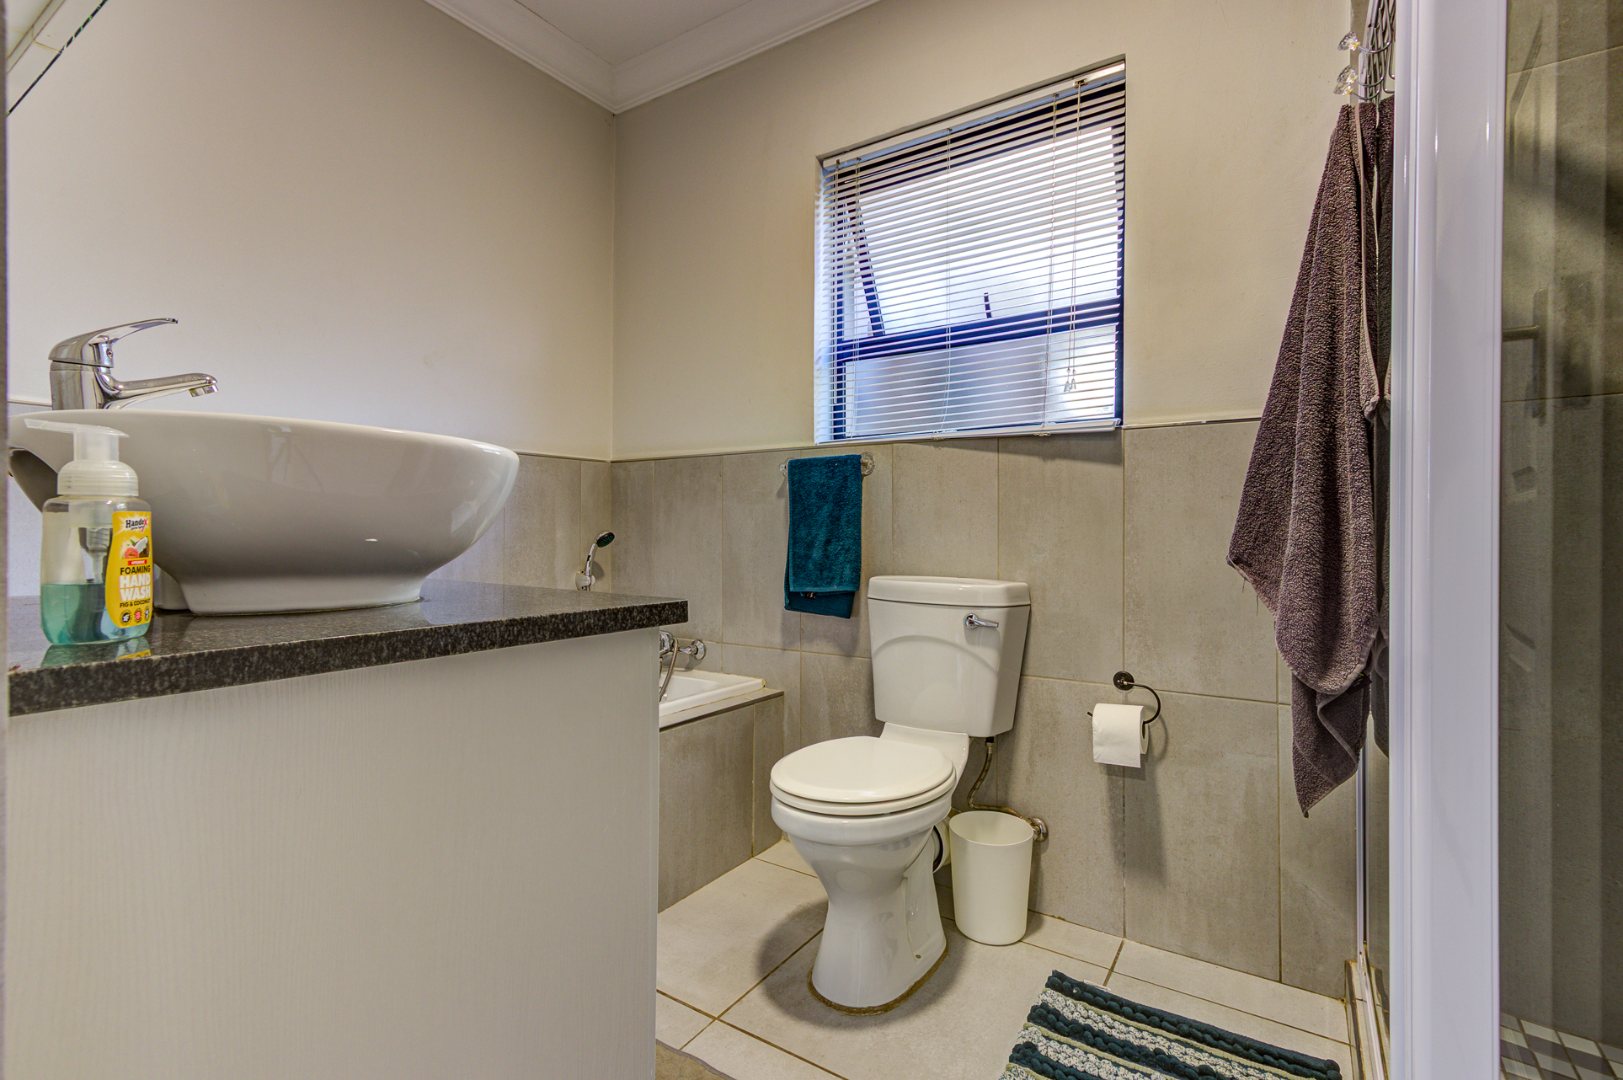
Two bathrooms
Modern kitchen with gas hob and granite surfaces
Inverter system
Double garage with parking for two additional vehicles
Stacker doors opening to a well-maintained garden
Solar geyser and complex water tank systems
Fibre connectivity available
Wheelchair accessible design
Pet-friendly complex environment
The complex provides comprehensive amenities including backup water infrastructure and inverter systems, ensuring residential continuity and sustainability. This property represents an exceptional opportunity for discerning purchasers seeking contemporary comfort within a secure, well-maintained complex environment. Contact us today to arrange a comprehensive viewing.
Property Details
- 3 Bedrooms
- 2 Bathrooms
- 2 Garages
- 1 Ensuite
- 1 Lounges
Property Features
- Patio
- Wheelchair Friendly
- Pets Allowed
- Kitchen
- Garden
| Bedrooms | 3 |
| Bathrooms | 2 |
| Garages | 2 |
| Floor Area | 139 m2 |
| Erf Size | 261.0 m2 |
