- 3
- 4
- 5
- 650 m2
- 1 983.0 m2
Monthly Costs
Monthly Bond Repayment ZAR .
Calculated over years at % with no deposit. Change Assumptions
Affordability Calculator | Bond Costs Calculator | Bond Repayment Calculator | Apply for a BondBond Calculator

Disclaimer: The estimates contained on this webpage are provided for general information purposes and should be used as a guide only. While every effort is made to ensure the accuracy of the calculator, RE/MAX of Southern Africa cannot be held liable for any loss or damage arising directly or indirectly from the use of this calculator, including any incorrect information generated by this calculator, and/or arising pursuant to your reliance on such information.
Mun. Rates & Taxes: ZAR 2285.00
Property description
Spacious Family Home with Pool and Exceptional Parking in Rynfield
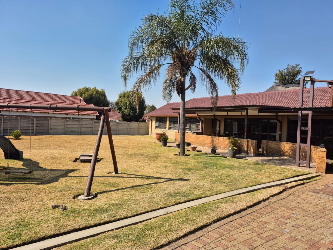
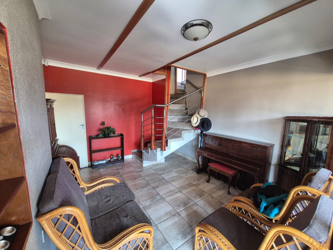
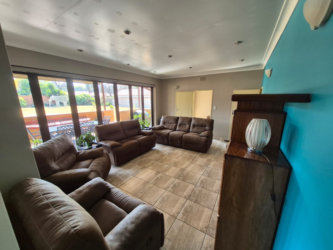
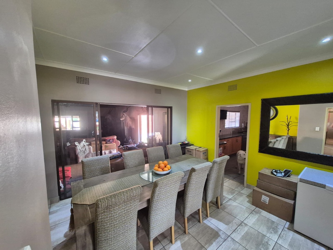
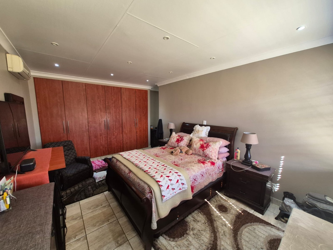
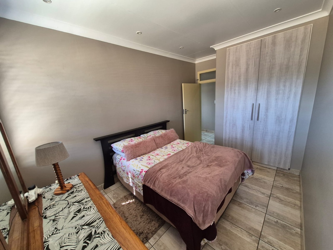
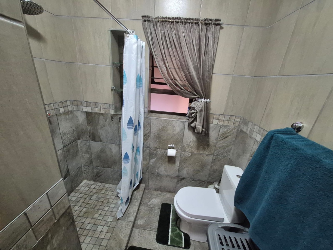
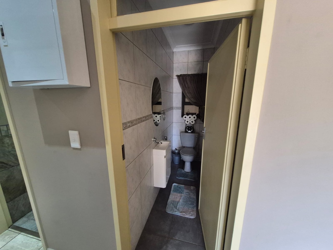
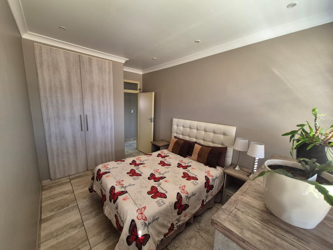
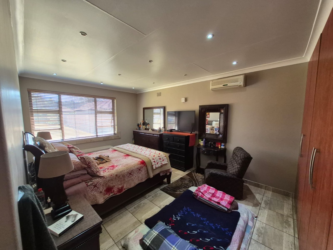
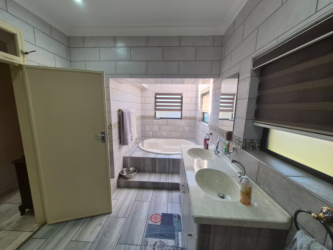
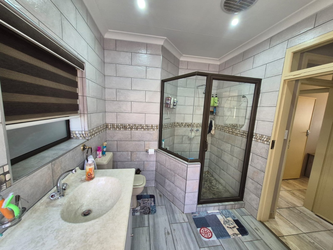
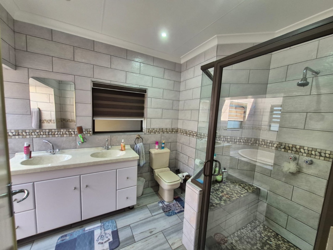
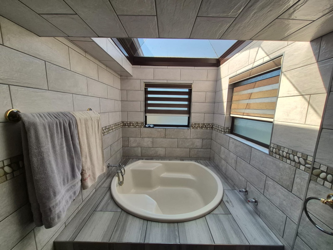
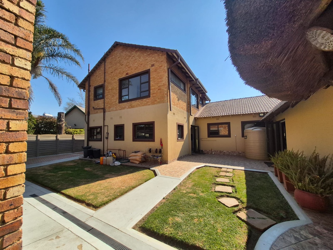
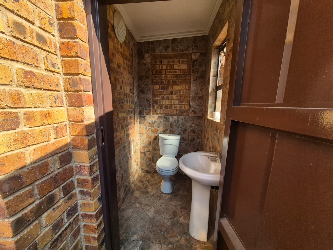
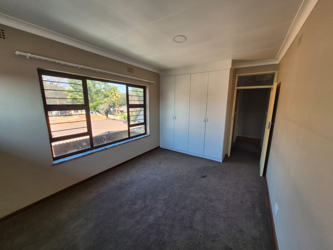
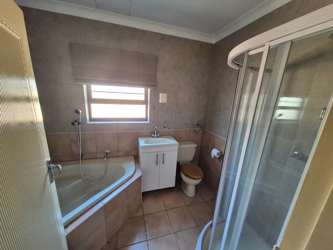
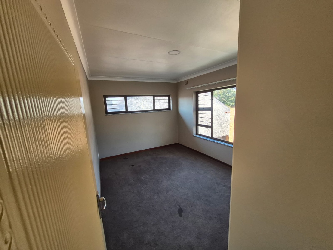
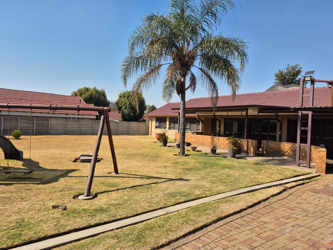
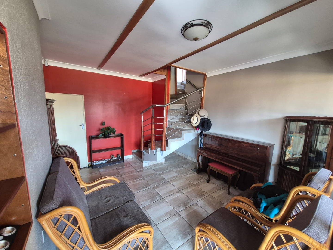
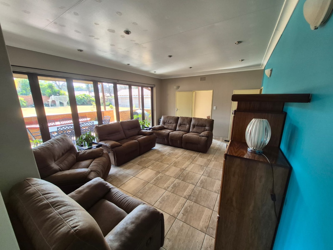
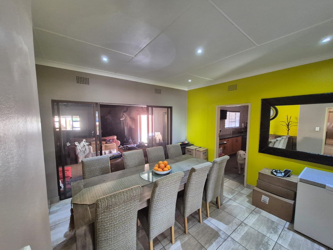
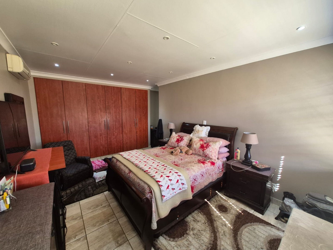
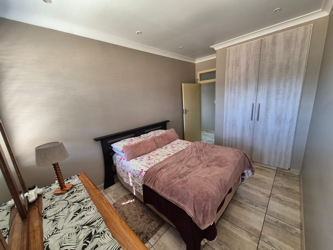
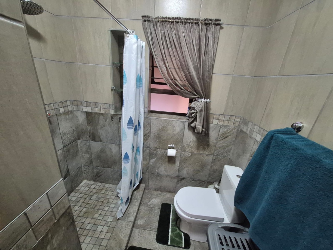
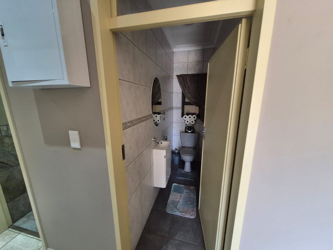
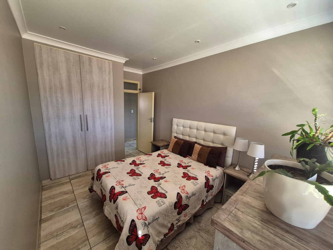
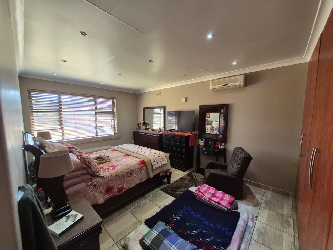
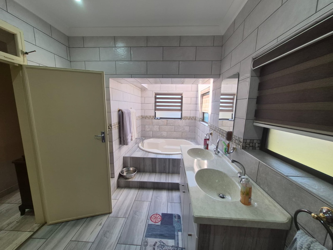
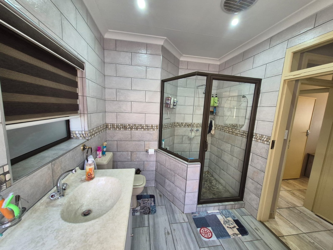
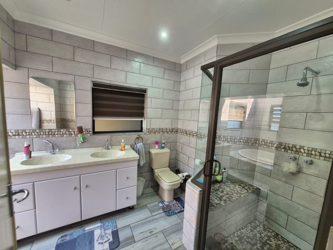
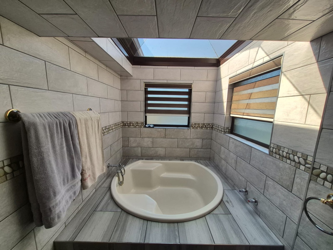
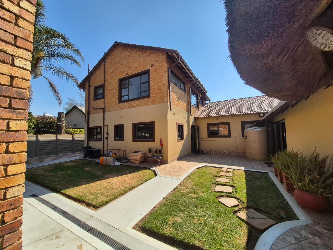
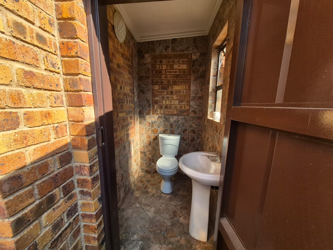
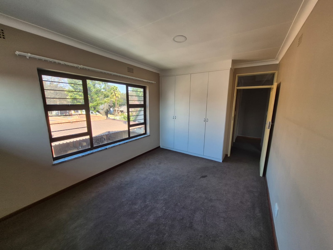
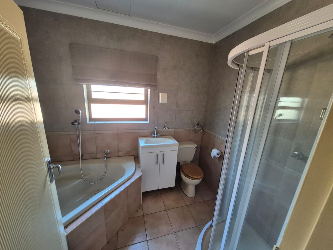
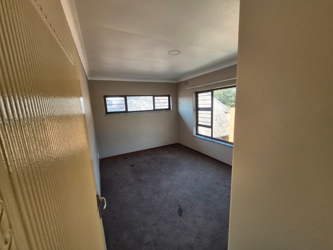
This well-proportioned residential property in Rynfield, Benoni, offers comfortable family living across 650 square metres of floor space set on a generous 1983 square metre erf. The home features three bedrooms and three bathrooms,guest toilet, providing ample accommodation for families or those seeking additional guest facilities. The layout includes two lounges and a dining room, creating flexible living spaces suitable for both everyday comfort and entertaining.
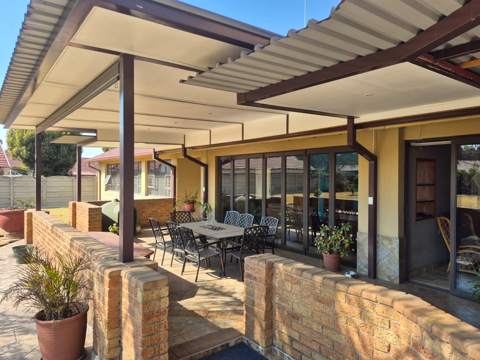
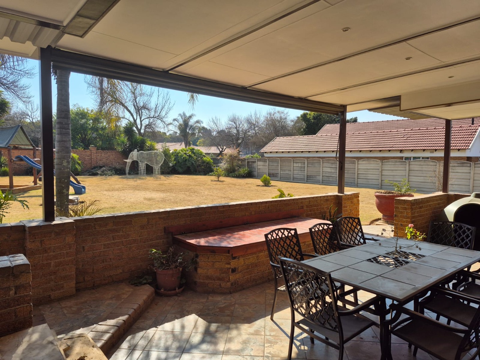
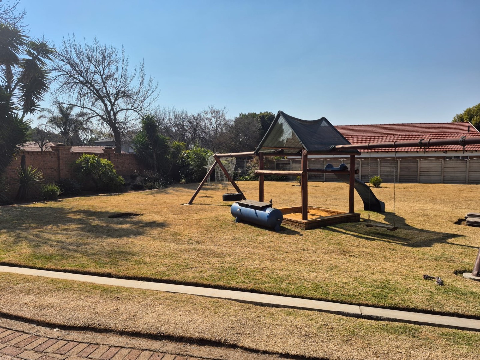
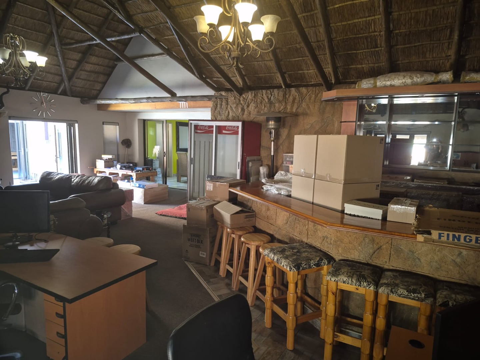
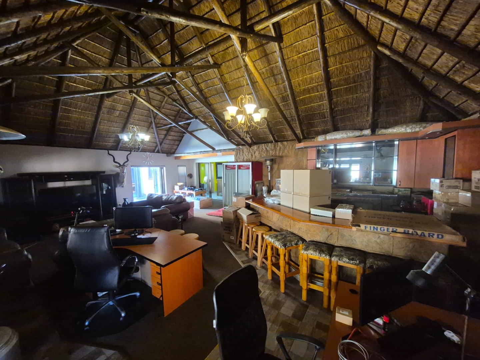
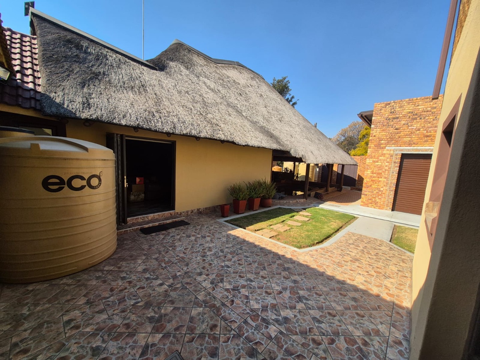
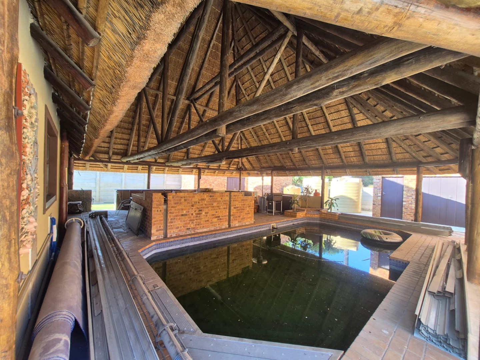
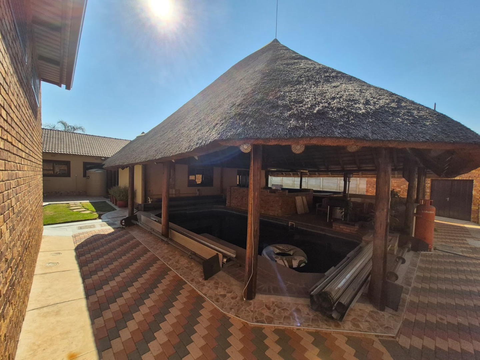
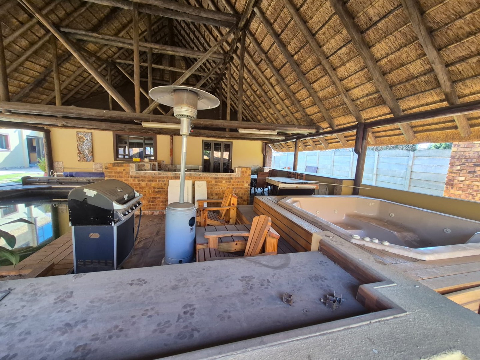
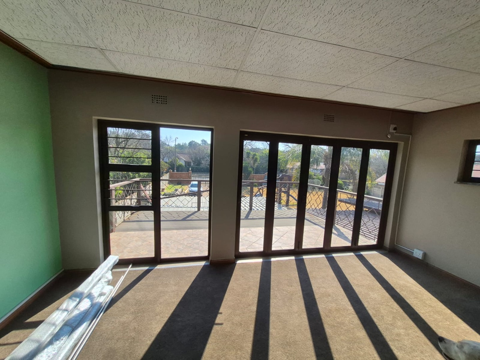
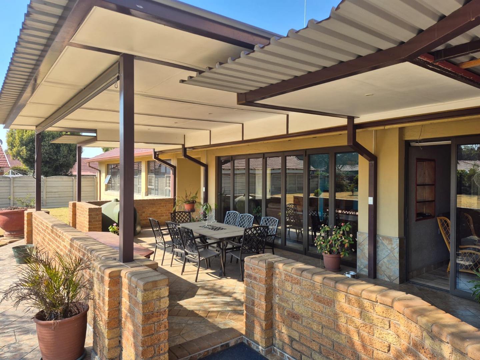
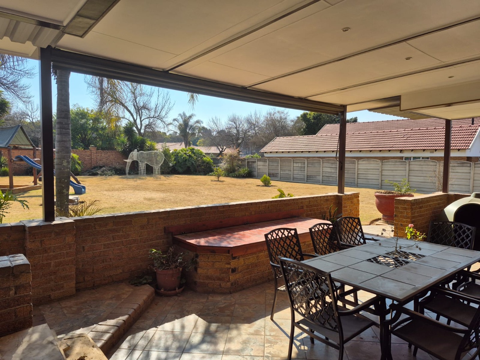
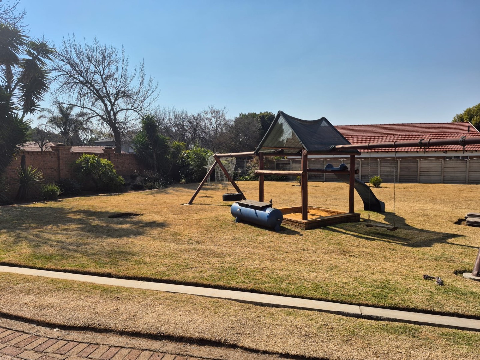
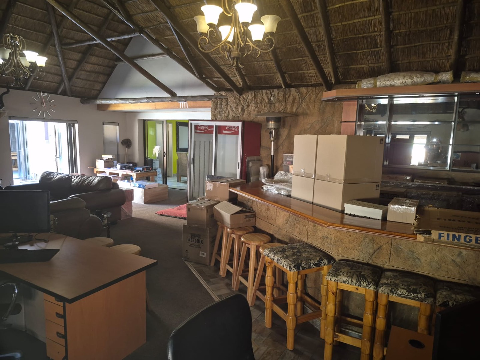
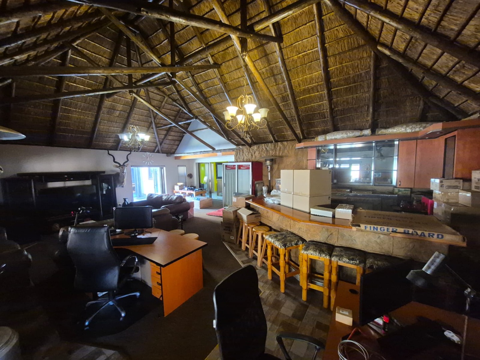
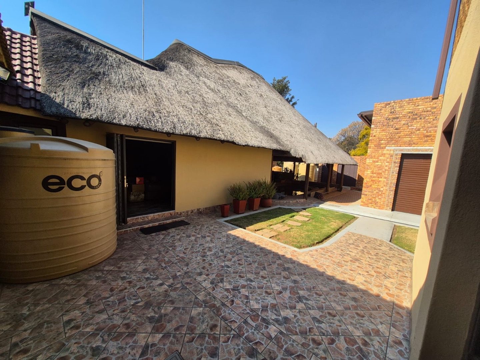
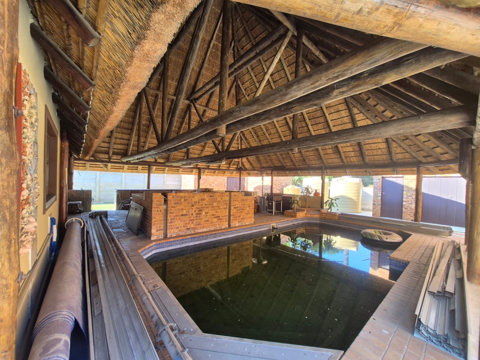
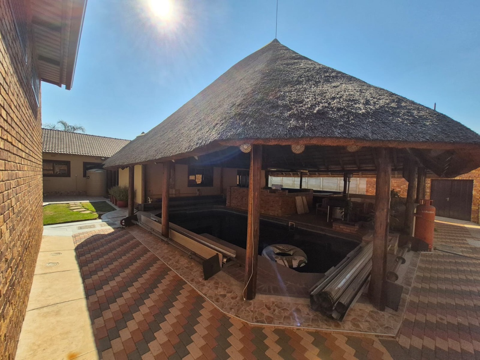
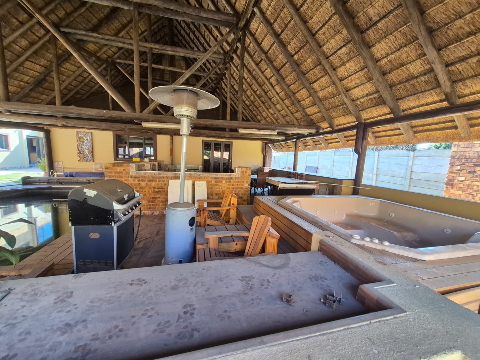
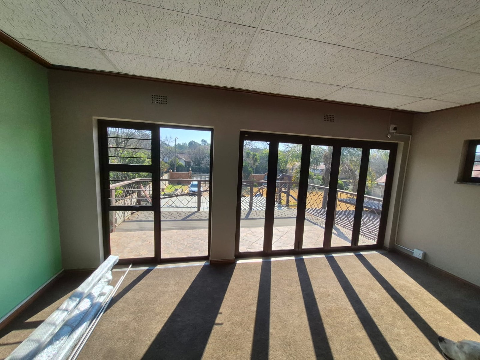
The property boasts impressive outdoor amenities, including a swimming pool and jacuzzi for leisure and relaxation. A built-in bar and communal braai area enhance entertainment options, whilst the patio and balcony provide pleasant outdoor spaces. Property is fully walled.
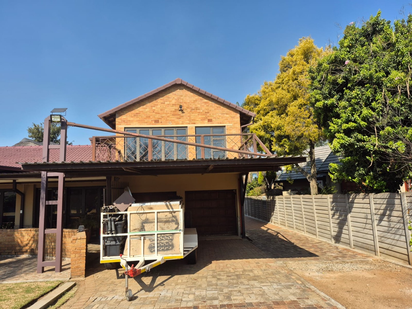
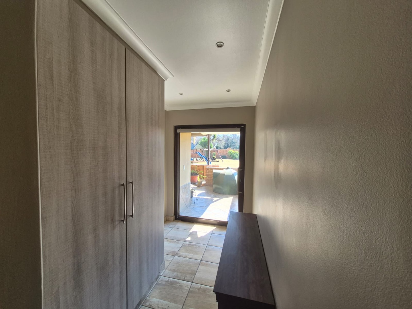
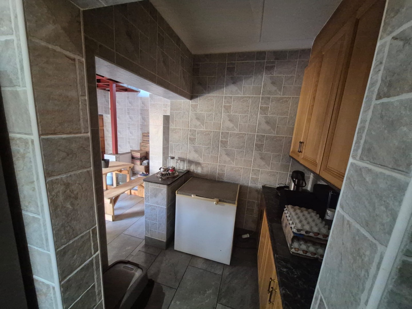
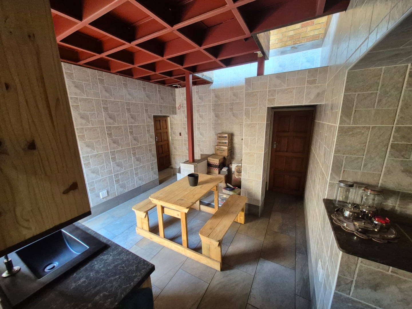
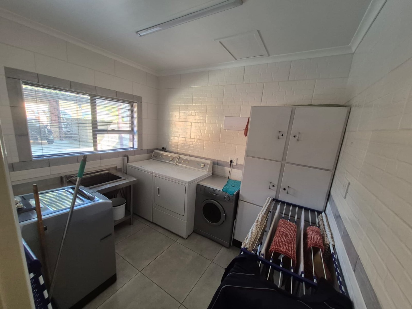
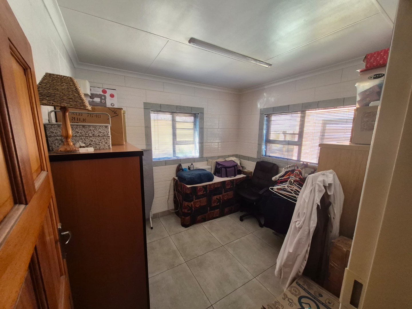
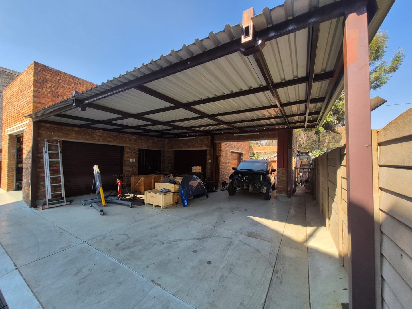
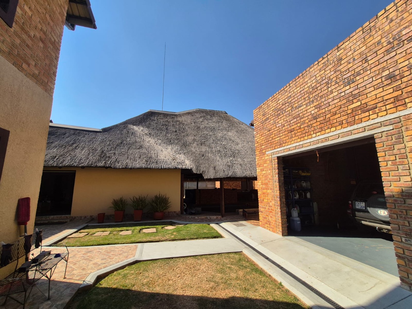
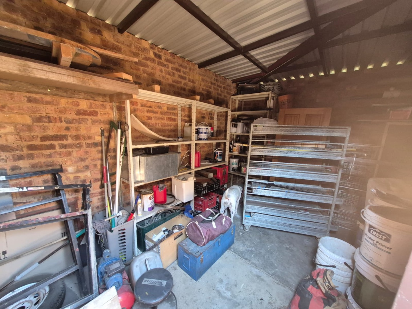
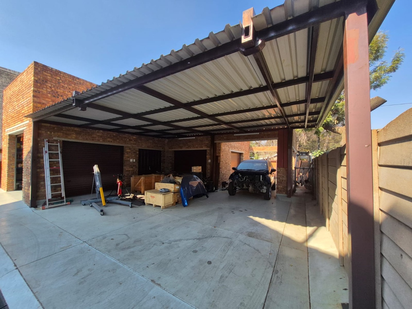
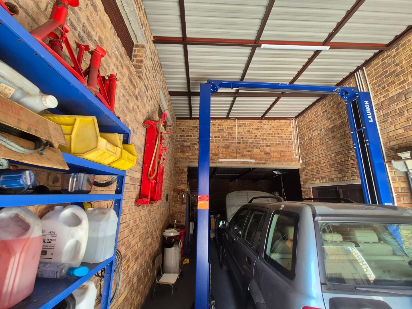
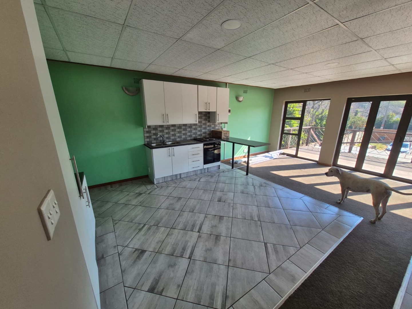
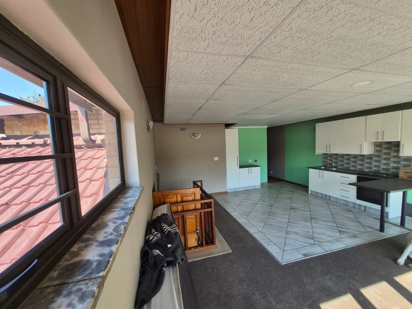
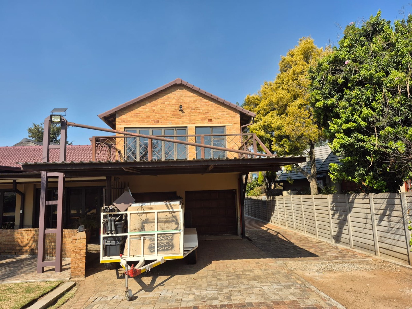
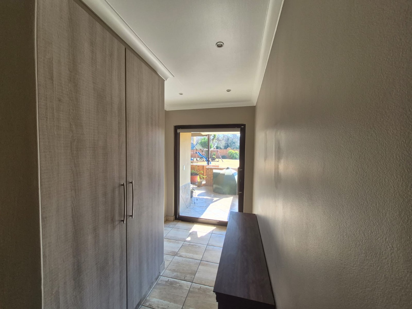
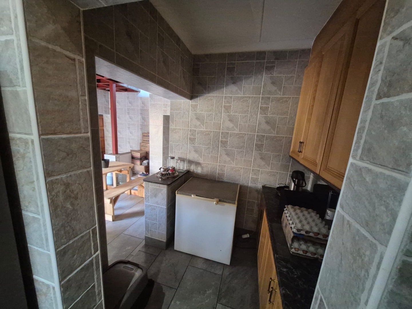
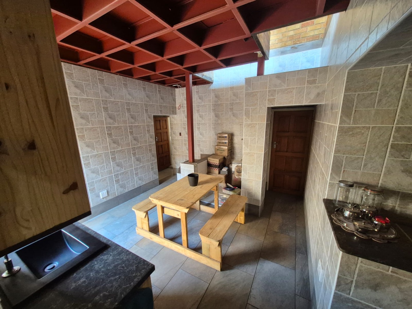
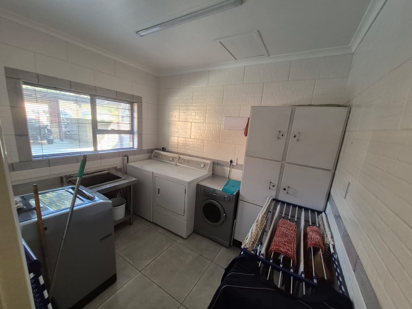
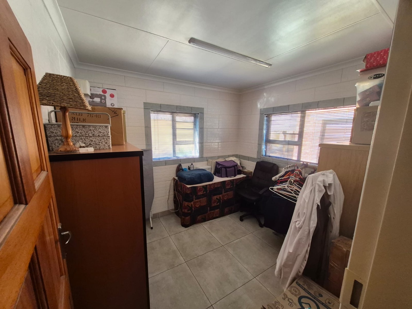
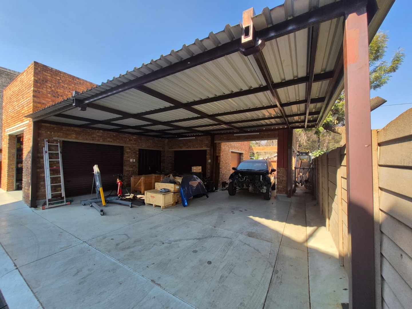
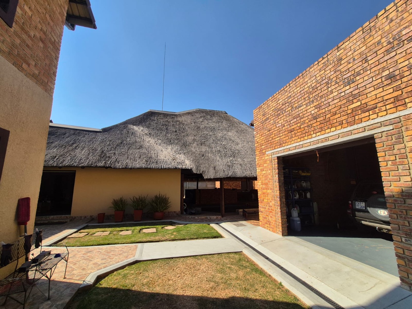
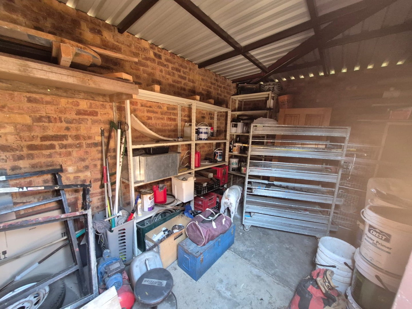
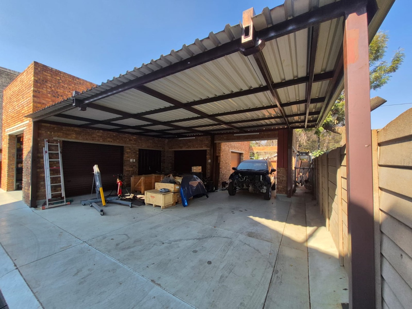
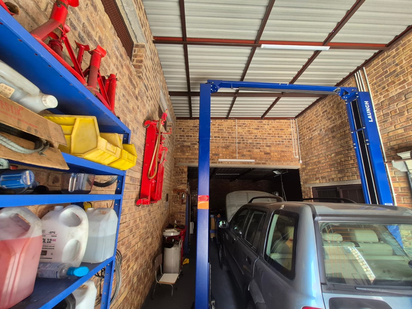
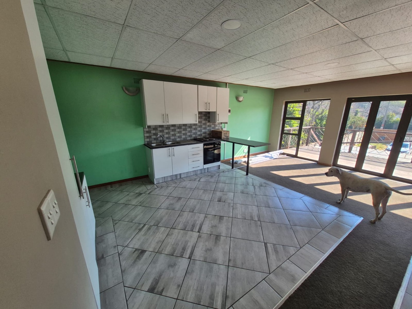
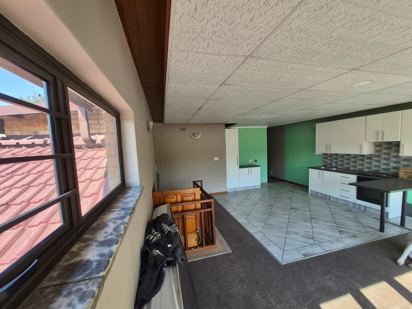
Parking is a standout feature, with five garages and six parking spaces providing exceptional vehicle accommodation. The home includes practical features such as a laundry room, storage facilities, and a flatlet, offering versatility for extended family or rental income potential with its own kitchen . An entrance hall and guest toilet add to the home's functionality. Fibre connectivity is available, supporting modern communication needs.
Key Features
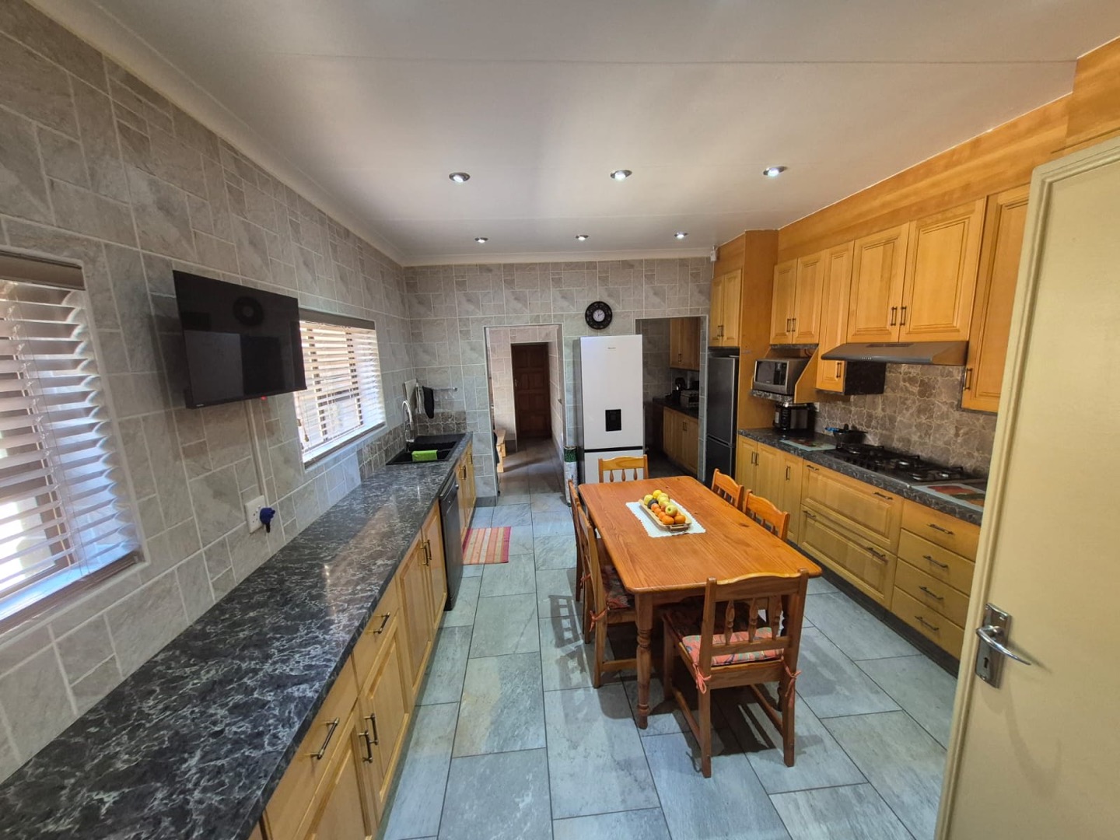
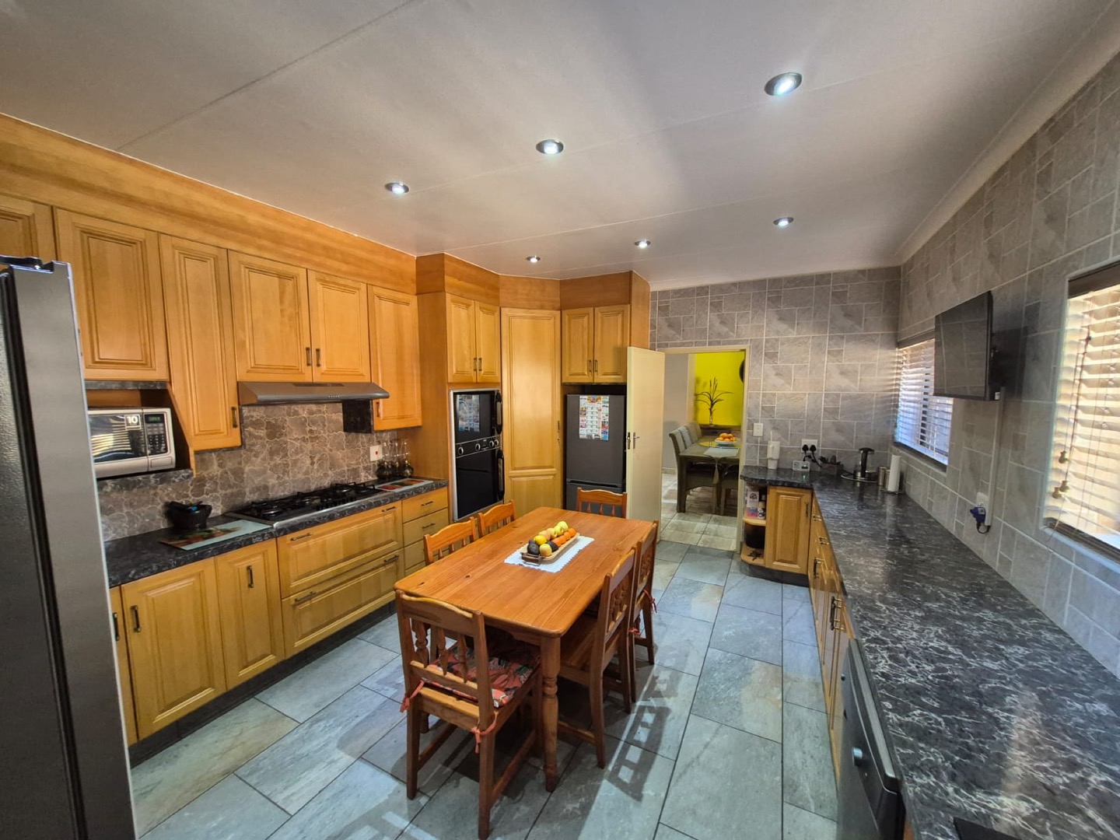
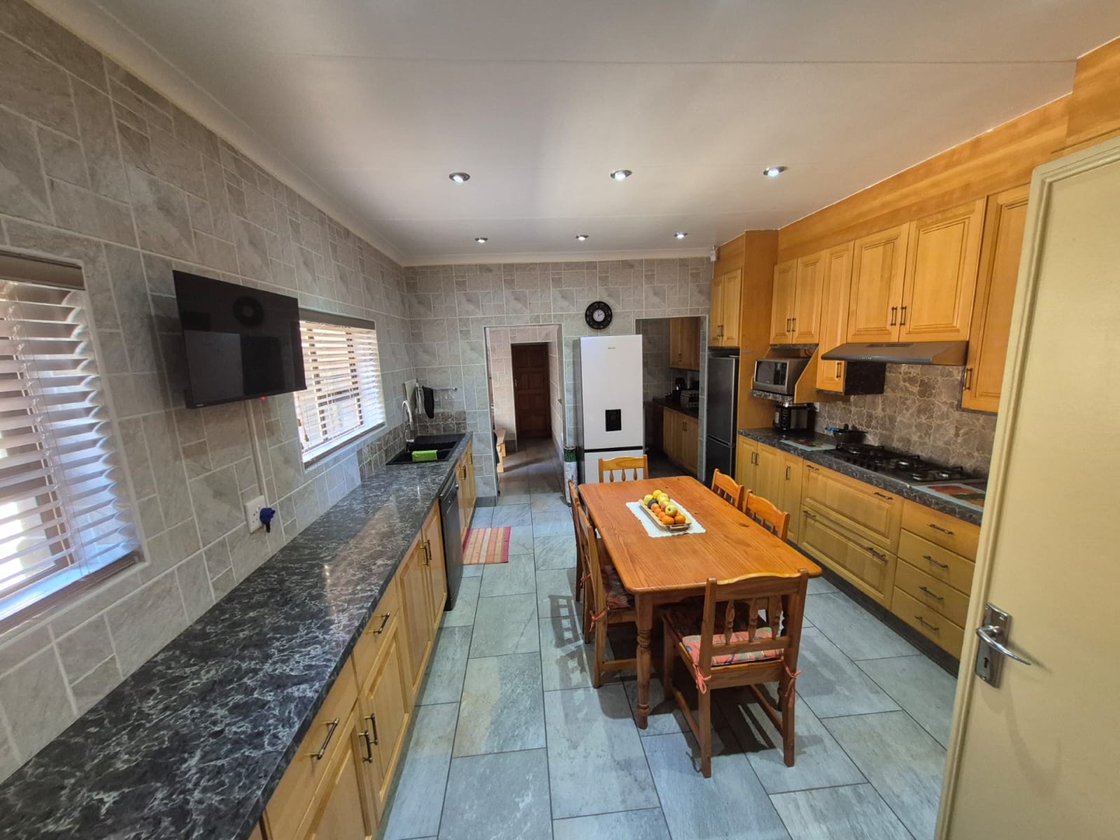
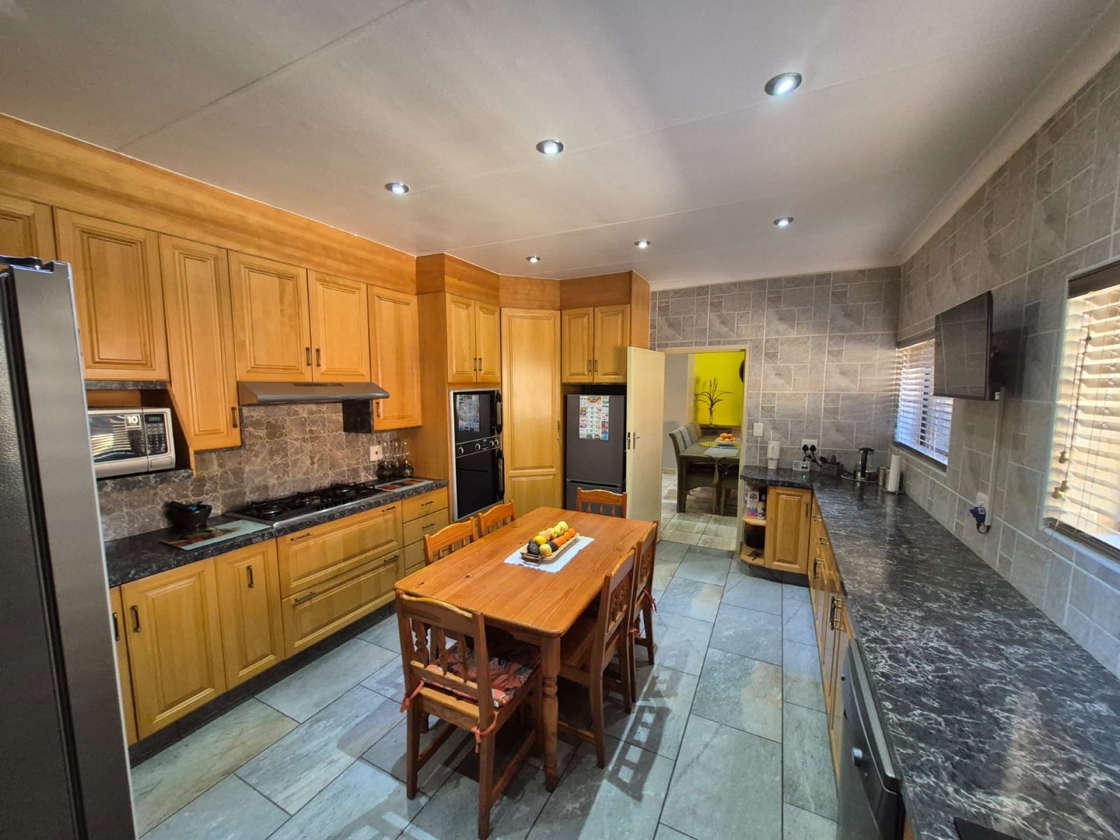
1 Large kitchen
3 bedrooms and 3 bathrooms with one ensuite
Swimming pool and jacuzzi for leisure
Five garages and six parking spaces
2 lounges and dining room
Built-in bar and communal braai area
Fully walled and gated property
Flatlet for additional accommodation
Fibre connectivity available
This property represents excellent value for families prioritising space, parking, and outdoor entertainment. Contact me today to arrange a viewing and experience the comfortable lifestyle this home offers.
Property Details
- 3 Bedrooms
- 4 Bathrooms
- 5 Garages
- 1 Ensuite
- 2 Lounges
- 1 Dining Area
Property Features
- Balcony
- Patio
- Pool
- Laundry
- Storage
- Pets Allowed
- Access Gate
- Alarm
- Lapa
- Built In Braai
- Guest Toilet
- Entrance Hall
- Paving
- Garden
- Intercom
- Family TV Room
| Bedrooms | 3 |
| Bathrooms | 4 |
| Garages | 5 |
| Floor Area | 650 m2 |
| Erf Size | 1 983.0 m2 |
Contact the Agent

Naadirah Carrim
Full Status Property Practitioner