- 6
- 4
- 2
- 574 m2
- 10 000.0 m2
Monthly Costs
Monthly Bond Repayment ZAR .
Calculated over years at % with no deposit. Change Assumptions
Affordability Calculator | Bond Costs Calculator | Bond Repayment Calculator | Apply for a BondBond Calculator

Disclaimer: The estimates contained on this webpage are provided for general information purposes and should be used as a guide only. While every effort is made to ensure the accuracy of the calculator, RE/MAX of Southern Africa cannot be held liable for any loss or damage arising directly or indirectly from the use of this calculator, including any incorrect information generated by this calculator, and/or arising pursuant to your reliance on such information.
Mun. Rates & Taxes: ZAR 2140.00
Property description
Where exceptional space, privacy, security and sophisticated country living come together.
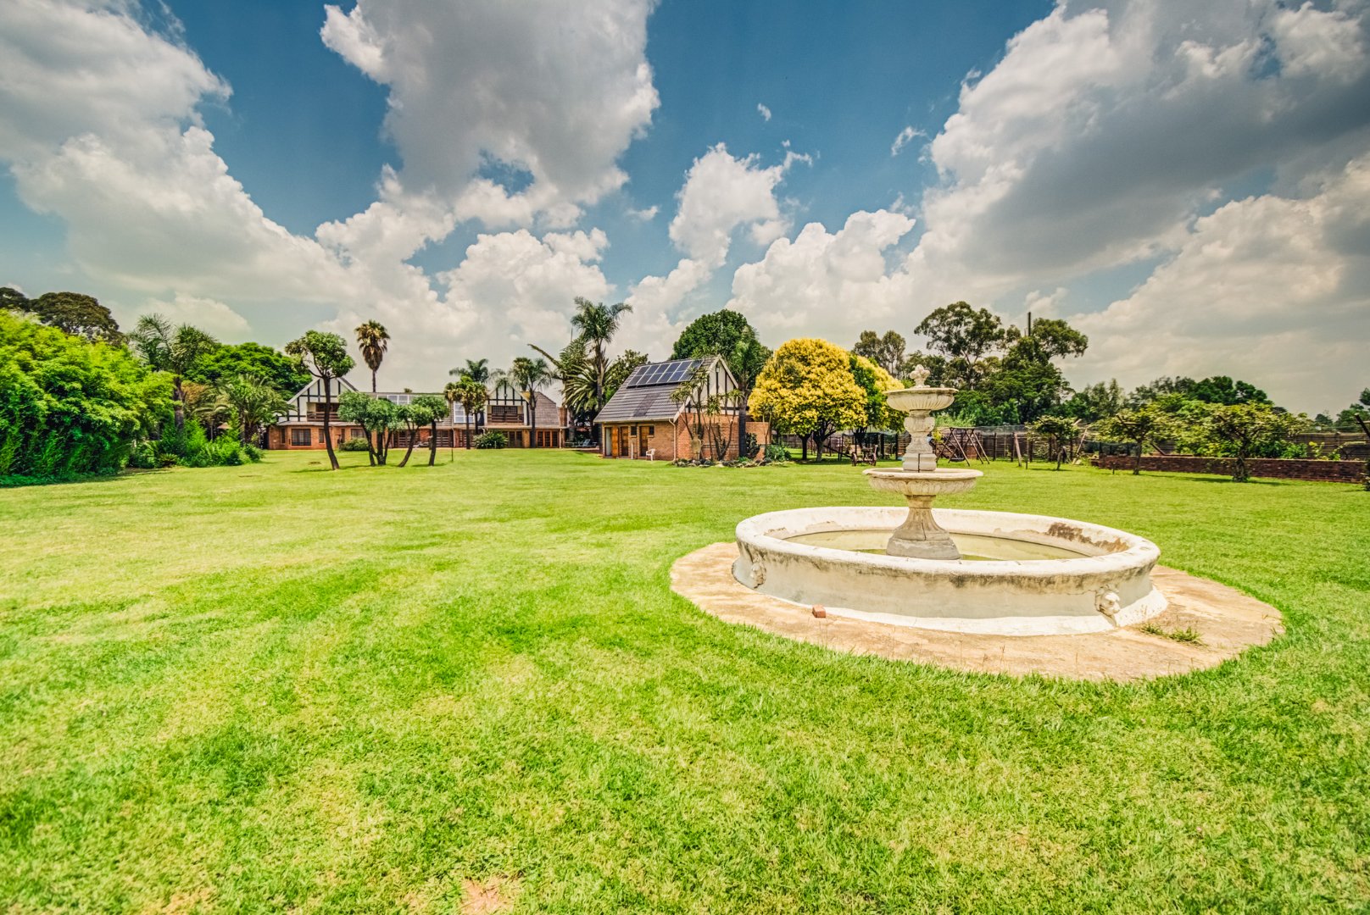
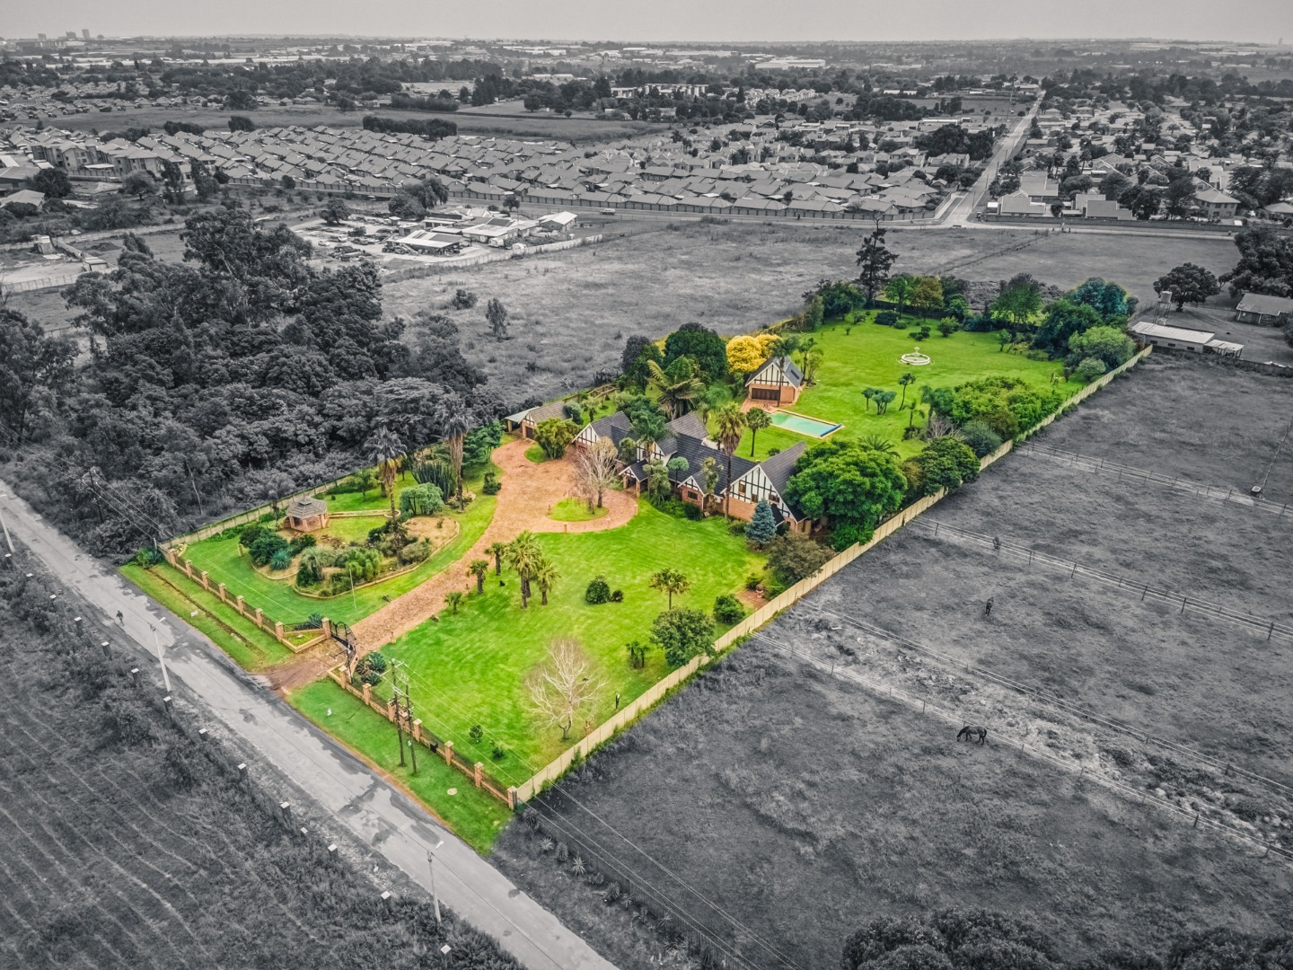
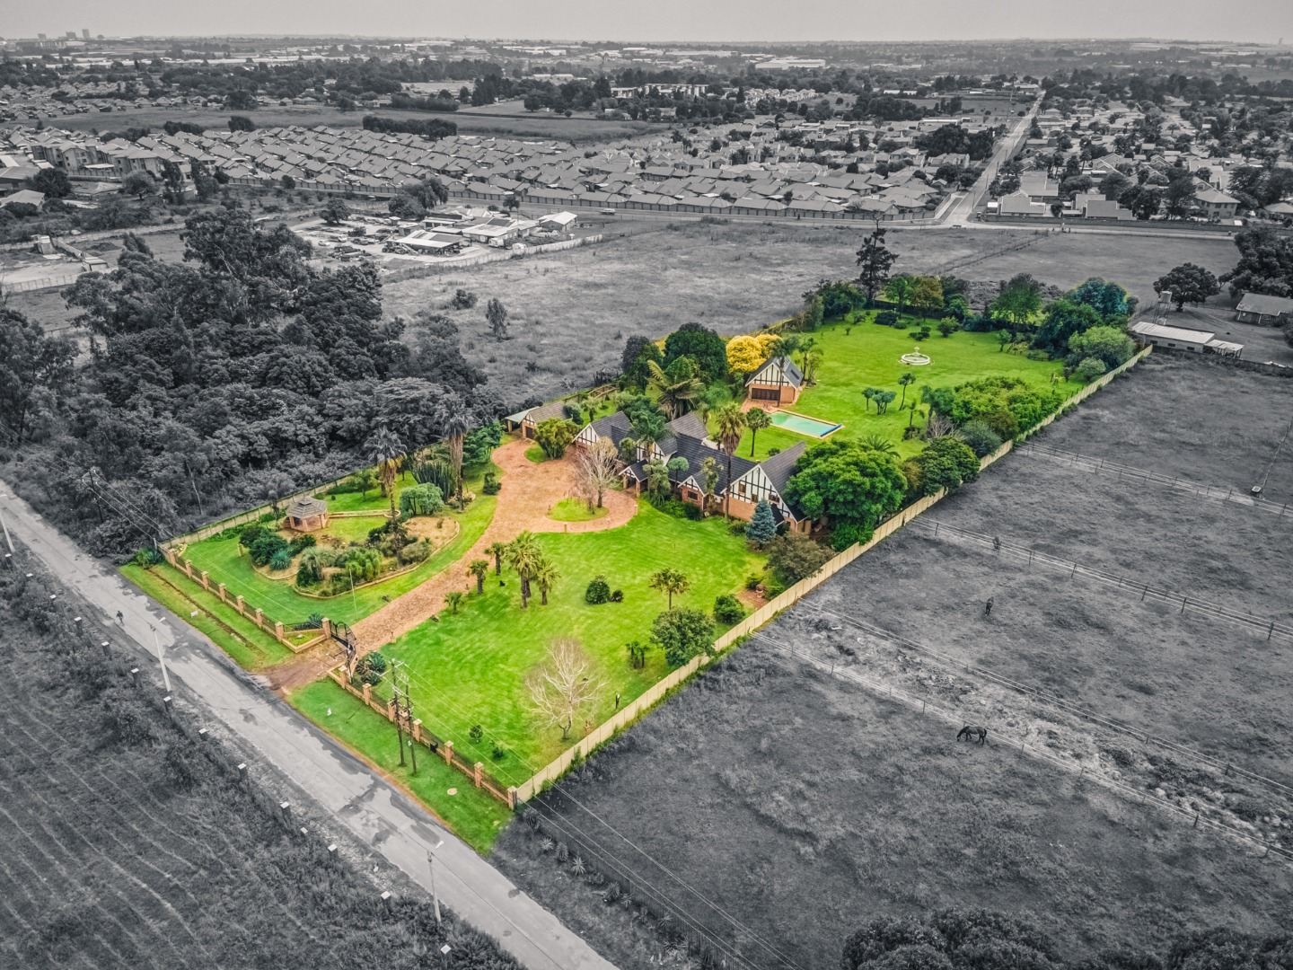
Set on a magnificent 10,000 m² / 1-hectare stand in the sought-after Norton's Home Estate, this substantial double-storey residence offers an extraordinary combination of generous accommodation, extensive entertainment facilities, established gardens and valuable infrastructure designed for comfortable, resilient modern living.
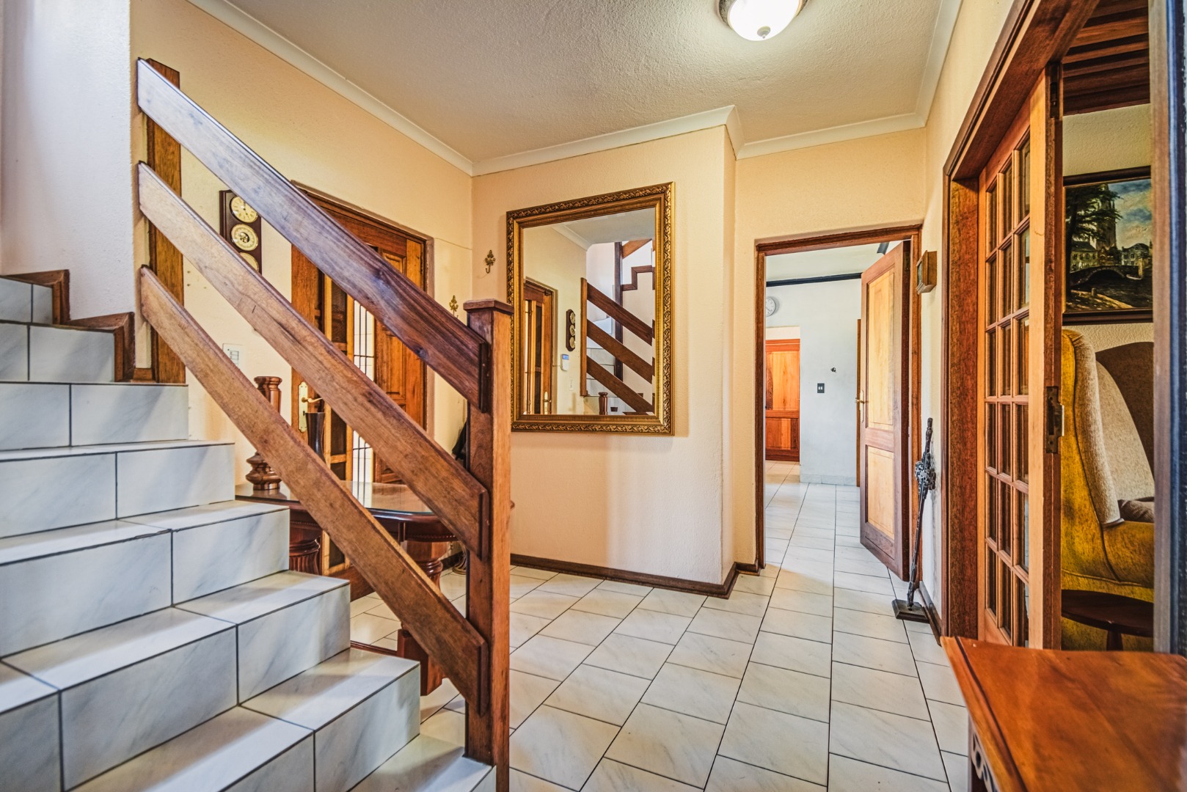
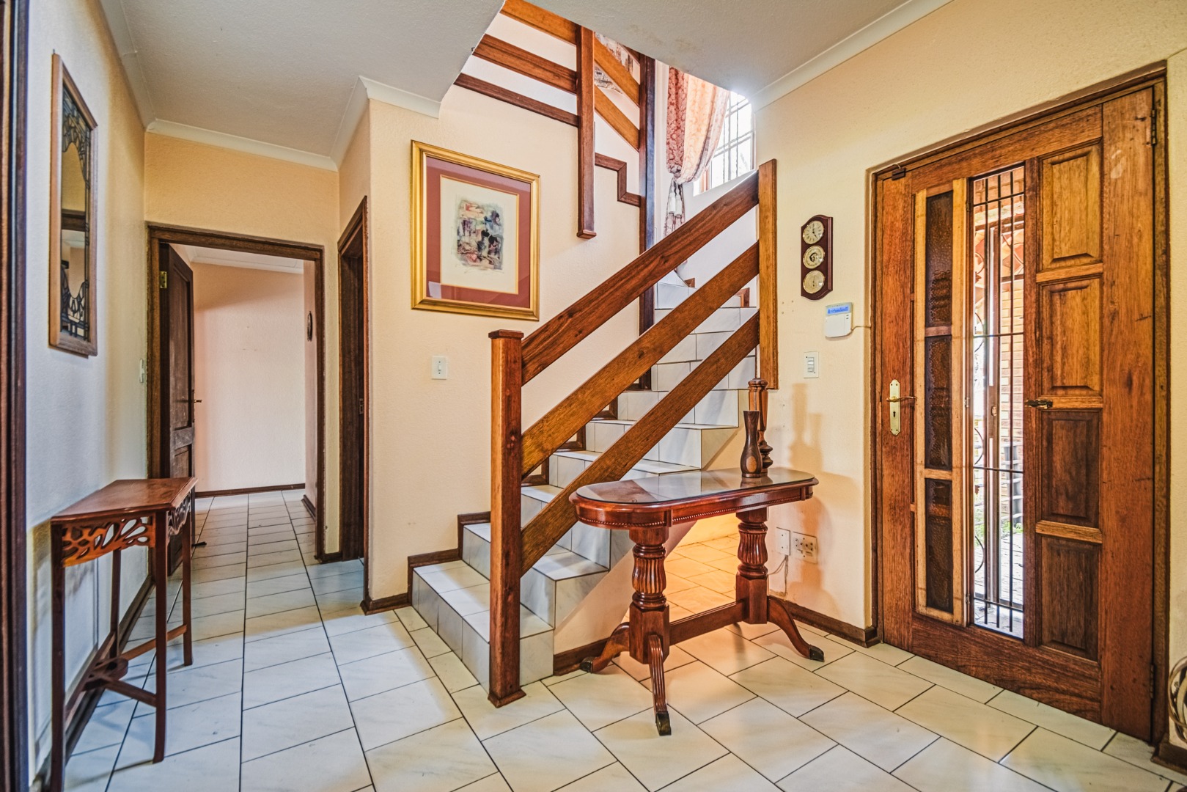
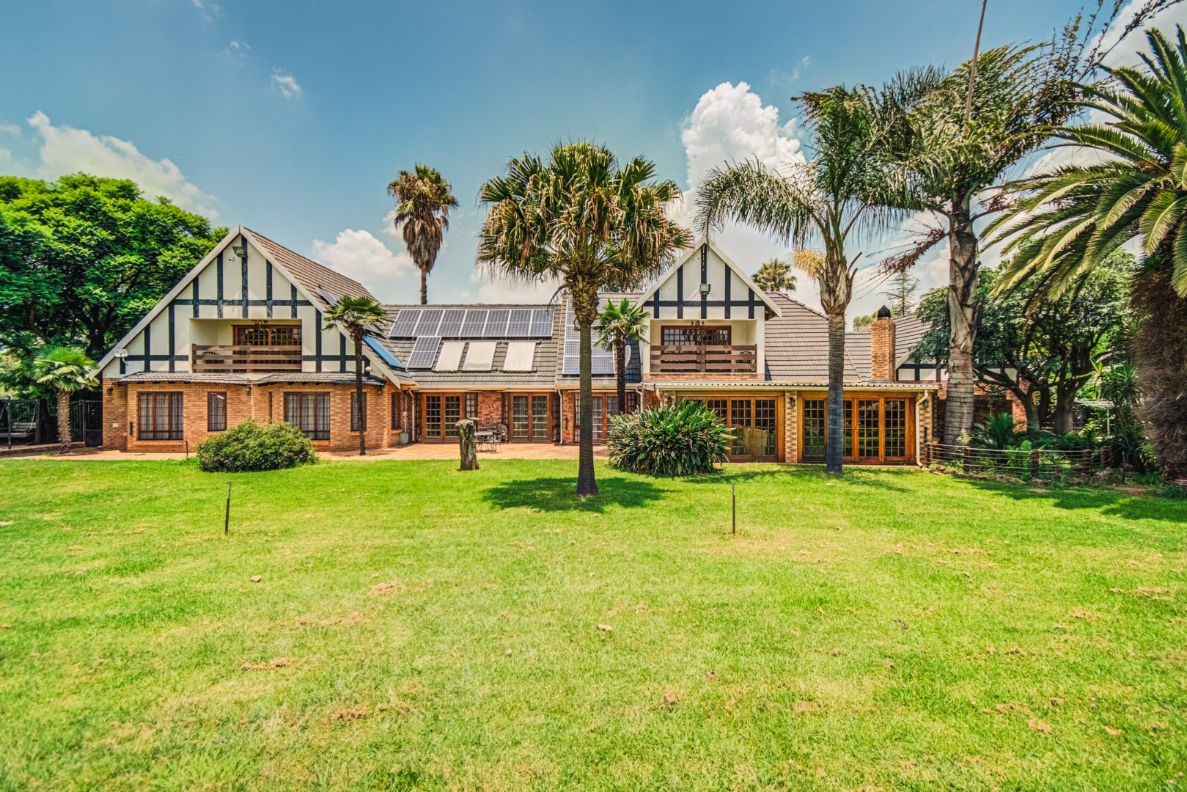
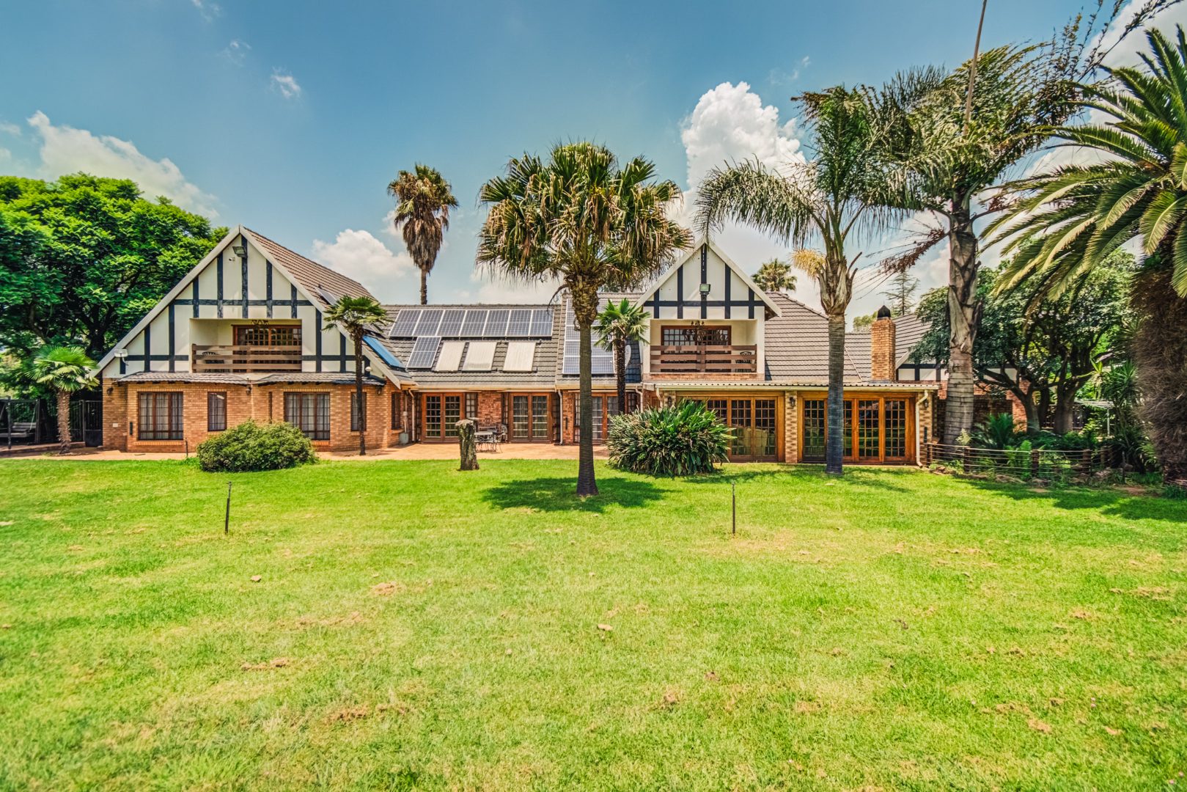
With approximately 574 m² under roof, this impressive home is considerably more than a conventional six-bedroom residence. It offers multiple living areas, private spaces for family members, excellent work-from-home accommodation and an outdoor lifestyle designed for entertaining on a grand scale.
A Home Designed for Generous Family Living
From the moment you arrive, the property's impressive scale becomes evident. A long paved driveway leads from the automated entrance gate towards the residence, garages and established gardens.
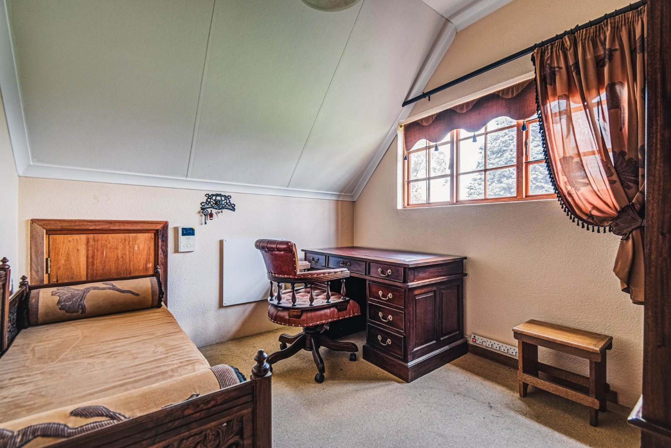
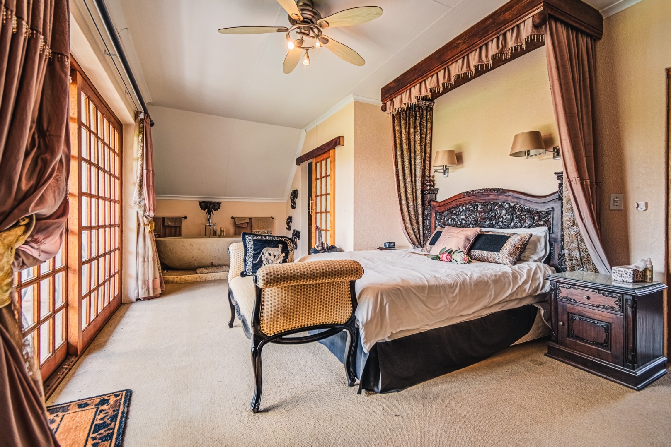
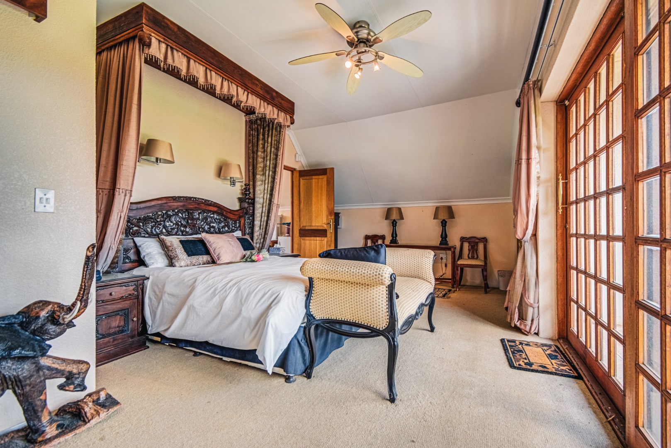
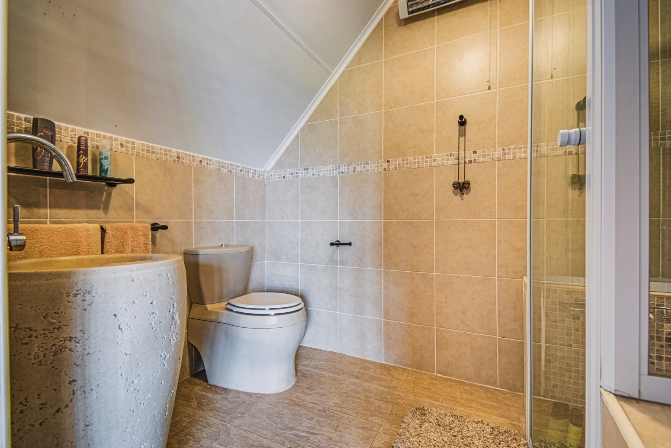
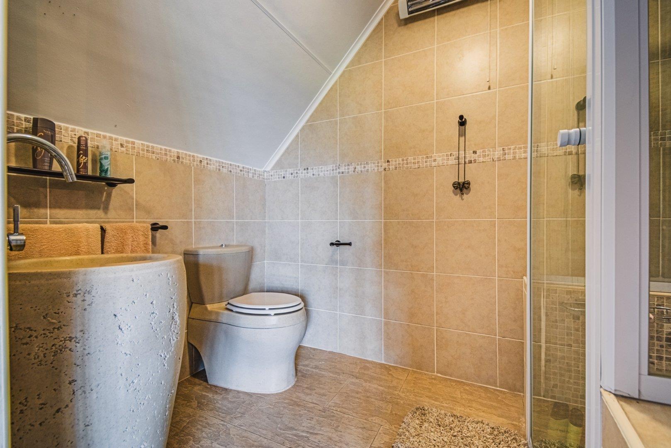
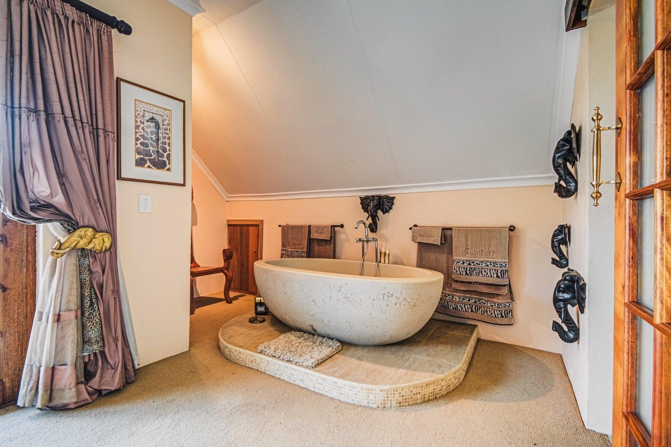
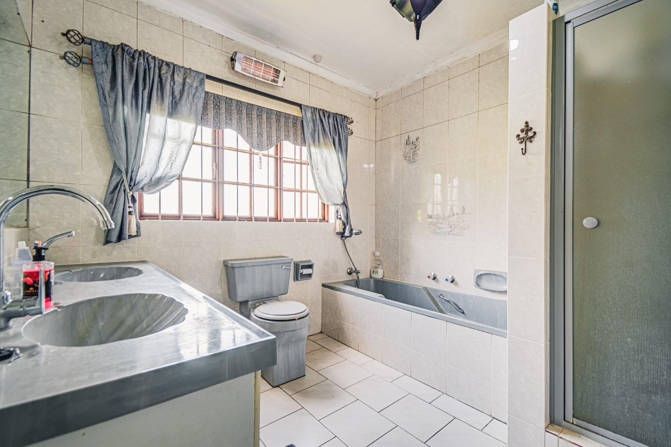
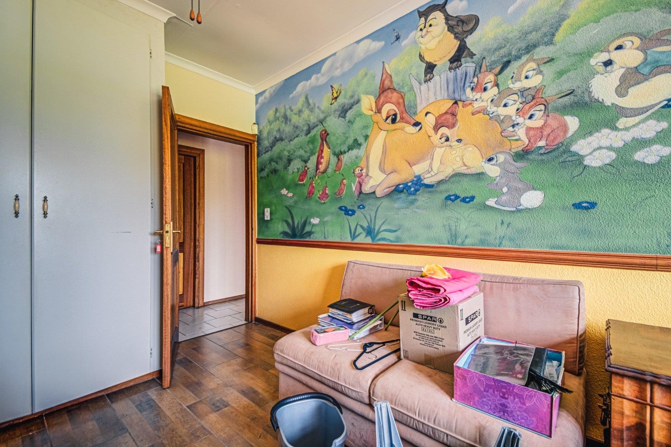
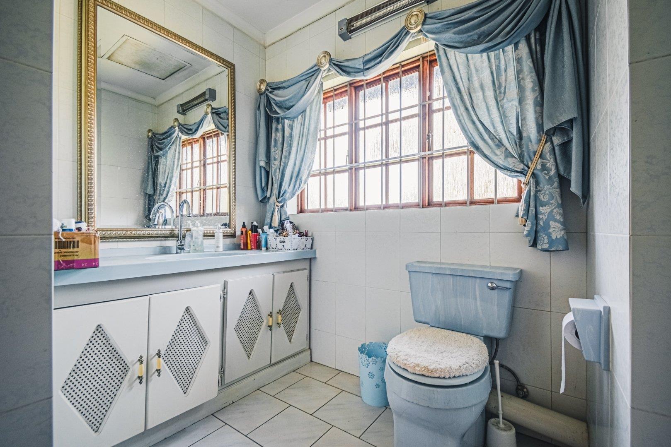
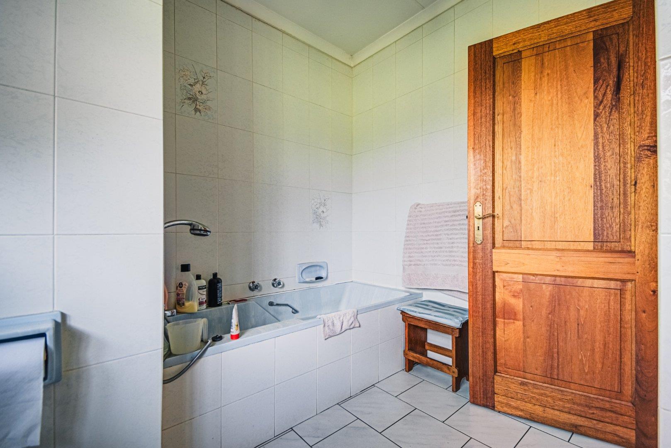
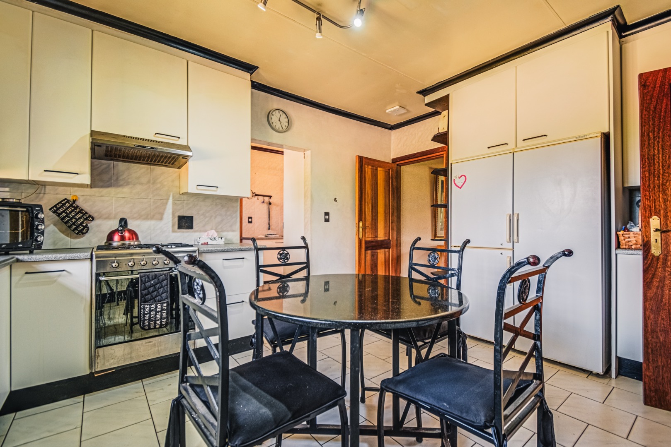
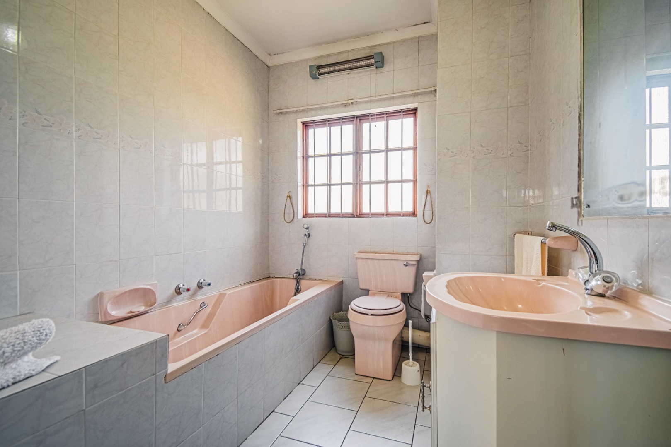
Inside, the home offers six bedrooms, four full bathrooms and four additional guest bathrooms, providing exceptional accommodation for a large family, extended family or guests.
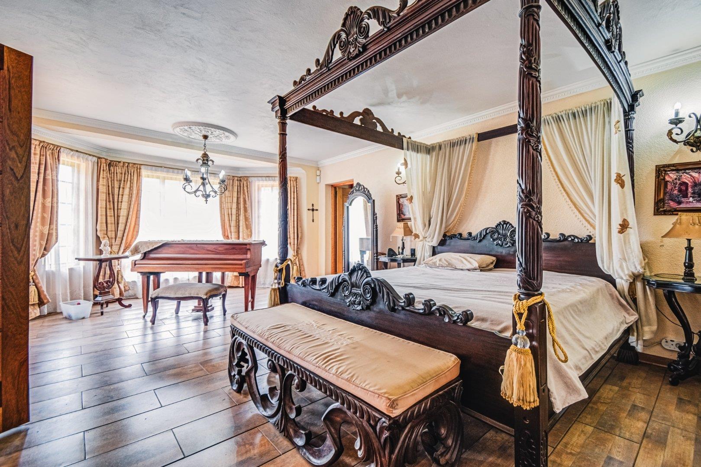
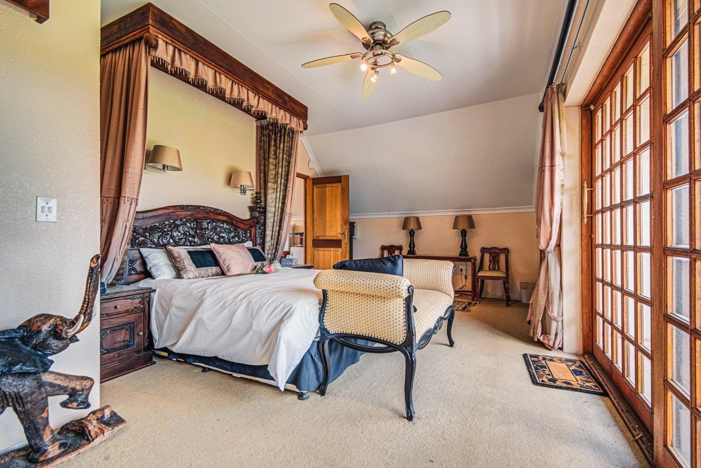
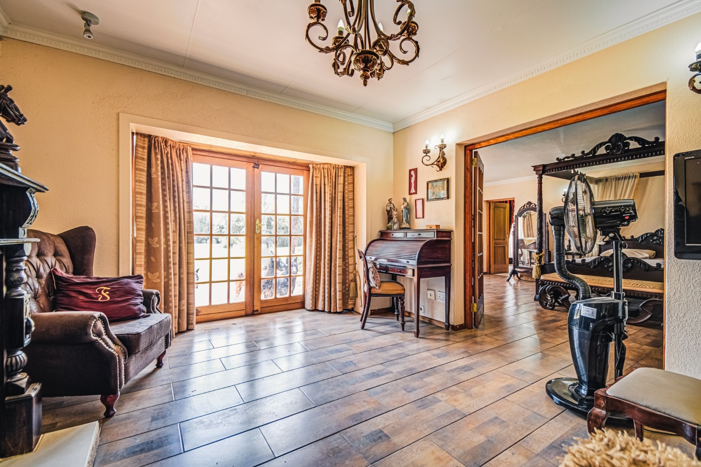
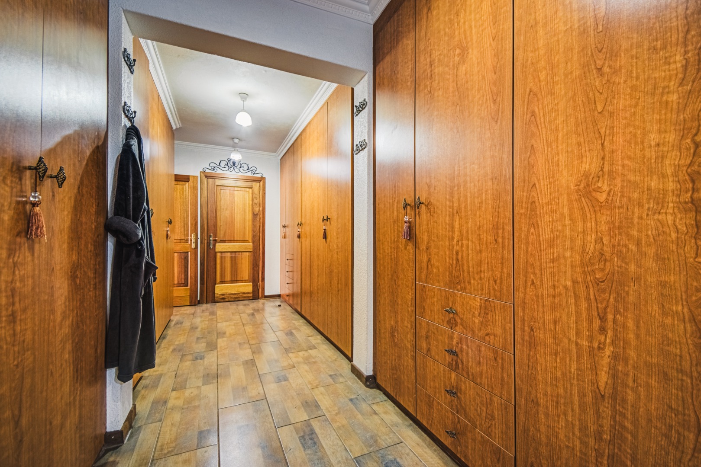
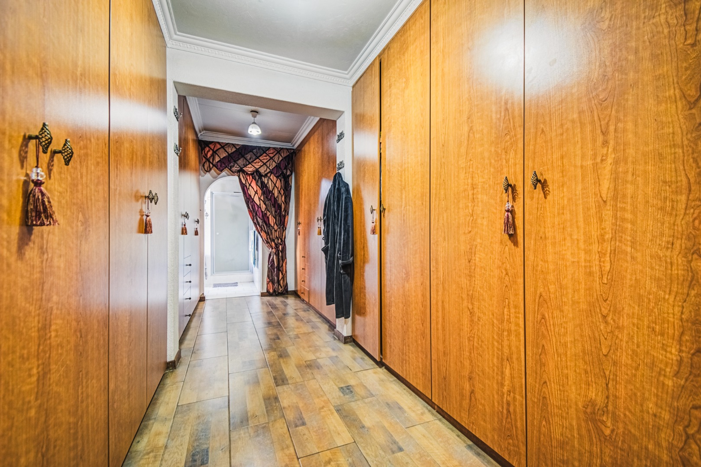
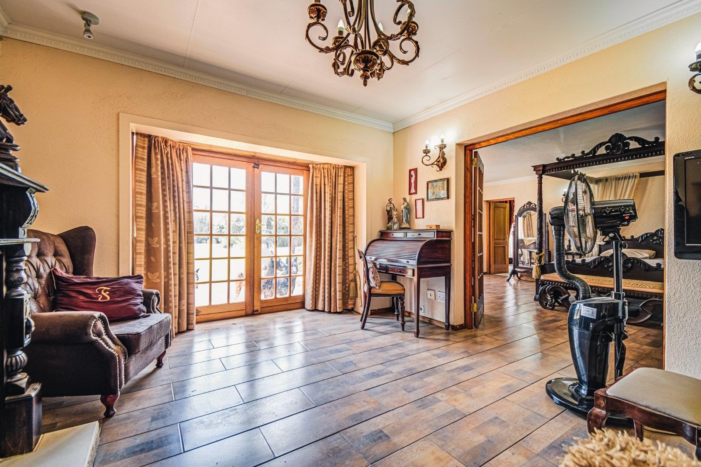
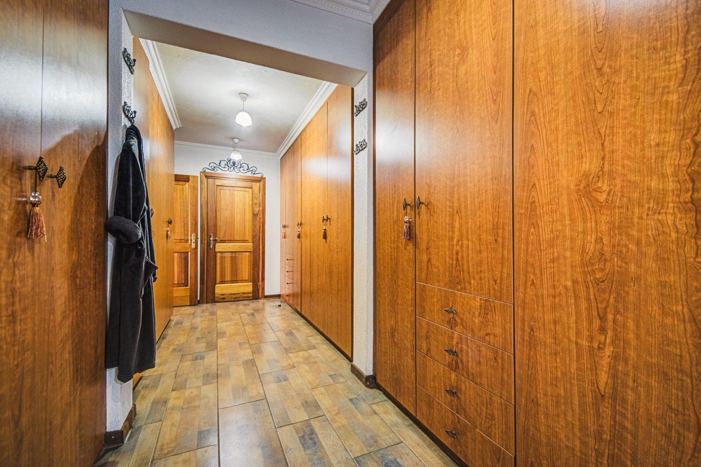
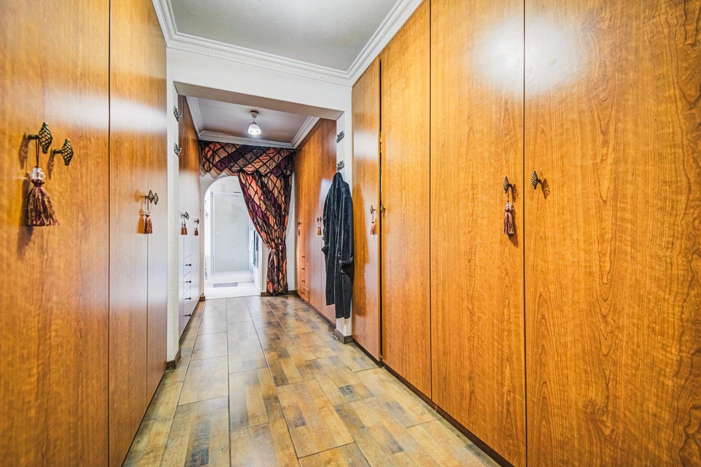
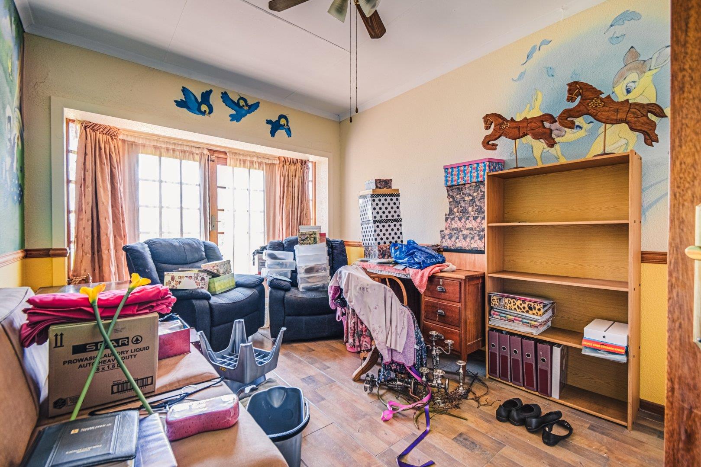
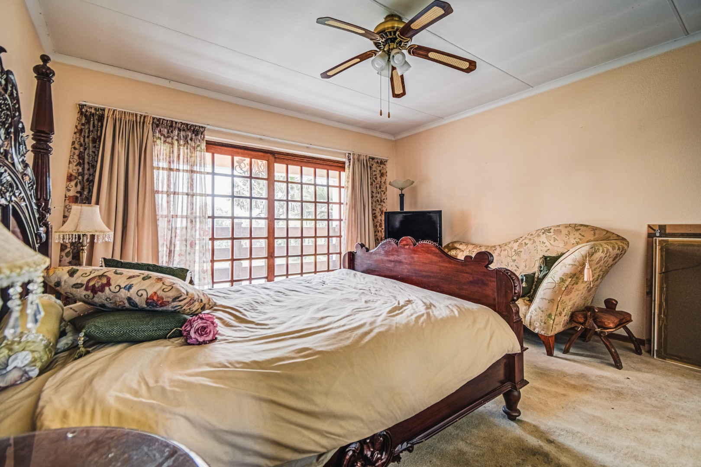
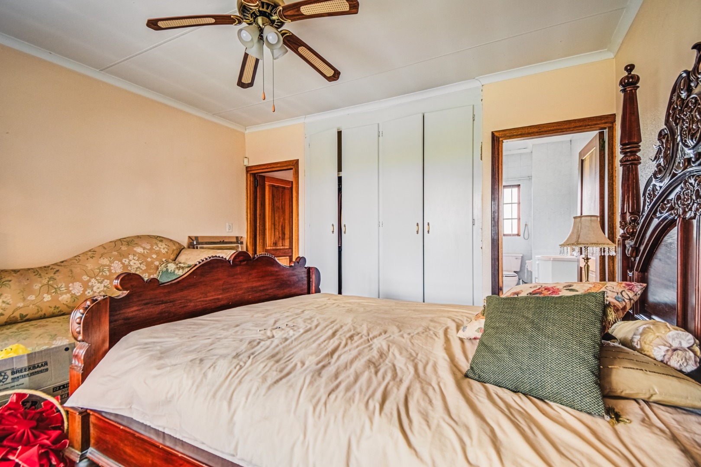
The ground-floor accommodation includes three north-facing bedrooms, each opening directly onto the garden through French doors. The impressive main suite provides a private retreat, complete with a large walk-in dressing room, luxurious en-suite bathroom and its own private lounge.
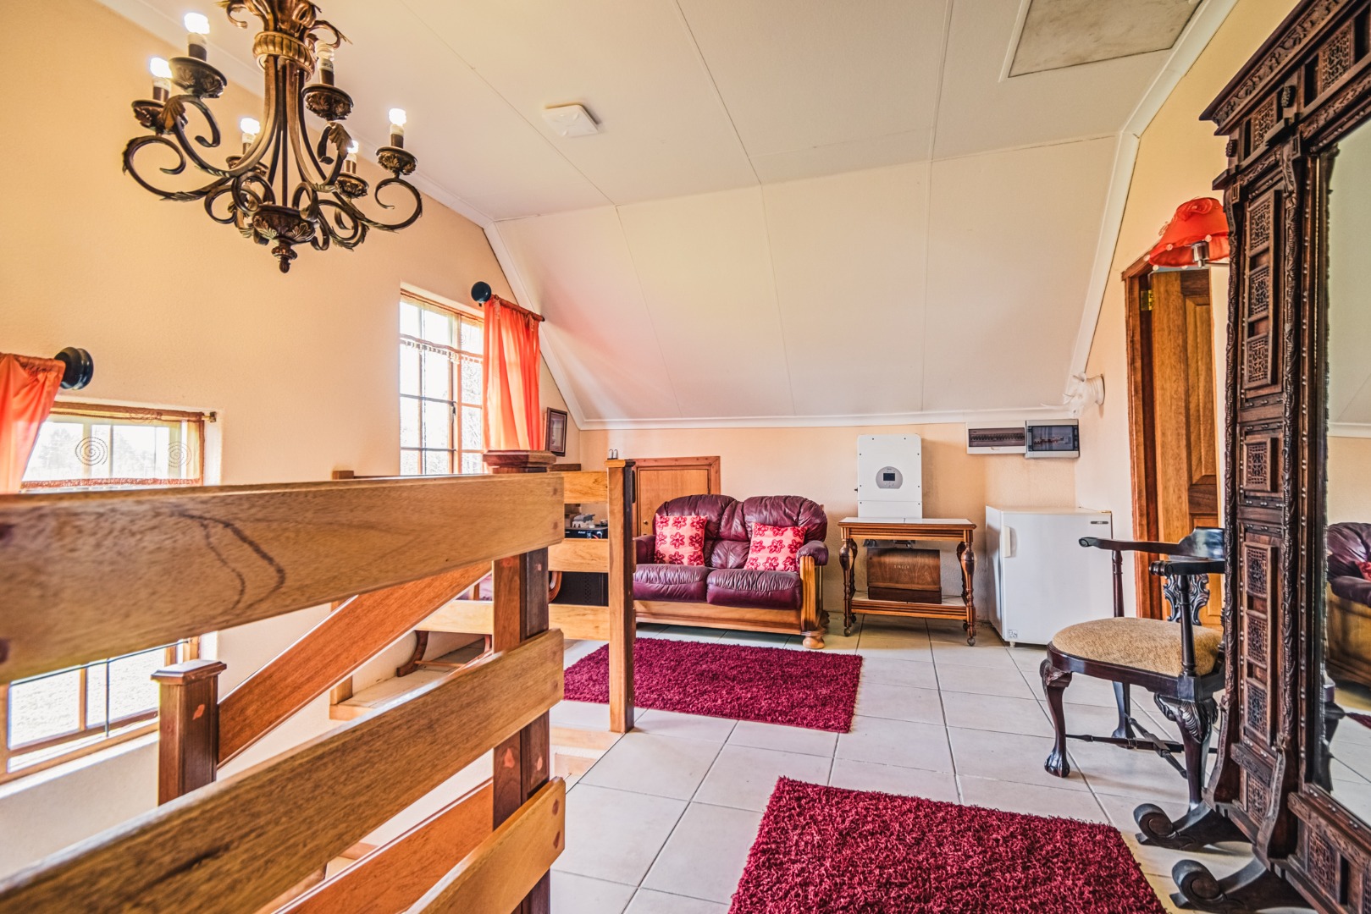
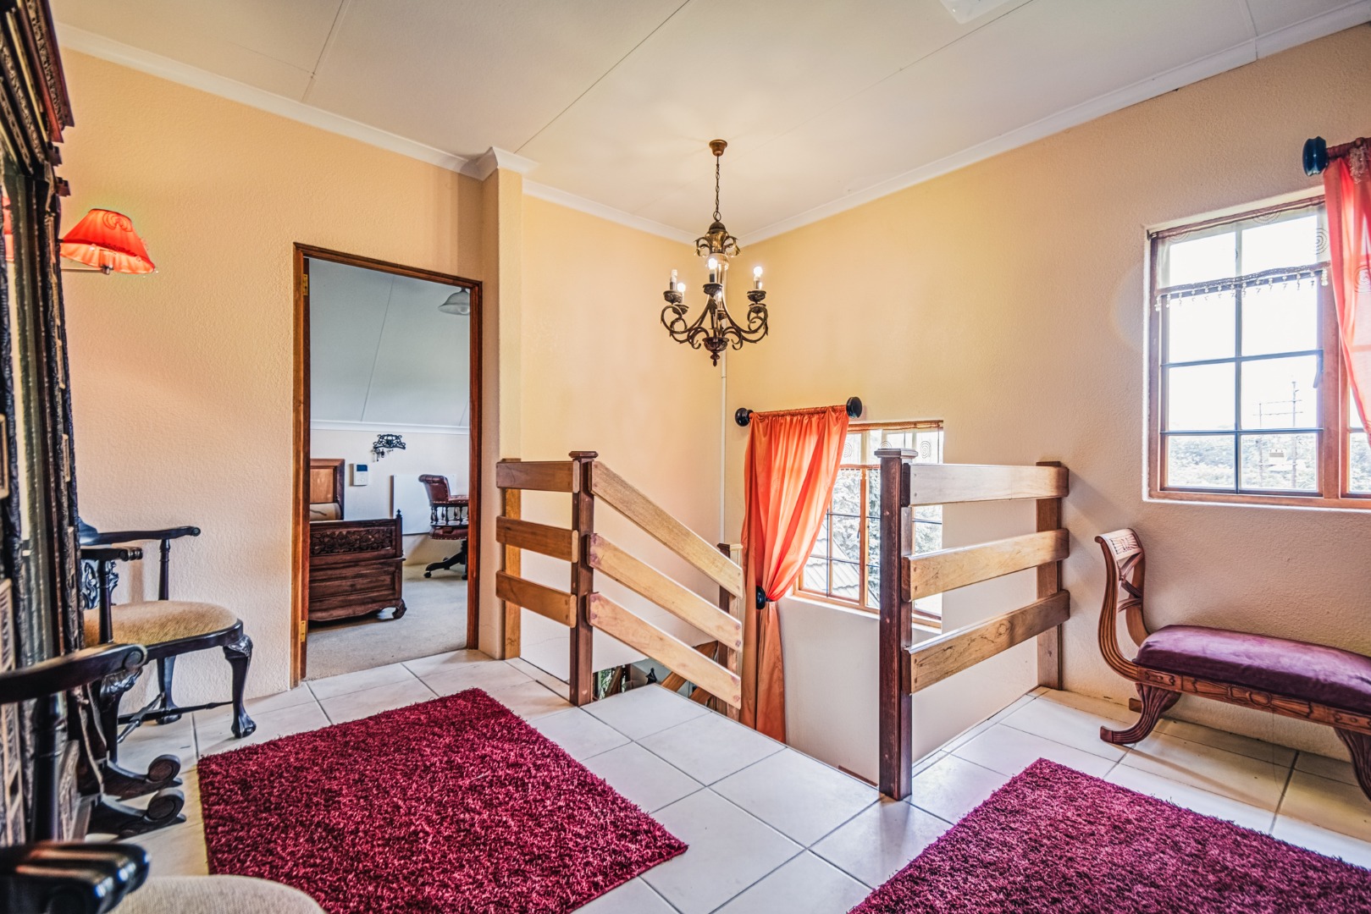
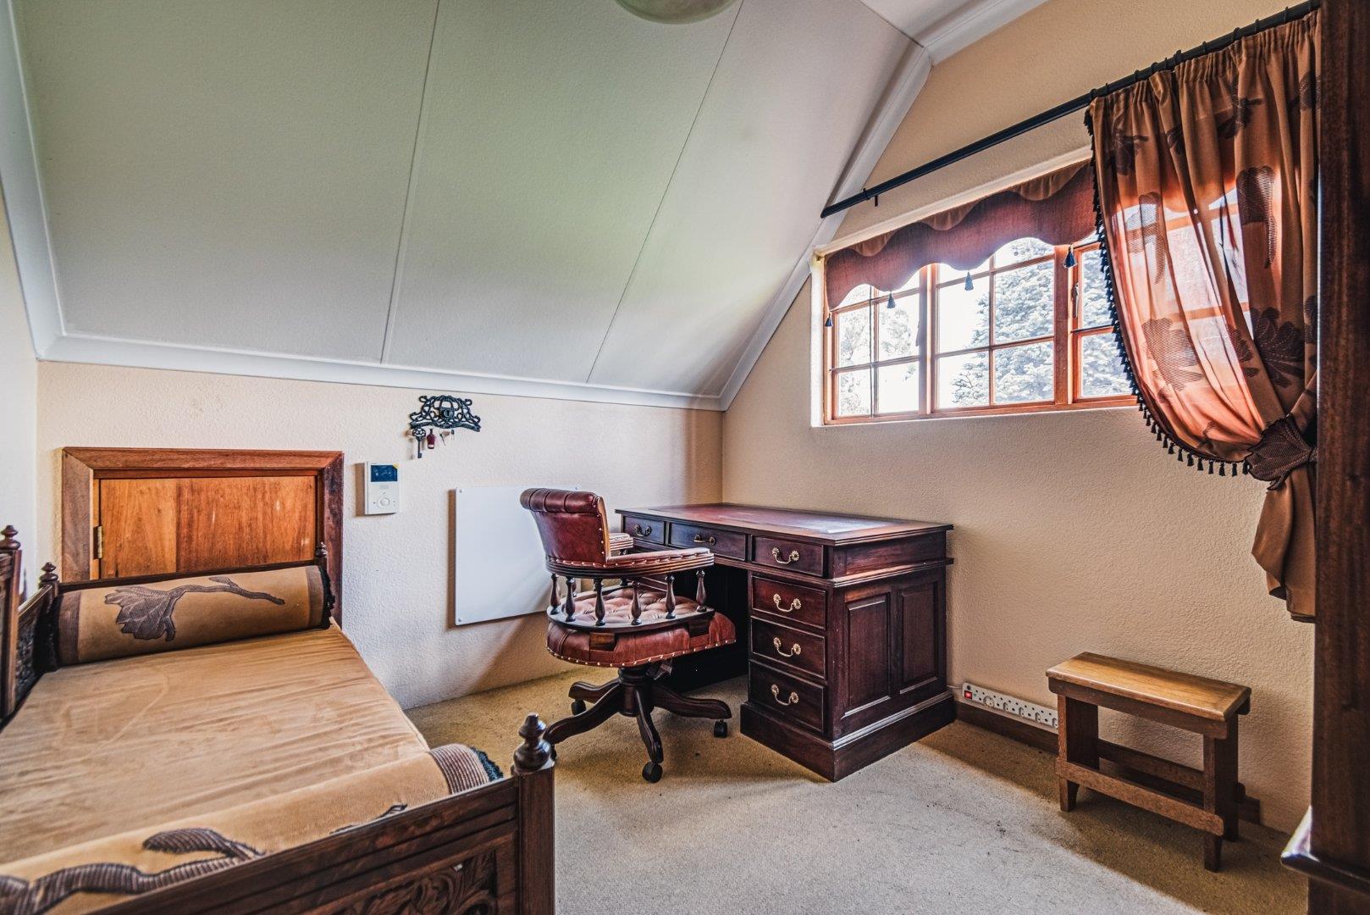
The two upstairs bedrooms offer additional privacy and each enjoys the benefit of a balcony and en-suite bathroom.
Multiple Living and Working Spaces

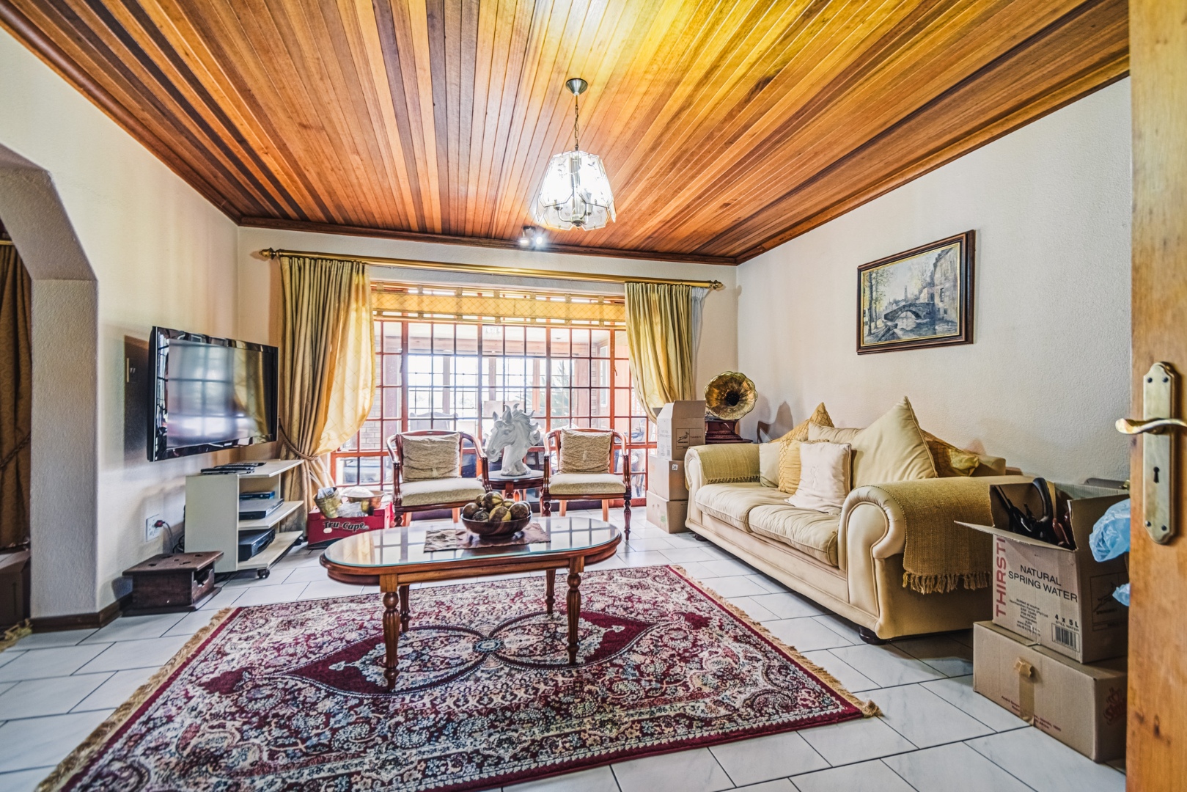
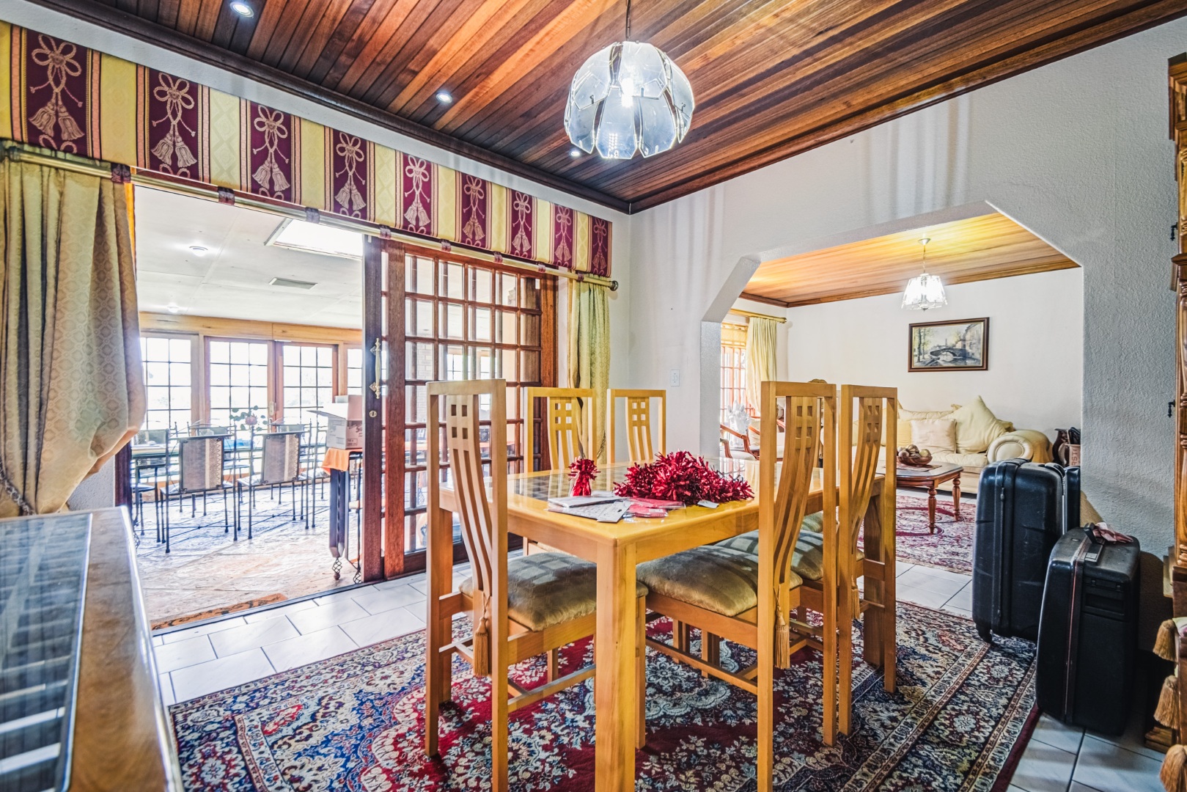
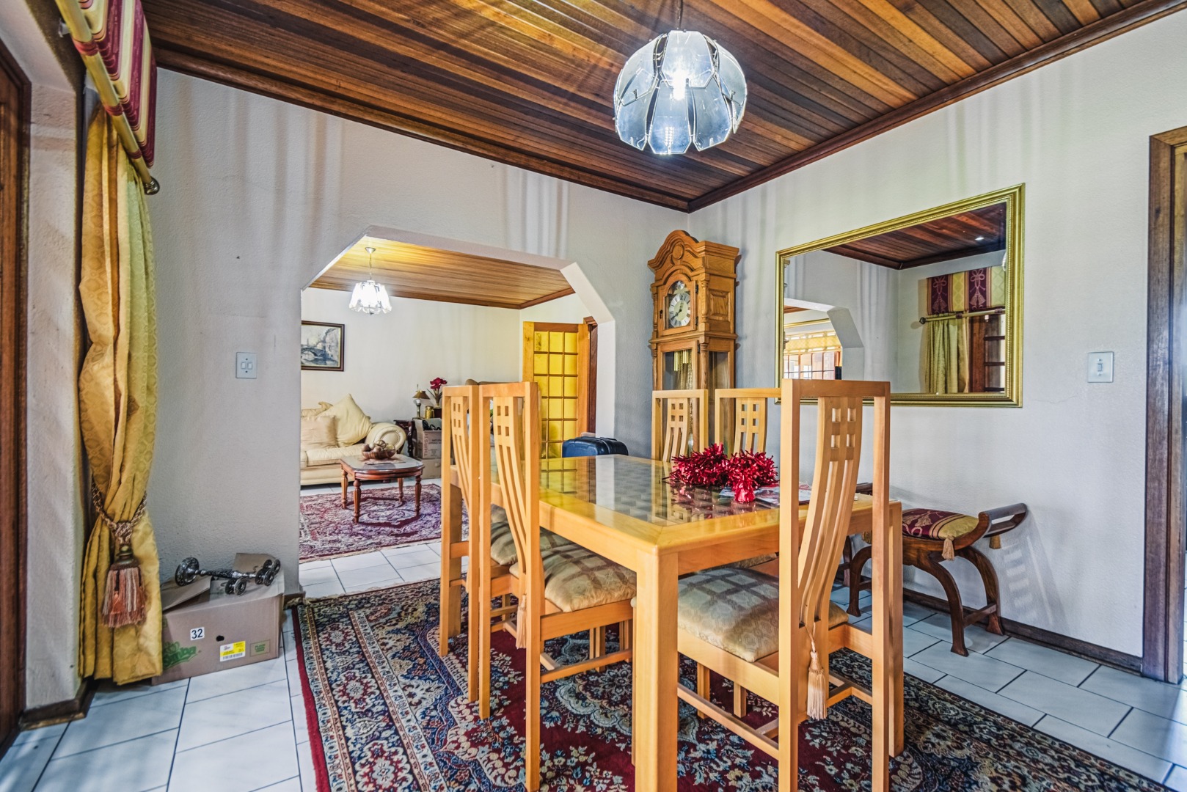
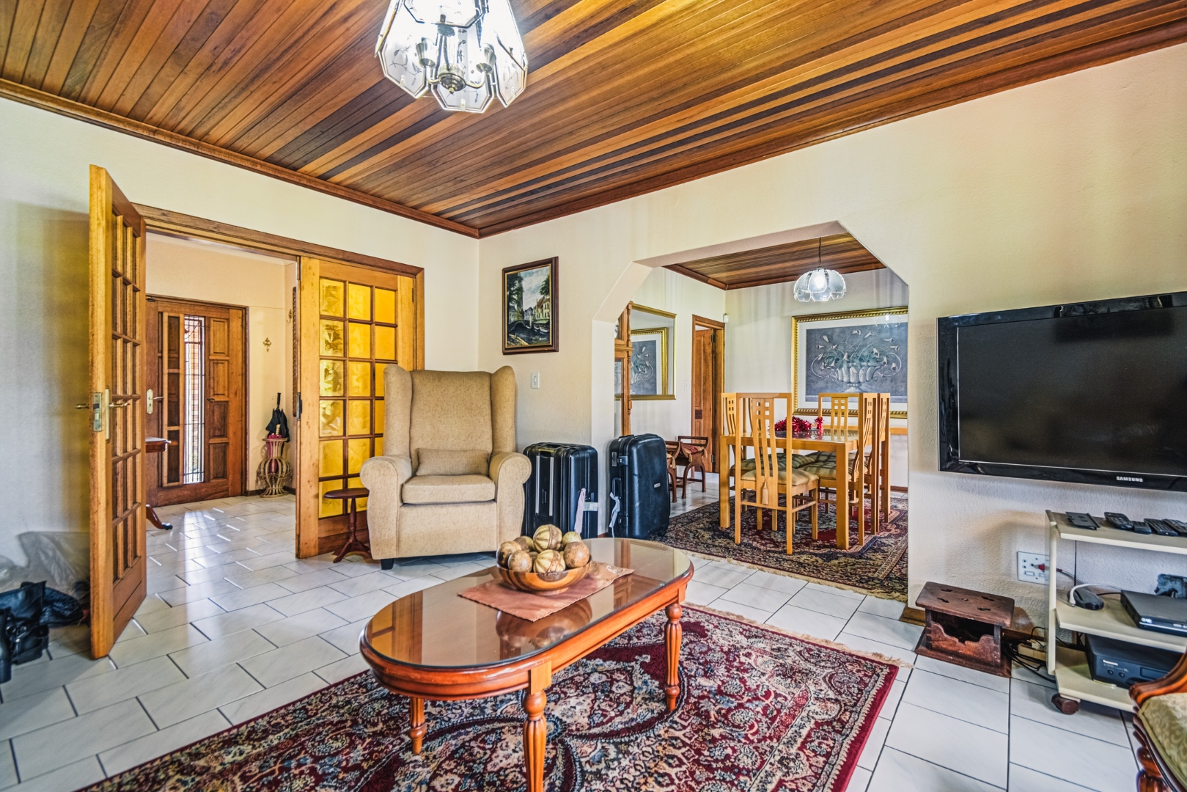
The home's generous proportions continue throughout the living areas, with two lounges, a dedicated dining room and a private lounge adjoining the main bedroom.
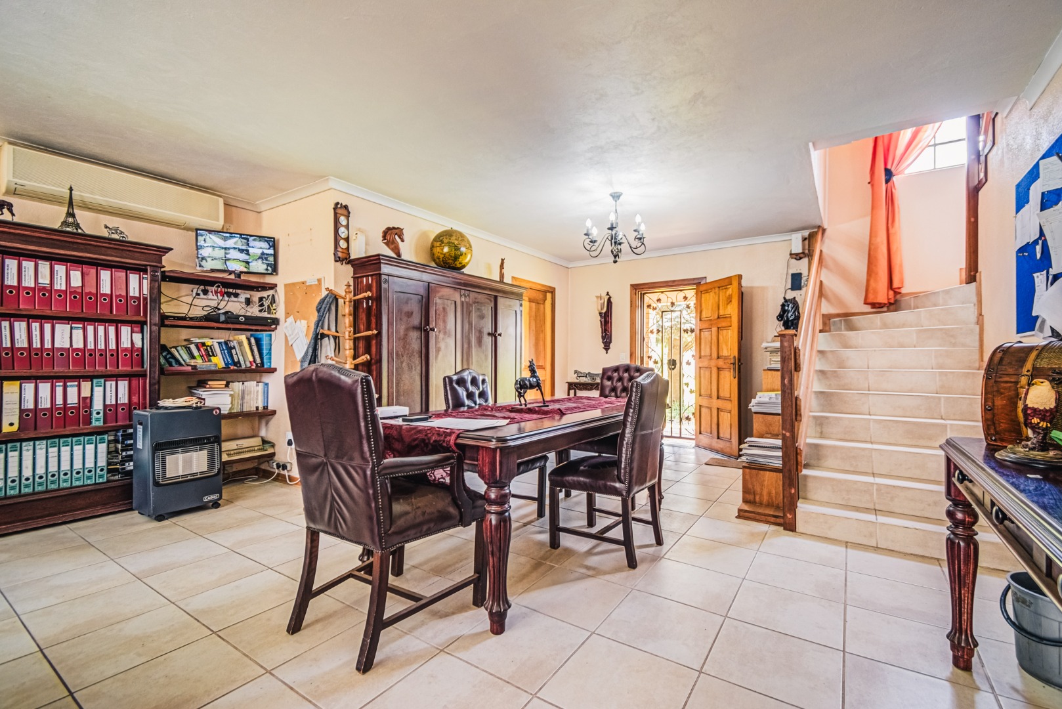
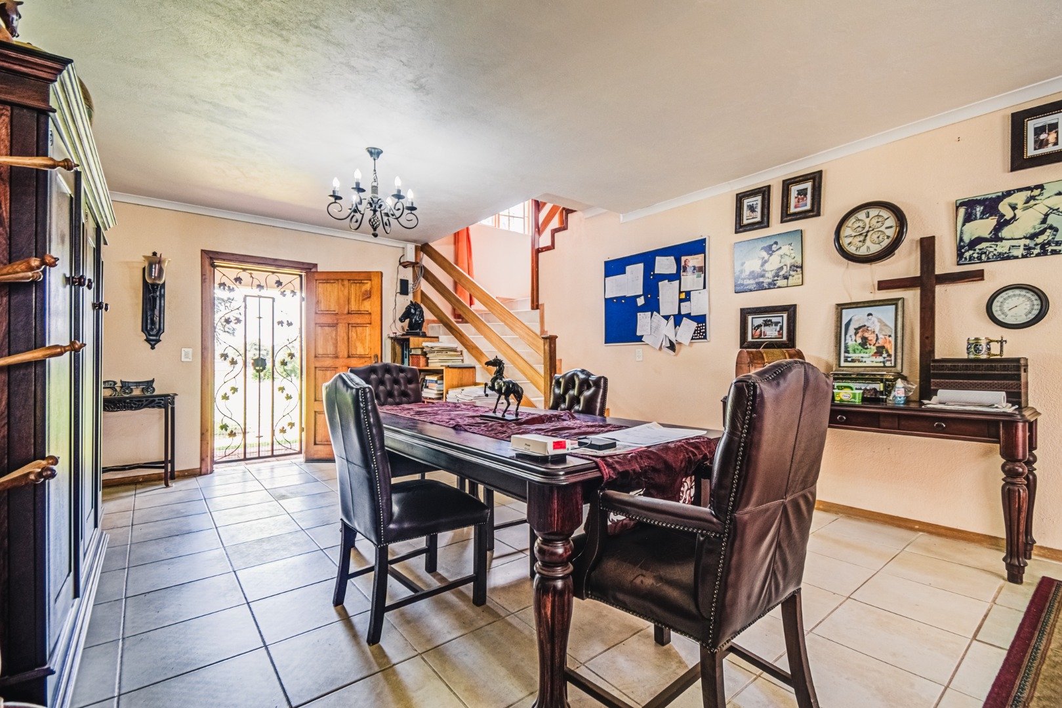
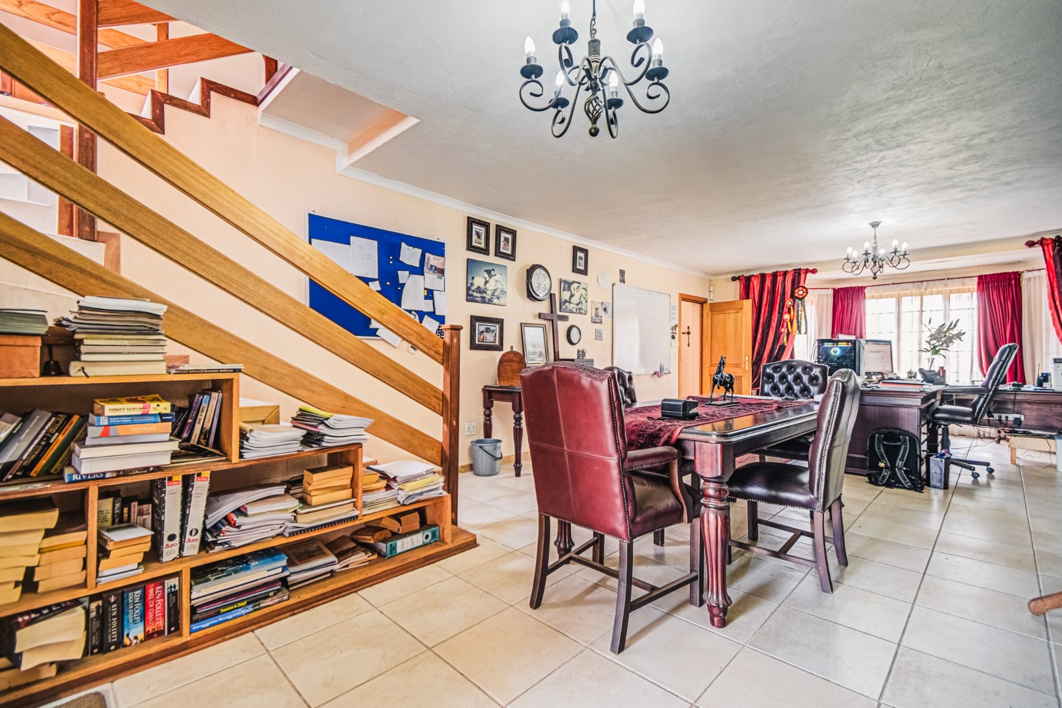
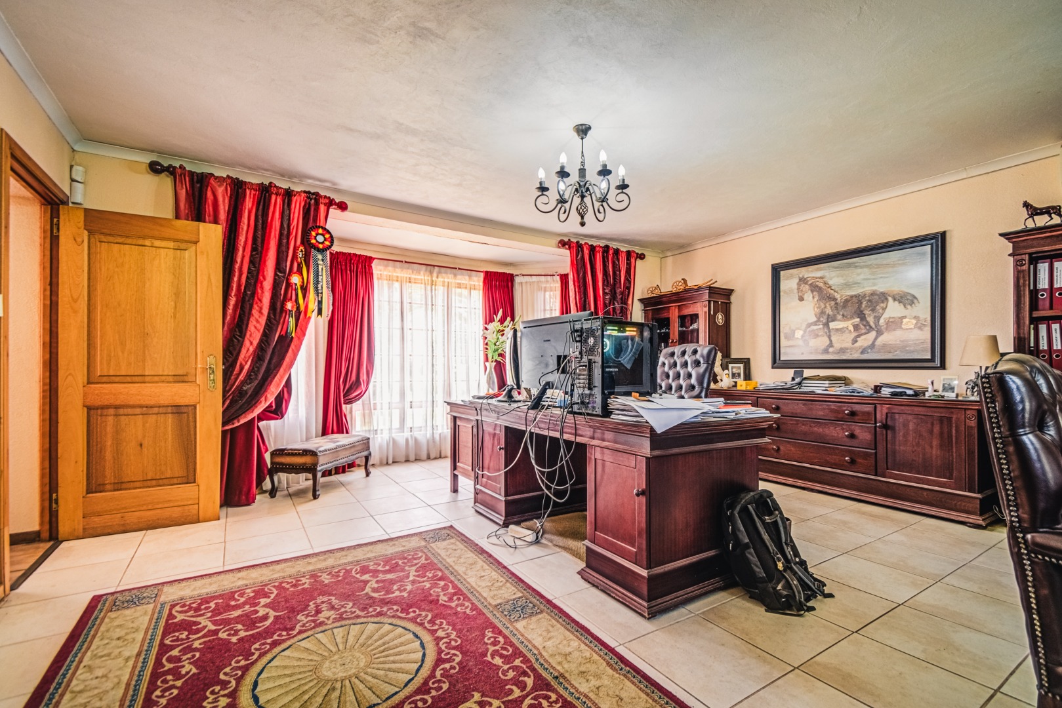
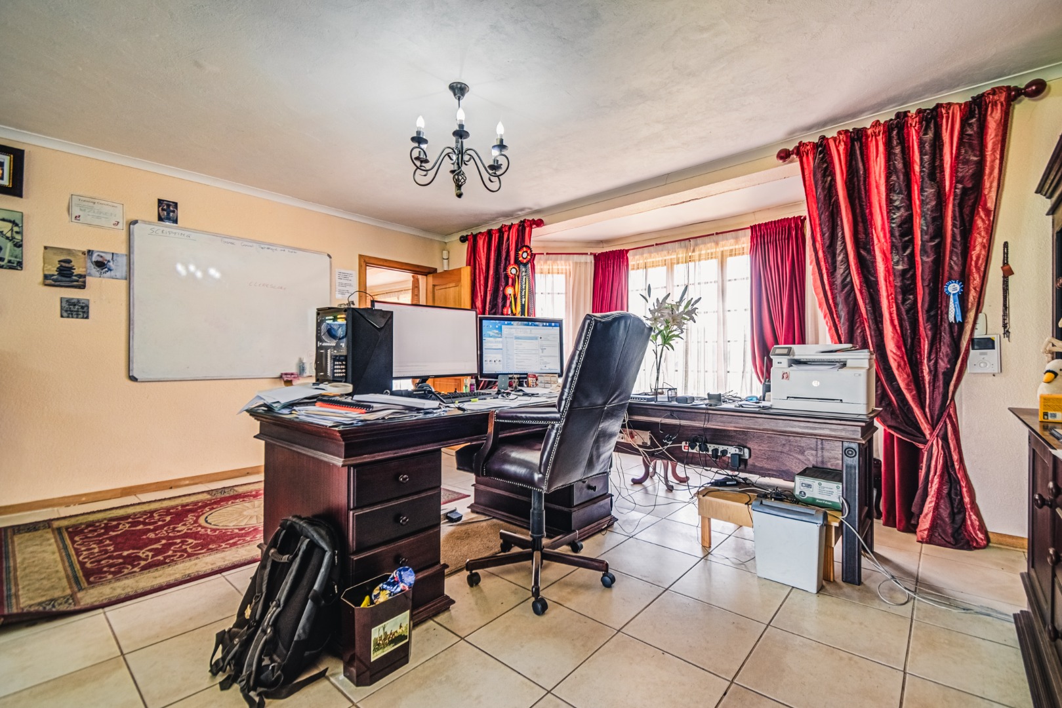
A particularly valuable feature is the large study with its own entrance and foyer, making it ideal for a professional working from home, private practice or a dedicated executive office without compromising the privacy of the main residence.
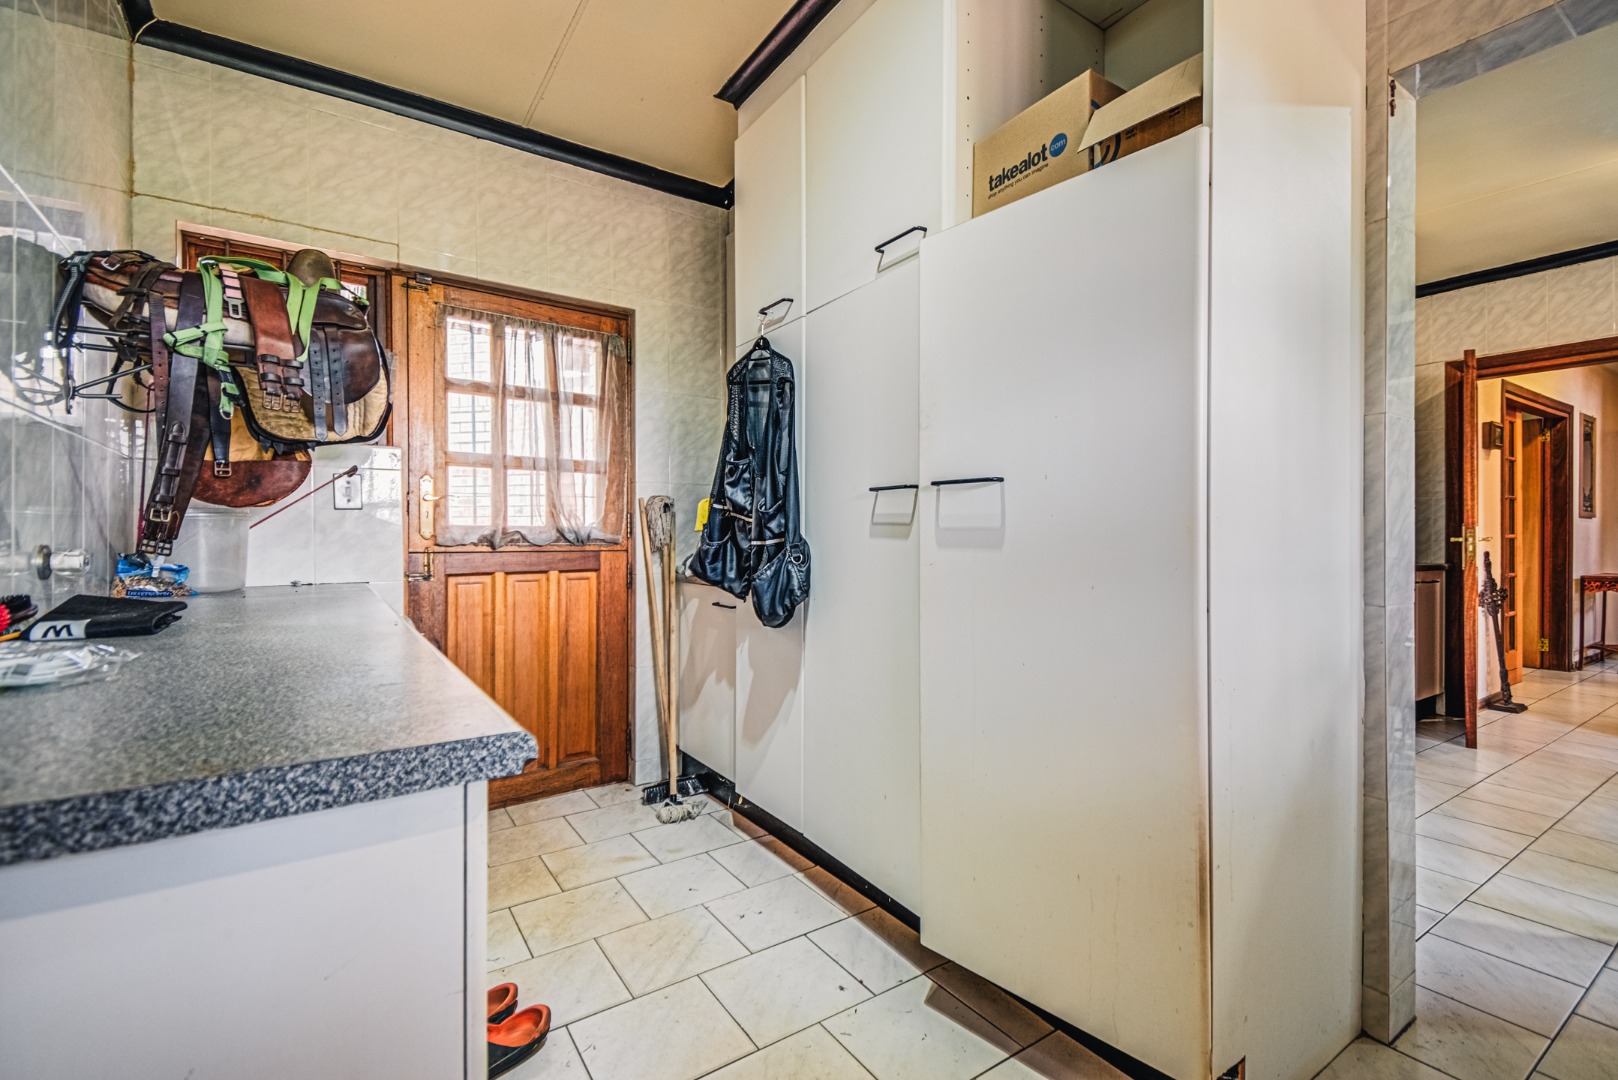
Additional practical features include extensive linen storage and a walk-in safe.
An Entertainer's Paradise
Outdoor living is one of the property's defining characteristics.
The expansive covered entertainment area creates an inviting space for year-round entertaining and features an enclosed fireplace, making it equally suited to relaxed family evenings and larger gatherings.
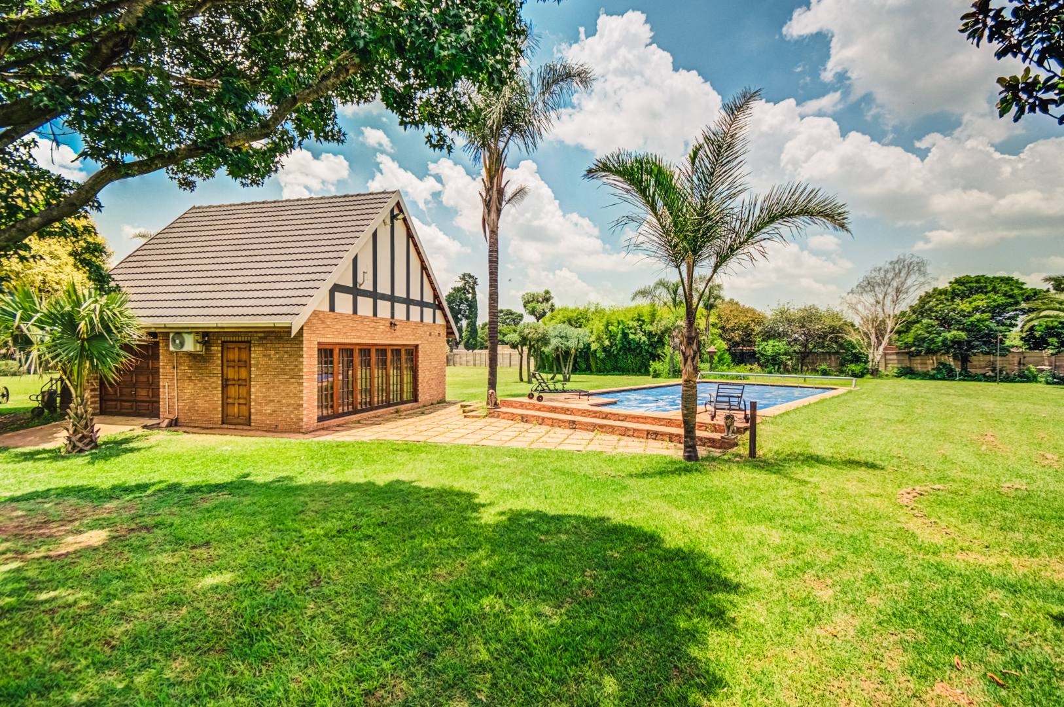
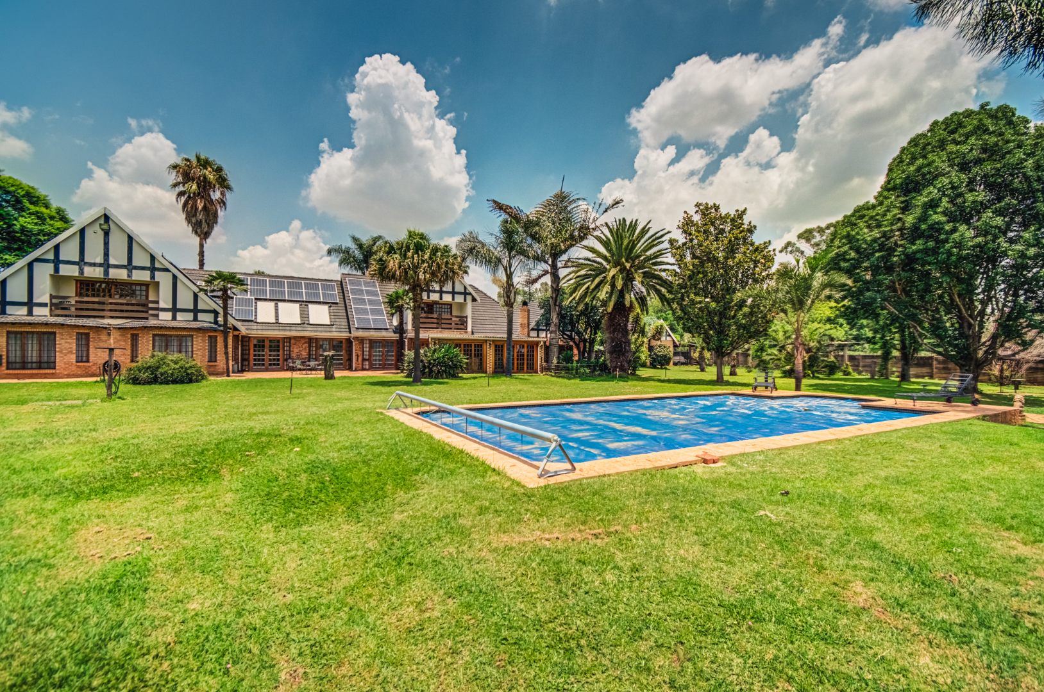
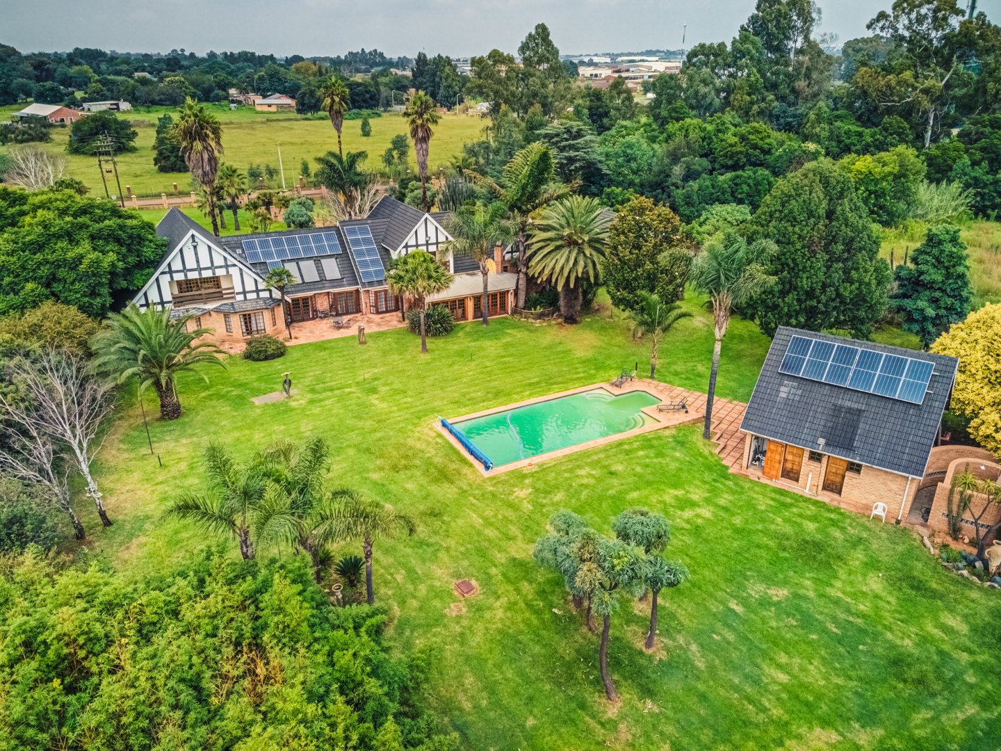
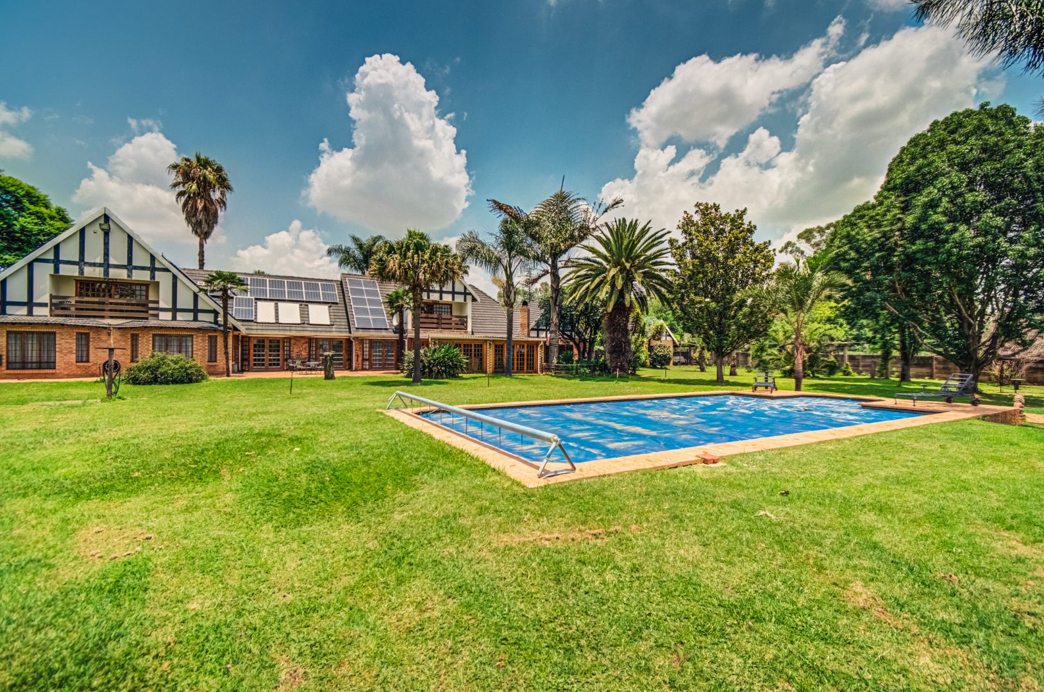
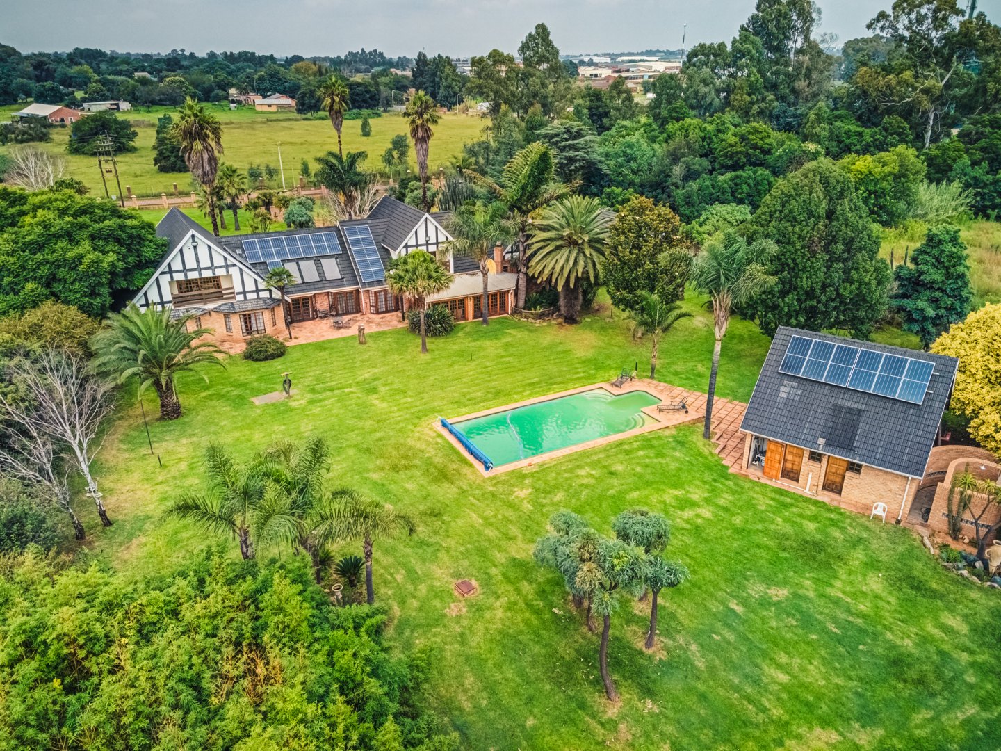
The approximately 76 m² swimming pool, with depths ranging from approximately 1.0 m to 2.1 m, forms the centrepiece of the outdoor entertainment environment.
A dedicated pool room houses two pumps, while additional lifestyle features include:
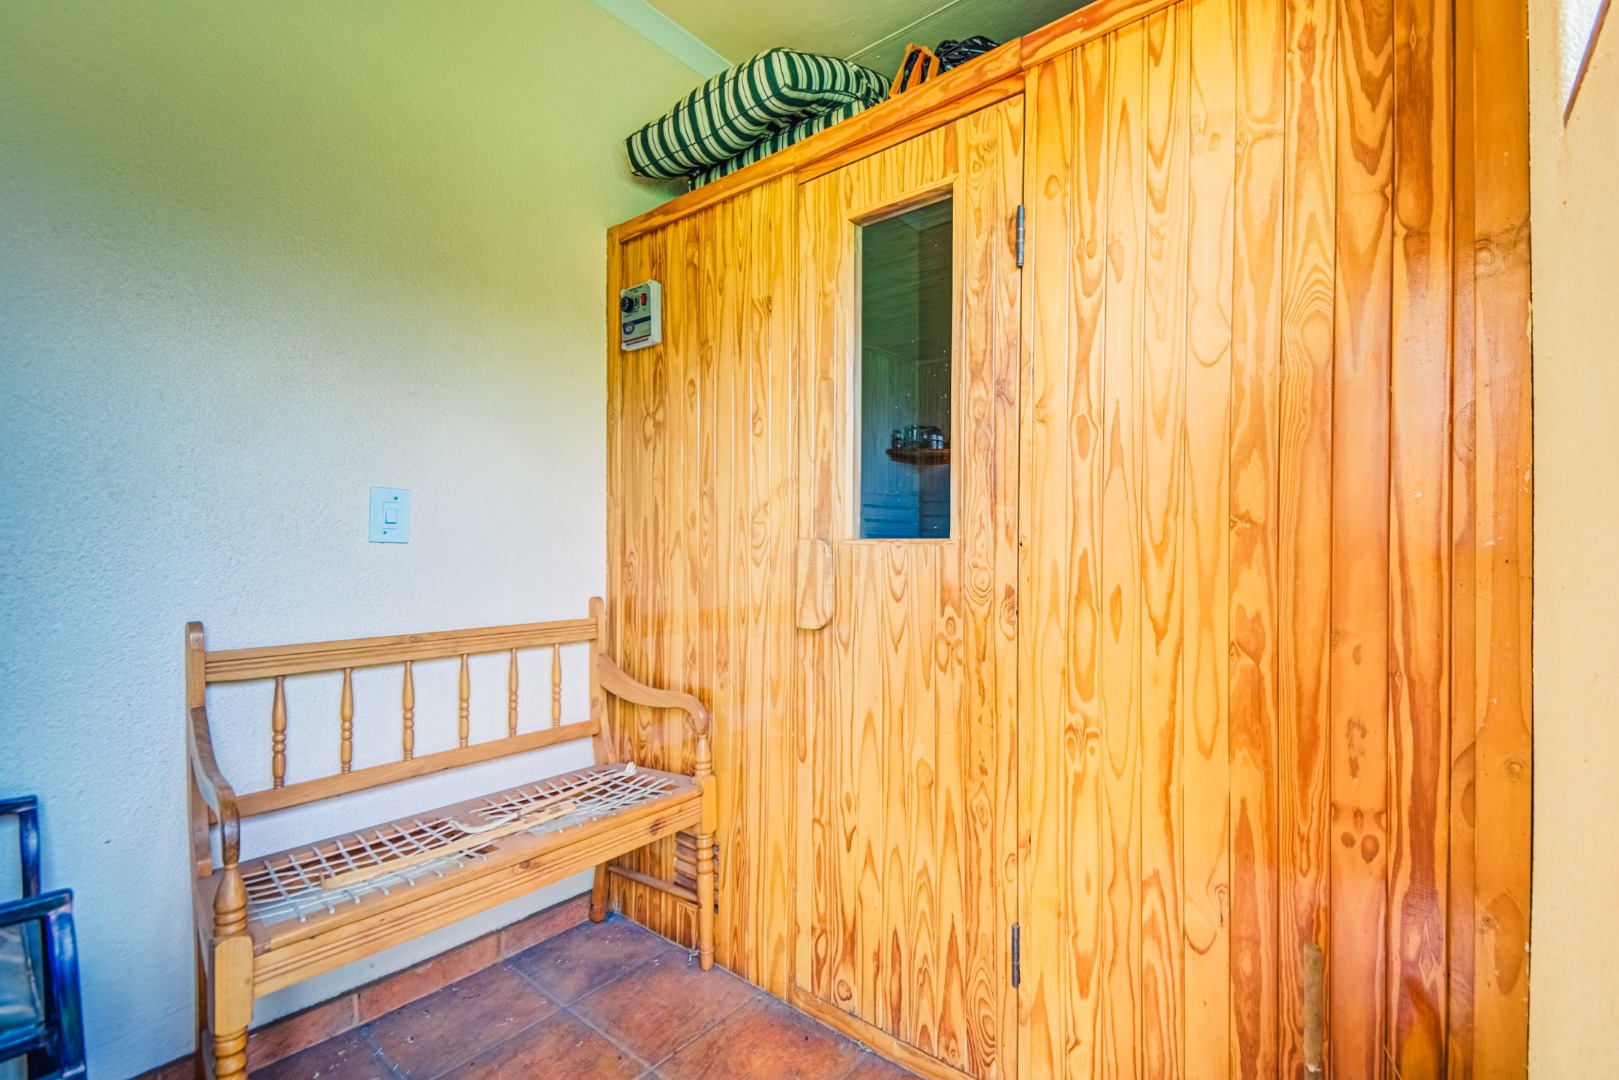
- Four-person old-style sauna
- External solar shower
- Outside bathroom
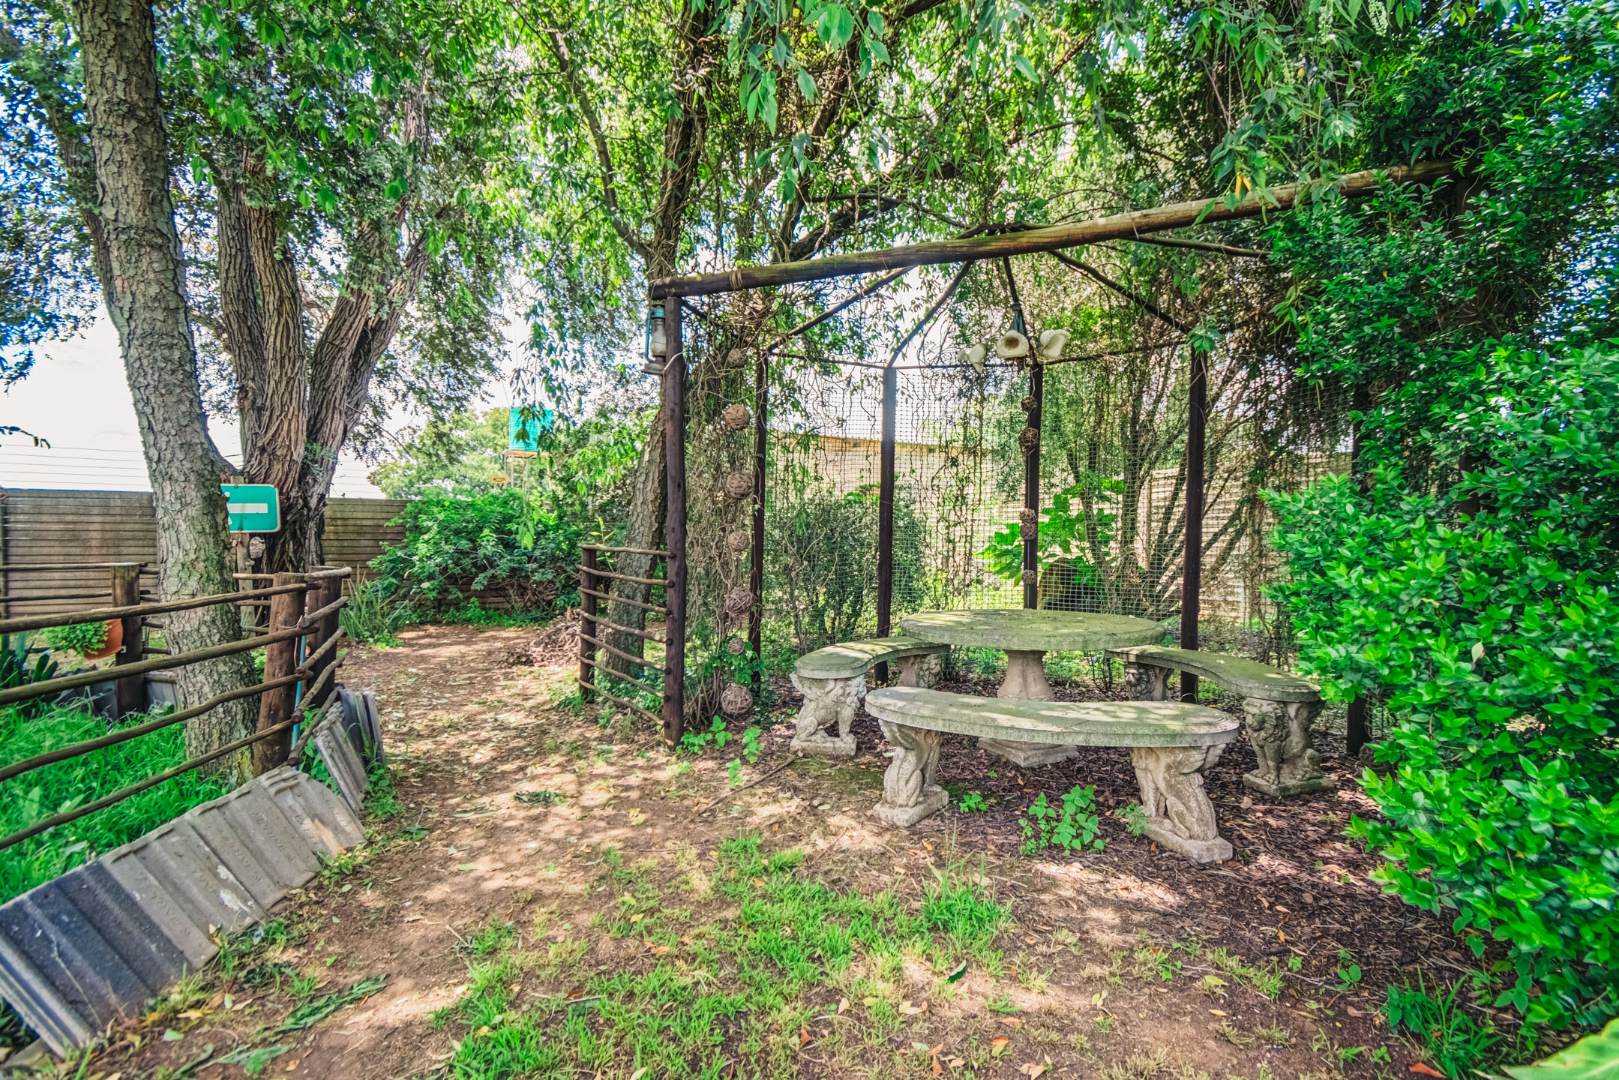
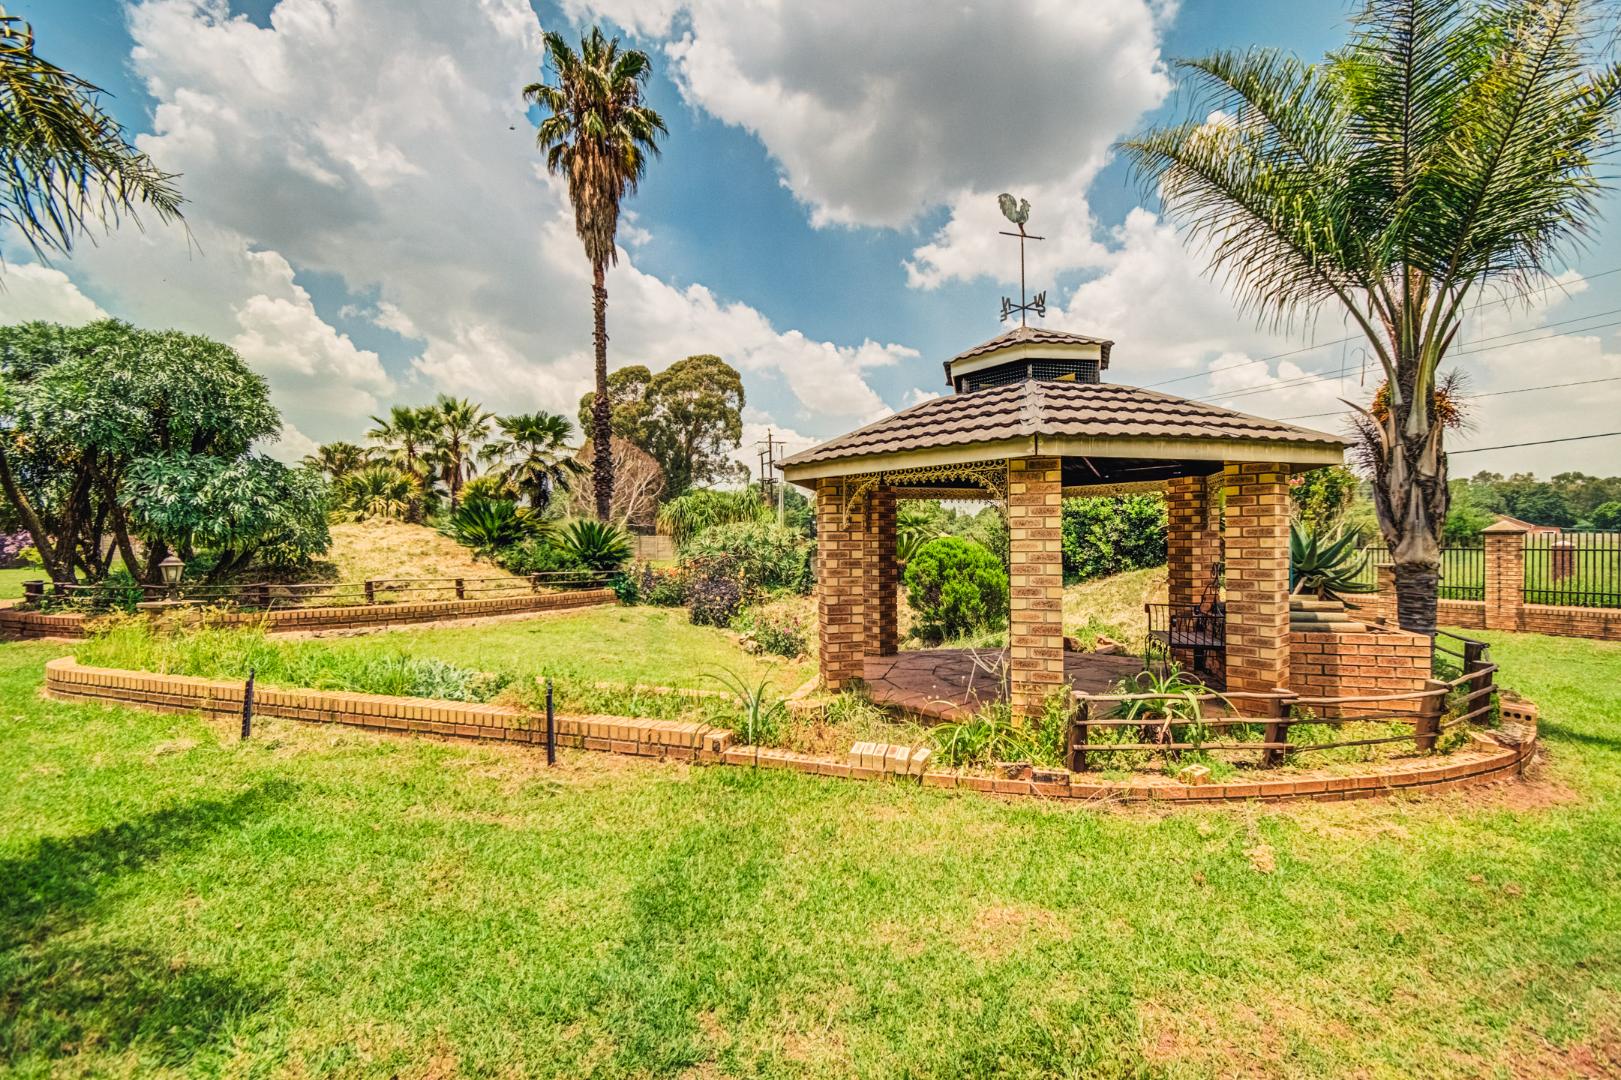
- Multiple garden seating areas
- Pergola
- Bonfire platform
- Three-tier fountain
- Established bamboo garden
- Mature trees and palms
- Extensive landscaped garden areas
This is a property where the garden is not simply an extension of the home - it forms an integral part of the lifestyle.
Established One-Hectare Grounds
The 10,000 m² grounds provide the space, privacy and freedom associated with genuine smallholding-style living while remaining within the Norton's Home Estate environment.
The established garden features mature trees, numerous palms, exotic plants and bamboo, creating a private and tranquil setting.
The landscaped grounds incorporate several entertaining and relaxation areas, including seating spaces, a bonfire platform and a pergola positioned around attractive garden features.
The automated irrigation system is supplied from the property's borehole, helping maintain the extensive gardens efficiently.
Energy Resilience
Modern infrastructure adds considerable value to this property.
The main residence is equipped with an 8 kW solar installation and four batteries, together with three solar geysers as supplied by the owner.
The separate external building has its own 5 kW solar system with battery storage, servicing the pool pumps and external night lighting.
This dual-system approach provides the property with valuable energy resilience and reduces reliance on conventional electricity supply, subject to verification of the installations and their performance.
Borehole and Water Security
The property benefits from a substantial 115 m deep borehole, equipped with a solar-powered pump and approximately 3,000 litres of water storage.
The borehole supplies the automated irrigation system, supporting the established gardens and adding an important level of water independence.
For a property of this size, the combination of borehole water, storage and automated irrigation is a particularly valuable lifestyle and practical advantage.
Exceptional Security
Security has been comprehensively addressed throughout the property.
Features include:
- Solar-powered electric fencing
- 8 Roboguard beams
- 9 CCTV cameras
- Camera system capacity for future expansion
- Alarm systems for the main residence and external building
- Armed response
- Automated entrance gate
- Extensive garden lighting
The result is a property that combines the privacy of a large estate with a substantial level of security infrastructure.
Garaging and Additional Accommodation
Vehicle accommodation is equally generous.
The property features a double automated garage attached directly to the residence, together with a third garage and additional covered parking.
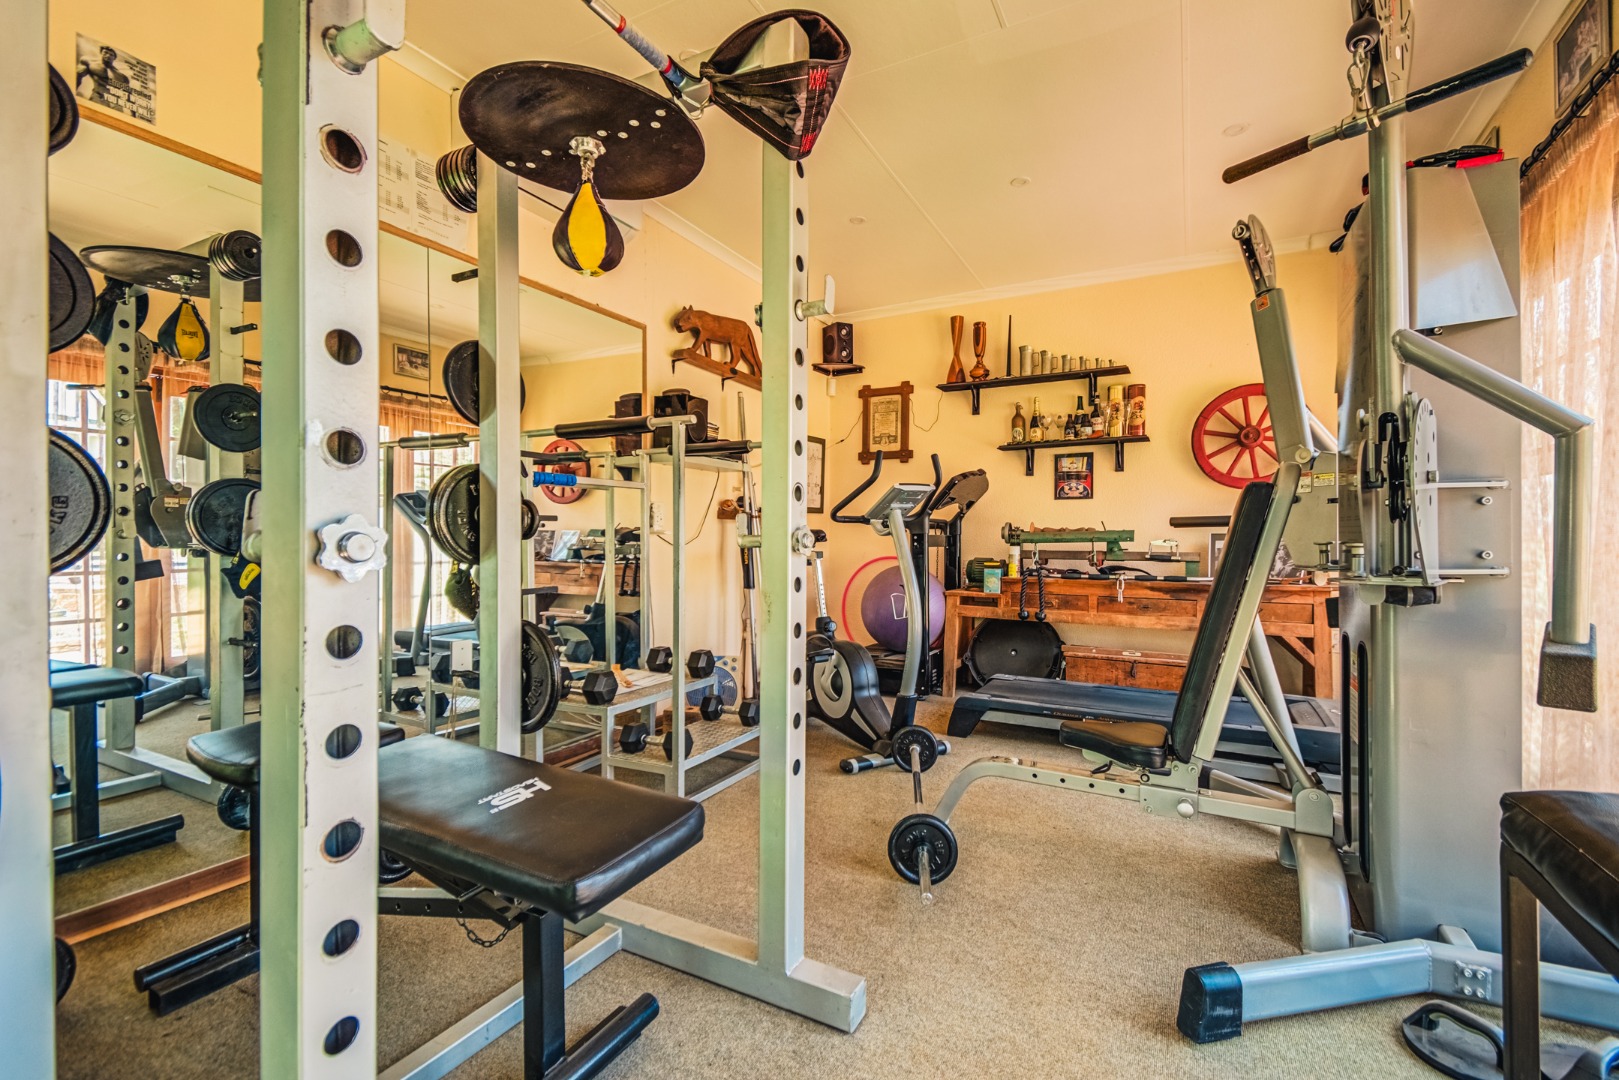
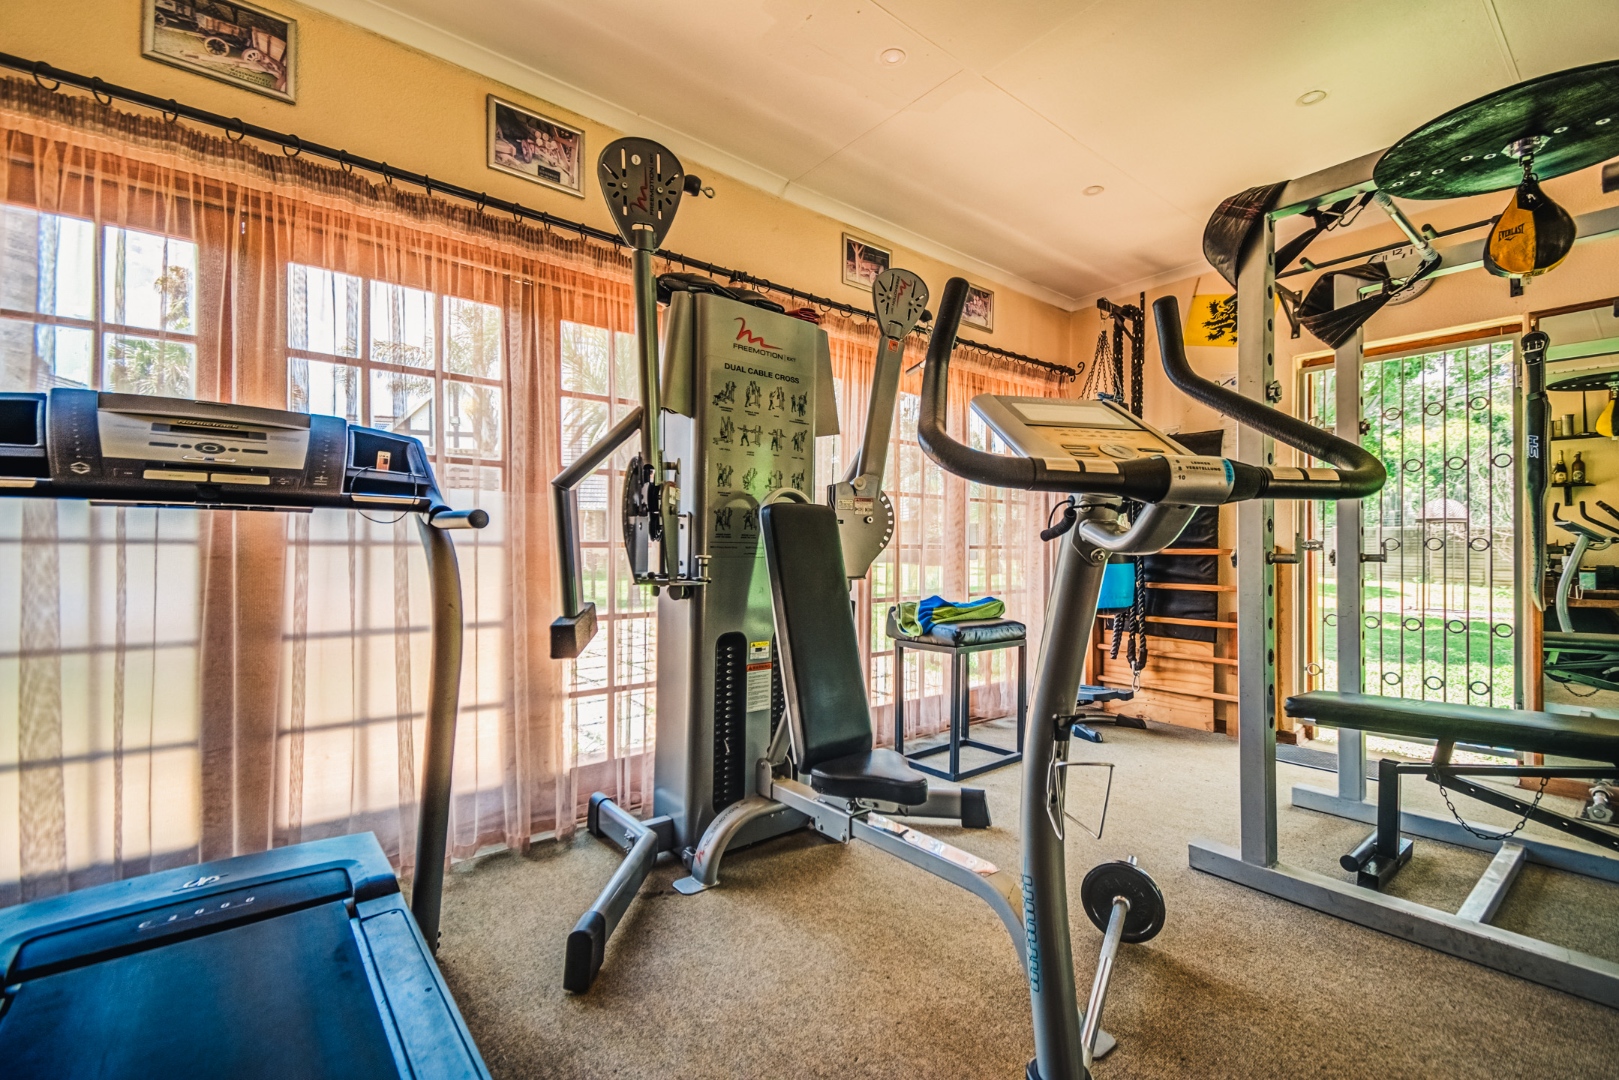
A separate outbuilding of approximately 49 m² provides a versatile combination of gym and garage/store space and benefits from its own solar and battery installation.
A large Tudor-style doghouse is an additional thoughtful feature for those with pets.
Connectivity Throughout
The home and gardens are supported by a UniFi Wi-Fi system, providing connectivity across the property and supporting modern requirements including security cameras, outdoor entertainment and smart-home functionality.
A Rare Lifestyle Offering
The true appeal of this property lies in the combination of features rather than any single element.
It offers:
1 hectare of established grounds + approximately 574 m² of accommodation + 6 bedrooms + extensive bathrooms + multiple living areas + private main suite lounge + executive study + large entertainment areas + 76 m² swimming pool + sauna + solar systems + battery storage + deep borehole + water storage + automated irrigation + comprehensive security + garages + separate outbuilding.
This is an exceptional opportunity for a buyer looking for a substantial family estate with privacy, space and an established lifestyle environment.
Whether envisioned as a prestigious family residence, multi-generational home, executive retreat or an entertainer's private estate, Doreen Road offers a rare combination of scale, infrastructure and lifestyle appeal.
A property of this size and versatility deserves to be experienced in person.
Viewings are strictly by appointment.
Property Details
- 6 Bedrooms
- 4 Bathrooms
- 2 Garages
- 3 Ensuite
- 4 Lounges
- 1 Dining Area
Property Features
- Study
- Balcony
- Patio
- Pool
- Gym
- Laundry
- Storage
- Aircon
- Pets Allowed
- Alarm
- Scenic View
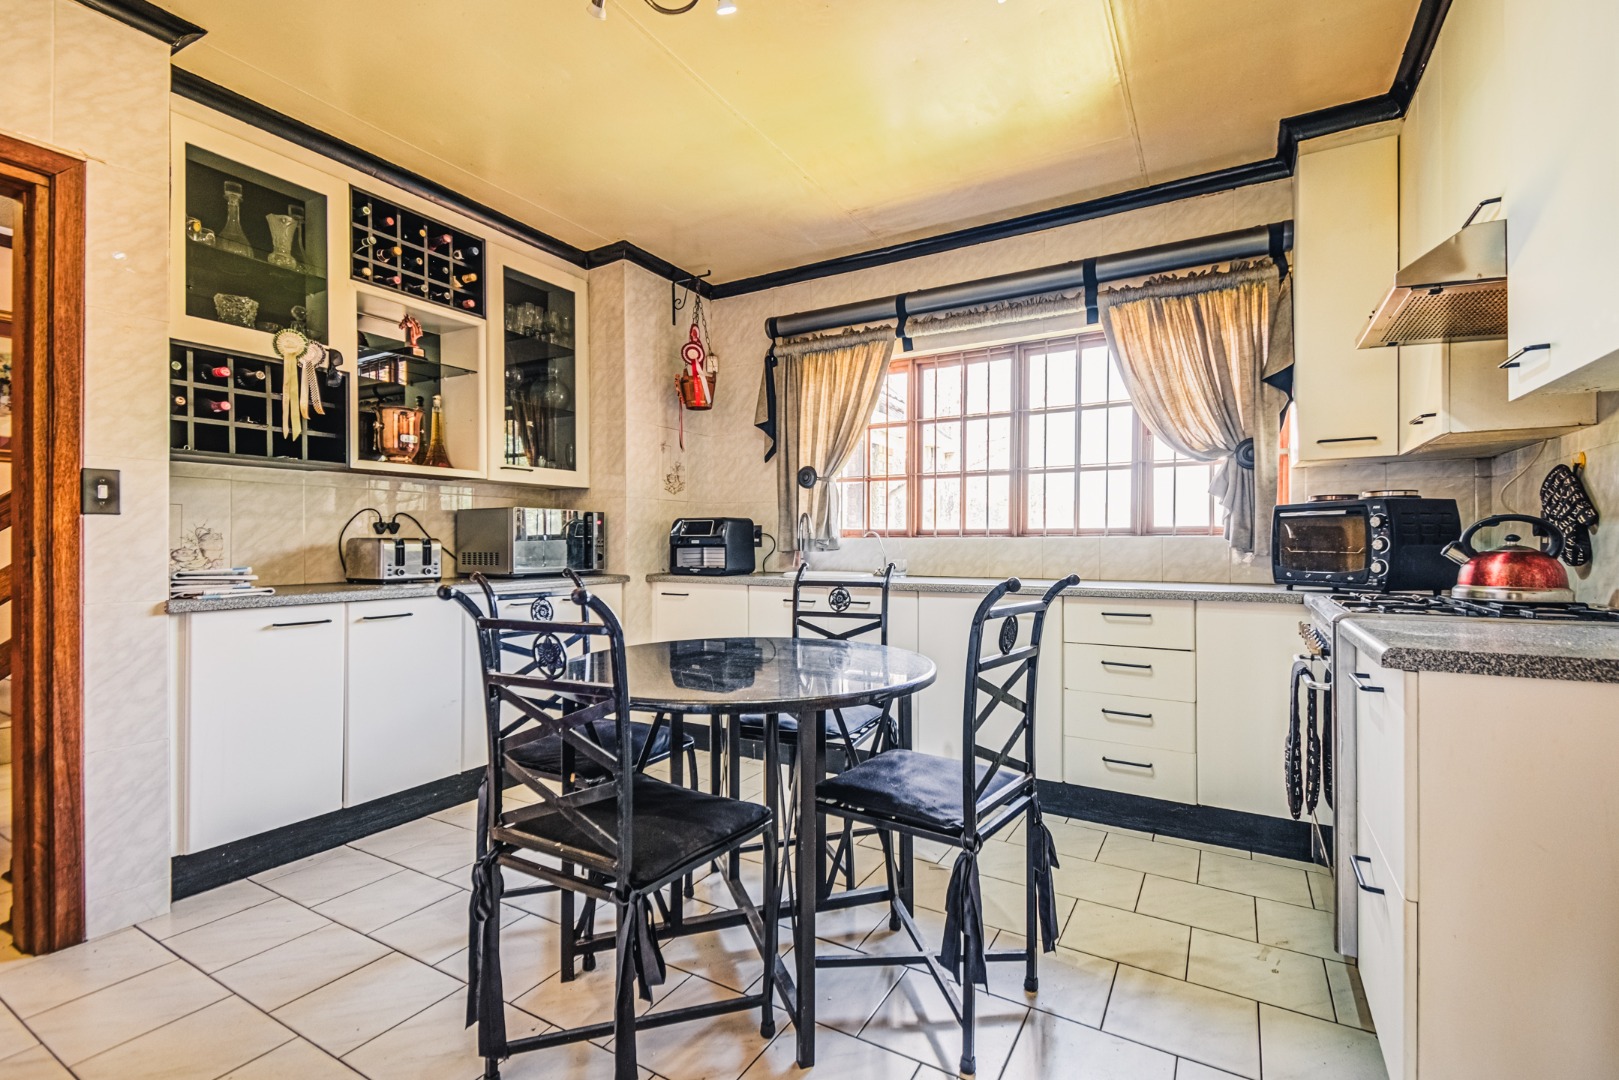
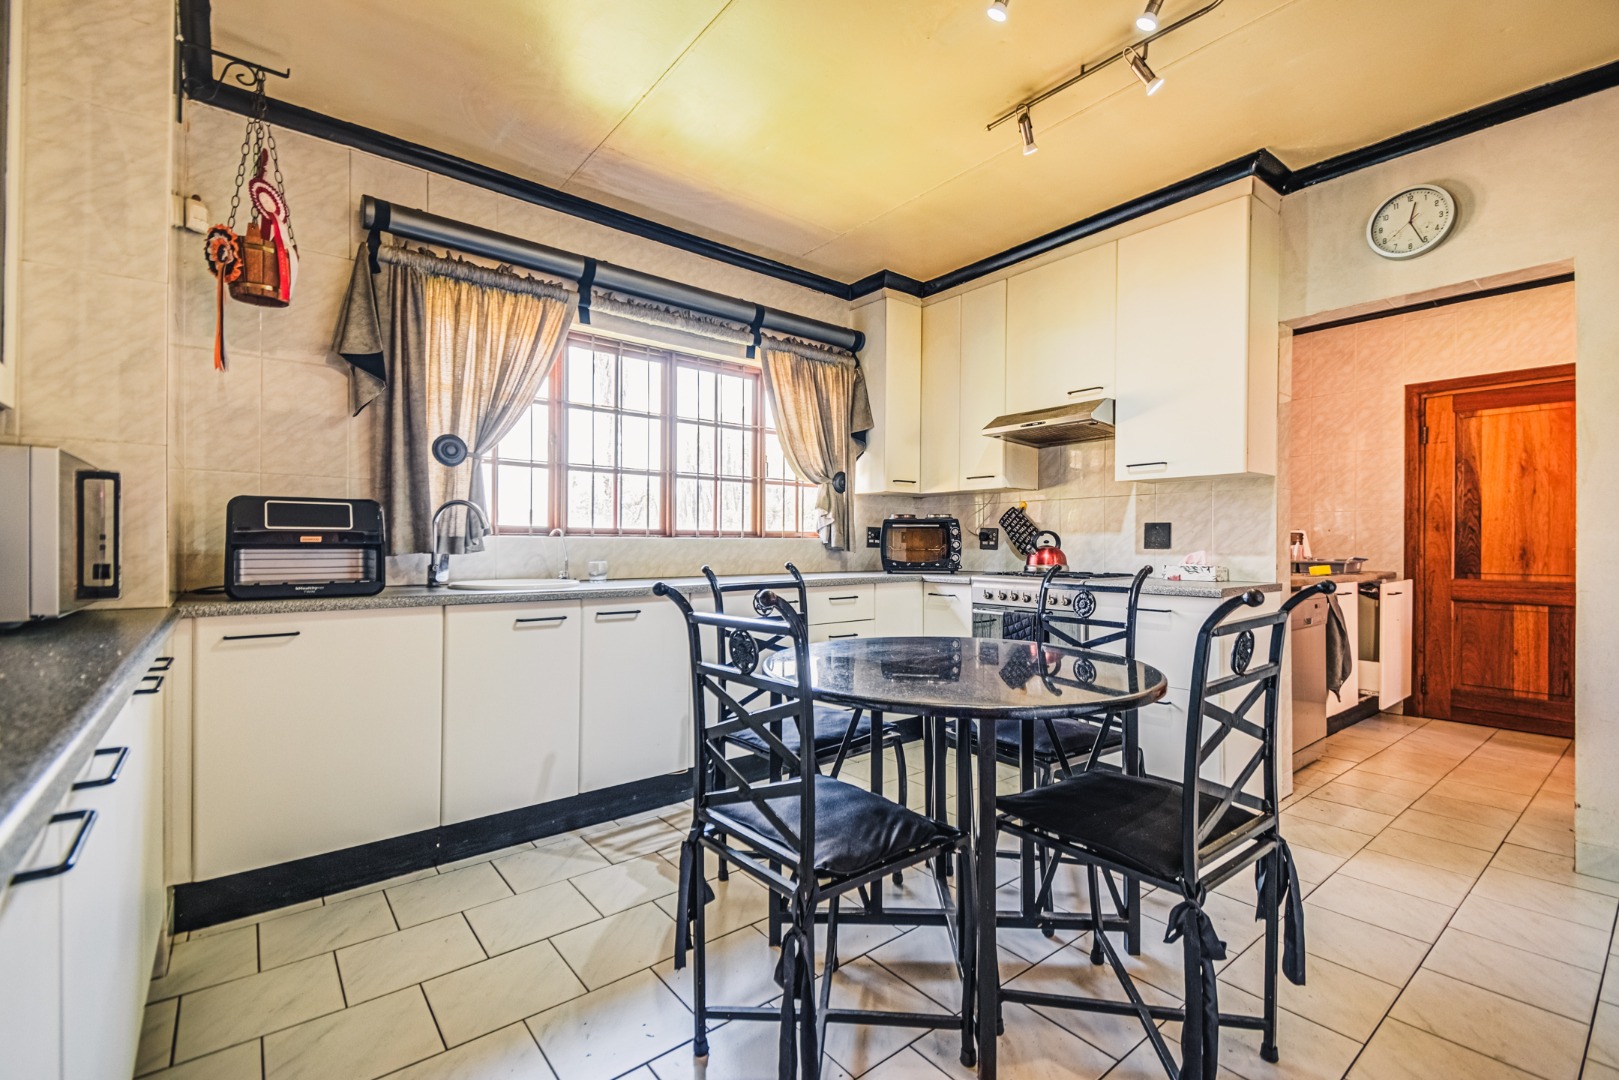
- Kitchen
- Built In Braai
- Fire Place
- Pantry
- Guest Toilet
- Entrance Hall
- Irrigation System
- Paving
- Garden
- Family TV Room
| Bedrooms | 6 |
| Bathrooms | 4 |
| Garages | 2 |
| Floor Area | 574 m2 |
| Erf Size | 10 000.0 m2 |
Contact the Agent

Adele Bodington
Full Status Property Practitioner