- 2
- 1
- 53 m2
- 16 145.0 m2
Monthly Costs
Monthly Bond Repayment ZAR .
Calculated over years at % with no deposit. Change Assumptions
Affordability Calculator | Bond Costs Calculator | Bond Repayment Calculator | Apply for a BondBond Calculator

Disclaimer: The estimates contained on this webpage are provided for general information purposes and should be used as a guide only. While every effort is made to ensure the accuracy of the calculator, RE/MAX of Southern Africa cannot be held liable for any loss or damage arising directly or indirectly from the use of this calculator, including any incorrect information generated by this calculator, and/or arising pursuant to your reliance on such information.
Mun. Rates & Taxes: ZAR 400.00
Monthly Levy: ZAR 1800.00
Special Levies: ZAR 700.00
Property description
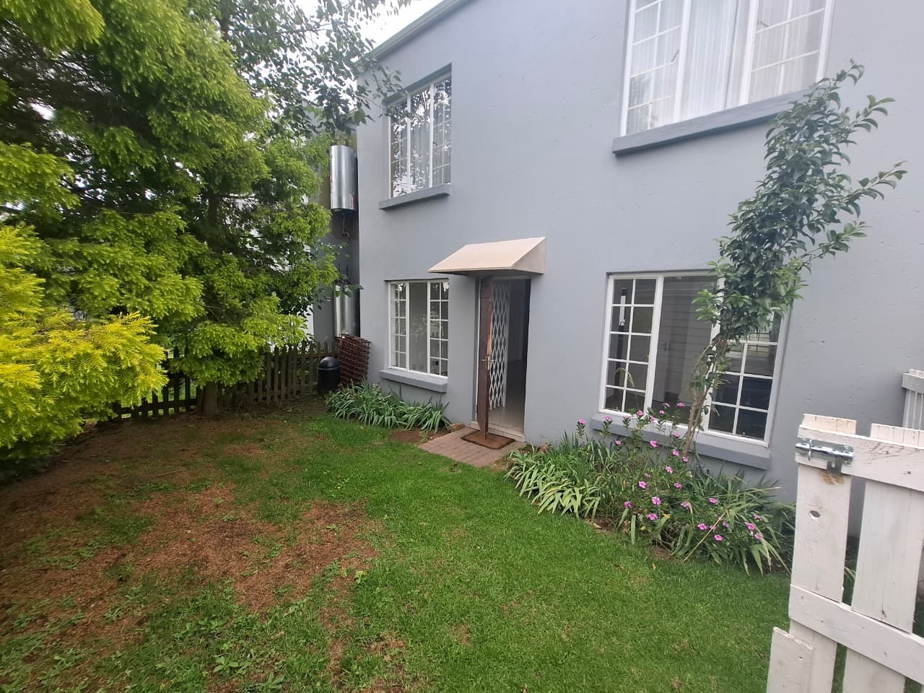
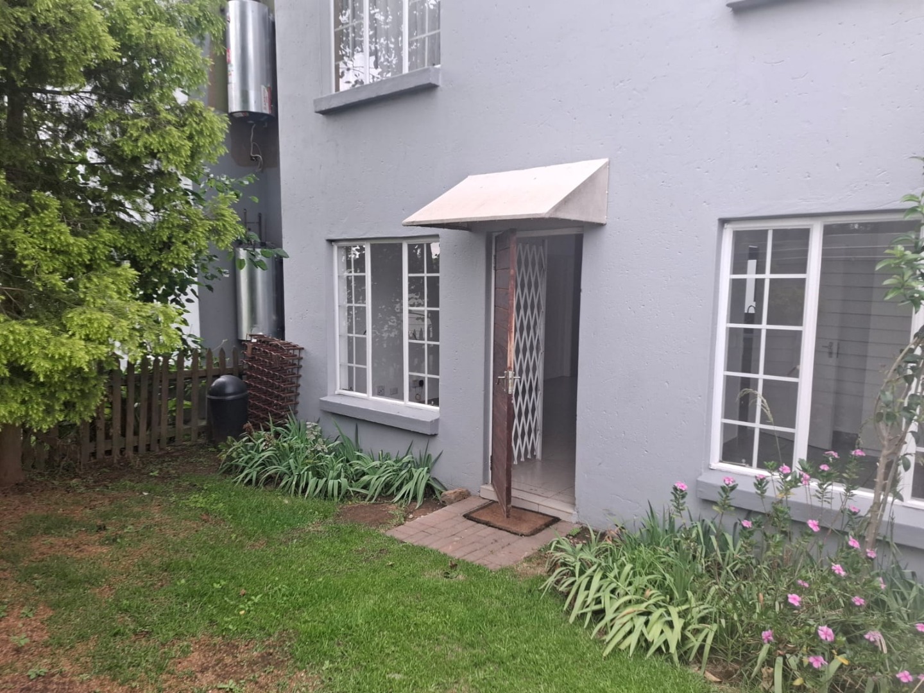
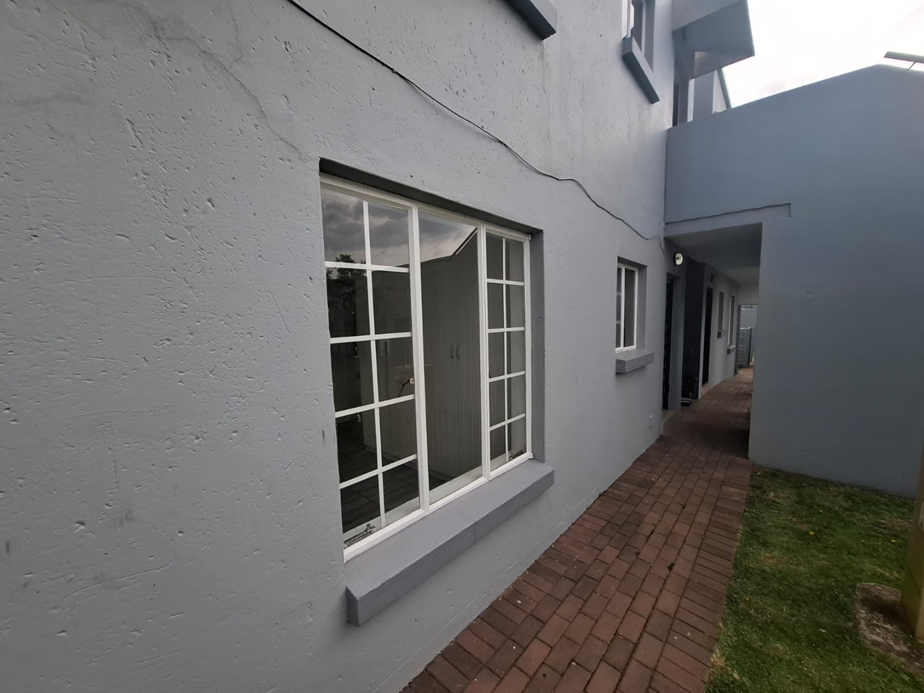
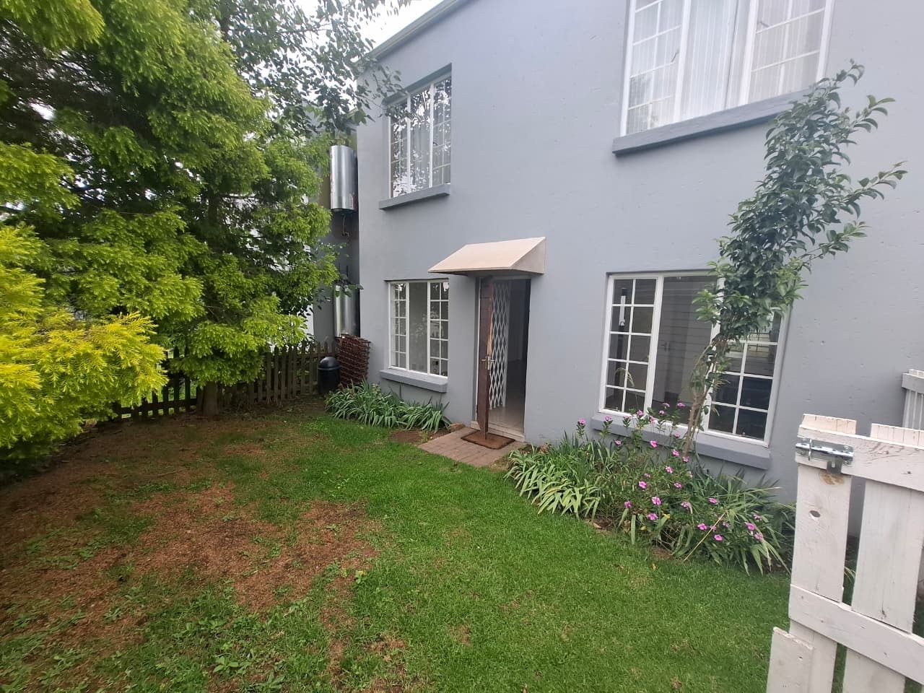
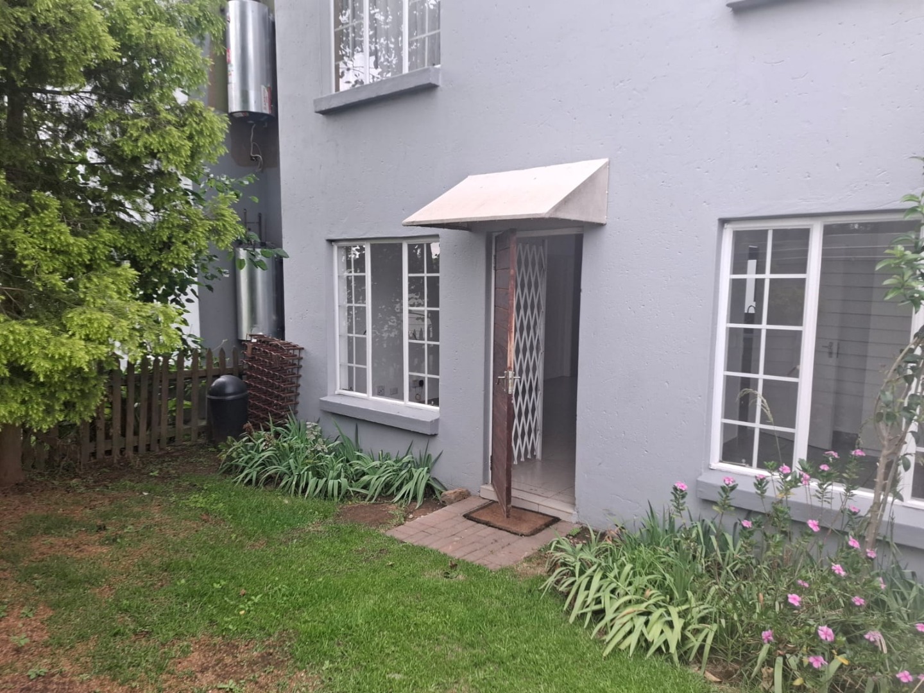
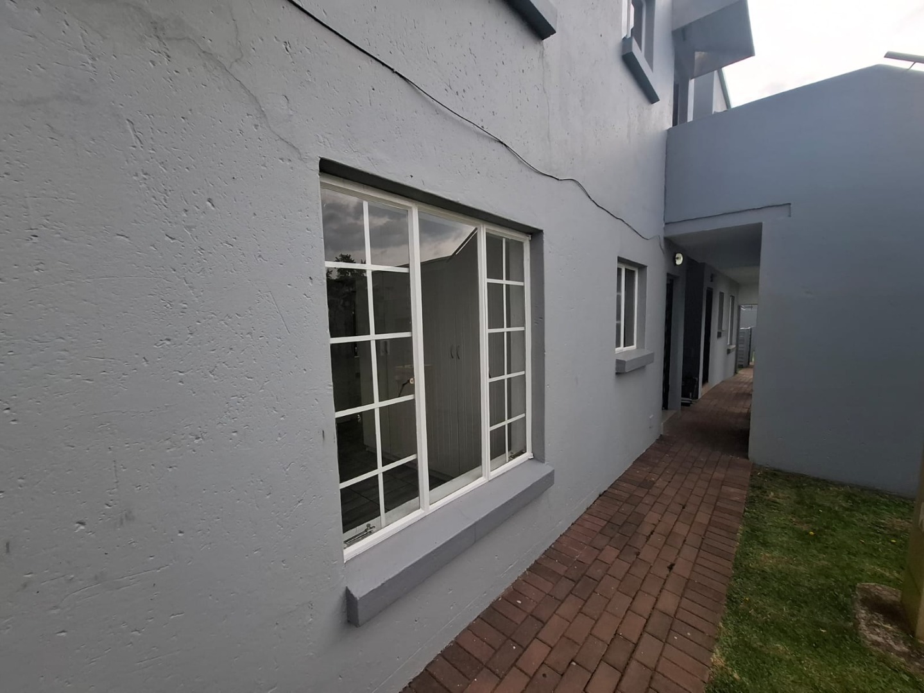
Ground Floor Apartment in Norton Home Estate, Benoni
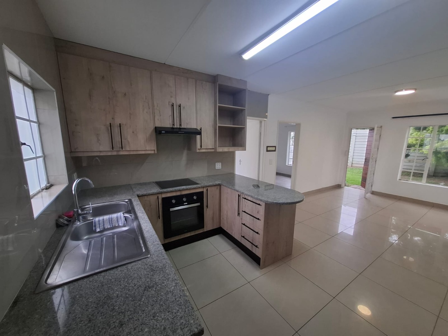
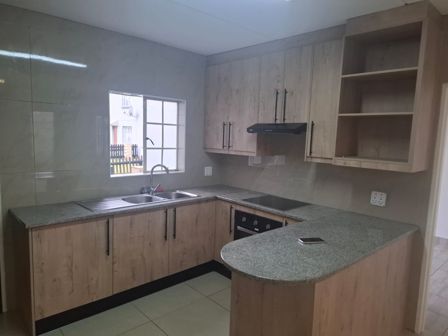
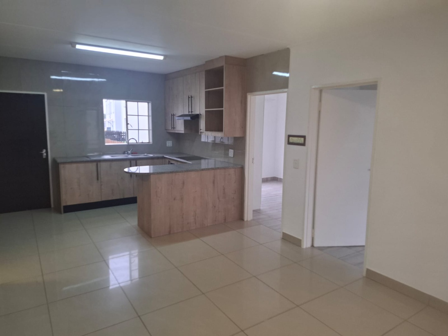
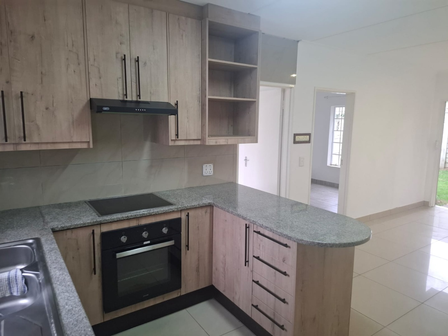
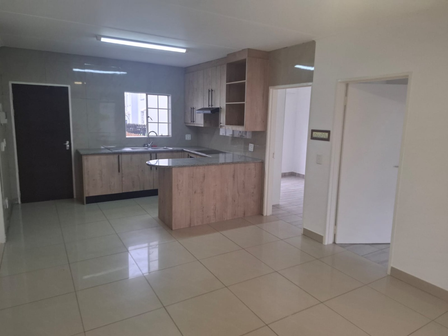
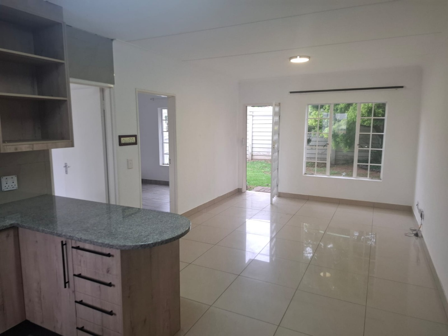
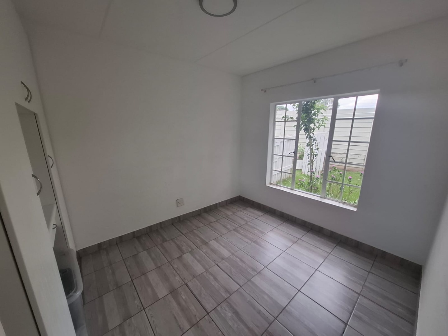
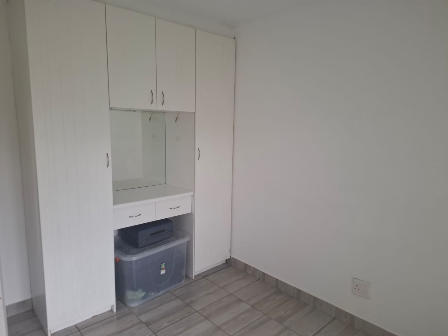
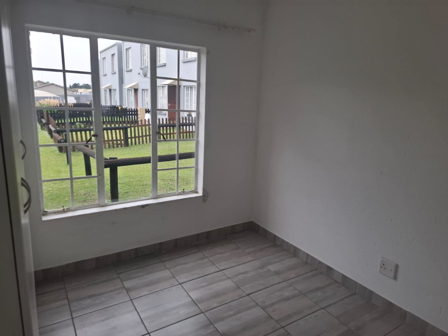
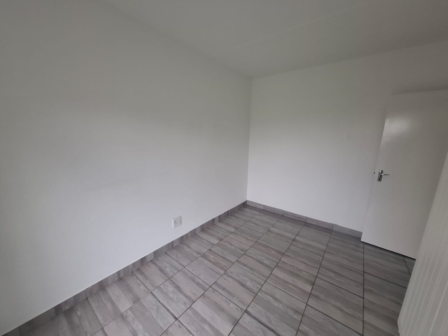
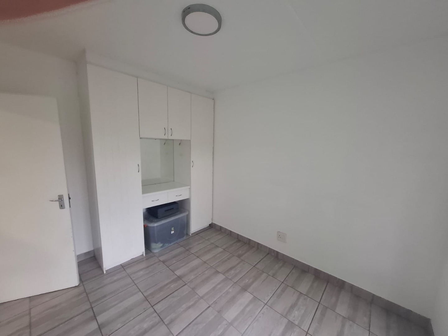
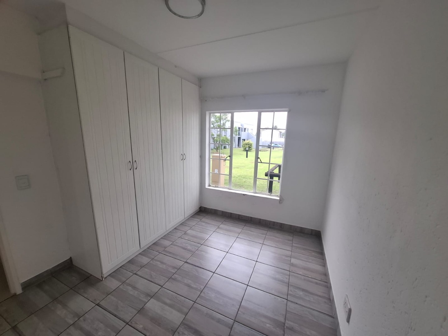
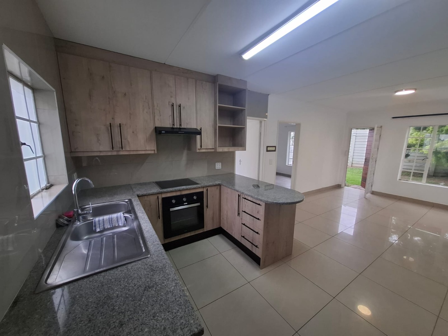
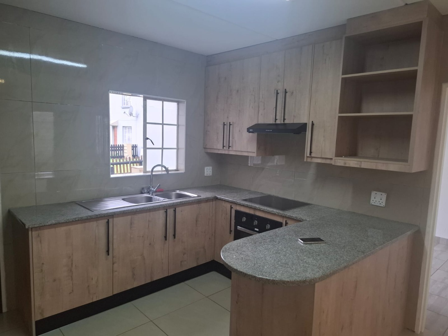
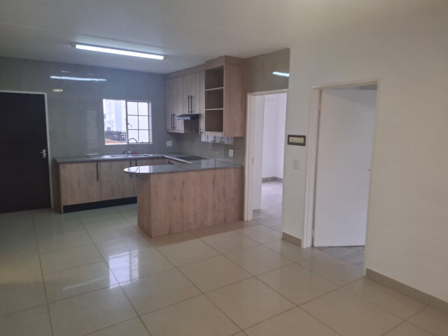
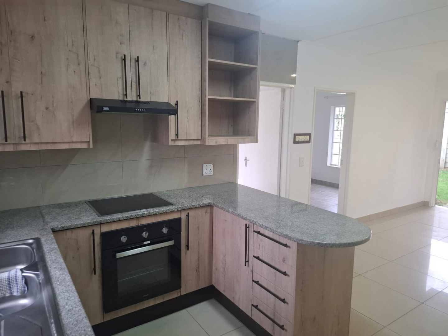
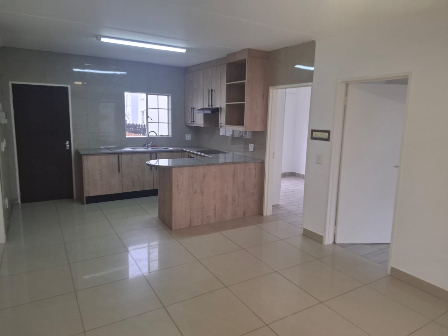
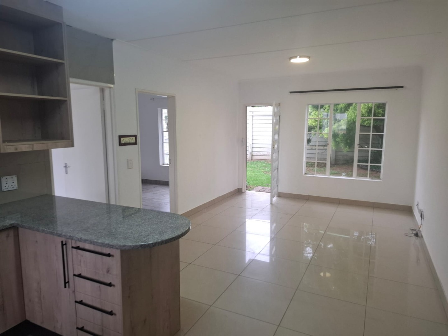
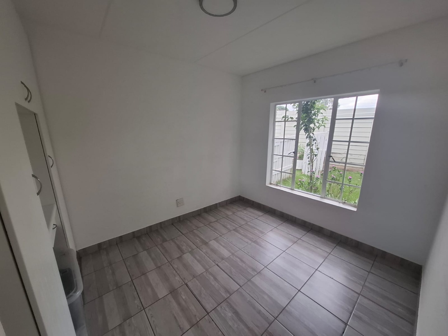
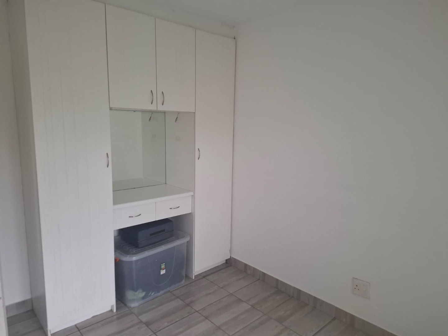
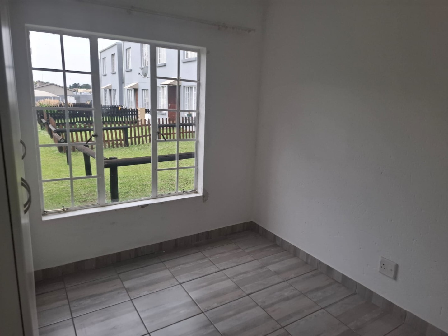
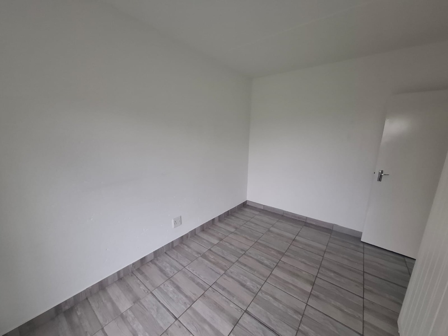
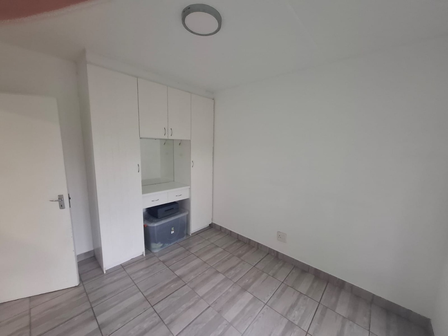
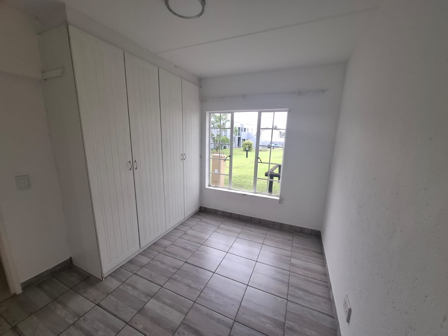
This ground floor apartment offers 2 bedrooms and 1 bathroom across 53 square metres. A large open-plan lounge and kitchen area creates a bright and welcoming living space. The kitchen includes a hob, under-counter oven and extractor fan. Two bedrooms are fully tiled, with cupboards provided for storage.
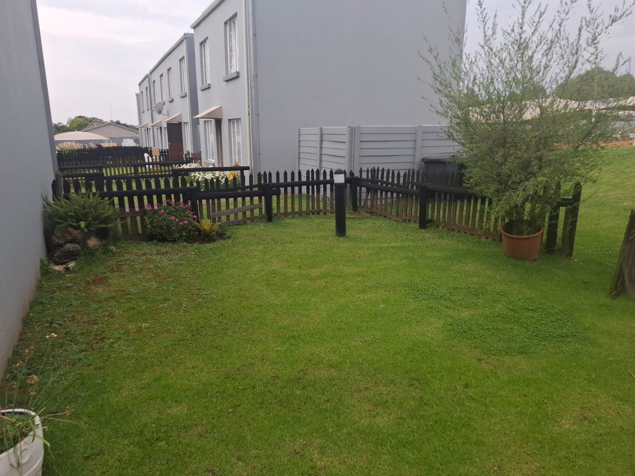
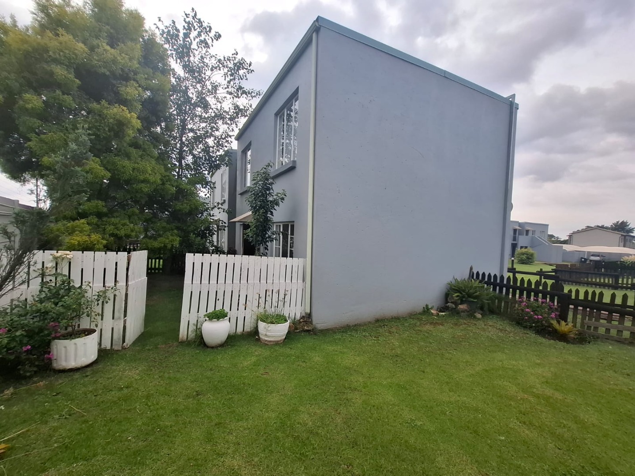
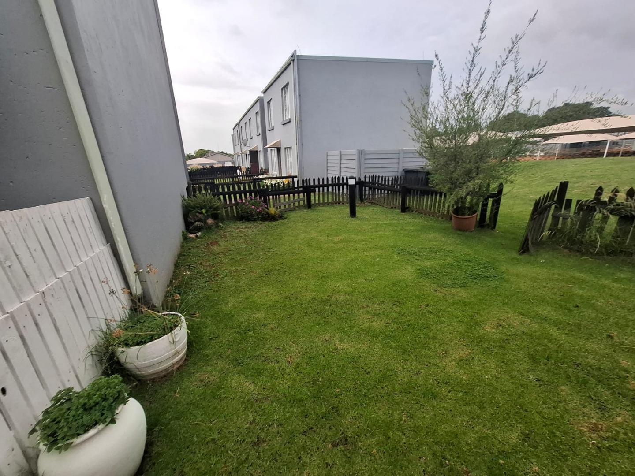
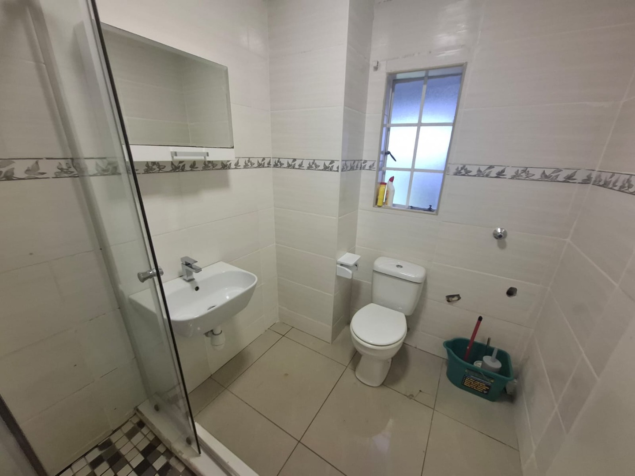
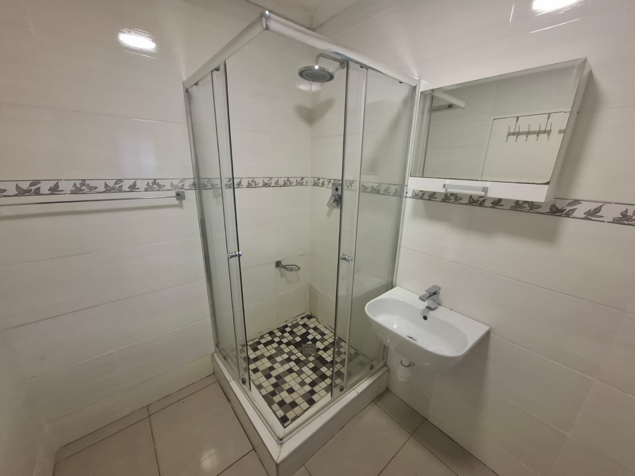
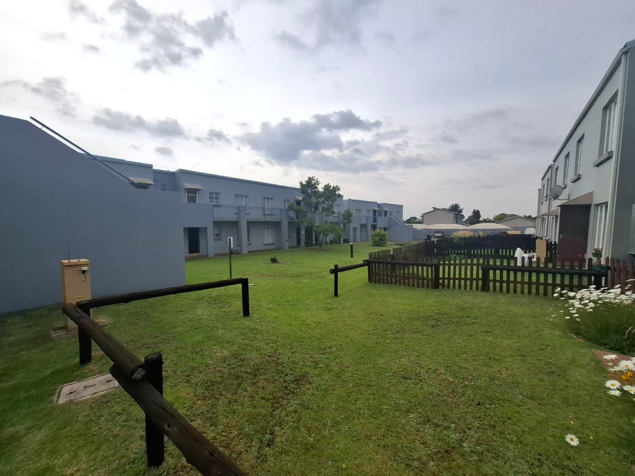
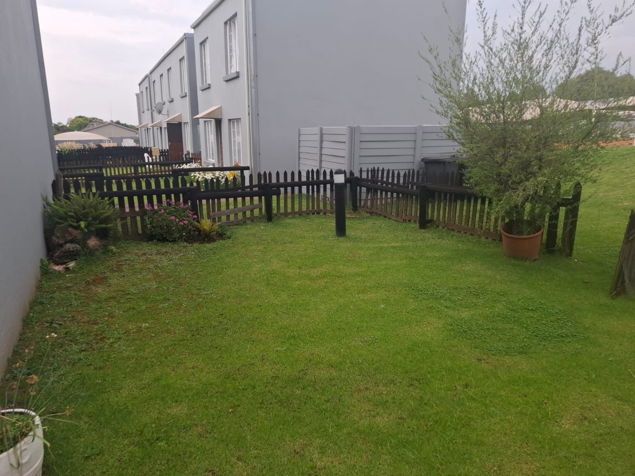
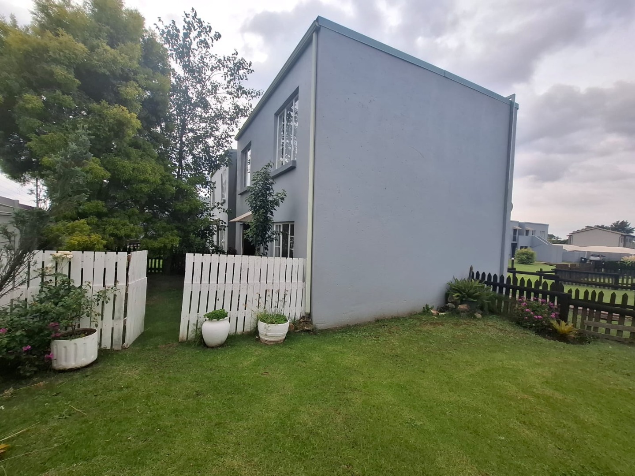
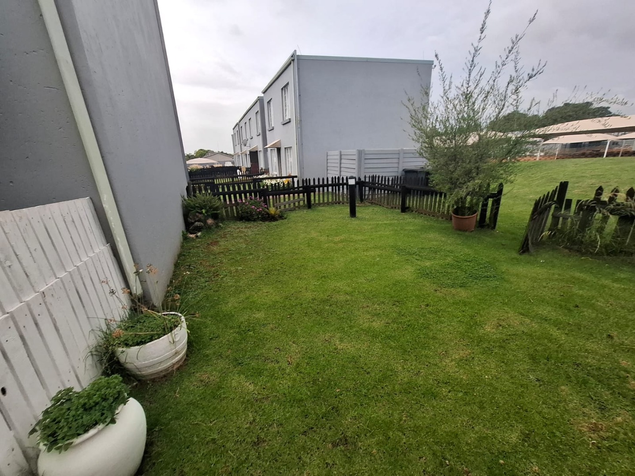
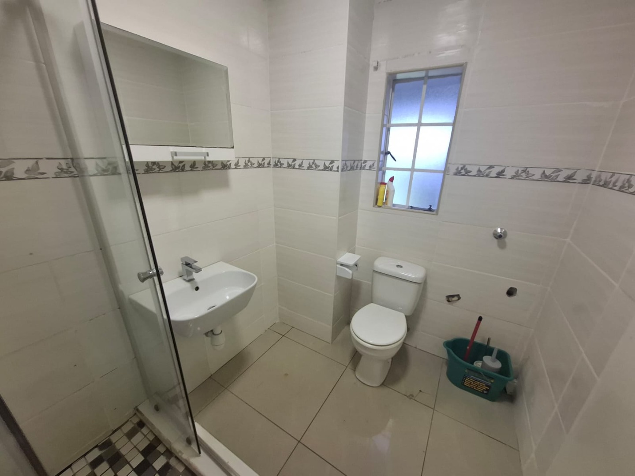
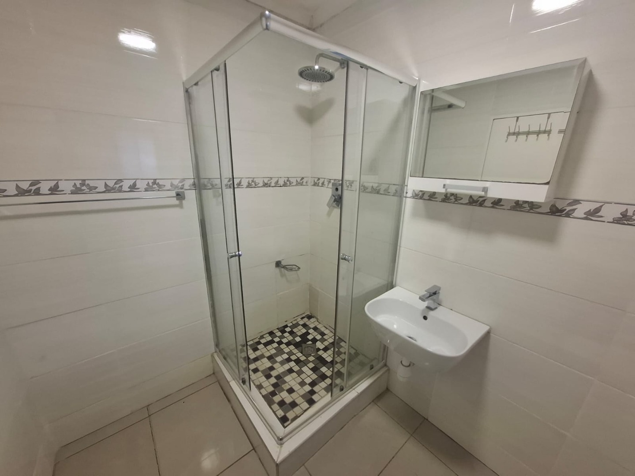
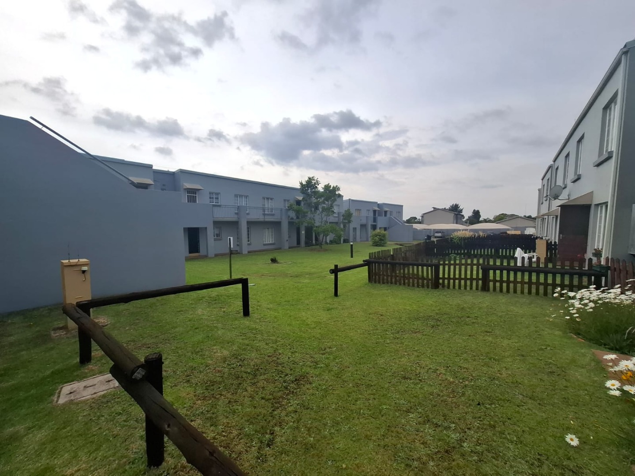
The bathroom features a shower, toilet and basin, with a dedicated space for a washing machine. The property is a corner unit and the first in its section, with access to the largest portion of communal property in the complex. The private garden and patio provide a pleasant outdoor area to enjoy.
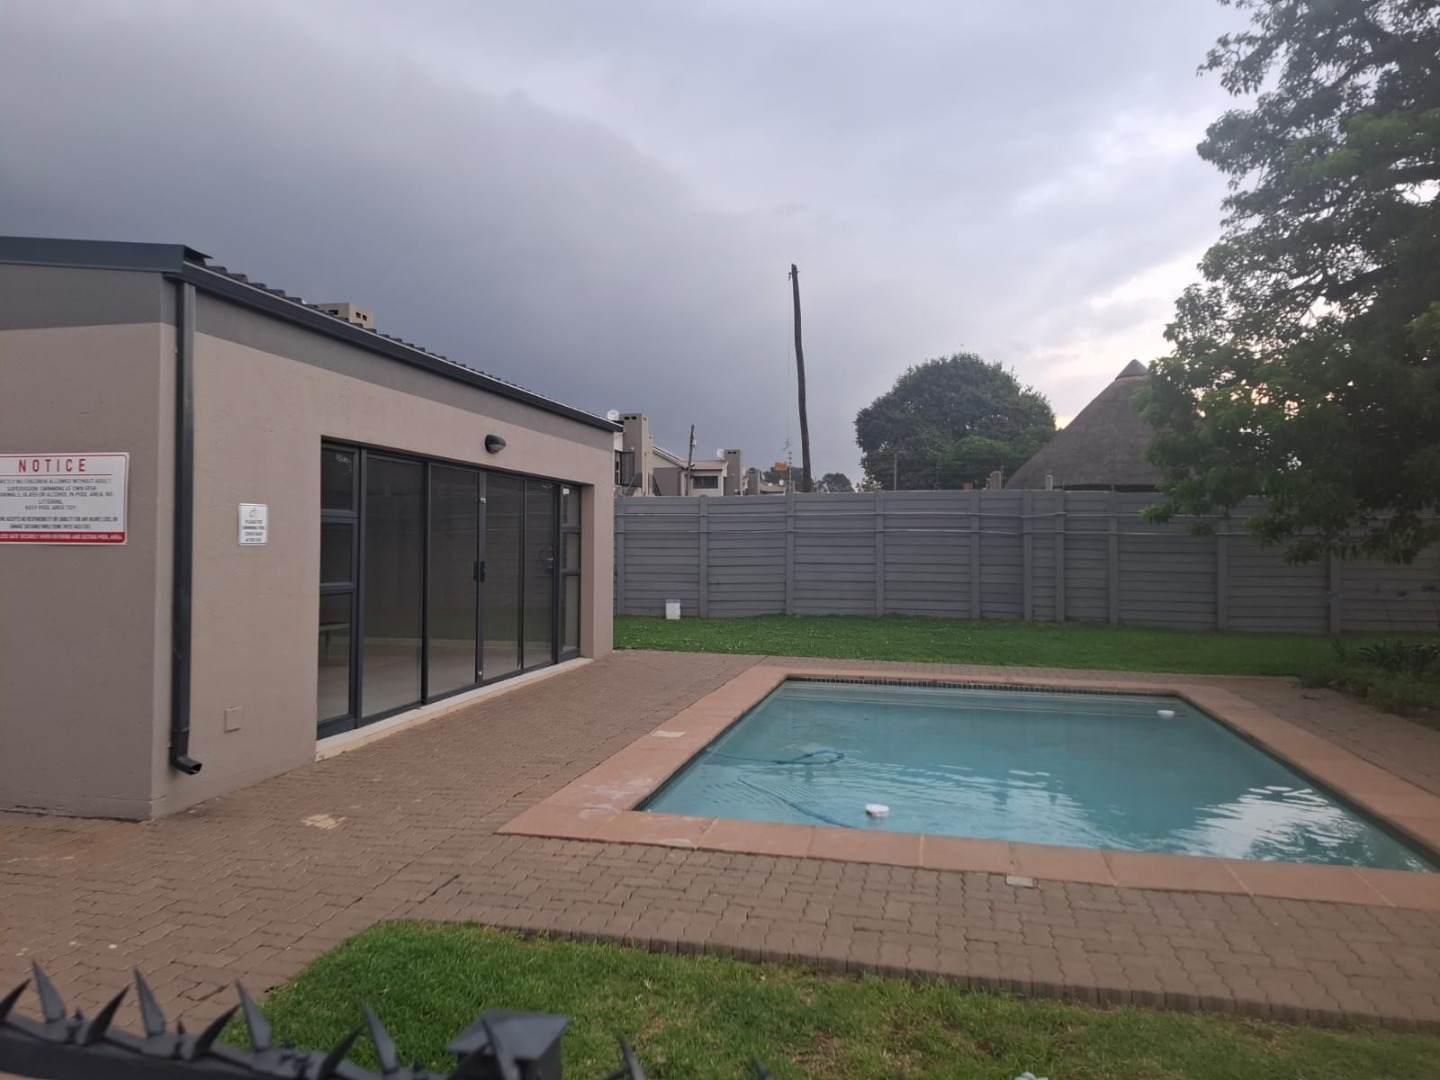
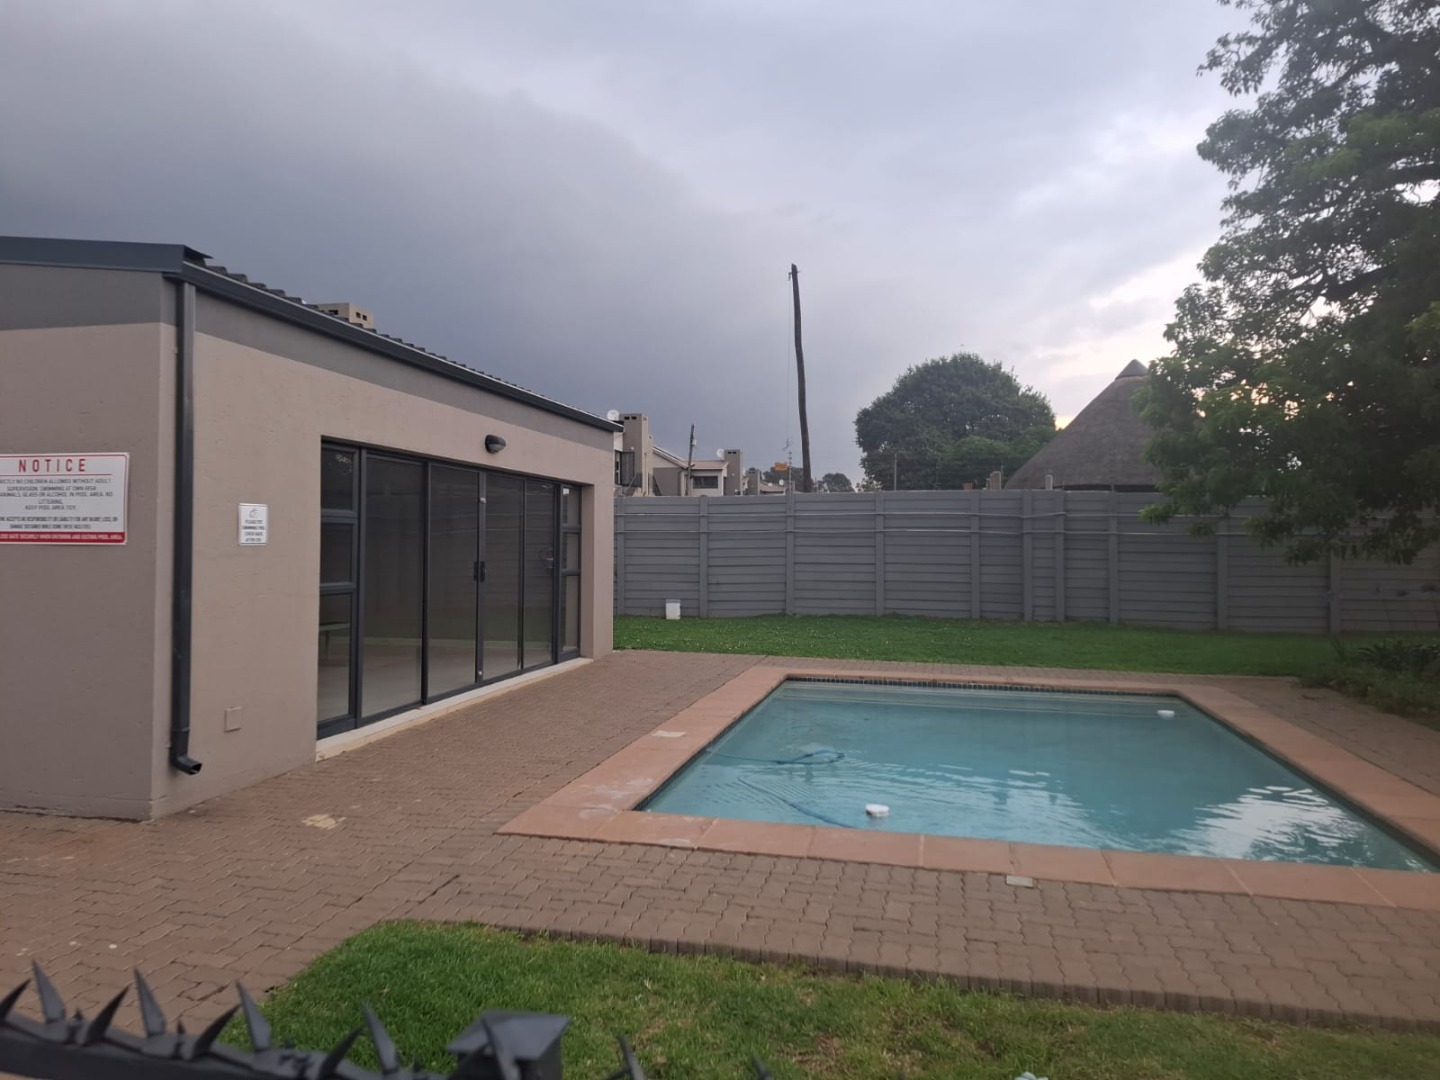
Norton Home Estate offers 24-hour security, CCTV, dial-in access and a communal pool.
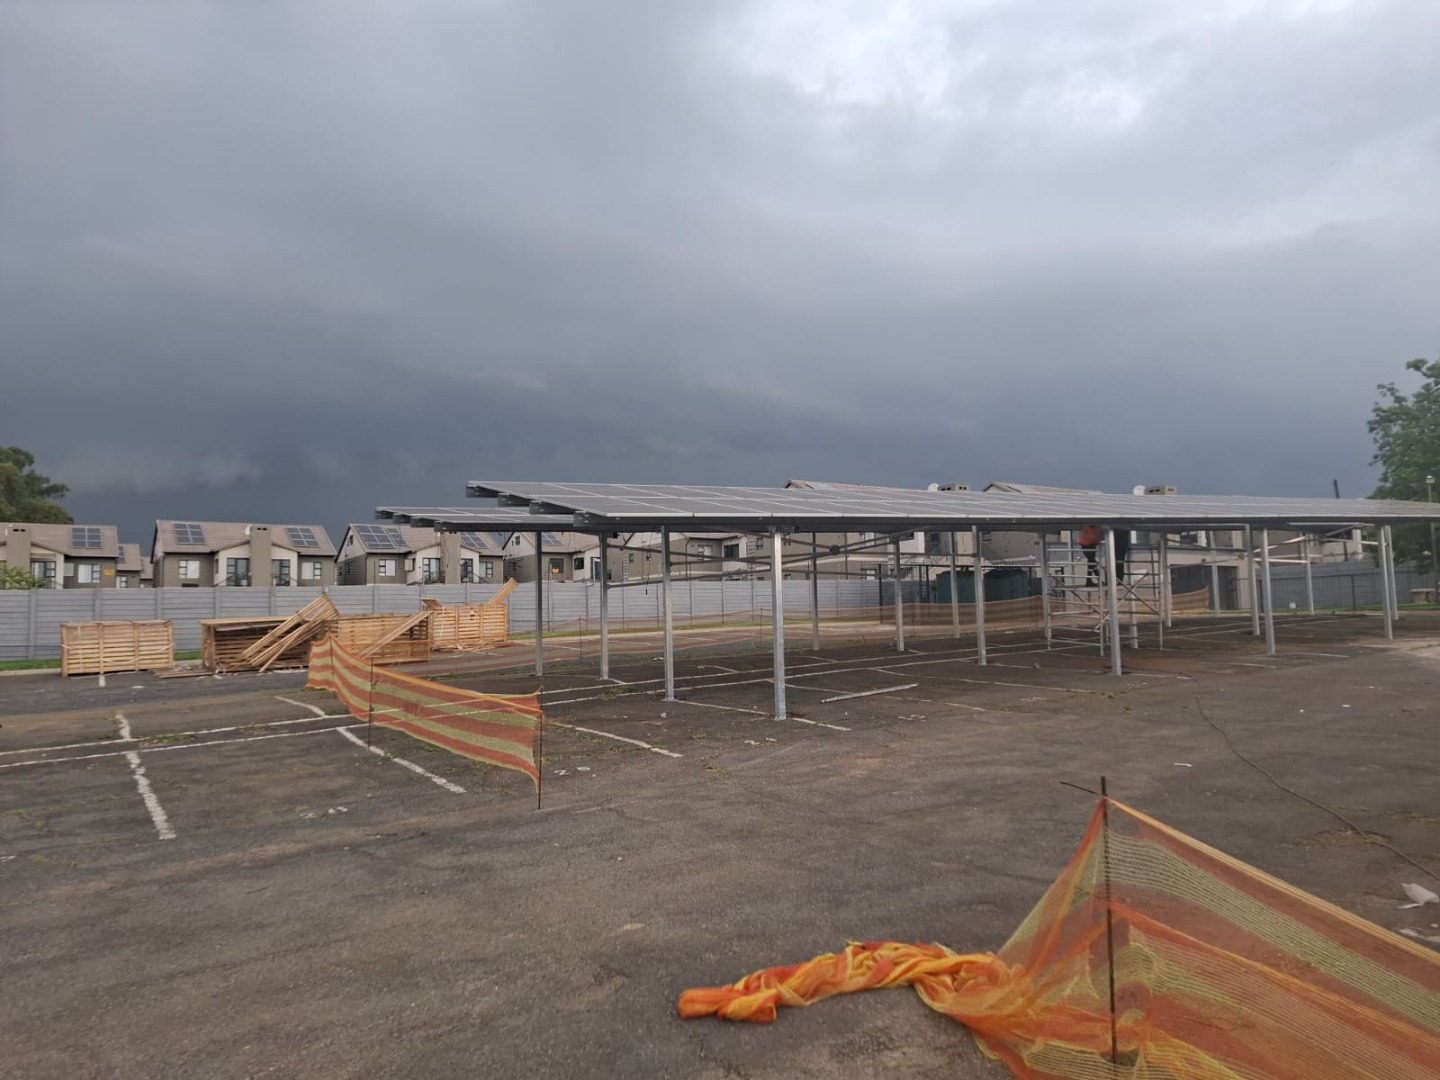
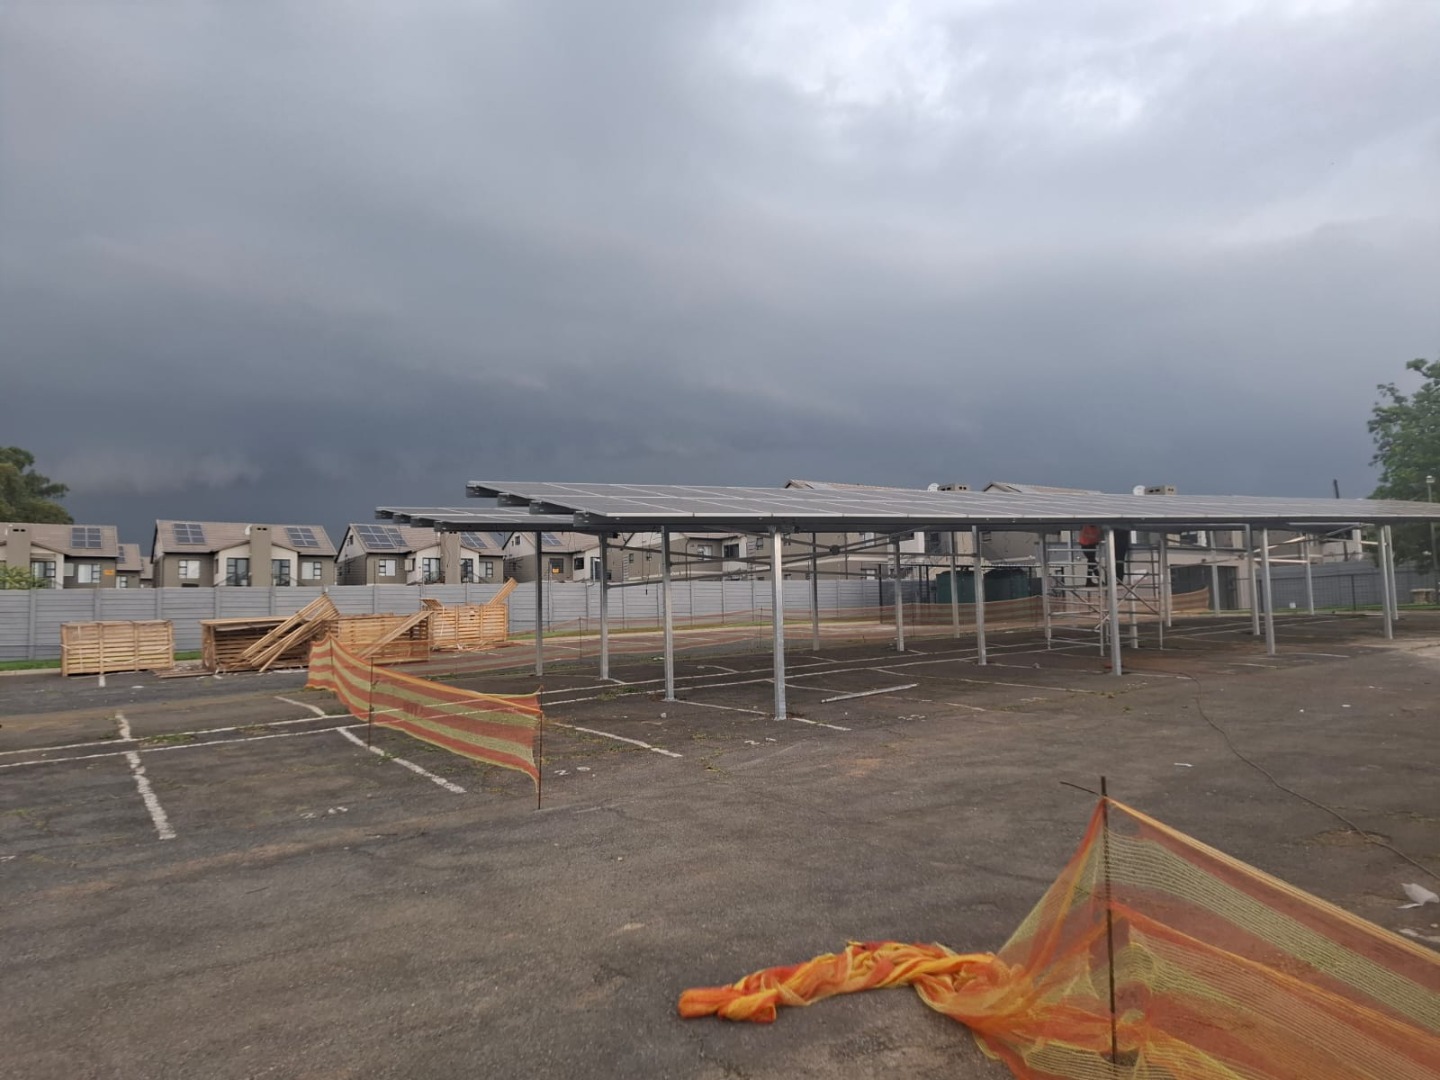
A maintenance levy of R790 is currently being charged. complex has been completely repainted and retiled, currently redoing all new carports with fitted solar panels.
Fibre connectivity is available at the property.
Key Features
Two dogs or two cats allowed with permission
2 bedrooms, fully tiled
Open-plan lounge and kitchen
Kitchen with hob, under-counter oven and extractor fan
24-hour security and CCTV
Communal pool and fibre access
Contact us today to arrange a viewing.
Property Details
- 2 Bedrooms
- 1 Bathrooms
- 1 Lounges
- 1 Dining Area
Property Features
- Patio
- Pool
- Pets Allowed
- Fence
| Bedrooms | 2 |
| Bathrooms | 1 |
| Floor Area | 53 m2 |
| Erf Size | 16 145.0 m2 |
Contact the Agent


Charlene Bates
Full Status Property Practitioner