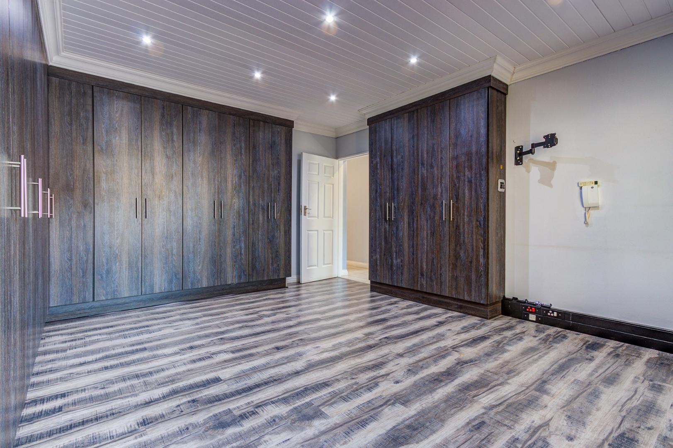
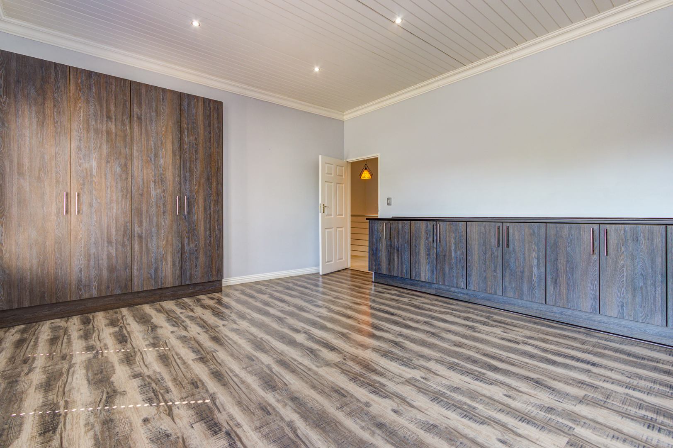
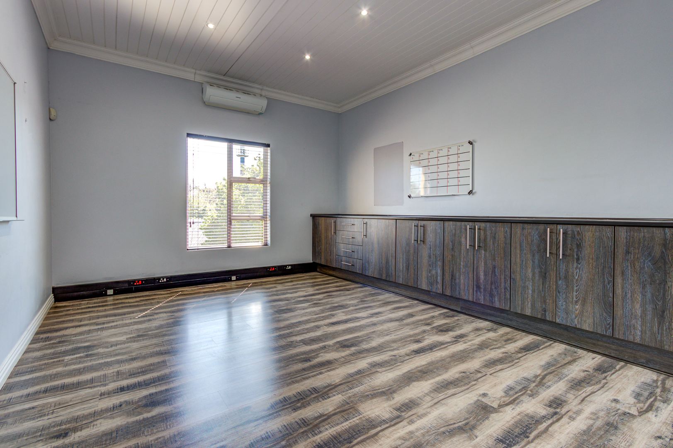
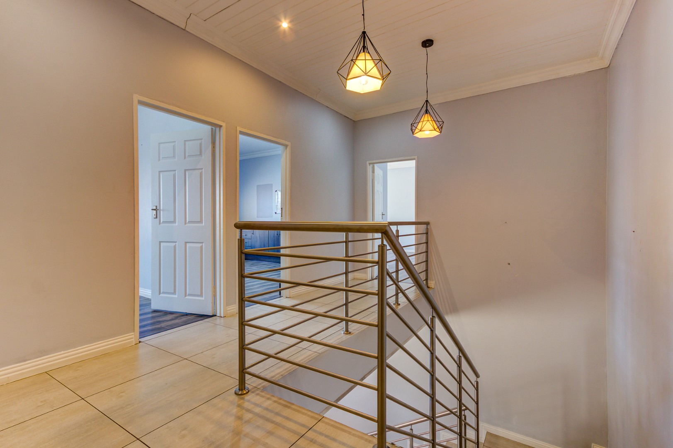
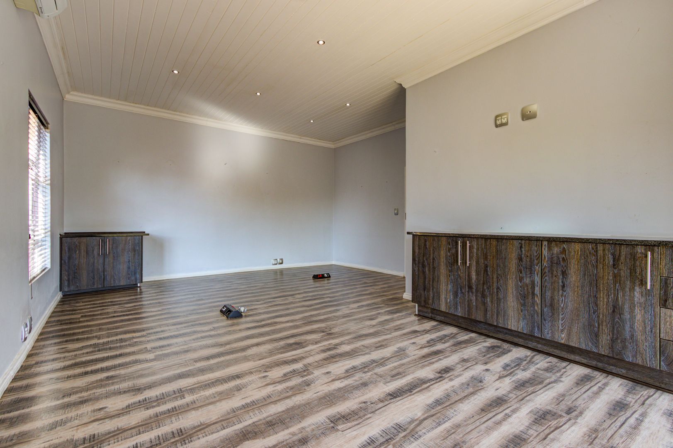
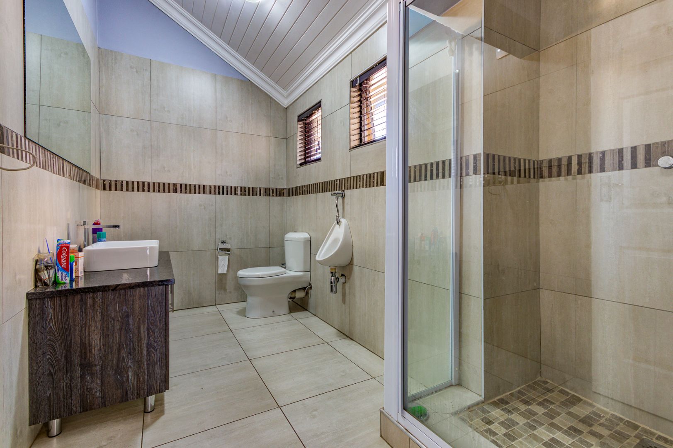
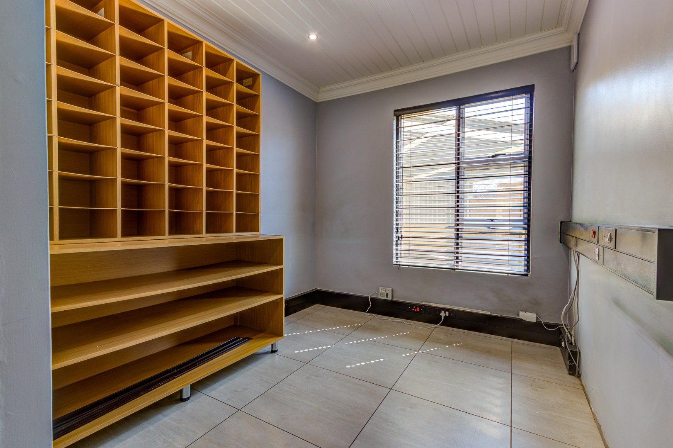
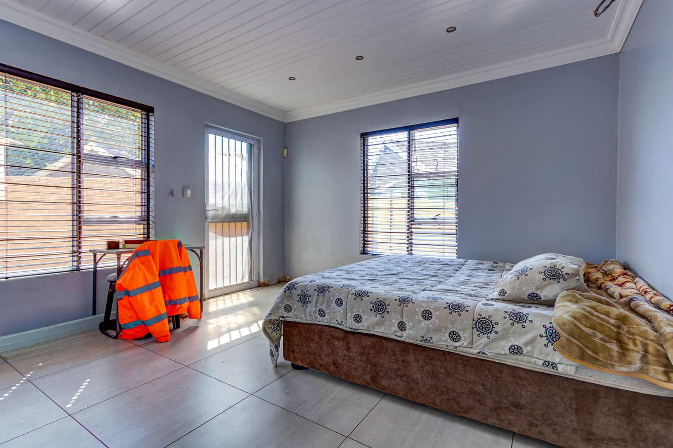
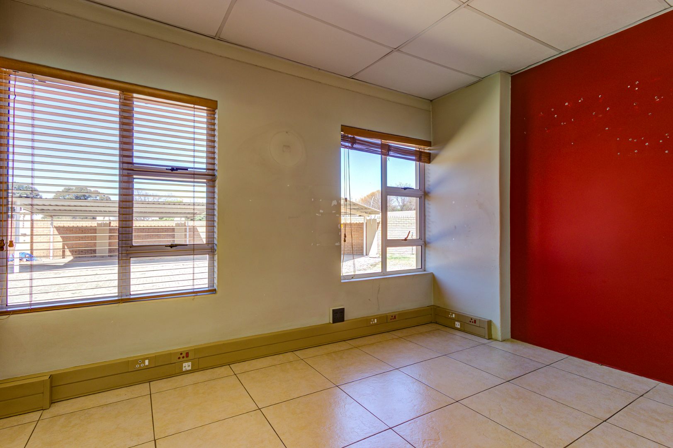
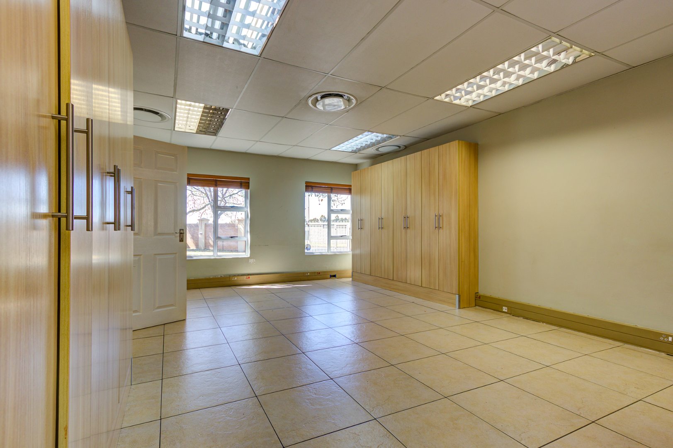
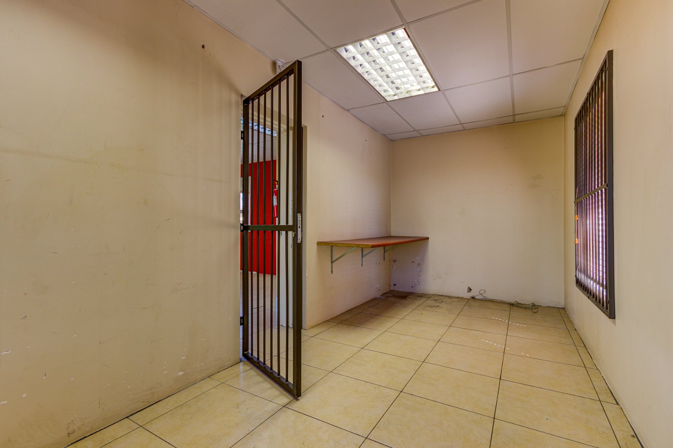
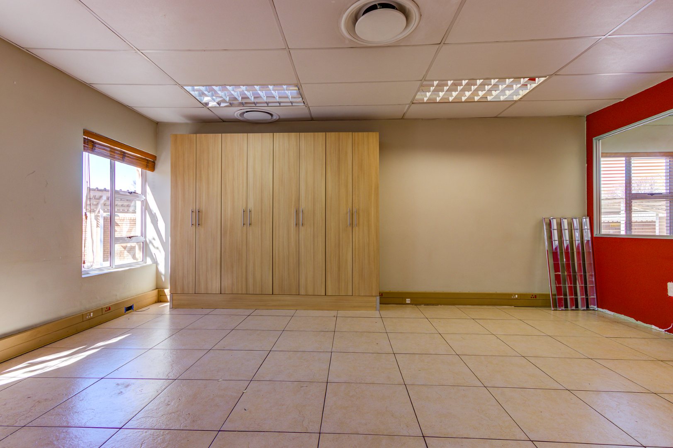
- 438 m2
- 2 184.0 m2
Monthly Costs
Monthly Bond Repayment ZAR .
Calculated over years at % with no deposit. Change Assumptions
Affordability Calculator | Bond Costs Calculator | Bond Repayment Calculator | Apply for a BondBond Calculator

Disclaimer: The estimates contained on this webpage are provided for general information purposes and should be used as a guide only. While every effort is made to ensure the accuracy of the calculator, RE/MAX of Southern Africa cannot be held liable for any loss or damage arising directly or indirectly from the use of this calculator, including any incorrect information generated by this calculator, and/or arising pursuant to your reliance on such information.
Property description
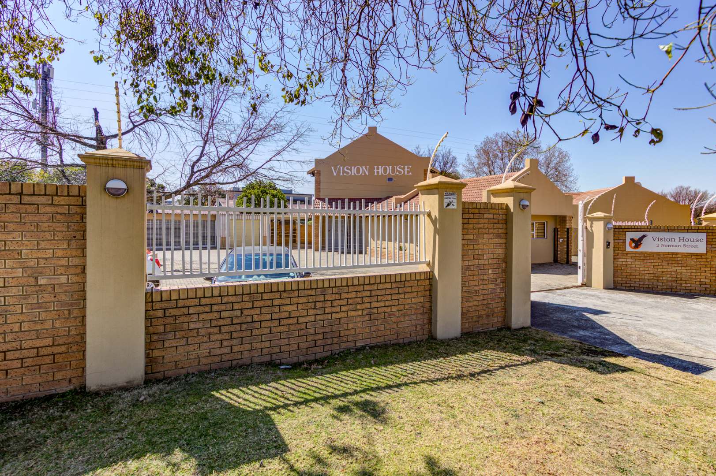
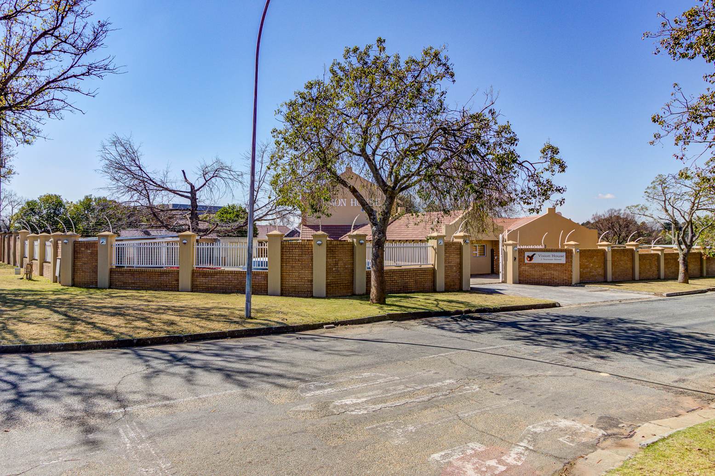
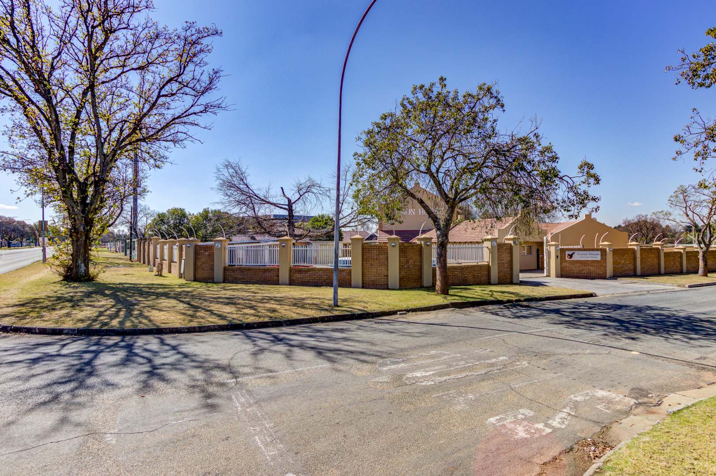
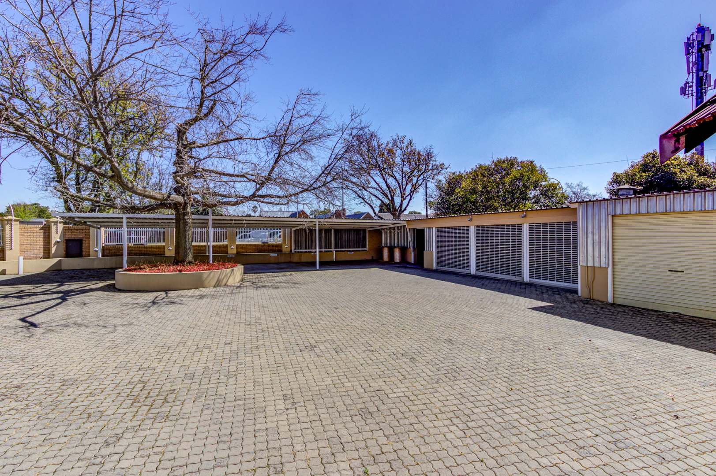
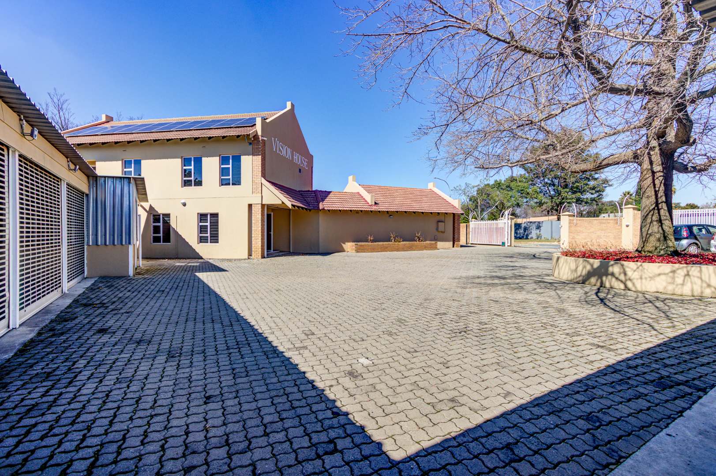
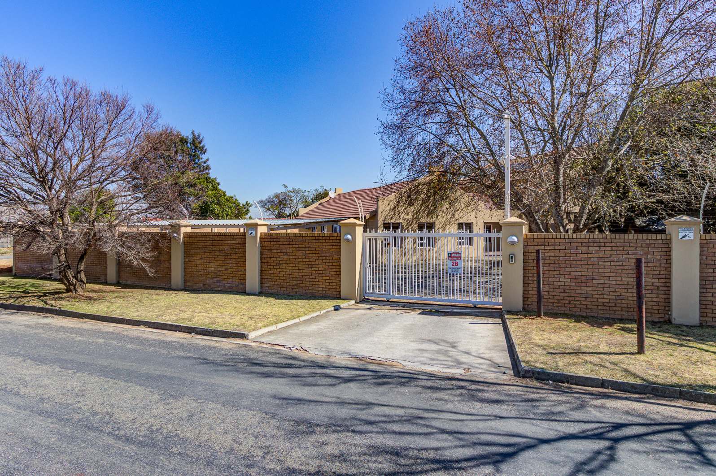
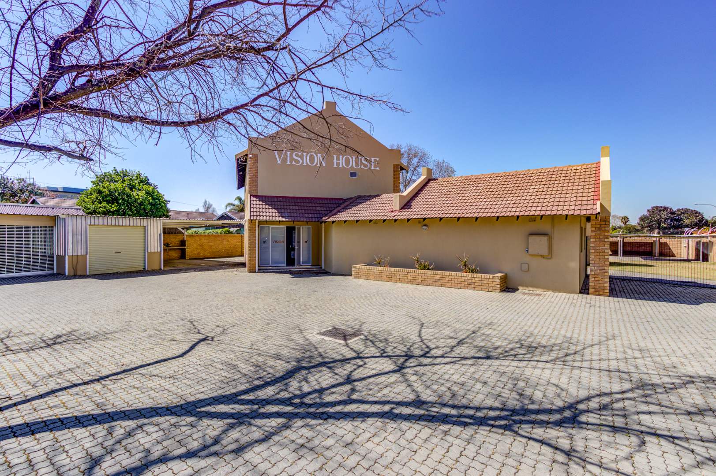
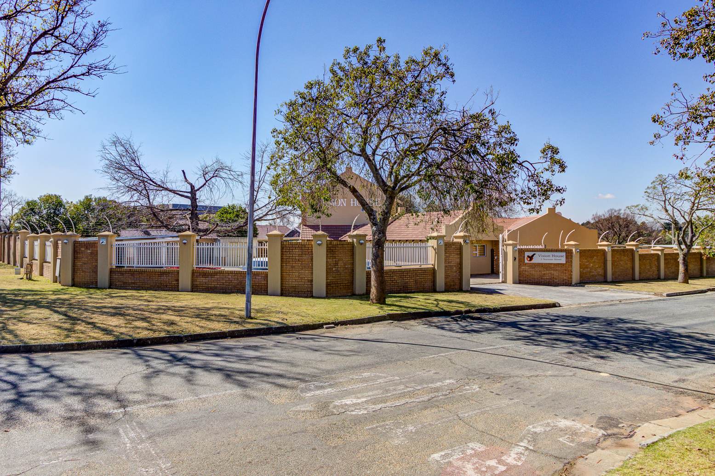
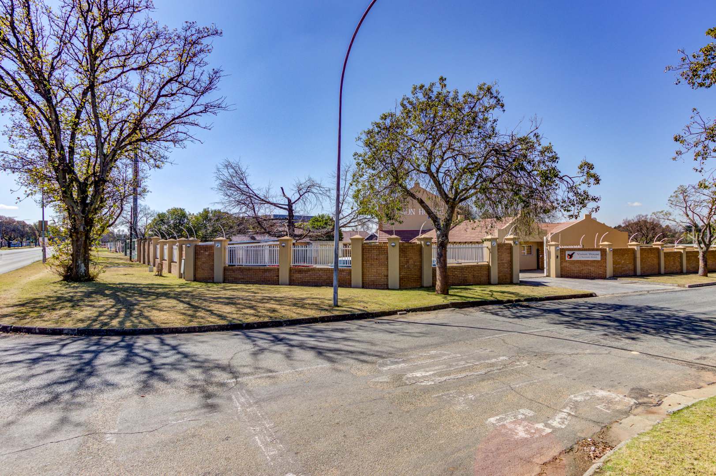
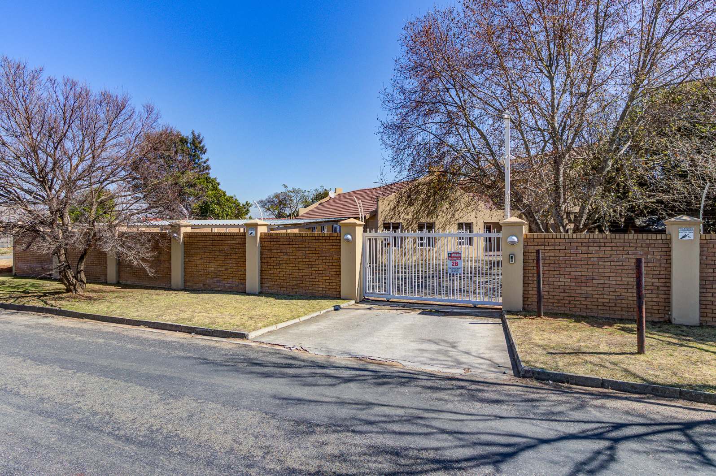
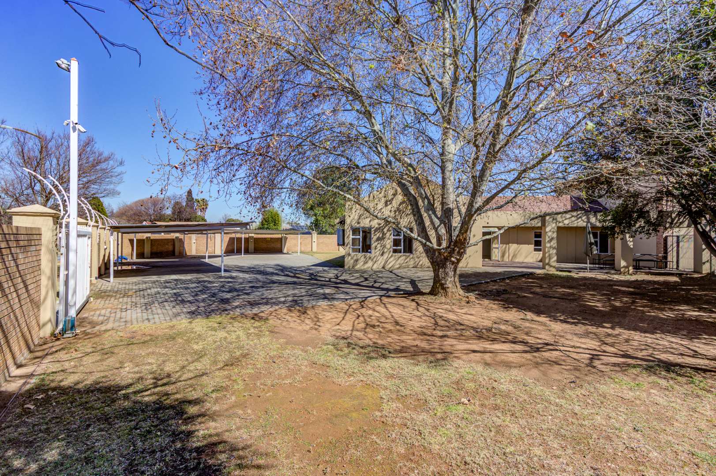
Positioned on one of Northmead's most prominent commercial corners, this outstanding business property offers premium office premises with exceptional main street exposure. Conveniently located minutes from the N12 Snake Road off-ramp, the property provides excellent accessibility for staff, clients and deliveries.
Key Details
- Land size: 2,185 m²
- Building size: Approximately 446 m²
- Fully zoned for Business Use
- All buildings on approved plans
- Excellent condition throughout
Property Features & Advantages
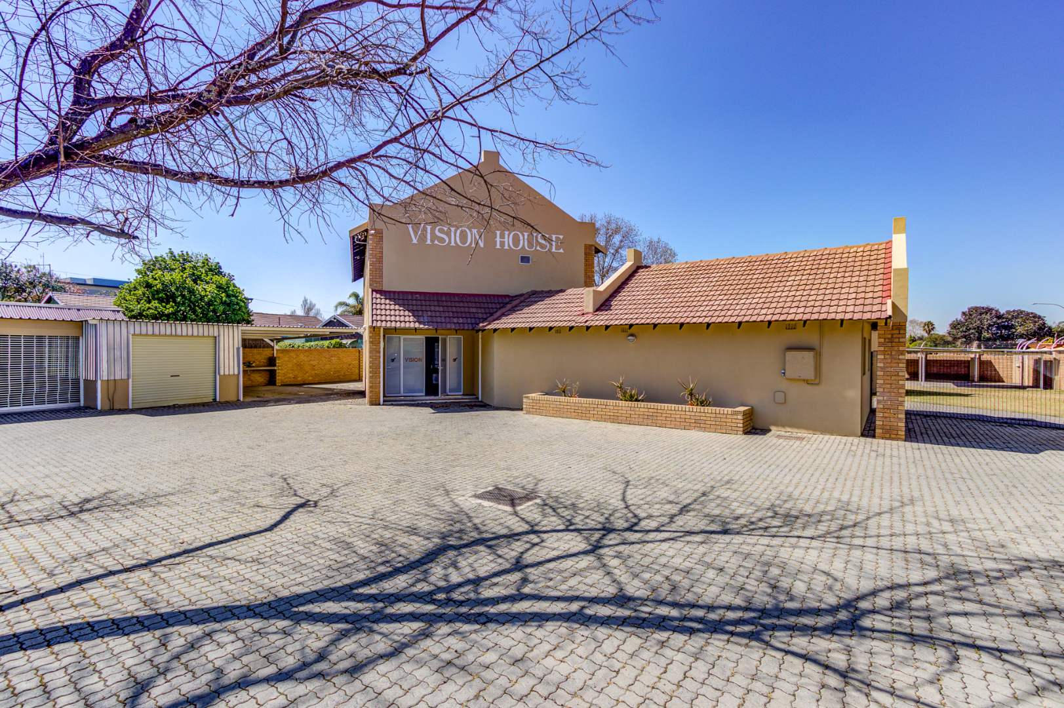
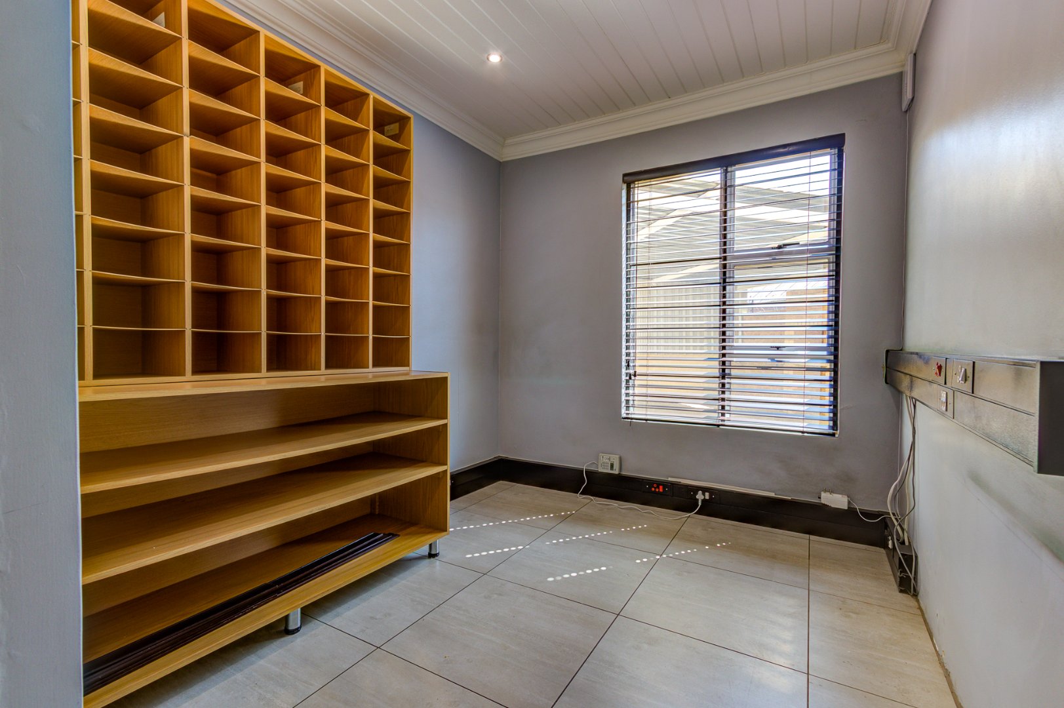
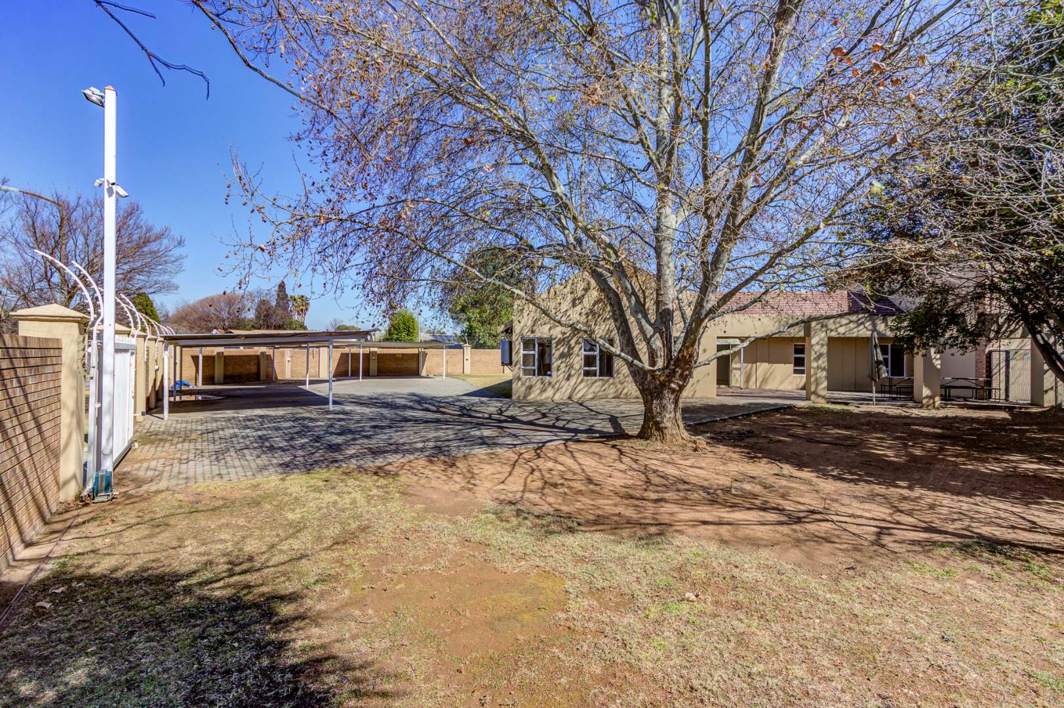
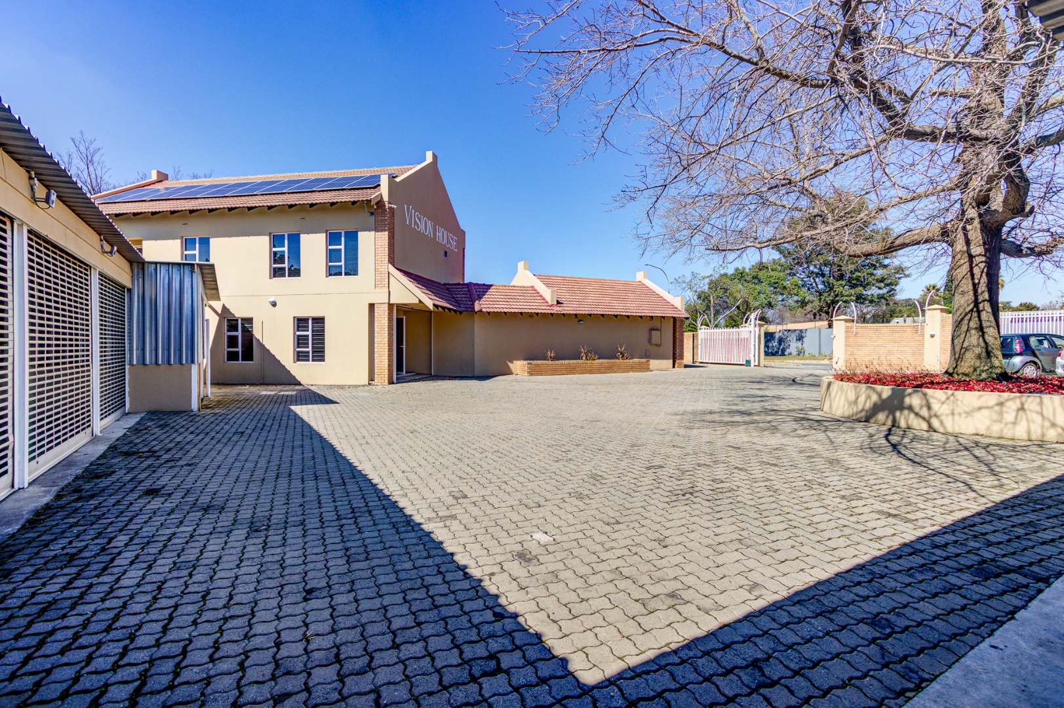
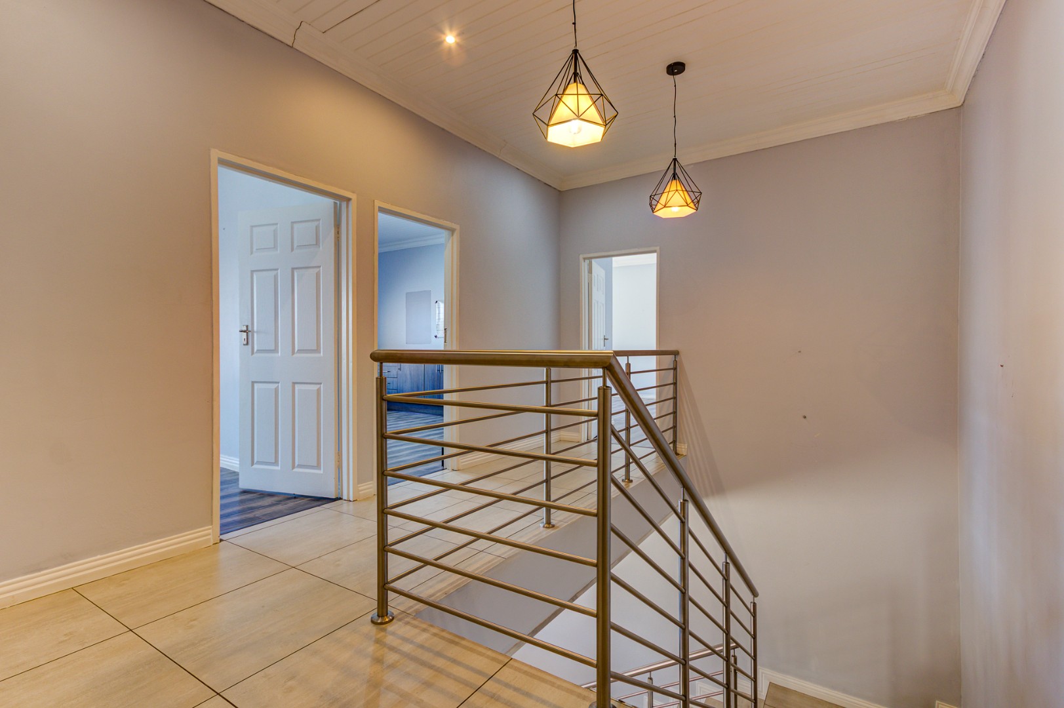
- Two distinct office buildings with interlinking access, allowing separate administrative and public-facing functions on one site
- Separate entrances: Norman Street for administration and Back Street for visitors and the general public (prospective occupants should verify suitability for their use)
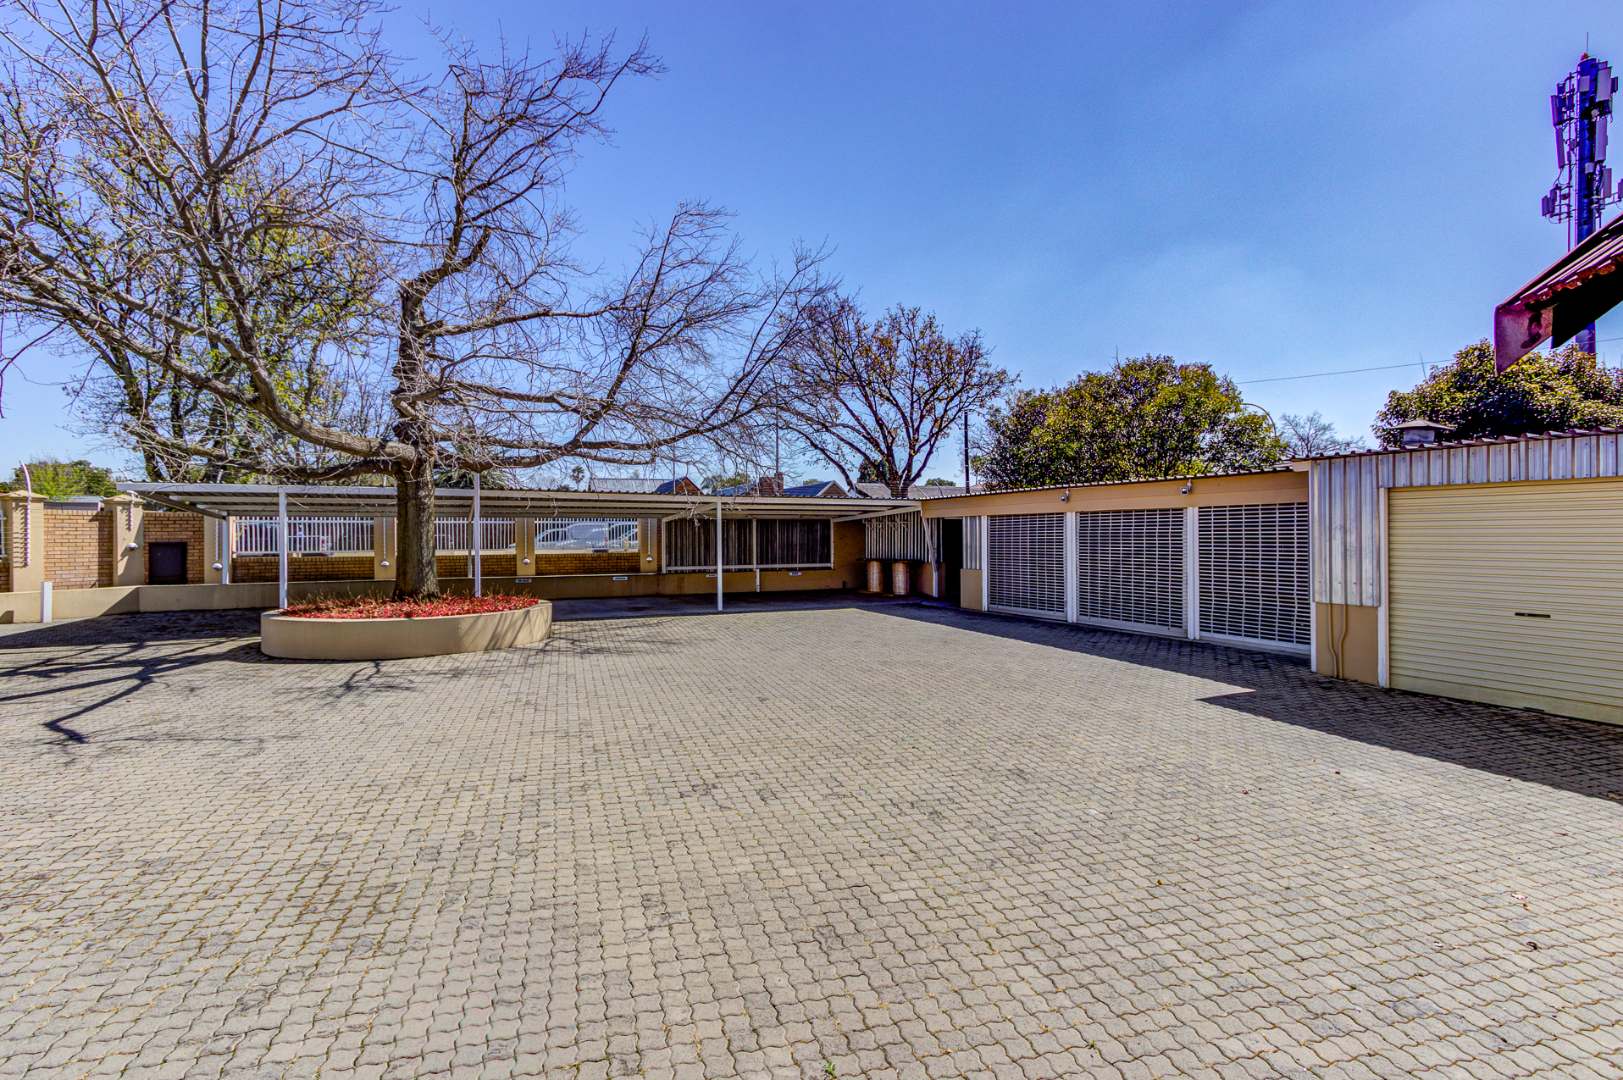
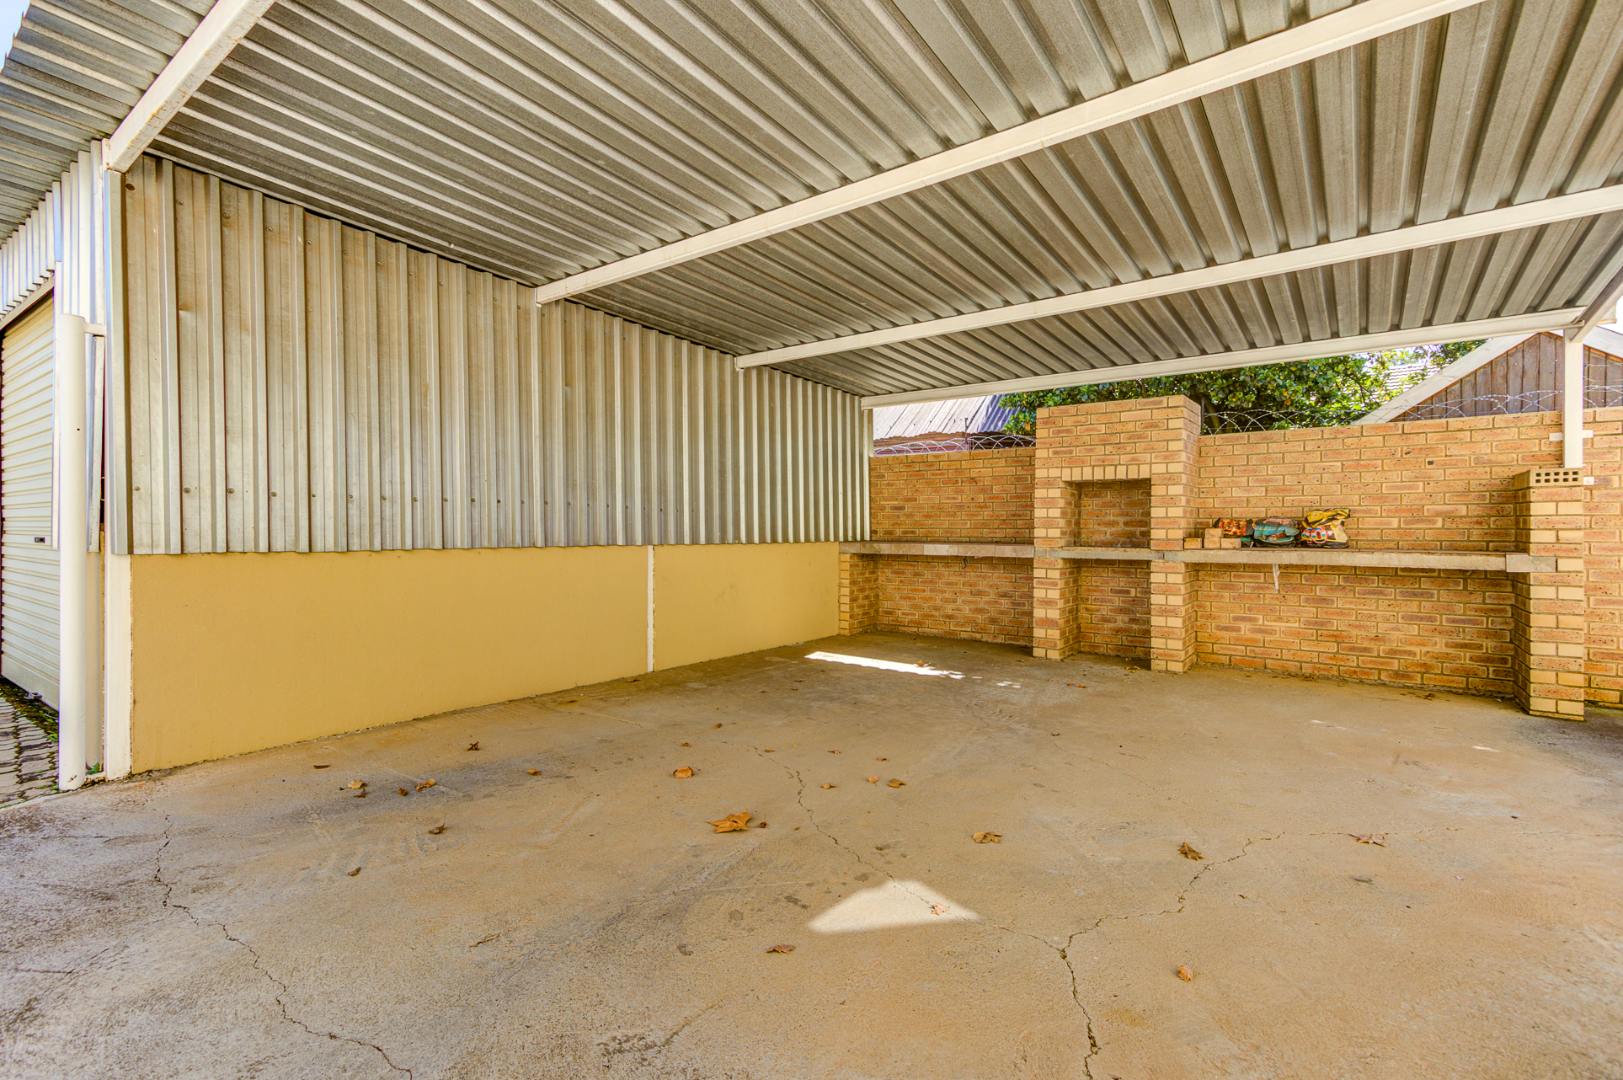
- 15 on-site parking bays for staff and visitors with large open space for multiple additional parking.
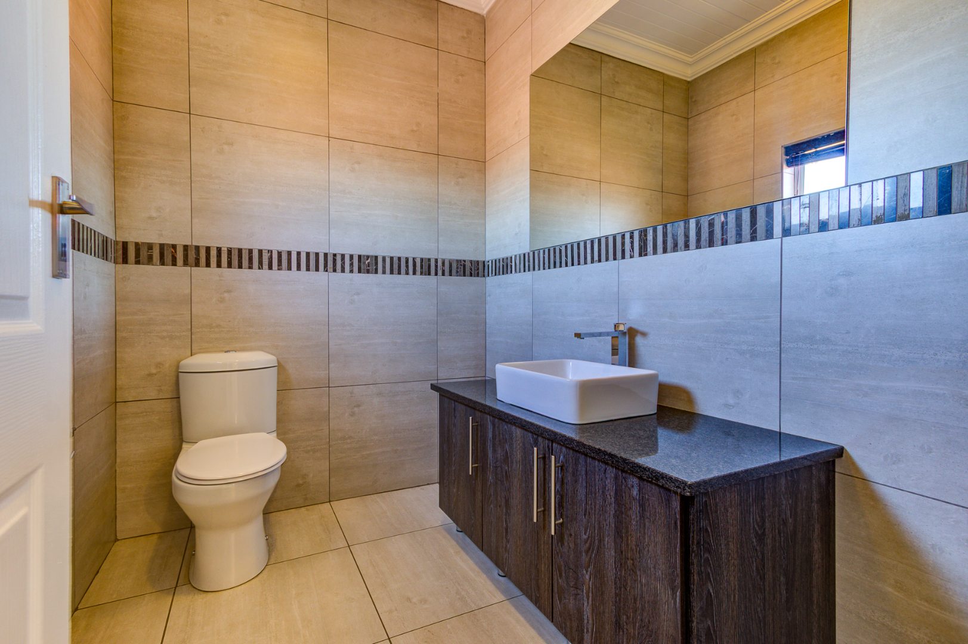
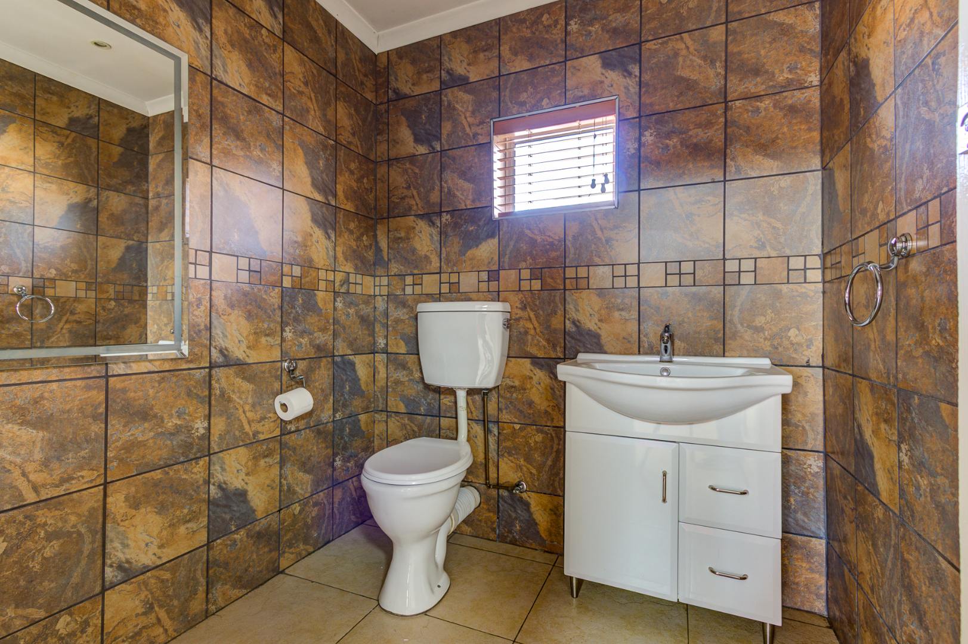
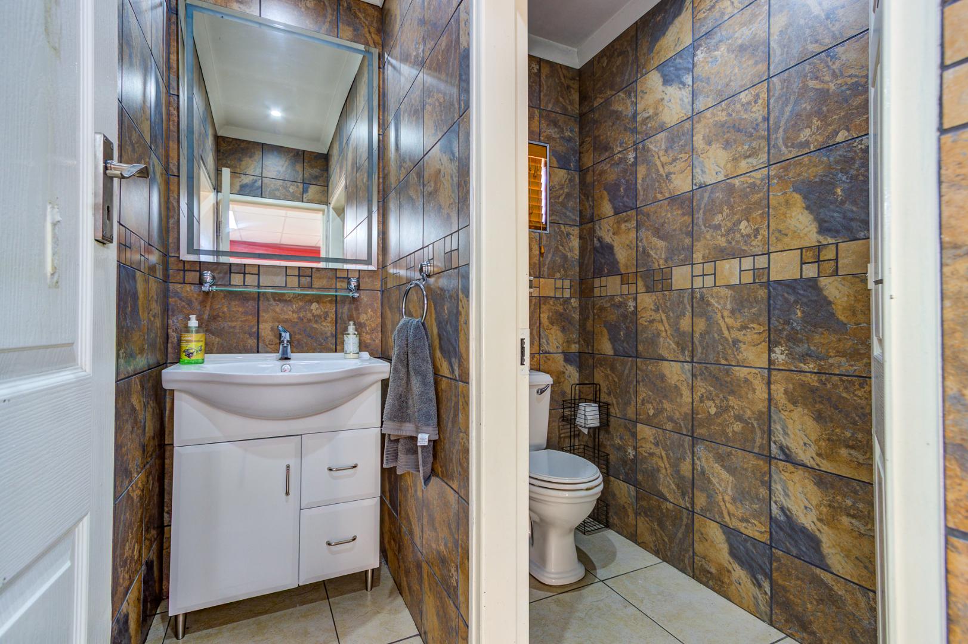
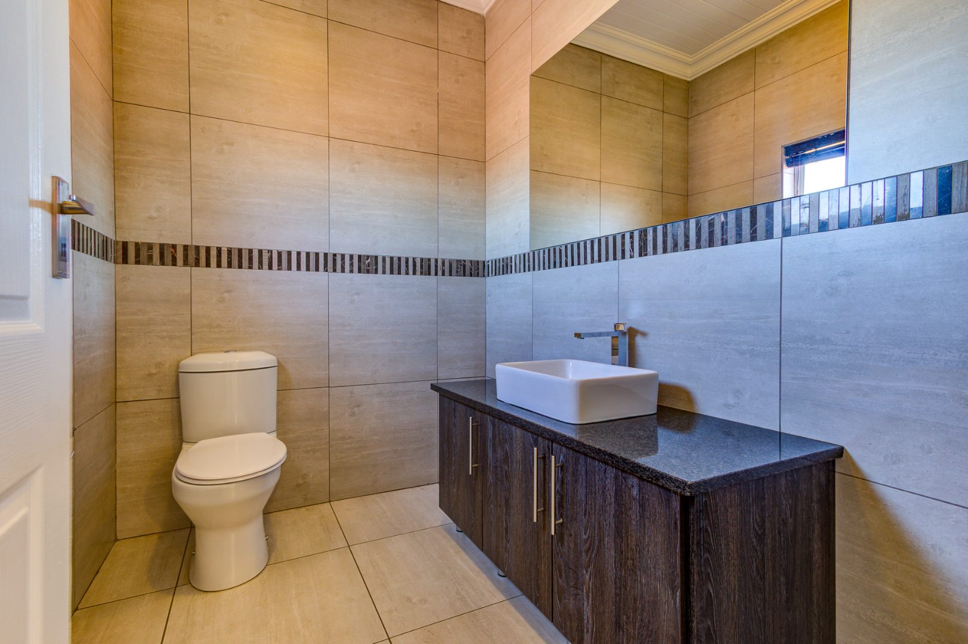
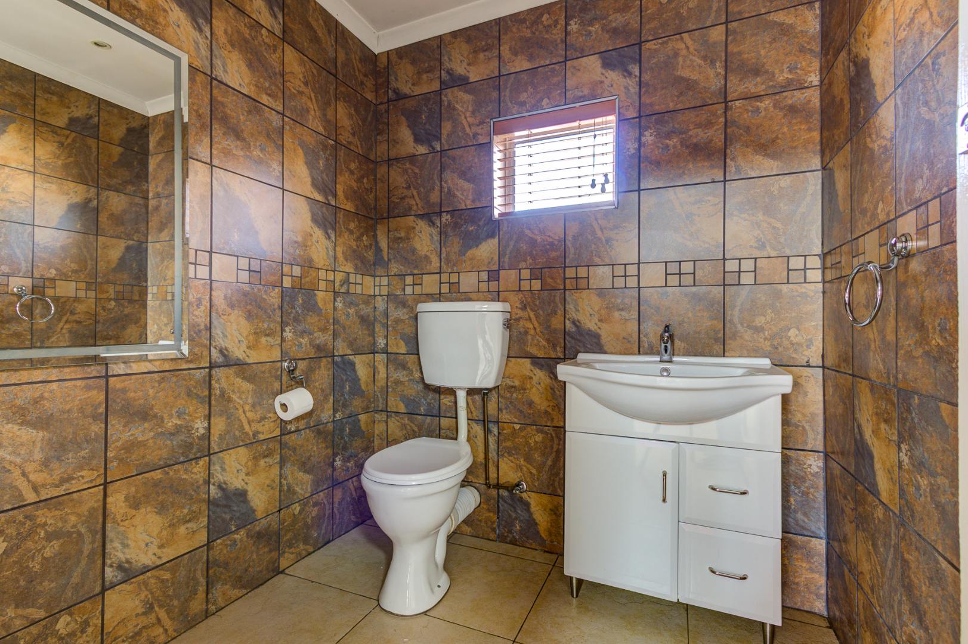
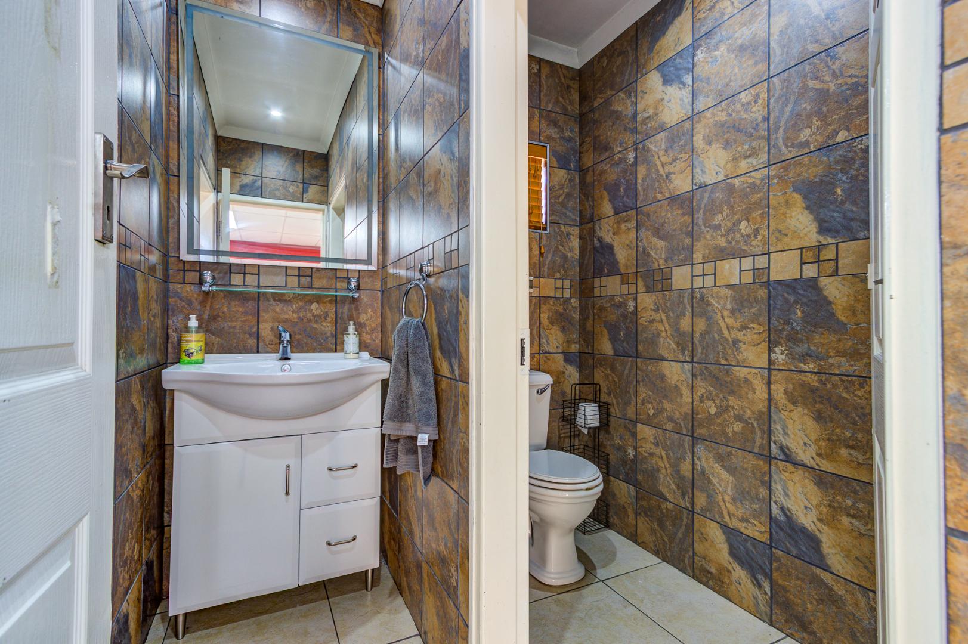
- Separate public toilet facilities, including a dedicated accessible facility (specific accessibility compliance should be verified)
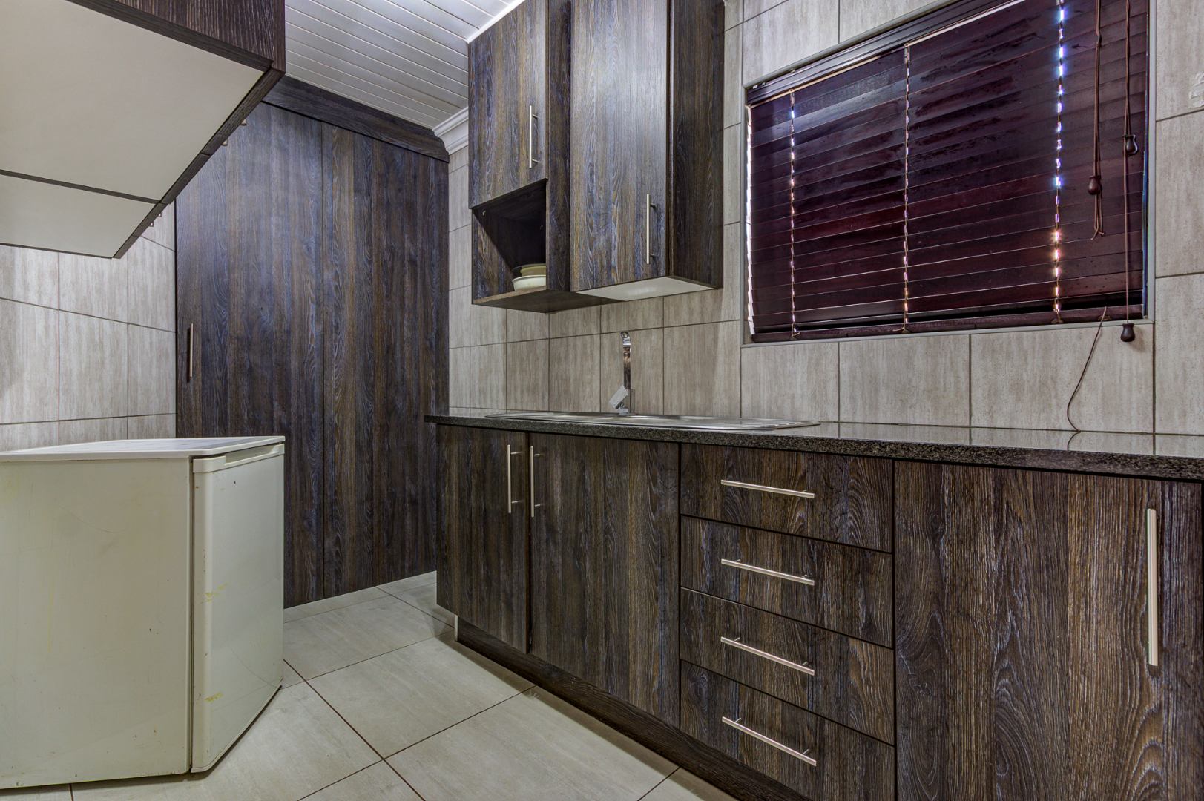
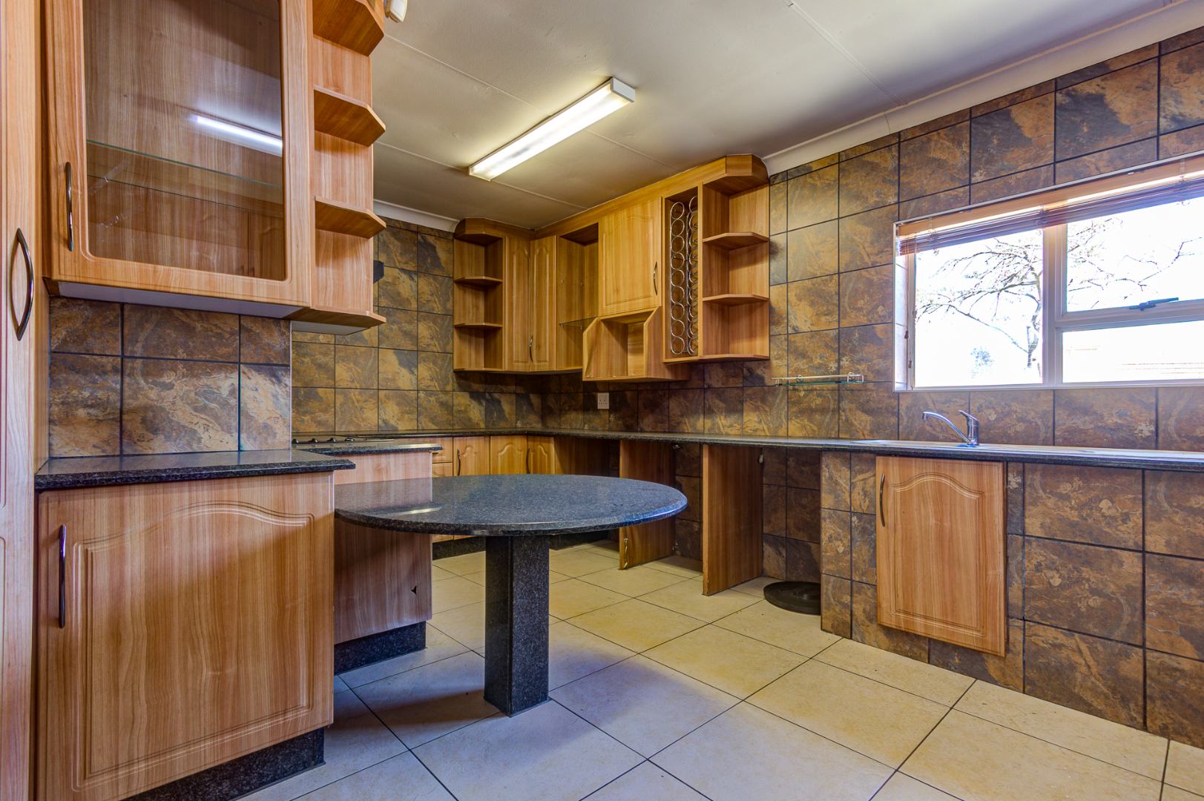
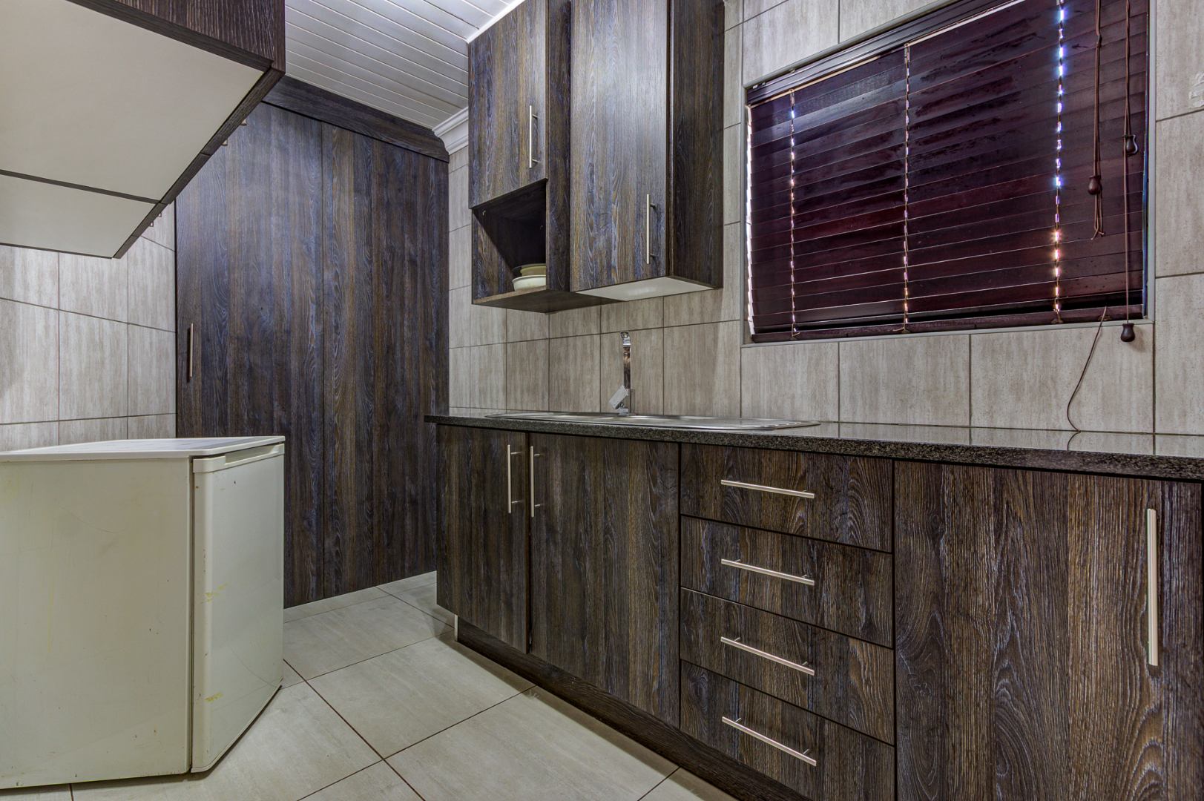
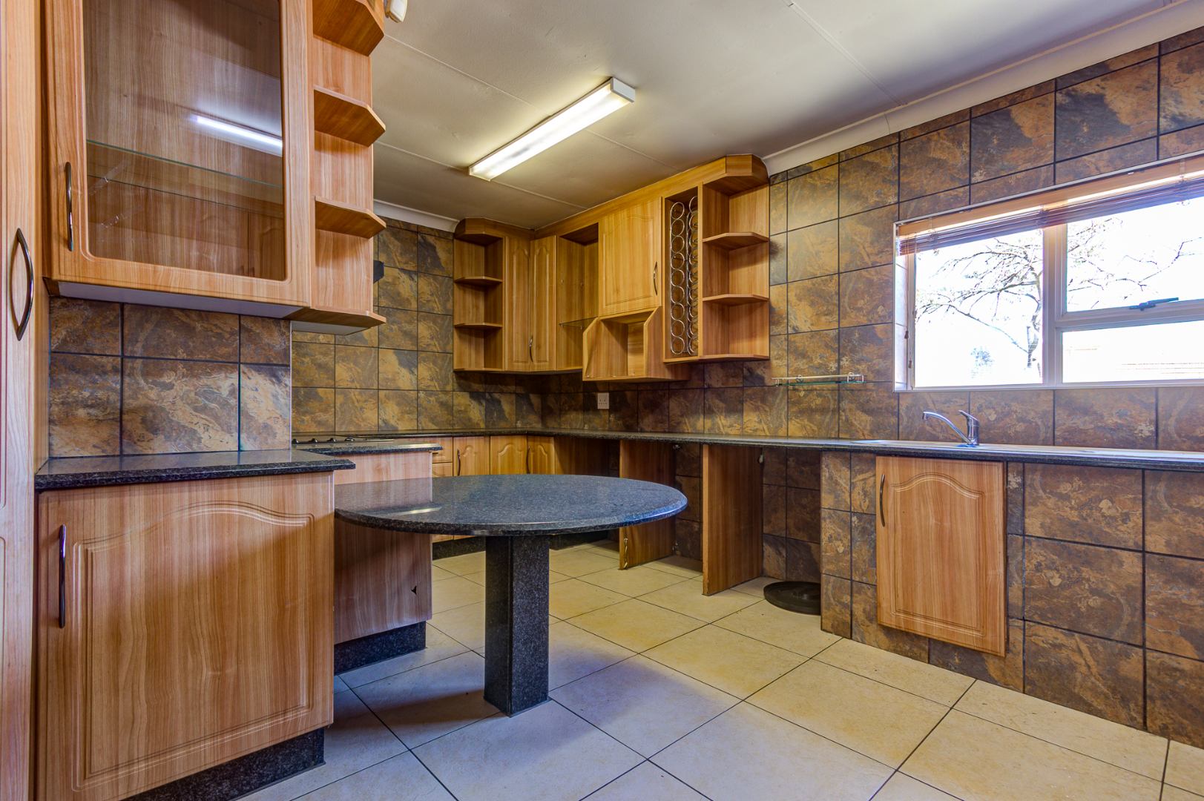
- Two full kitchens, one serving each office area
- Modern boardroom accessible from the internal passage and garden
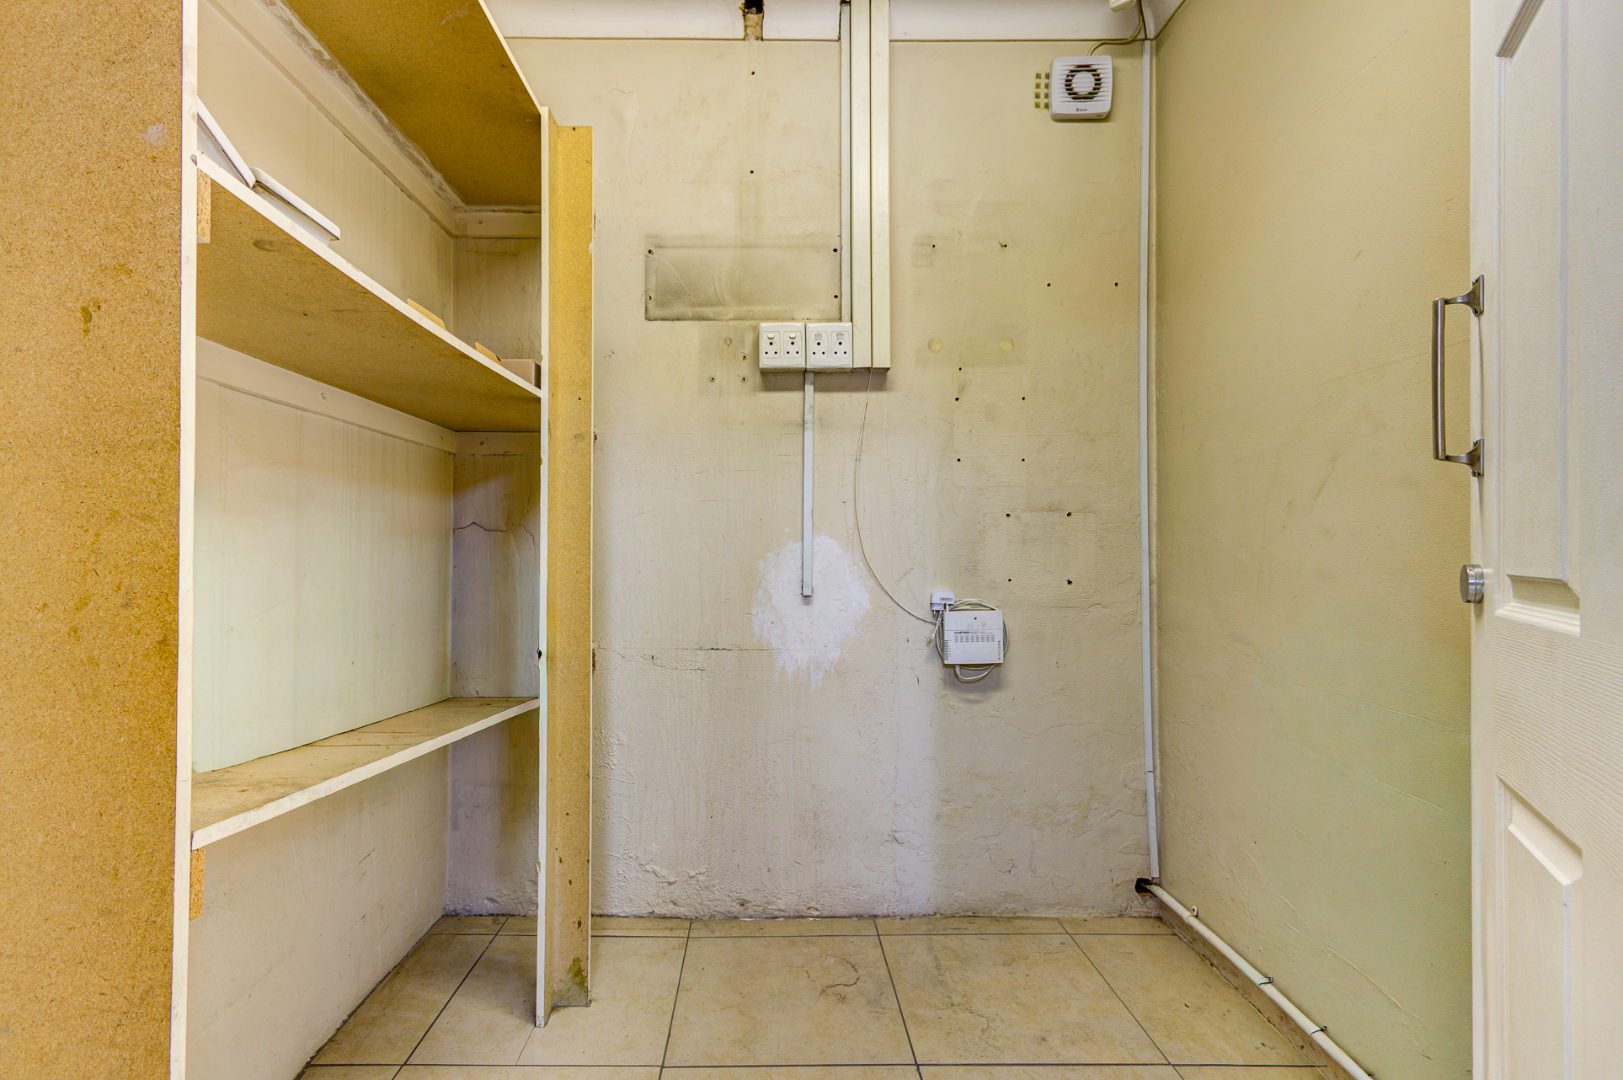
- Brick-built and wooden external storerooms for supplementary storage (subject to suitability and fire-safety requirements)
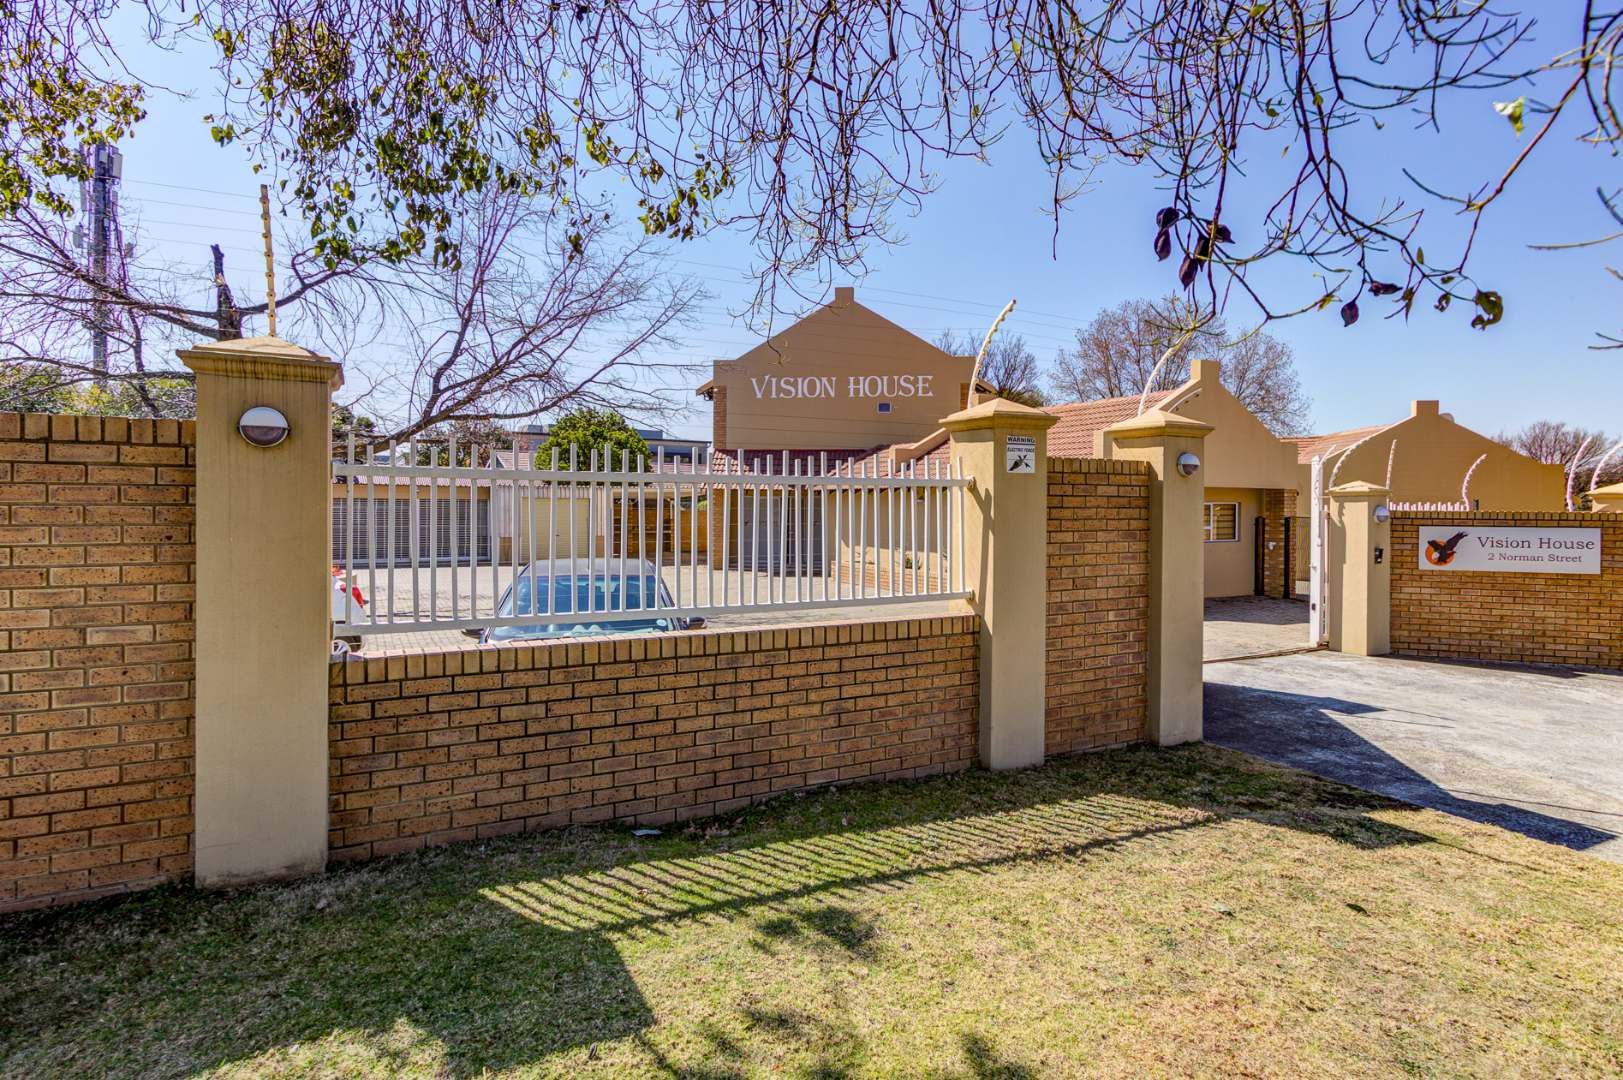
- Alarm system, electric fencing, motorised gates and armed-response arrangements
- Backup solar power for designated emergency lighting and plug circuits (capacity and runtime to be confirmed)
- Prepaid electricity meters for monitoring and controlling consumption
Flexible Layout
The property can operate as one large office complex or as two independent business units, making it ideal for owner-occupiers, investors, professional practices, corporate offices, training centres or medical consulting rooms.
Section One - Premium Executive Offices
Accessed via its own secure entrance on Norman Street.
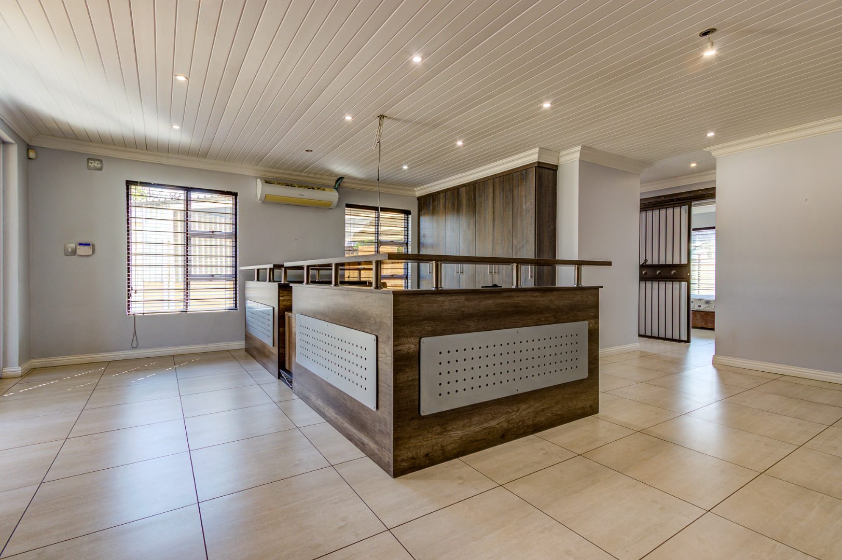
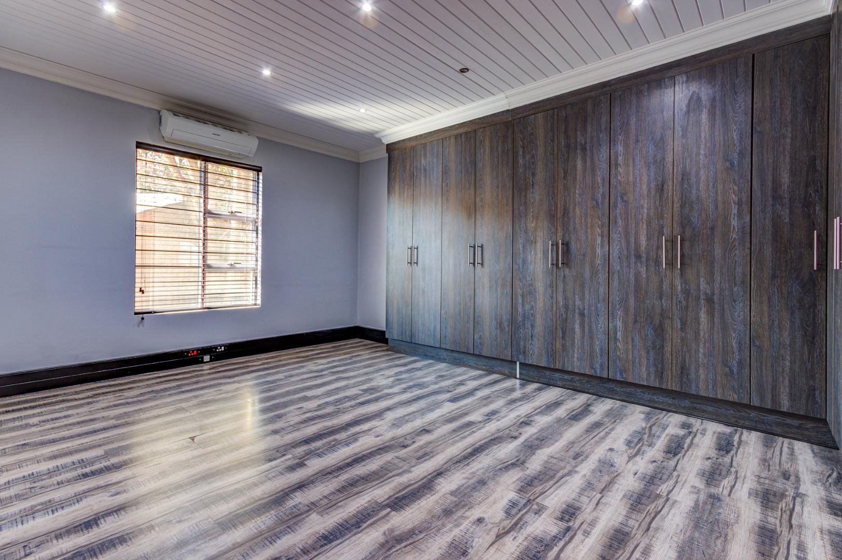
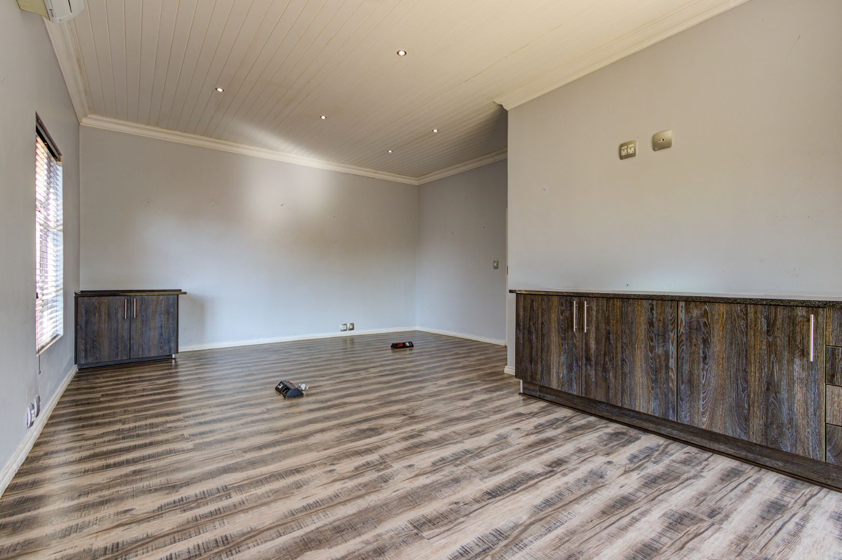
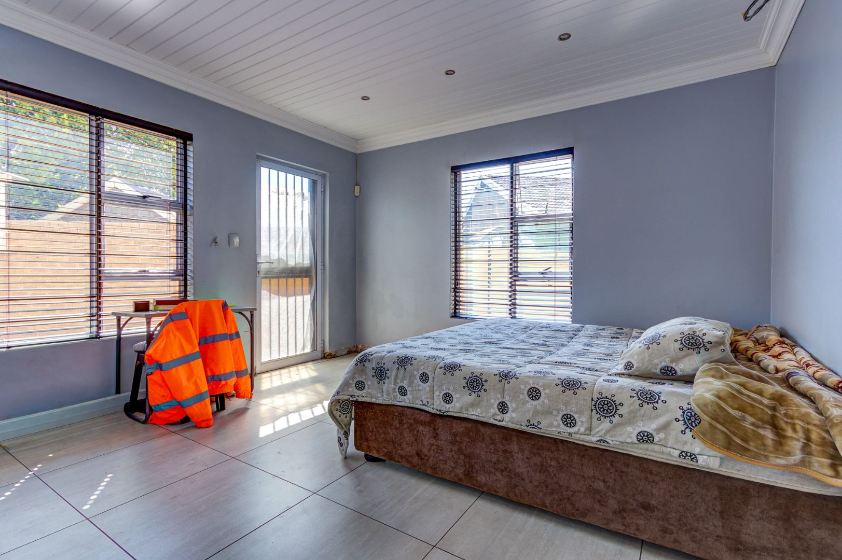
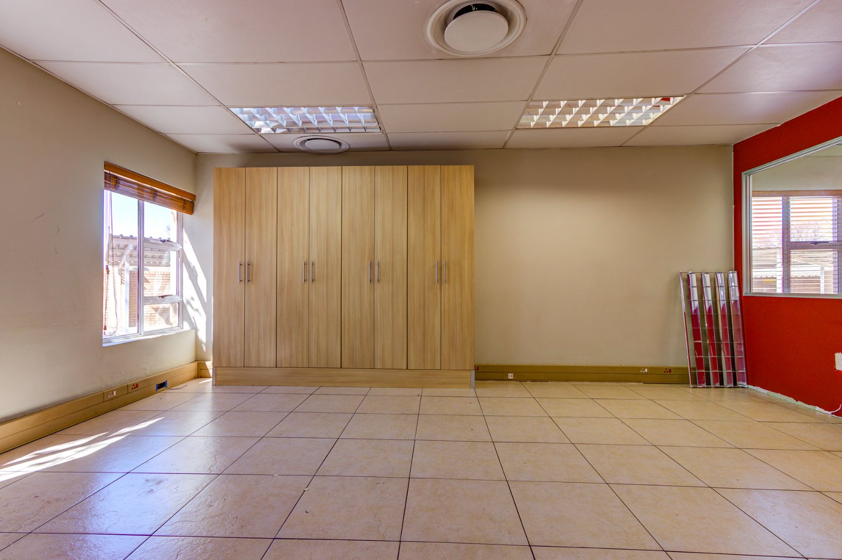
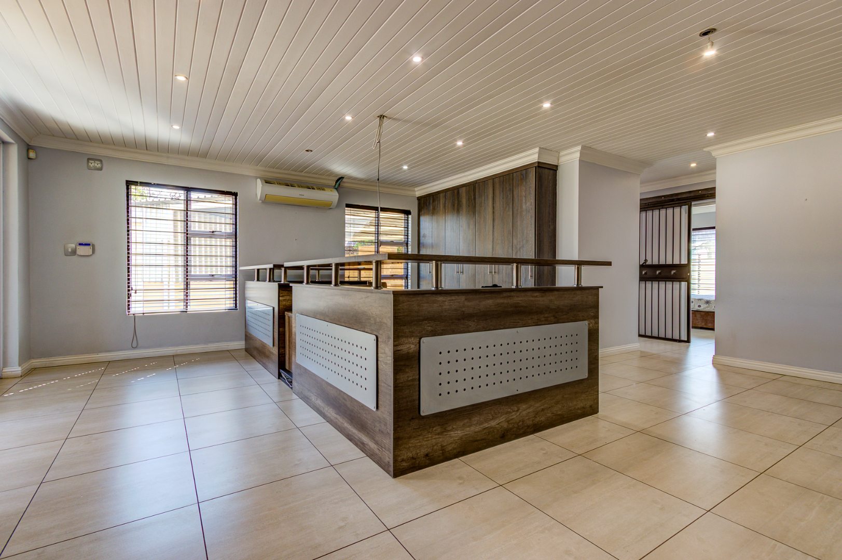
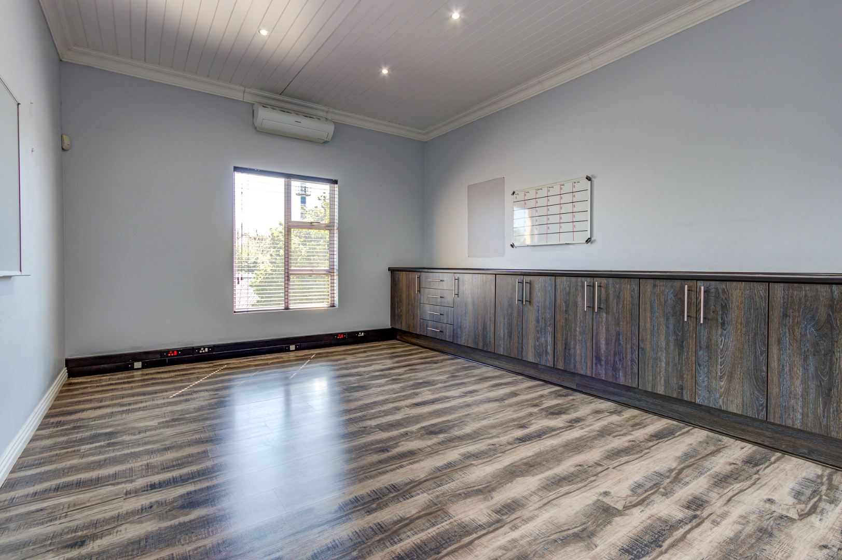
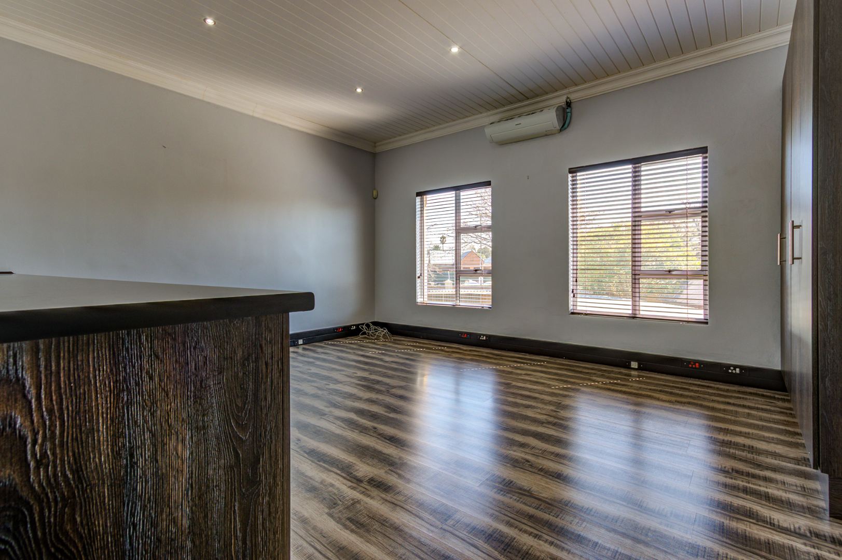
- Spacious reception, large boardroom, multiple private and open-plan offices
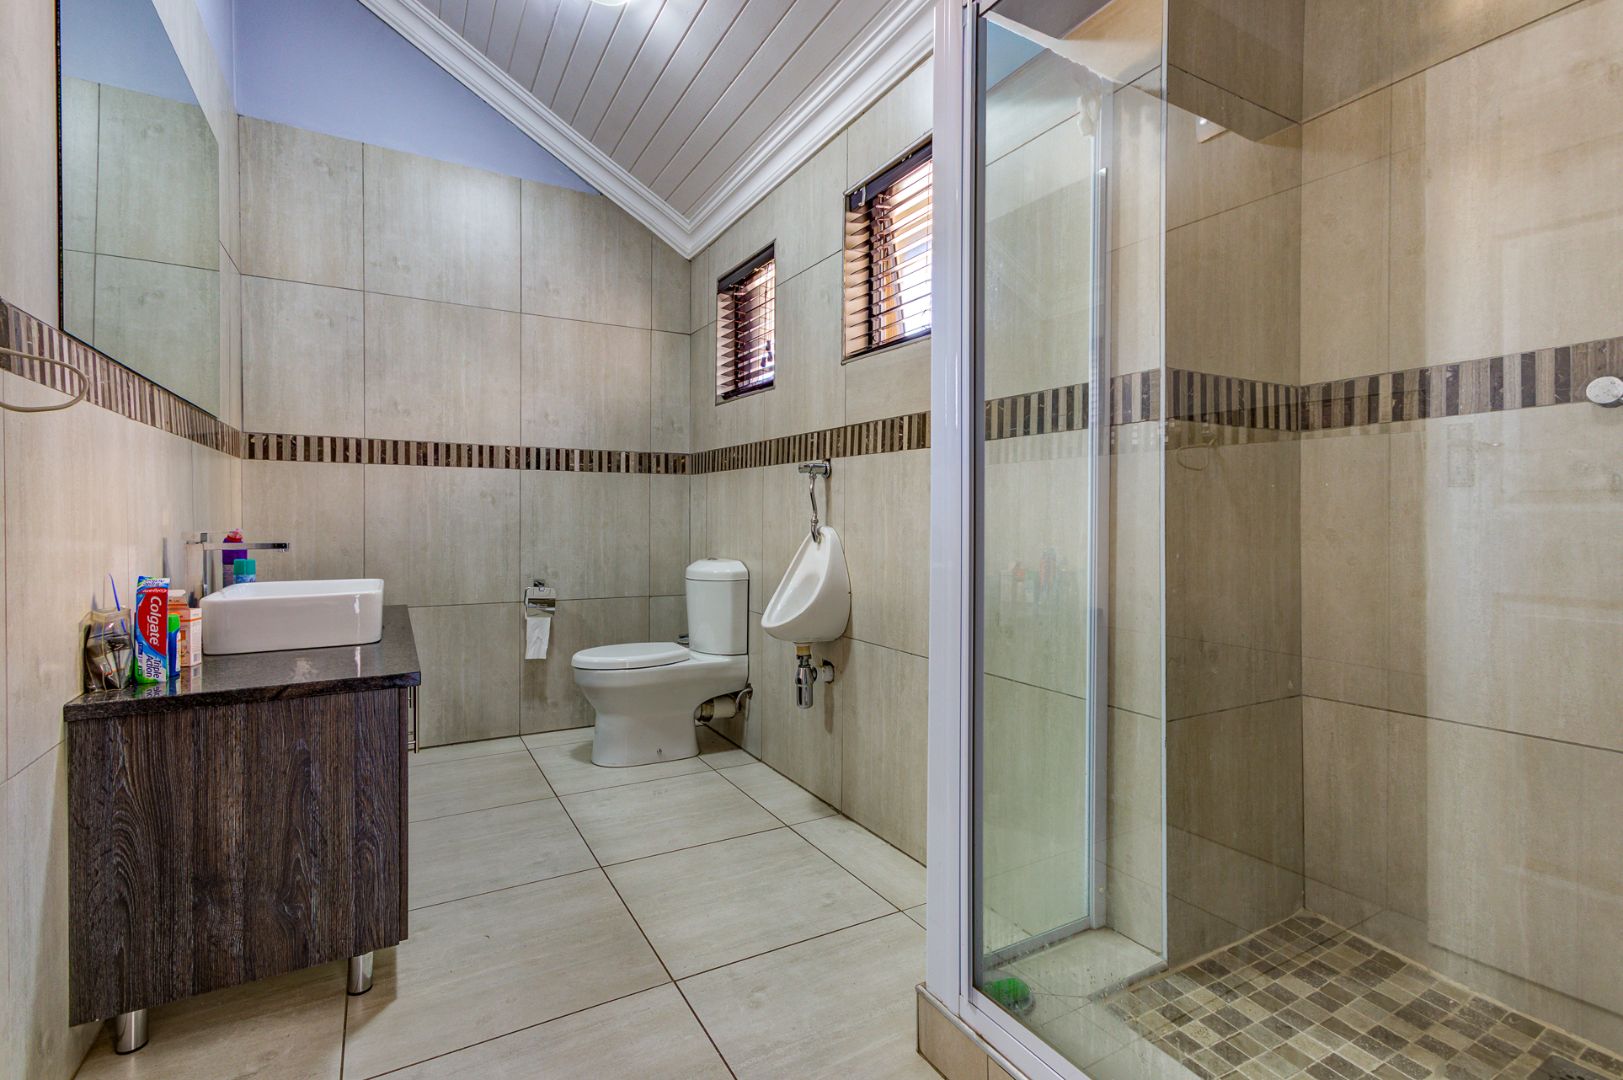
- Modern kitchen, stylish bathrooms, dedicated server room and quality finishes
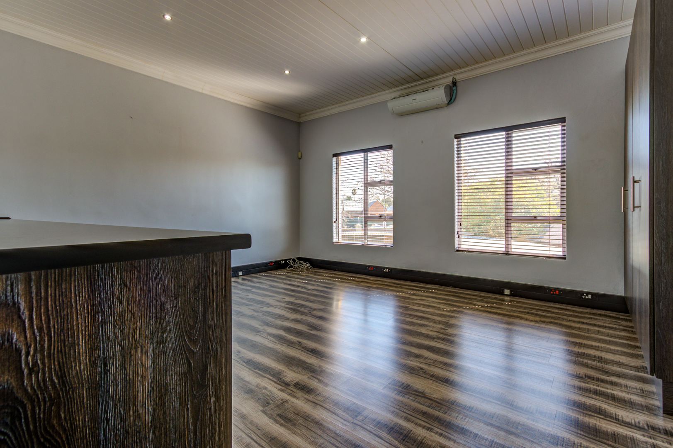
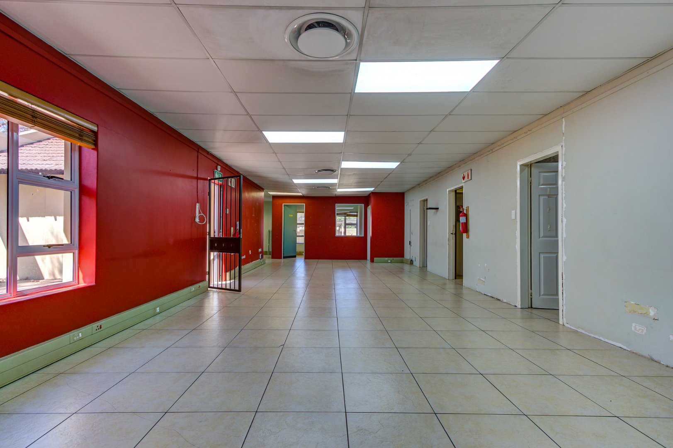
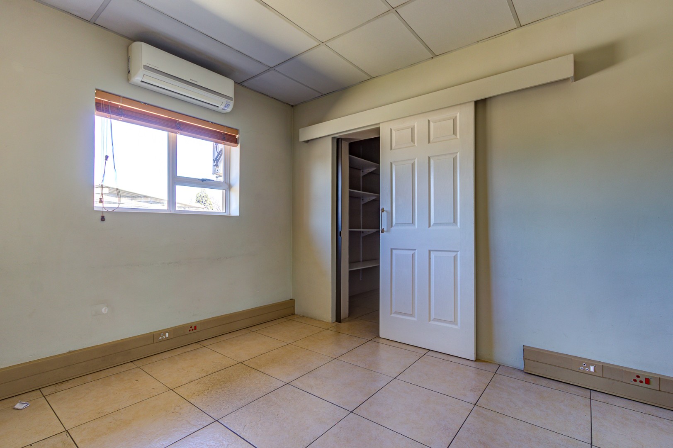
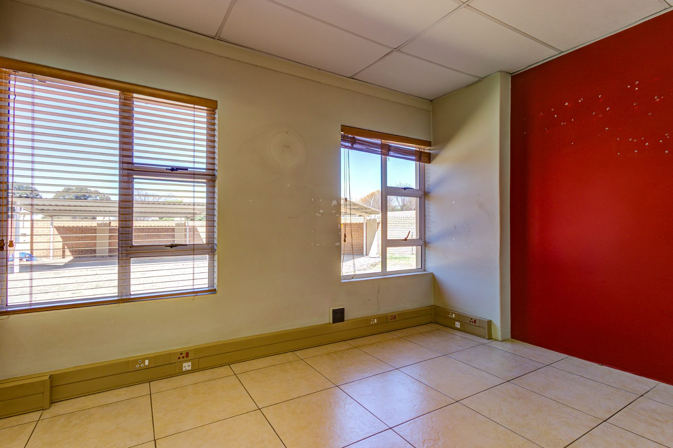
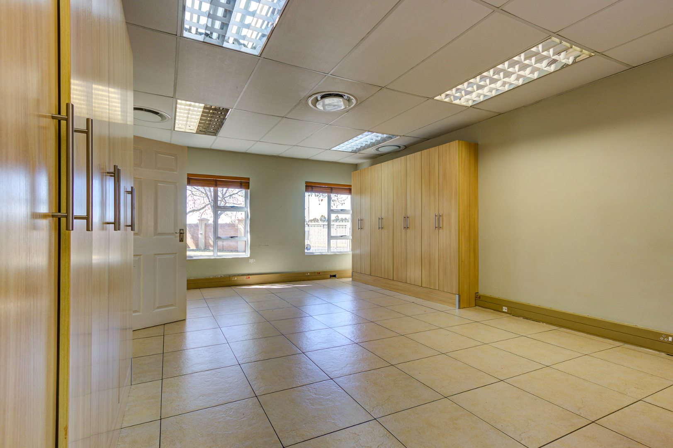
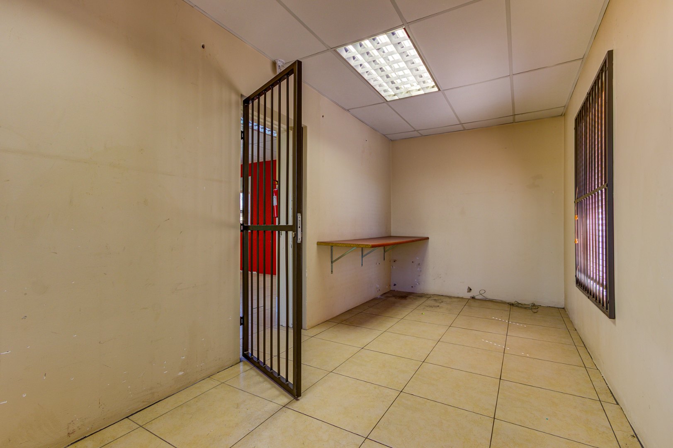
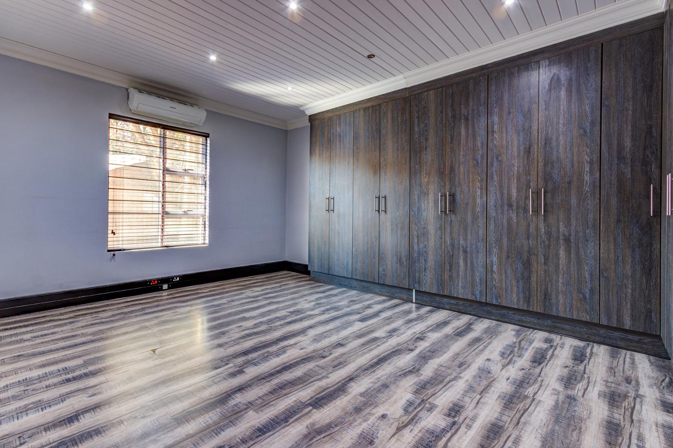
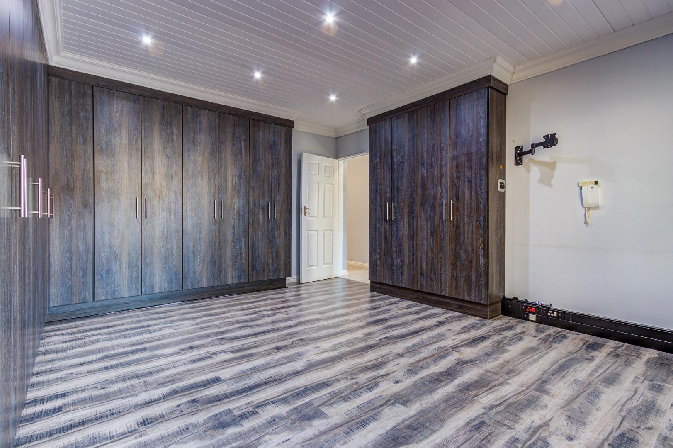
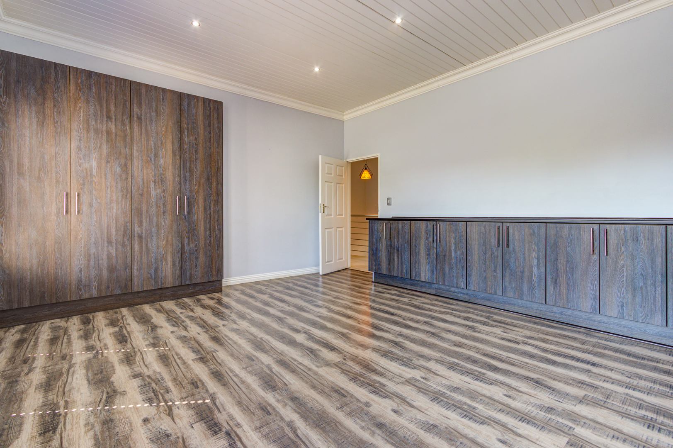
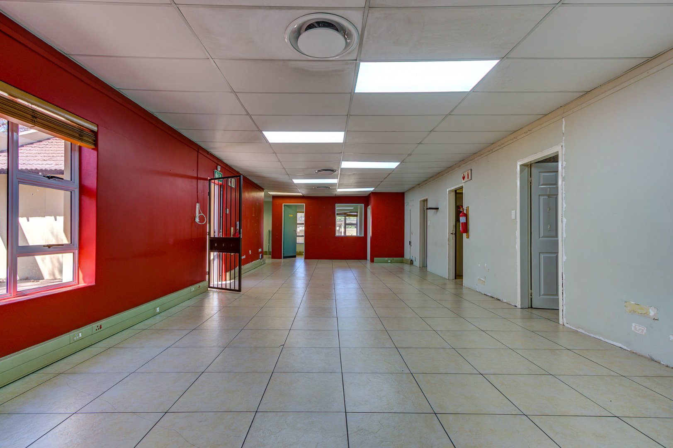
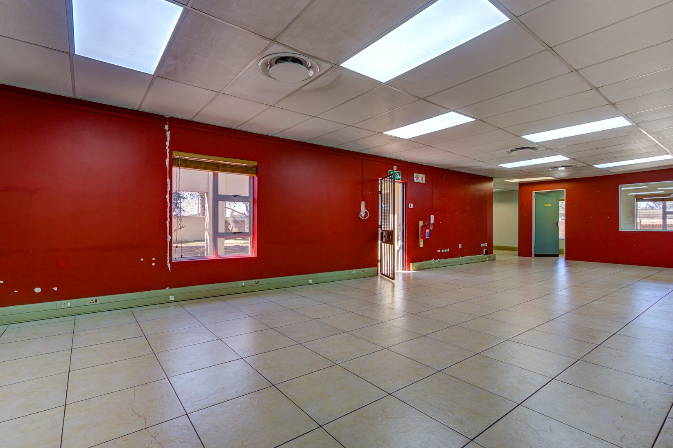
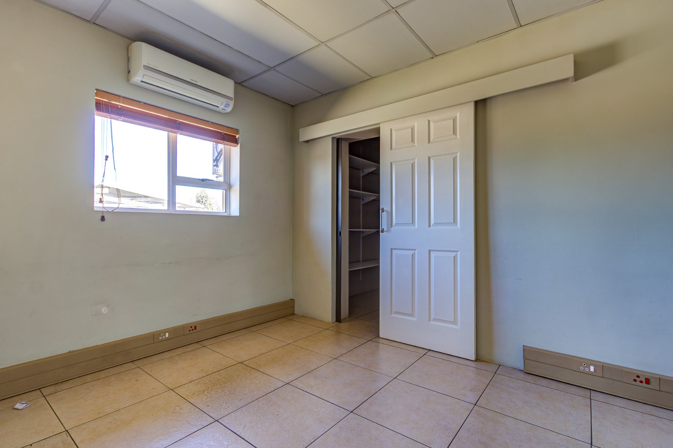
- Air-conditioned throughout with abundant natural light and built-in storage
Section Two - Independent Office Wing
Accessed via its own automated entrance from Back Street.
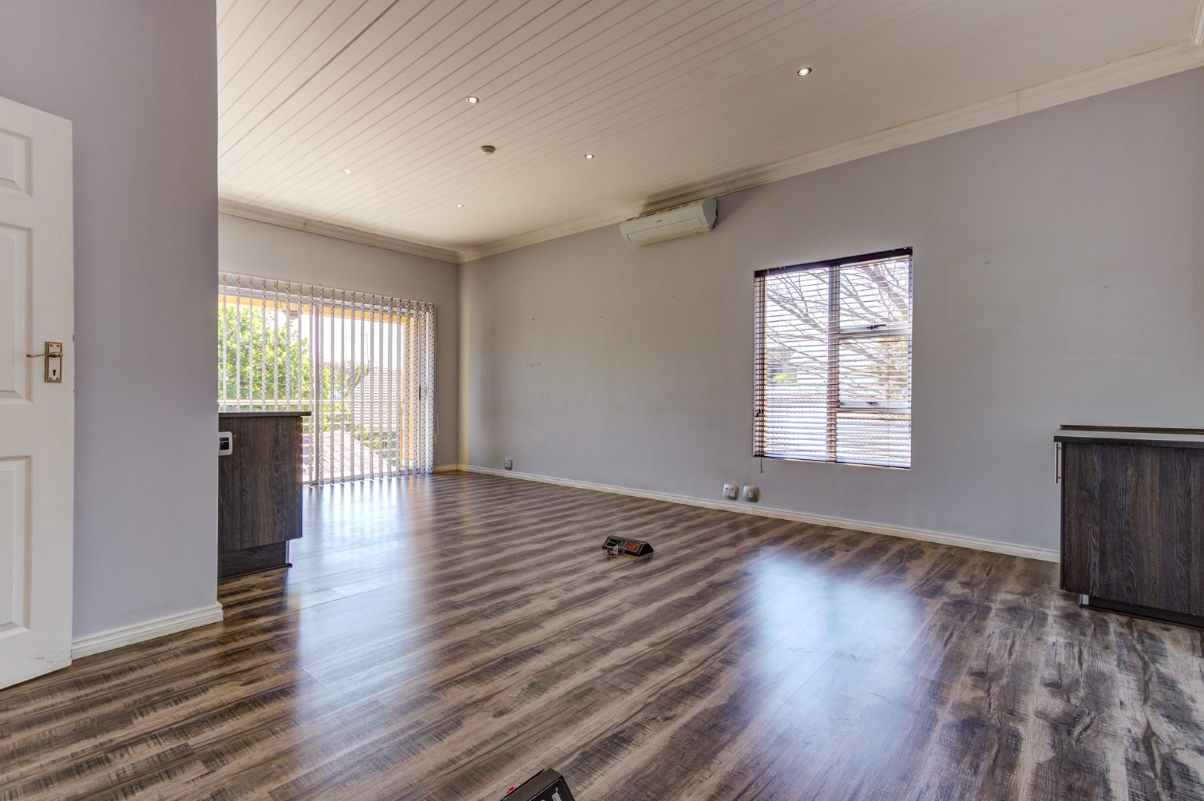
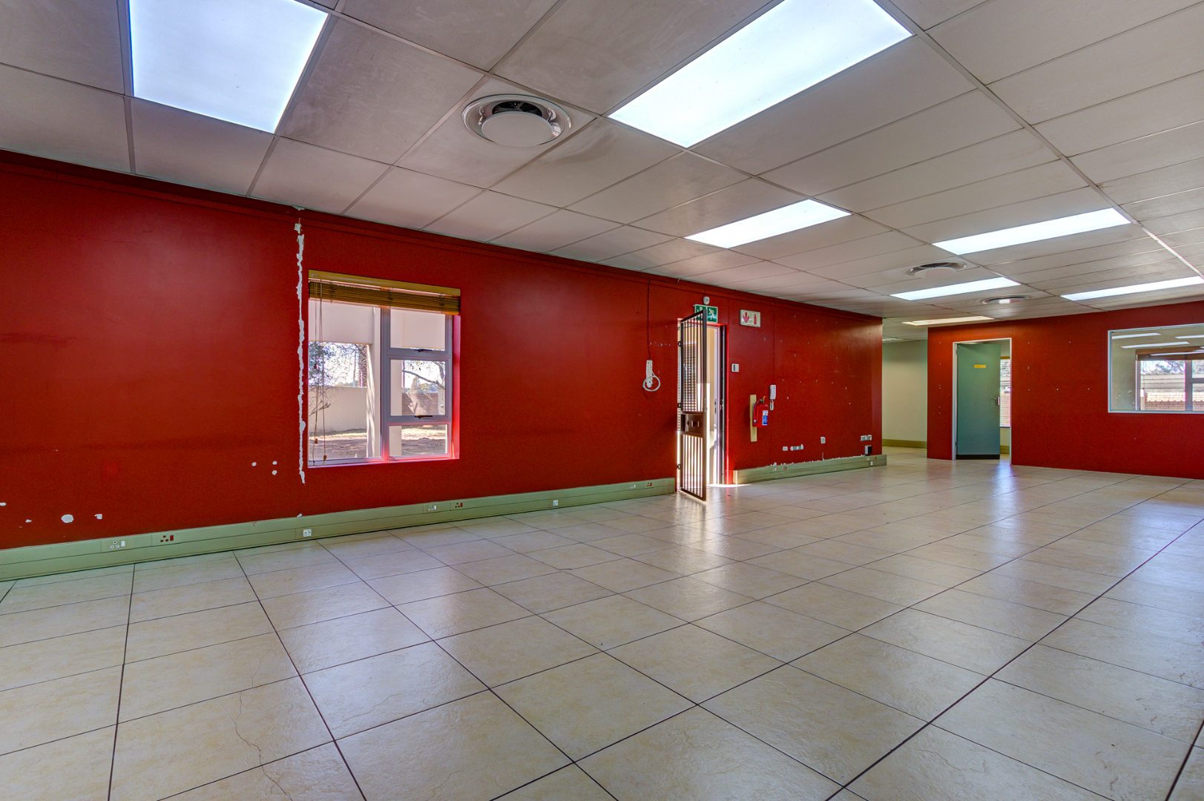
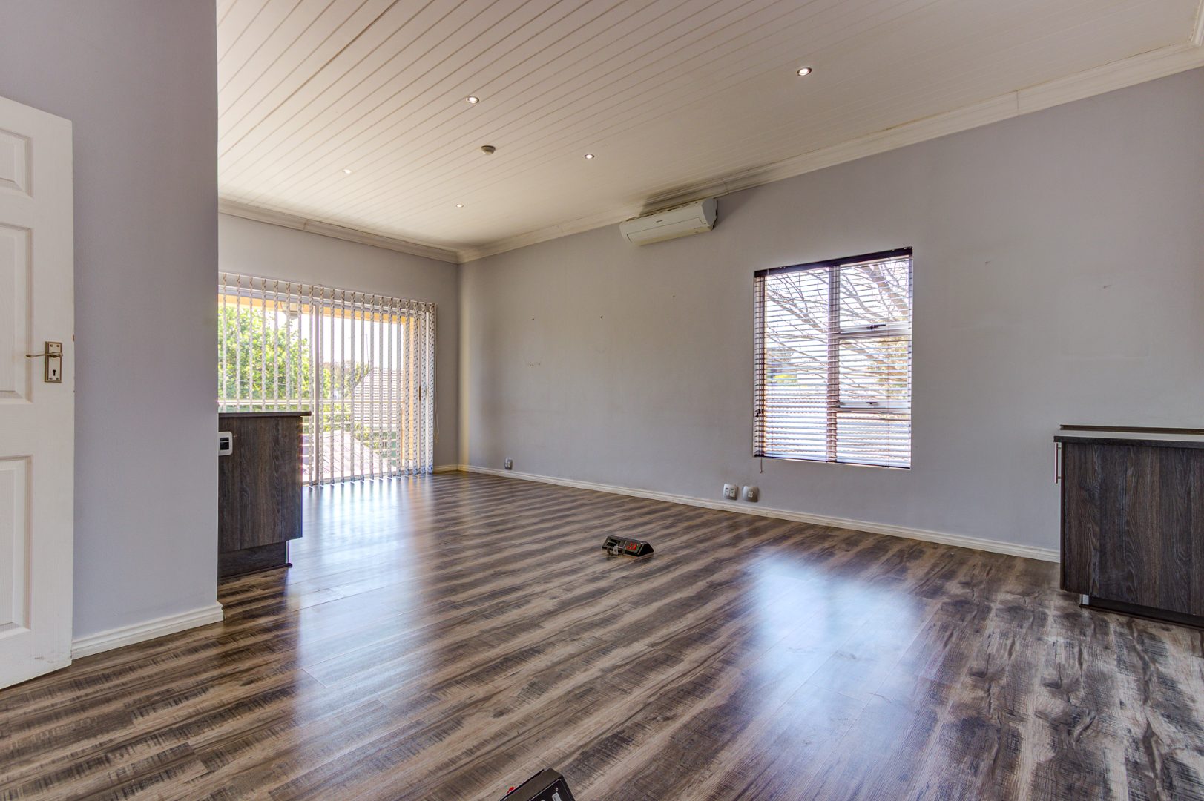
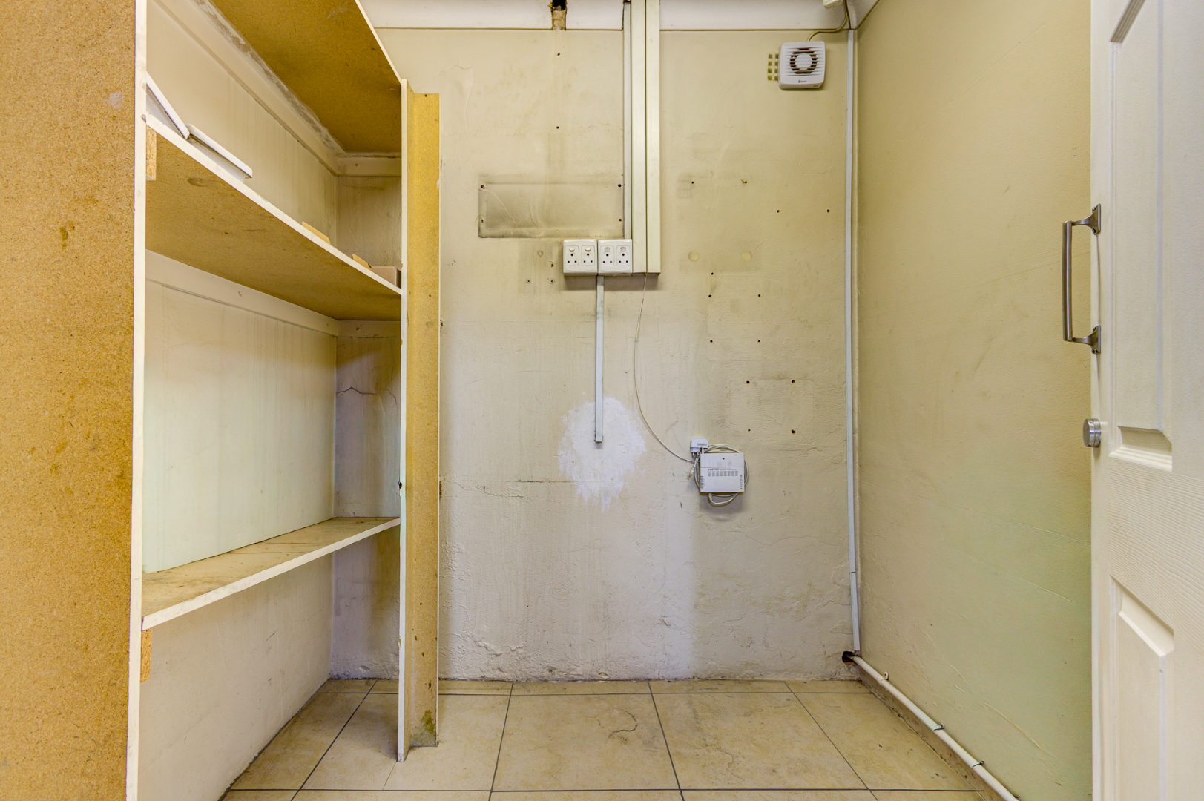
- Large open-plan office, four private offices, spacious kitchen, bathroom and server room
- Air-conditioned with bright workspaces and covered parking
- Requires only minor cosmetic maintenance (to be completed by the current owner)
Security & External Features
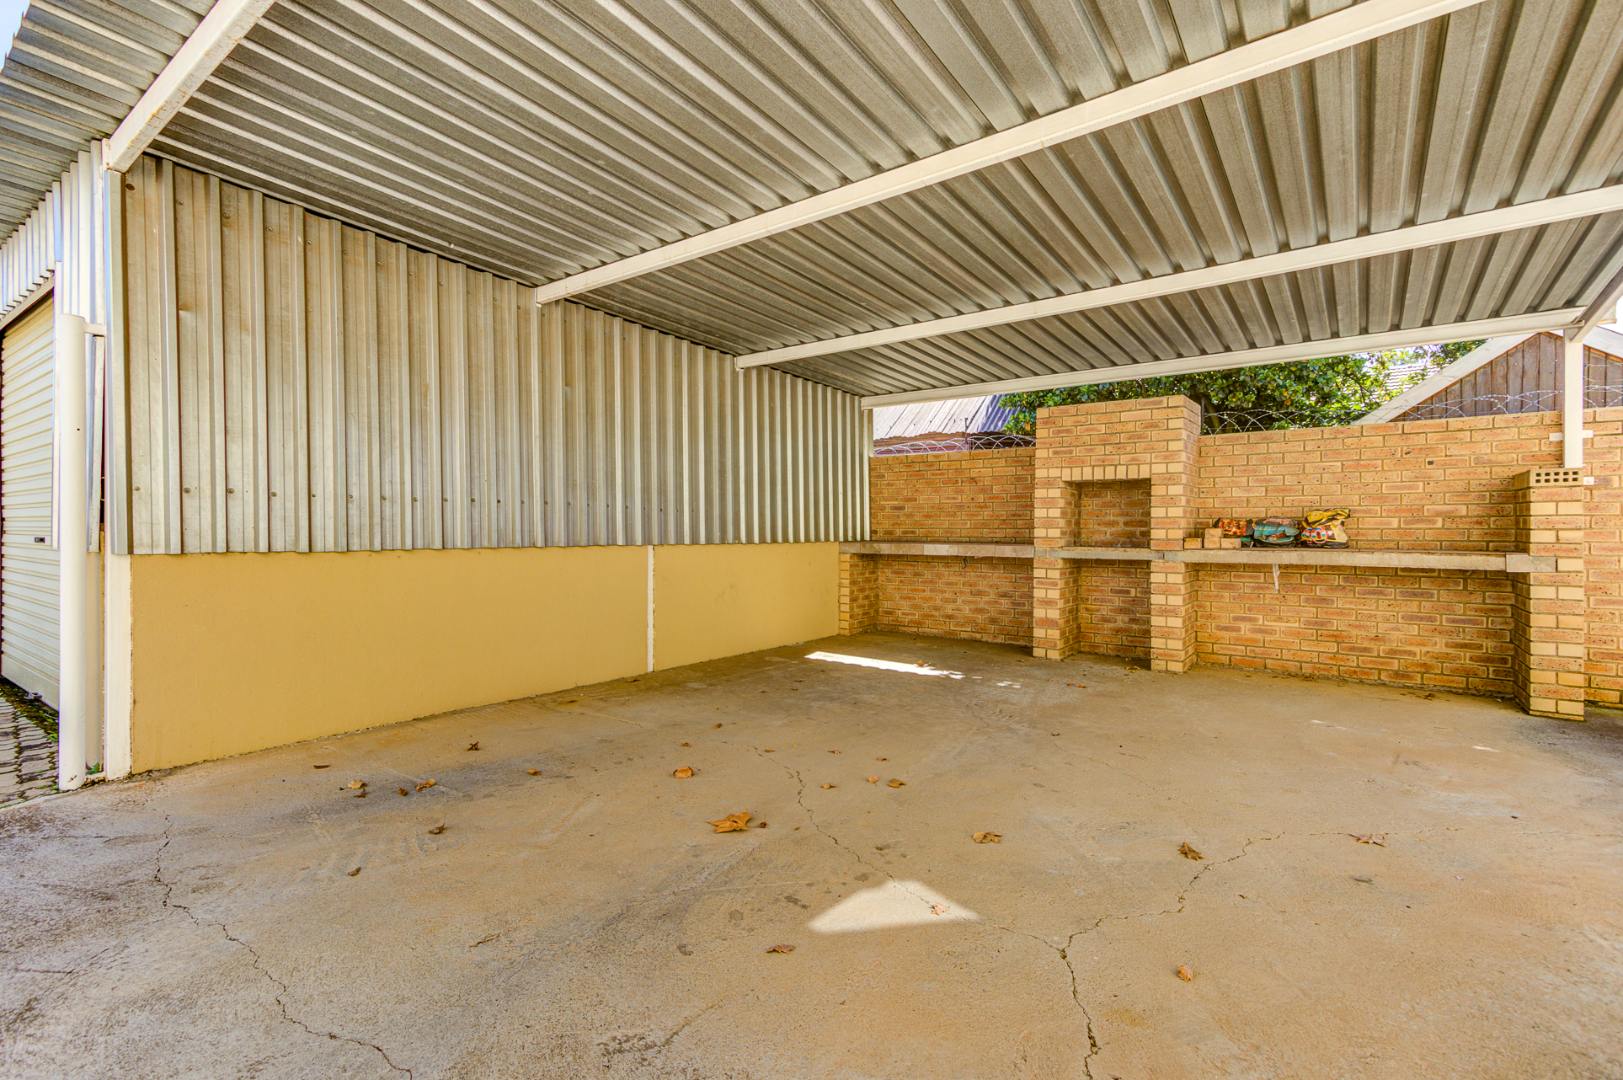
Secure premises with multiple automated entrances, electric fencing, comprehensive alarm system, solar backup, paved courtyards, lock-up garages, external storerooms, covered entertainment area with built-in braai, and well-maintained gardens.
An Outstanding Commercial Opportunity
This rare combination of location, visibility, accessibility, flexibility and security seldom becomes available. Ideal for establishing a corporate headquarters, expanding operations, or securing a high-quality commercial investment in one of Benoni's premier business locations.
Viewing by appointment only.
Property Details
Property Features
| Floor Area | 438 m2 |
| Erf Size | 2 184.0 m2 |
Contact the Agent

Michael McCarthy
Candidate Property Practitioner