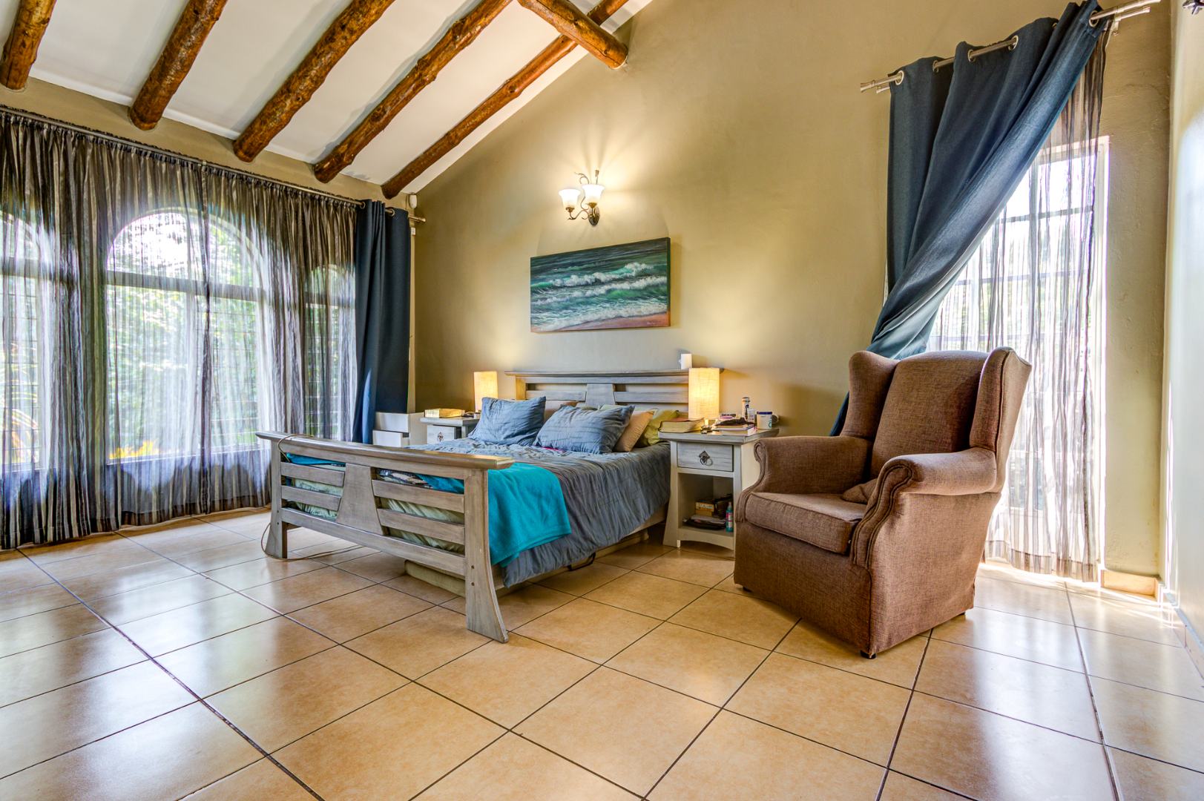
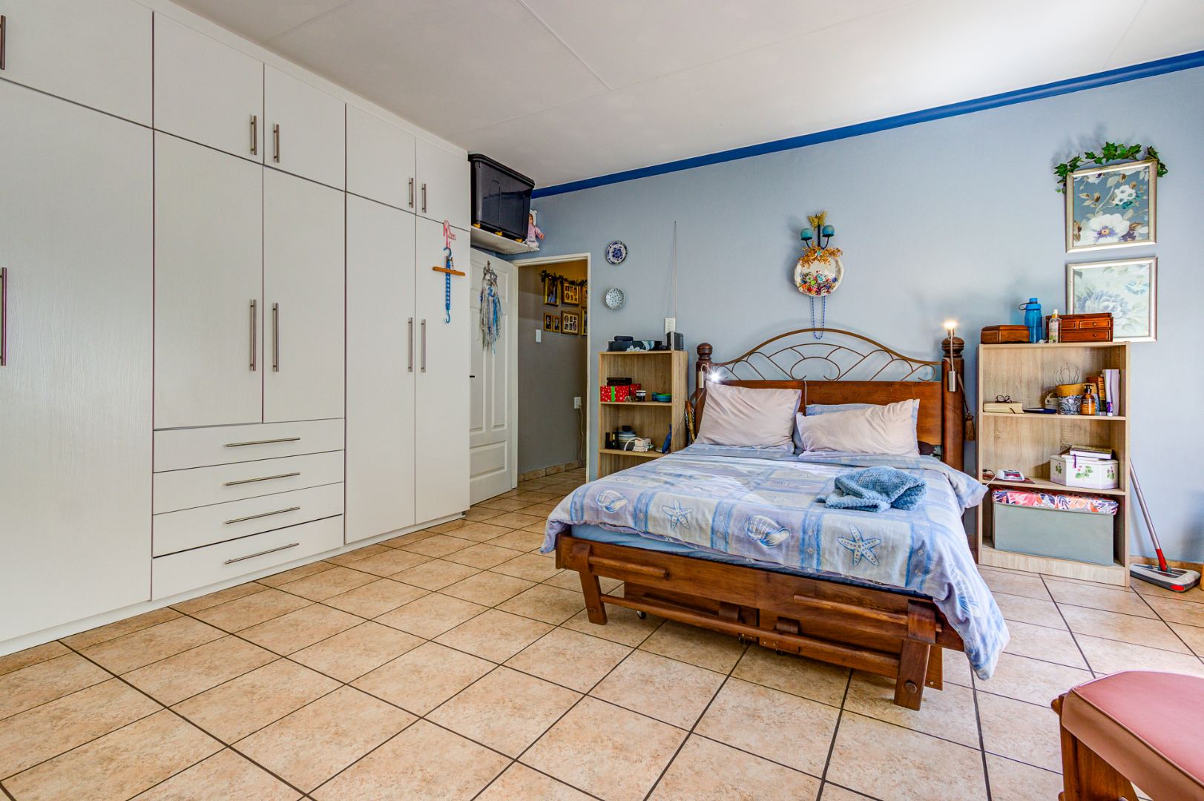
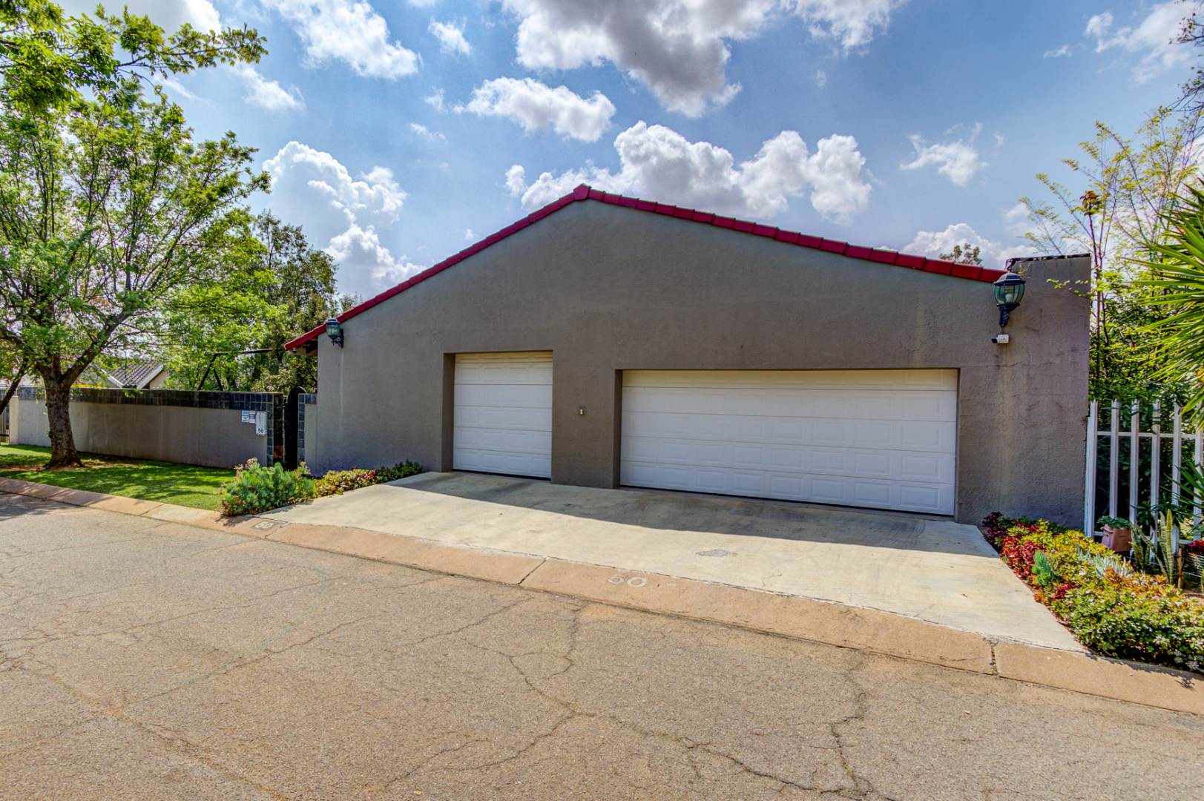
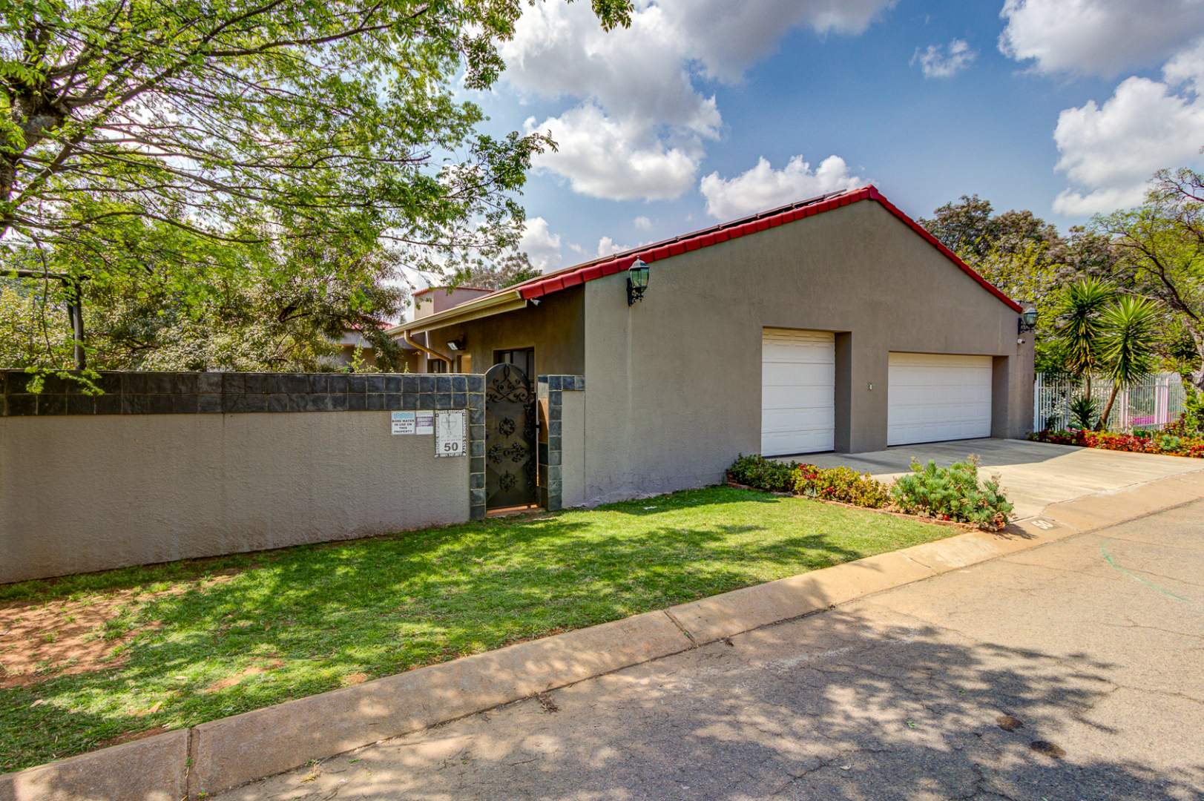
- 3
- 2
- 4
- 441 m2
- 993.0 m2
Monthly Costs
Monthly Bond Repayment ZAR .
Calculated over years at % with no deposit. Change Assumptions
Affordability Calculator | Bond Costs Calculator | Bond Repayment Calculator | Apply for a BondBond Calculator

Disclaimer: The estimates contained on this webpage are provided for general information purposes and should be used as a guide only. While every effort is made to ensure the accuracy of the calculator, RE/MAX of Southern Africa cannot be held liable for any loss or damage arising directly or indirectly from the use of this calculator, including any incorrect information generated by this calculator, and/or arising pursuant to your reliance on such information.
Mun. Rates & Taxes: ZAR 2230.00
Monthly Levy: ZAR 650.00
Property description
A WELL-LOVED FAMILY HOME IS READY FOR ITS NEXT CHAPTER... COULD YOUR FAMILY BE PART OF ITS STORY?
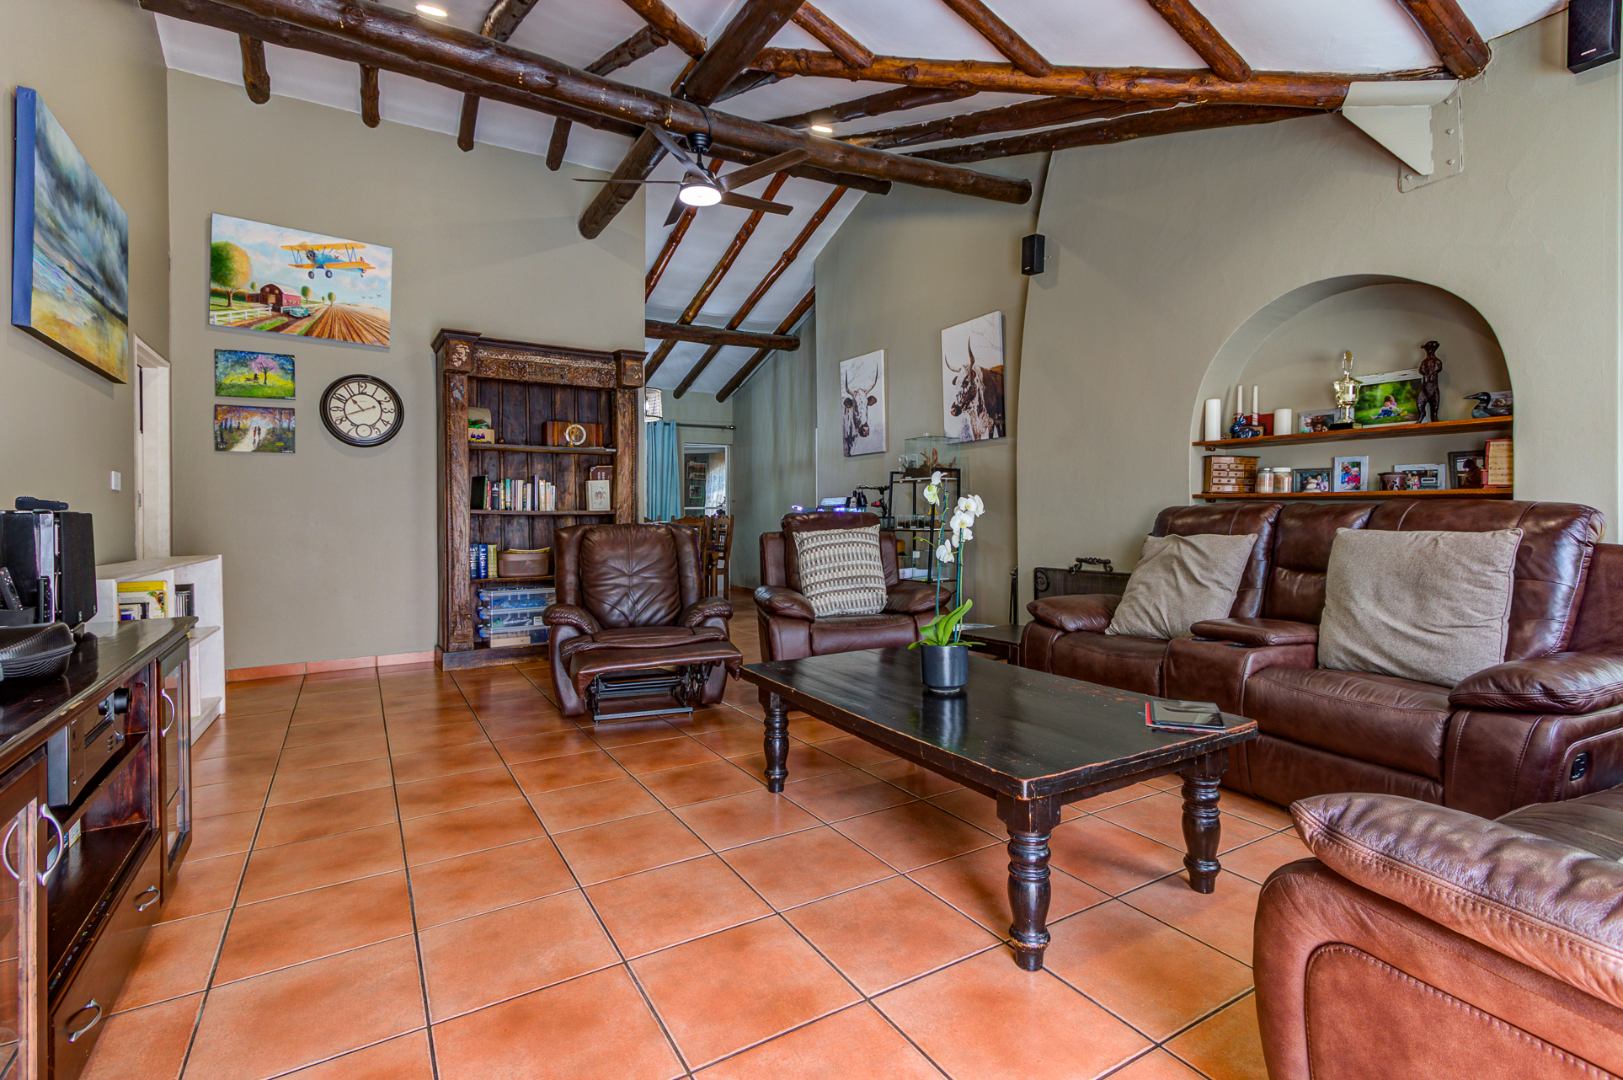
Some houses are simply places to live. Others are homes where memories have been made, families have grown, and love has filled every room.
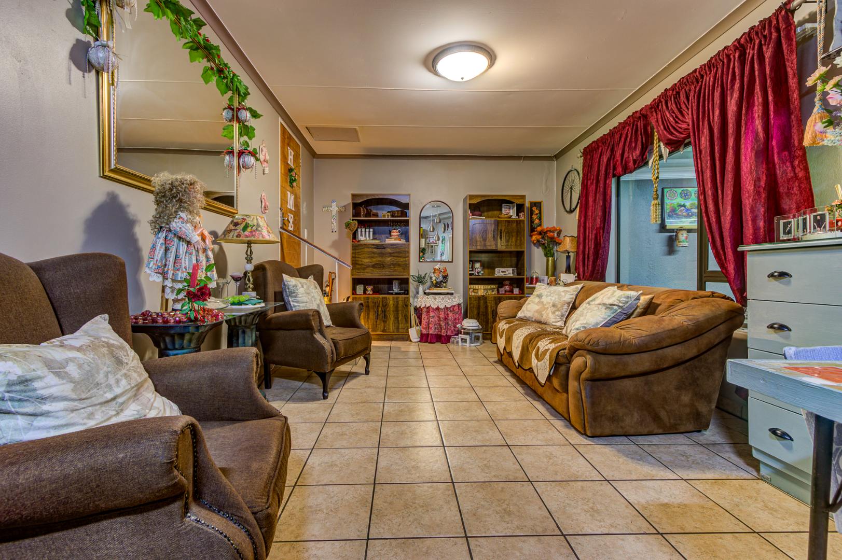
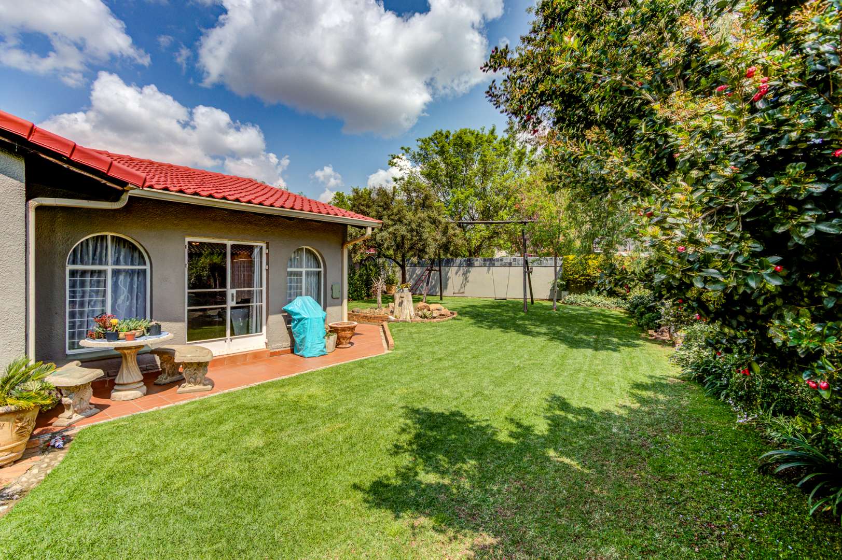
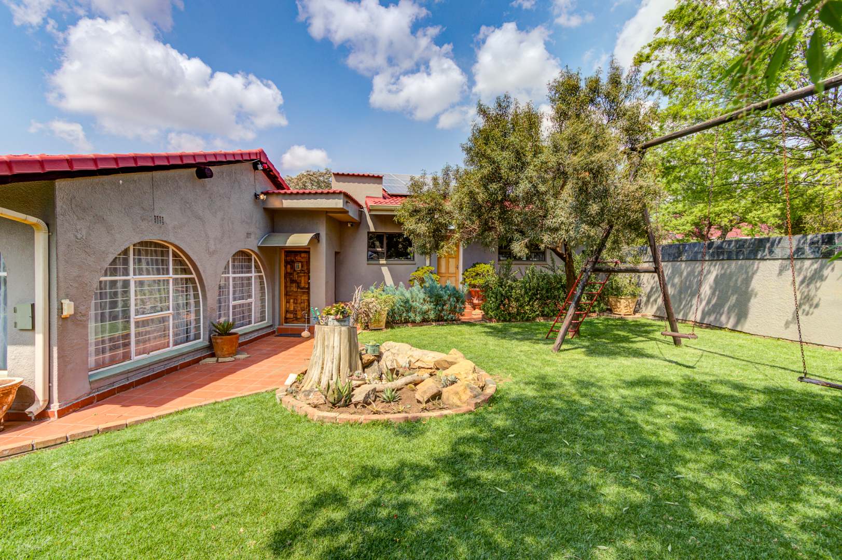
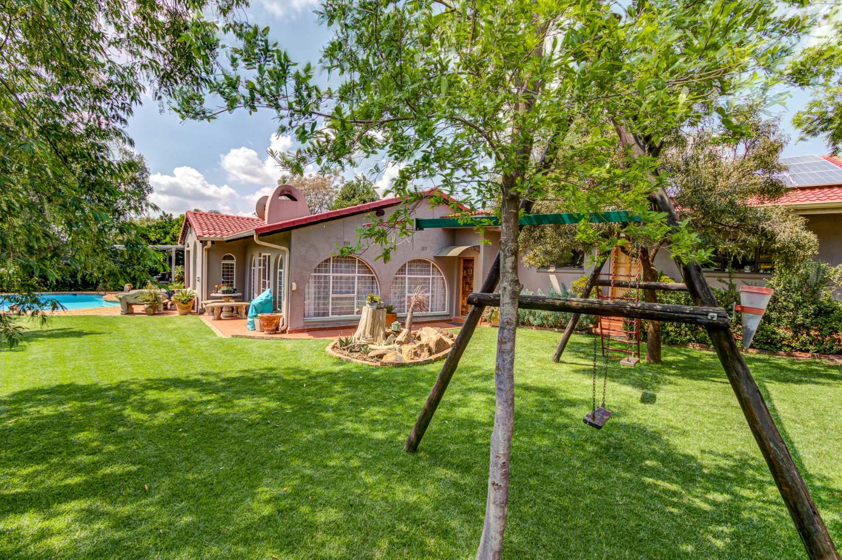
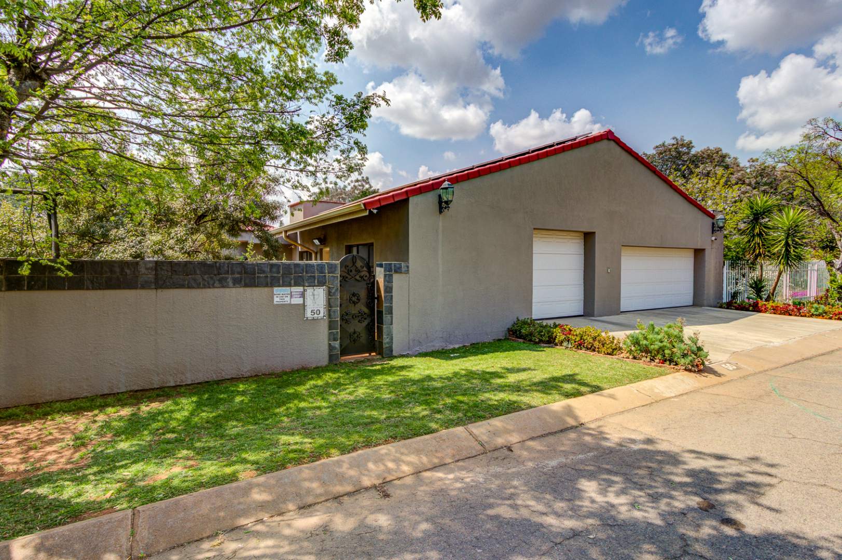
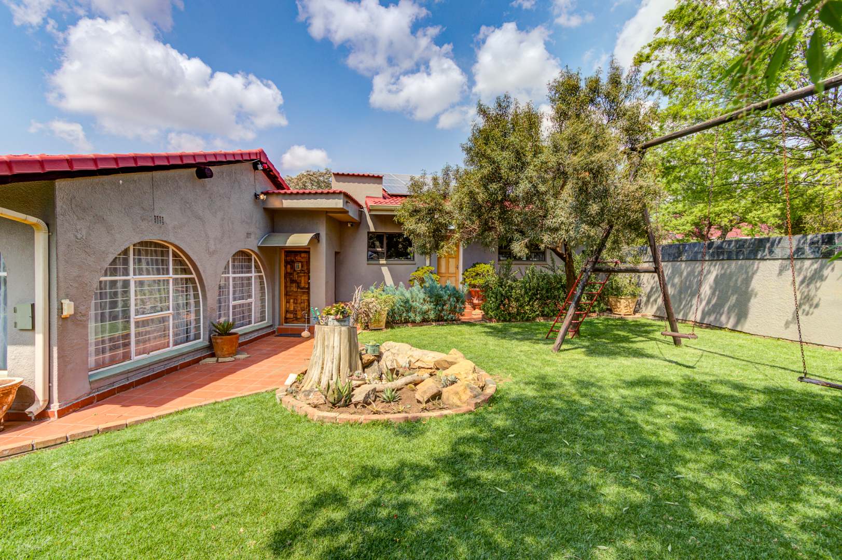
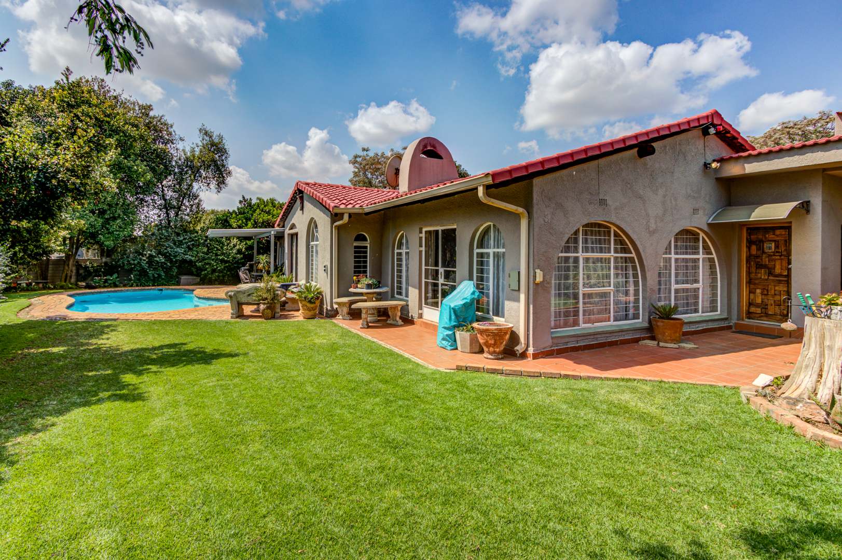
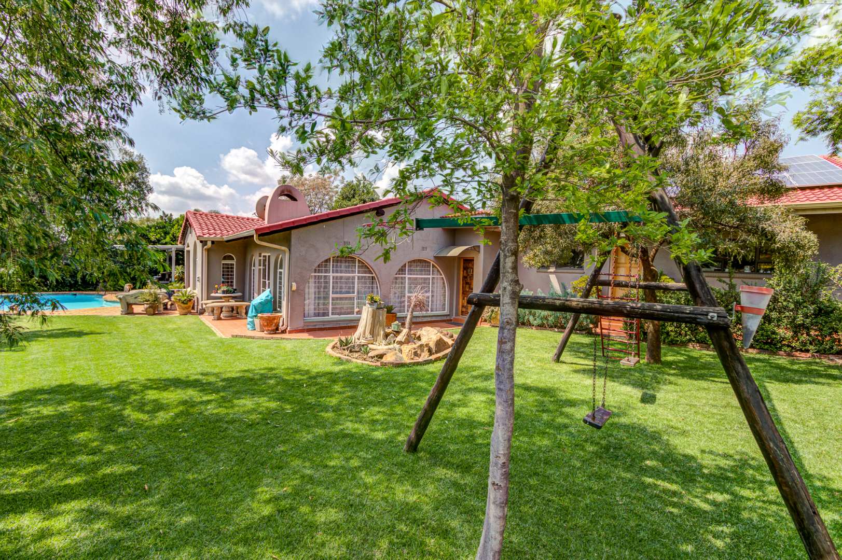
This beautiful, much-loved family home in the enclosed 24 hour, secure area of Morehill, Benoni, is ready to welcome a new family to create their own memories.
And what makes this property particularly special? There's room for the whole family - including the extended family!
THE MAIN FAMILY HOME
Warm, spacious and designed for comfortable family living, offering:
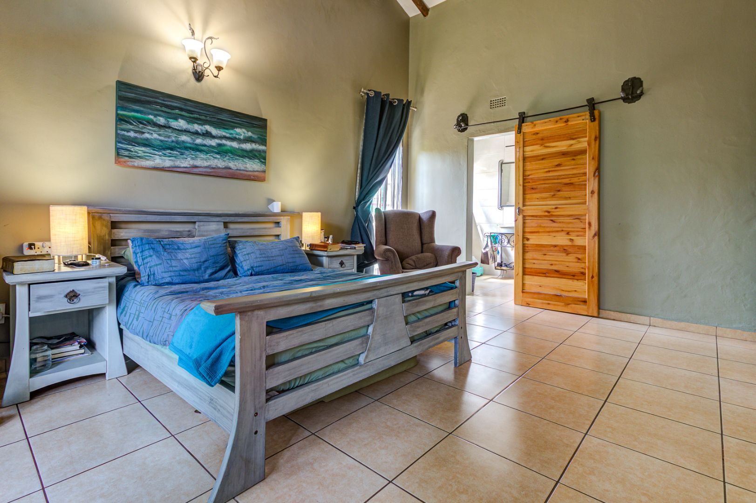
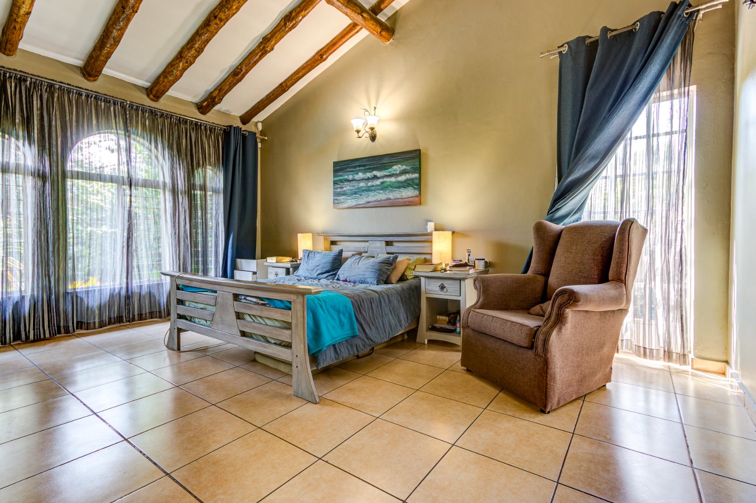
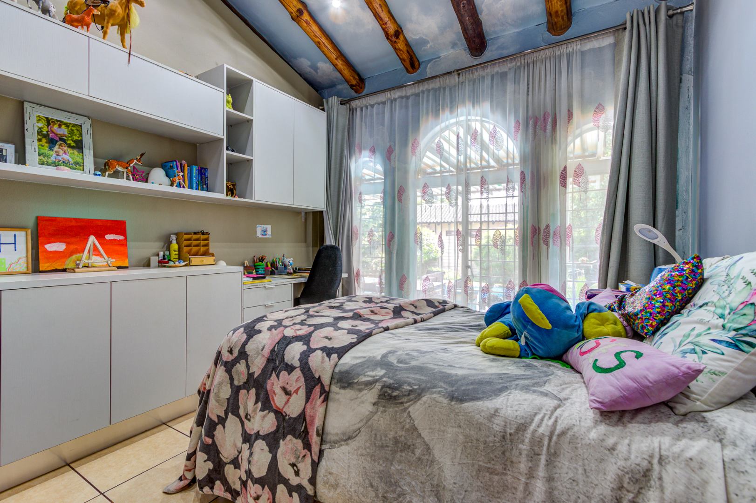
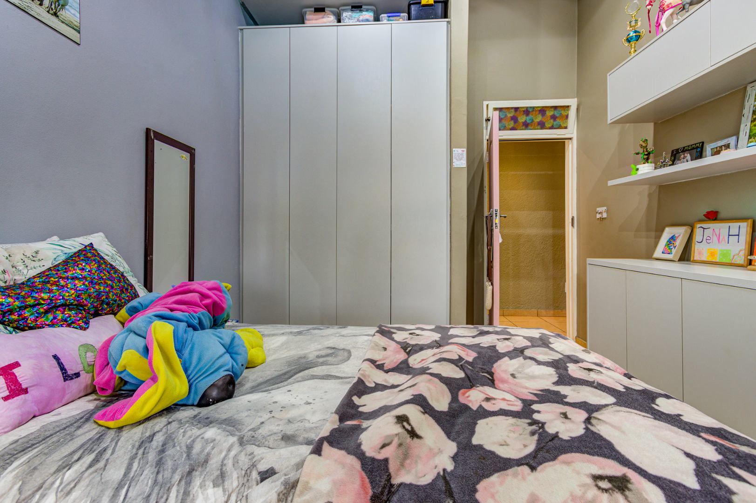
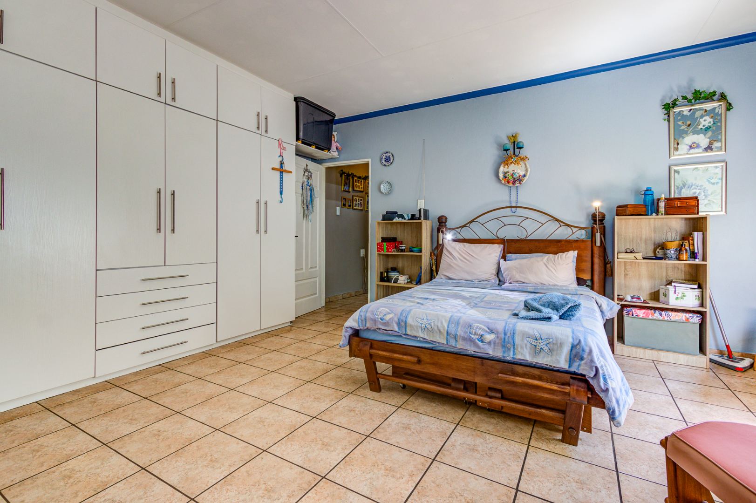
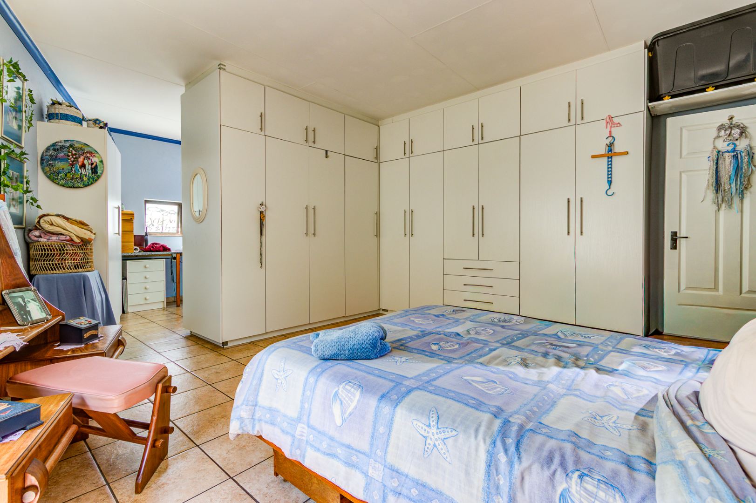
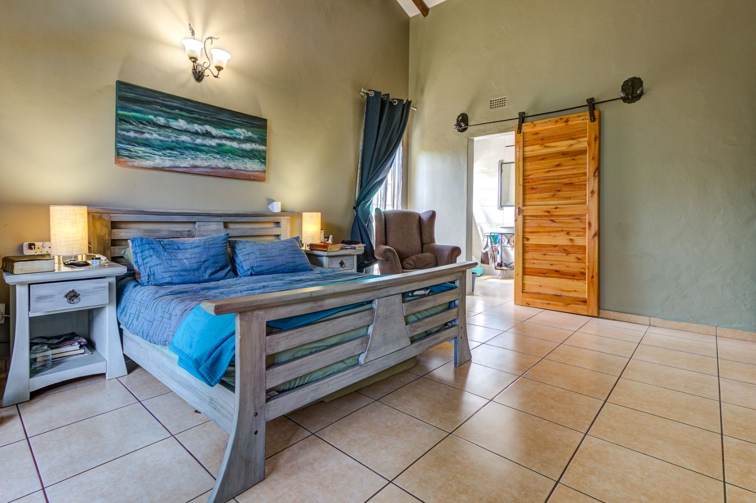
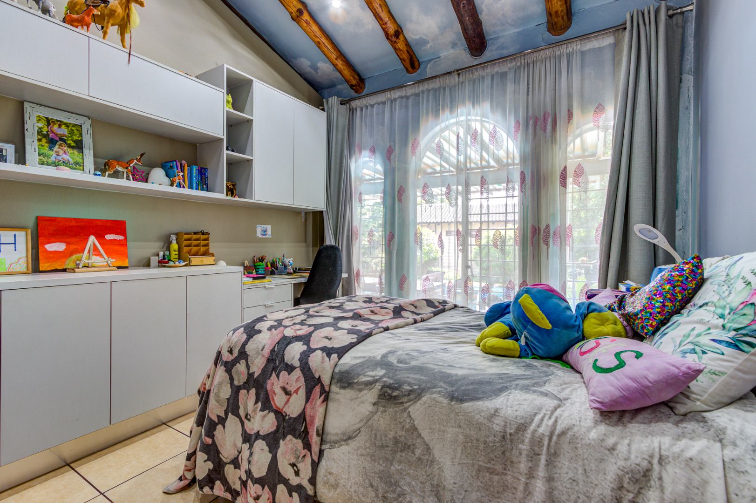
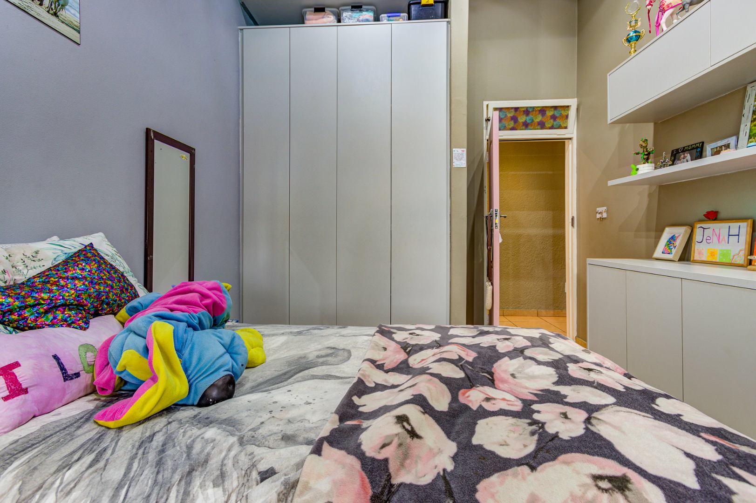
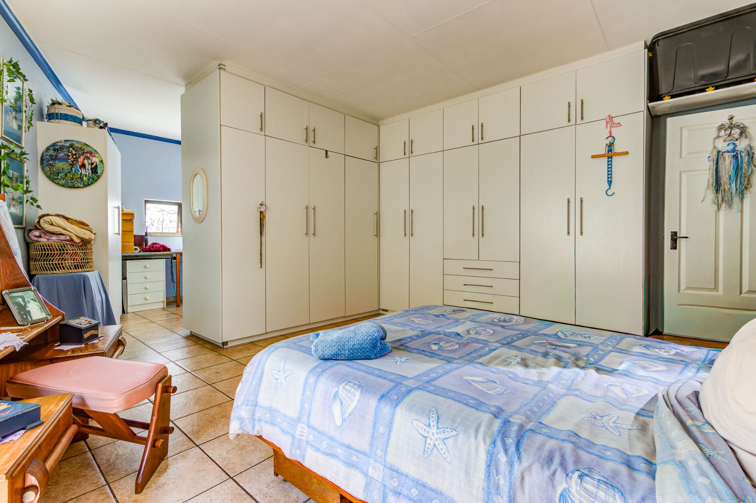
3 lovely north-facing bedrooms
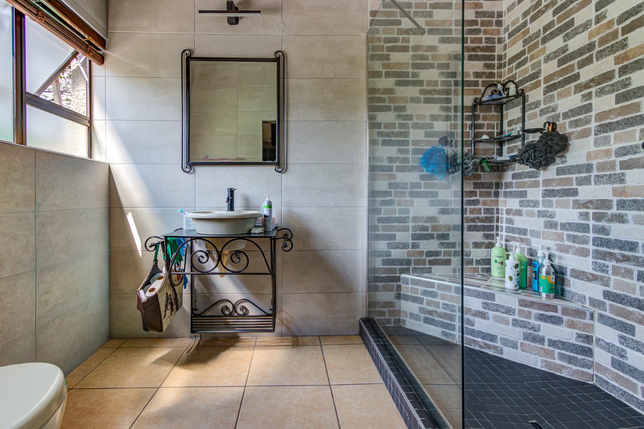
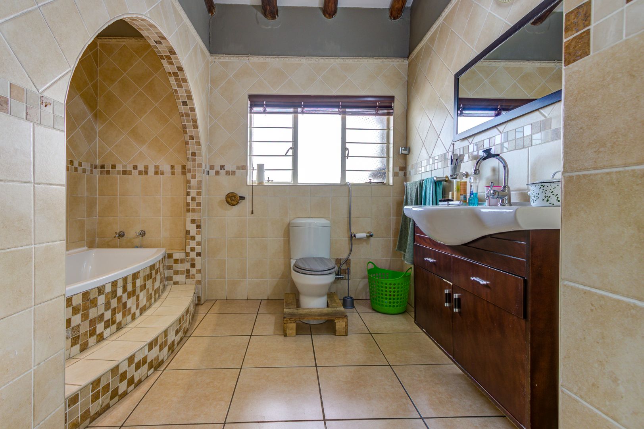
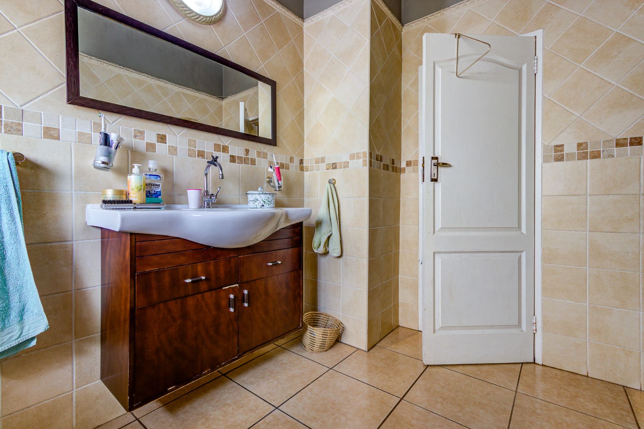
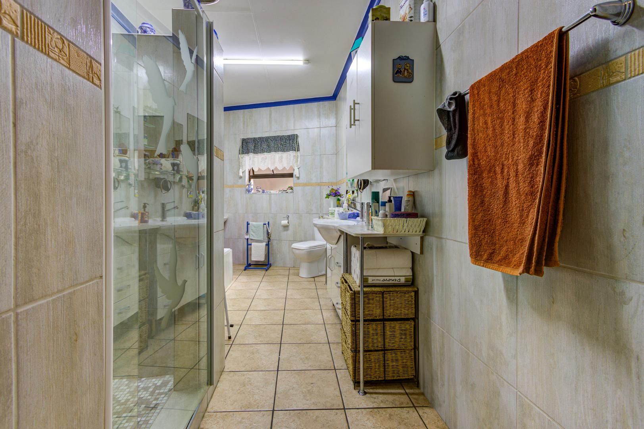
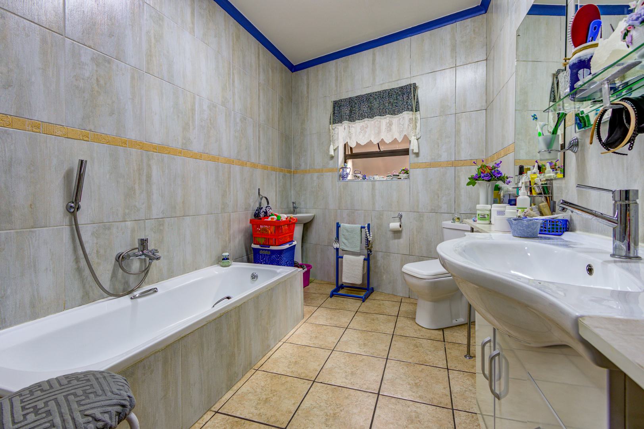
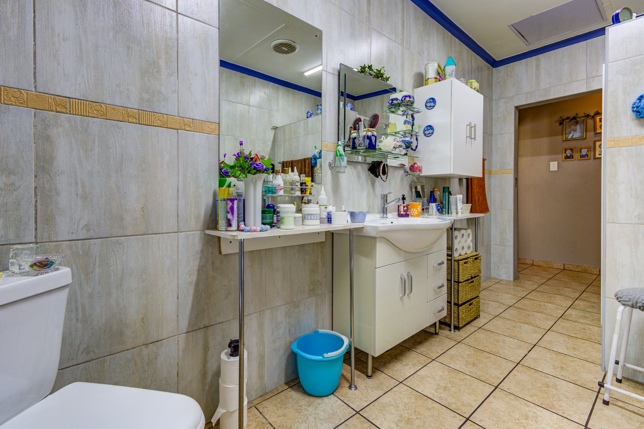
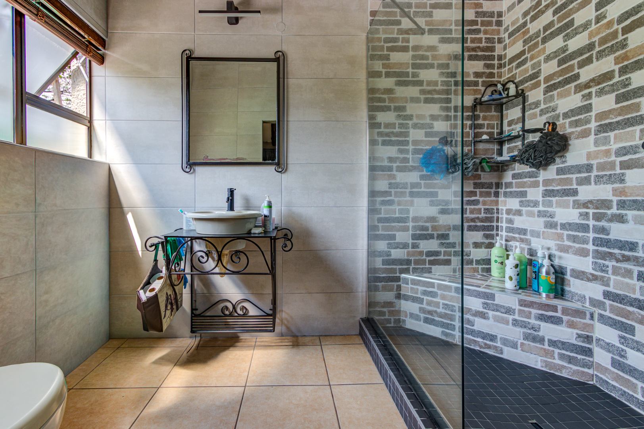
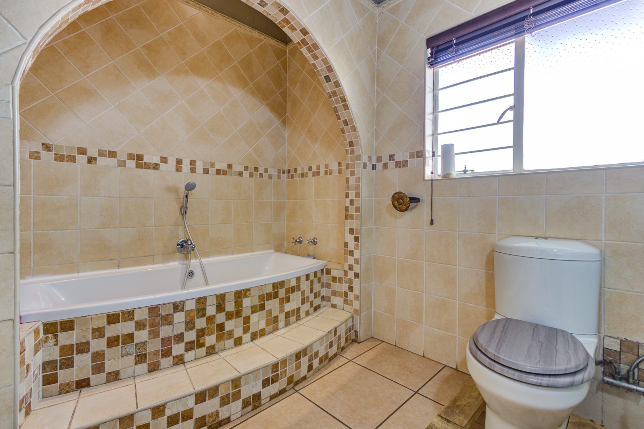
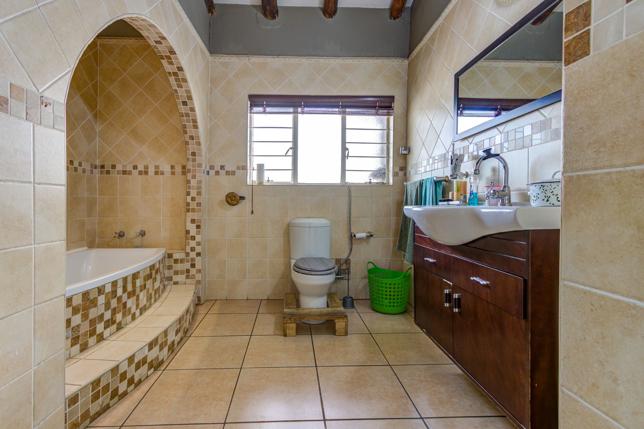
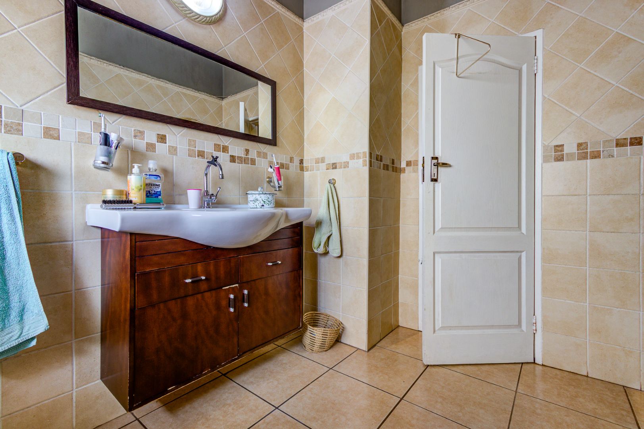
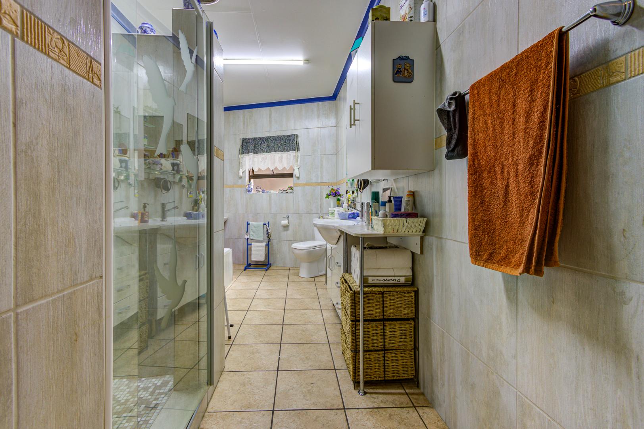
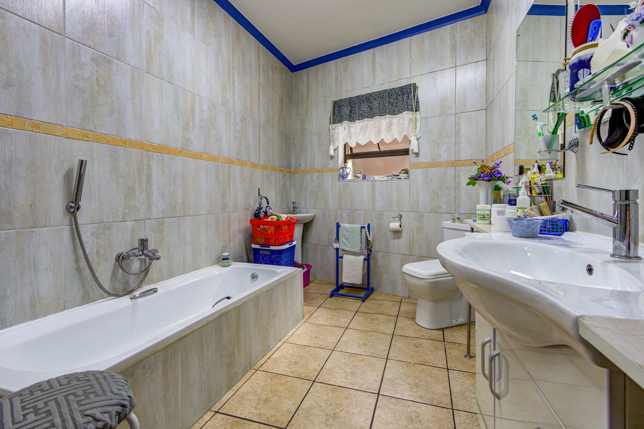
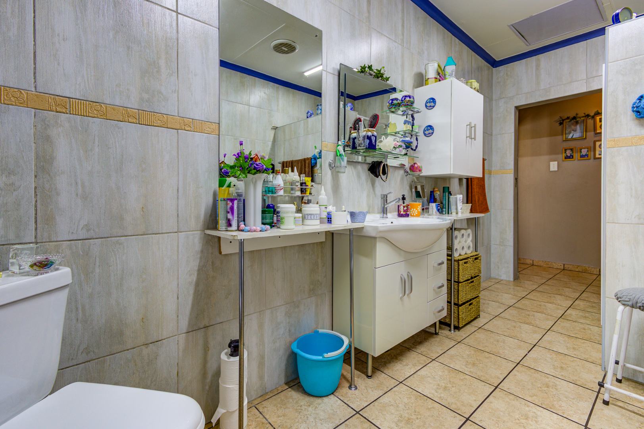
2 full bathrooms
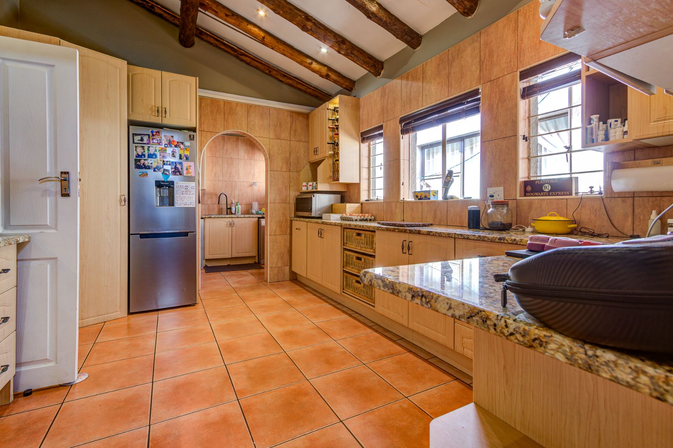
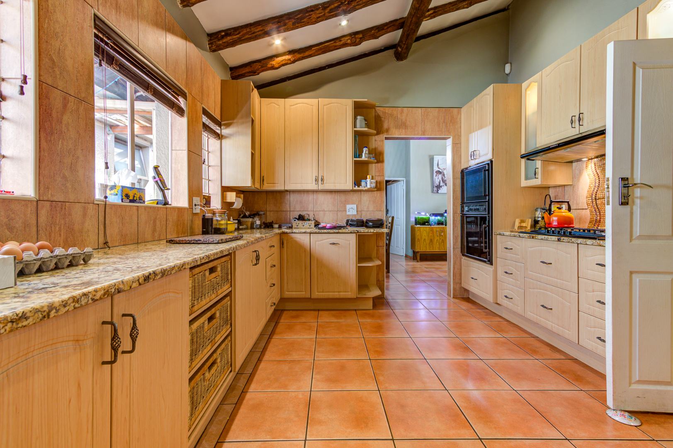
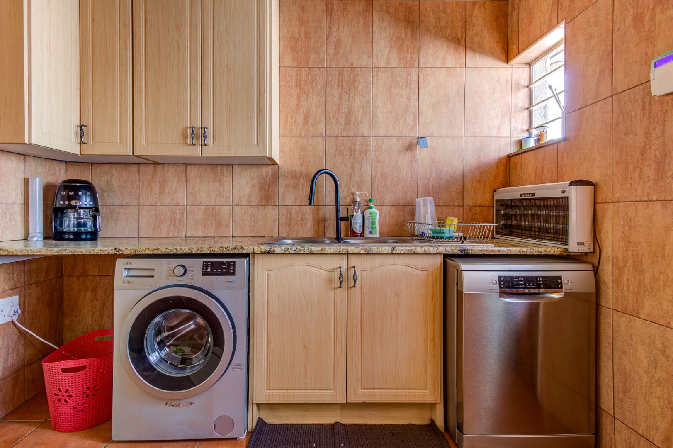
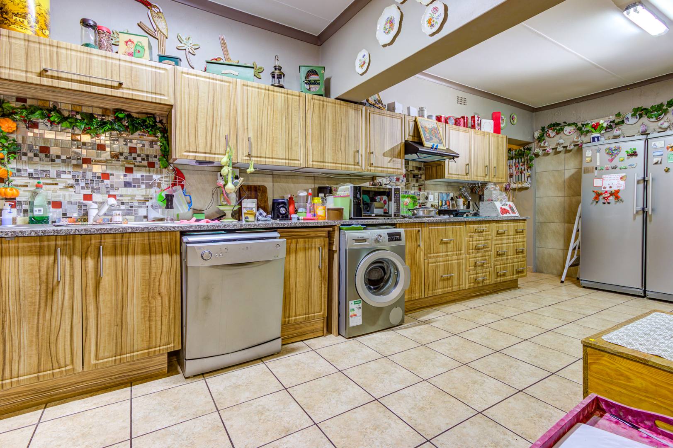
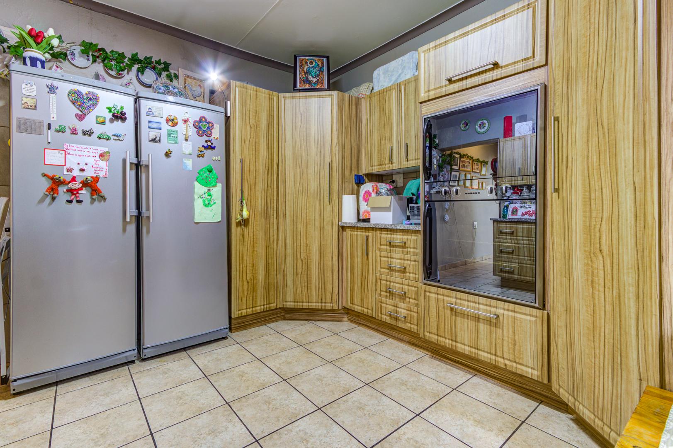
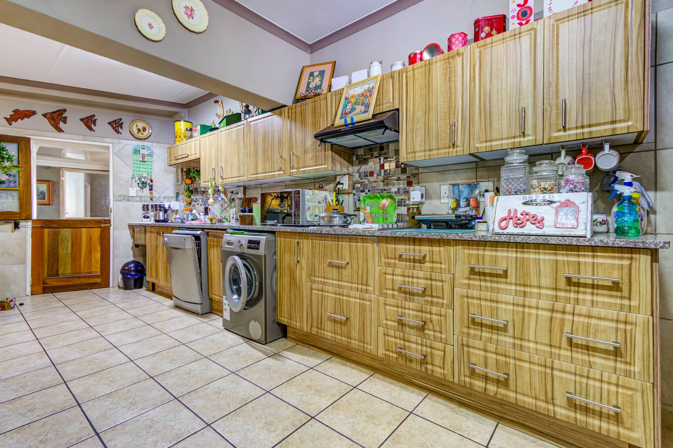
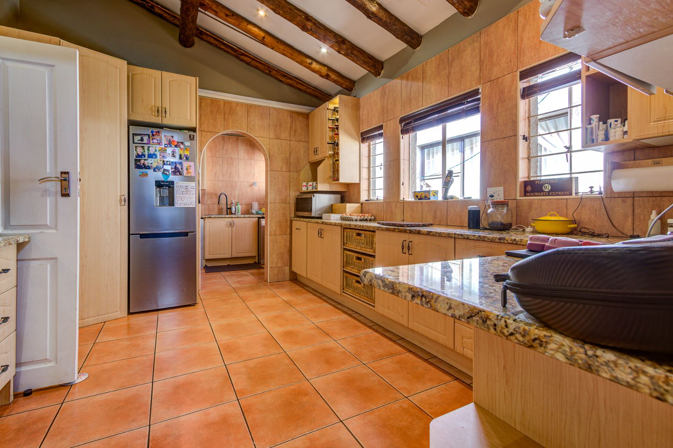
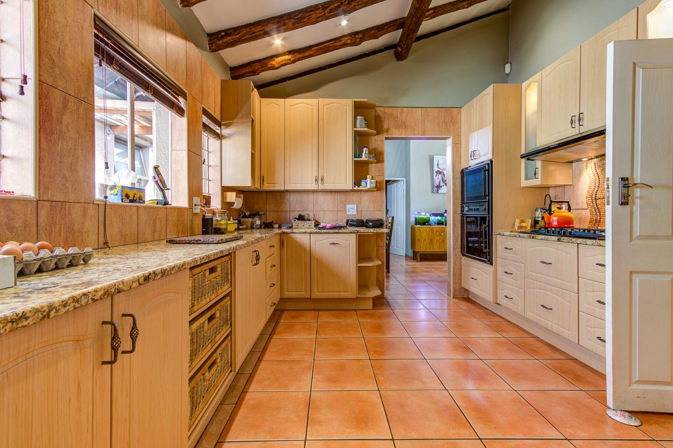
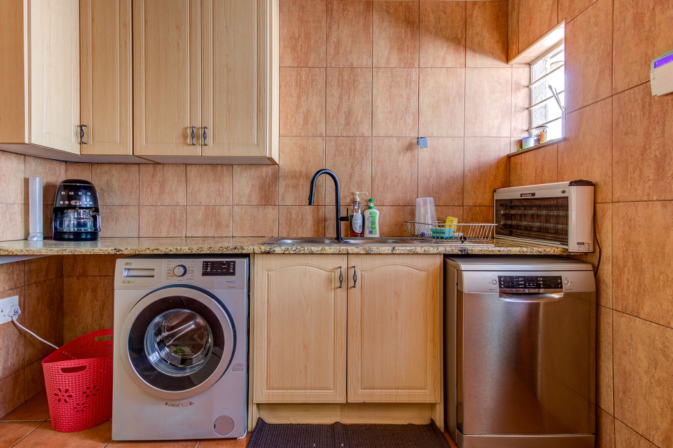
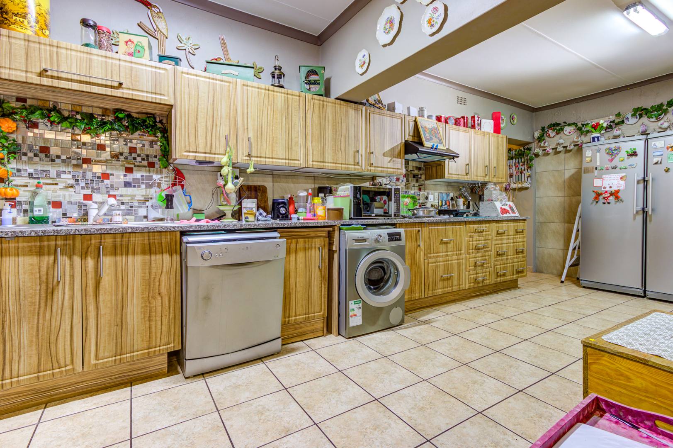
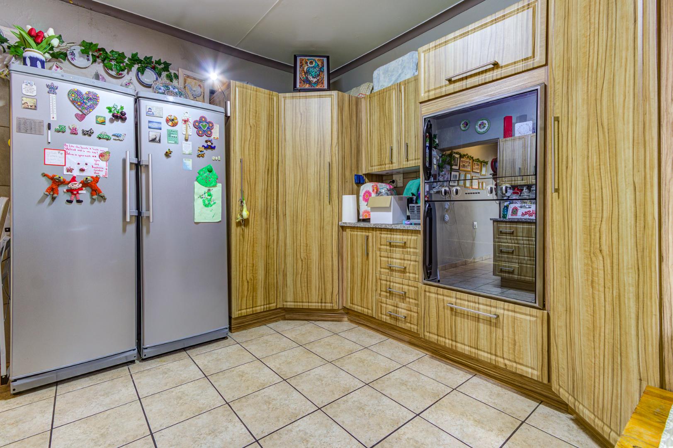
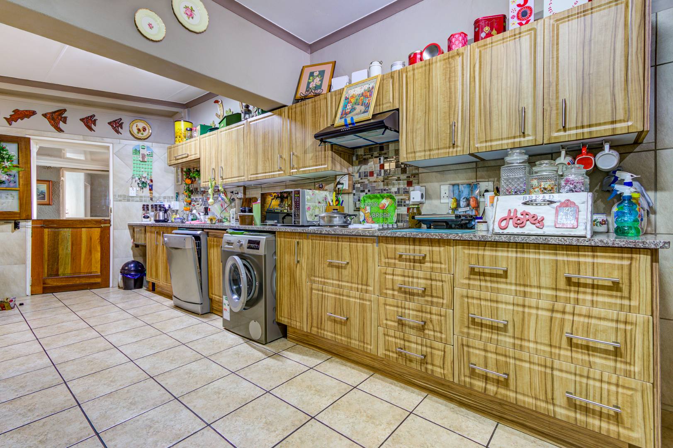
Spacious kitchen with gas stove and separate scullery
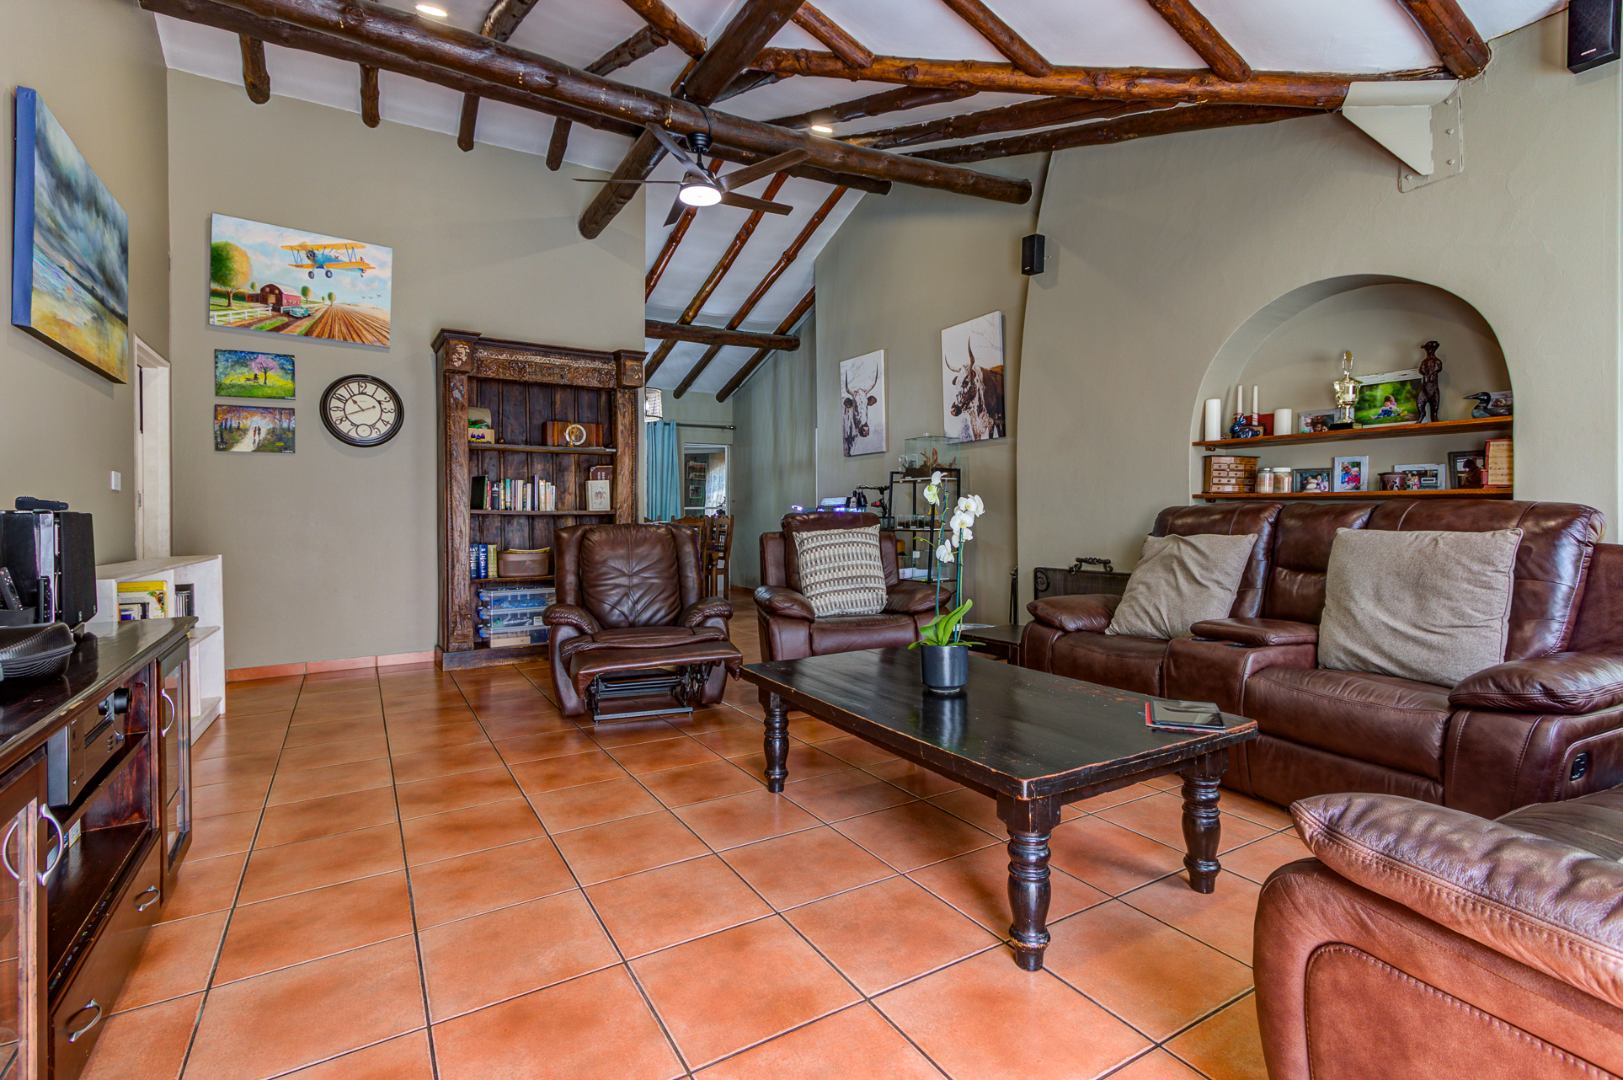
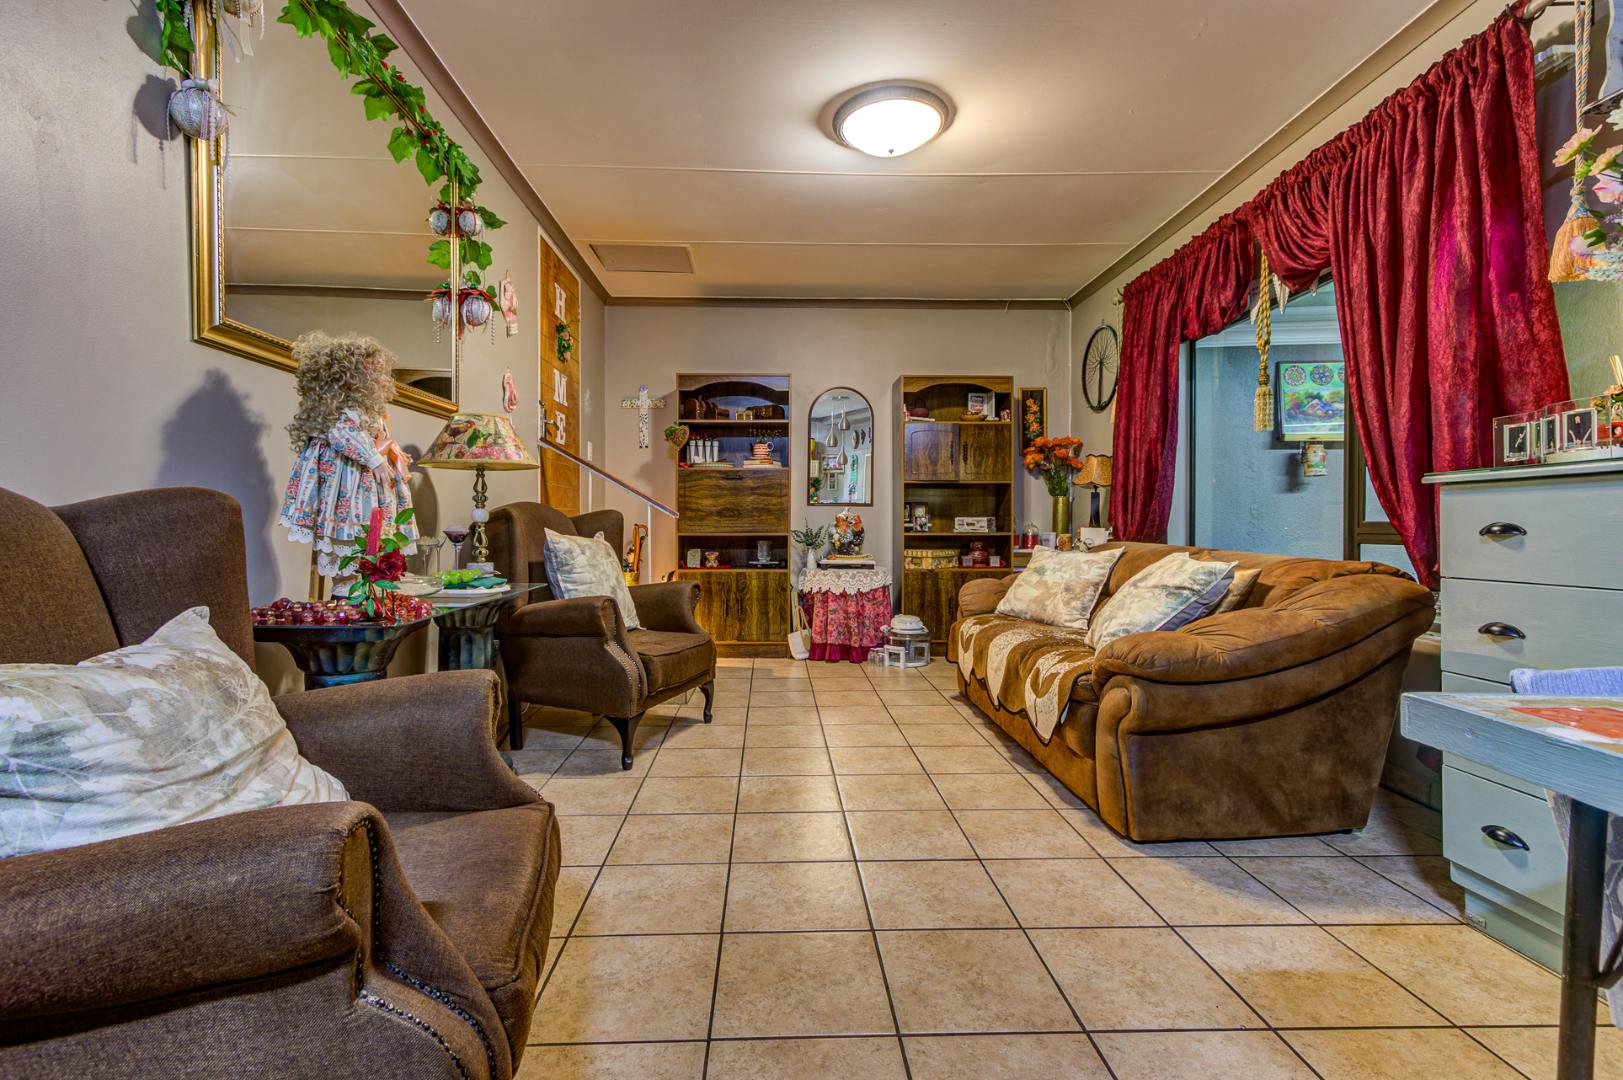
Comfortable family lounge
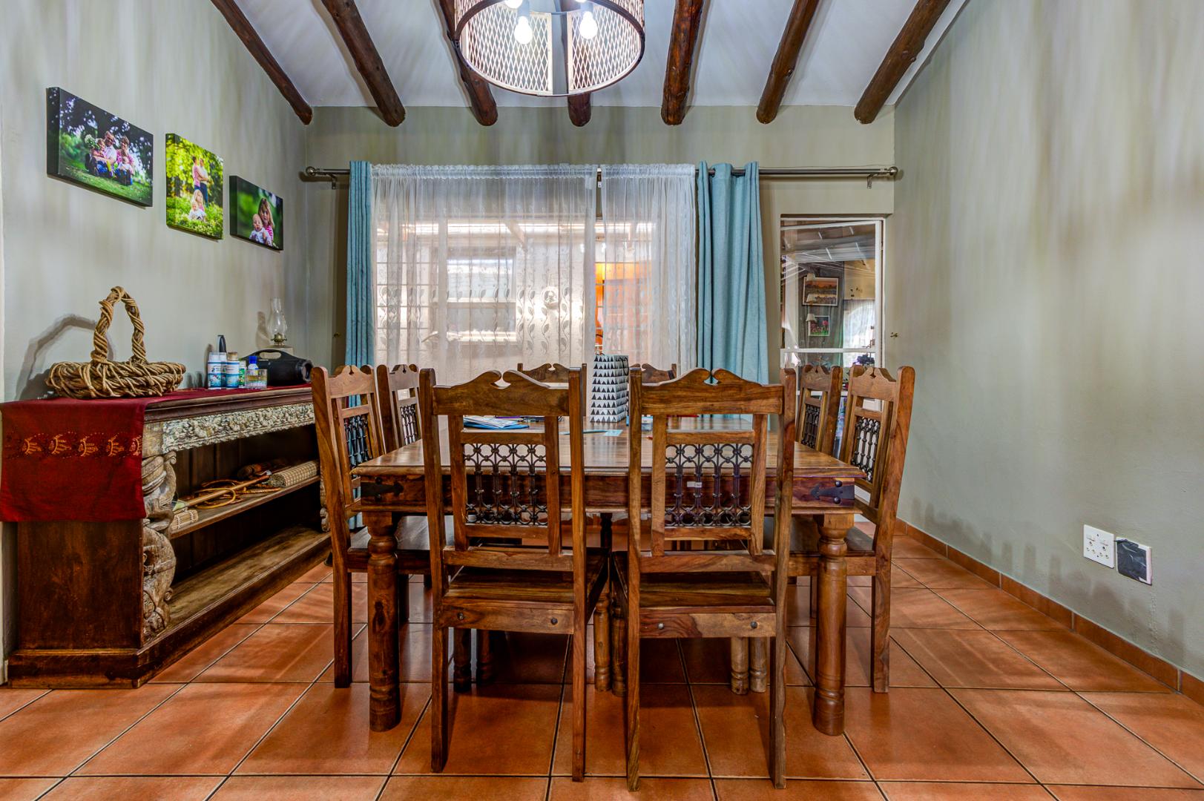
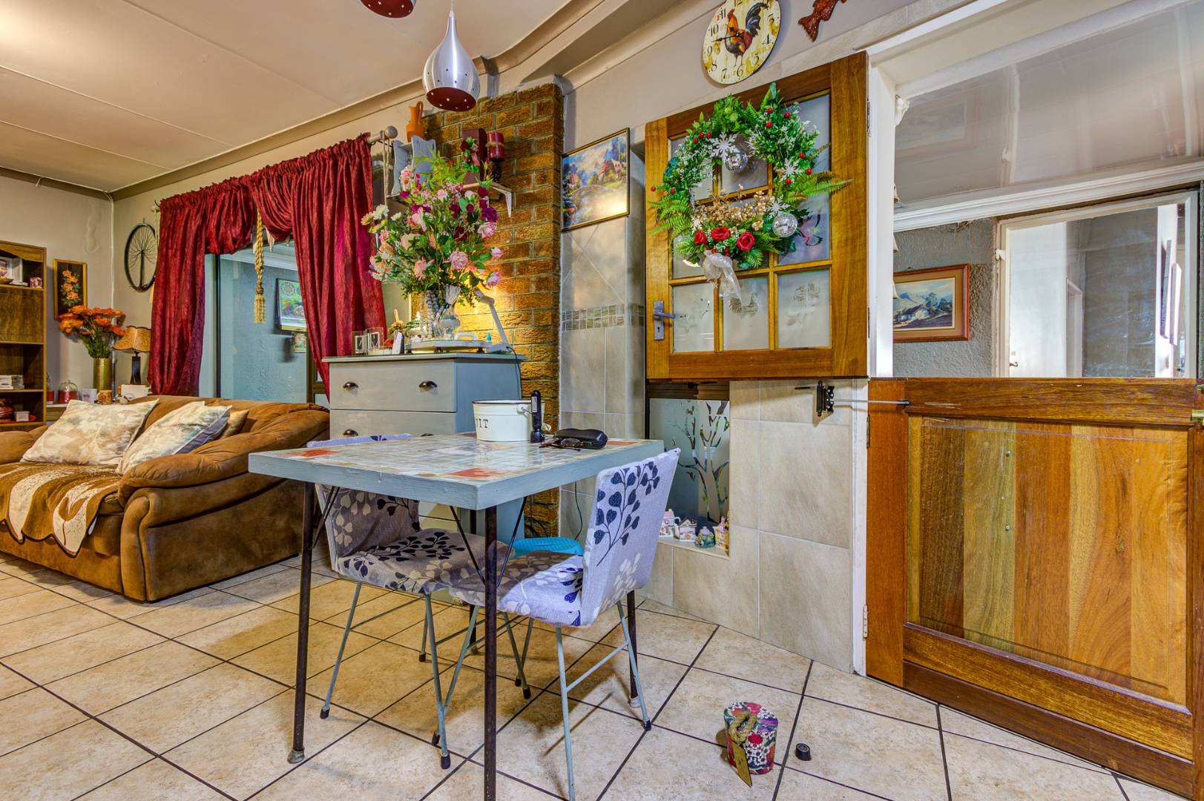
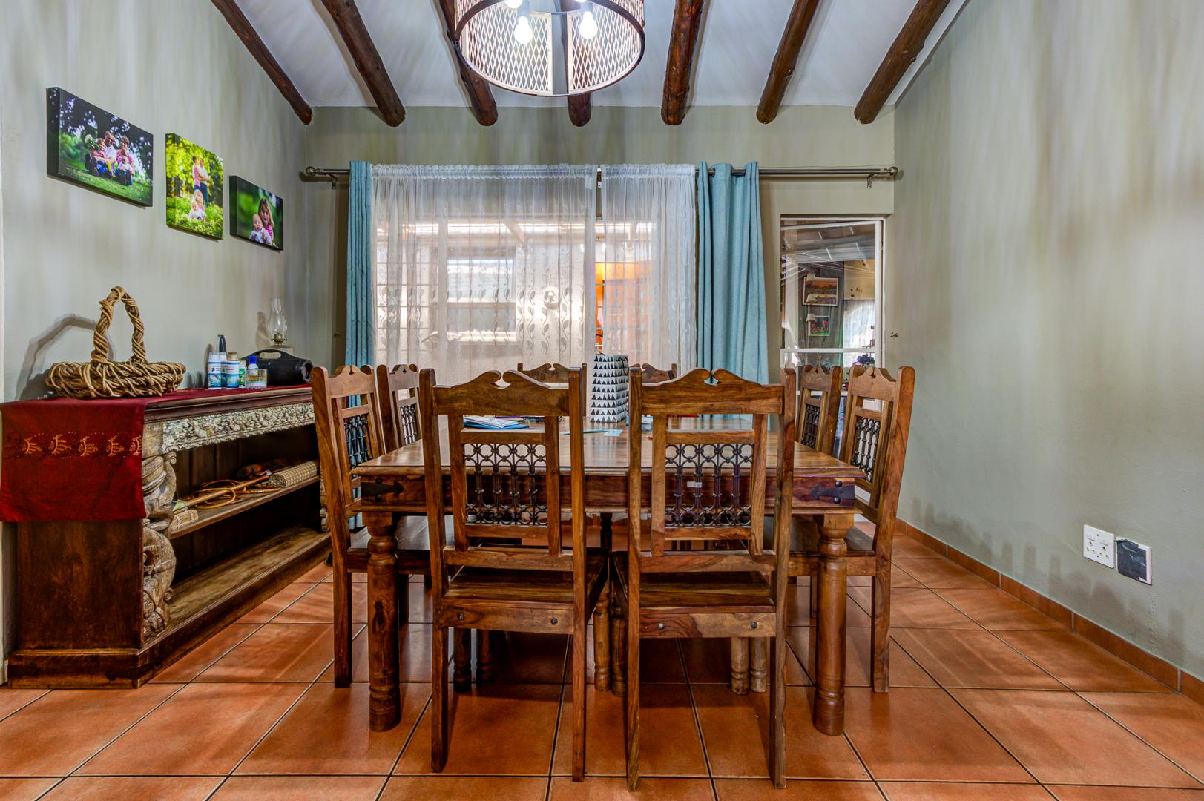
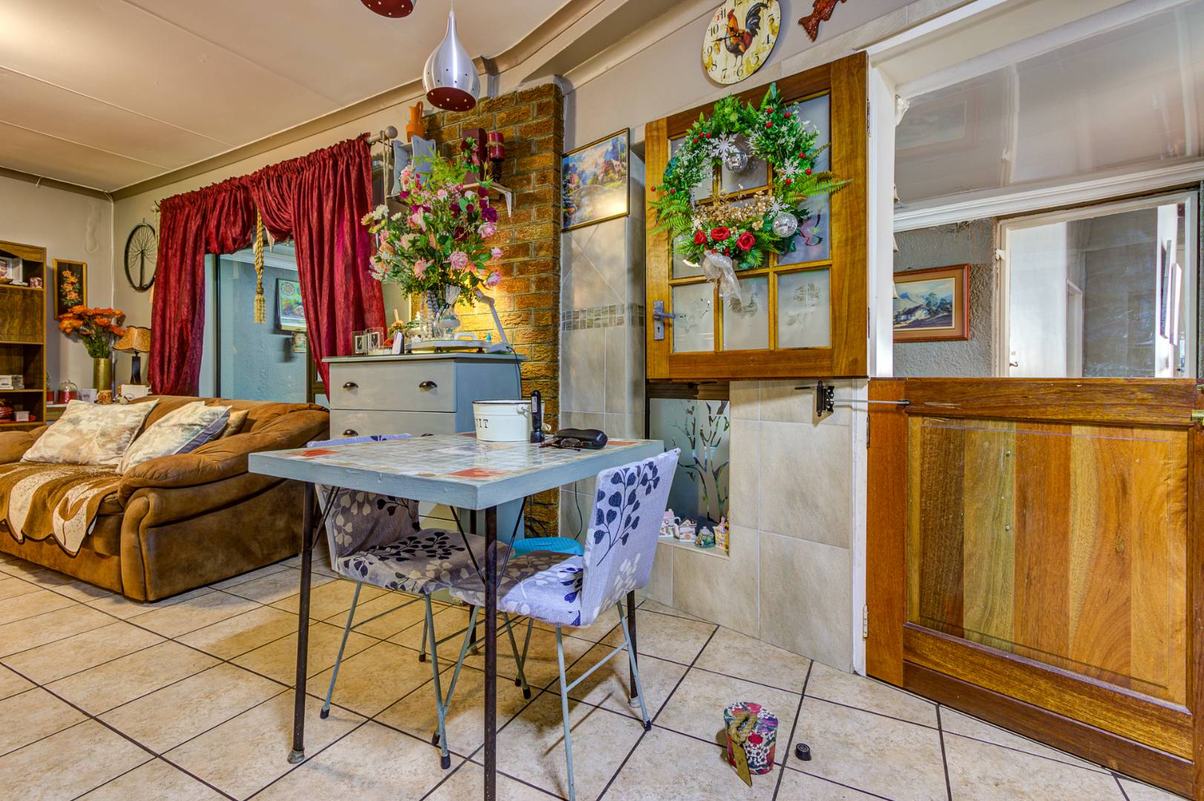
Separate dining room for family gatherings
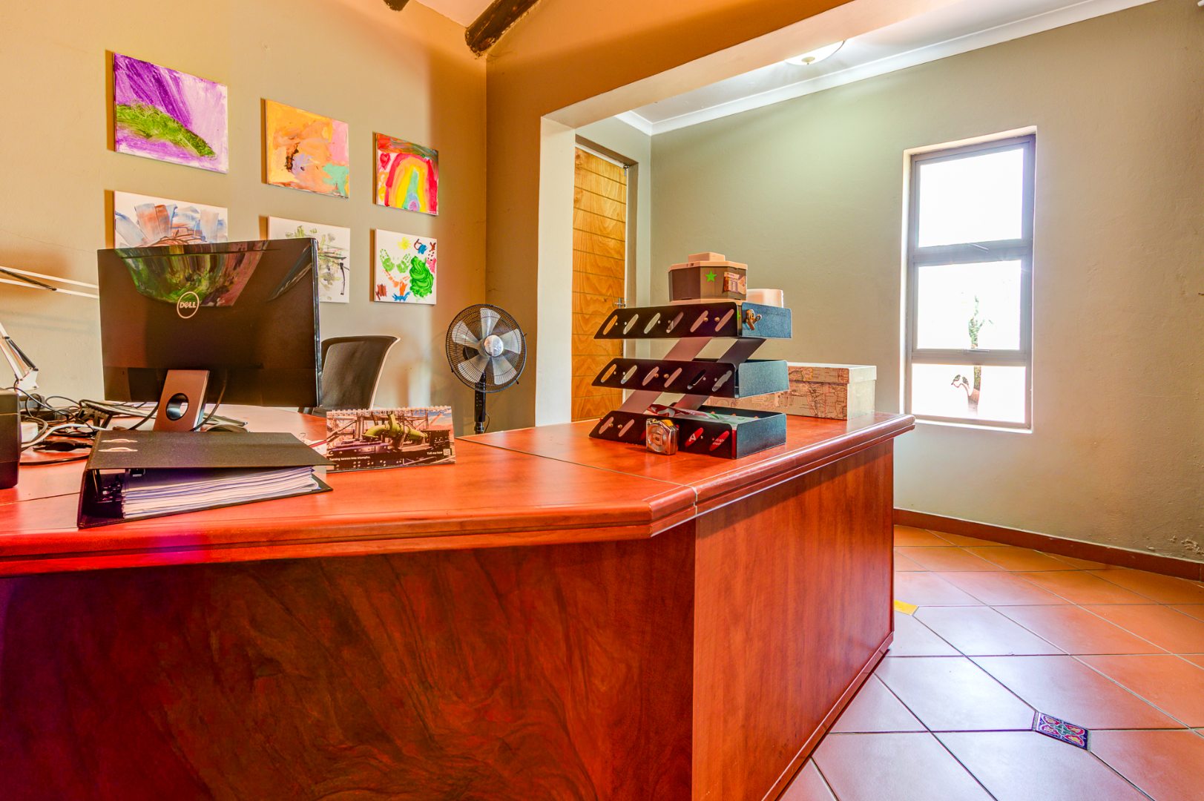
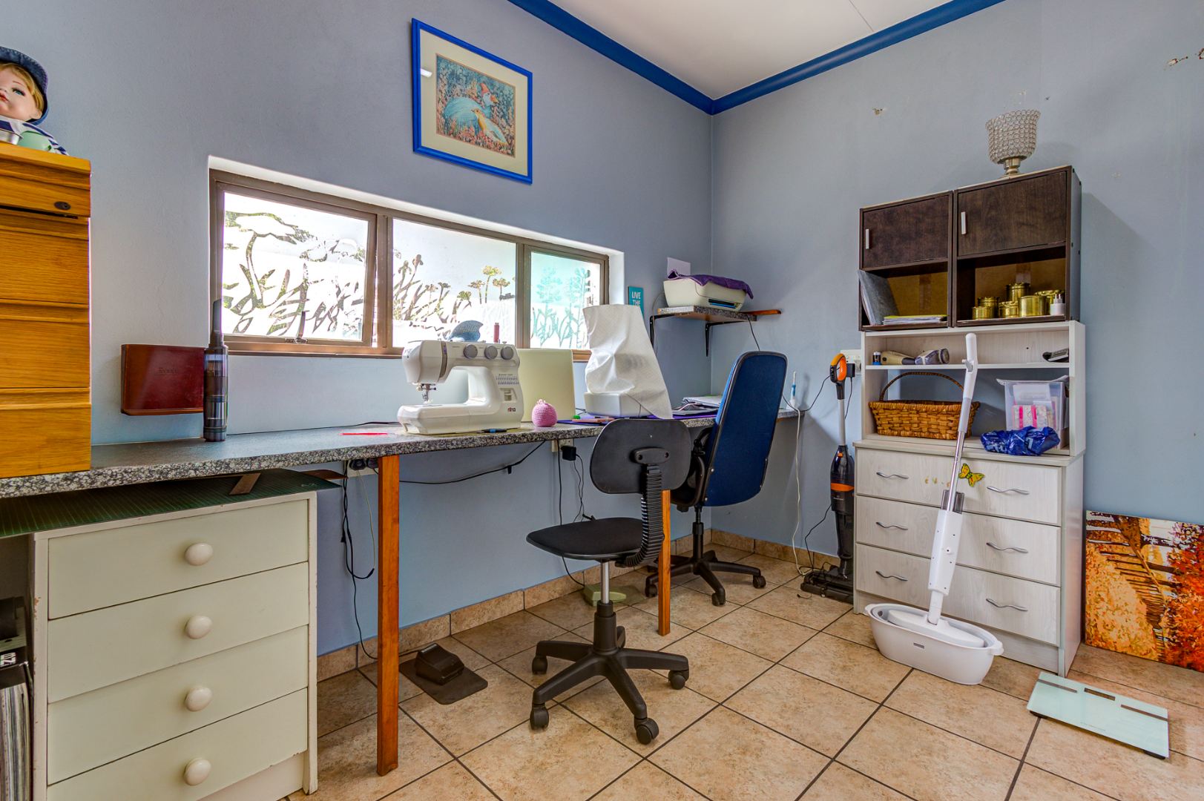
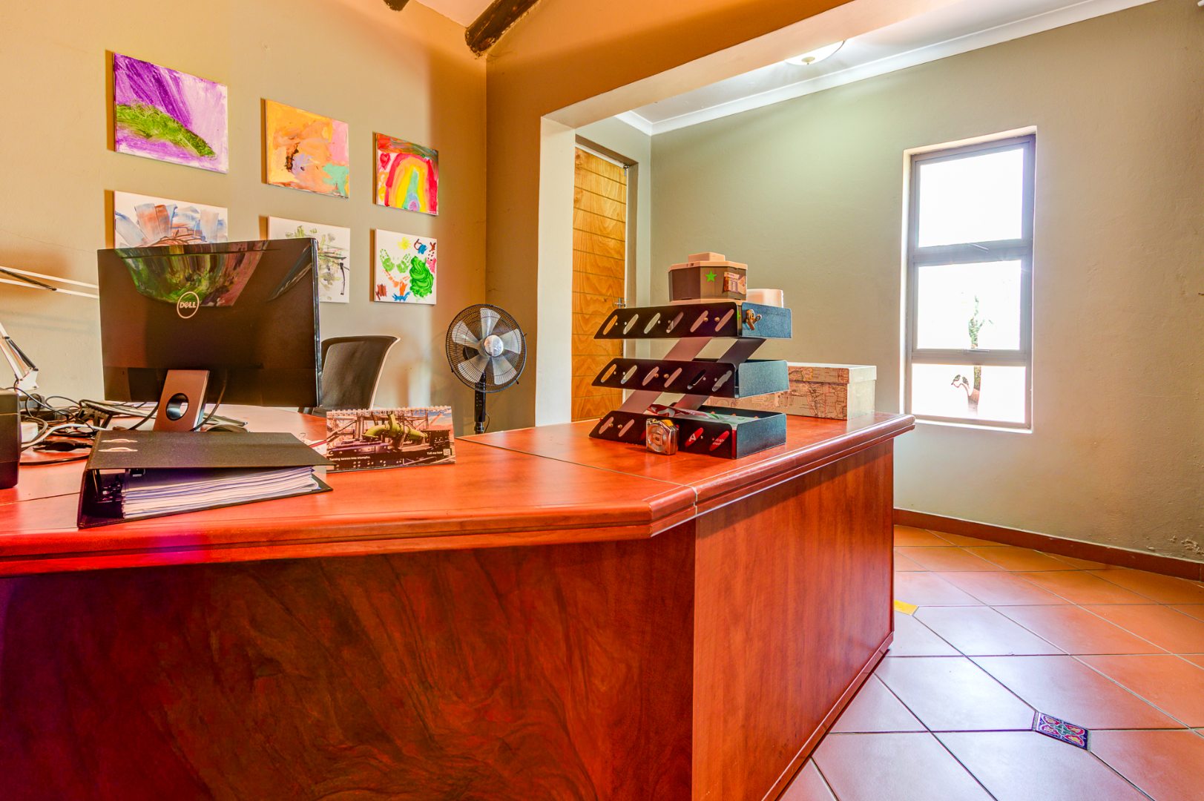
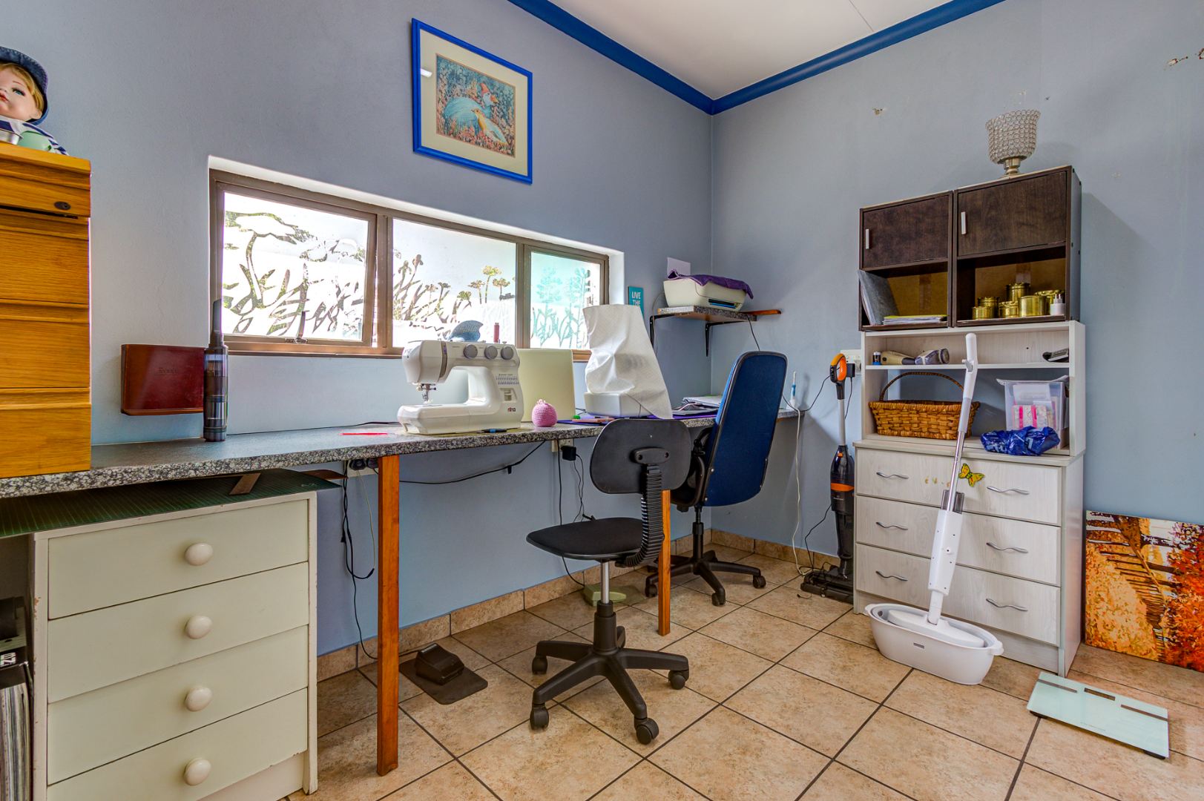
2 studies - ideal for working from home
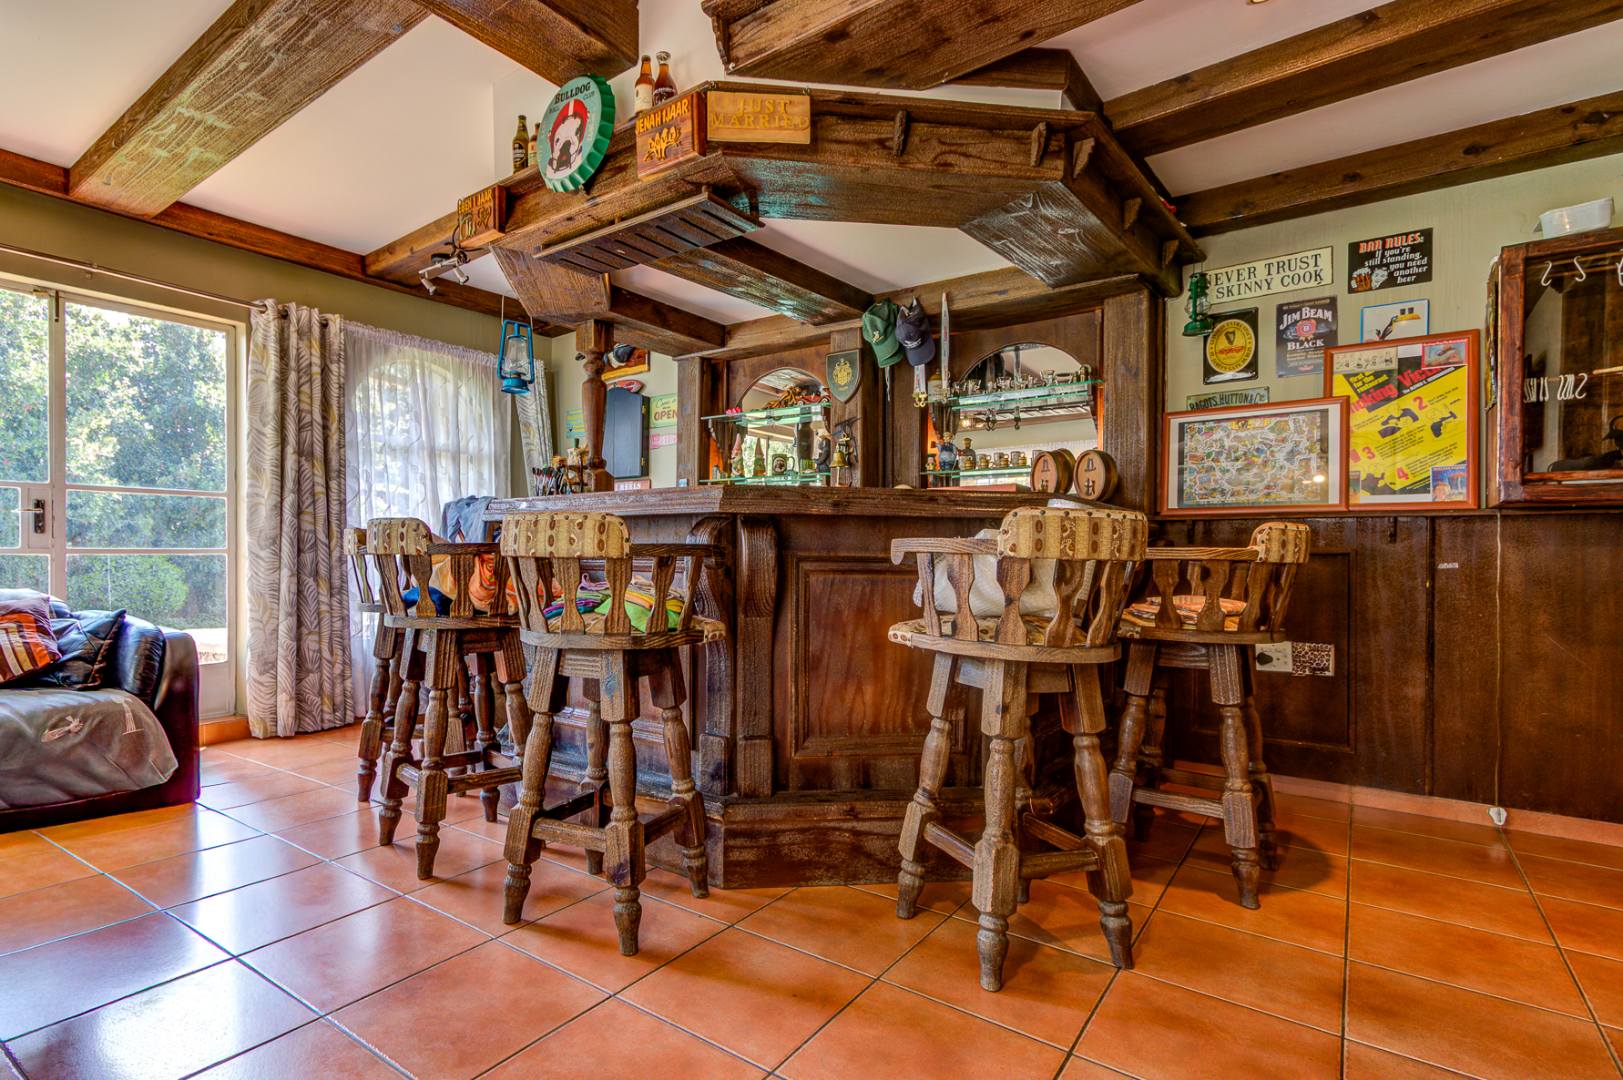
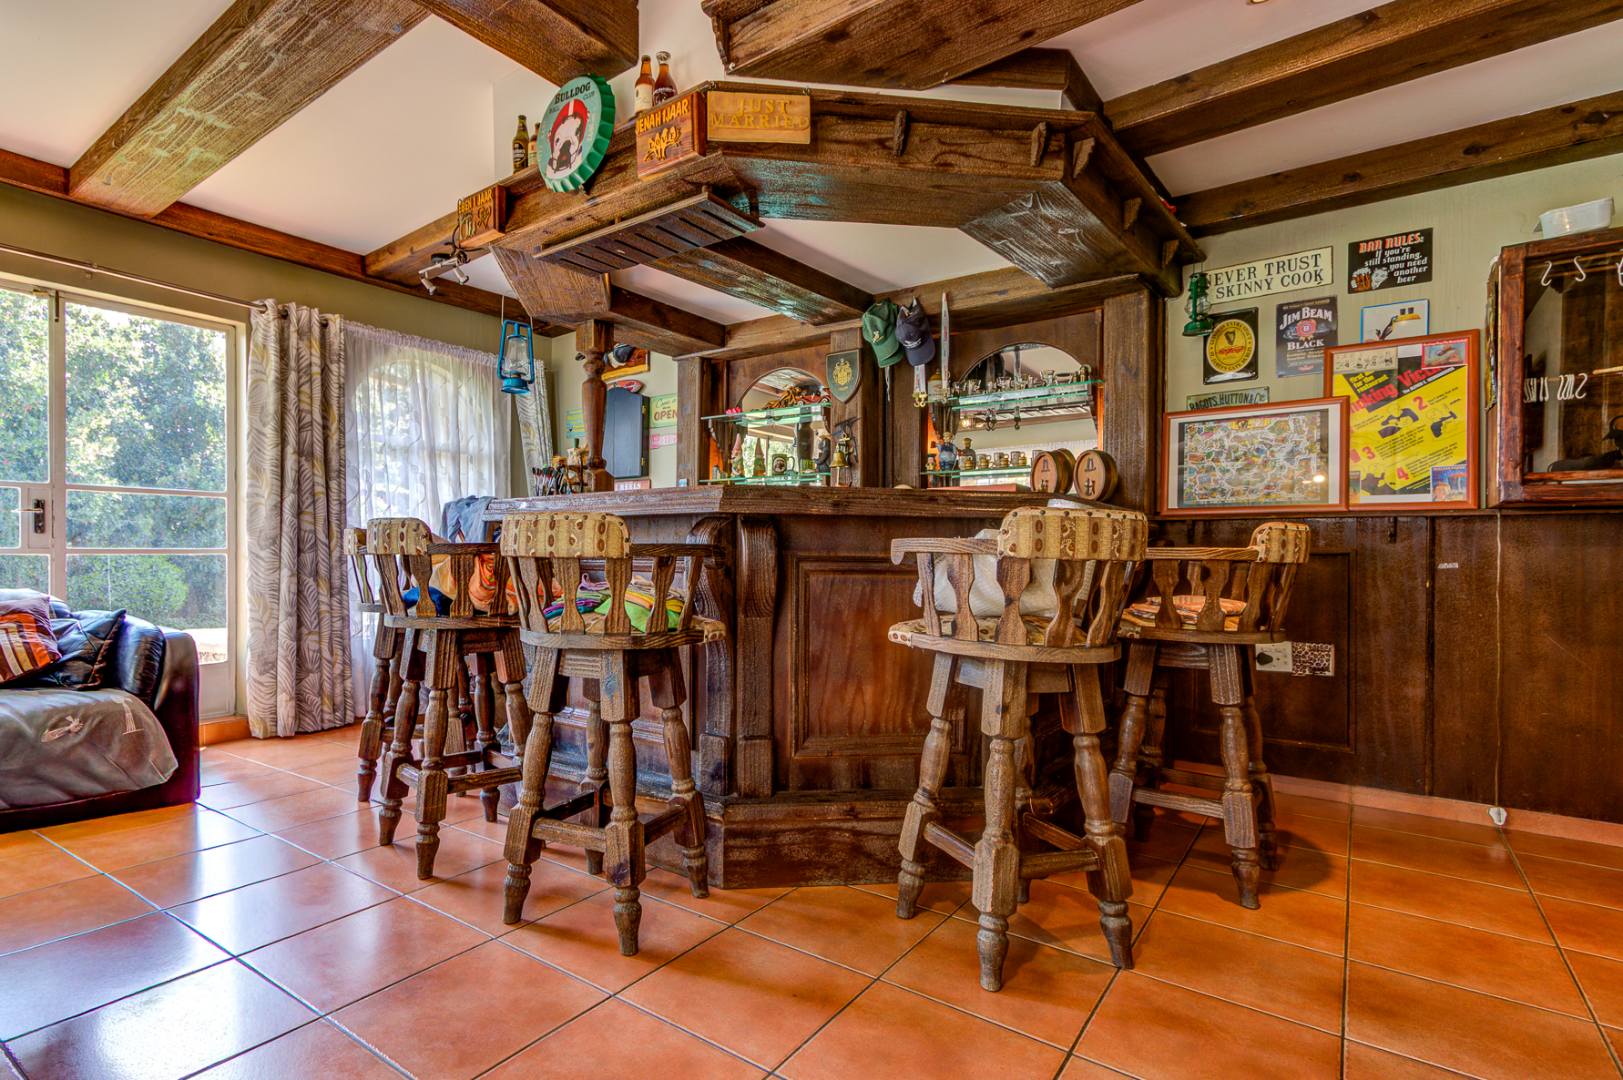
Cosy indoor bar for entertaining friends
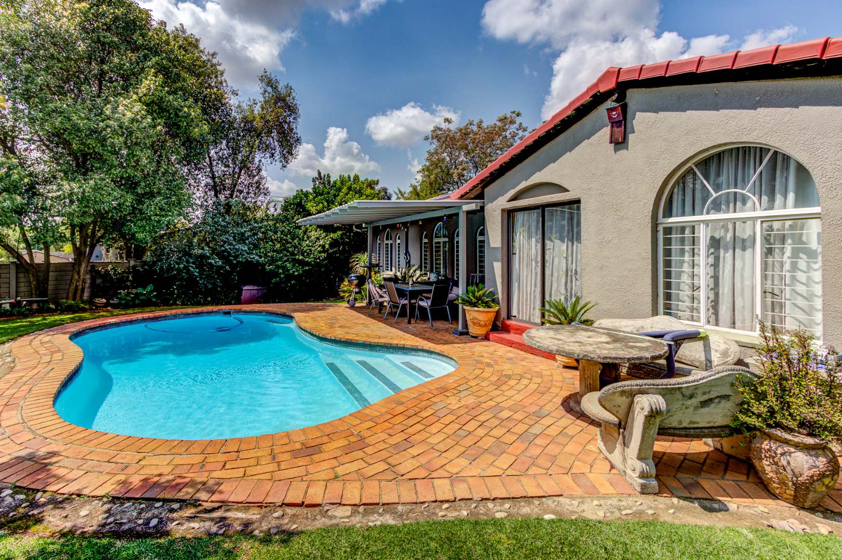
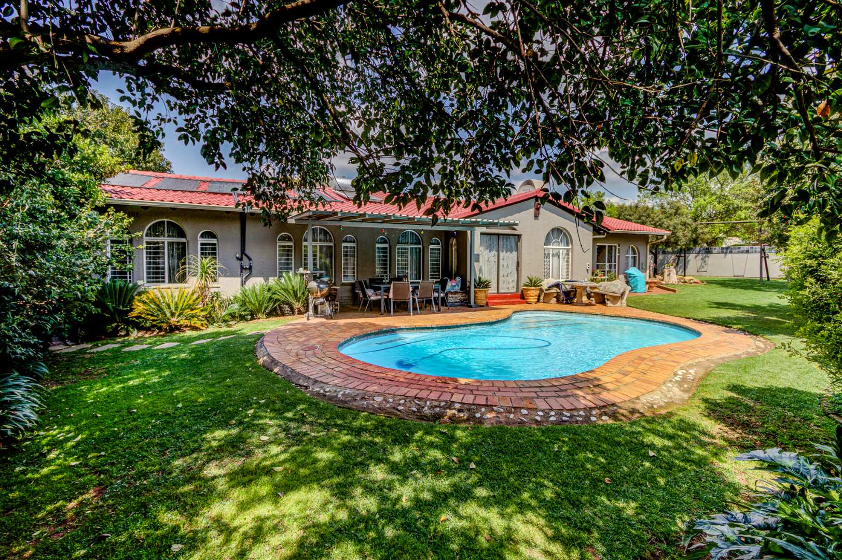
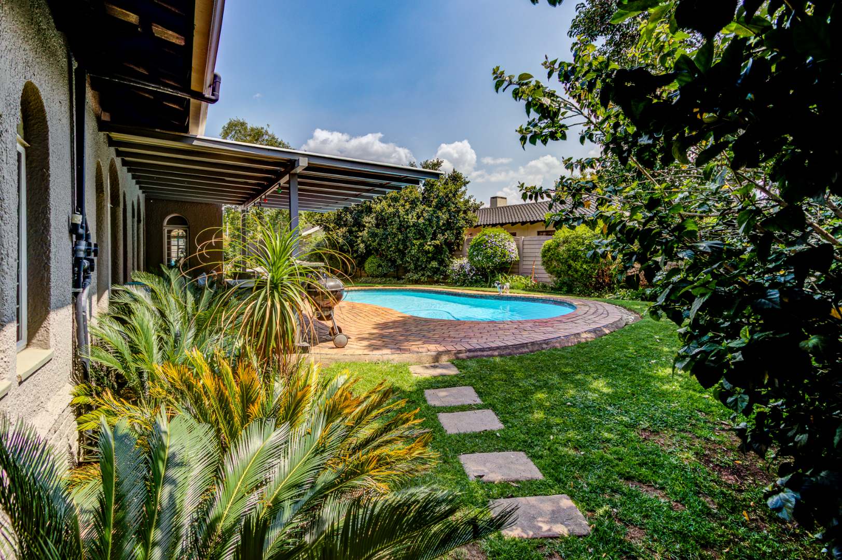
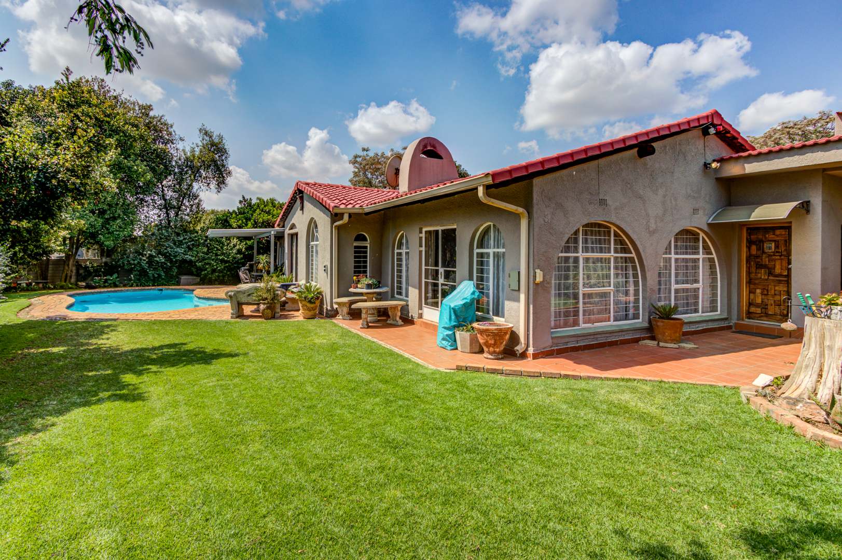
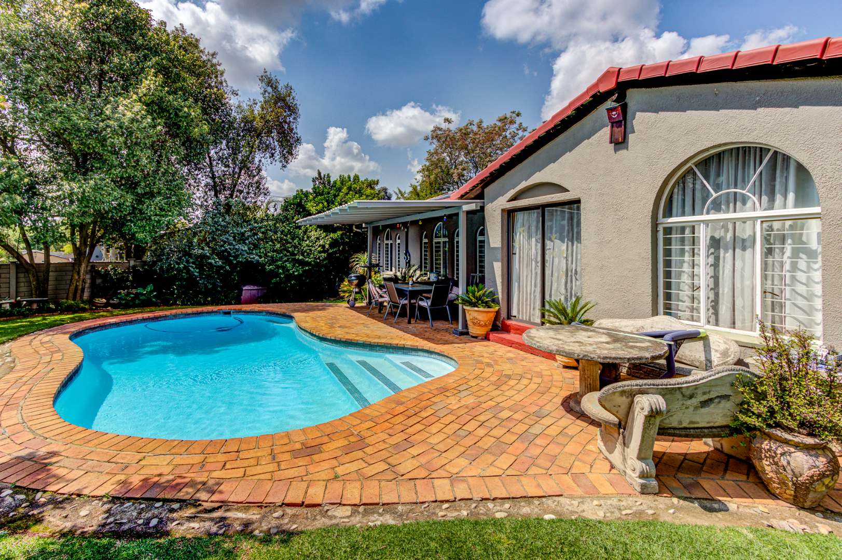
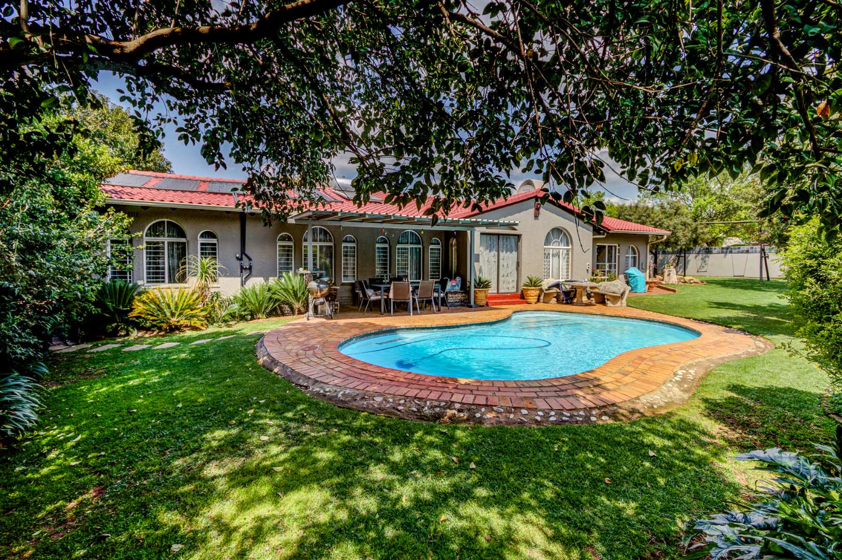
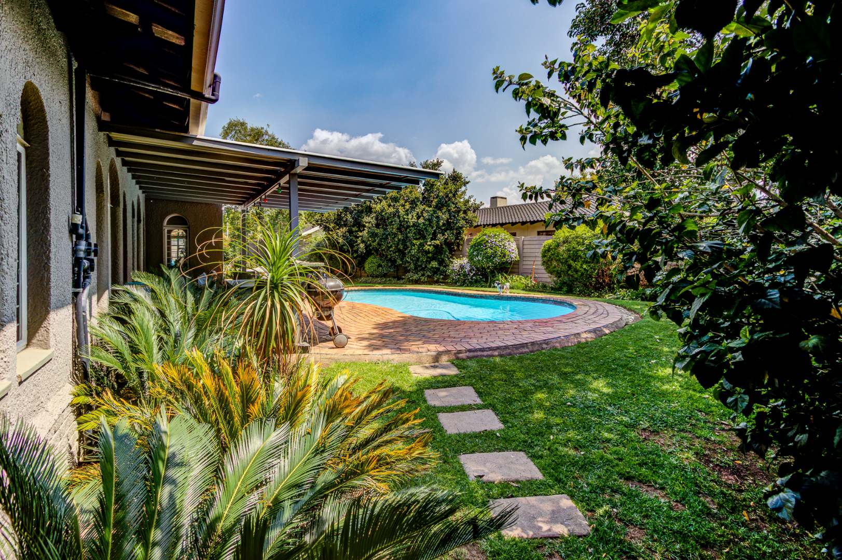
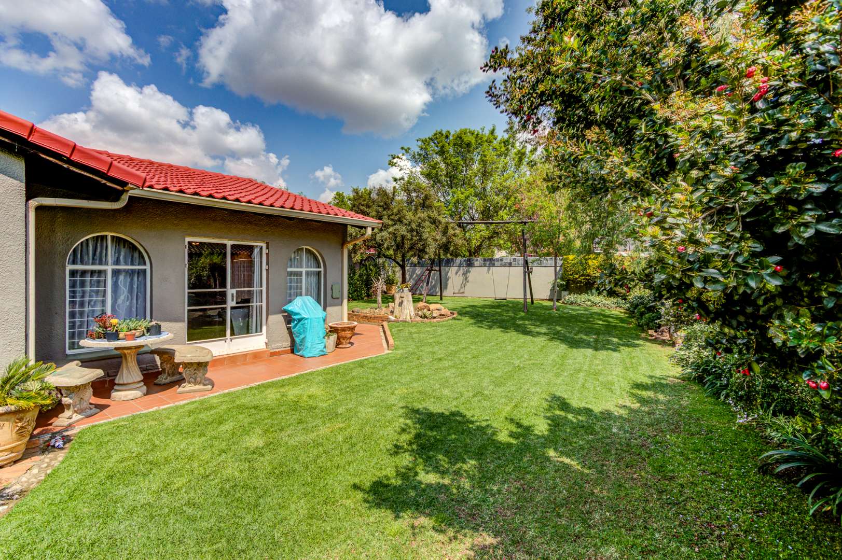
Beautiful garden and a sparkling, salt-chlorinated swimming pool
AND THEN THERE'S THE COTTAGE... WOW!
Forget the idea of a small granny flat! This is practically a second home on the same property!
With its own:
Large, fully equipped kitchen
Spacious lounge
Generously sized bedroom
Separate study
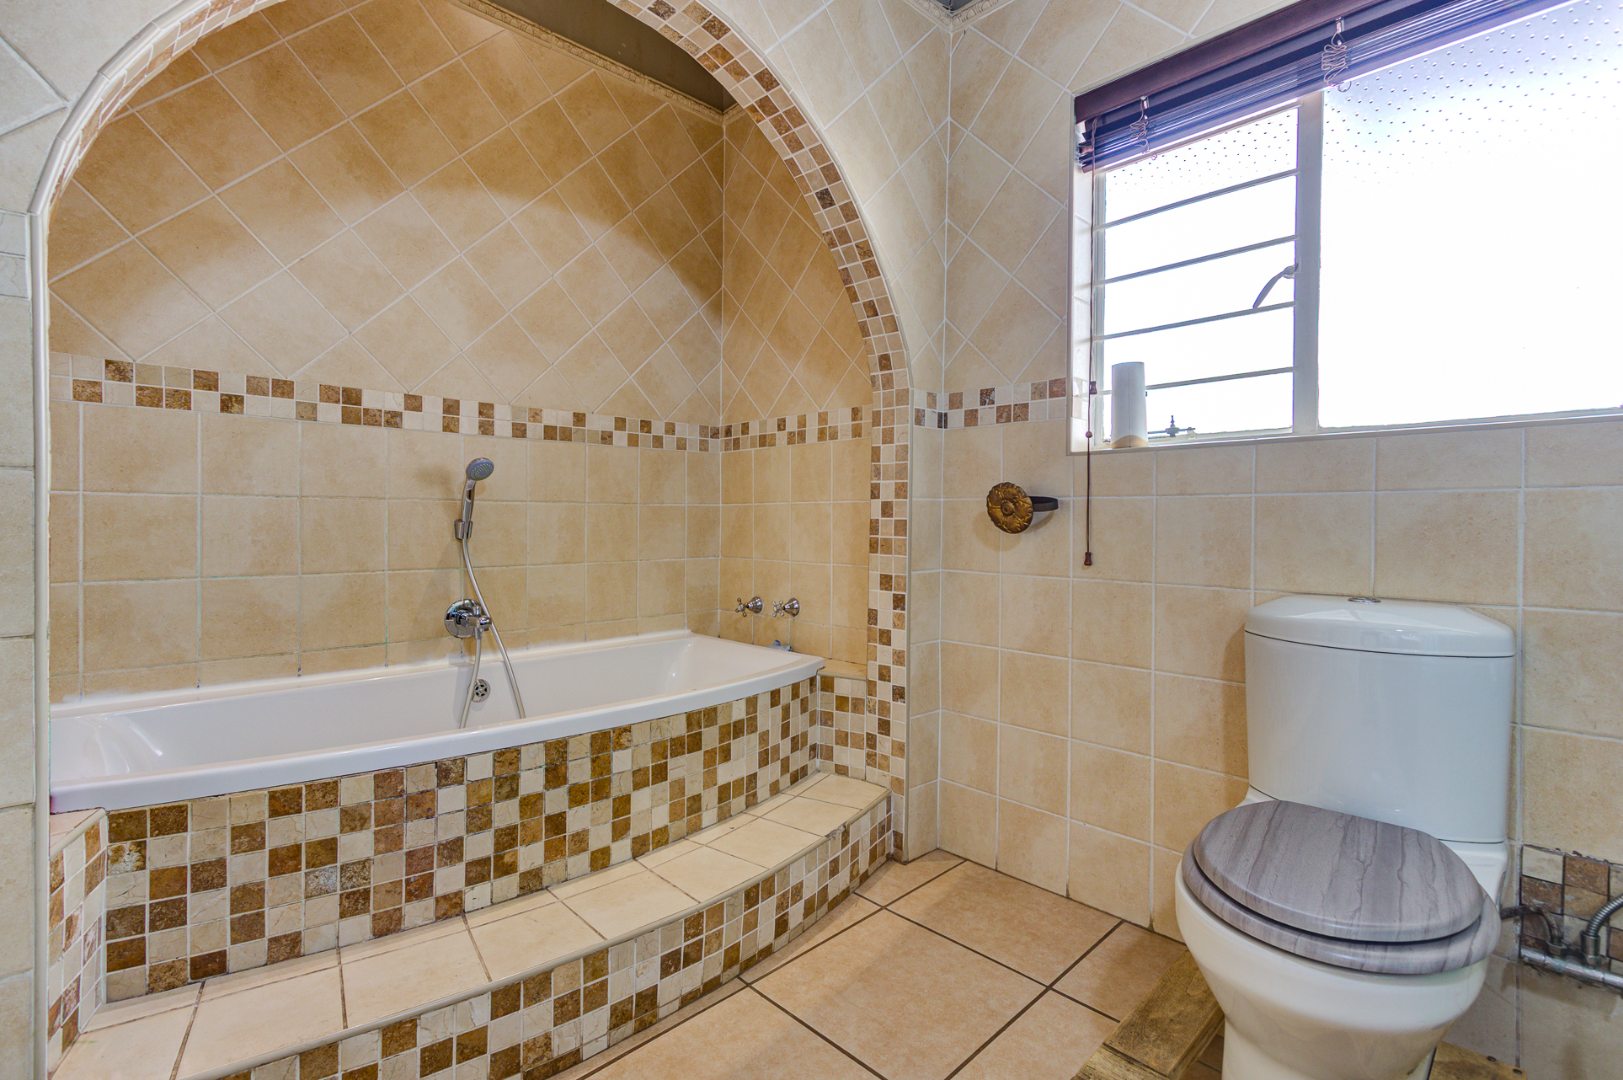
Full bathroom with both bath and shower
Perfect for grandparents, adult children, extended family or independent living while remaining close to those you love.
THOUGHTFULLY EQUIPPED FOR MODERN LIVING
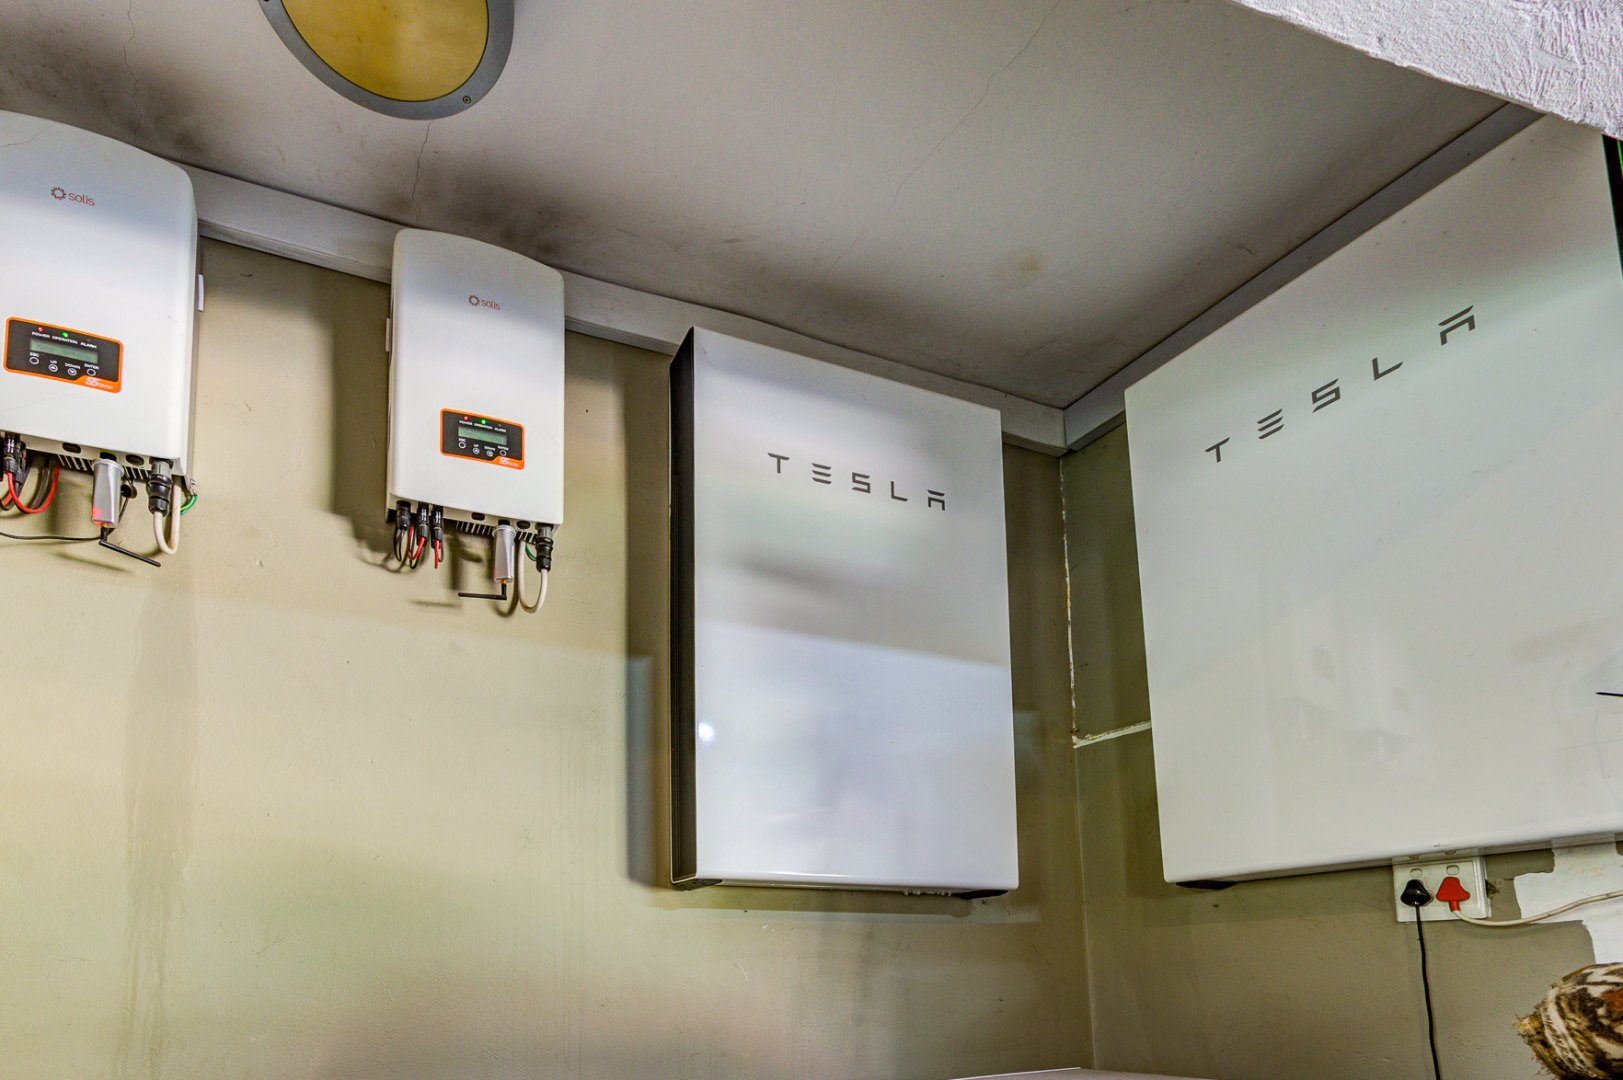
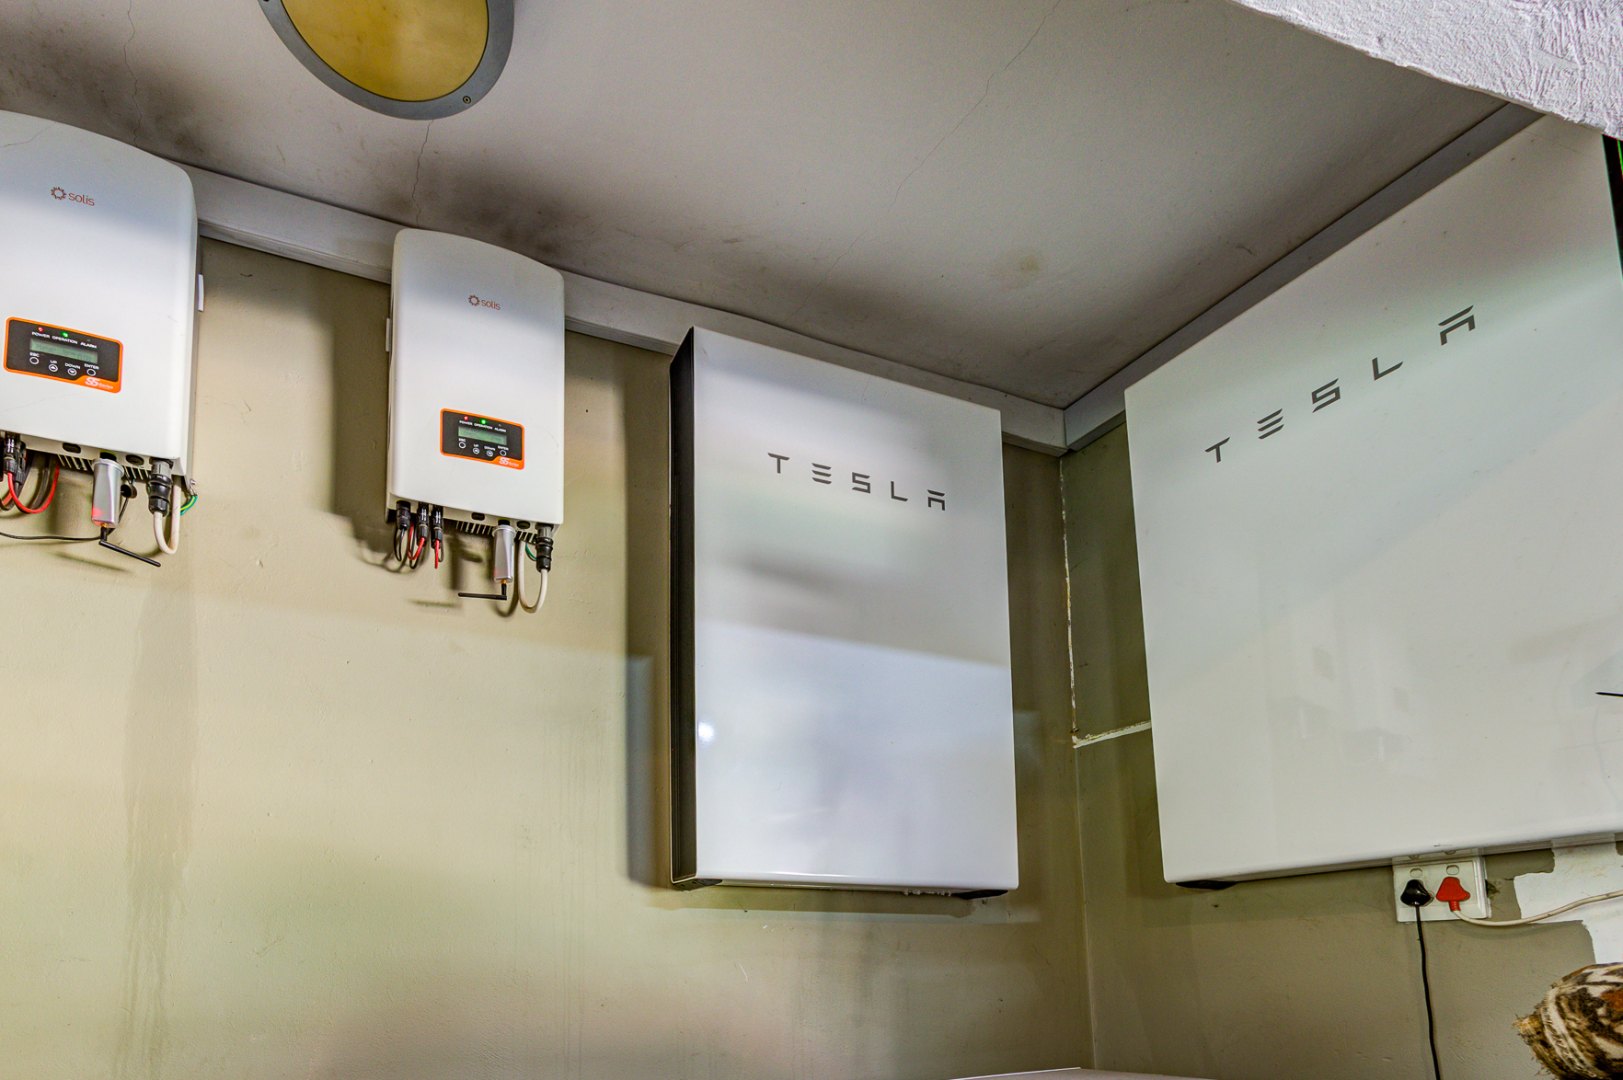
Comprehensive solar power system with Tesla battery storage
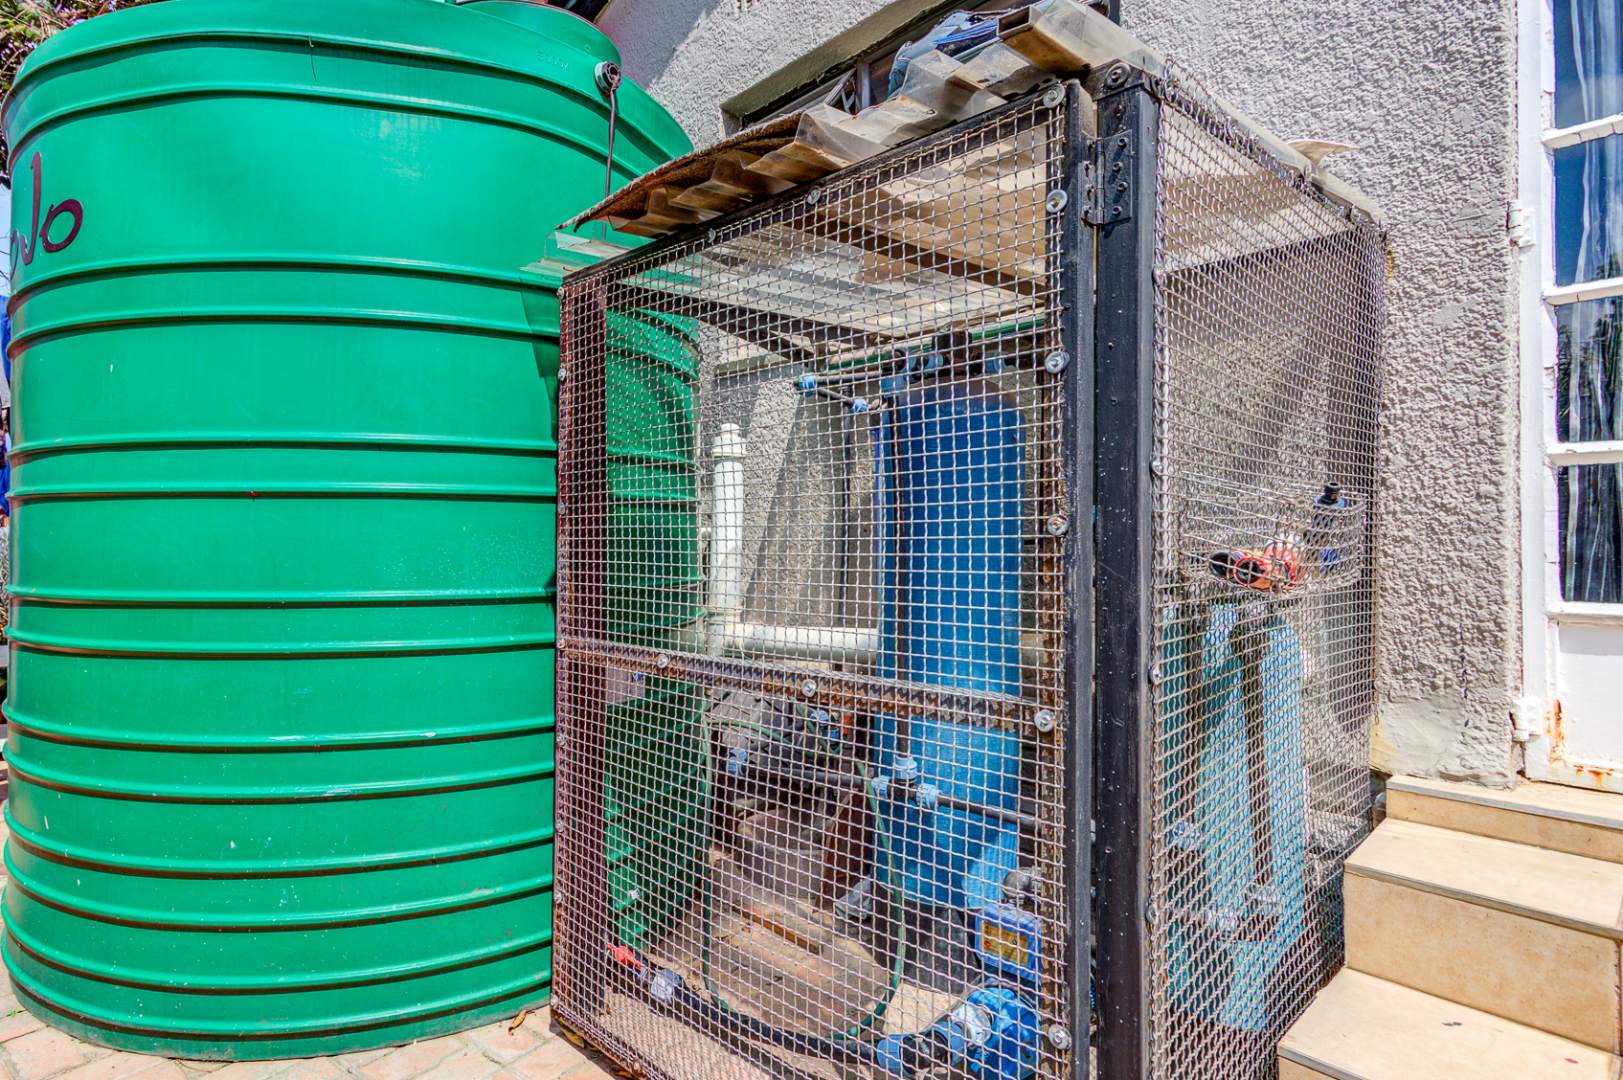
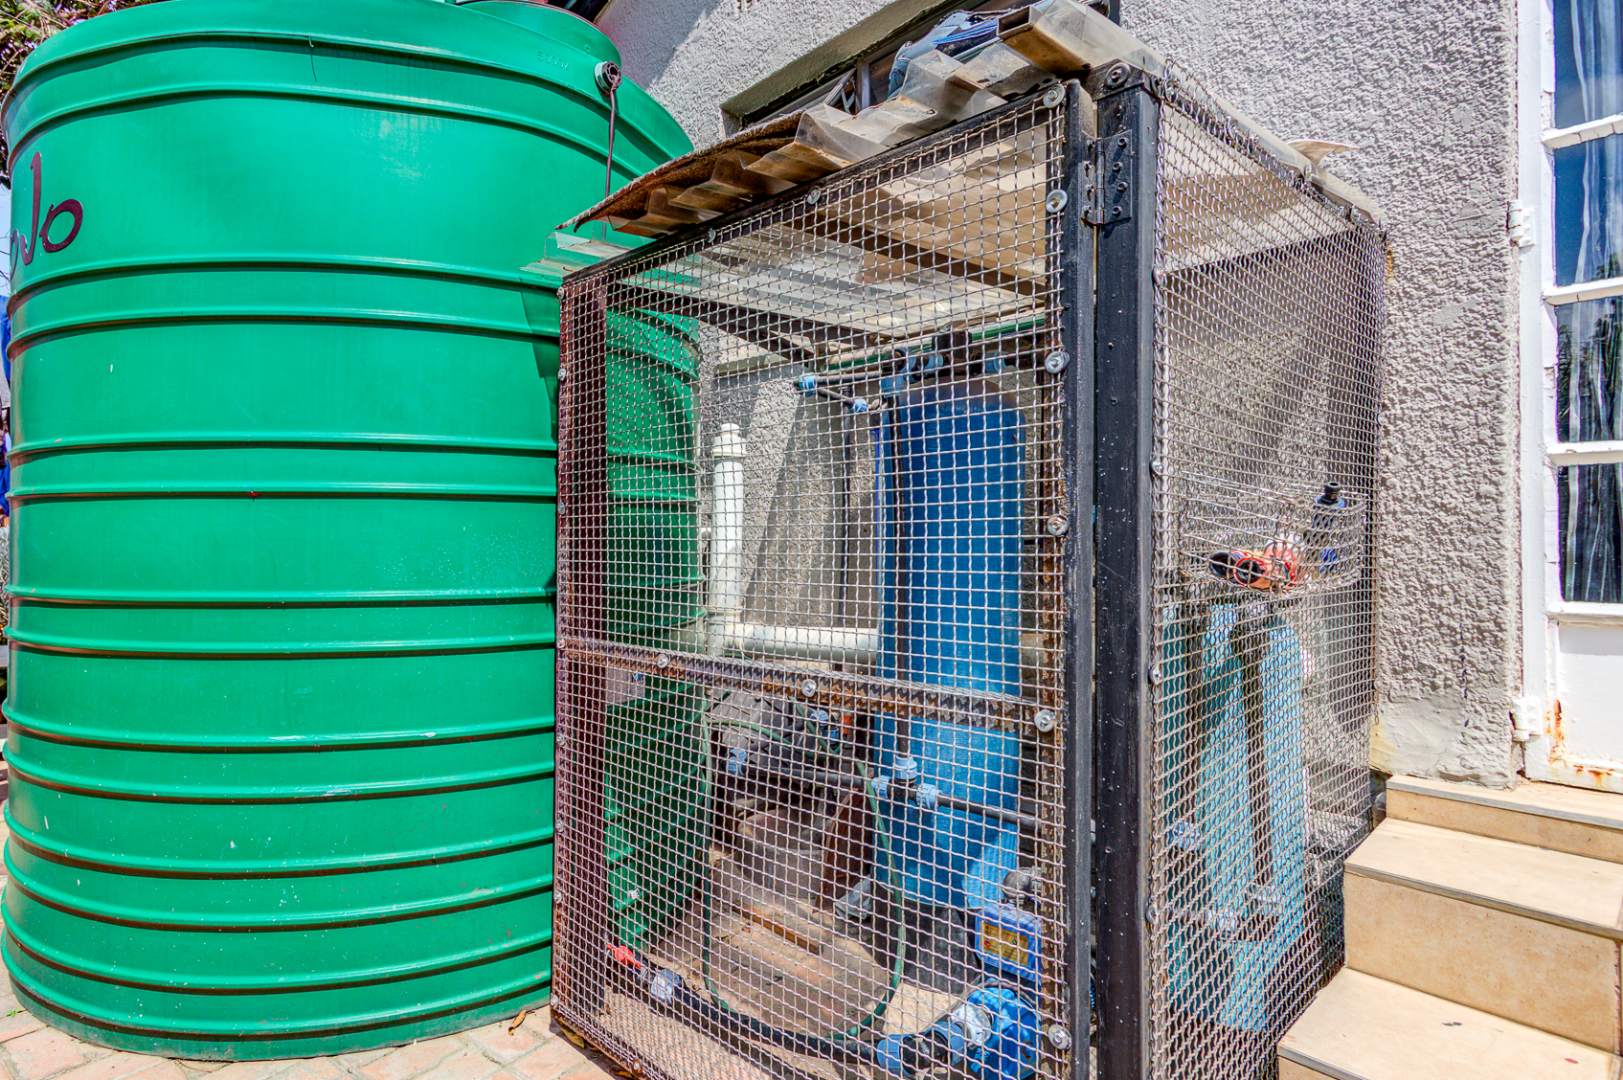
Borehole, backup water storage and filtration systems
Gas stove and solar geyser
Heated, salt-chlorinated swimming pool
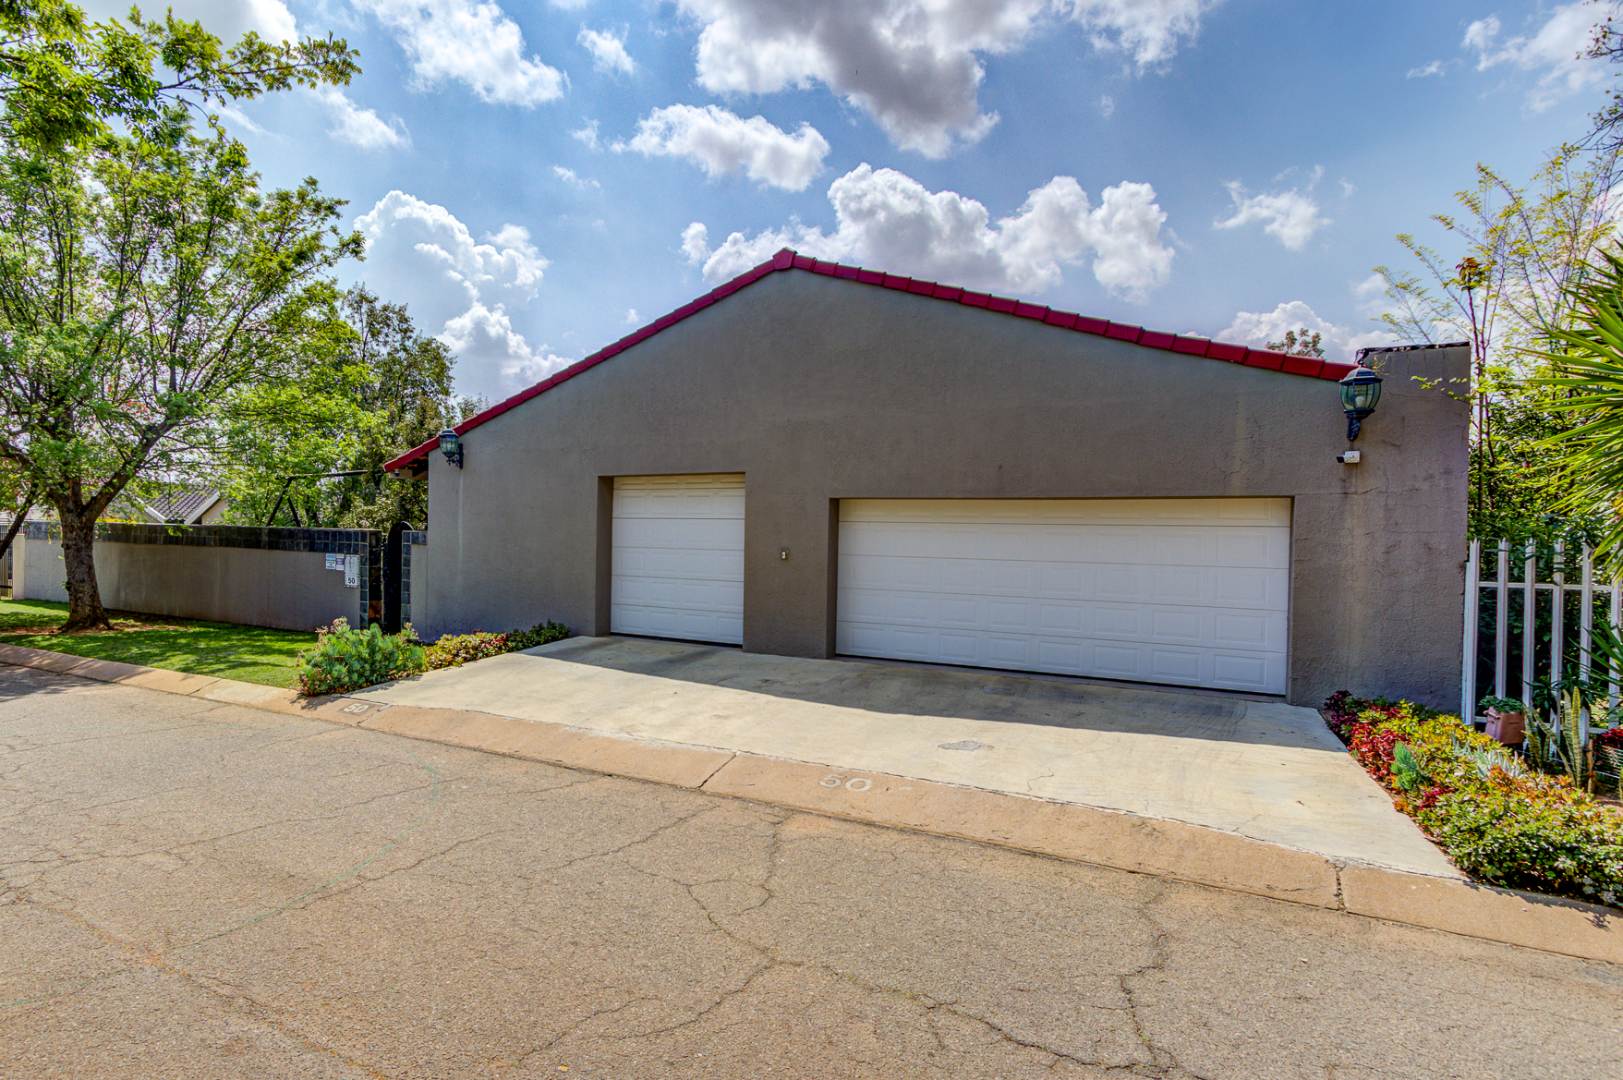
4 garages one with extra height for a caravan
This is more than just a property. It's a home that offers space, independence, togetherness and the freedom to enjoy family life.
And now it's waiting for its next chapter!
Property Details
- 3 Bedrooms
- 2 Bathrooms
- 4 Garages
- 1 Ensuite
- 2 Lounges
- 1 Dining Area
Property Features
- Study
- Patio
- Pool
- Laundry
- Pets Allowed
- Security Post
- Alarm
- Kitchen
- Entrance Hall
- Garden
- Family TV Room
- Borehole
- Solar
| Bedrooms | 3 |
| Bathrooms | 2 |
| Garages | 4 |
| Floor Area | 441 m2 |
| Erf Size | 993.0 m2 |
Contact the Agent

Jacqui Keel
Full Status Property Practitioner