- 3
- 2
- 1
- 232 m2
- 946.0 m2
Monthly Costs
Monthly Bond Repayment ZAR .
Calculated over years at % with no deposit. Change Assumptions
Affordability Calculator | Bond Costs Calculator | Bond Repayment Calculator | Apply for a BondBond Calculator

Disclaimer: The estimates contained on this webpage are provided for general information purposes and should be used as a guide only. While every effort is made to ensure the accuracy of the calculator, RE/MAX of Southern Africa cannot be held liable for any loss or damage arising directly or indirectly from the use of this calculator, including any incorrect information generated by this calculator, and/or arising pursuant to your reliance on such information.
Mun. Rates & Taxes: ZAR 1426.18
Property description
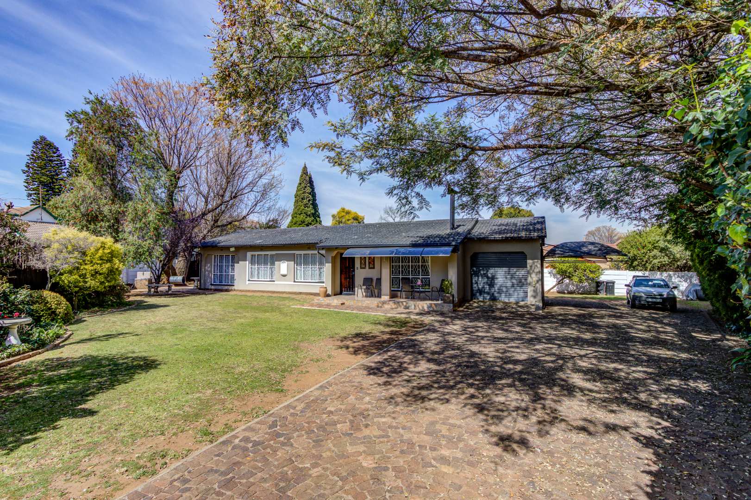
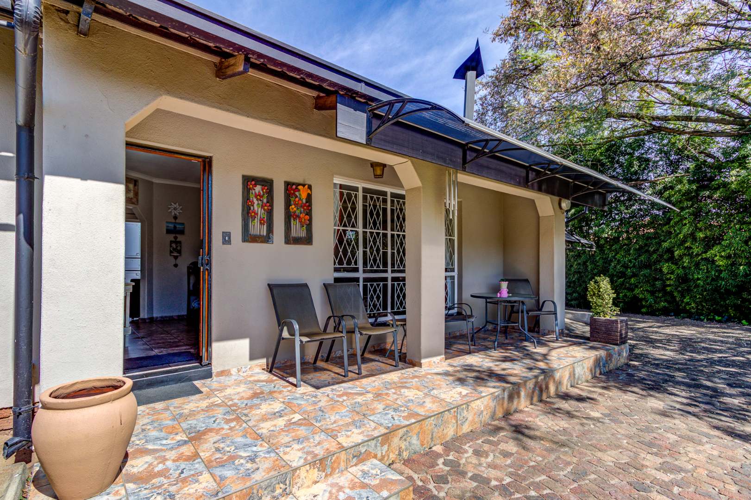
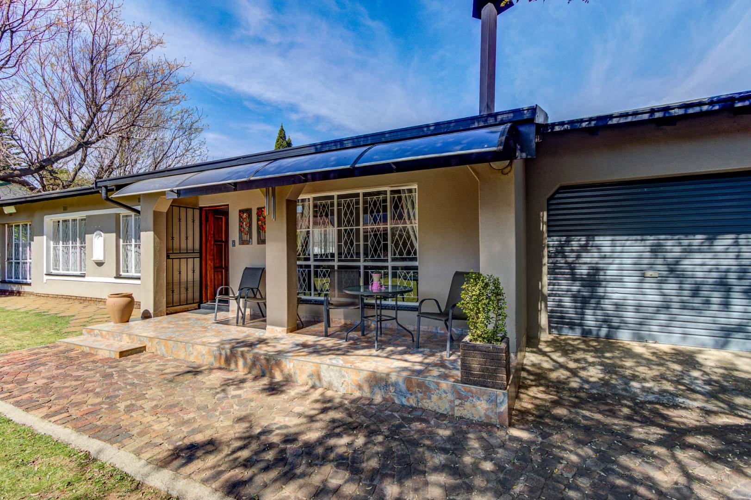
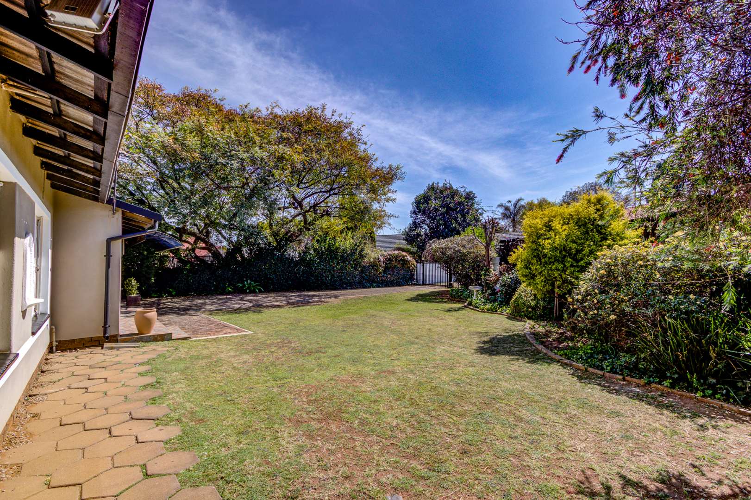
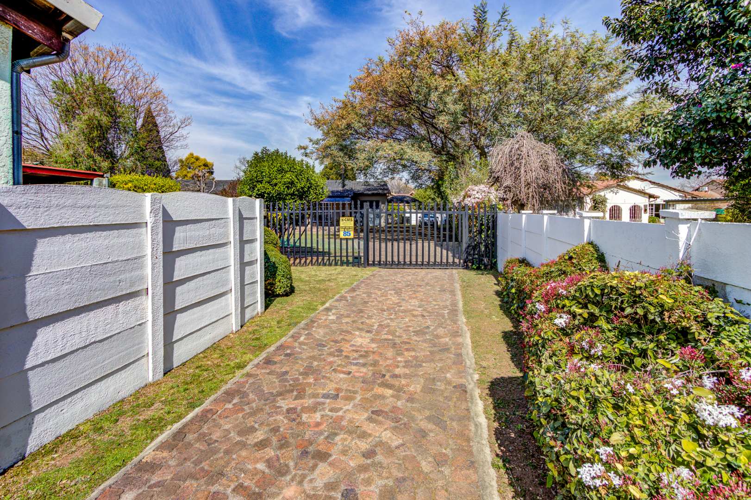
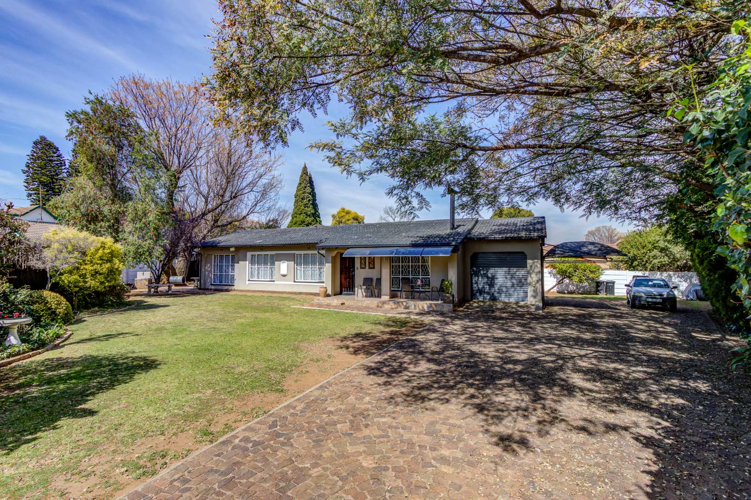
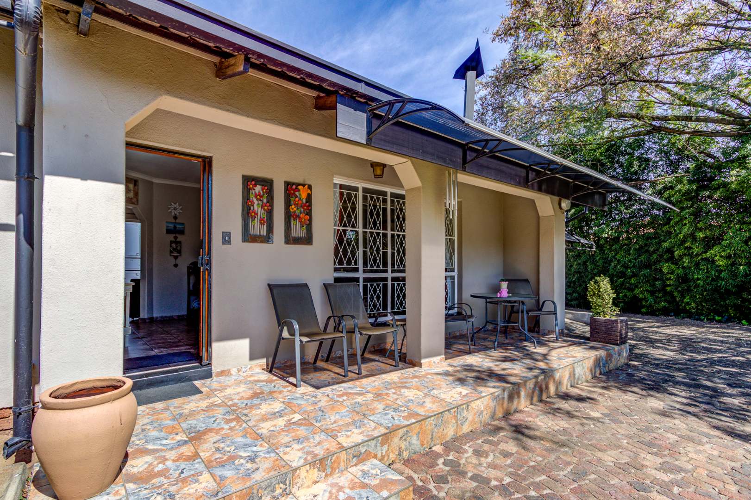
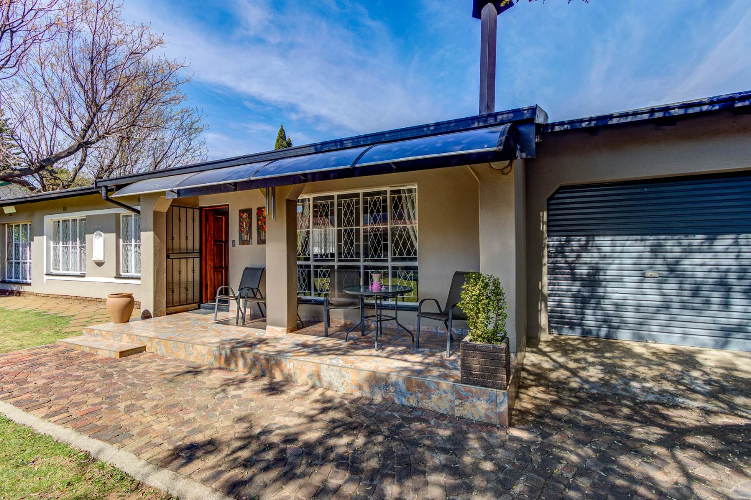
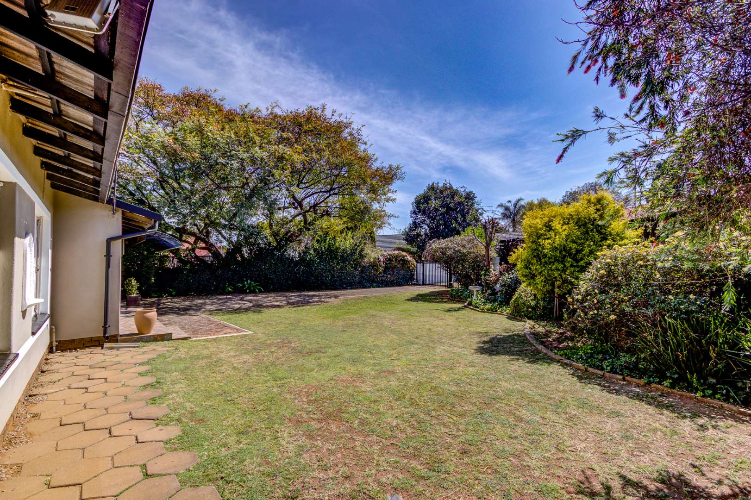
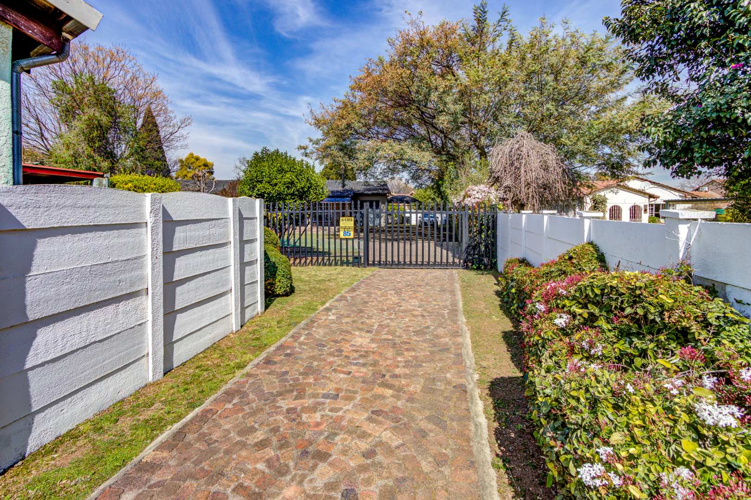
This well-maintained north facing residential property in Goedeburg, Benoni, offers a secure and private setting on a substantial 946 sqm erf. The home features a paved pan-handle driveway with electric gate and palisade fencing, leading to a single garage and double shade port with ample secure parking for visitors. The property combines practical living spaces with practical outdoor amenities, making it an ideal family residence.
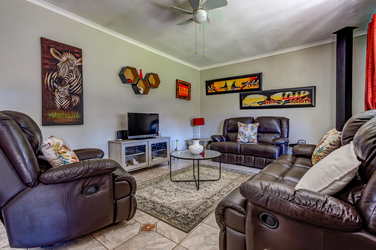
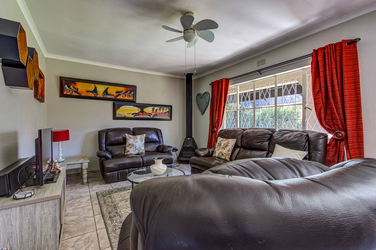
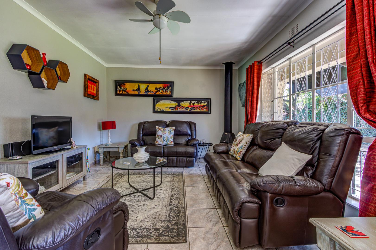
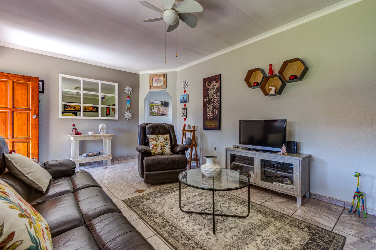
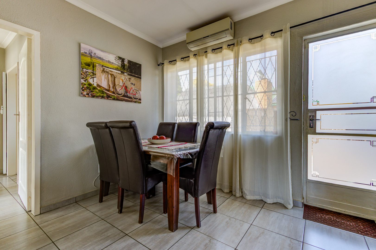
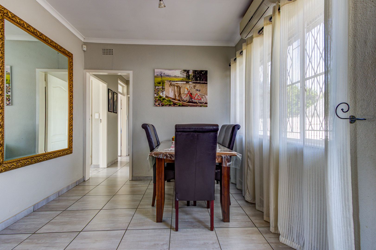
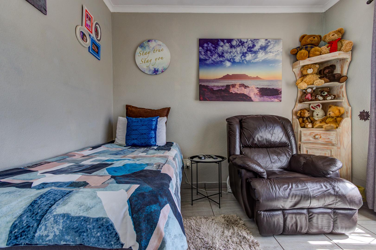
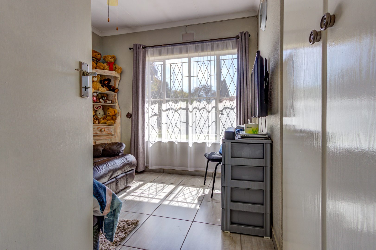
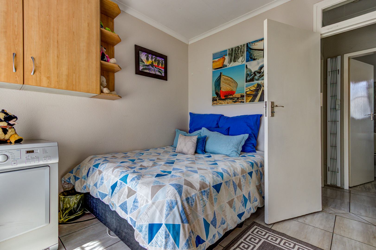
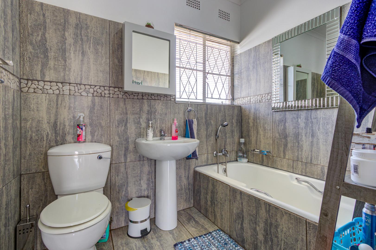
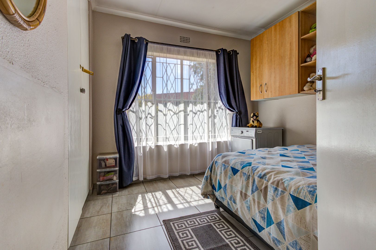
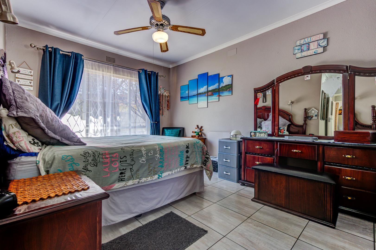
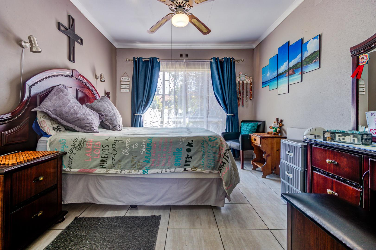
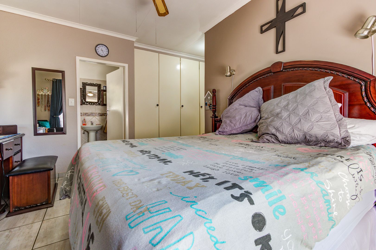
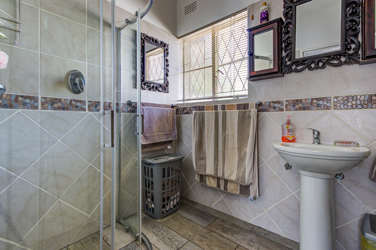
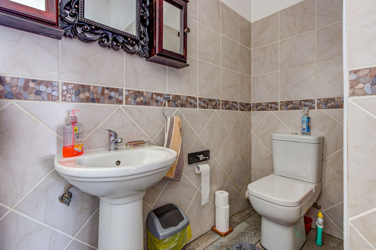
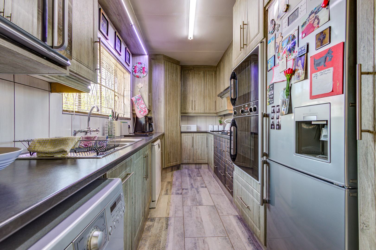
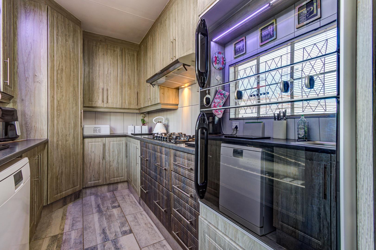
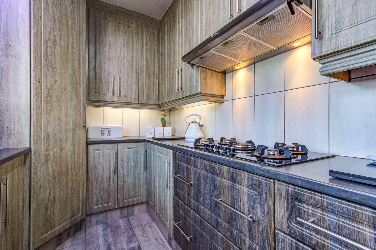
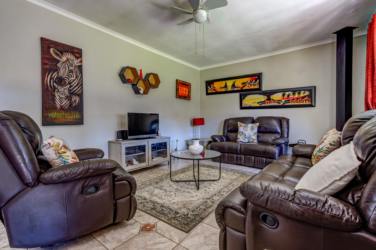
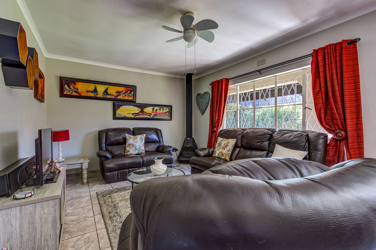
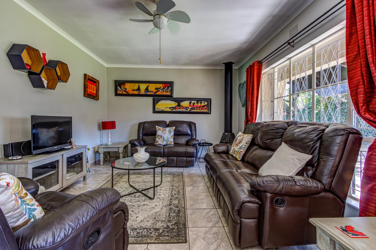
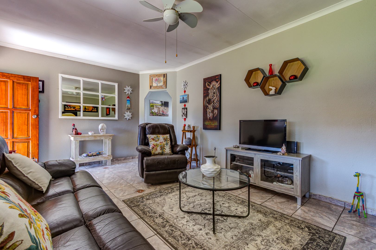
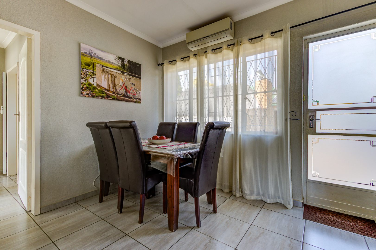
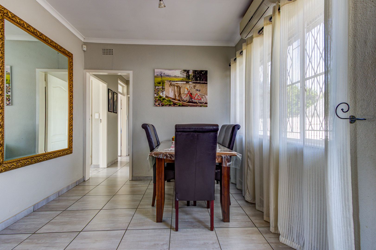
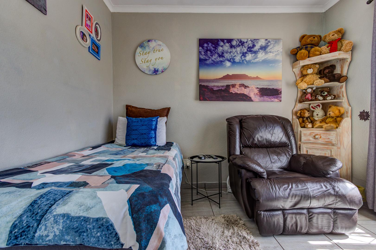
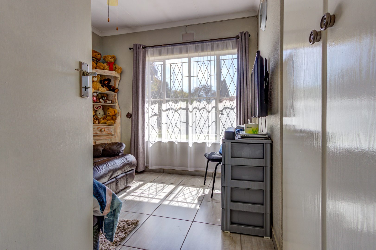
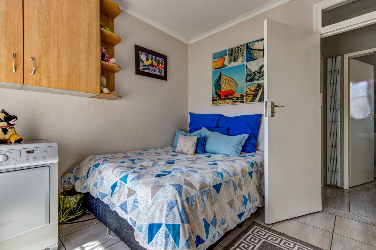
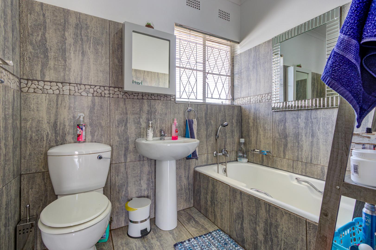
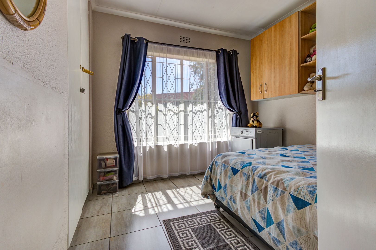
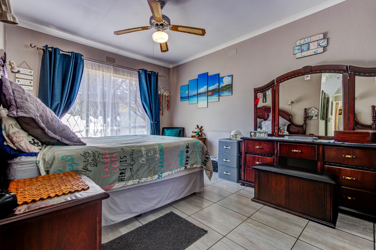
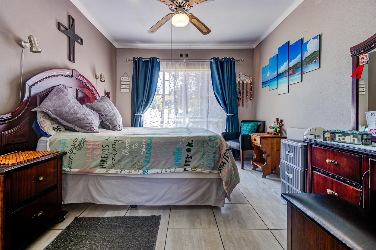
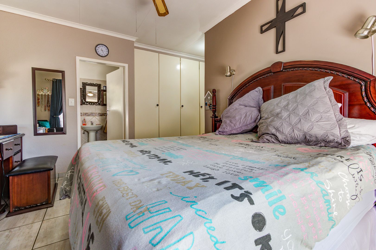
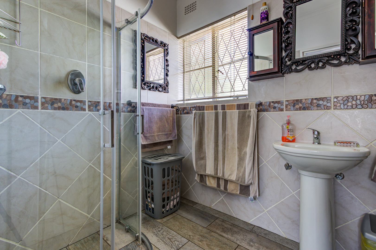
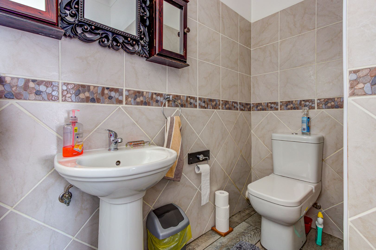
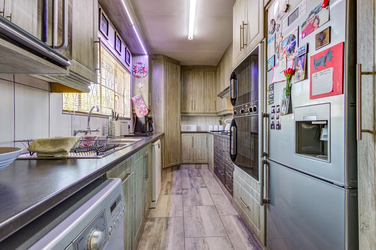
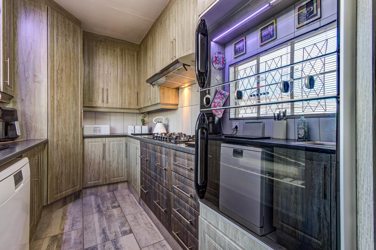
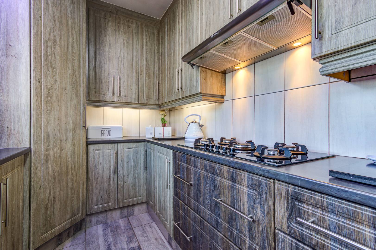
The interior comprises three generously sized bedrooms, each with built-in cupboards, and two full bathrooms. The main bedroom includes an en-suite with a shower, whilst the guest bathroom features a bath. The home showcases tiled flooring throughout and includes a spacious lounge with fireplace, perfect for winter comfort. The modern kitchen is equipped with a double eye-level oven and gas hob, with space for a washing machine and dishwasher. A separate dining area with air conditioning and glass door opening directly to the backyard, creating seamless indoor-outdoor flow.
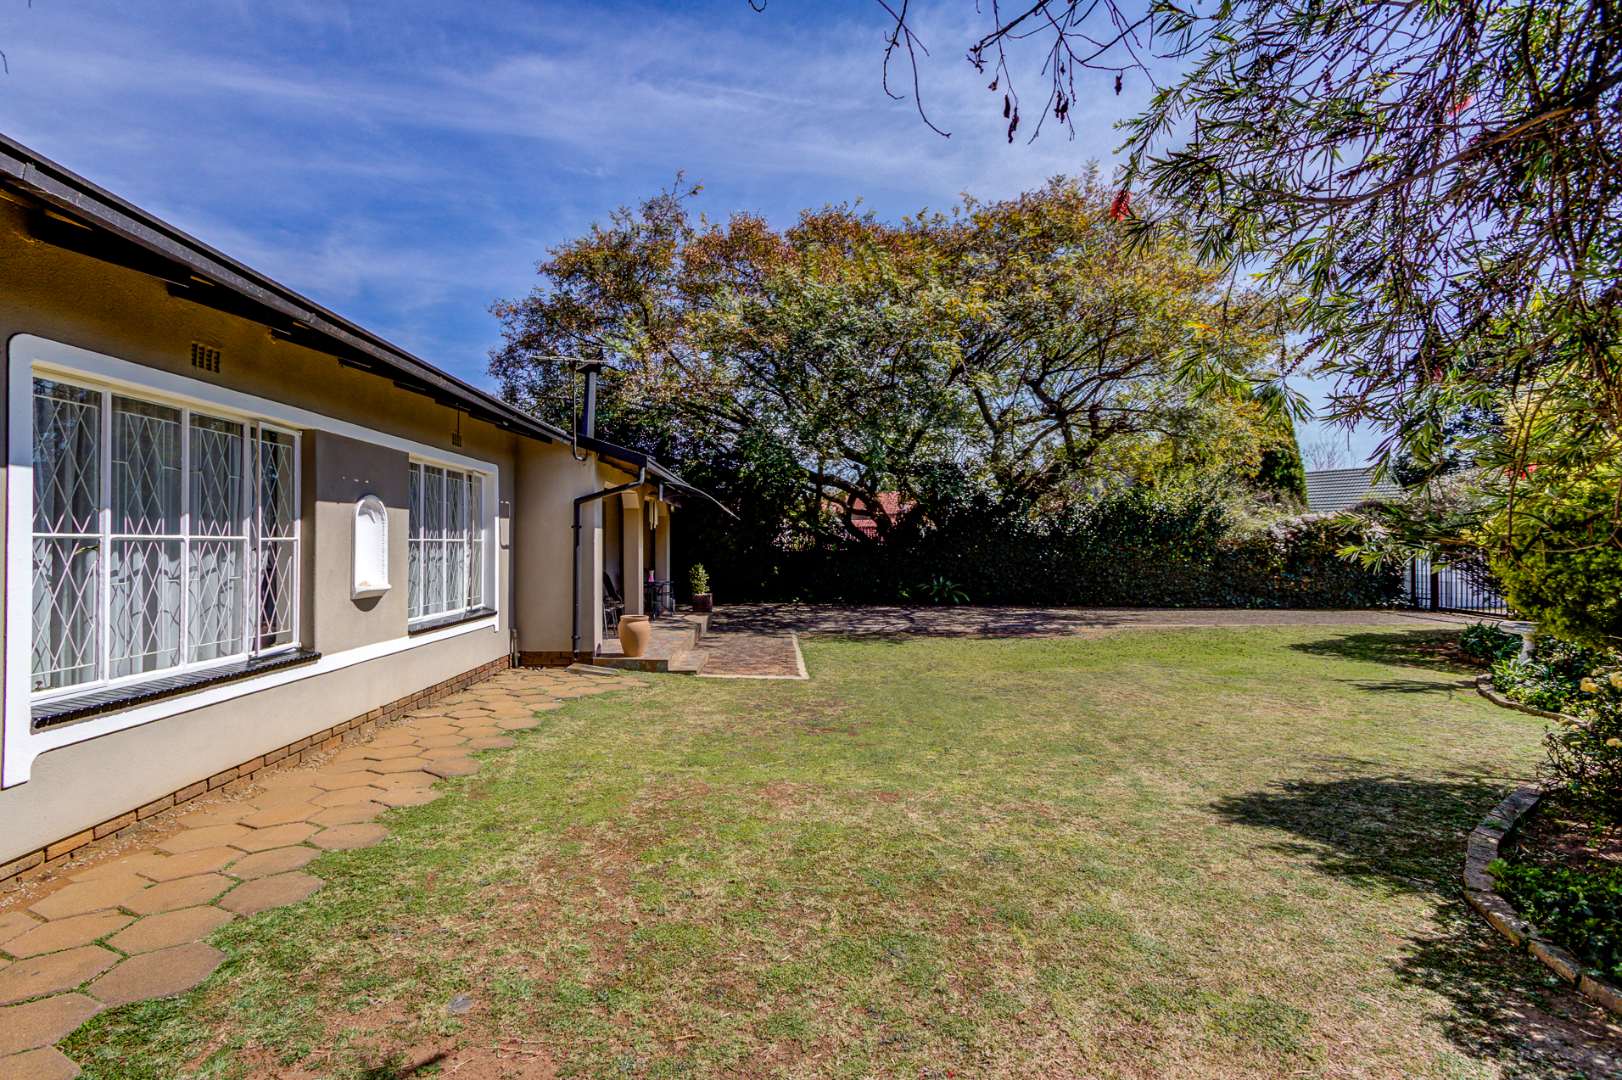
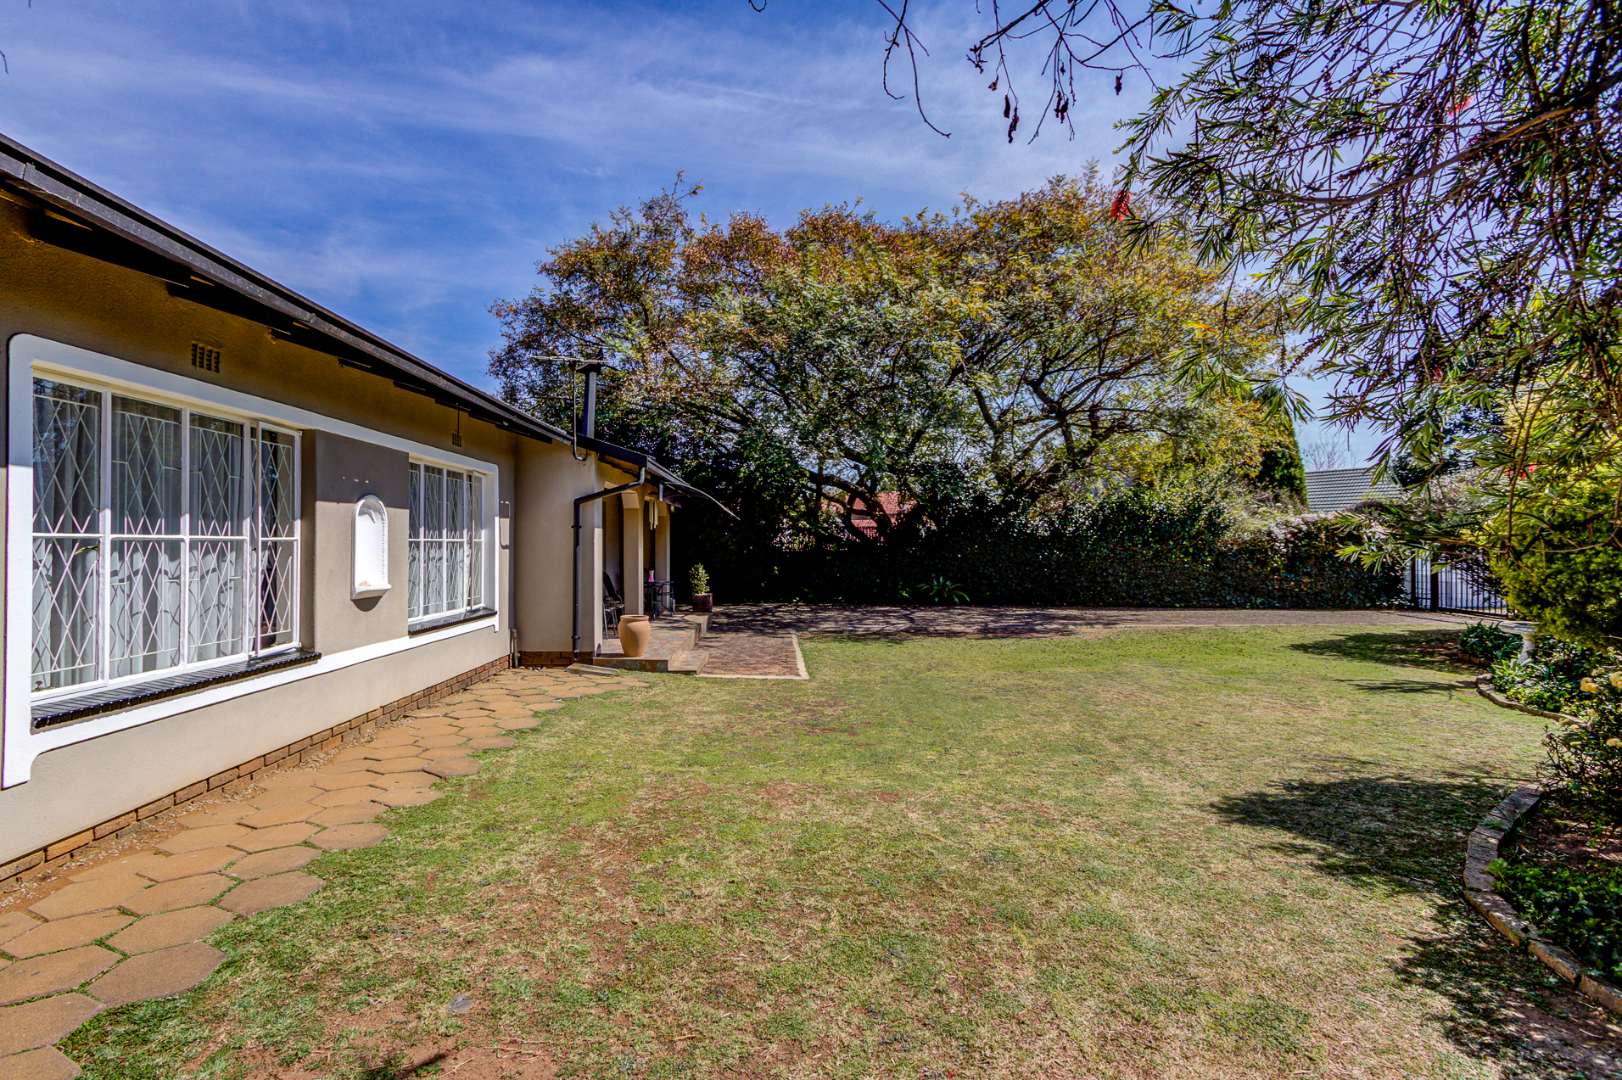
The secure garden has plenty open space for children and pets alike
Key Features
3 bedrooms with built-in cupboards and 2 bathrooms
North-facing bright and sunny lounge and bedrooms
Modern kitchen with double oven and gas hob
Dining area with air conditioning
Single garage and double shade port
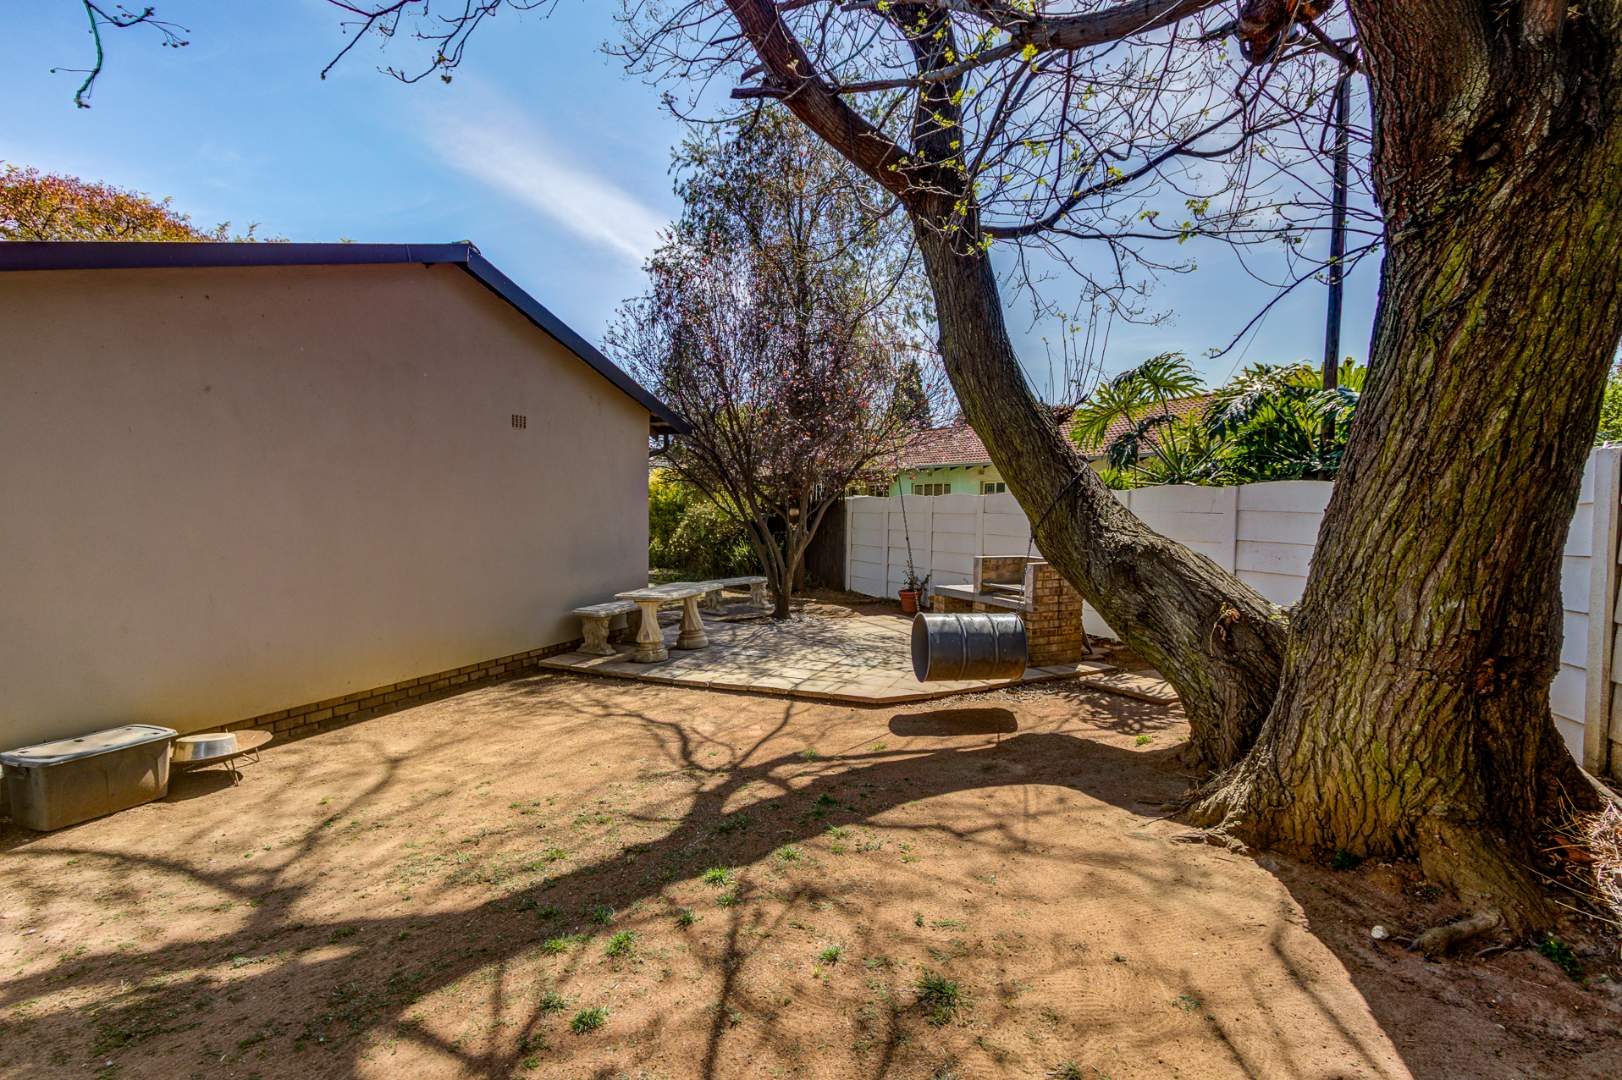
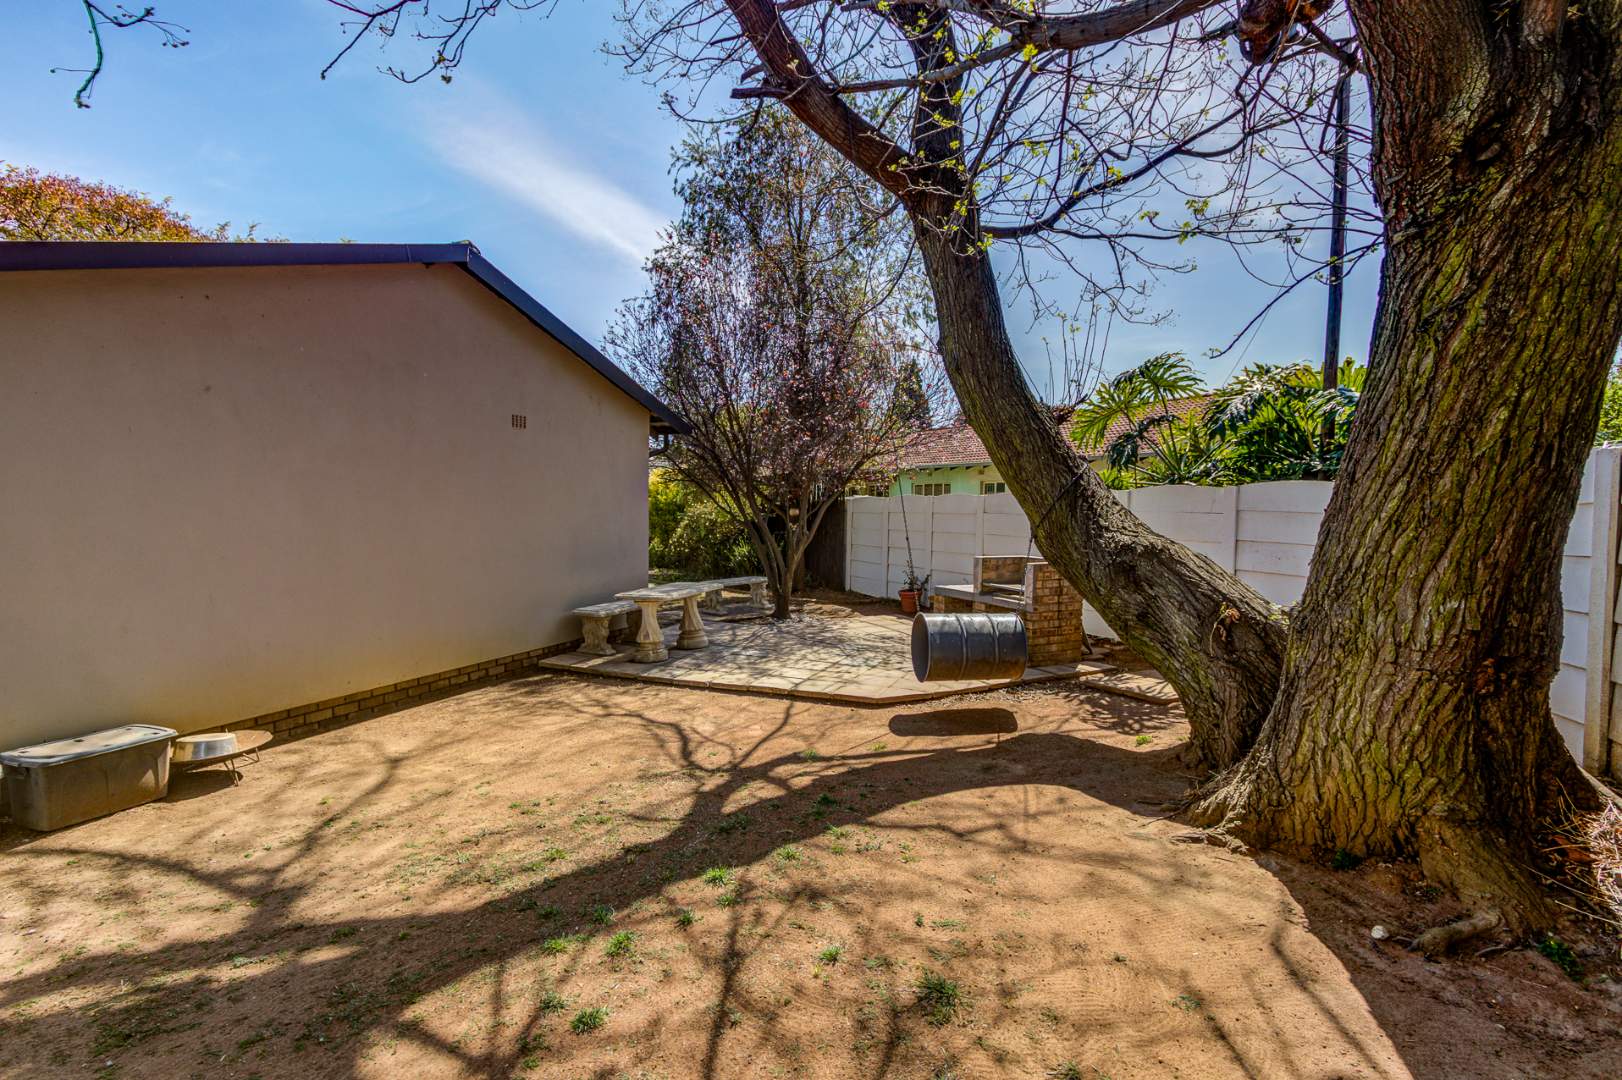
Established garden with trees and privacy screening
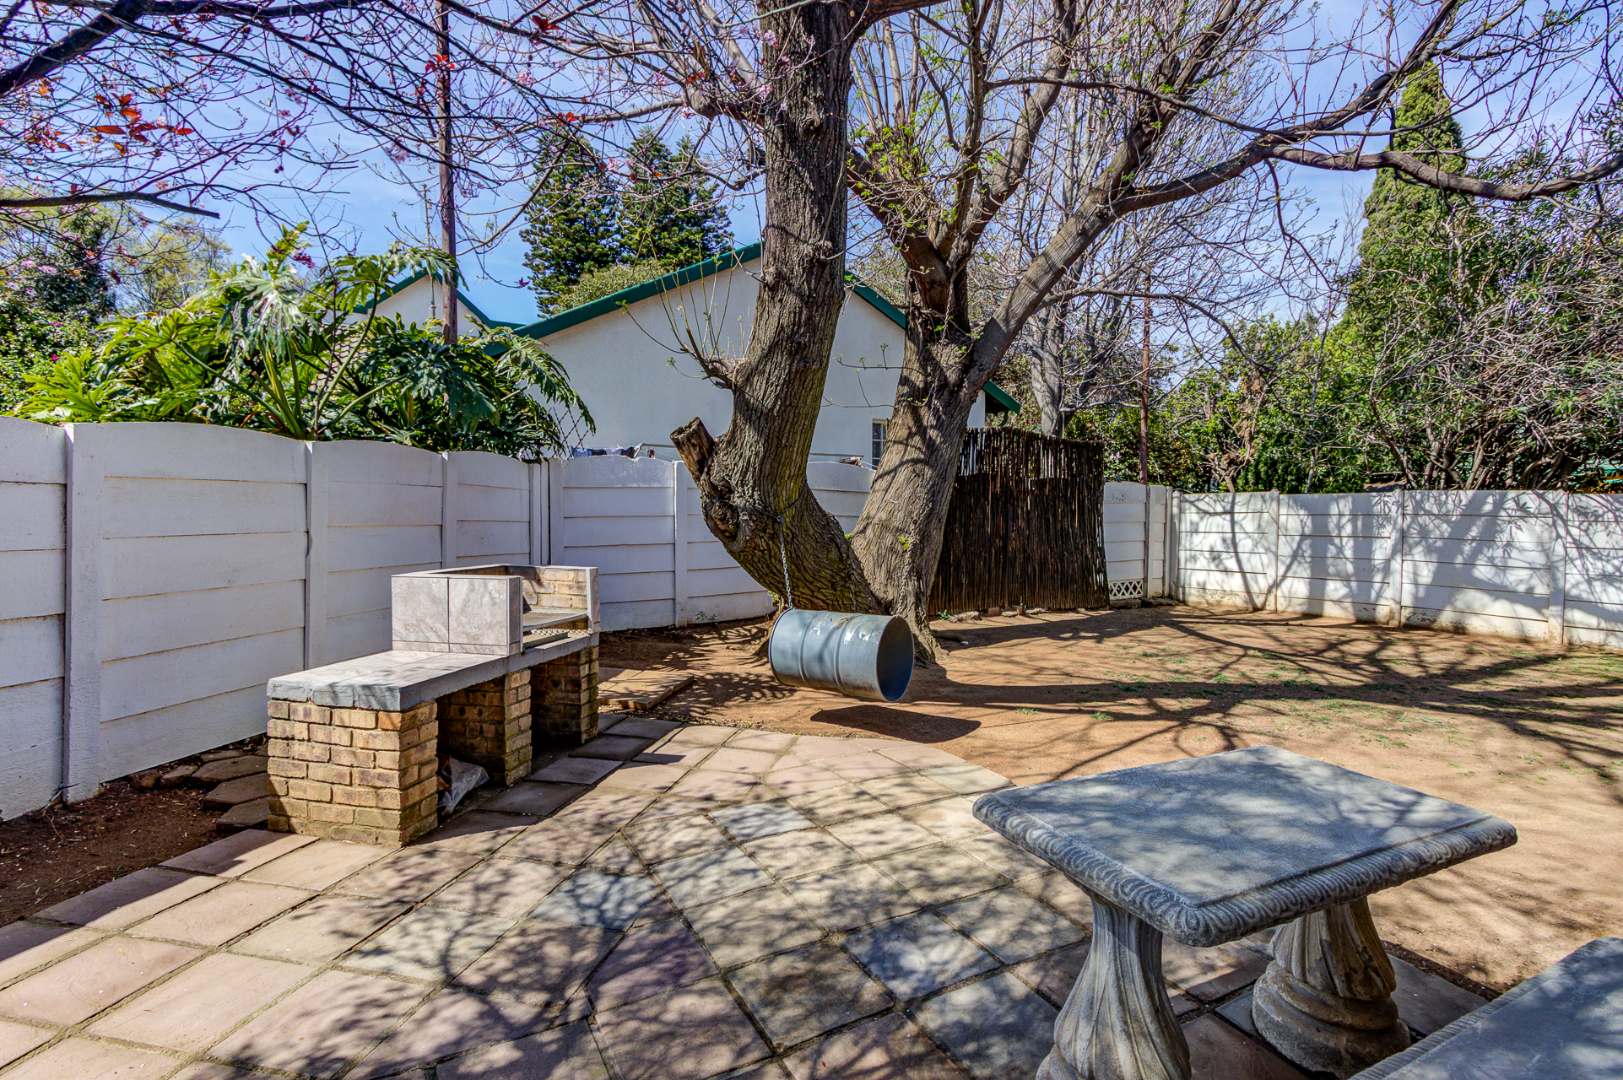
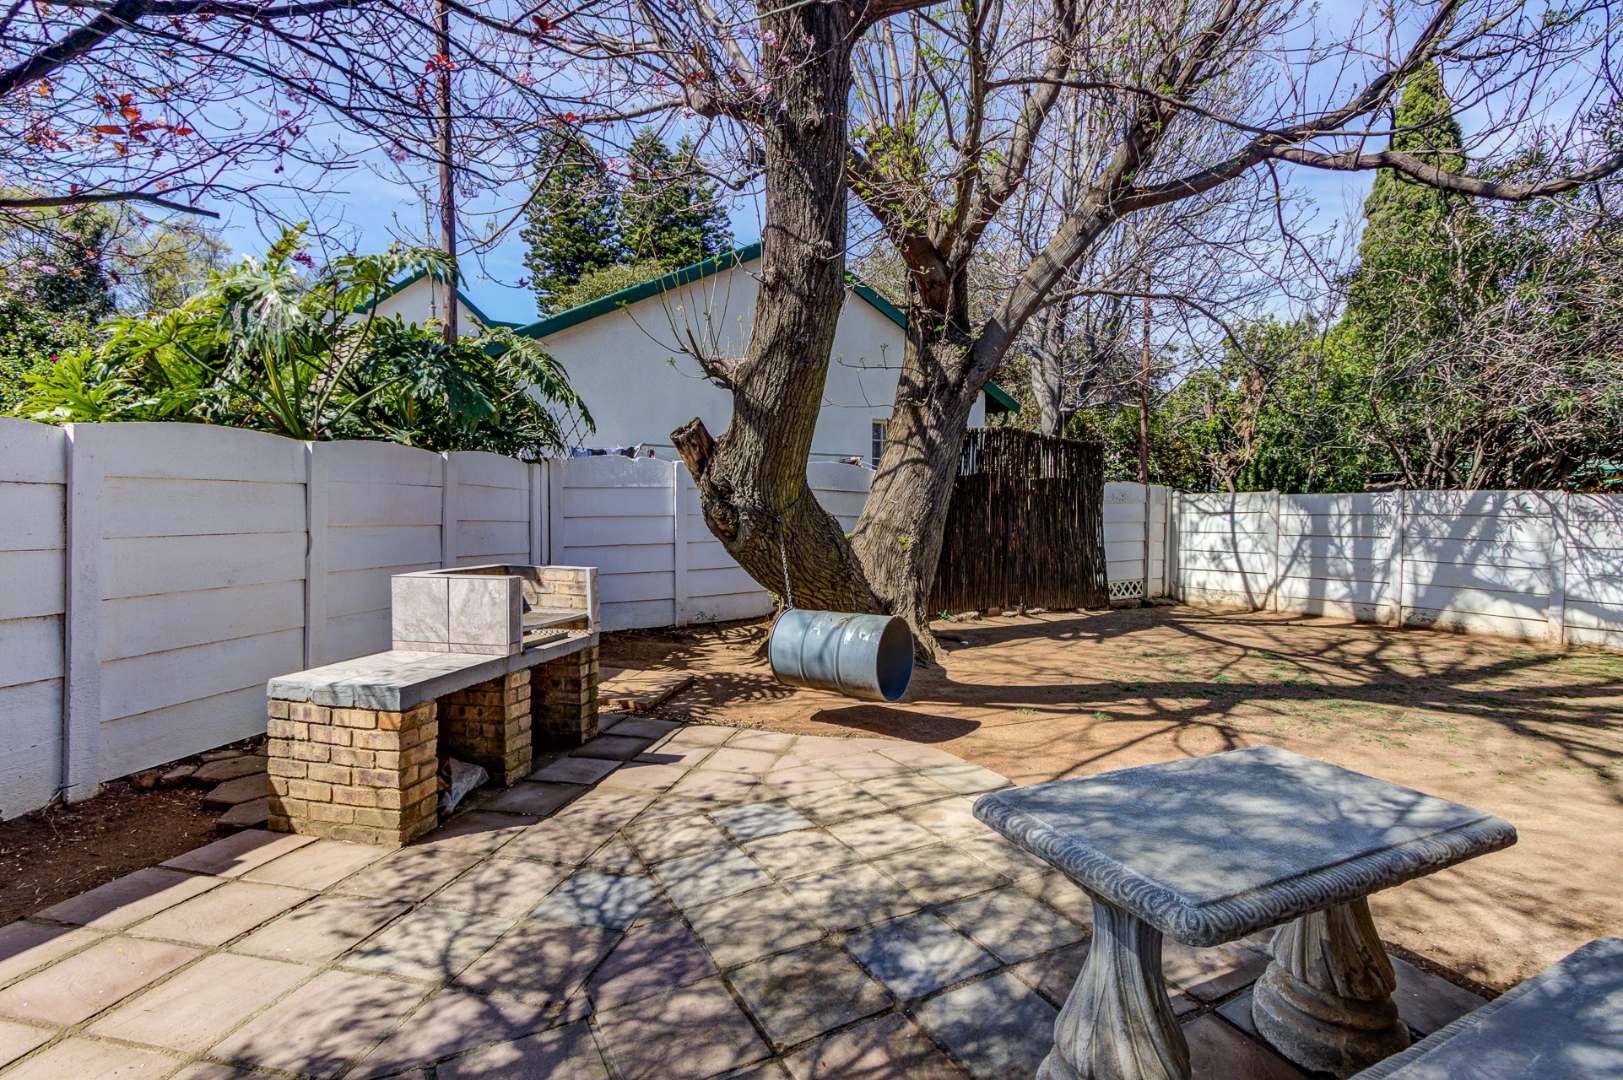
Paved entertainment area with brick braai
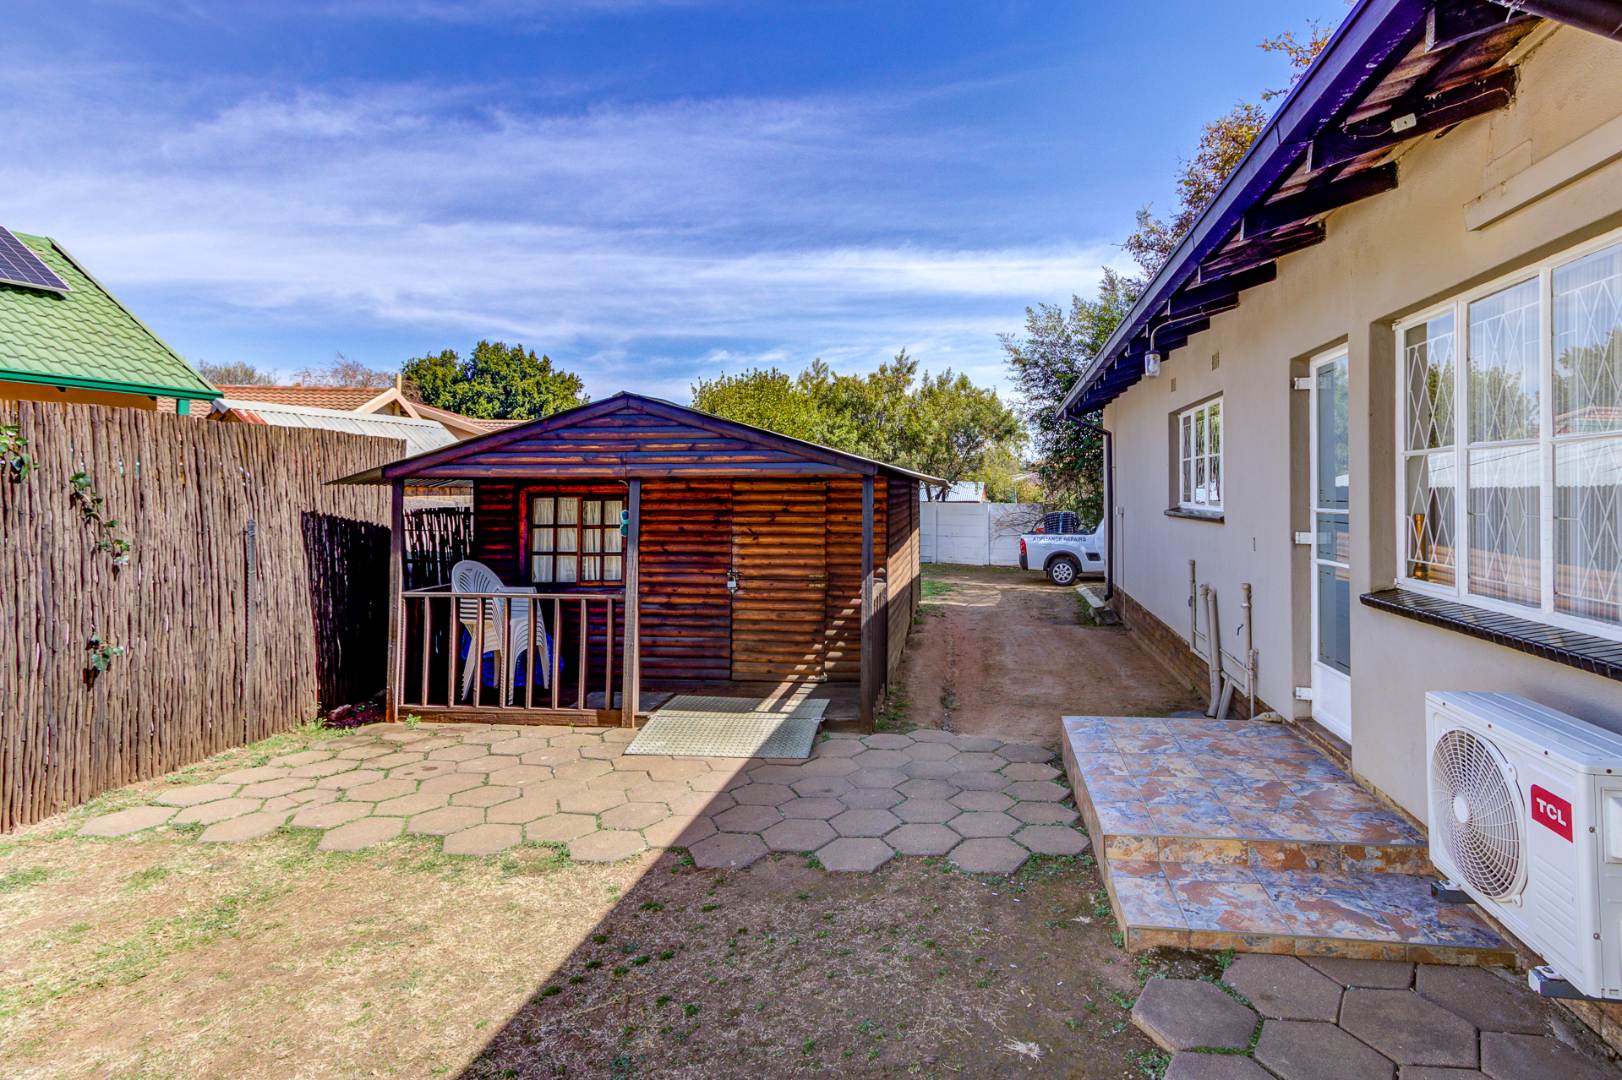
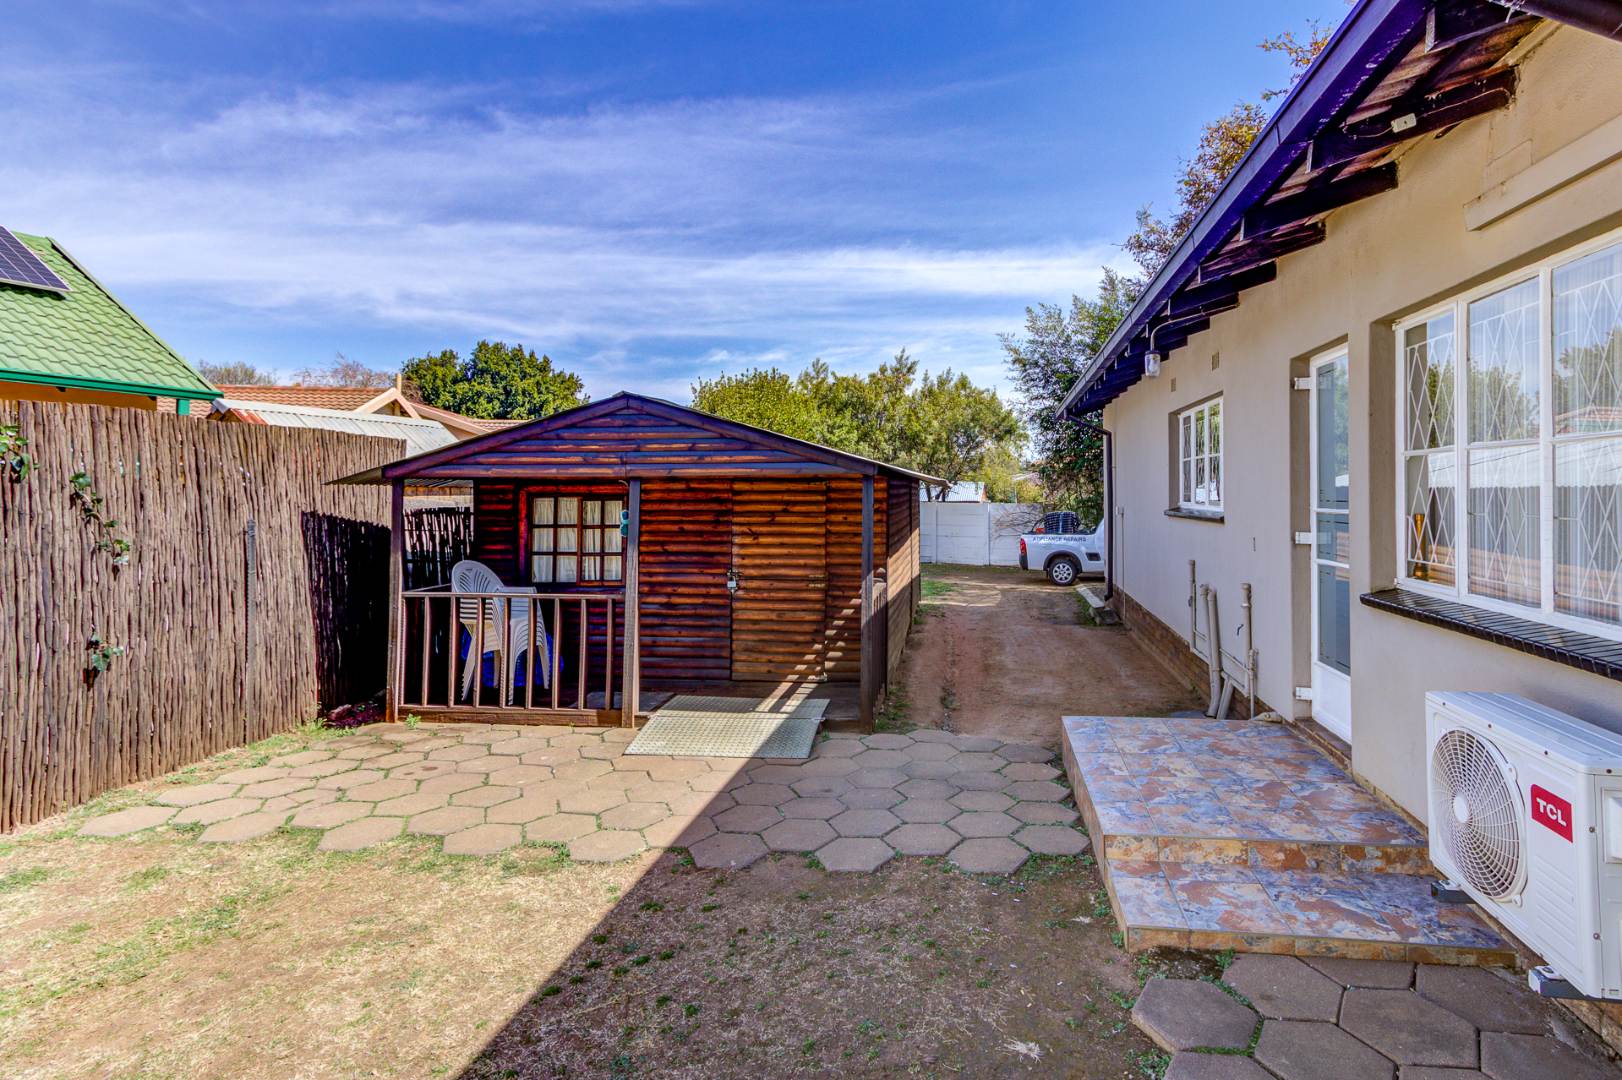
Large wendy house for storage or conversion potential into a flat
Covered patio overlooking the garden
Security gate in passage and linked alarm system
The outdoor spaces are particularly appealing, featuring an established garden with mature trees and privacy screens, a built-in braai with paved entertaining area, and a covered front patio. A large wendy house provides additional storage or potential for conversion into a second dwelling. The property benefits from a security gate, linked alarm system, and plenty secure parking, offering peace of mind for families.
Contact me to arrange a viewing of this exceptional family home.
Property Details
- 3 Bedrooms
- 2 Bathrooms
- 1 Garages
- 1 Lounges
- 1 Dining Area
Property Features
- Patio
- Pets Allowed
- Alarm
- Paving
- Garden
| Bedrooms | 3 |
| Bathrooms | 2 |
| Garages | 1 |
| Floor Area | 232 m2 |
| Erf Size | 946.0 m2 |
