- 4
- 4.5
- 2
- 467 m2
- 719.0 m2
Monthly Costs
Monthly Bond Repayment ZAR .
Calculated over years at % with no deposit. Change Assumptions
Affordability Calculator | Bond Costs Calculator | Bond Repayment Calculator | Apply for a BondBond Calculator

Disclaimer: The estimates contained on this webpage are provided for general information purposes and should be used as a guide only. While every effort is made to ensure the accuracy of the calculator, RE/MAX of Southern Africa cannot be held liable for any loss or damage arising directly or indirectly from the use of this calculator, including any incorrect information generated by this calculator, and/or arising pursuant to your reliance on such information.
Mun. Rates & Taxes: ZAR 5170.00
Monthly Levy: ZAR 4323.00
Property description
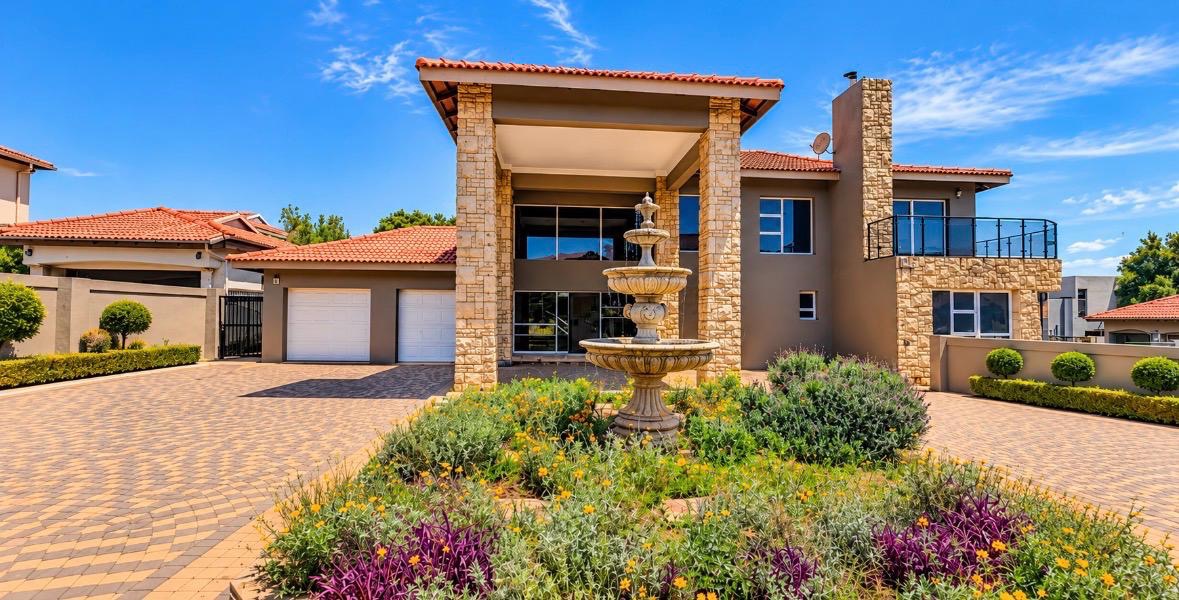
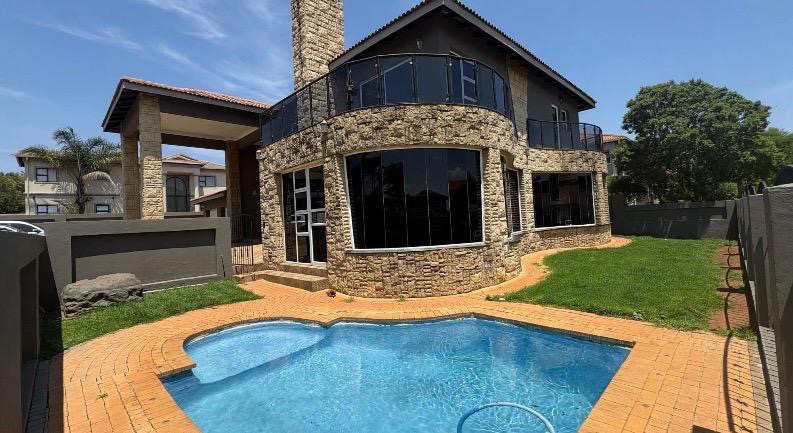
Double-Storey Family Home in Ebotse Golf Estate
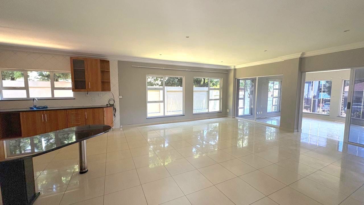
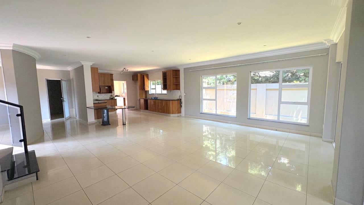
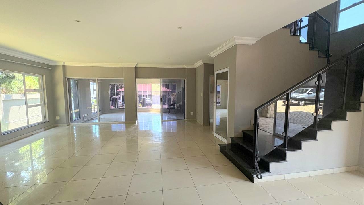
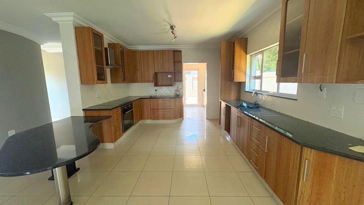
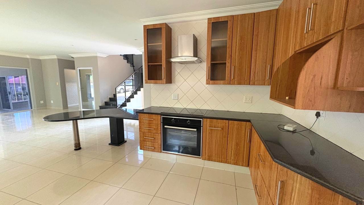
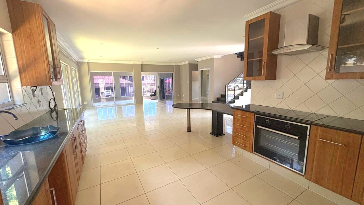
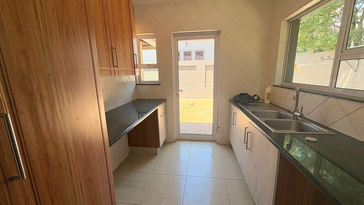
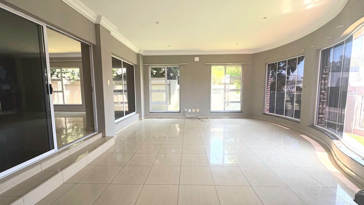
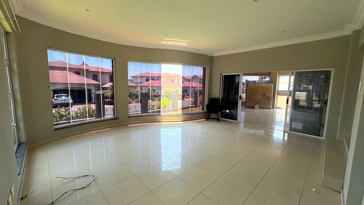
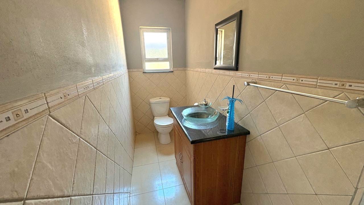
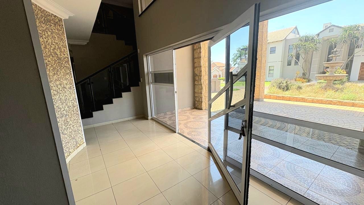
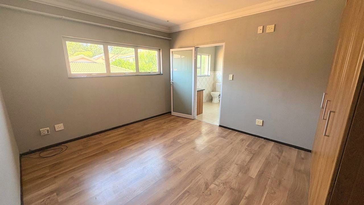
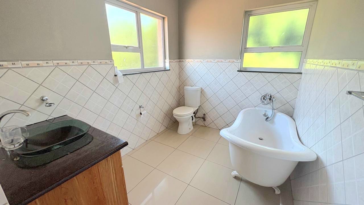
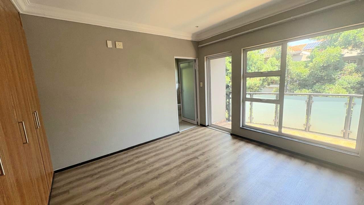
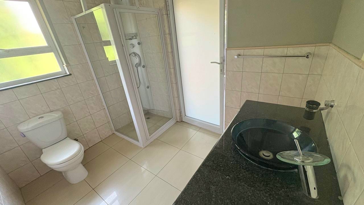
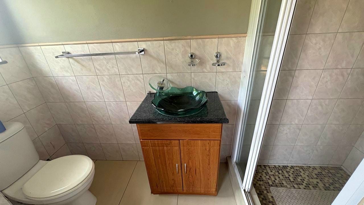
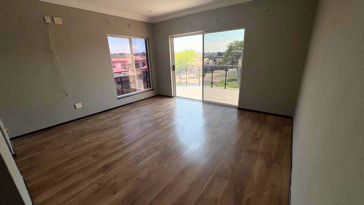
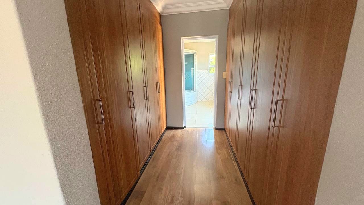
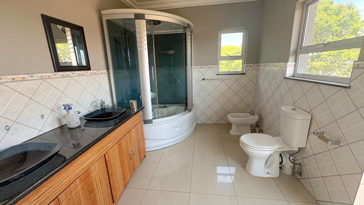
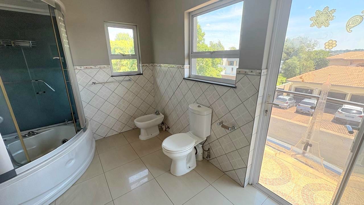
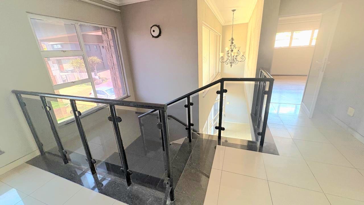
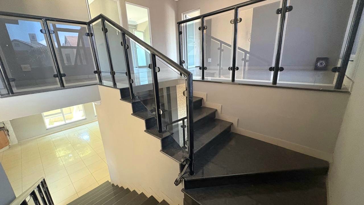
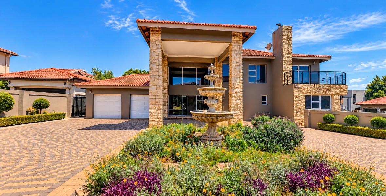
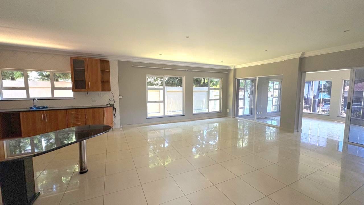
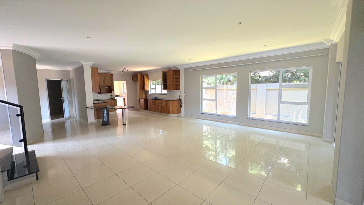
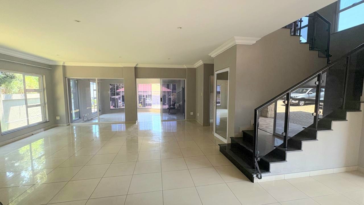
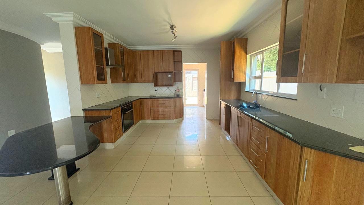
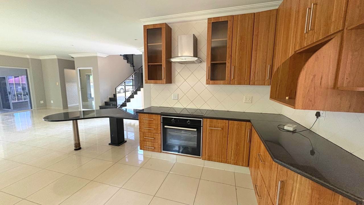
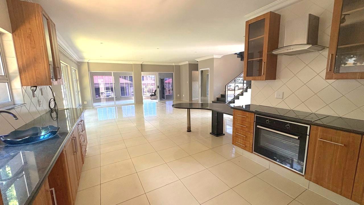
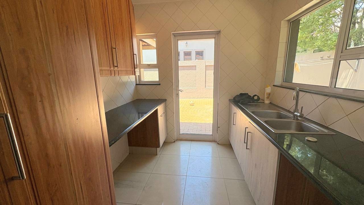
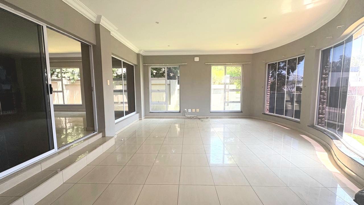
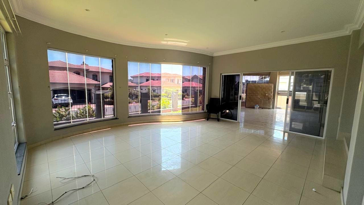
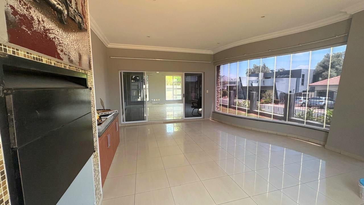
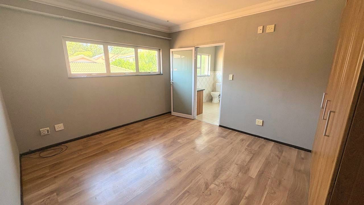
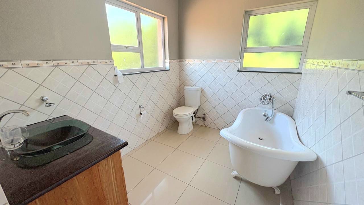
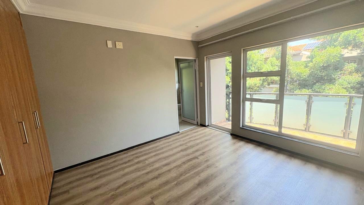
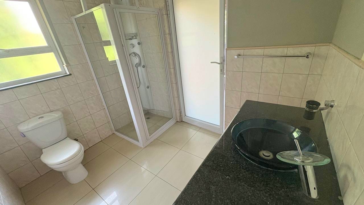
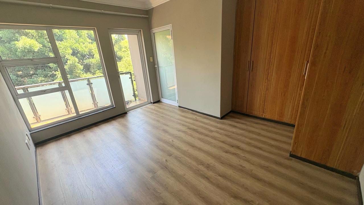
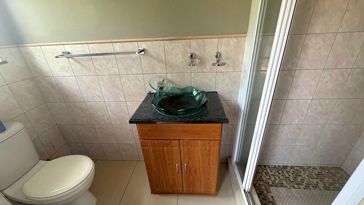
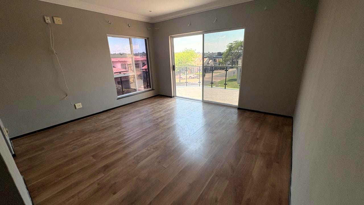
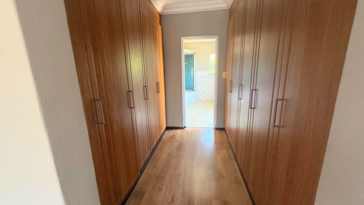
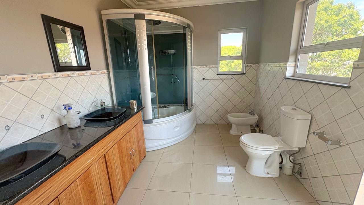
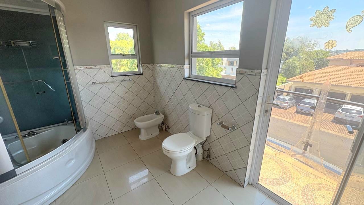
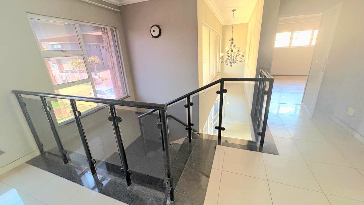
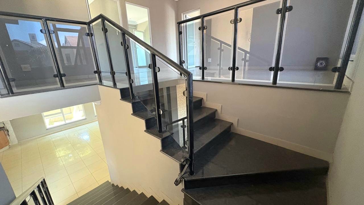
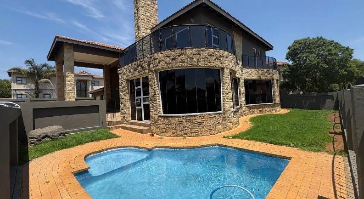
This double-storey home offers 4 bedrooms and 4.5 bathrooms across a floor size of 467 sqm, set on an erf of 719 sqm. The open-plan living area is finished in large format tiles, with floor-to-ceiling windows. The kitchen features ample cupboard space and a breakfast nook, and it flows easily into the dining and living spaces. Four ensuite bathrooms add comfort and privacy for family members and guests alike.
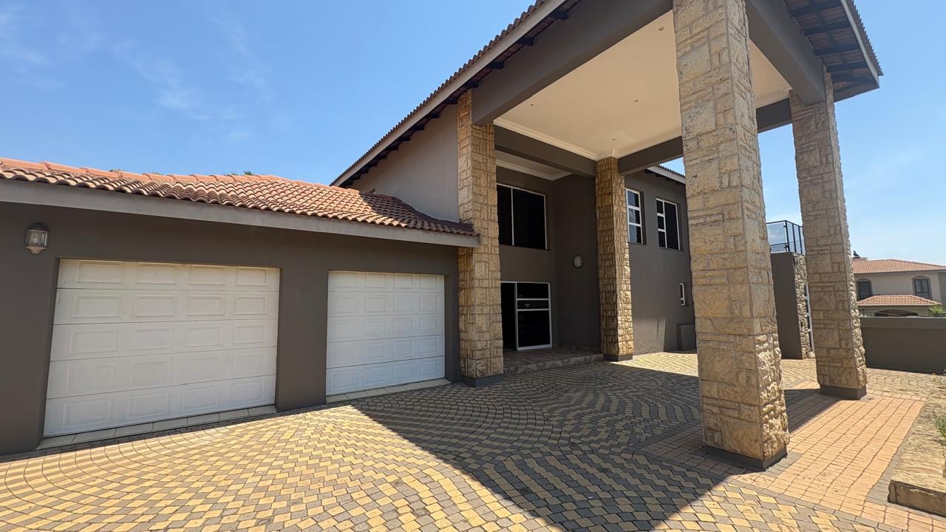
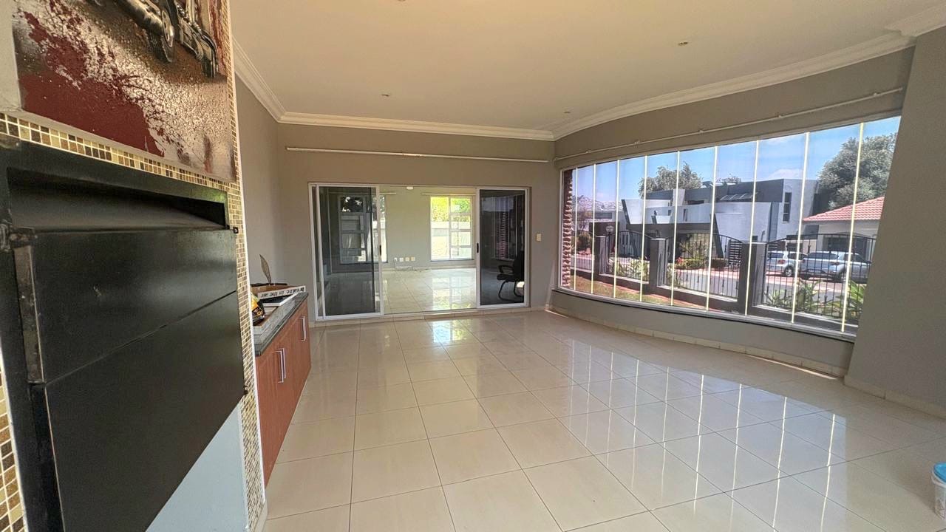
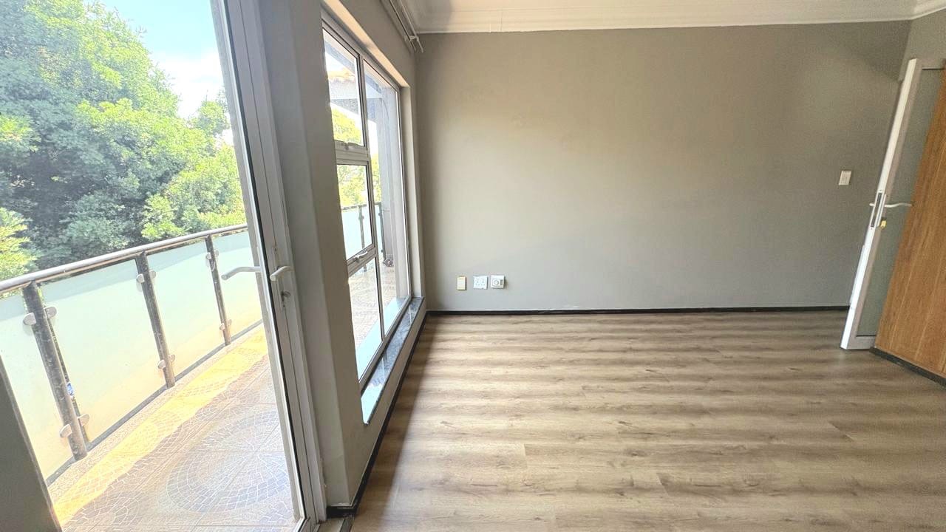
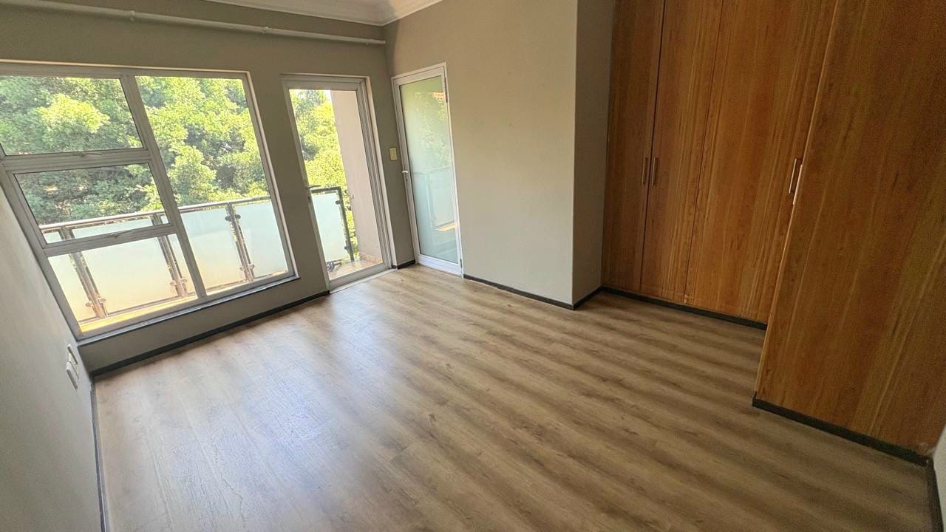
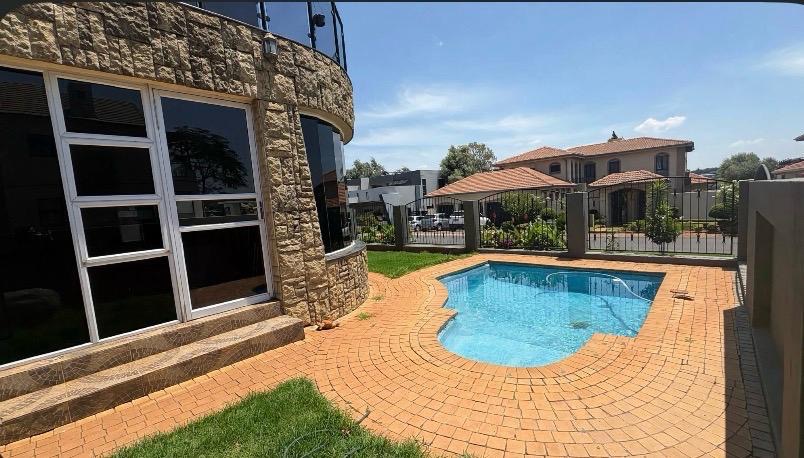
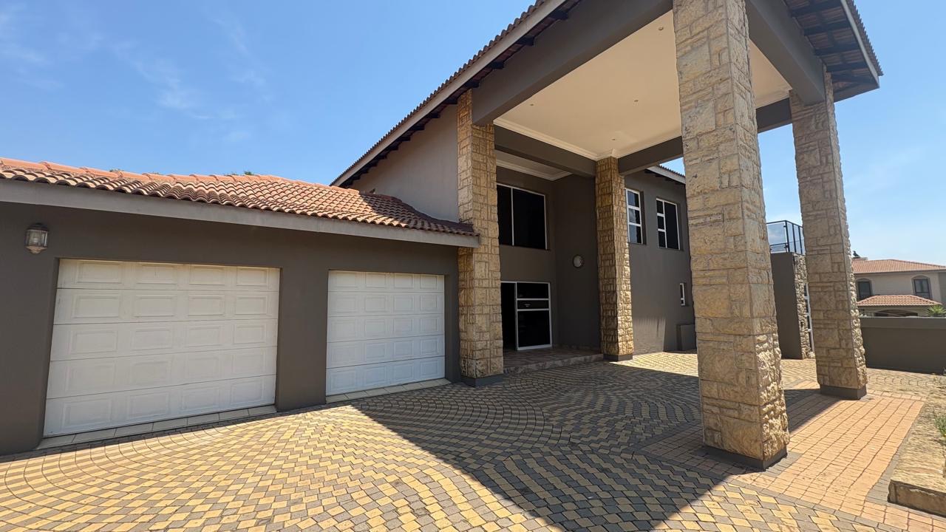
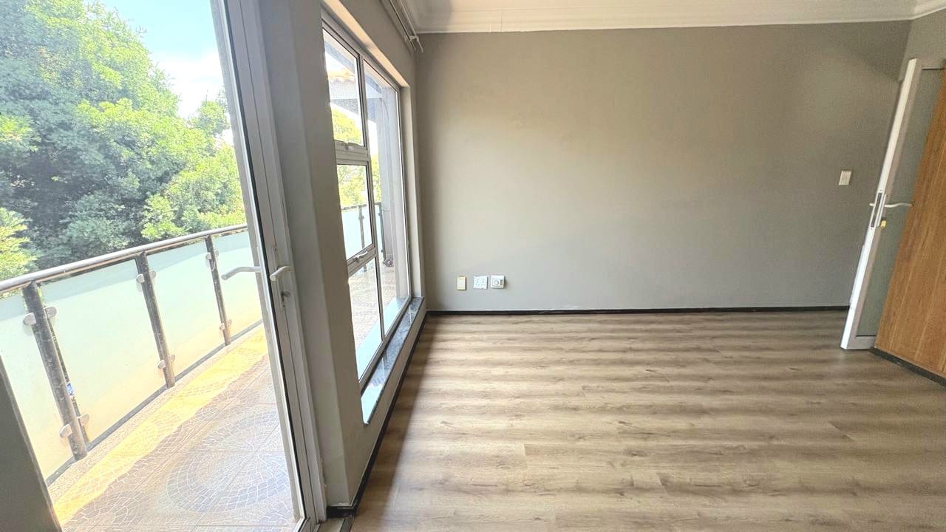
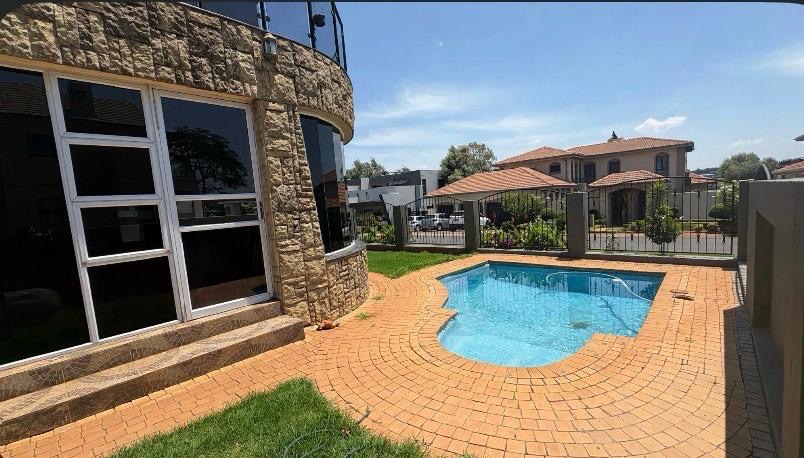
Outdoors, the property includes a balcony and a braai room for relaxed entertaining. The paved driveway provides parking for five vehicles, with two garages for added convenience.
Ebotse Golf Estate is a golf estate in Benoni, Gauteng, with 24-hour security and an access gate. Residents enjoy the estate's golf course setting and a lifestyle that combines space with a sense of community. The home is a practical choice for those seeking a spacious, well-appointed residence in a sought-after estate.
Contact us today to arrange a viewing.
Key Features
Four bedrooms, four ensuites
Open-plan living and dining areas
Braai room
Two garages and five parking bays
24-hour security and access gate
Property Details
- 4 Bedrooms
- 4.5 Bathrooms
- 2 Garages
- 4 Ensuite
- 1 Dining Area
Property Features
- Balcony
- Golf Course
- Pets Allowed
- Access Gate
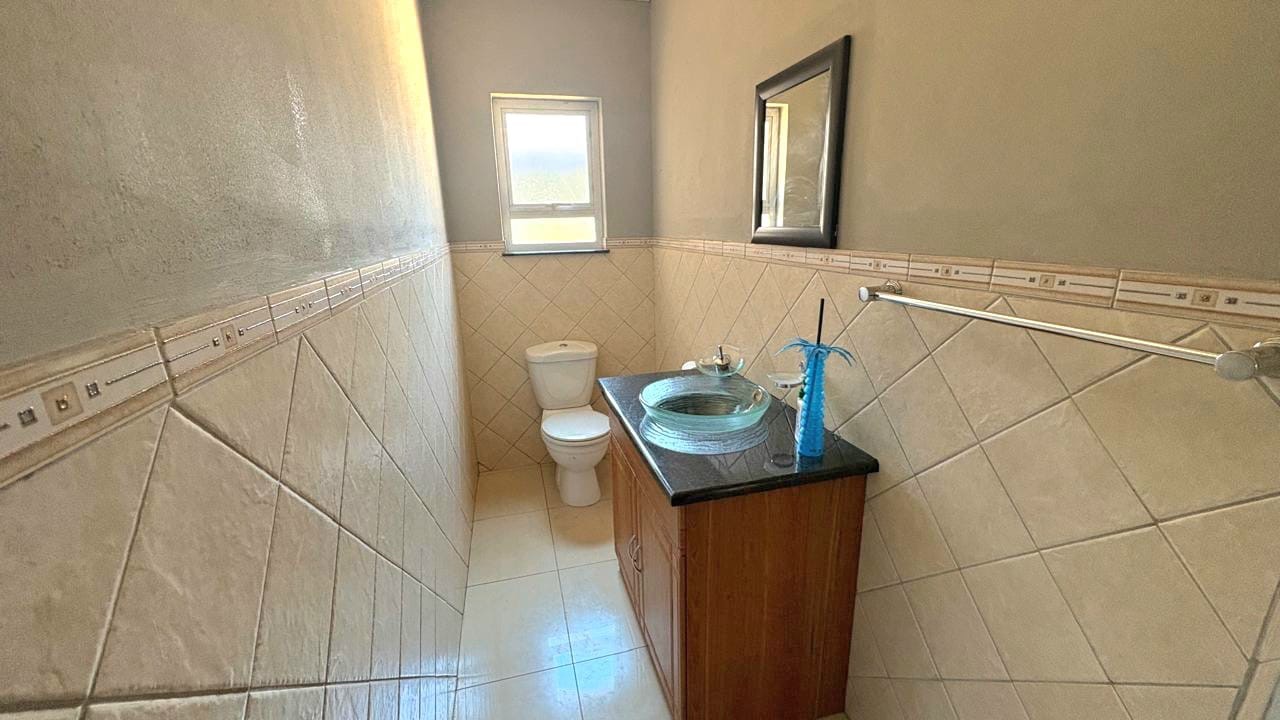
- Guest Toilet
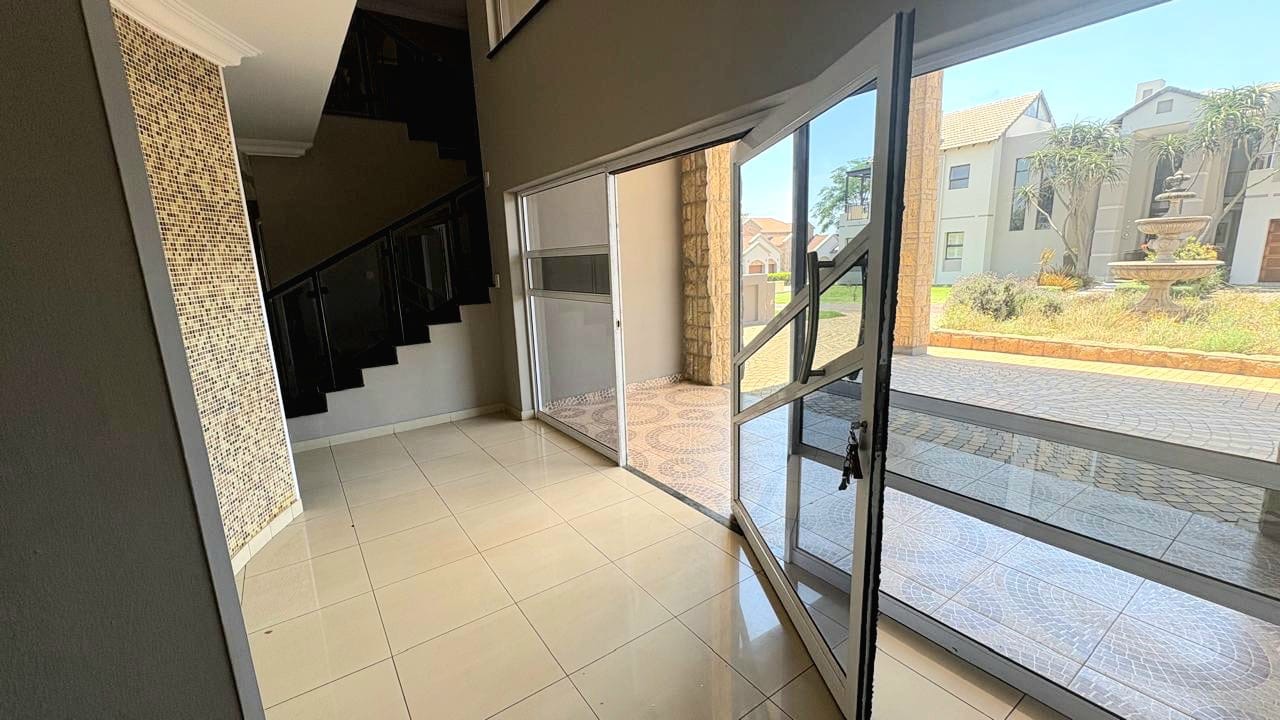
- Entrance Hall
- Paving
| Bedrooms | 4 |
| Bathrooms | 4.5 |
| Garages | 2 |
| Floor Area | 467 m2 |
| Erf Size | 719.0 m2 |