- 2
- 1
- 85 m2
- 198.0 m2
Monthly Costs
Monthly Bond Repayment ZAR .
Calculated over years at % with no deposit. Change Assumptions
Affordability Calculator | Bond Costs Calculator | Bond Repayment Calculator | Apply for a BondBond Calculator

Disclaimer: The estimates contained on this webpage are provided for general information purposes and should be used as a guide only. While every effort is made to ensure the accuracy of the calculator, RE/MAX of Southern Africa cannot be held liable for any loss or damage arising directly or indirectly from the use of this calculator, including any incorrect information generated by this calculator, and/or arising pursuant to your reliance on such information.
Mun. Rates & Taxes: ZAR 750.00
Property description
Two-Bedroom House for Sale in Daveyton, Benoni
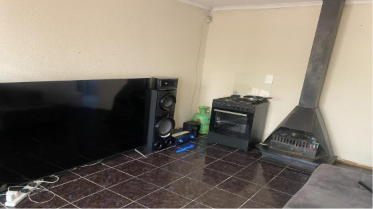
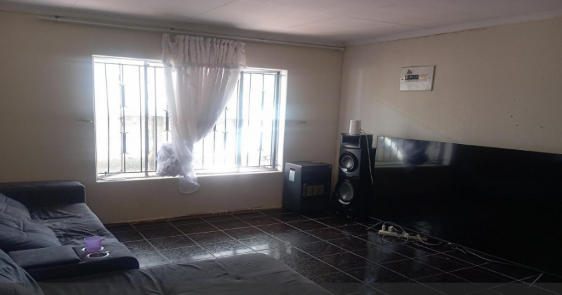
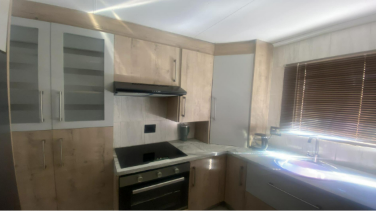
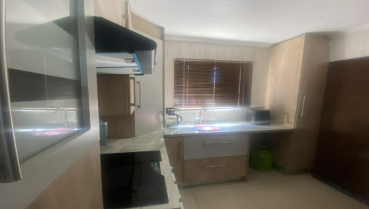
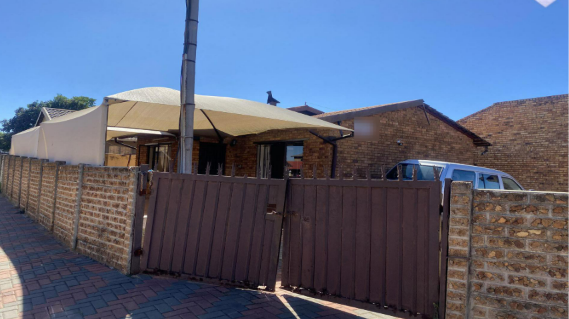
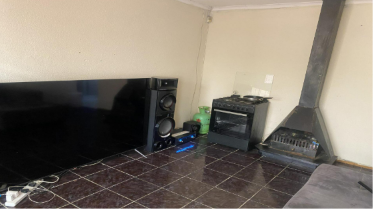
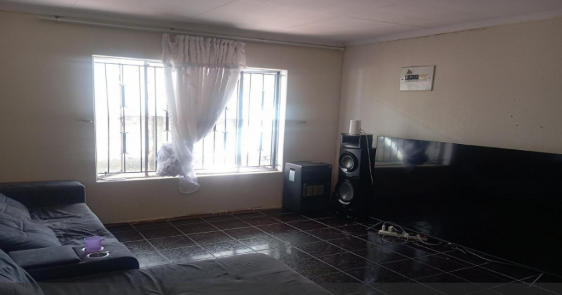
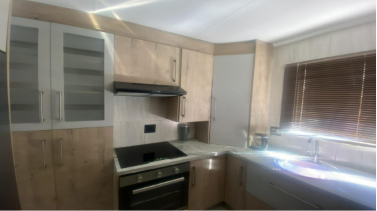
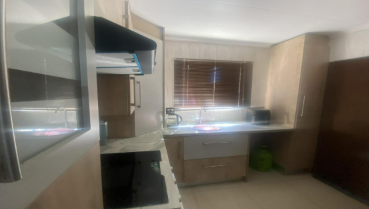
This freestanding two-bedroom house offers a practical layout on a 198 square metre erf in Daveyton. The home provides approximately 85 square metres of floor space, with an open-plan living area and a fitted kitchen. Light falls through the lounge windows, and the floors are finished in dark tiling. The kitchen features light wood-effect cabinetry, a built-in hob and oven, and a stainless steel sink under a window. The property is a good fit for those seeking a manageable, well-planned home with room to settle in.
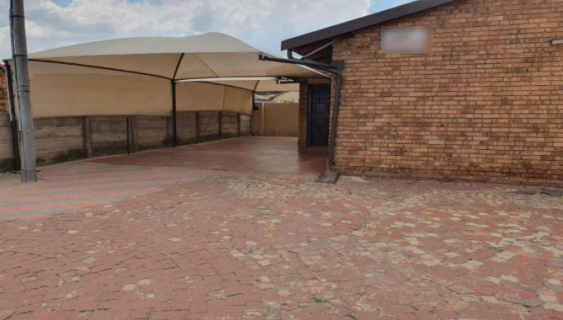
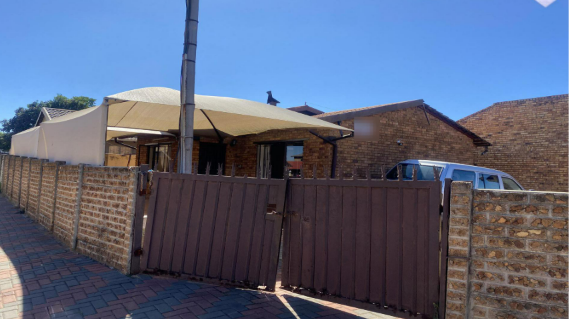
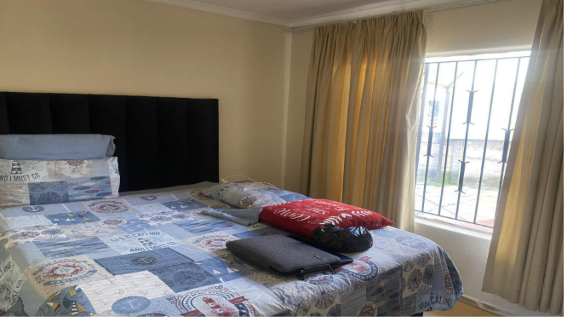
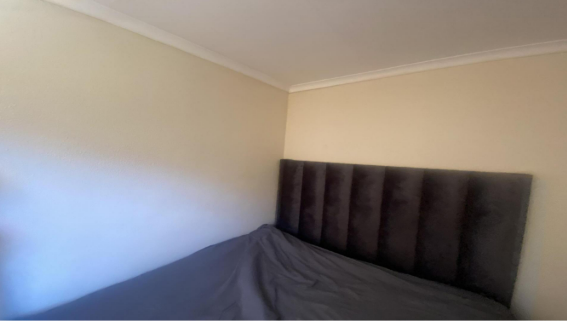
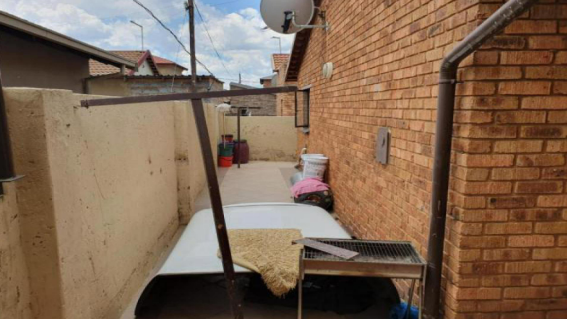
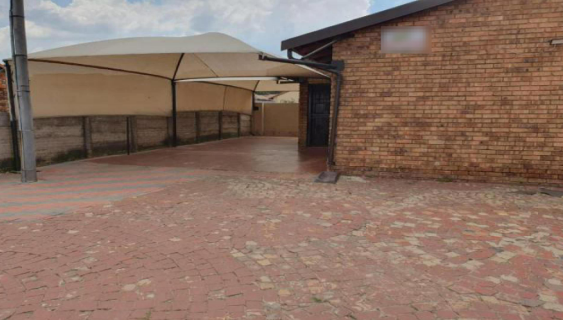
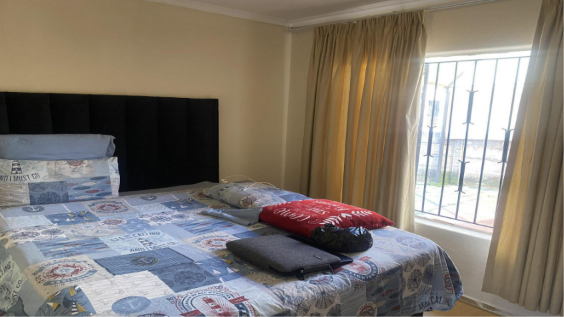
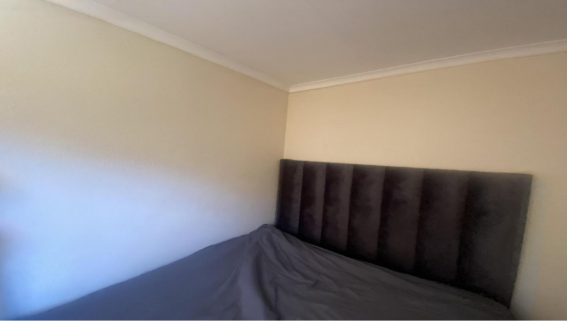
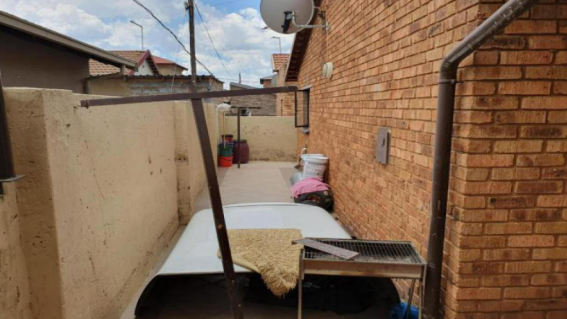
Each of the two bedrooms is fitted with cream walls, neat built-in cupboards and curtains that keep the rooms comfortable. The home has one bathroom, offering convenience for daily routines. Outside, the property includes paved driveway space and a covered carport area that shelters parked vehicles. There is also a garden and a yard area that could suit a braai or outdoor entertaining. Two parking spaces are available on site, which is useful for households with more than one vehicle.
Daveyton is an established residential area in Benoni, Gauteng, known for its accessible, family-oriented neighbourhoods. The property allows pets and smoking, which may suit a range of buyers. The erf size gives room to make the outdoor space your own. This home is a sensible choice for first-time buyers, small households and investors looking for an affordable starting point in the area.
Key Features
Two bedrooms and one bathroom
Open-plan living and dining area
Fitted kitchen with built-in appliances
Covered carport and two parking spaces
Garden and paved outdoor areas
Contact us today to arrange a viewing.
Property Details
- 2 Bedrooms
- 1 Bathrooms
- 1 Lounges
Property Features
- Pets Allowed
- Kitchen
- Paving
- Garden
| Bedrooms | 2 |
| Bathrooms | 1 |
| Floor Area | 85 m2 |
| Erf Size | 198.0 m2 |