- 3
- 2
- 95 m2
- 250.0 m2
Monthly Costs
Monthly Bond Repayment ZAR .
Calculated over years at % with no deposit. Change Assumptions
Affordability Calculator | Bond Costs Calculator | Bond Repayment Calculator | Apply for a BondBond Calculator

Disclaimer: The estimates contained on this webpage are provided for general information purposes and should be used as a guide only. While every effort is made to ensure the accuracy of the calculator, RE/MAX of Southern Africa cannot be held liable for any loss or damage arising directly or indirectly from the use of this calculator, including any incorrect information generated by this calculator, and/or arising pursuant to your reliance on such information.
Mun. Rates & Taxes: ZAR 950.00
Property description
Charming 3-Bedroom Family Home in Crystal Park
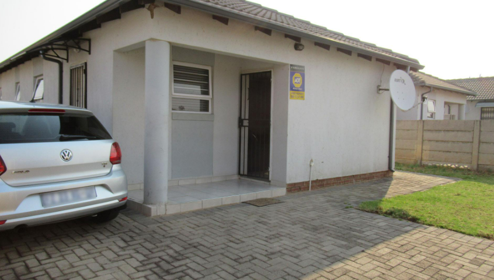
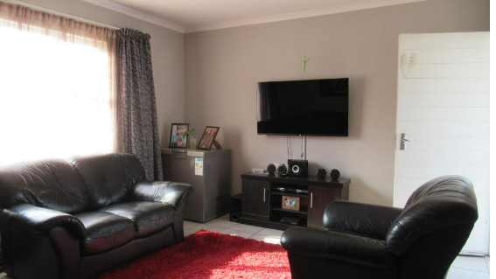
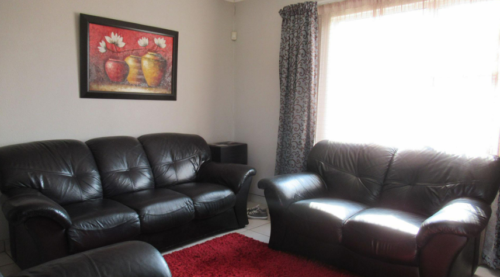
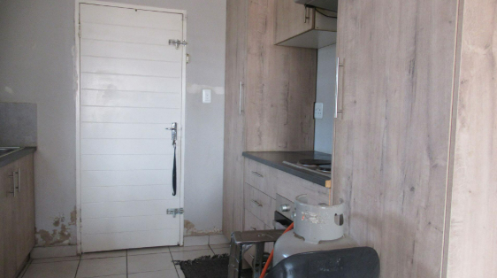
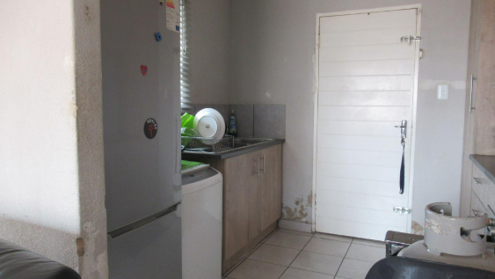
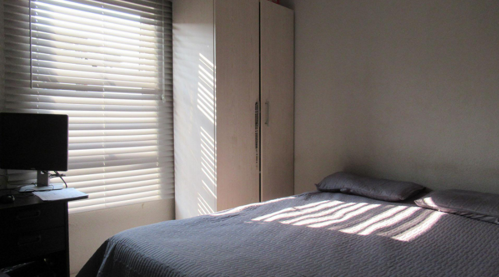
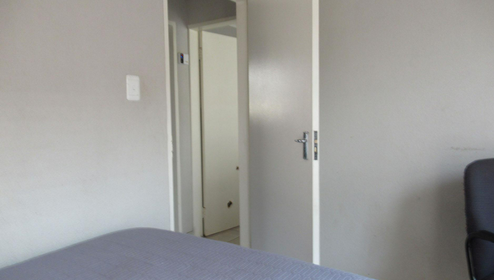
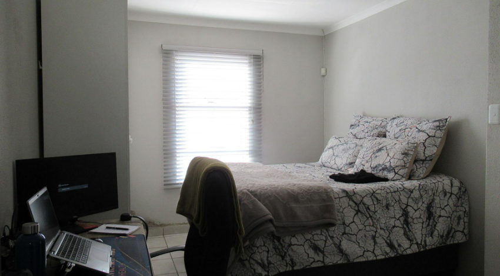
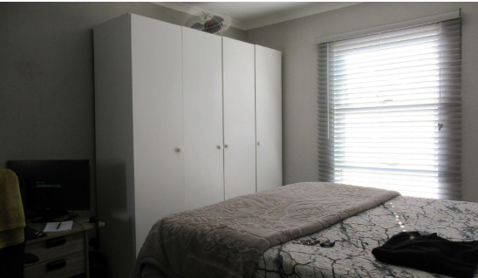
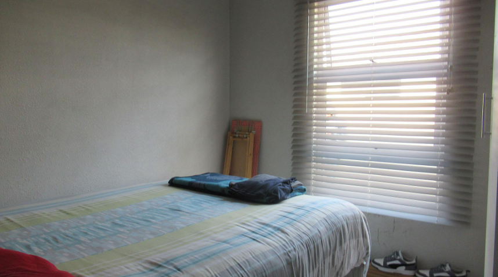
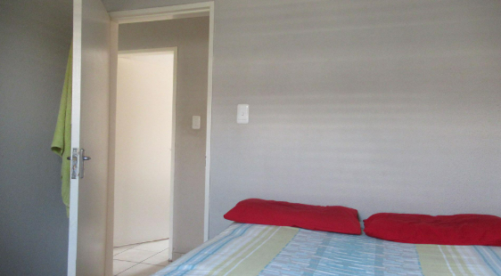
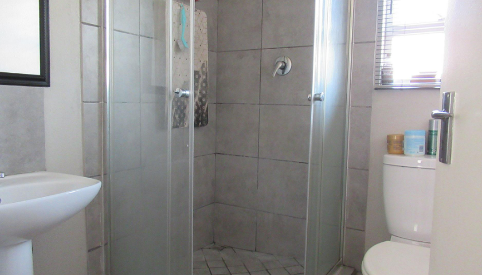
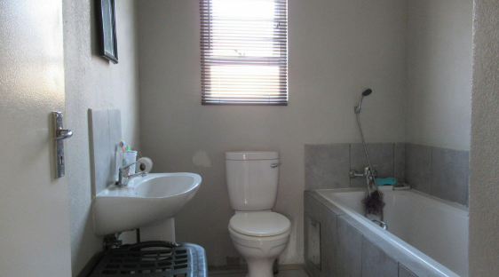
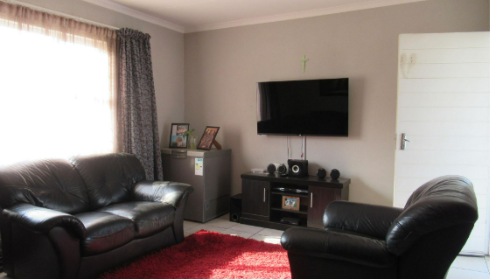
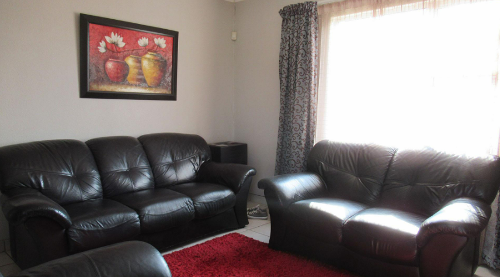
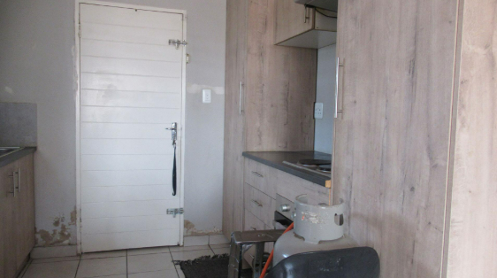
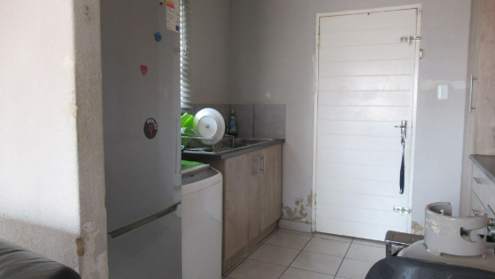
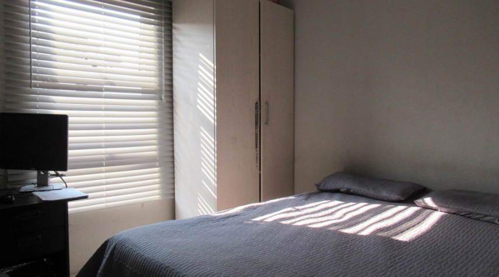
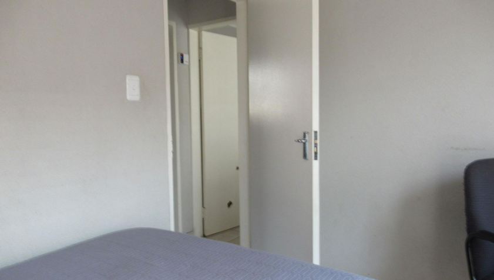
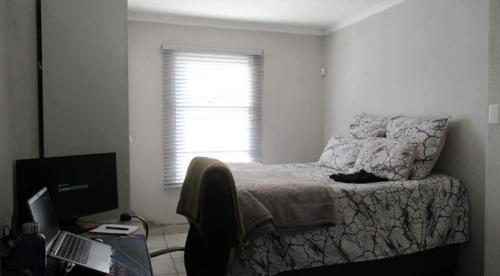
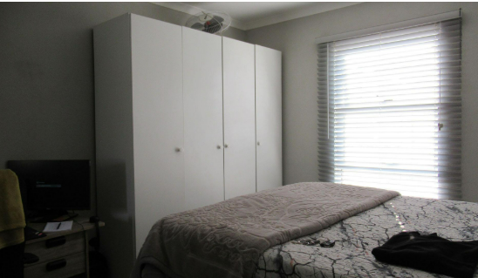
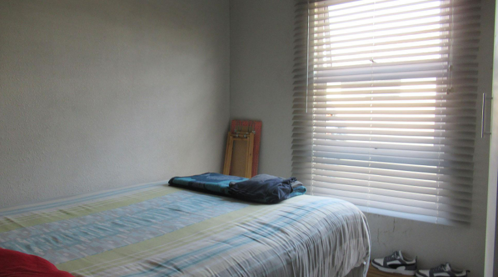
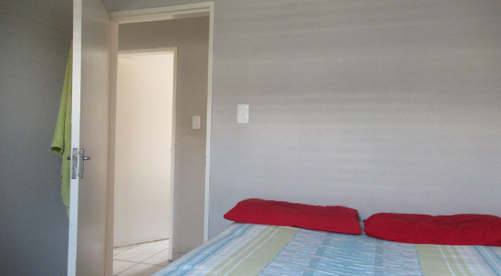
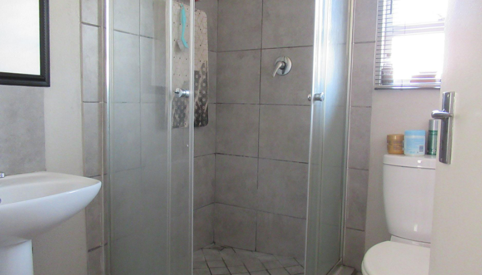
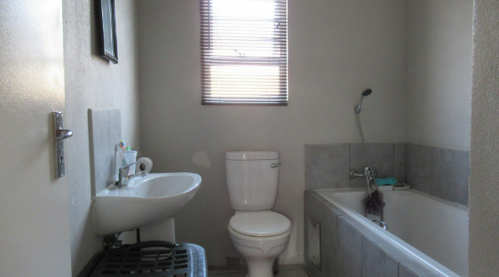
This freestanding house offers three bedrooms and two bathrooms, with a floor size of 95 square metres on a 250 square metre erf. The home has an open-plan living area with a lounge and separate dining space, giving everyday living a practical flow. The kitchen is fitted with light timber-look cabinetry and a stainless steel sink, and tiled floors run through the main living areas. Bedrooms have roller blinds, and there is an ensuite bathroom for added convenience.
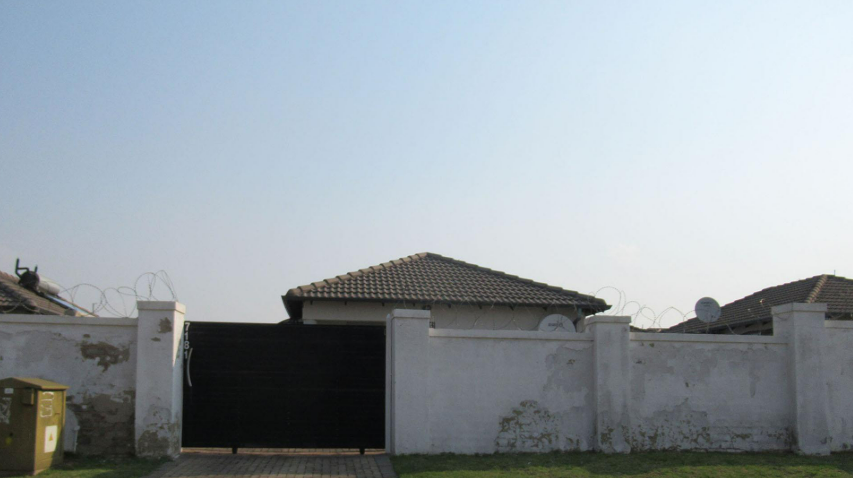
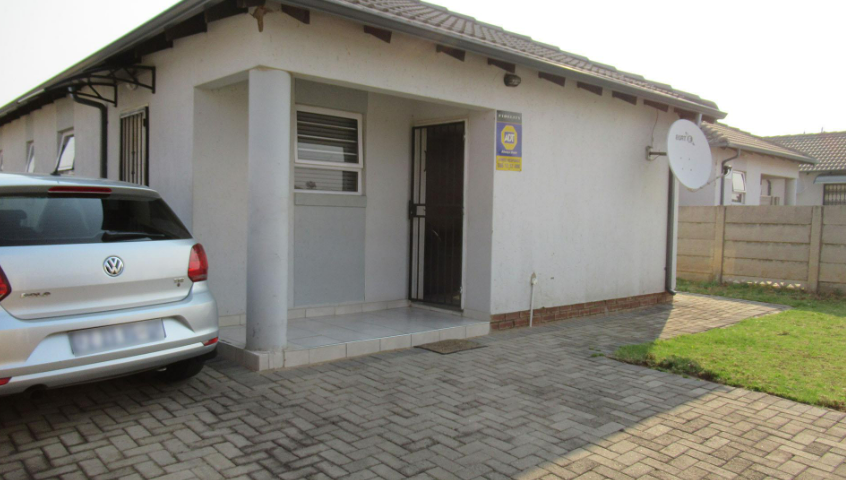
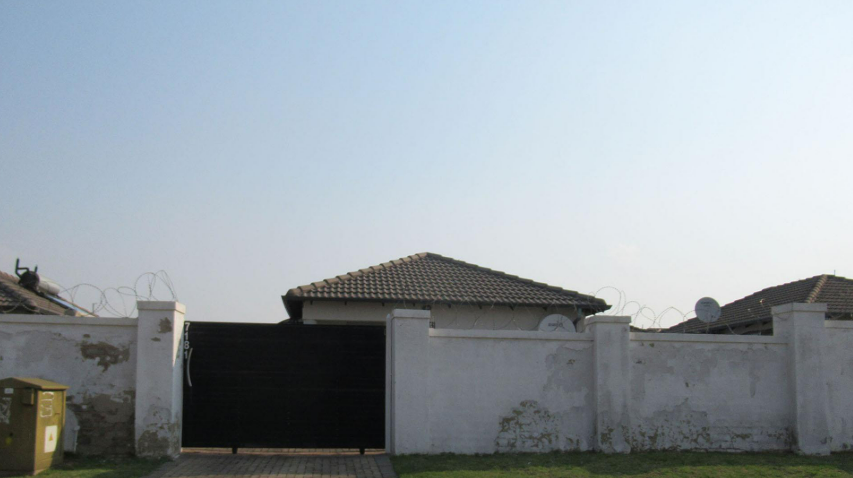
Outside, the property features paved parking and a neat lawned garden at the front. The fenced front yard provides a degree of privacy from the street. The layout suits small families, couples or professionals who want a manageable home with ready access to the Crystal Park area in Benoni. Pets are welcome, which is an appealing point for many buyers.
Crystal Park is a well-established Benoni suburb, convenient for daily errands and commuting. The home itself offers a sensible footprint with room to settle in and personalise. Its practical design and clean finishes make it a straightforward choice for buyers looking for a ready-to-live-in house.
Key Features
Three bedrooms, two bathrooms
Open-plan lounge and dining area
Ensuite bathroom
Paved parking and front garden
Pets allowed
Contact us today to arrange a viewing.
Property Details
- 3 Bedrooms
- 2 Bathrooms
- 1 Ensuite
- 1 Lounges
- 1 Dining Area
Property Features
- Pets Allowed
- Kitchen
- Paving
| Bedrooms | 3 |
| Bathrooms | 2 |
| Floor Area | 95 m2 |
| Erf Size | 250.0 m2 |