- 11
- 4
- 10
- 1 400 m2
- 16 000.0 m2
Monthly Costs
Monthly Bond Repayment ZAR .
Calculated over years at % with no deposit. Change Assumptions
Affordability Calculator | Bond Costs Calculator | Bond Repayment Calculator | Apply for a BondBond Calculator

Disclaimer: The estimates contained on this webpage are provided for general information purposes and should be used as a guide only. While every effort is made to ensure the accuracy of the calculator, RE/MAX of Southern Africa cannot be held liable for any loss or damage arising directly or indirectly from the use of this calculator, including any incorrect information generated by this calculator, and/or arising pursuant to your reliance on such information.
Mun. Rates & Taxes: ZAR 3295.00
Property description
Multiple Dwellings | Approximately 1,096 m² of Buildings and Workshops | 3-Phase Power | Borehole | Swimming Pool
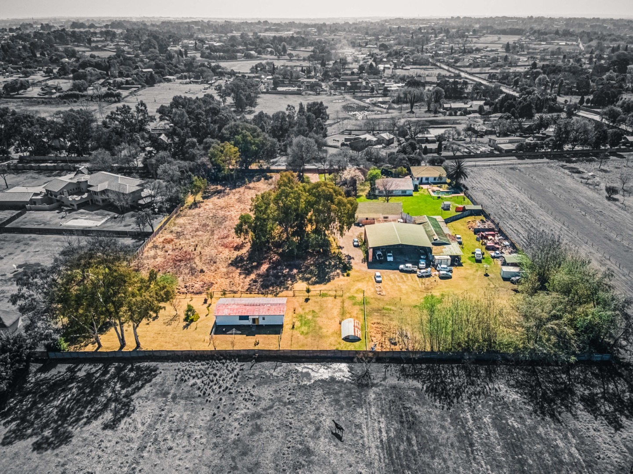
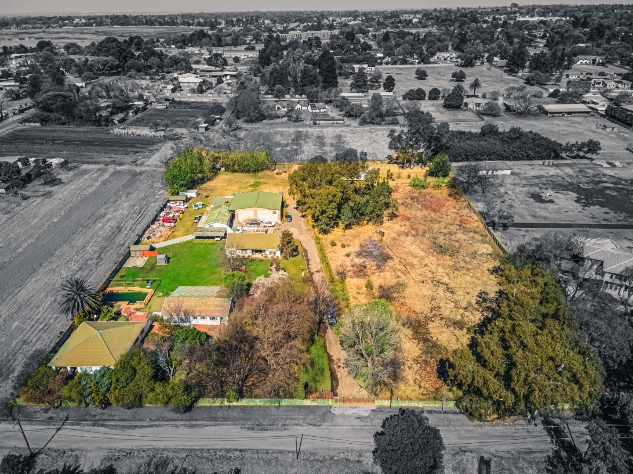
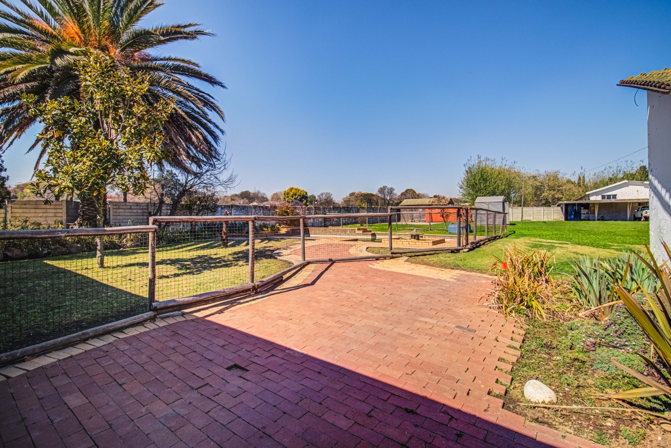
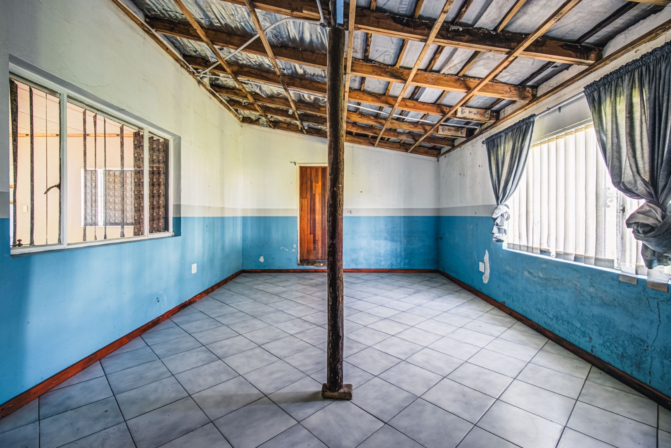
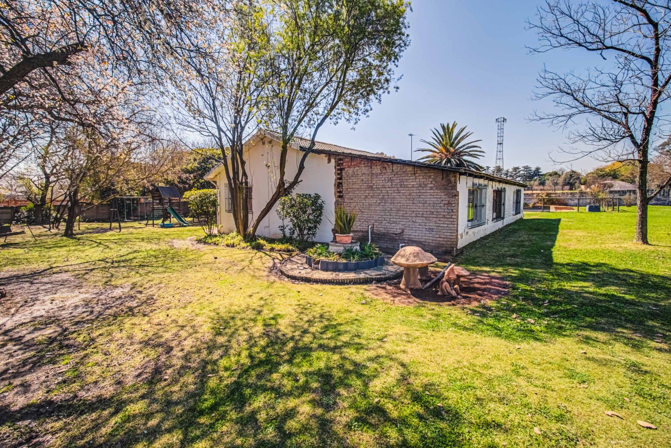
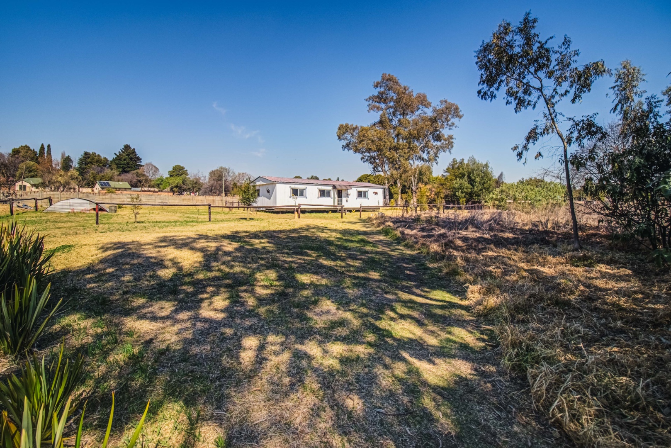
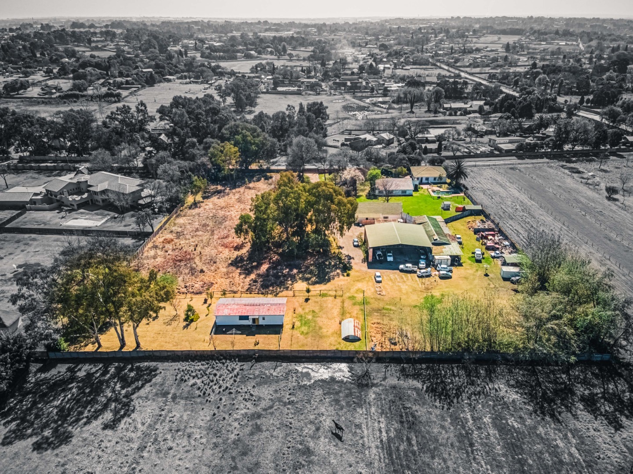
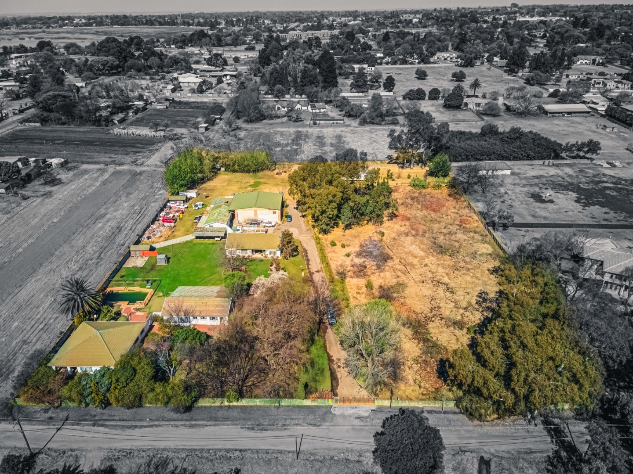
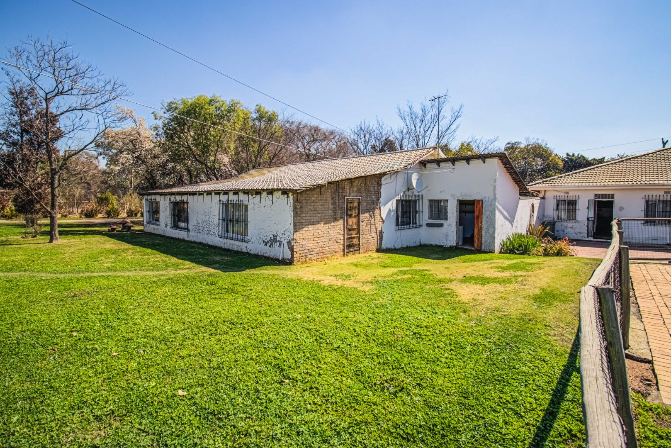

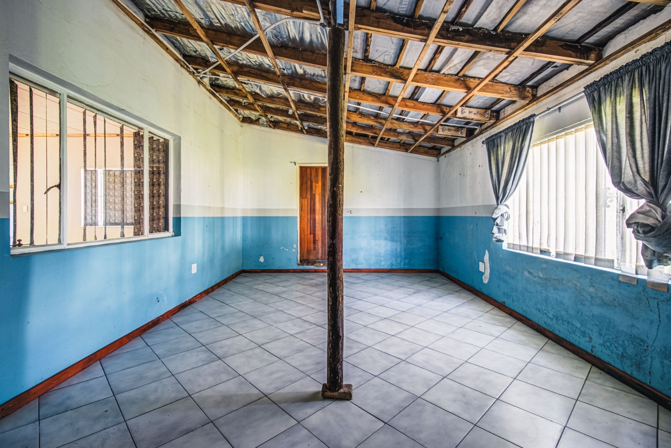
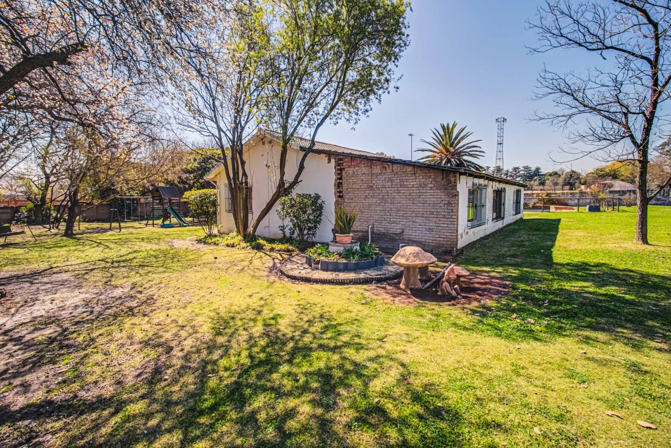
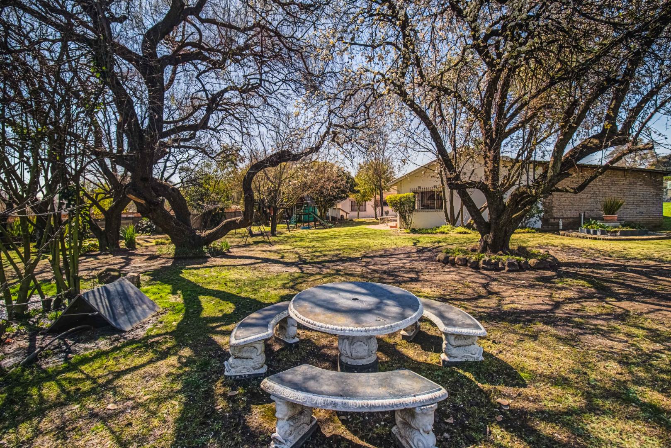
This substantial 1.6186-hectare smallholding in Benoni North Agricultural Holdings presents a rare opportunity for a purchaser looking for extensive accommodation, workshop space and infrastructure, with the potential to renovate and modernise the existing improvements.
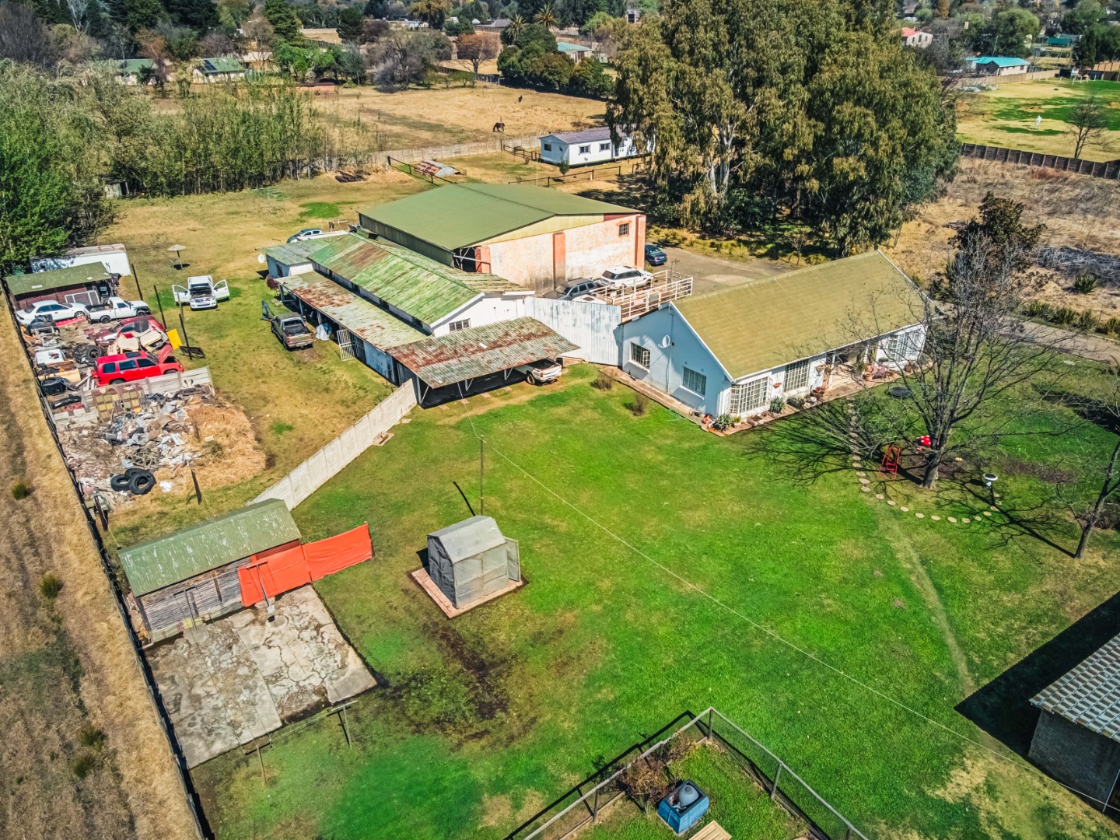
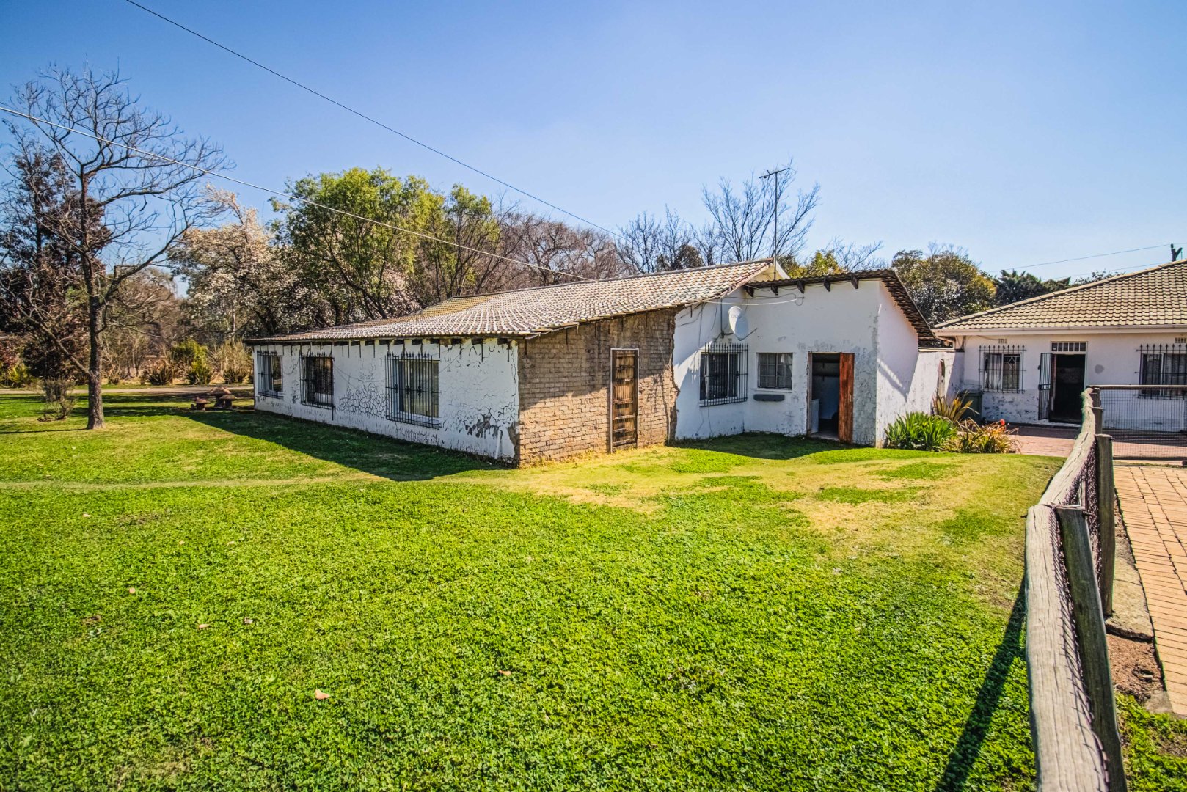
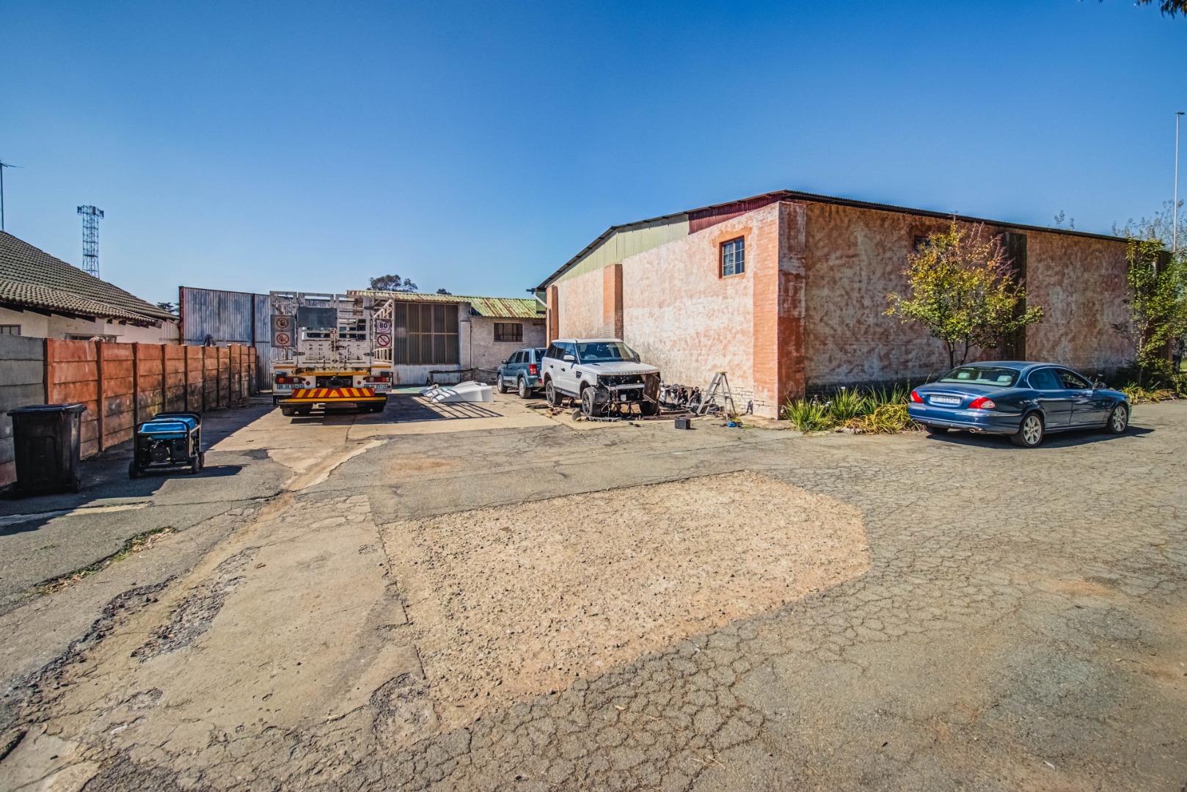
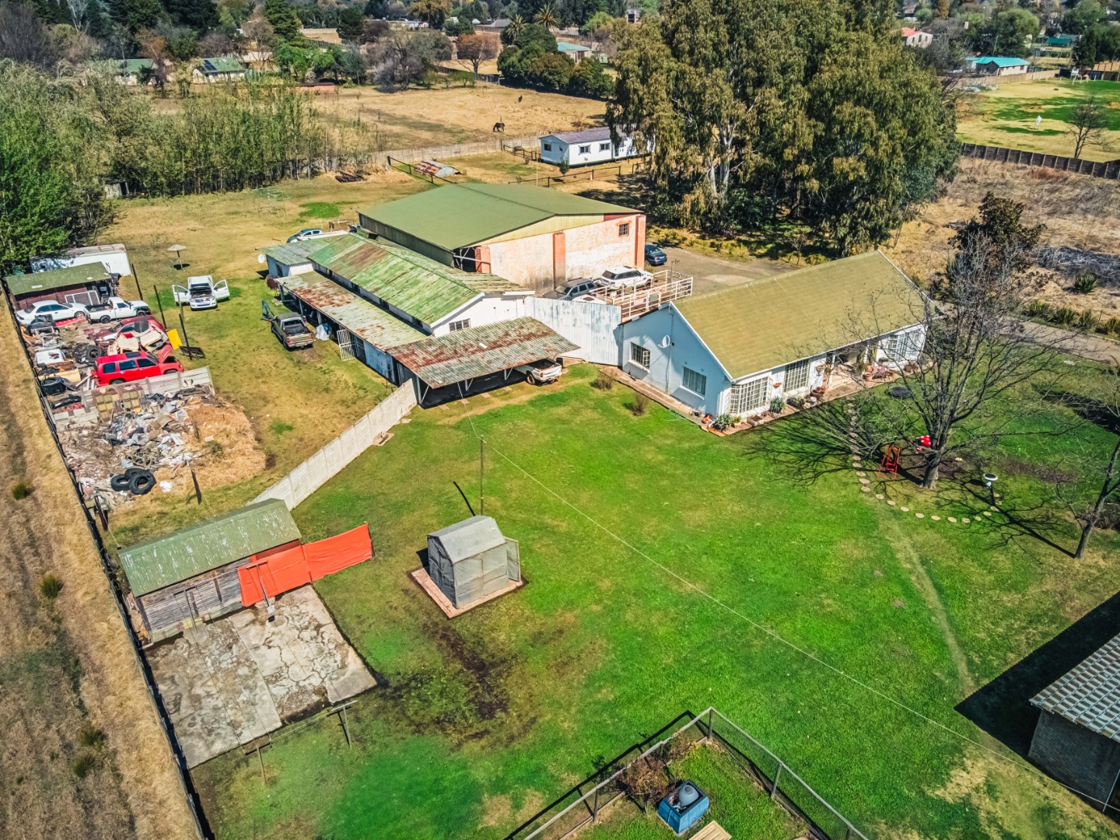
The property comprises four separate dwellings, two substantial workshops and a storeroom, offering approximately 1,346 m² of existing buildings and structures in total.
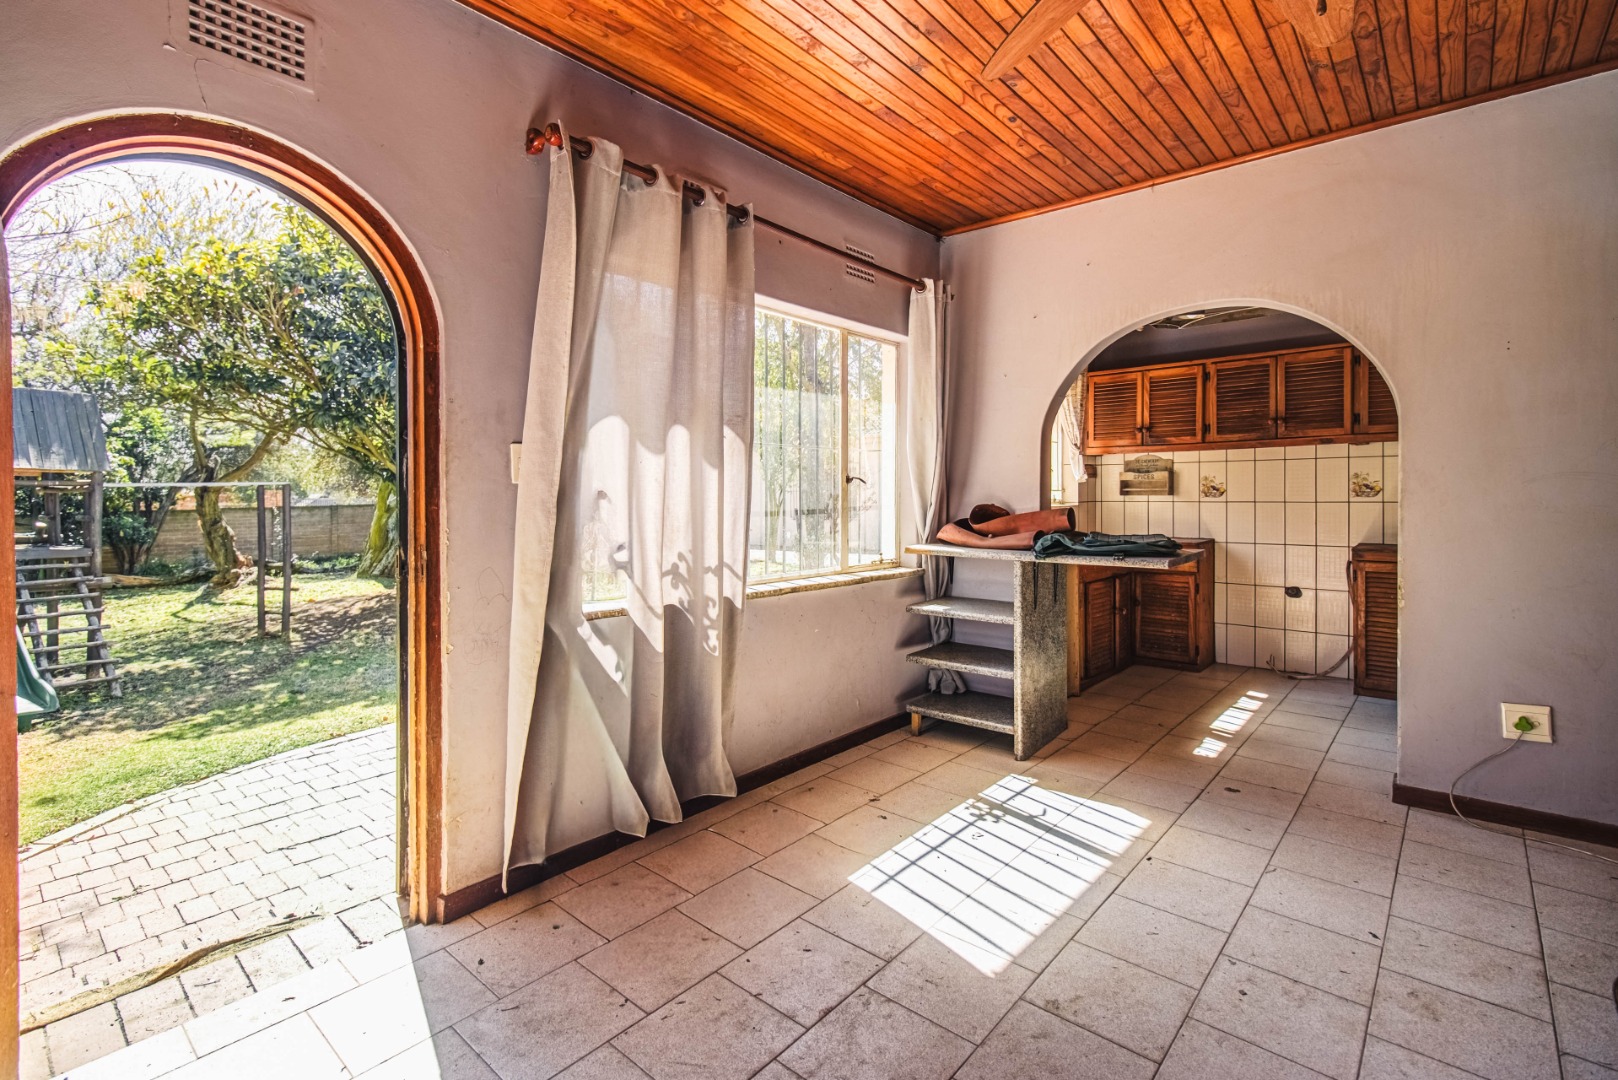
The property requires work and modernisation, making it ideally suited to a buyer with vision who is prepared to restore and adapt the existing improvements to suit their own requirements.
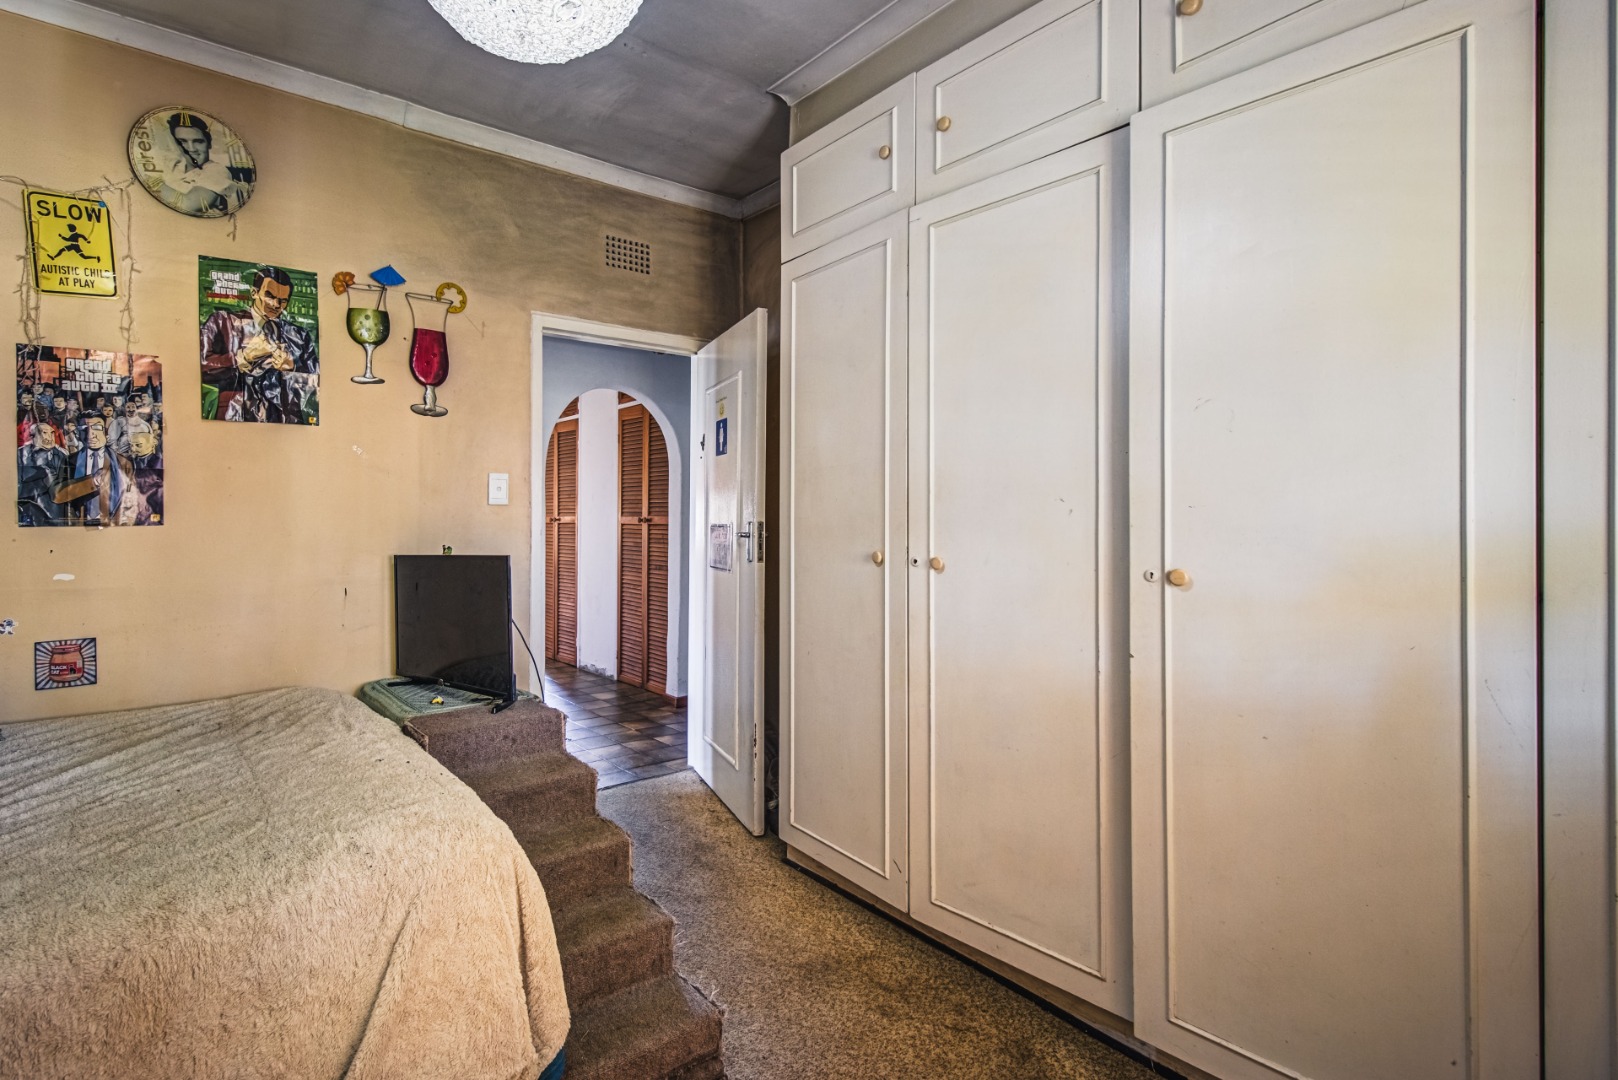
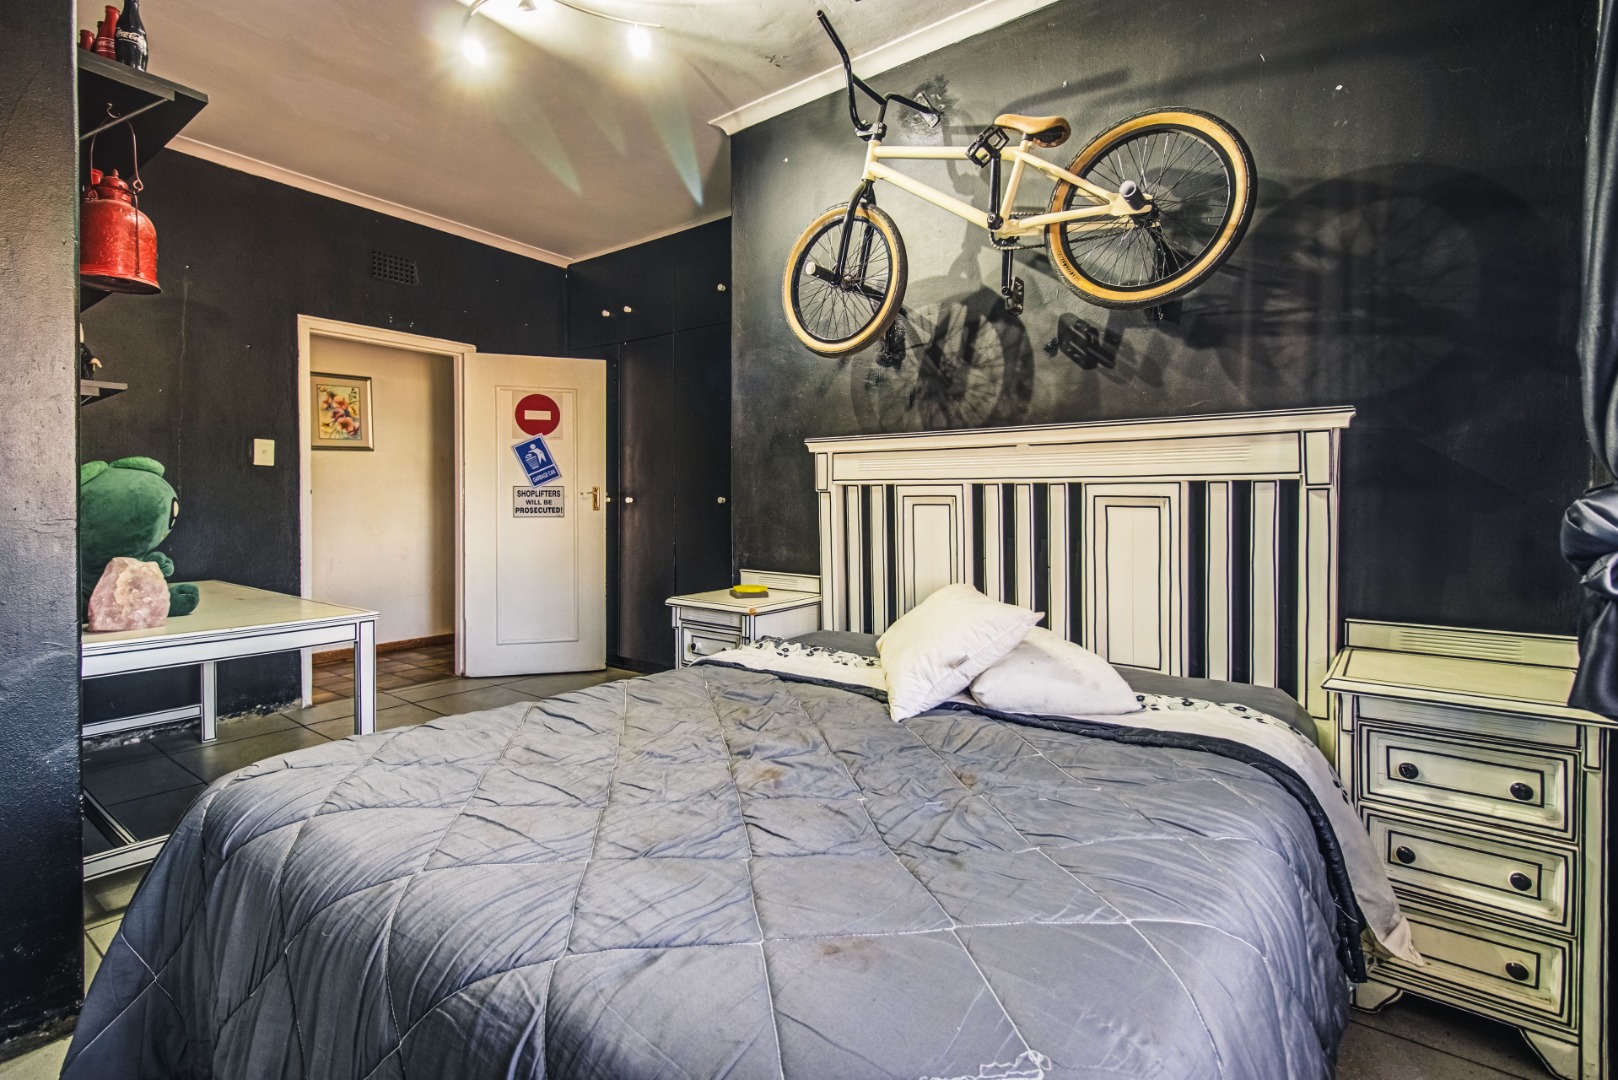
HOUSE 1 - APPROXIMATELY 235 m²
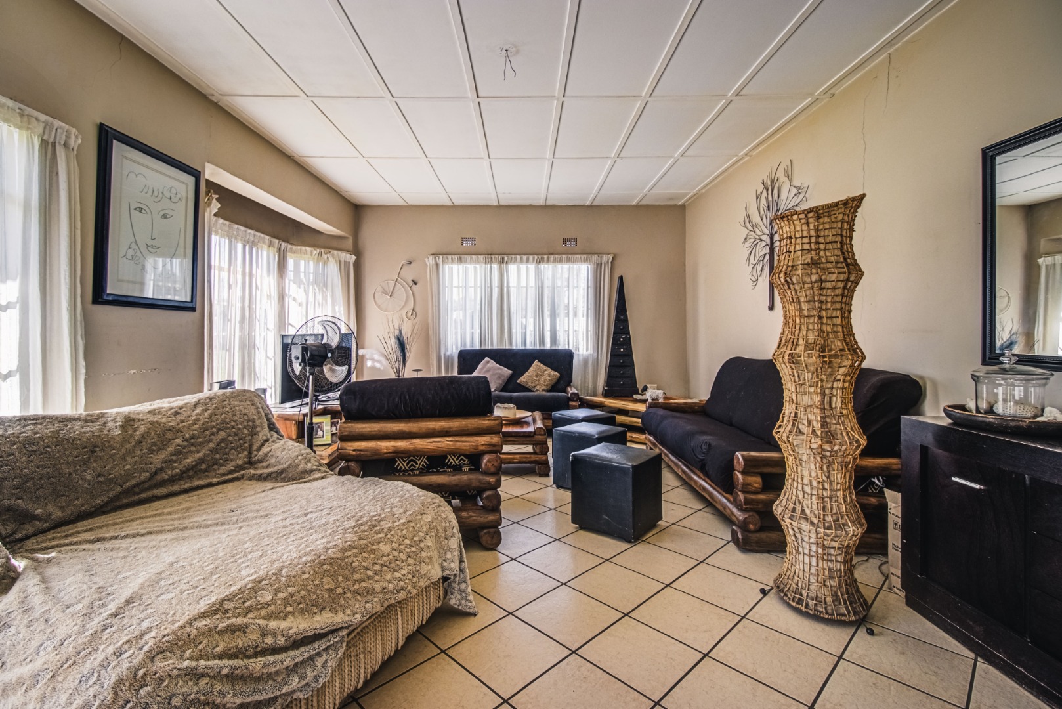
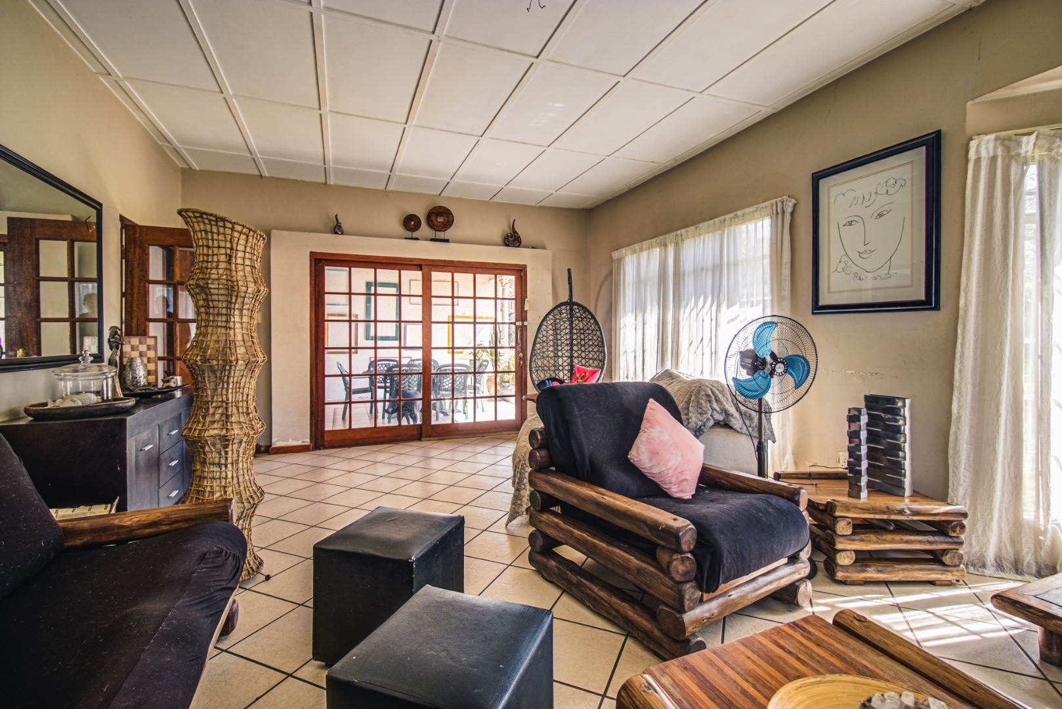
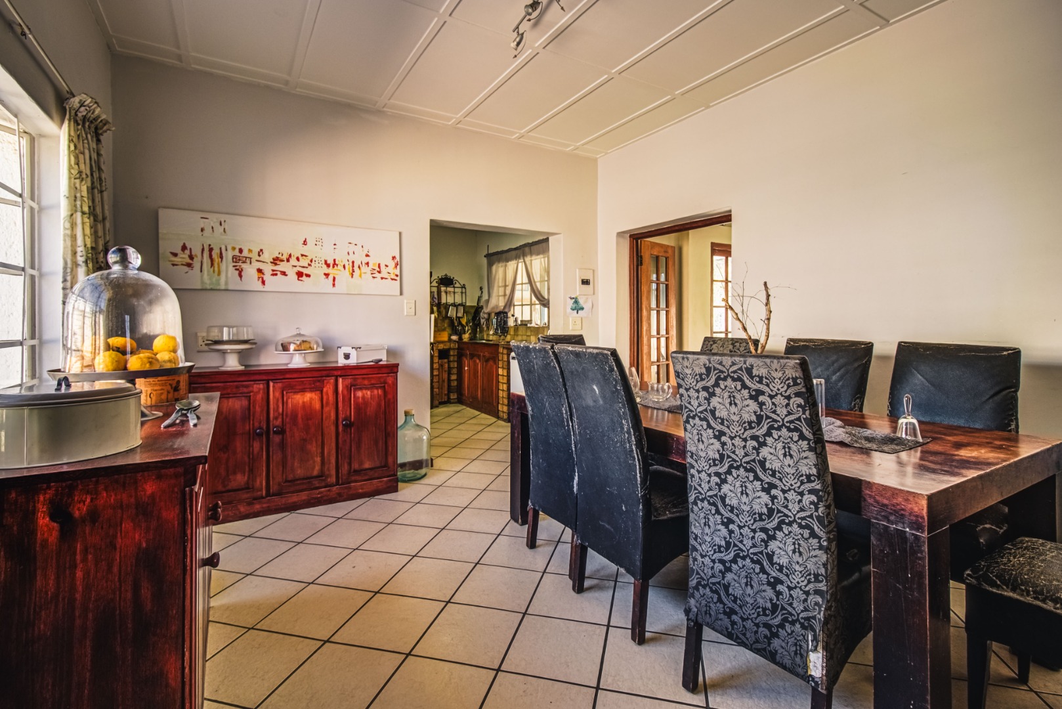
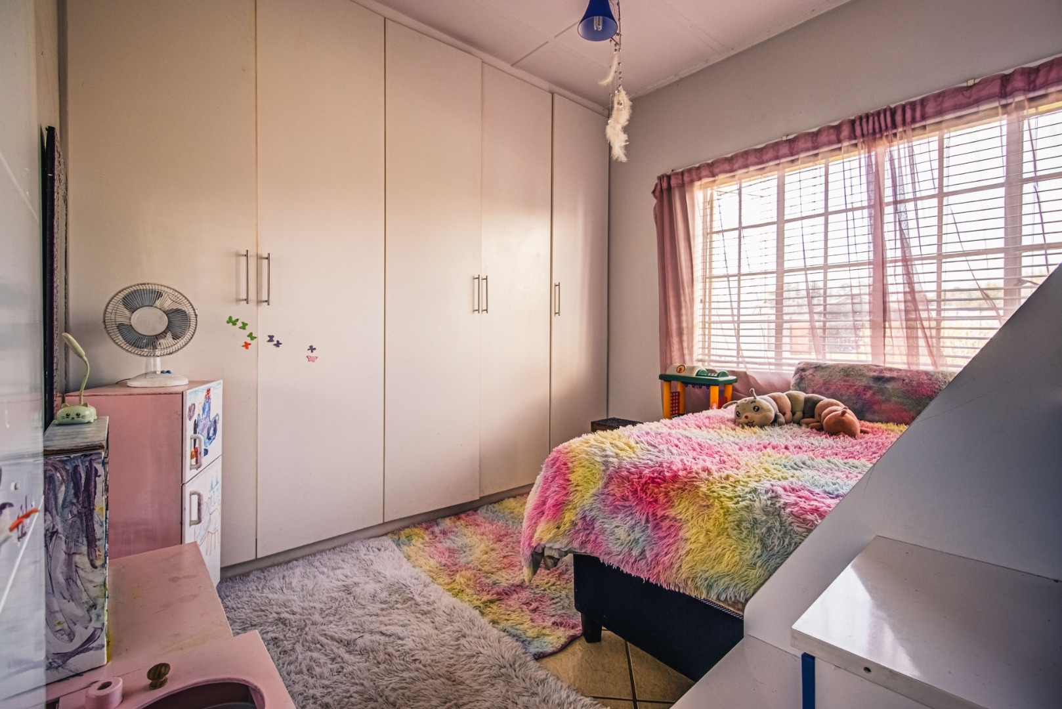
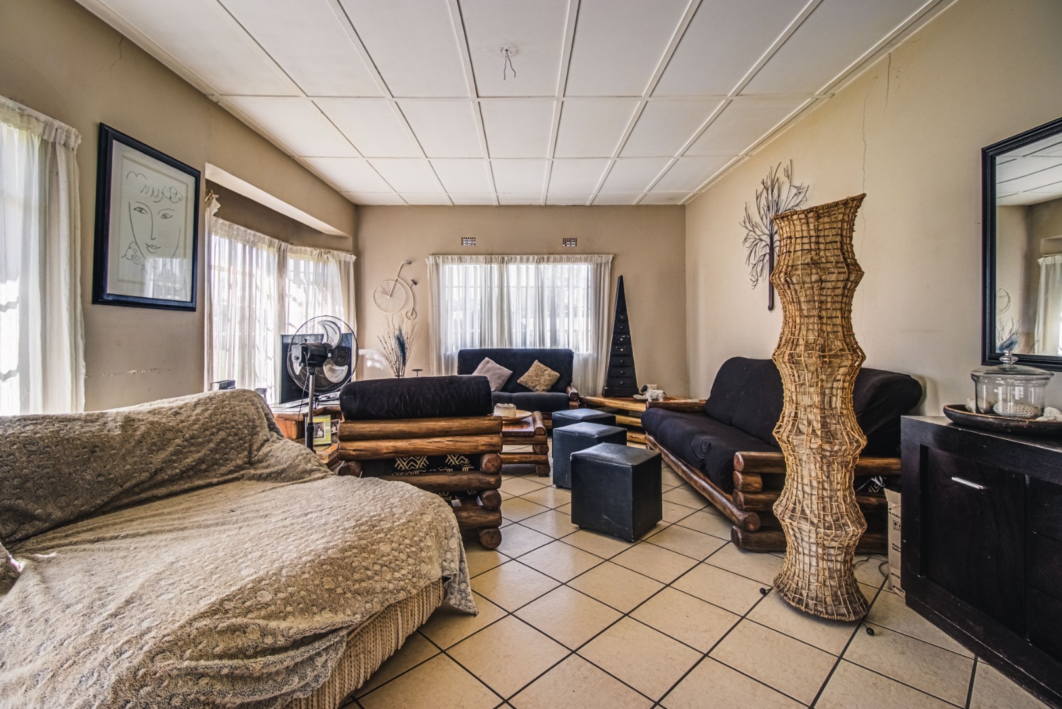
A spacious family dwelling comprising:
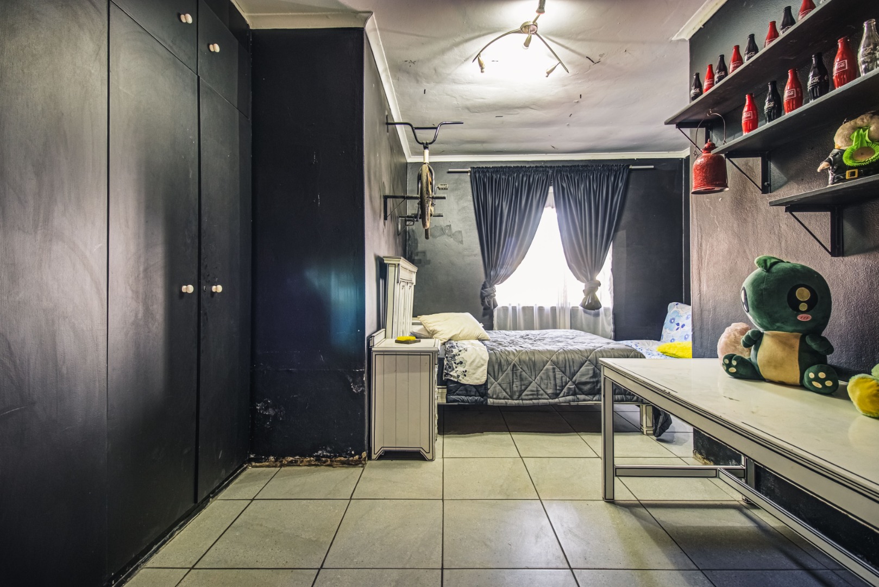
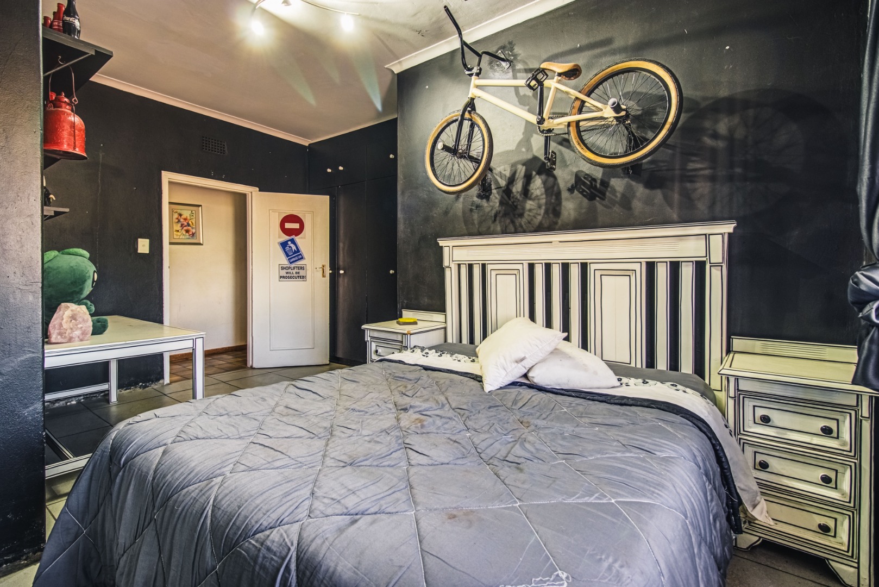
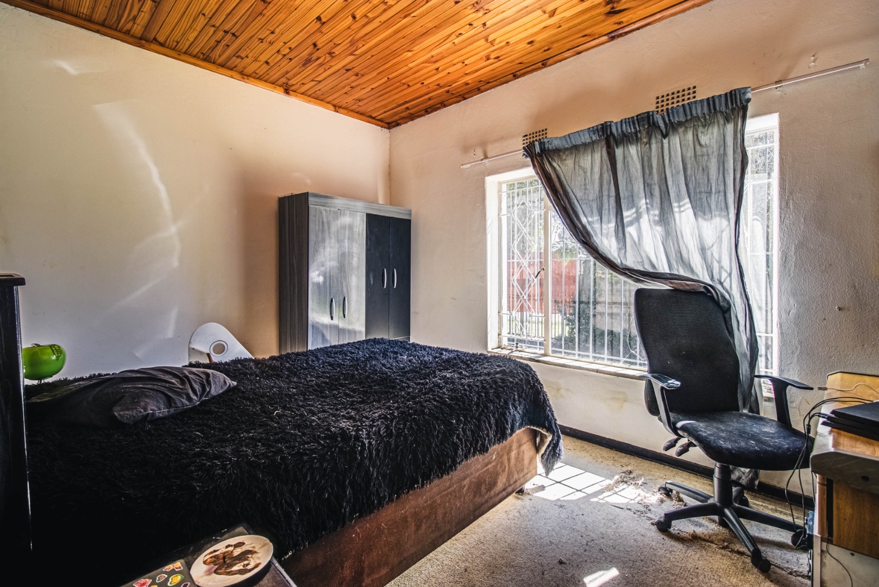
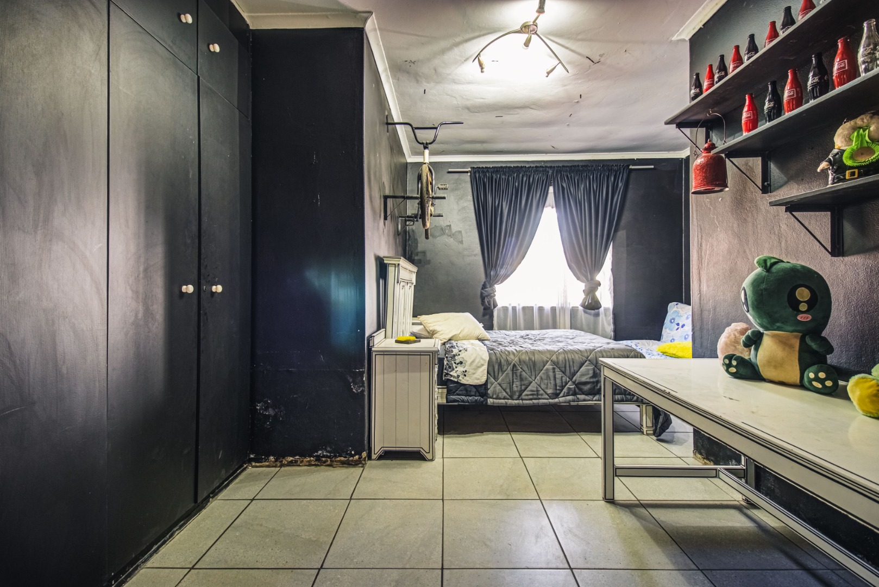
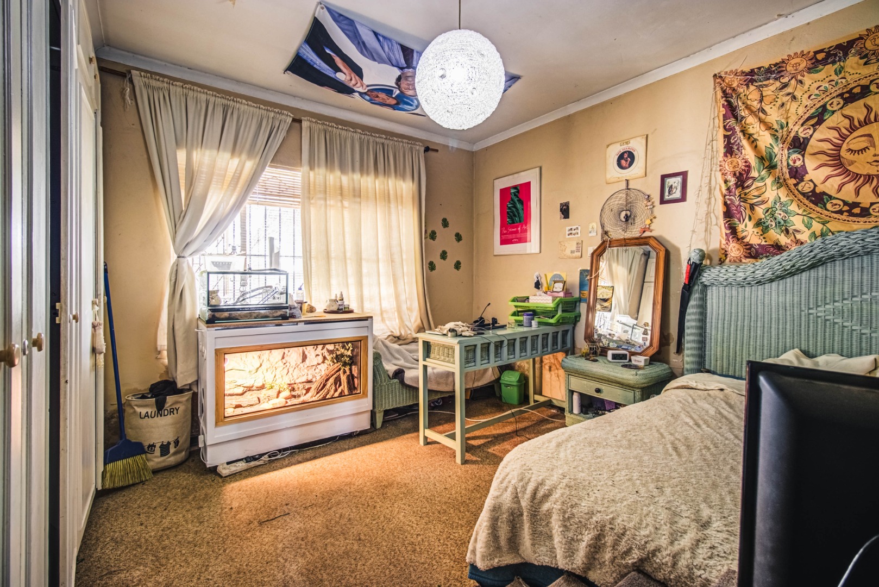
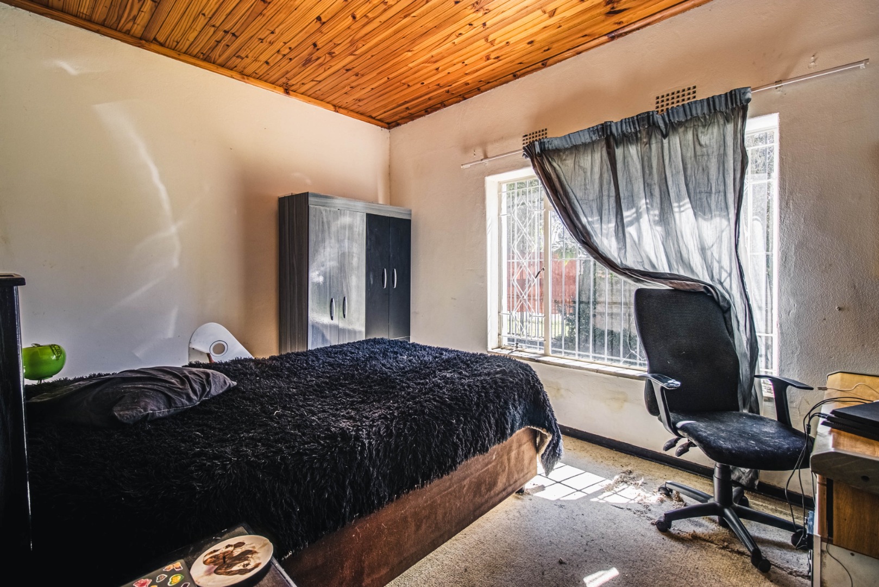
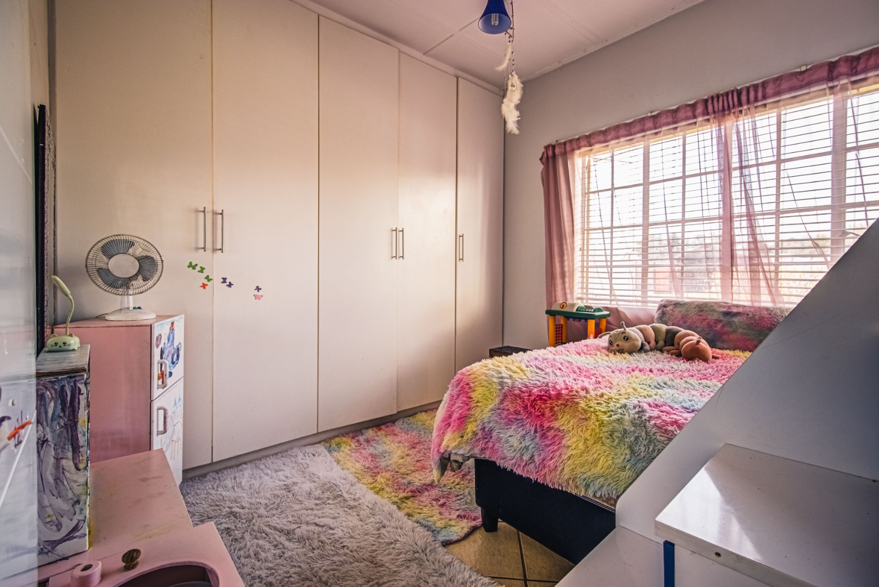
- 3 bedrooms
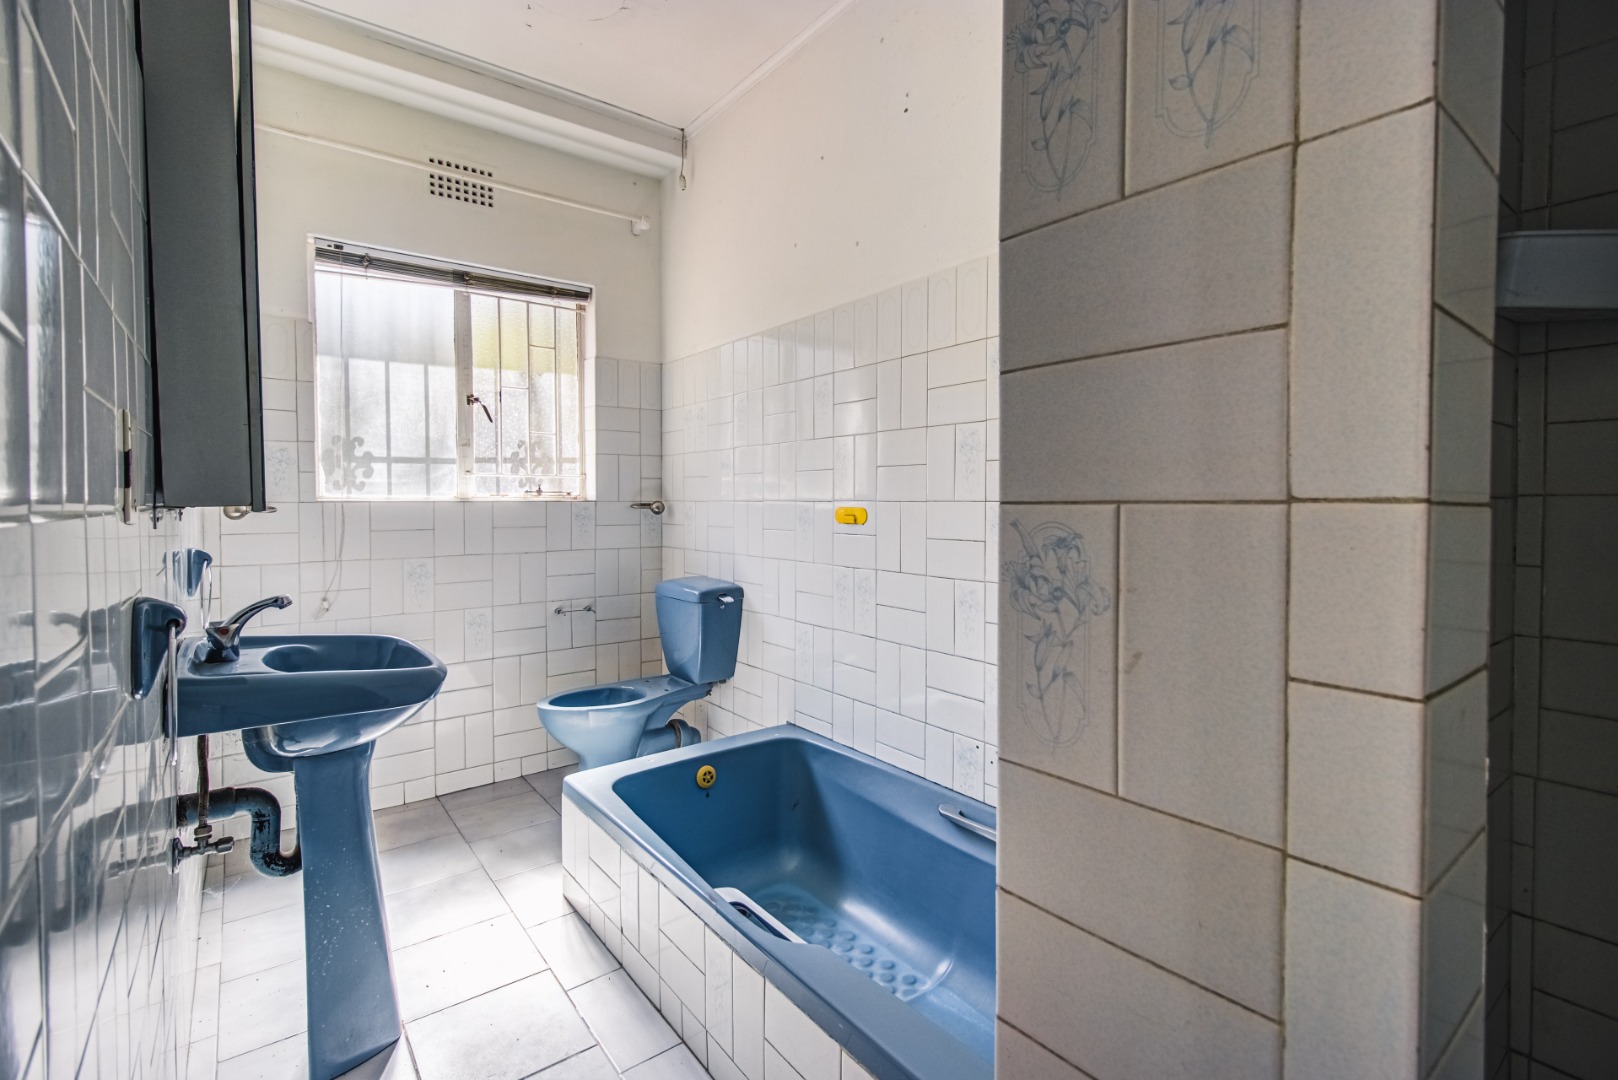
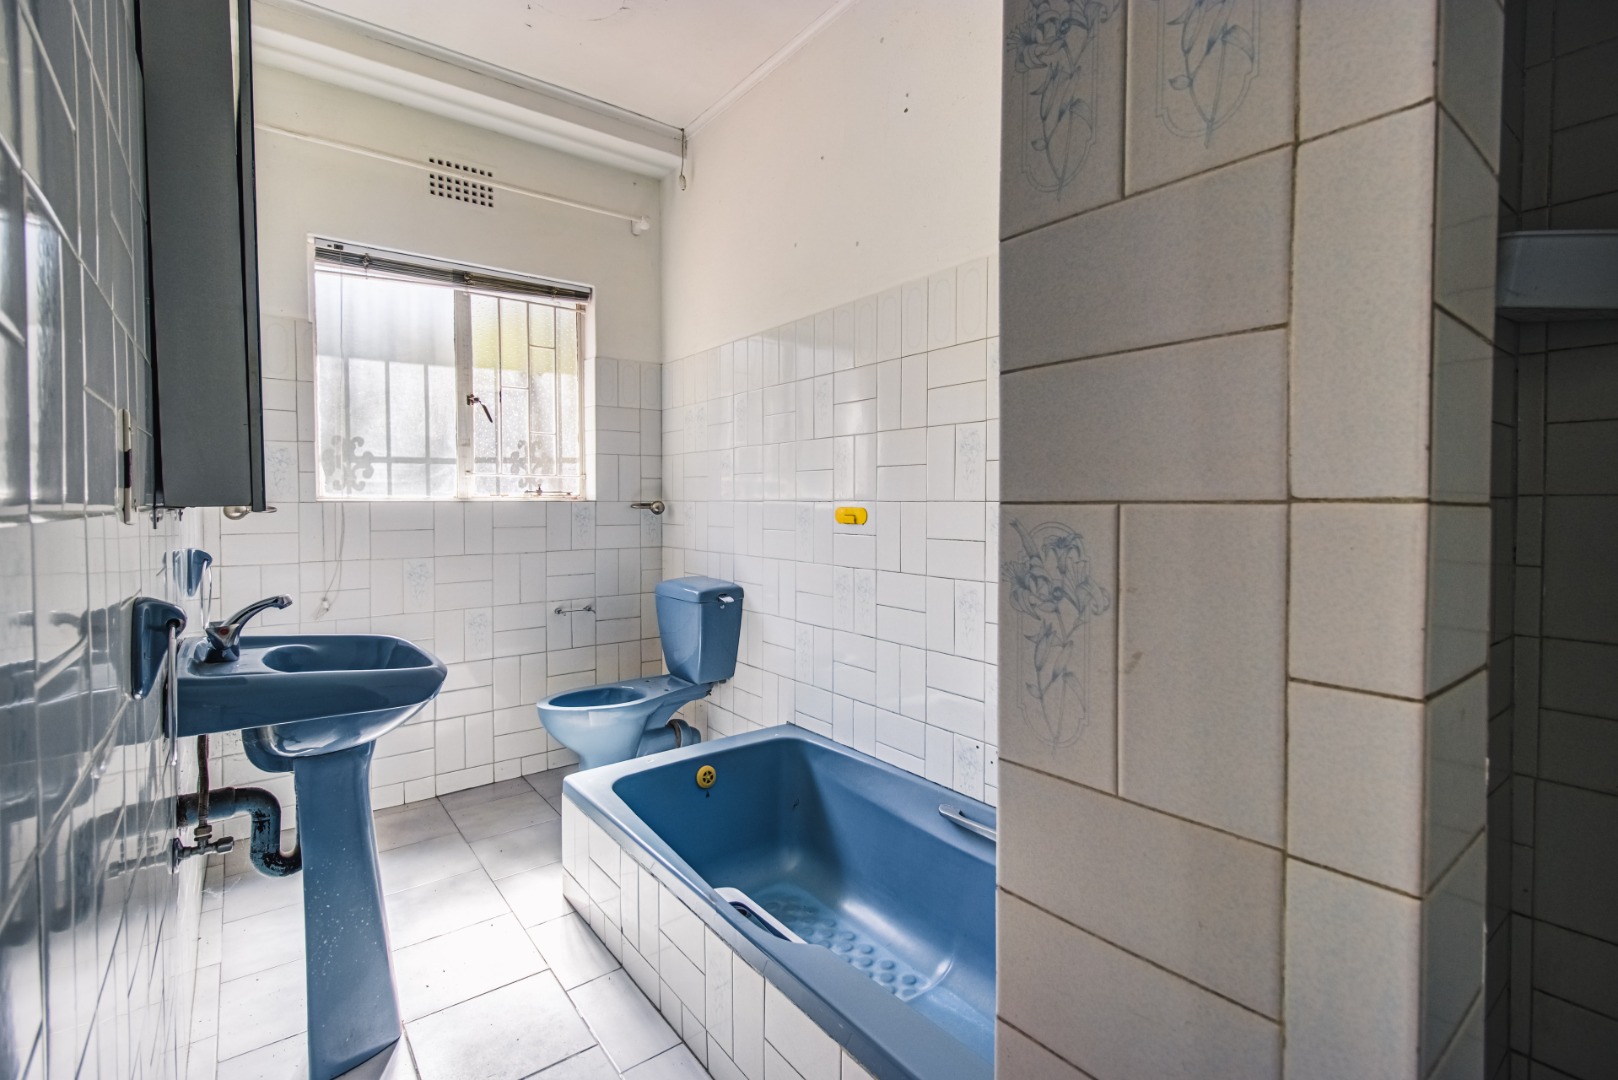
- 1 full bathroom
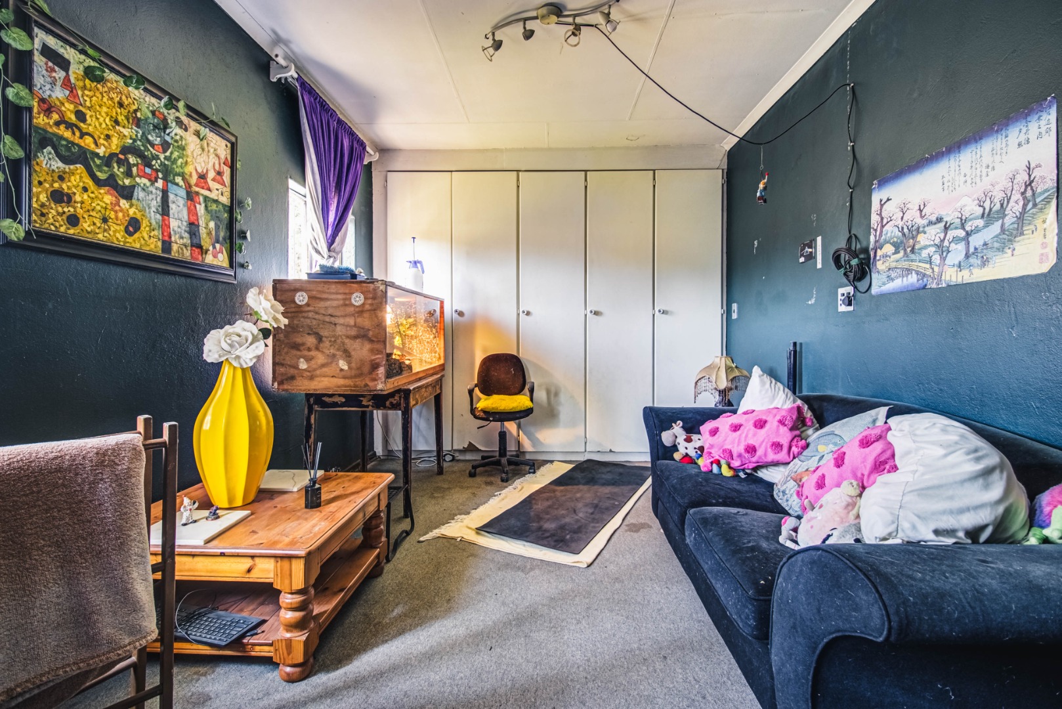
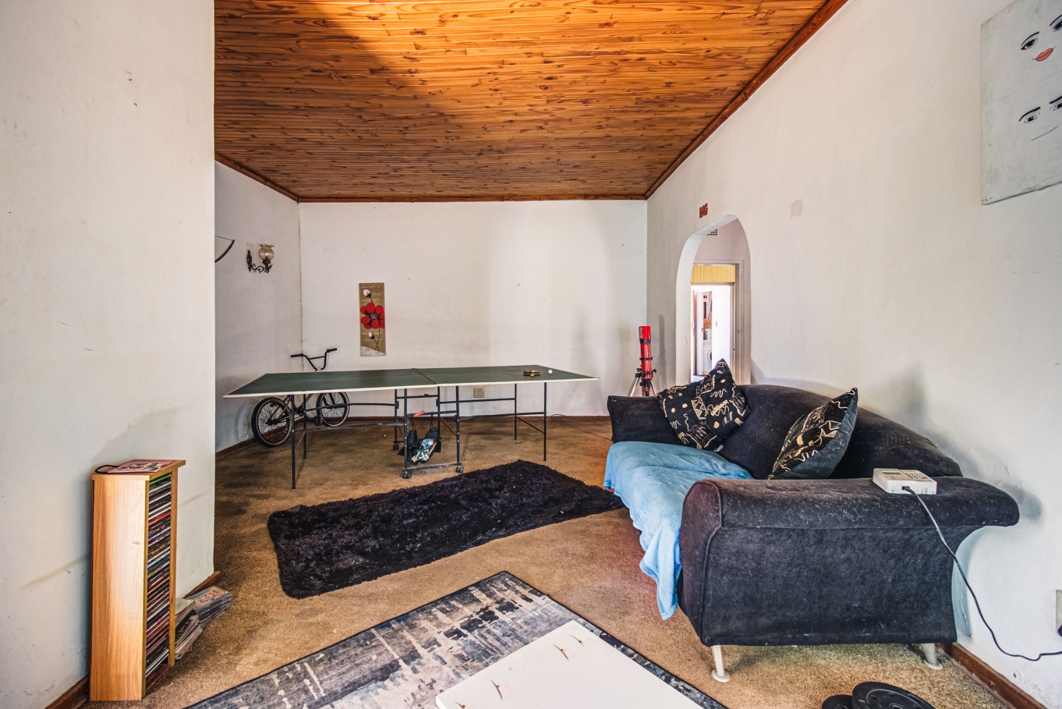
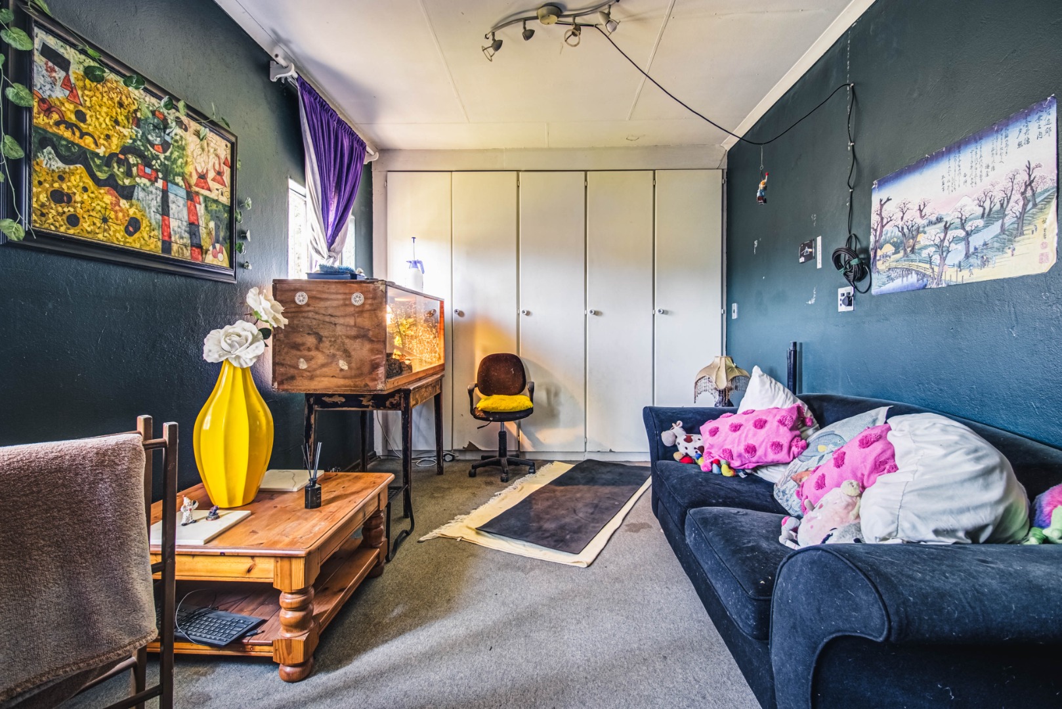
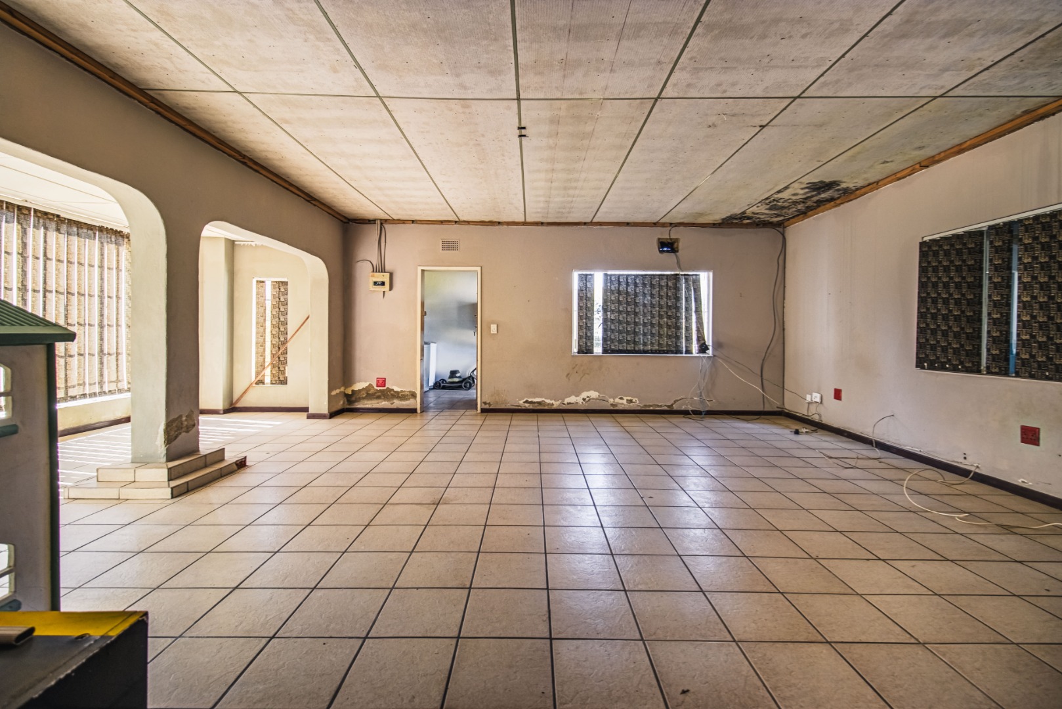
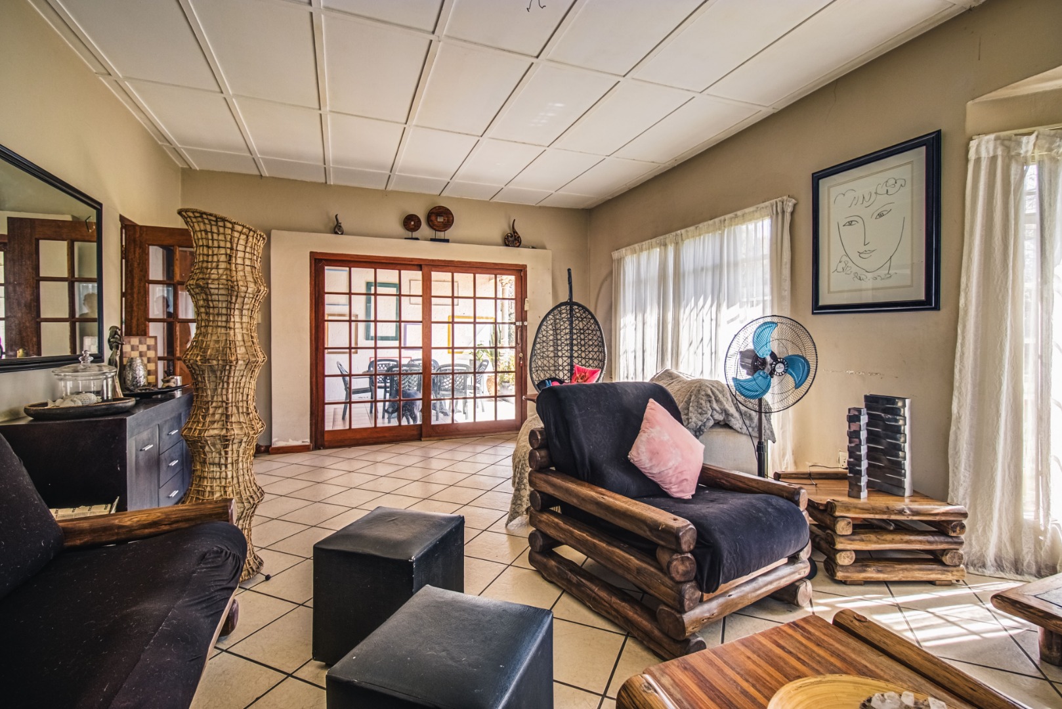
- Lounge
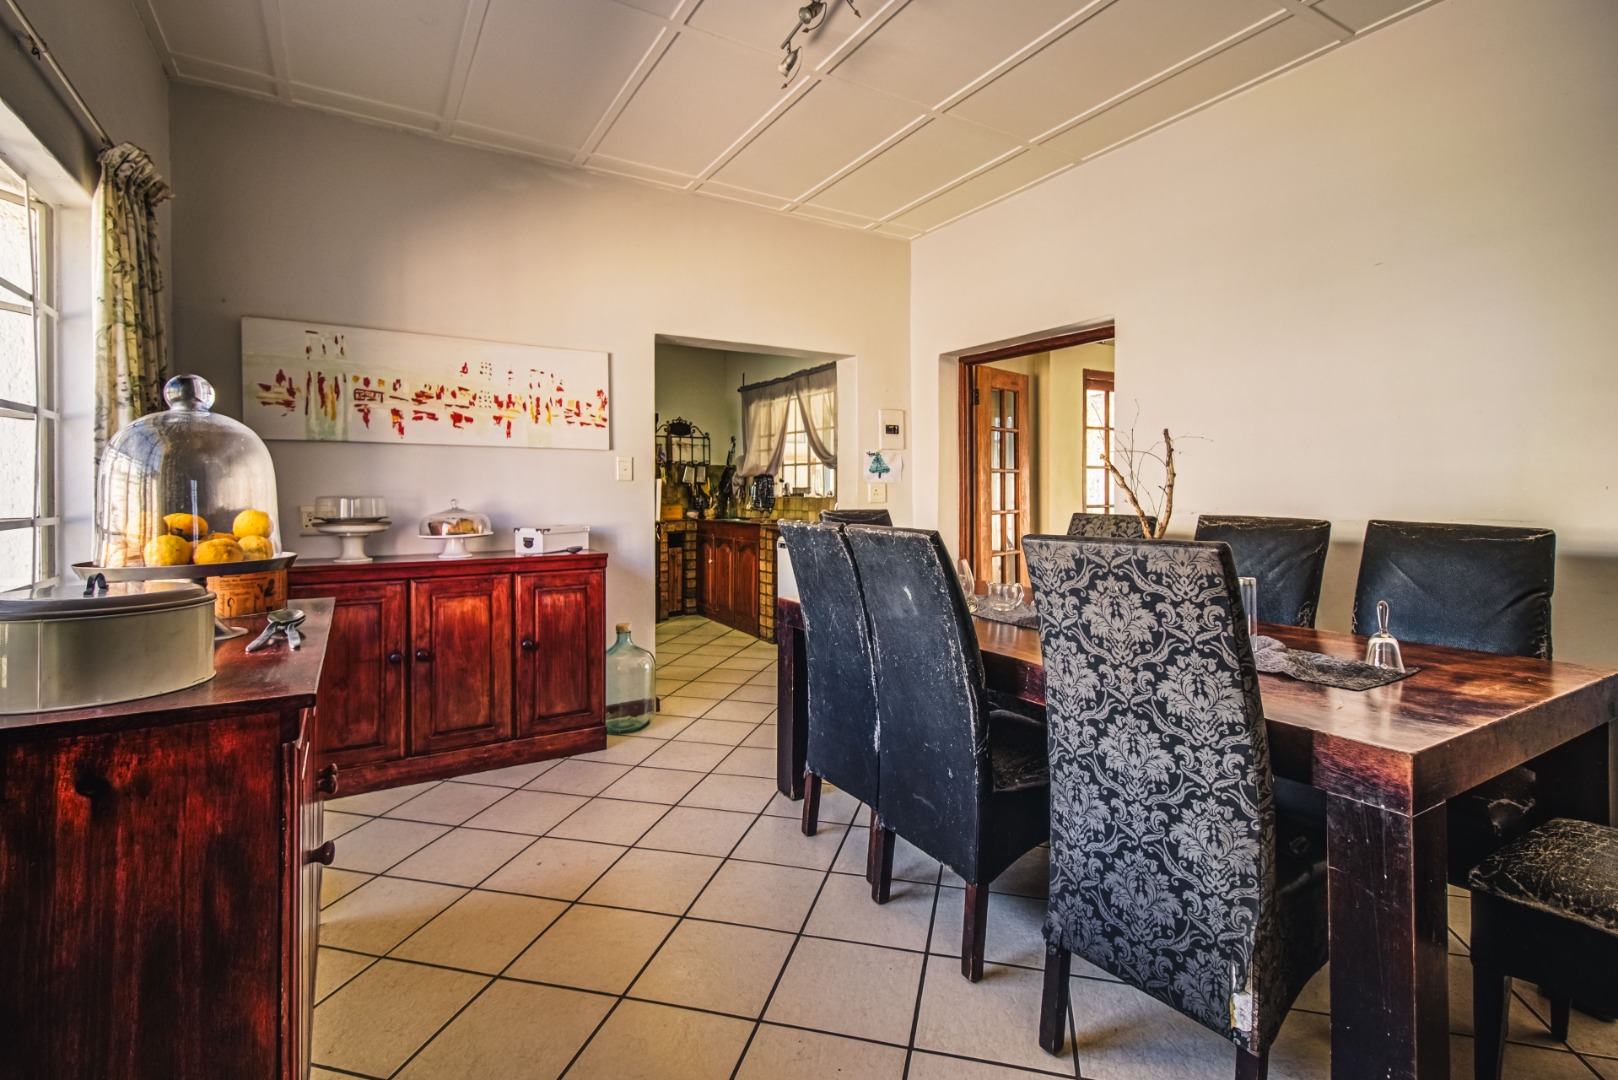
- Dining room
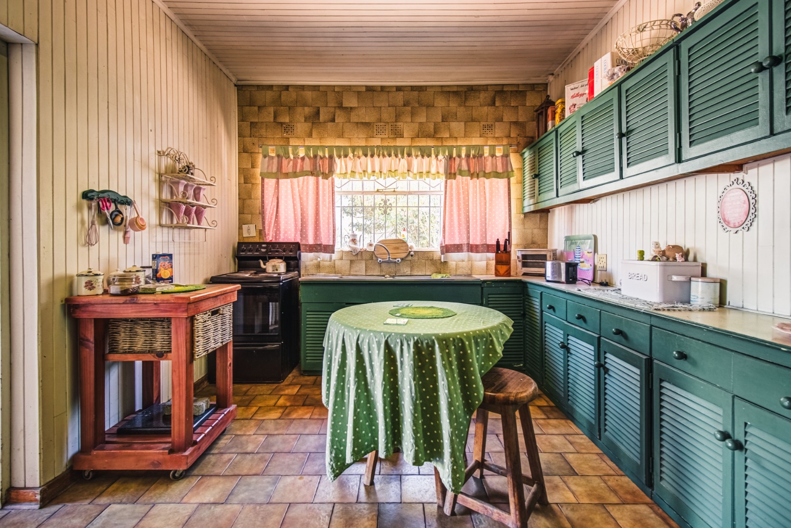
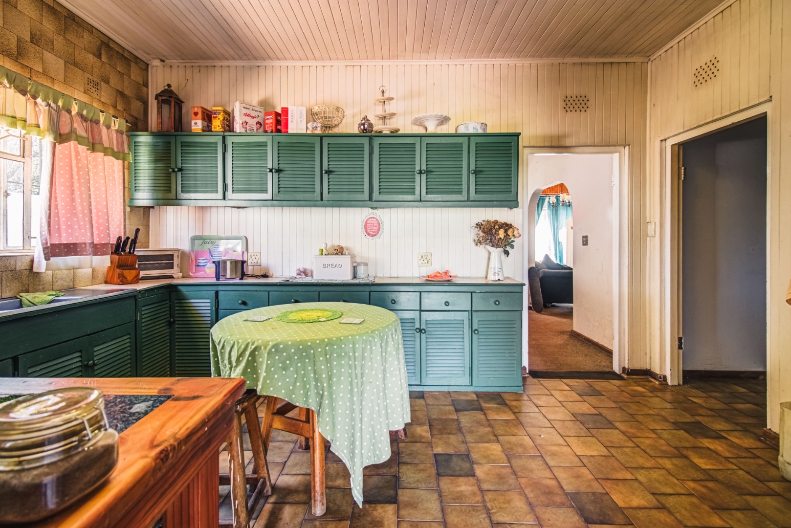
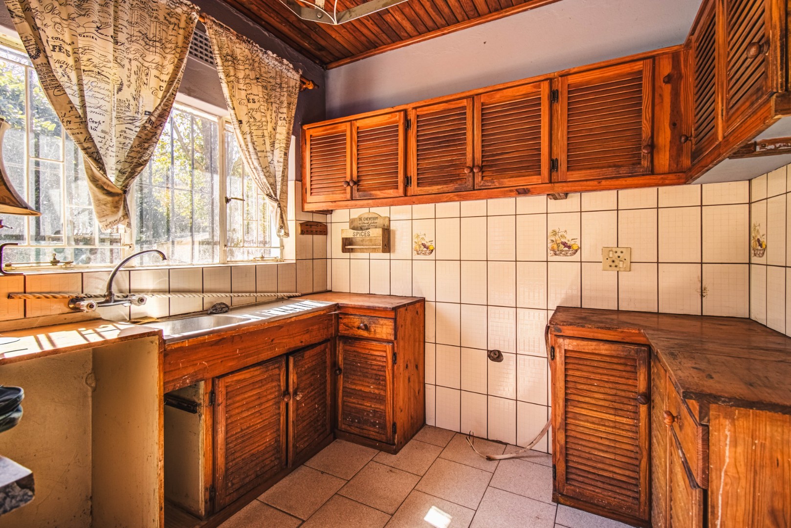
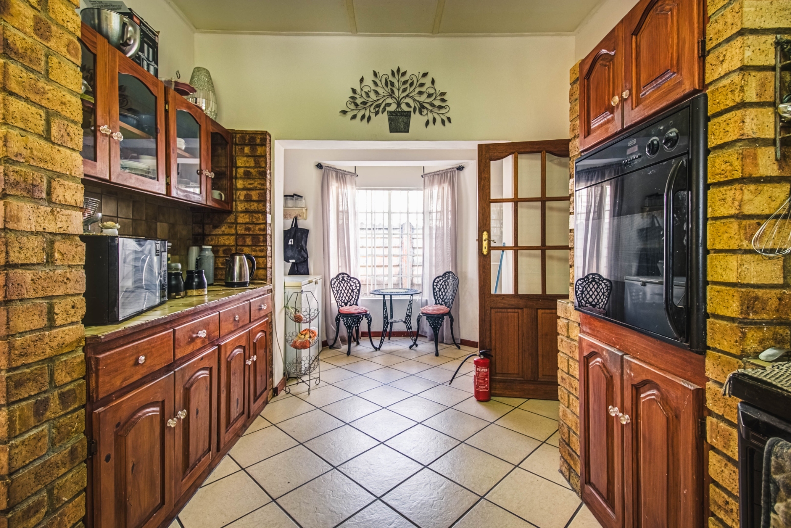
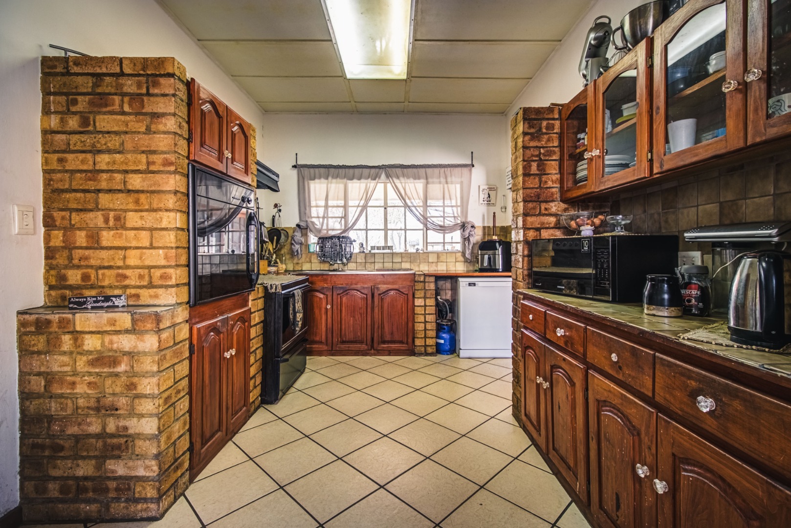
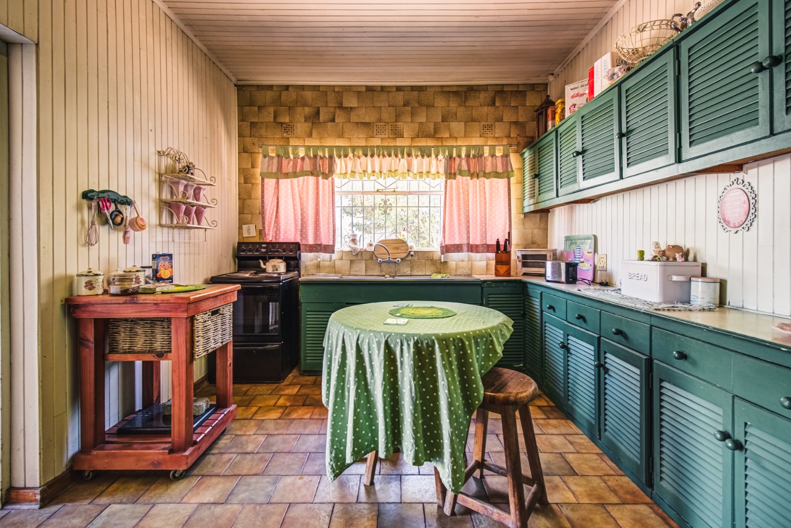
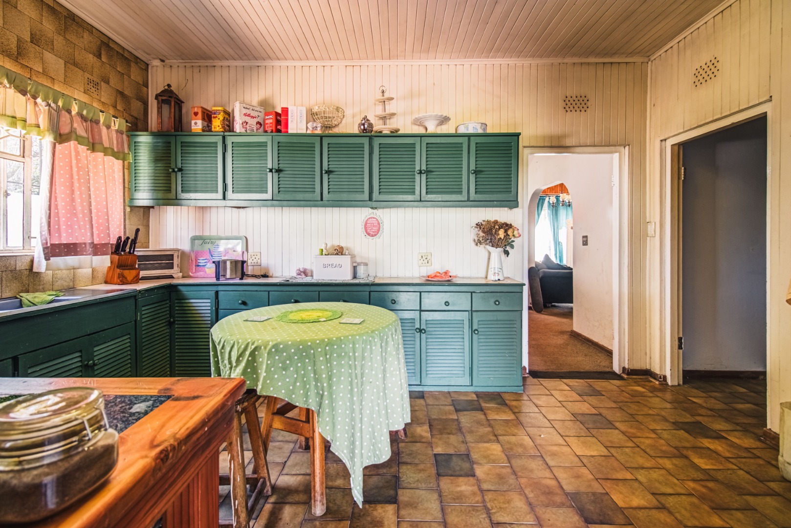

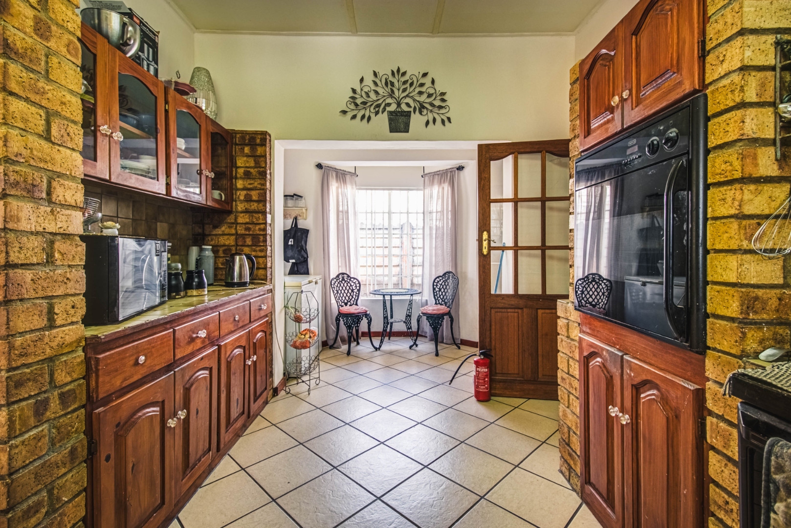
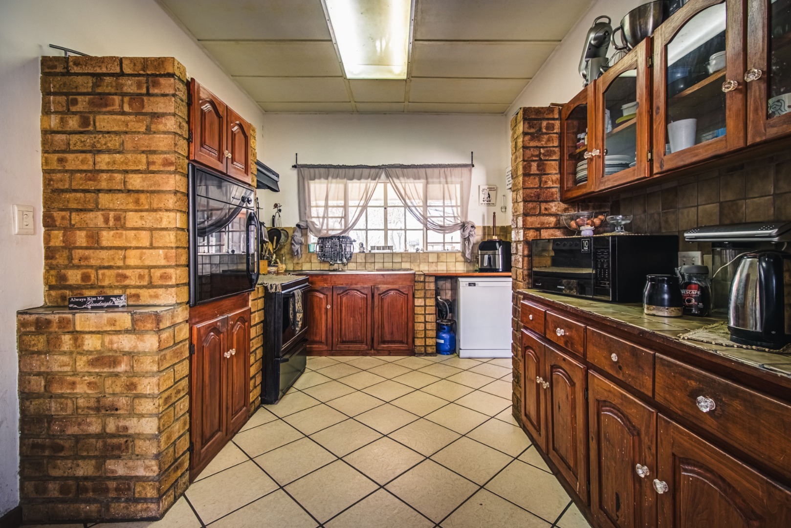
- Kitchen
- Separate laundry
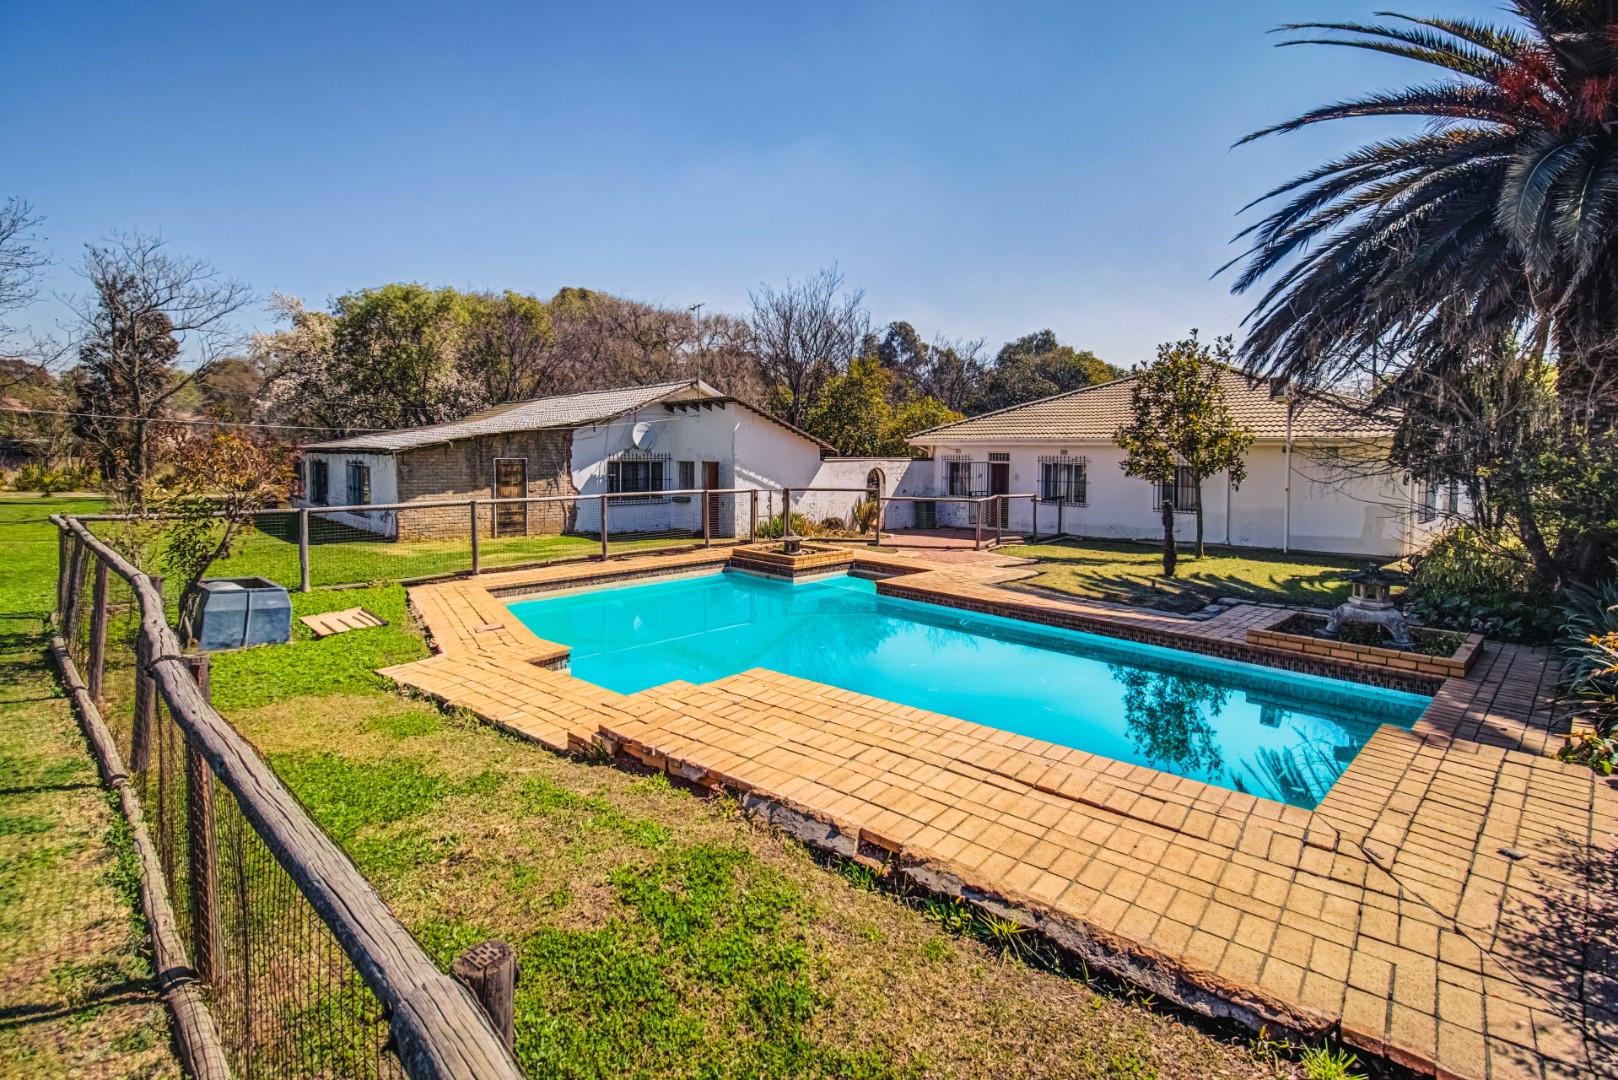
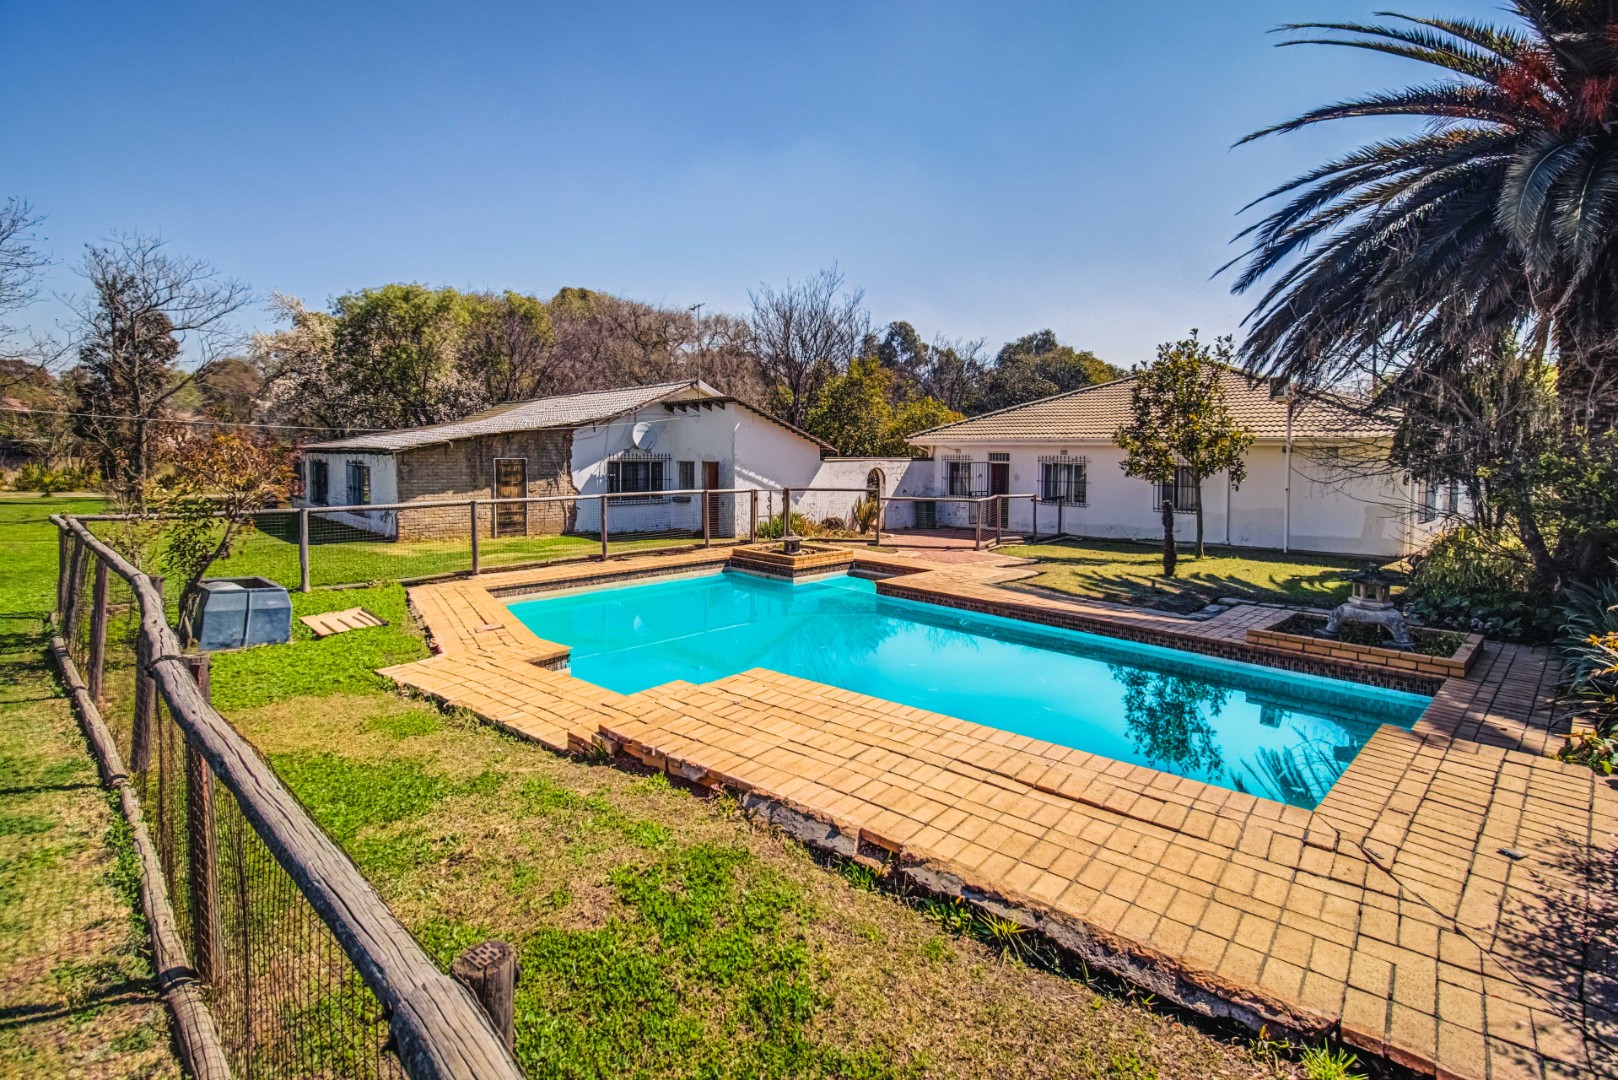
- Swimming pool
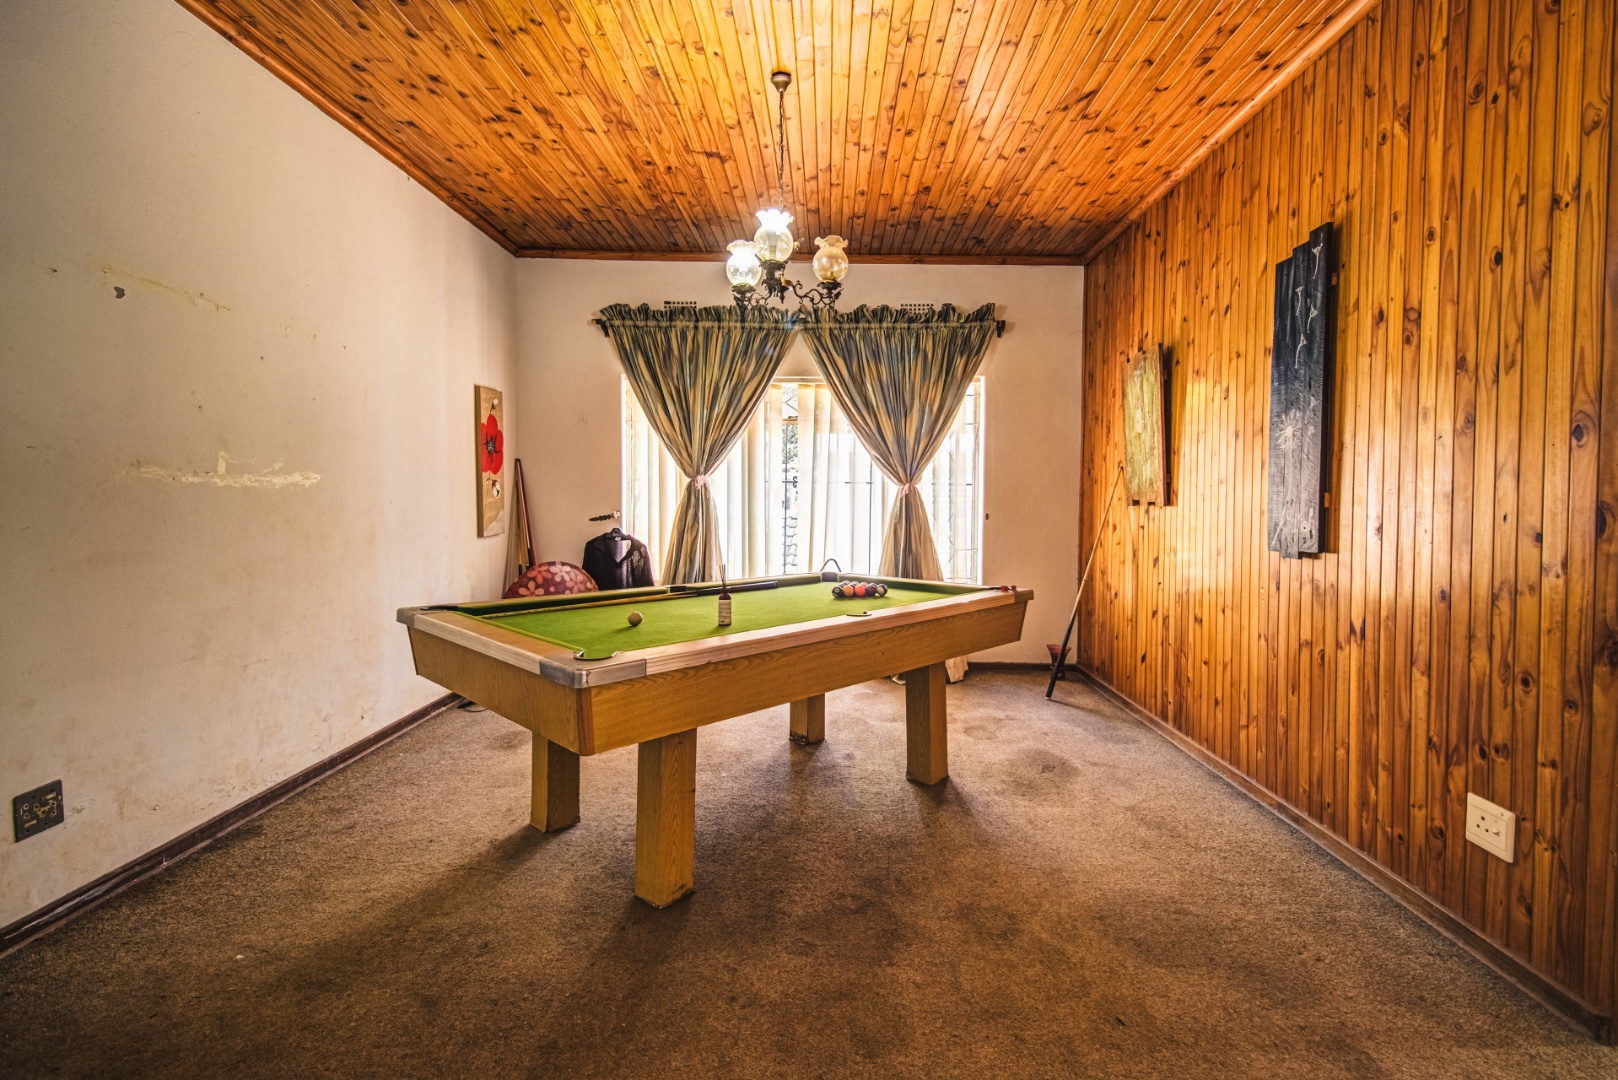
The home offers generous accommodation and would benefit from renovation and modernisation.
HOUSE 2 - APPROXIMATELY 255 m²
A substantial second dwelling offering:
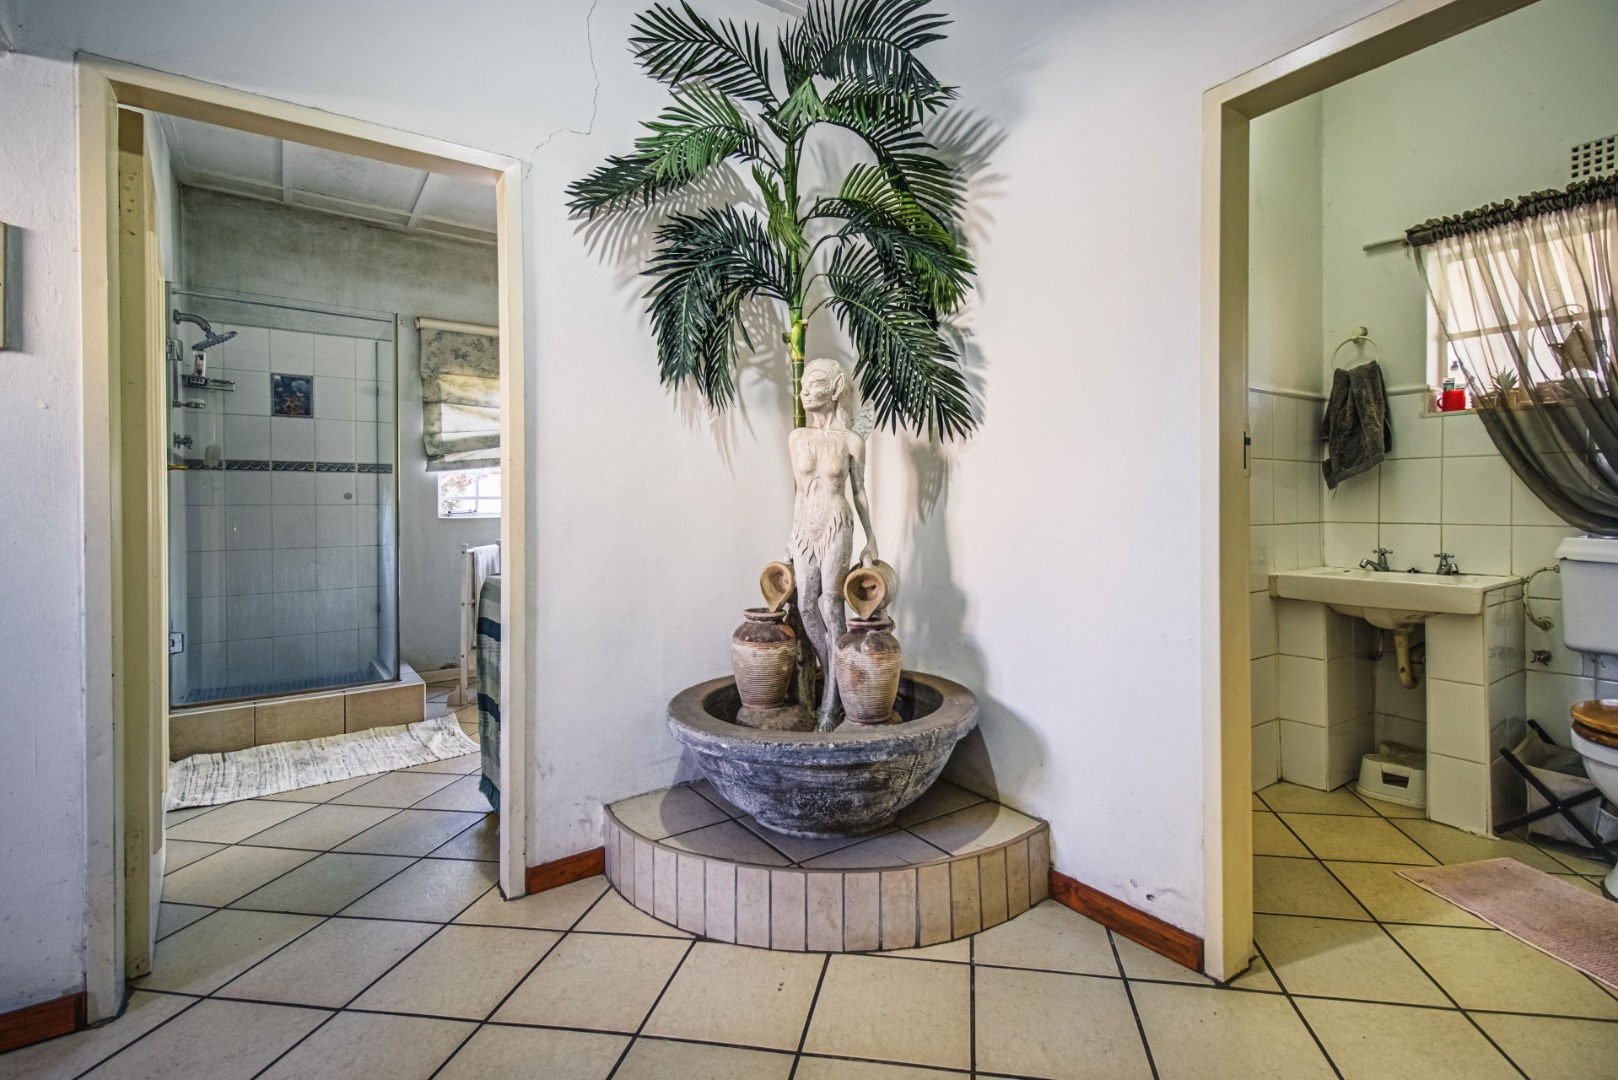
- Entrance hall
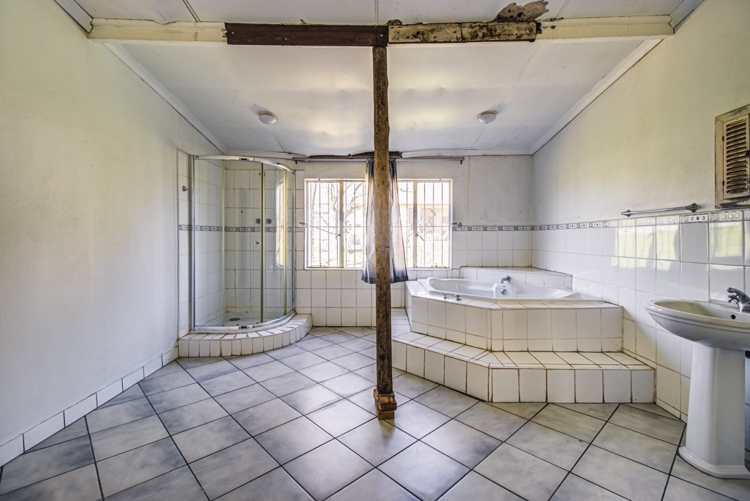
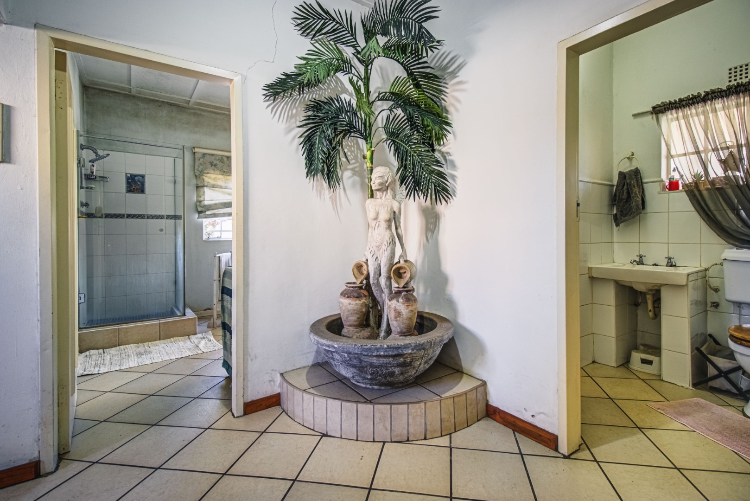
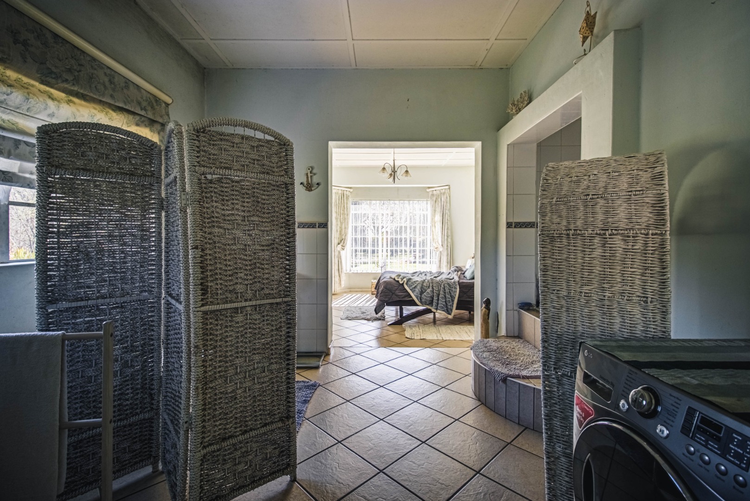
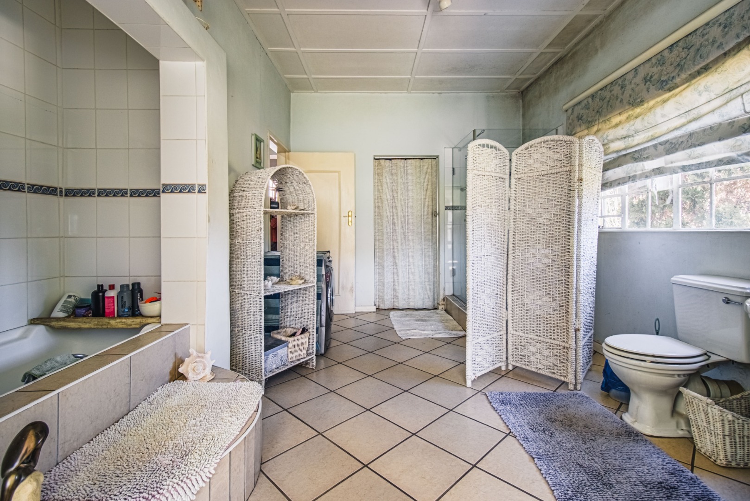
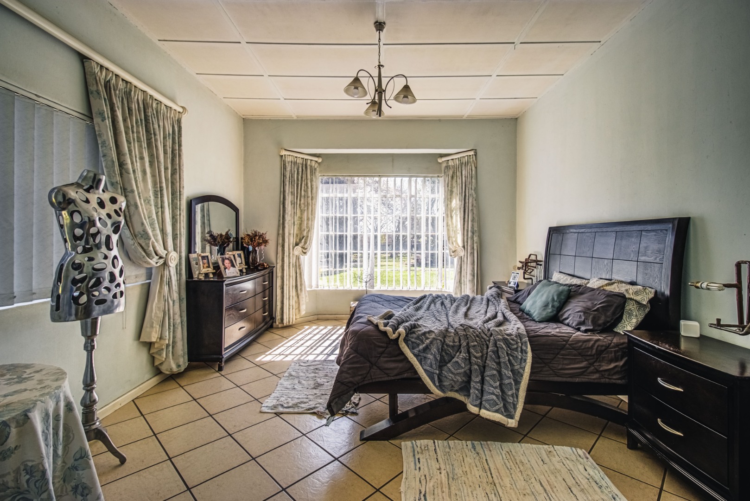
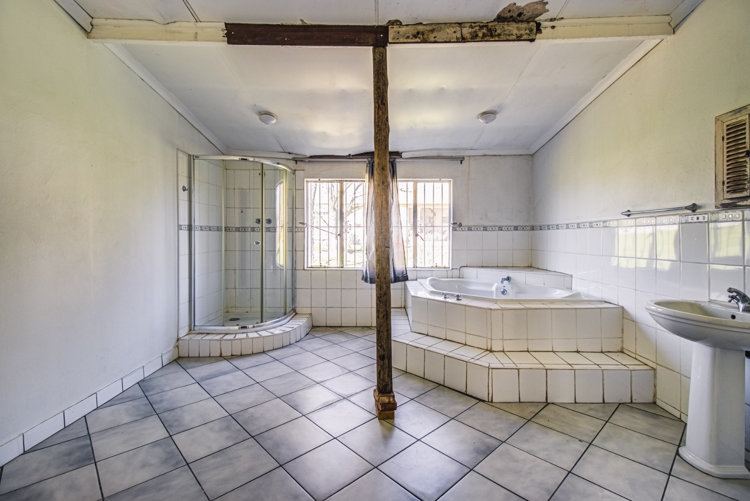
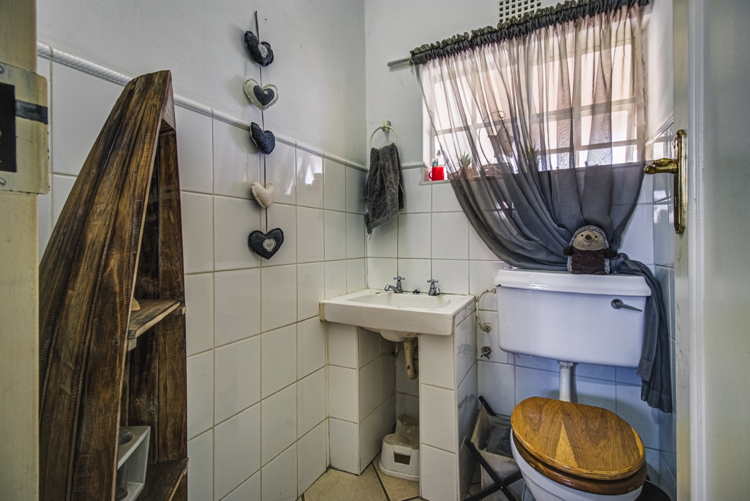
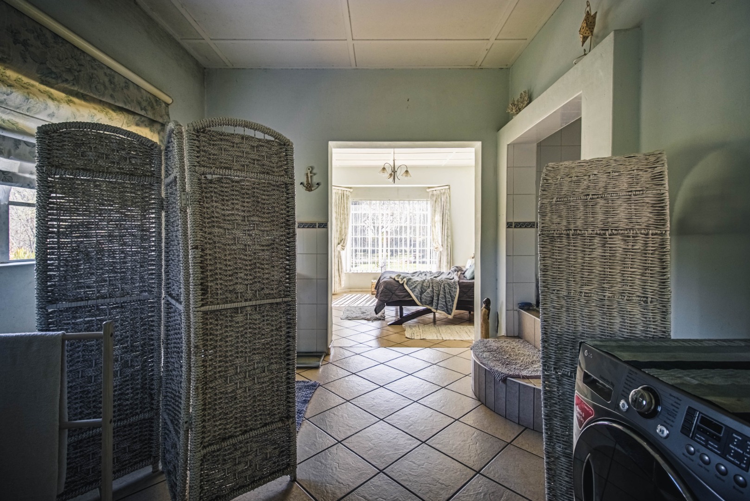
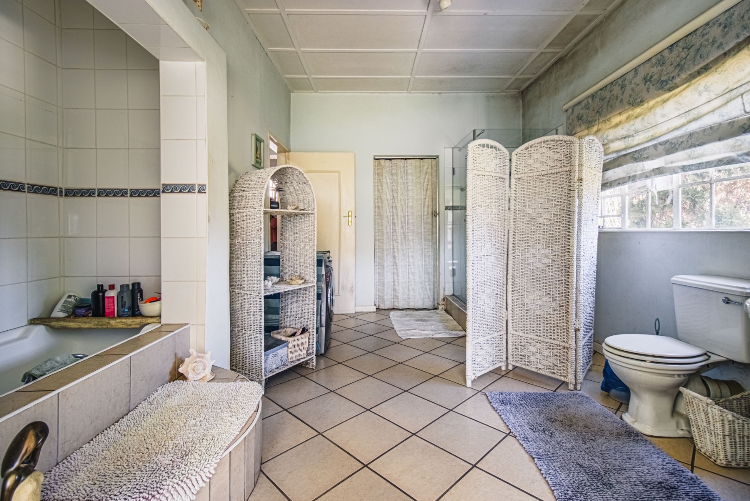
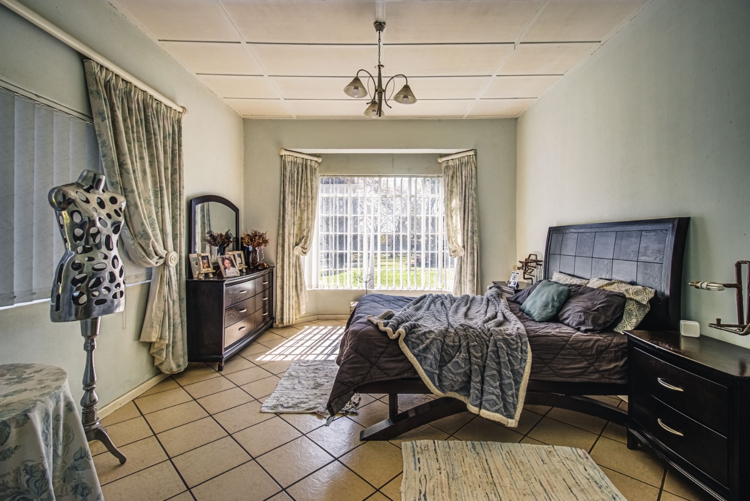
- Main bedroom with full en-suite bathroom
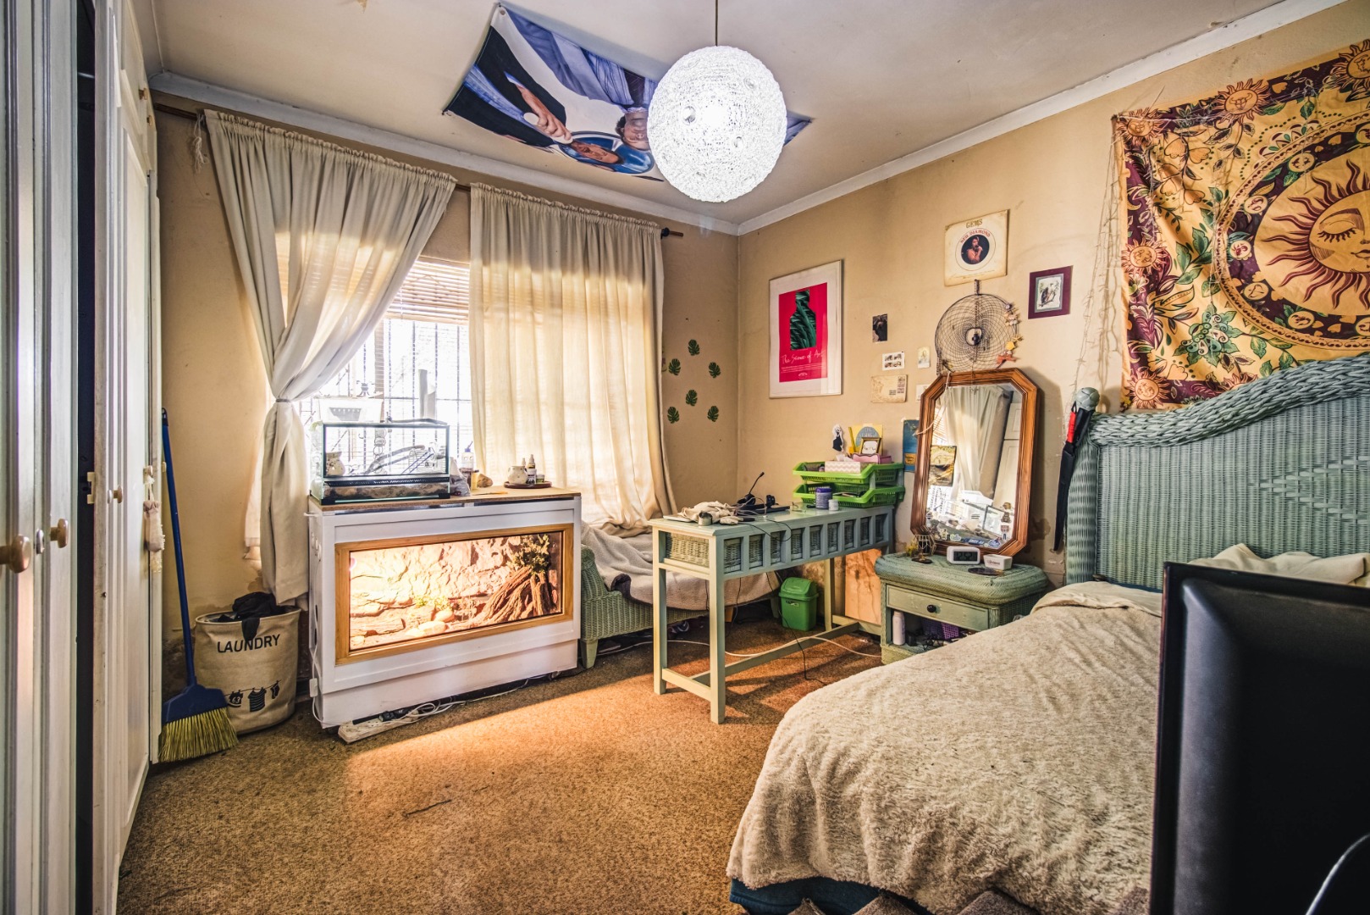
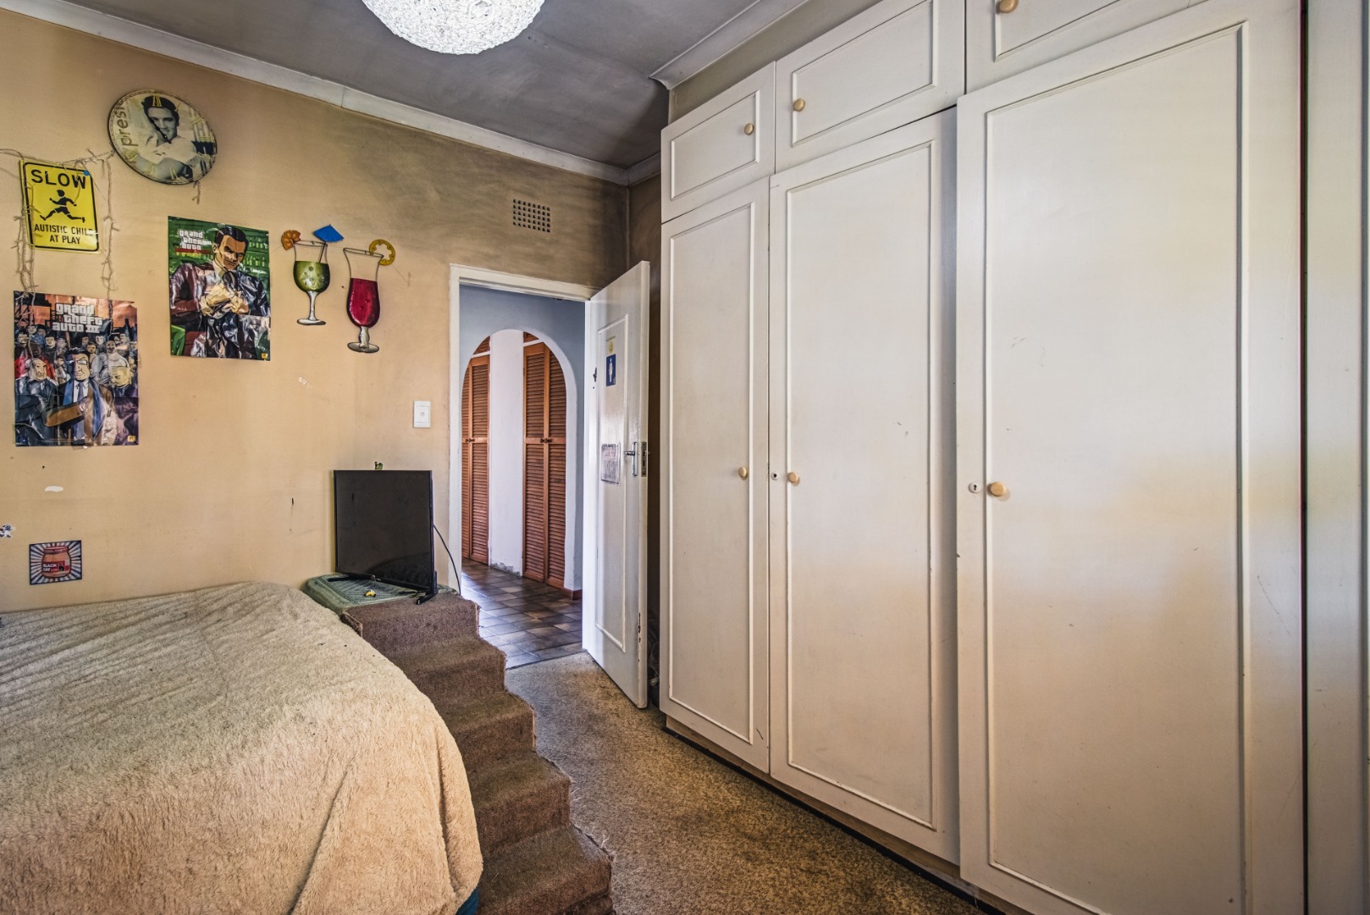
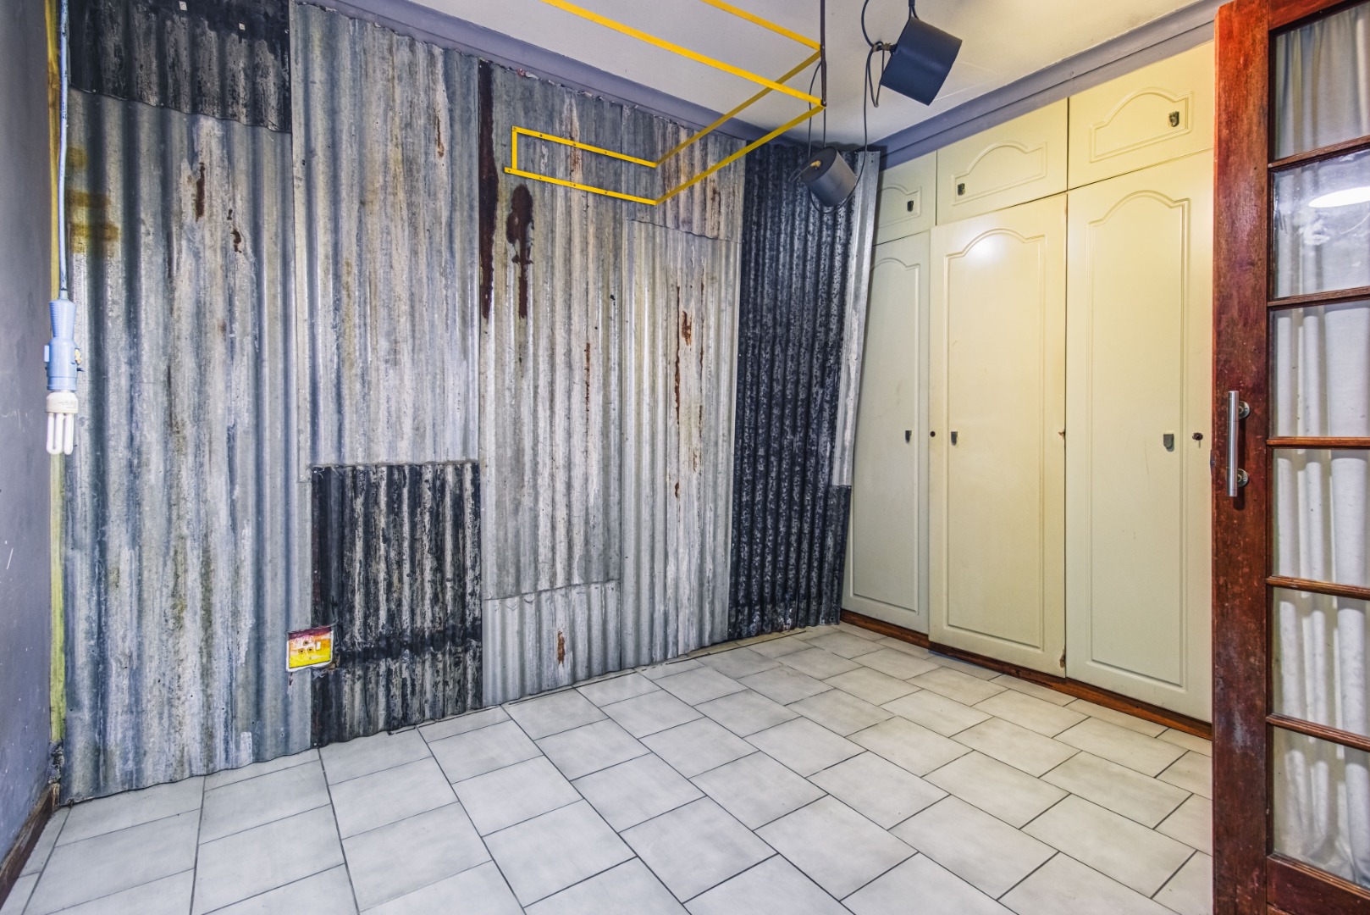
- Second bedroom
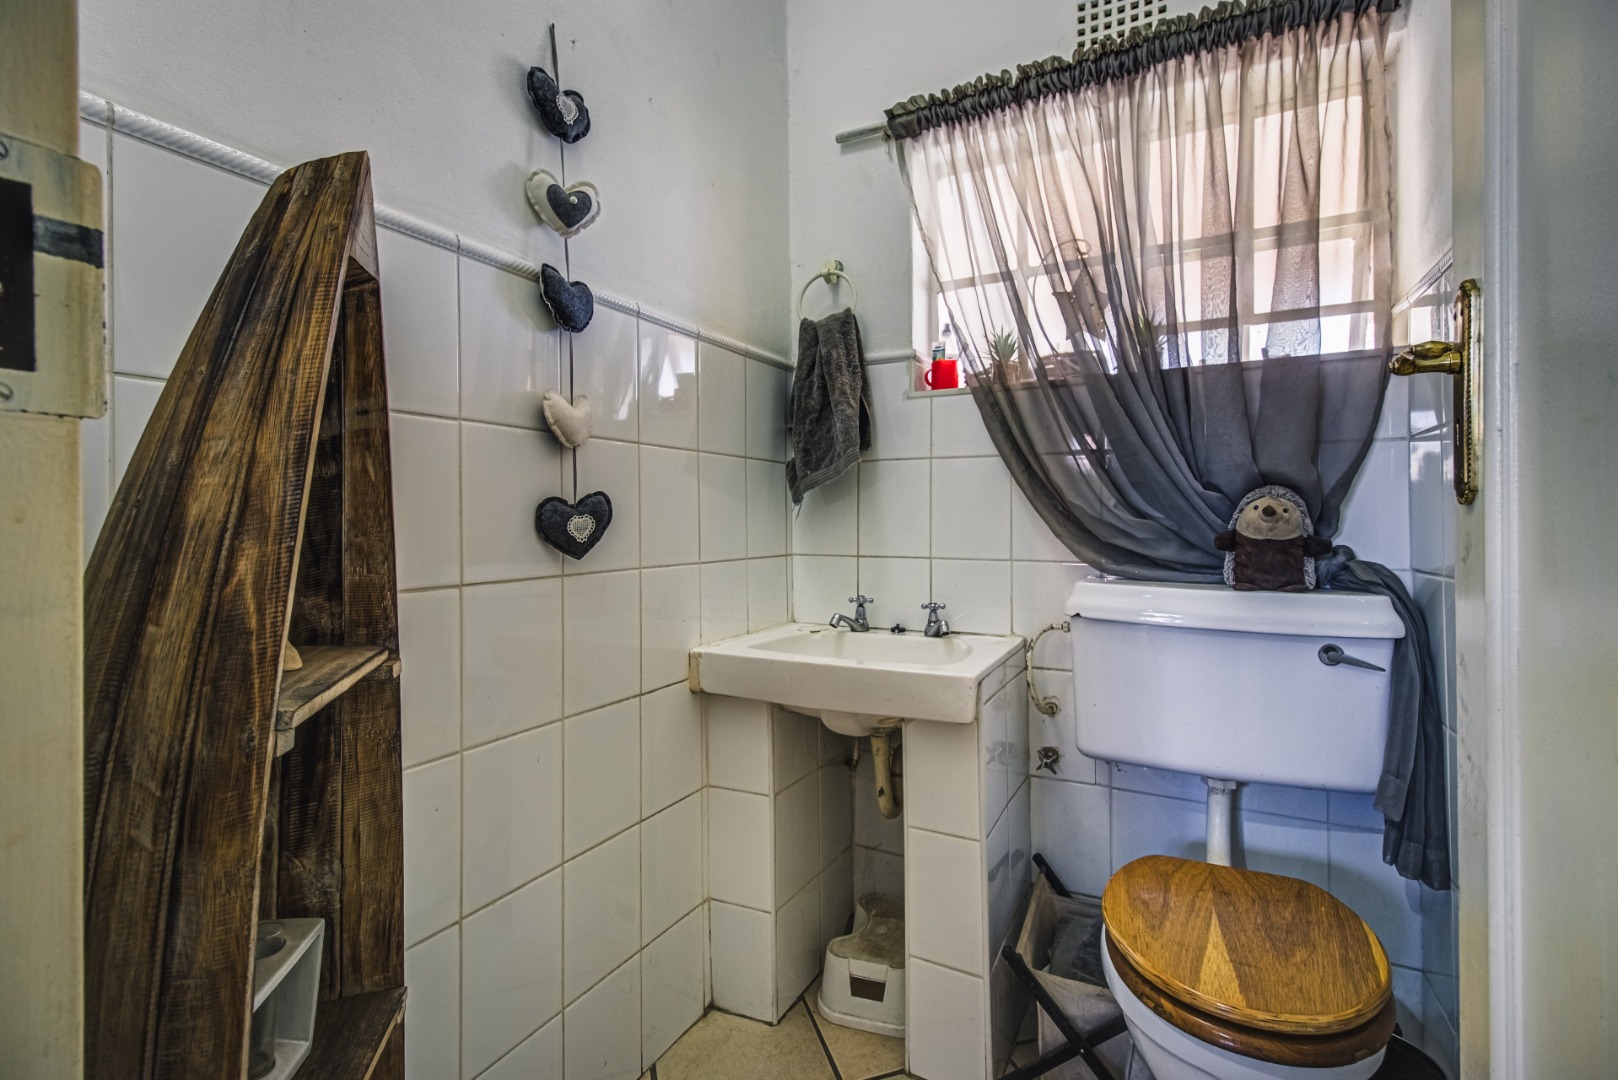
- 1 Bathroom
- Possible third bedroom
- Guest toilet
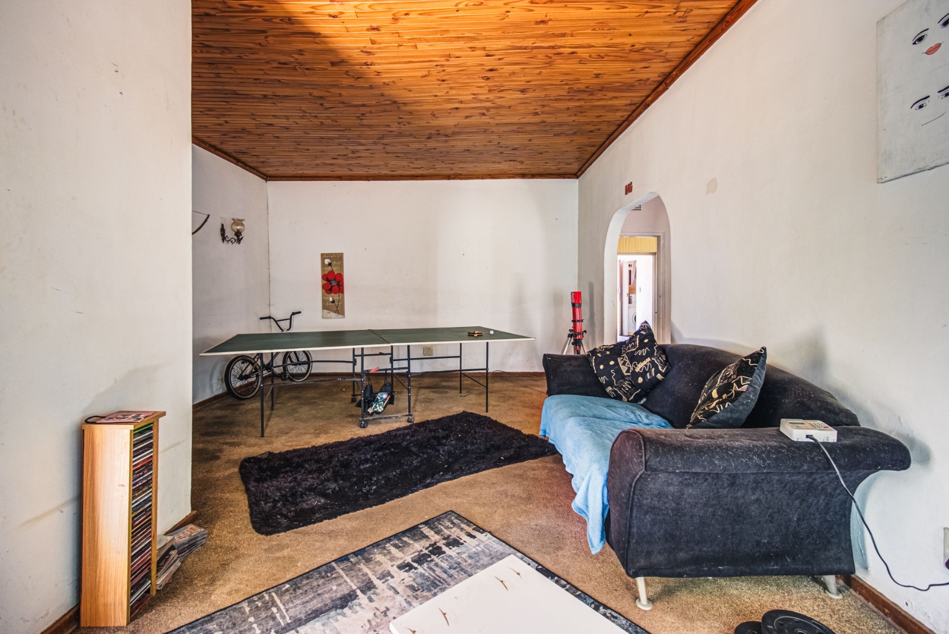
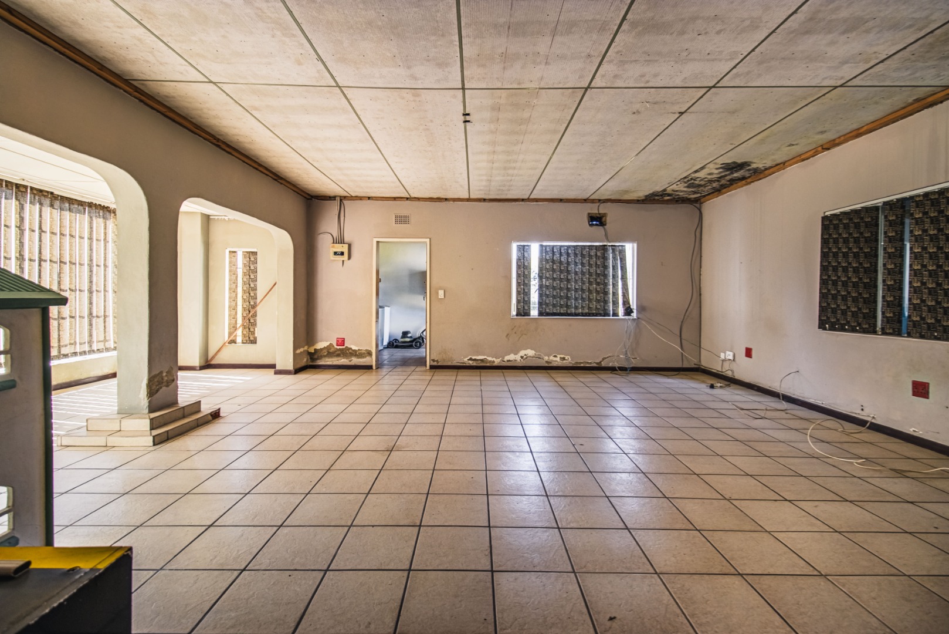
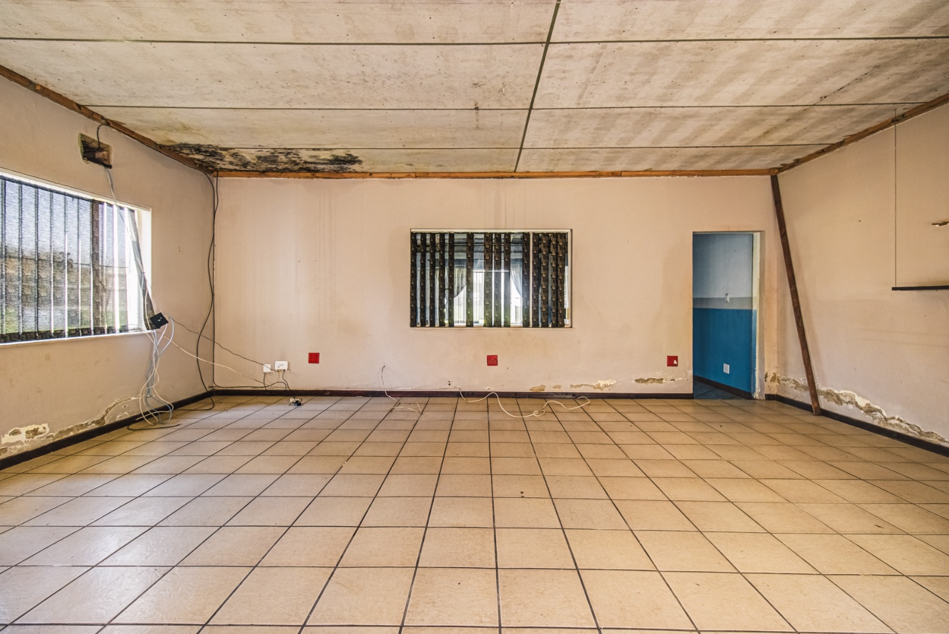
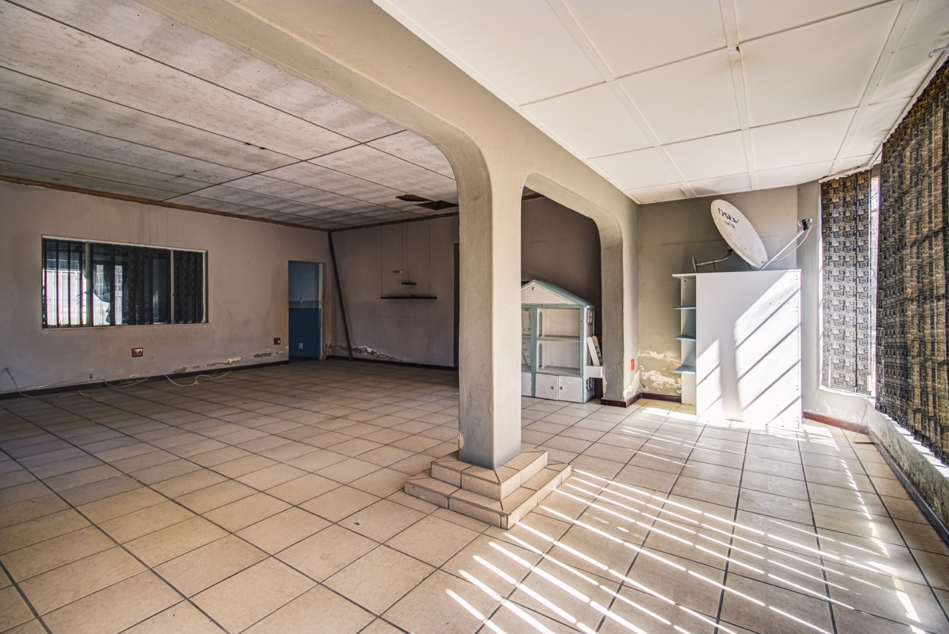
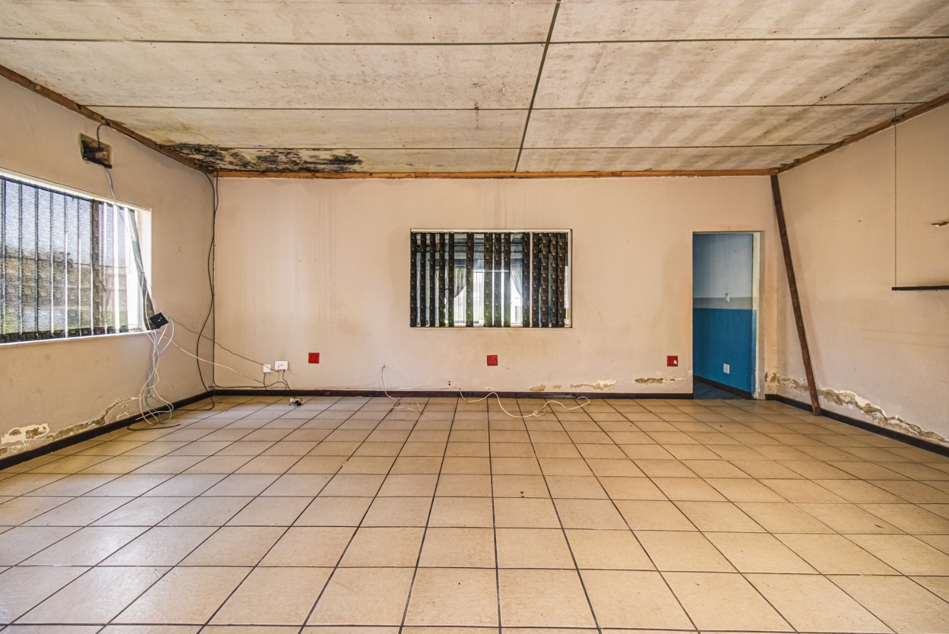
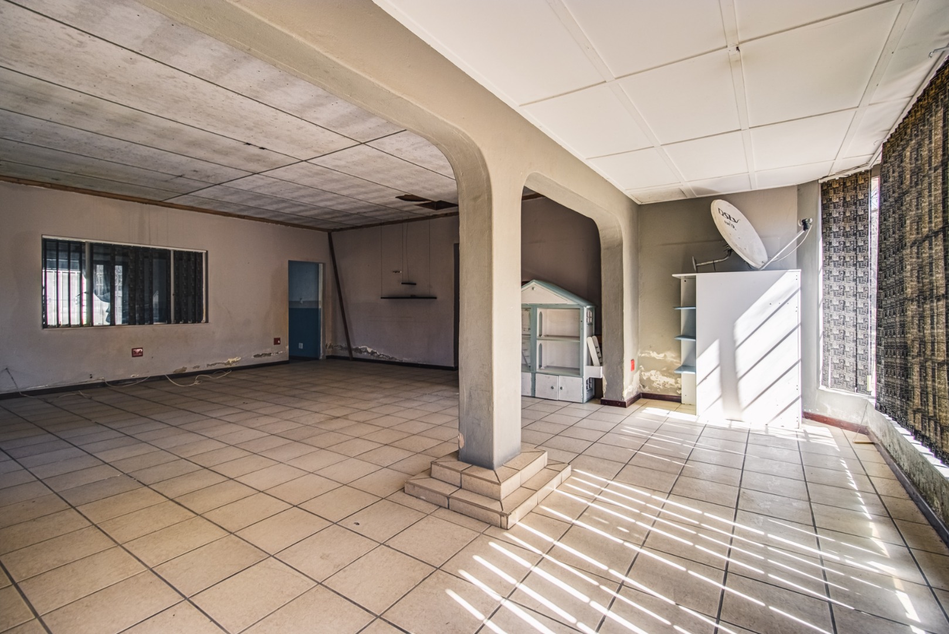
- Large lounge
- Kitchen
- Separate laundry
This home requires work and provides an excellent opportunity for the new owner to modernise and reconfigure the accommodation according to their needs.
HOUSE 3 - APPROXIMATELY 212 m²
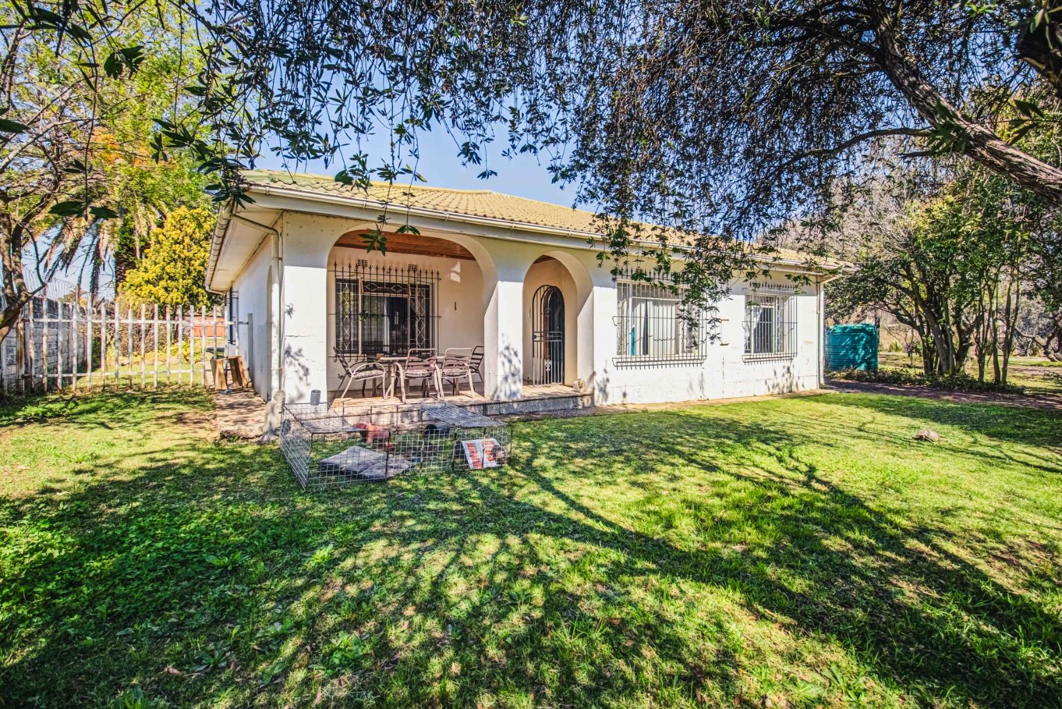
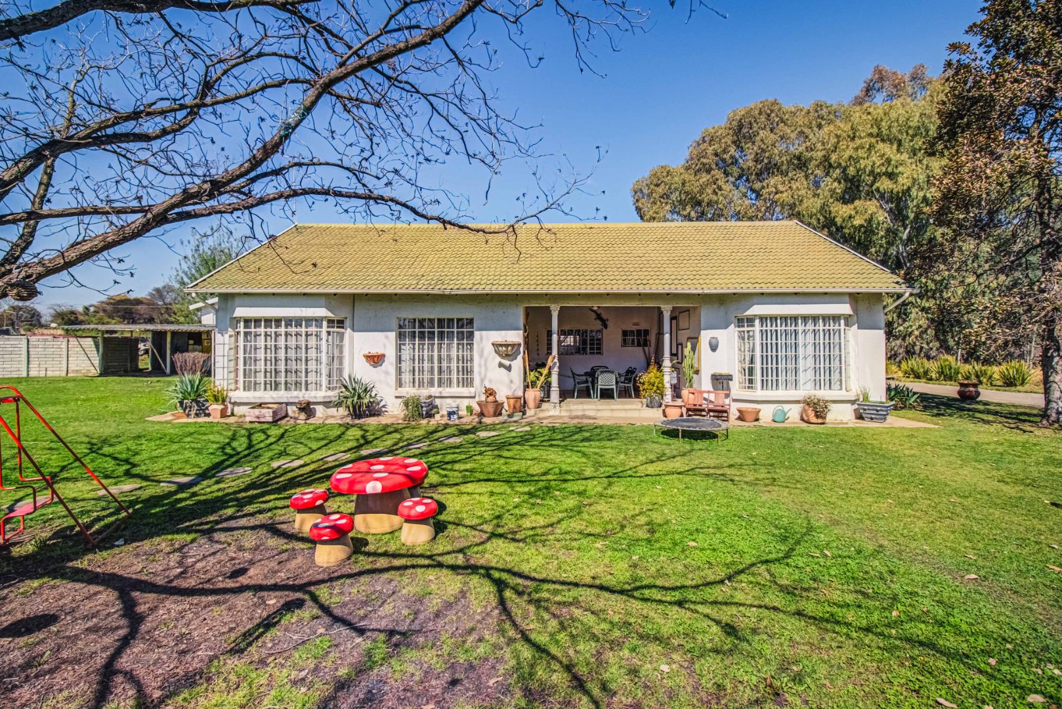
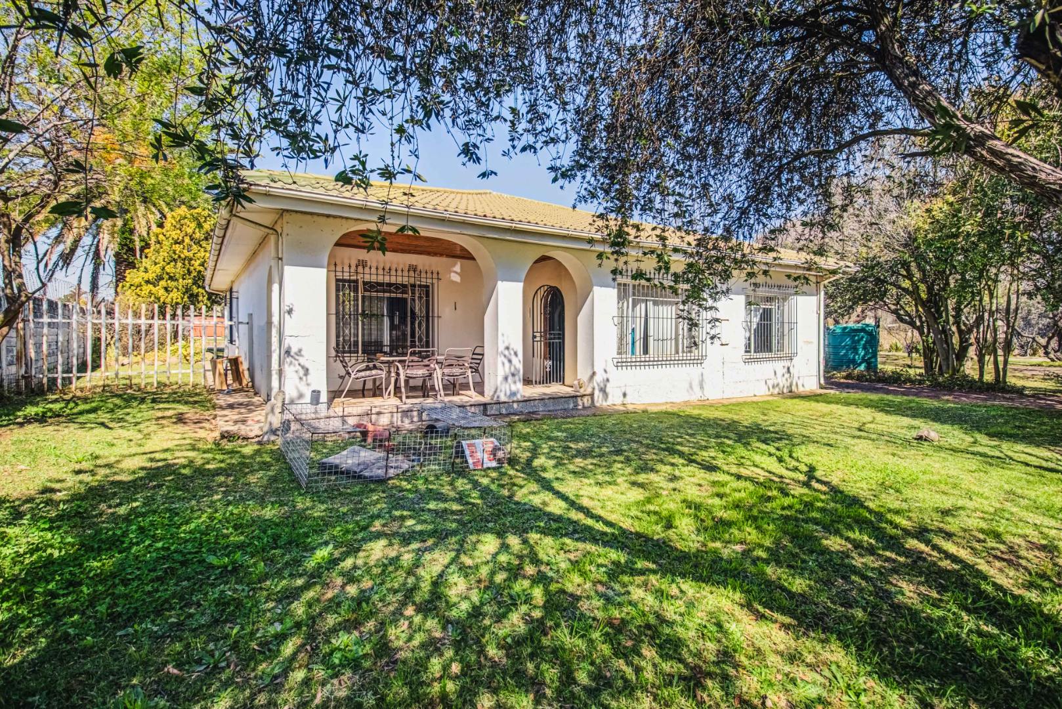
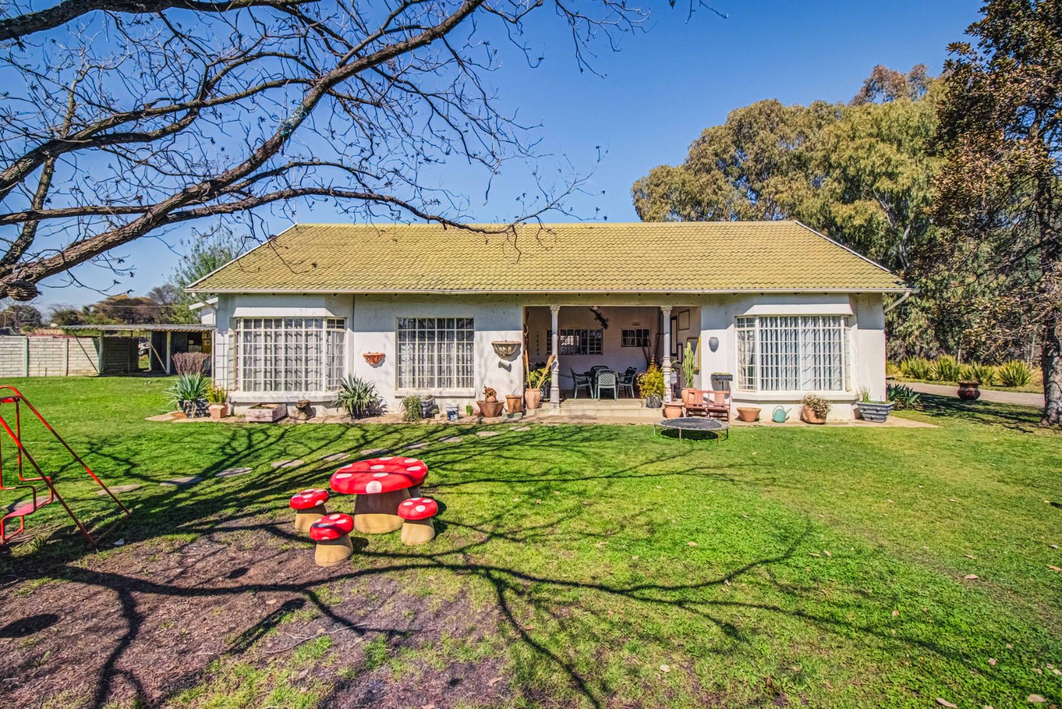
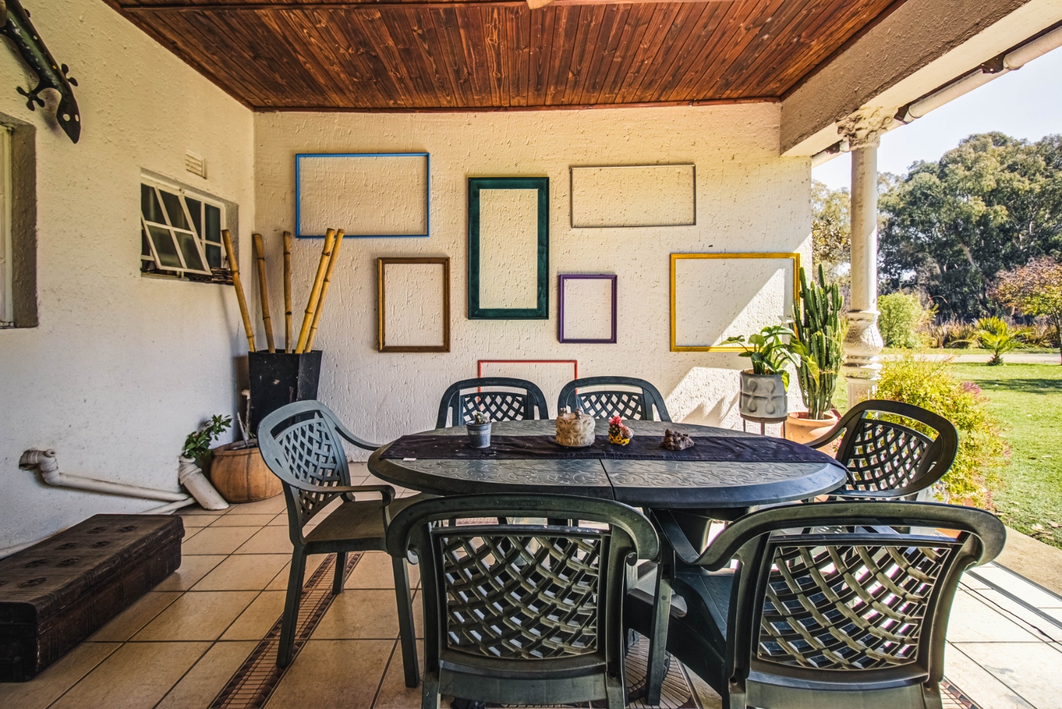
A character-filled farm-style home comprising:
- Large main bedroom
- Full en-suite bathroom
- Second bedroom
- Lounge
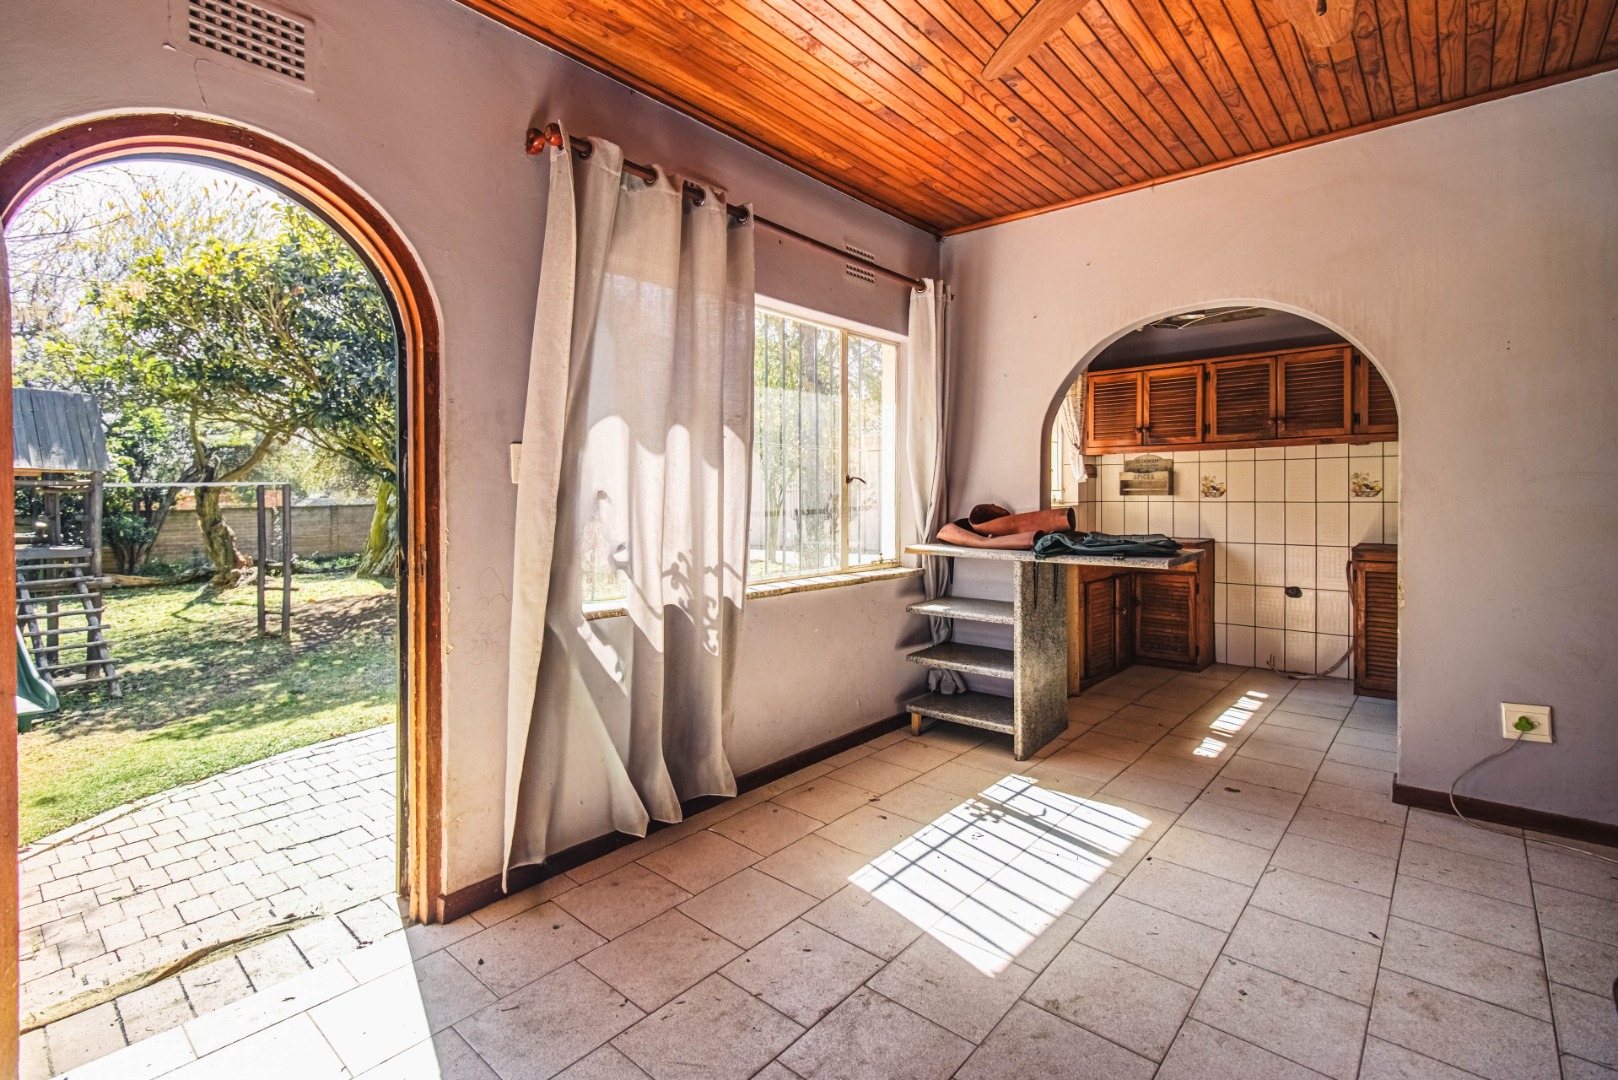
- Kitchen
- Dining room
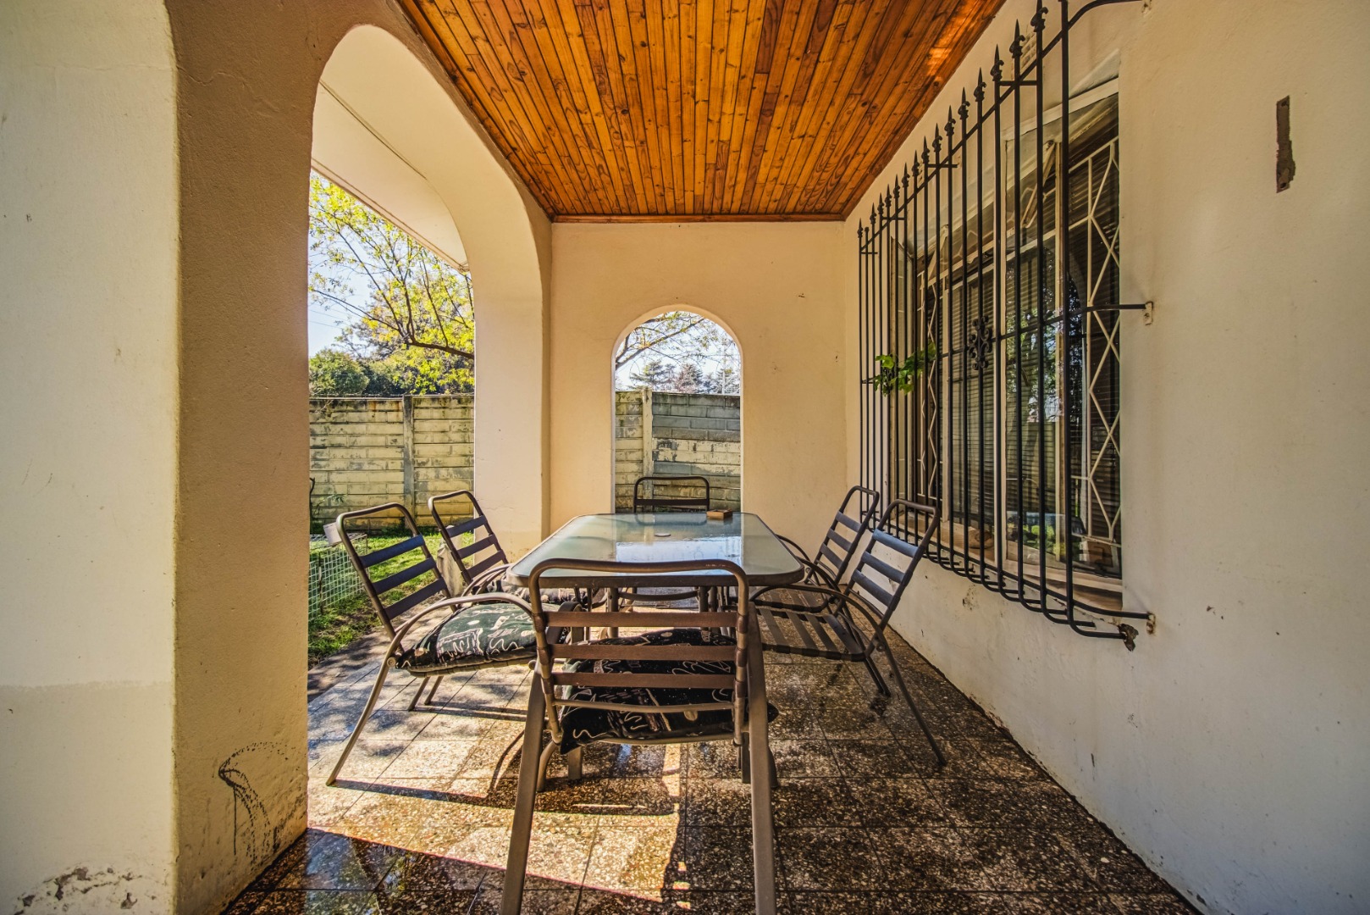
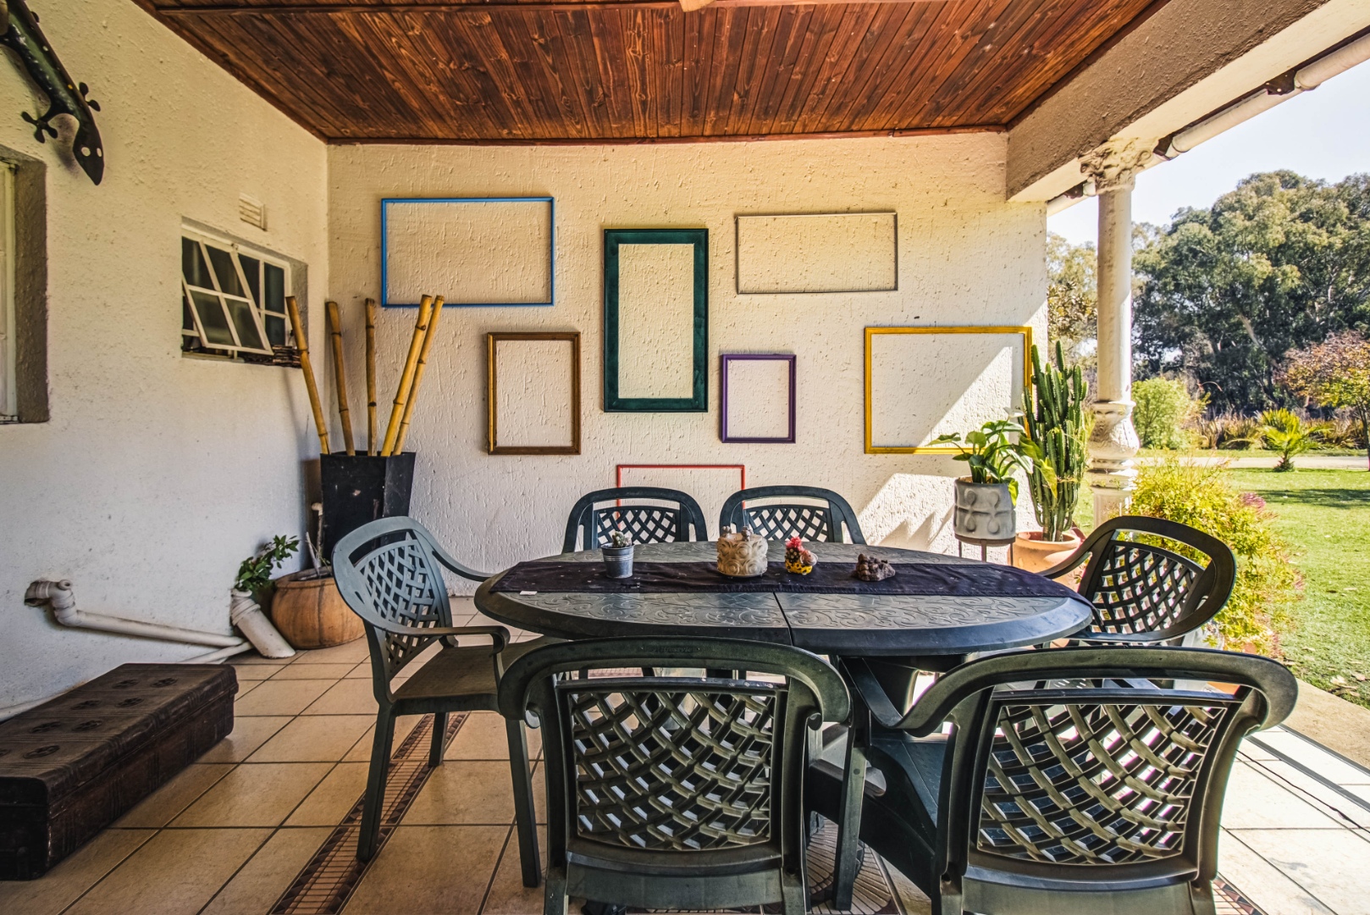
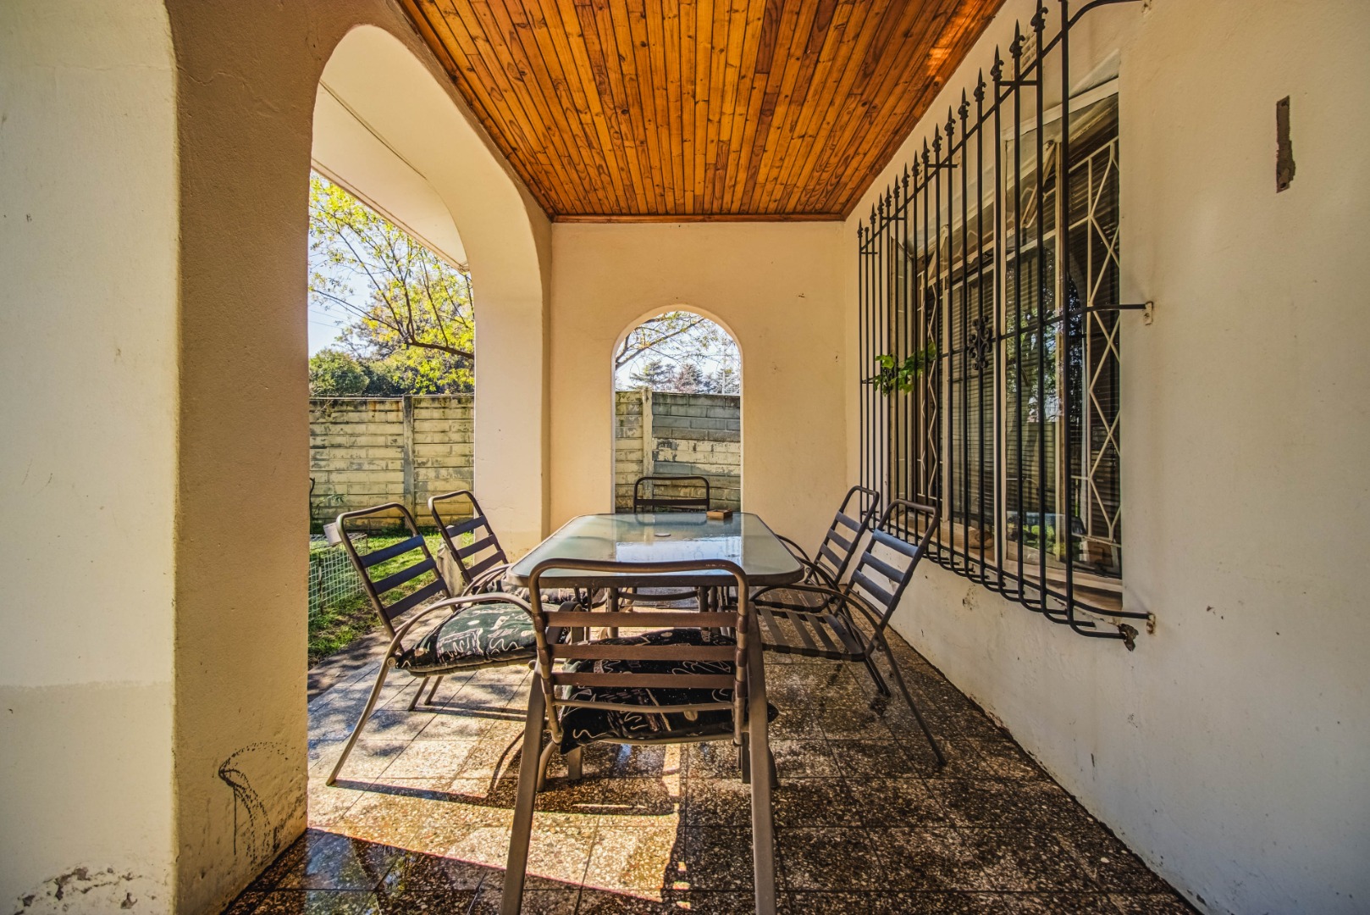
- Covered patio
The country-style character and generous proportions provide an excellent foundation for restoration into a comfortable family home, guest accommodation or additional living space.
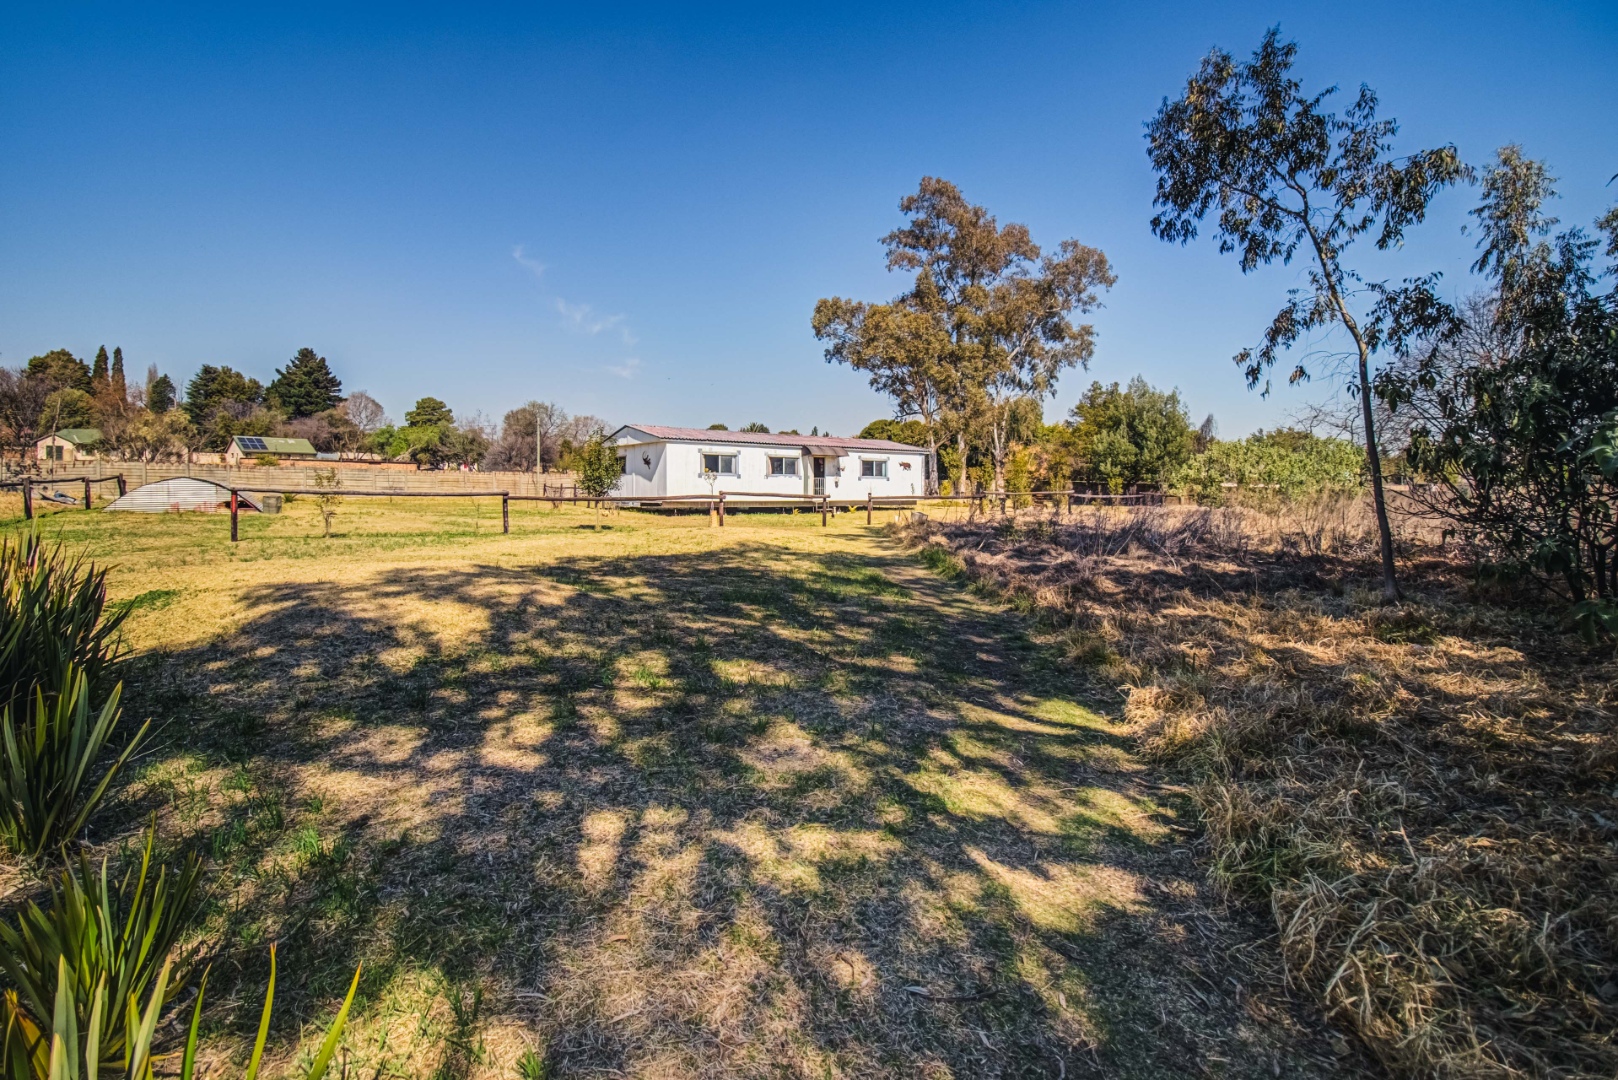
HOUSE 4 - MOBILE HOME - APPROXIMATELY 132 m²
A surprisingly spacious mobile home providing:
- 3 bedrooms
- 1 bathroom
- Kitchen
- Dining area
- Lounge
This separate accommodation offers flexibility for extended family, staff accommodation or other approved uses.
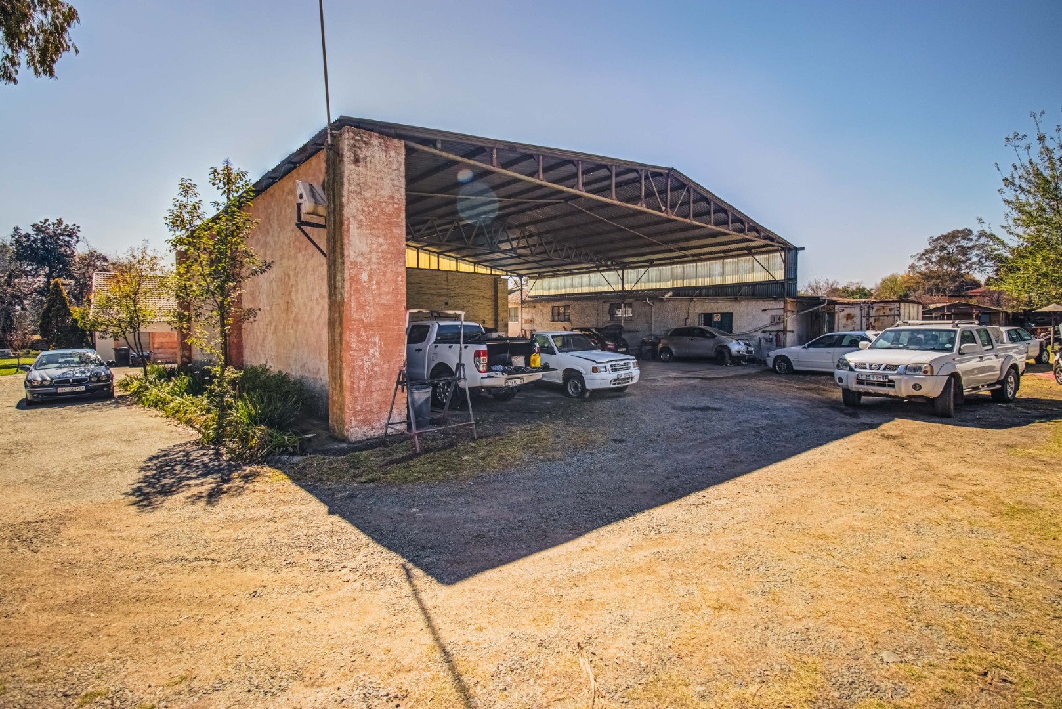
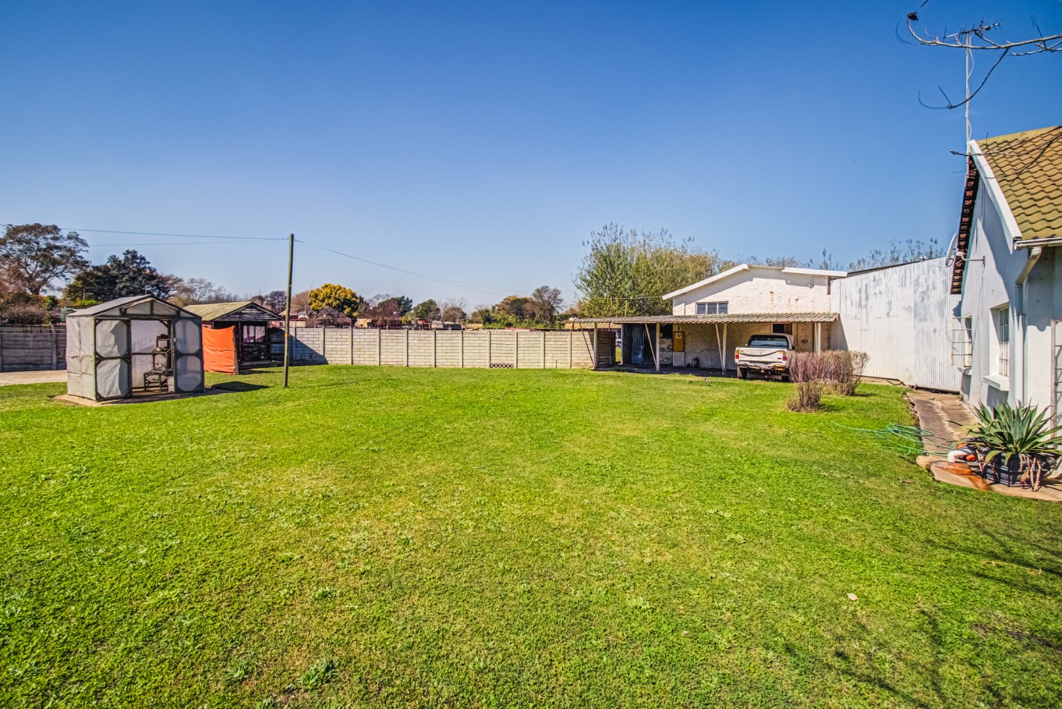
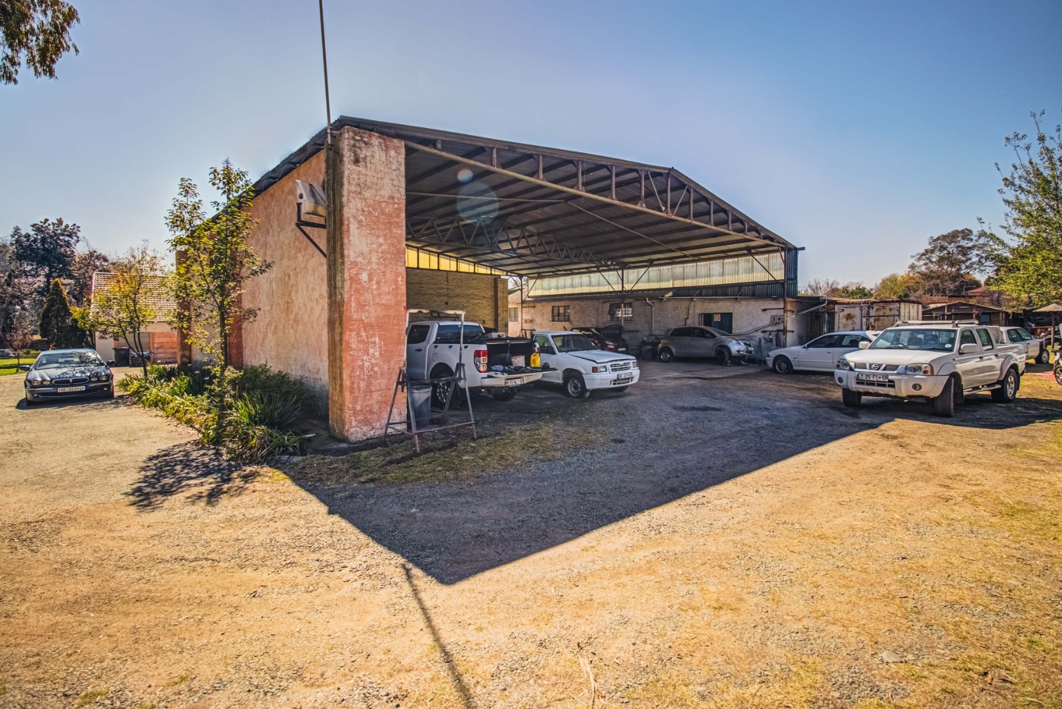
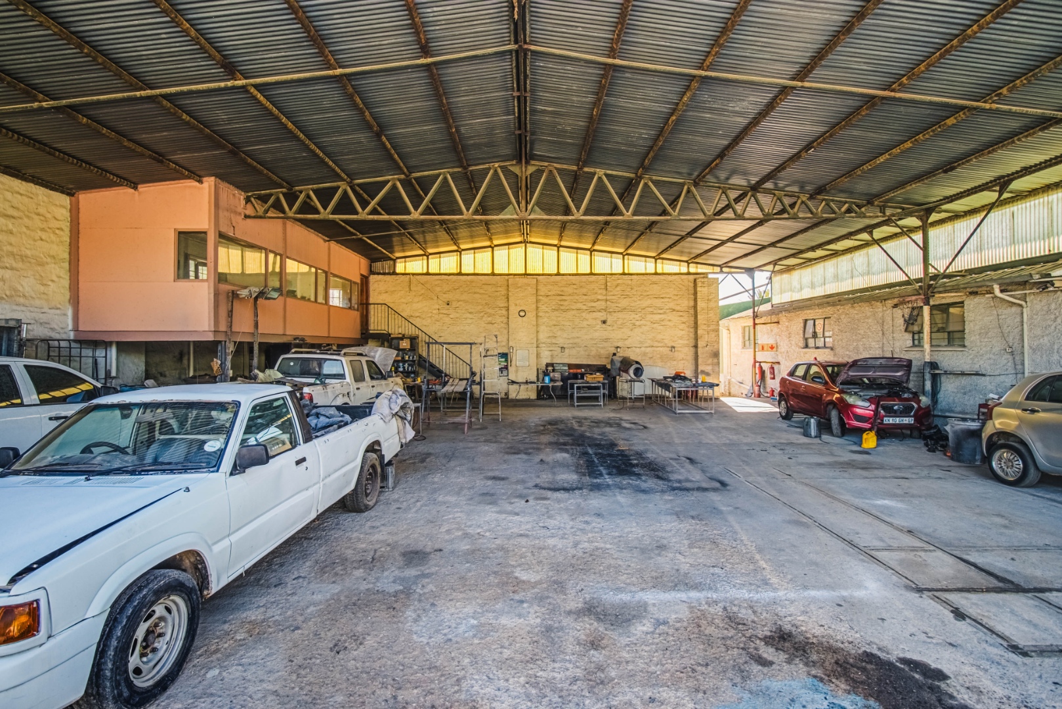
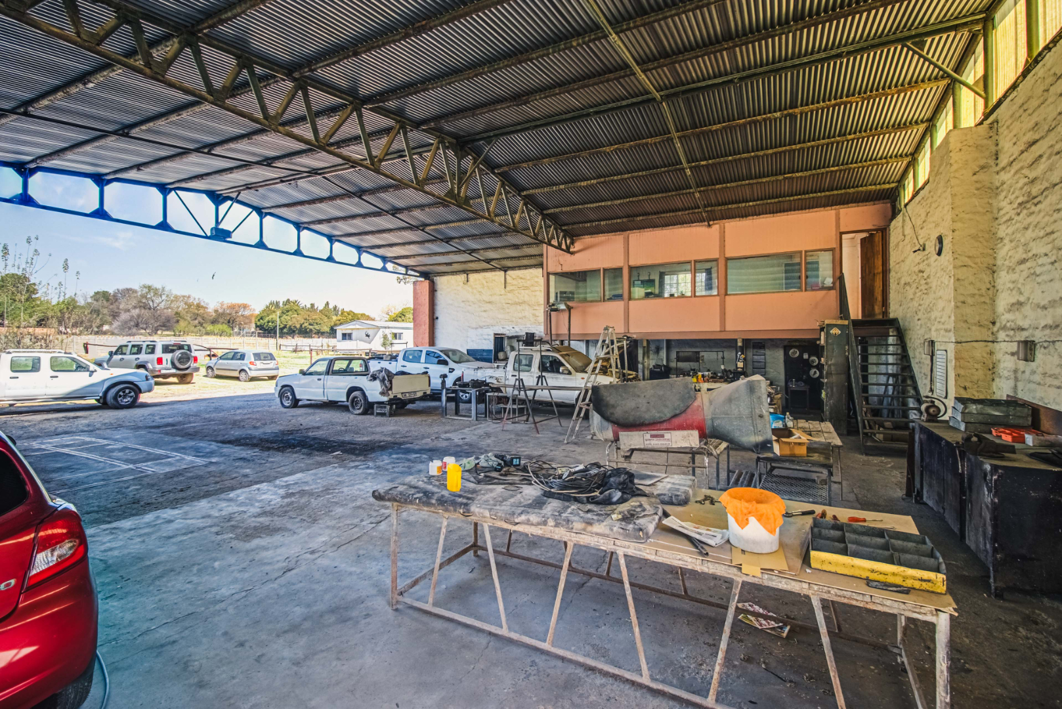
WORKSHOP 1 - APPROXIMATELY 322 m²
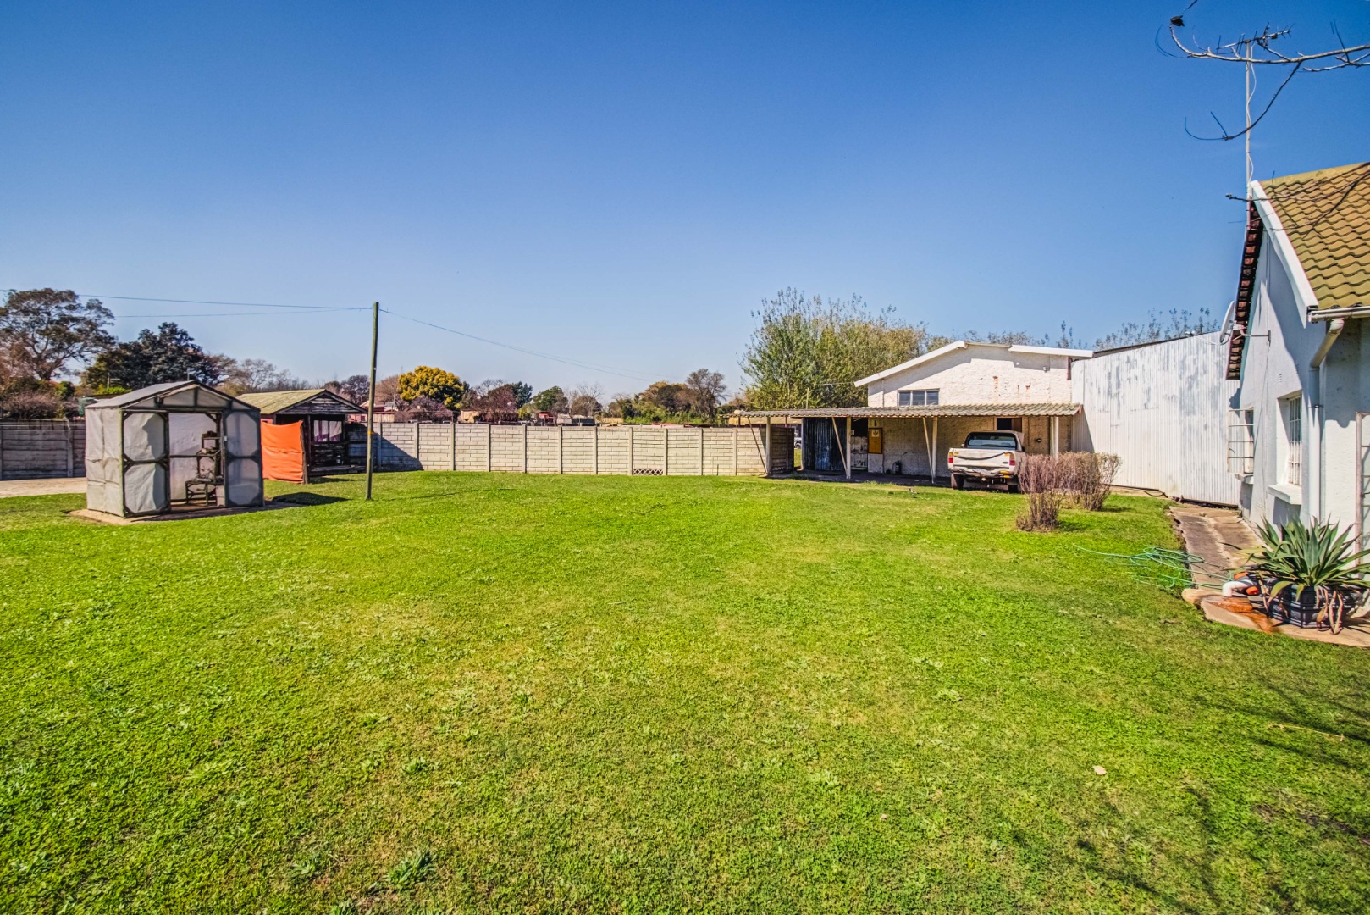
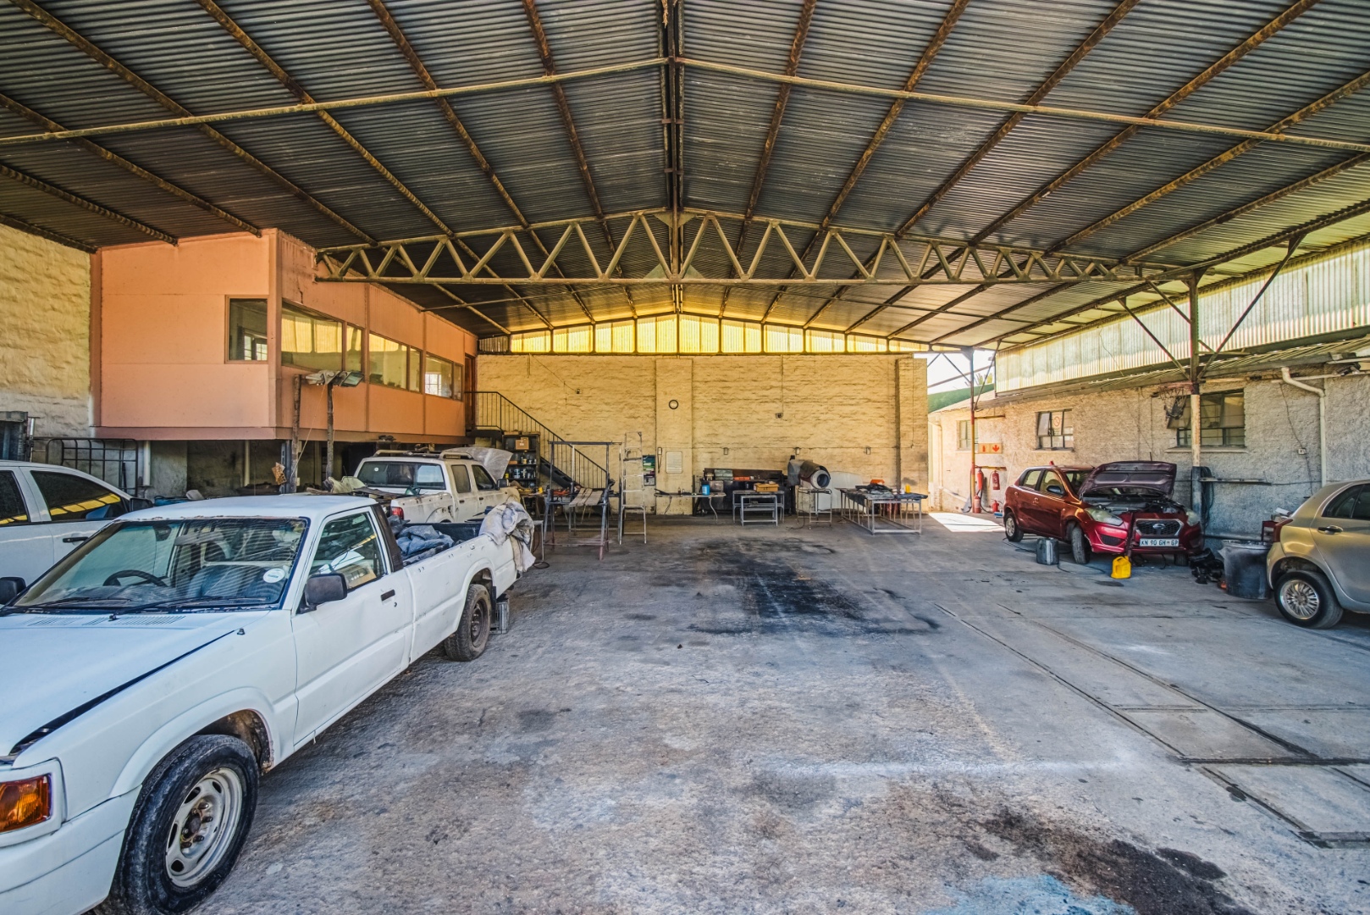
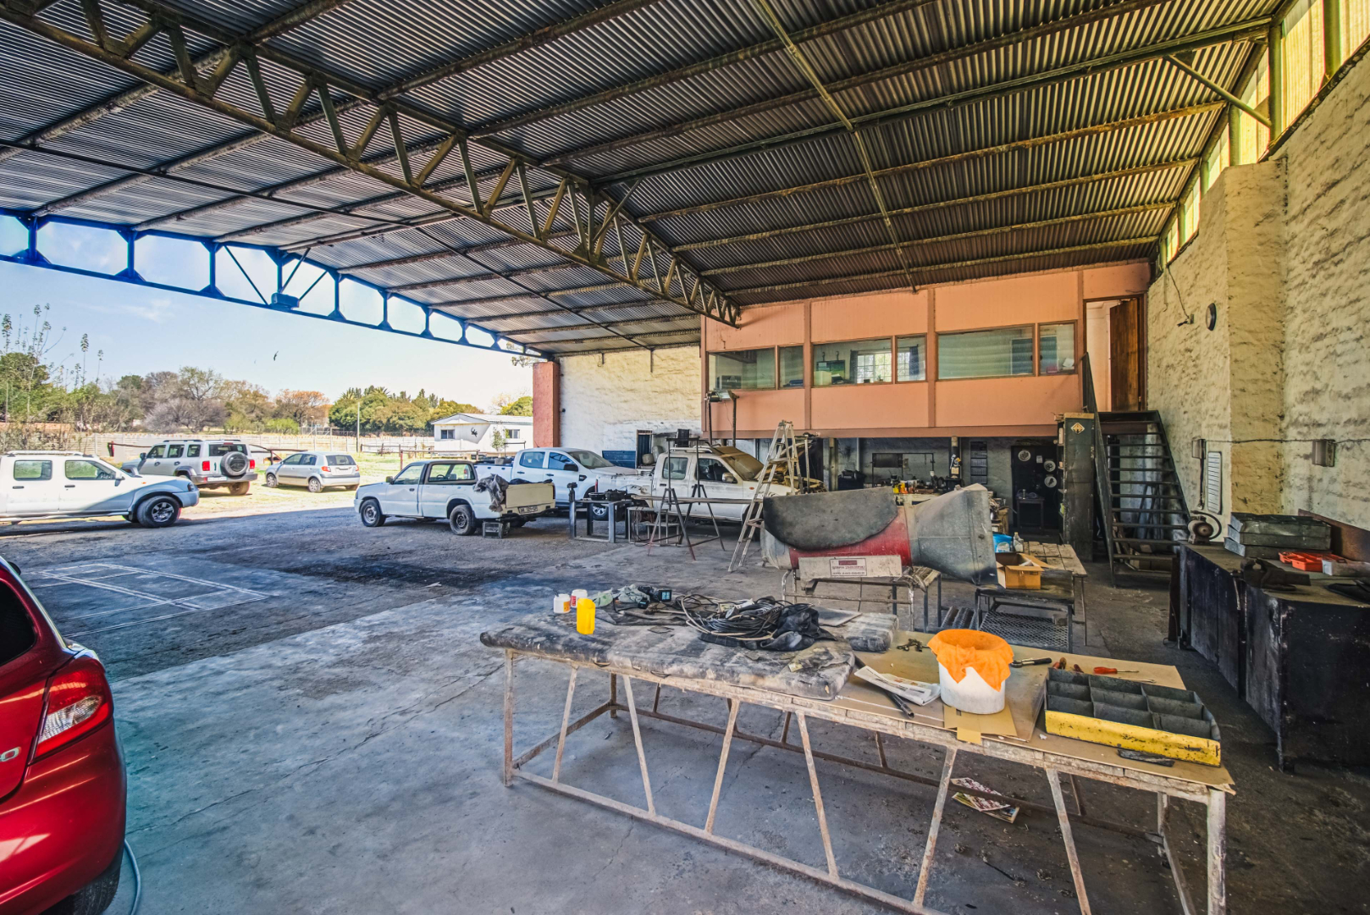
A substantial open workshop under roof, offering approximately 322 m² of working and storage space.
Features include:
- Large covered open area
- Space for approximately 10 vehicles
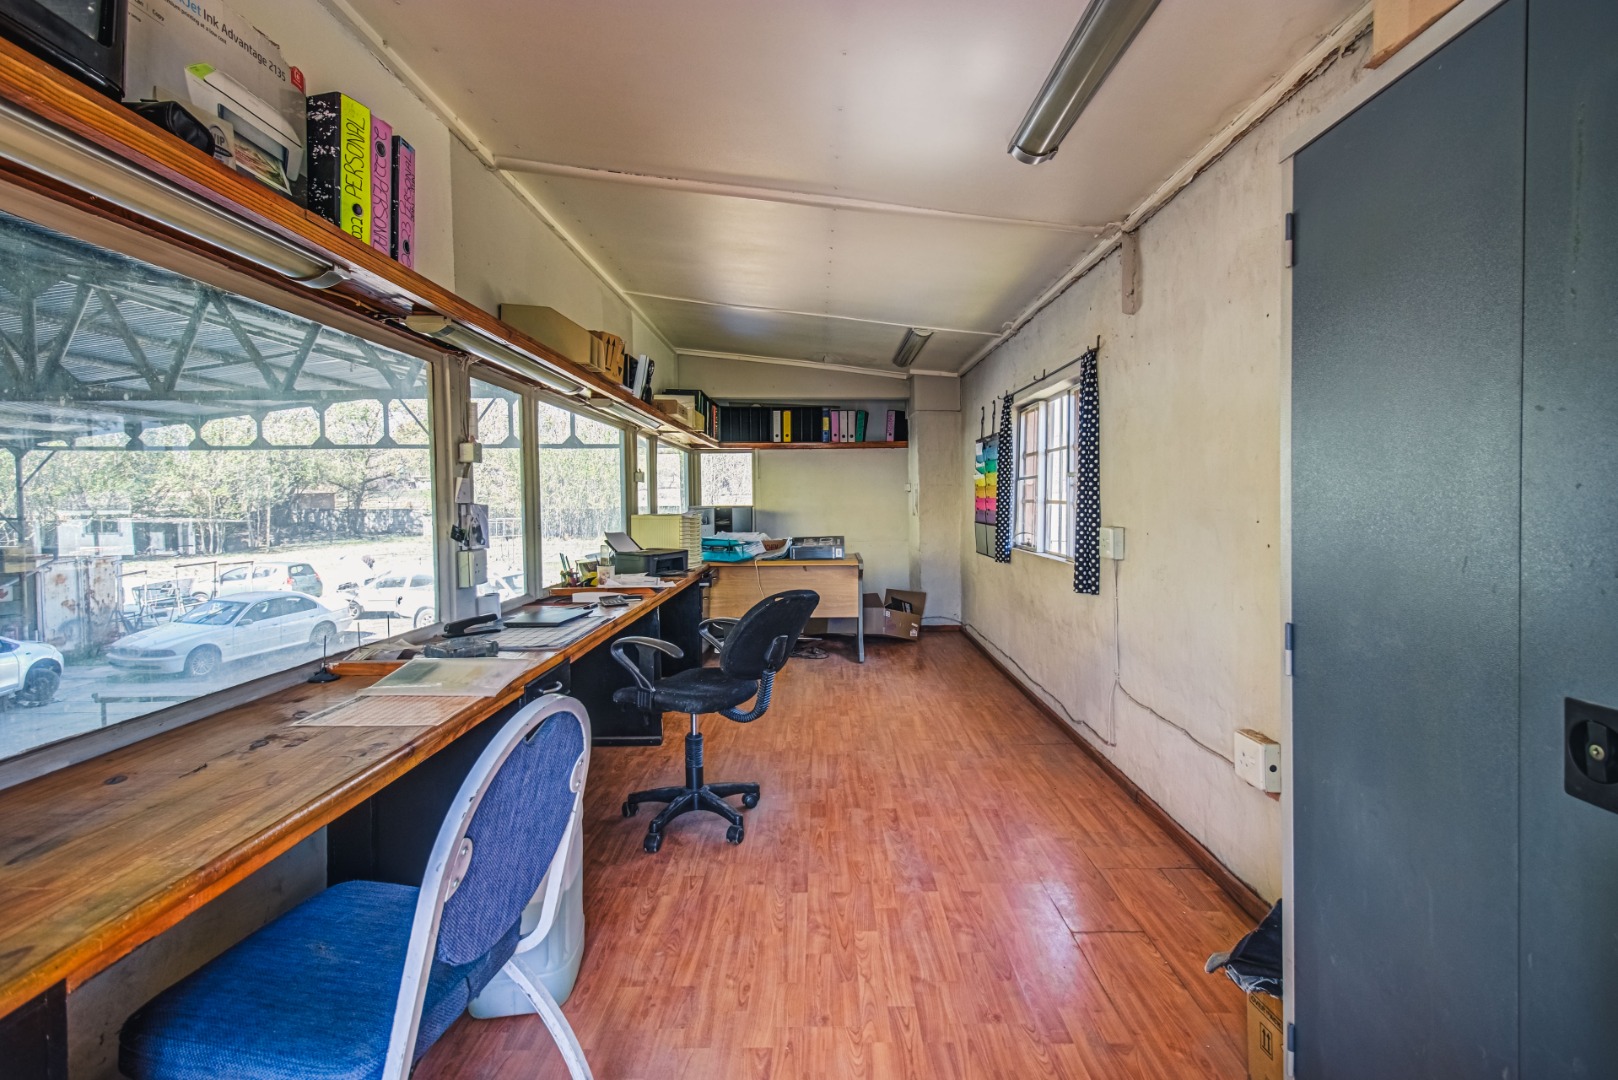
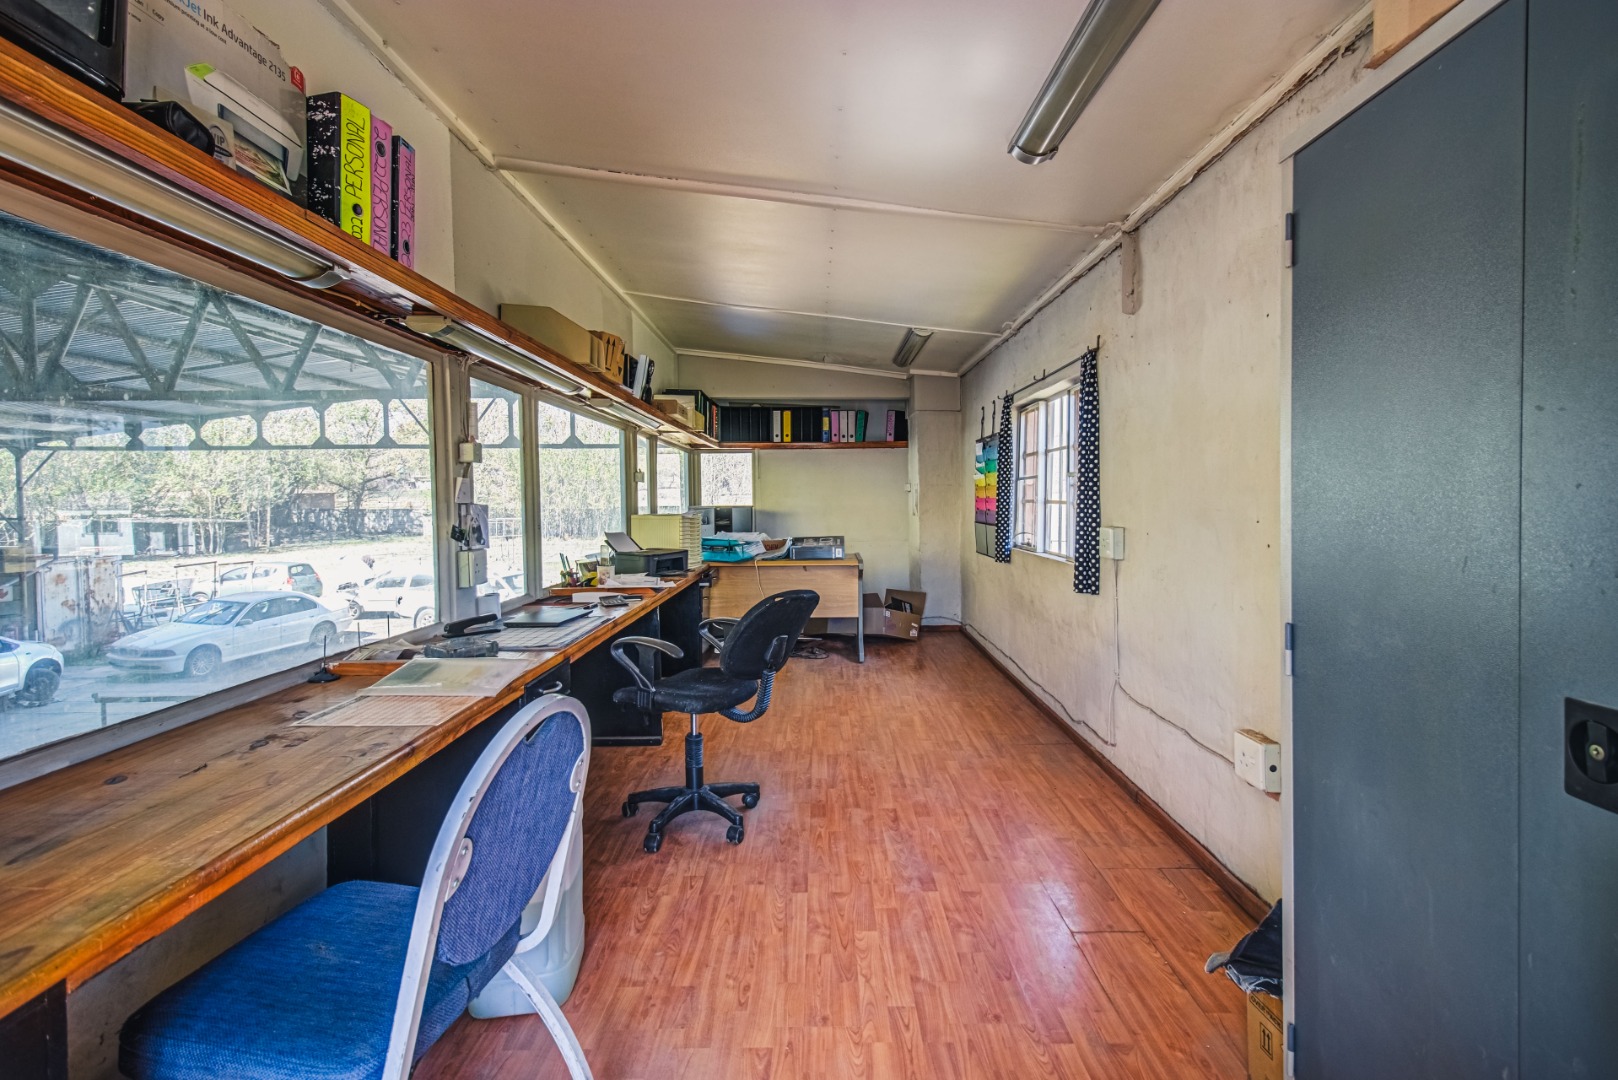
- Office
- Multiple electrical plug points
- Cement flooring
The scale of this workshop makes it particularly appealing to buyers requiring significant workspace, storage or vehicle accommodation, subject to the necessary approvals.
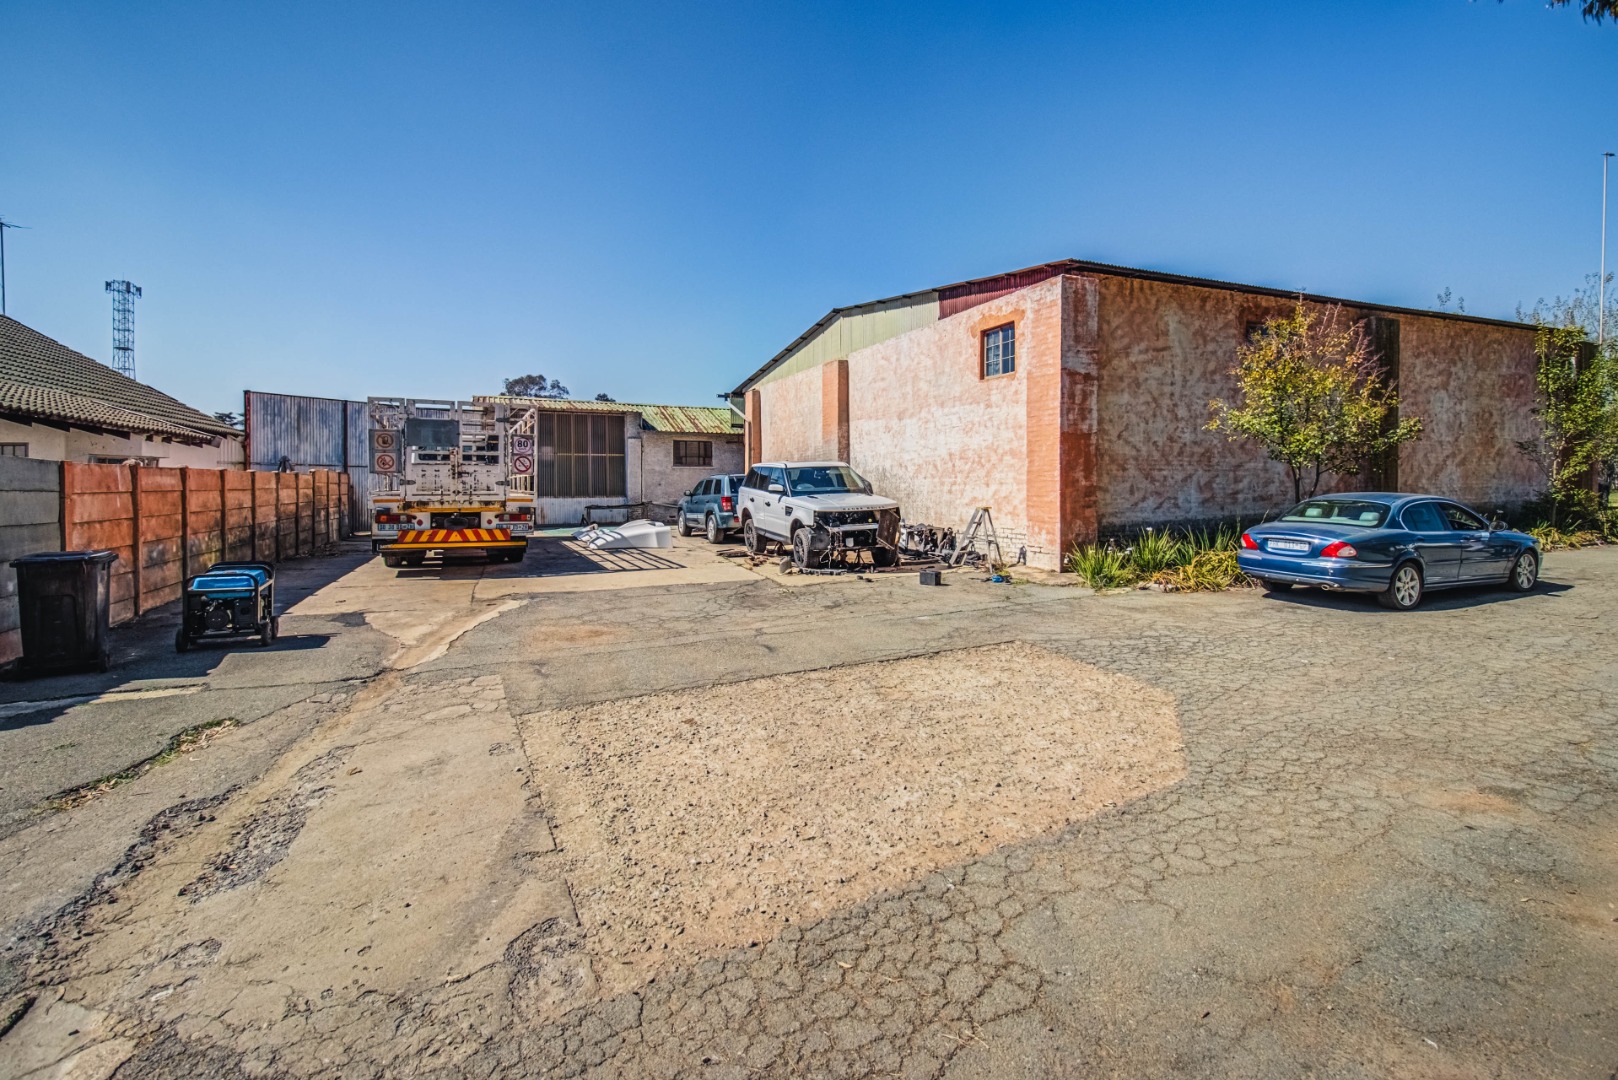
WORKSHOP 2 - APPROXIMATELY 263 m²
A large enclosed workshop of approximately 263 m², featuring:
- Enclosed working area
- Multiple electrical plug points
- Existing flooring requiring attention
- Floor requires lifting and remedial work
The substantial footprint provides excellent potential for renovation and adaptation.
STOREROOM - APPROXIMATELY 62 m²
An additional 62 m² storeroom provides valuable storage space and further enhances the property's functionality.
SERVICES AND INFRASTRUCTURE
The property offers:
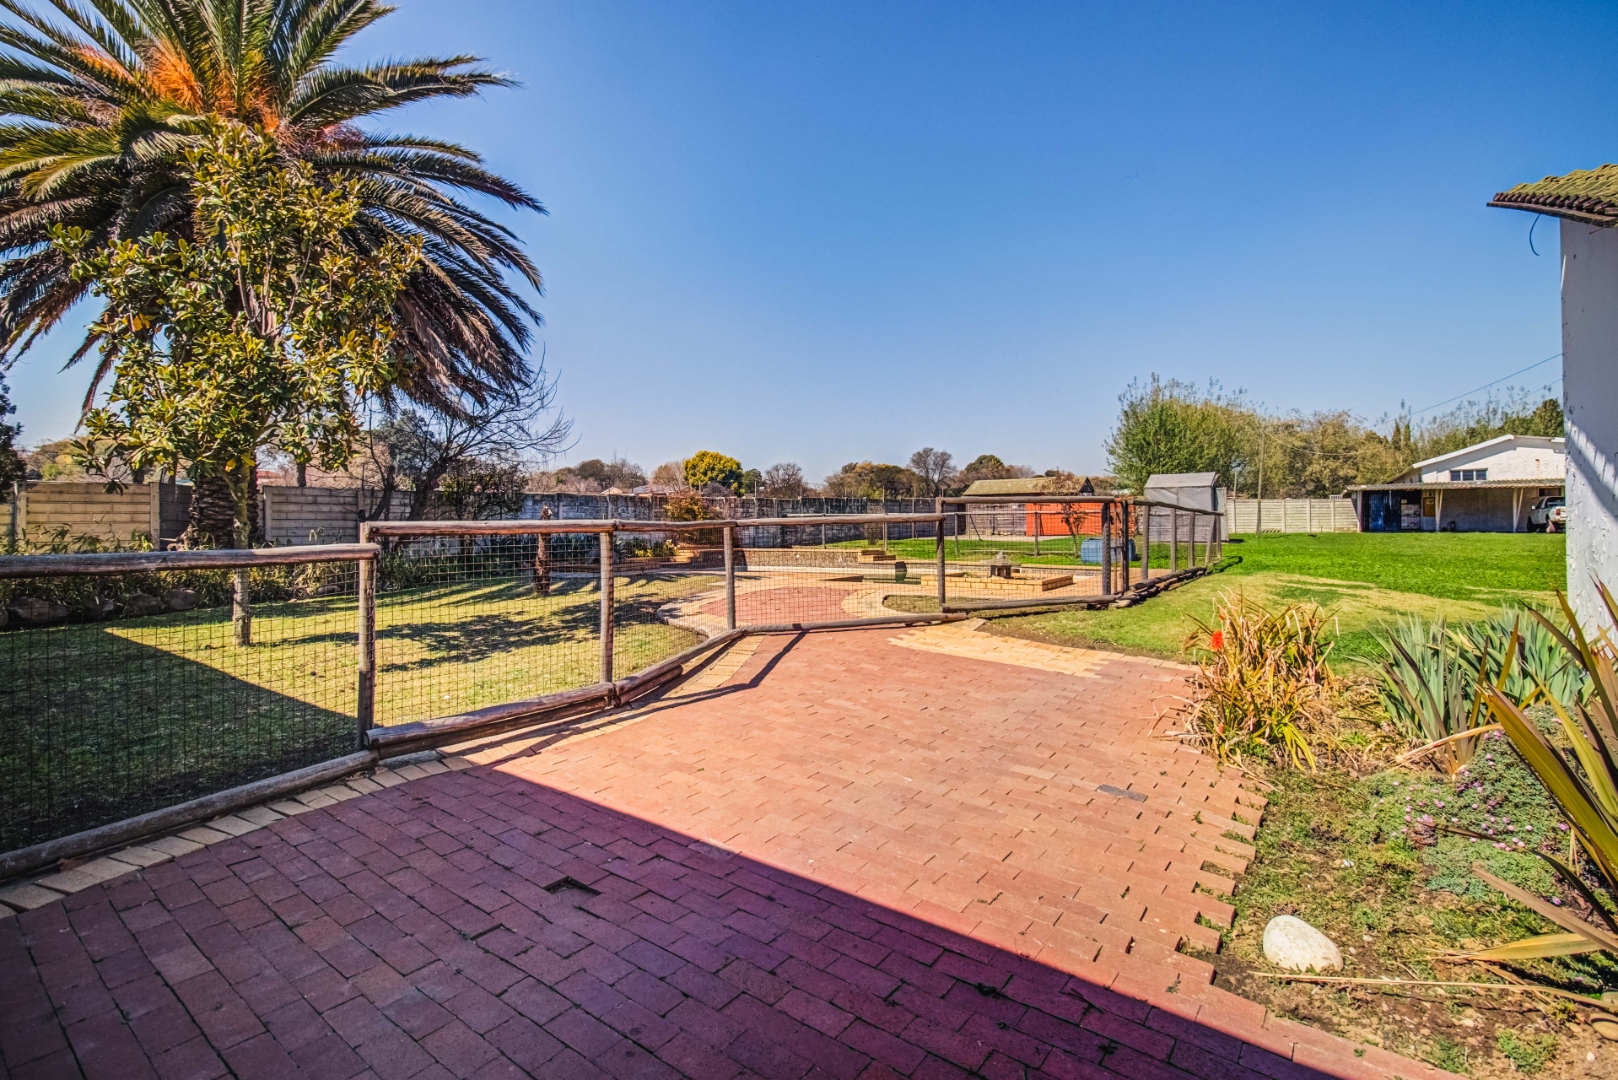
- 1.6186 hectares of land
- 3-phase electricity
- 60-amp electrical supply
- Council electricity
- Borehole
- Borehole is currently not connected to the house
- Swimming pool
- Multiple residential dwellings
- Extensive workshop and storage facilities
A SMALLHOLDING WITH SERIOUS POTENTIAL
This is not a conventional move-in-ready property. It is a substantial smallholding requiring renovation, maintenance and modernisation, but the sheer scale of the existing improvements creates an exciting opportunity for the right purchaser.
With approximately 1,481 m² of existing buildings and structures, four separate dwellings, extensive workshop facilities, 3-phase power and a borehole, there is considerable scope to transform the property into a unique family estate, multi-generational property, work-from-home setup, workshop-based operation or other approved use.
The existing structures provide the foundation. The opportunity lies in what the new owner chooses to create.
Prime location on Dickinson Road offers land, accommodation, infrastructure and enormous potential - all in one substantial Benoni North Agricultural Holdings property.
The property requires work and is priced with its condition and renovation potential in mind.
Contact Adele Bodington, RE/MAX Dazzle, to arrange a private viewing.
Property Details
- 11 Bedrooms
- 4 Bathrooms
- 10 Garages
- 2 Ensuite
- 4 Lounges
- 4 Dining Area
Property Features
- Patio
- Pool
- Laundry
- Storage
- Pets Allowed
- Kitchen
- Guest Toilet
- Entrance Hall
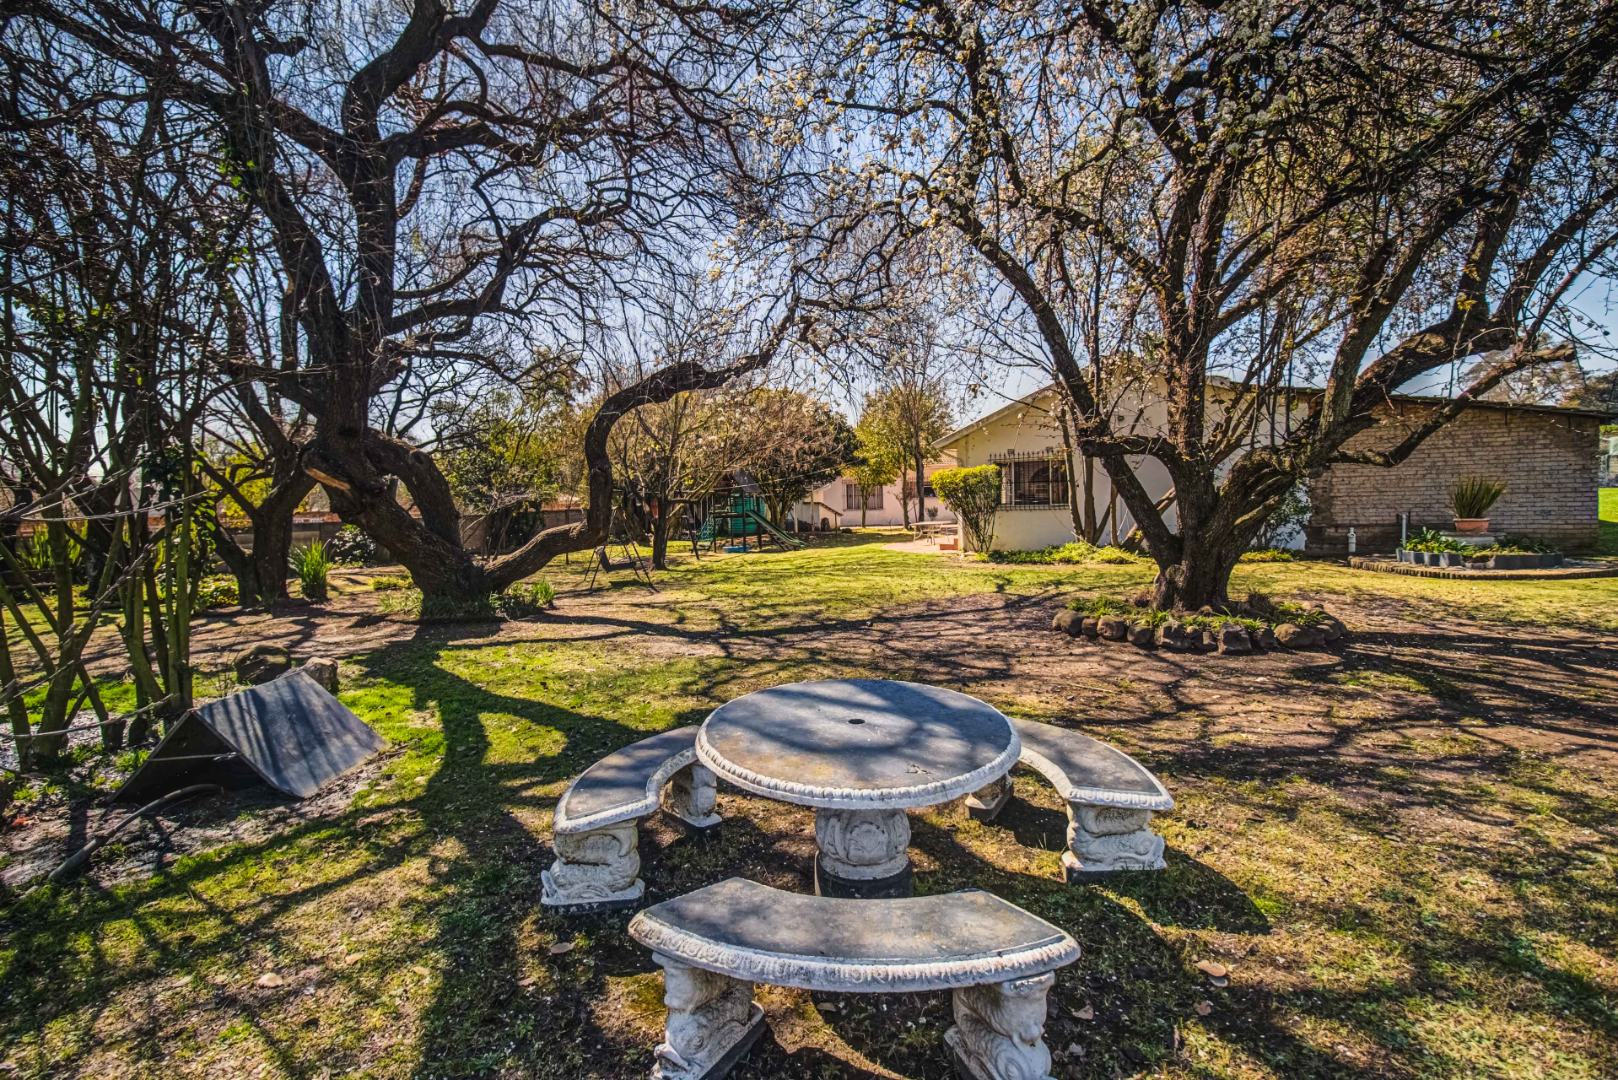
- Garden
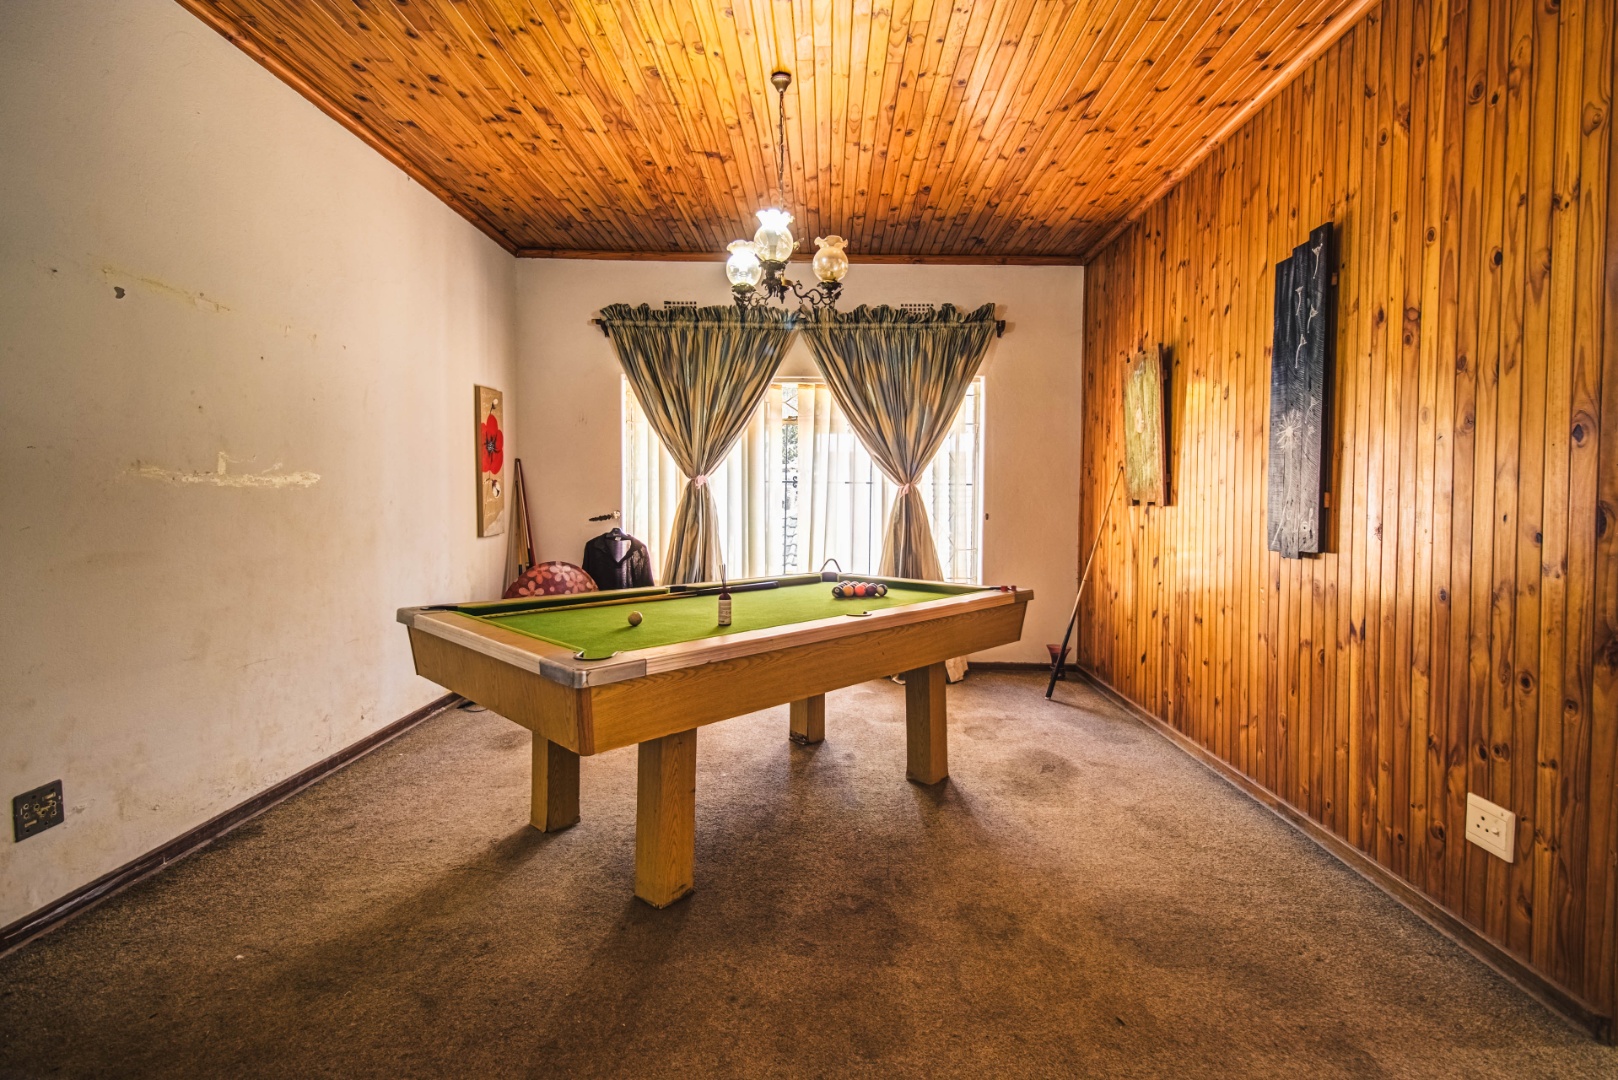
- Family TV Room
| Bedrooms | 11 |
| Bathrooms | 4 |
| Garages | 10 |
| Floor Area | 1 400 m2 |
| Erf Size | 16 000.0 m2 |
Contact the Agent

Adele Bodington
Full Status Property Practitioner